.webp?size=346x80)
- Properties
- Meet our agents
- Communities
- Market Report
- Home Value
- Calculator
Property
Beds
4
Full Baths
3
1/2 Baths
1
Year Built
2025
Sq.Footage
2,337
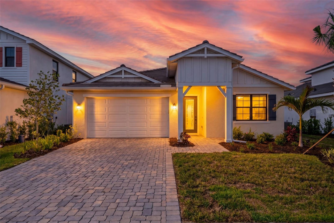
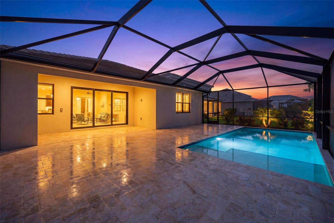
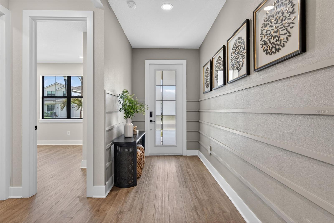
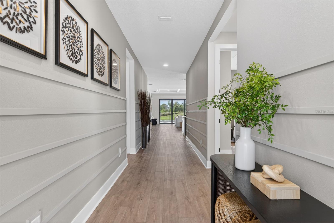
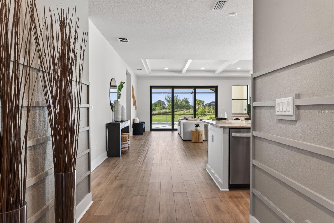
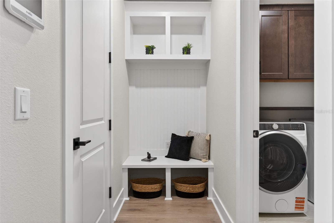
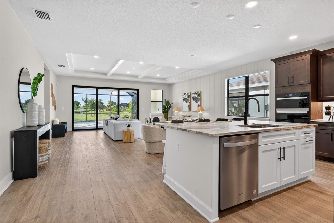
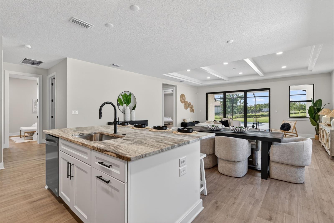
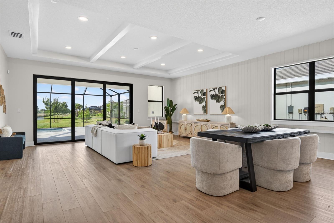
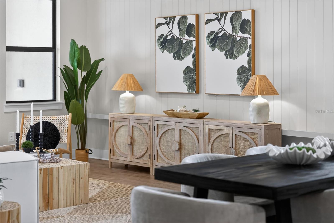
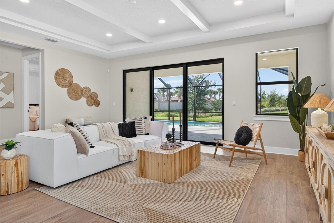
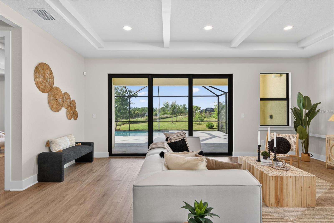
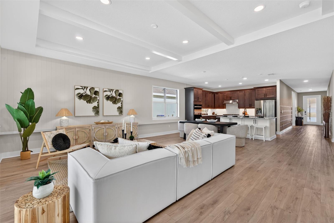
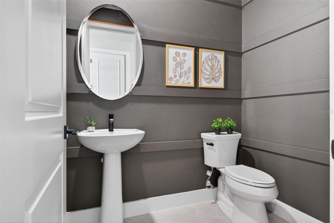
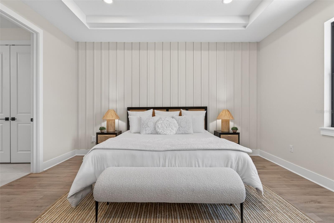
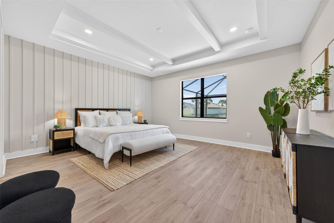
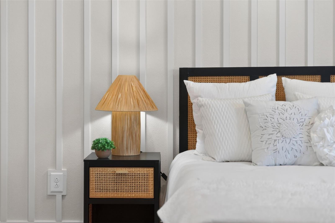
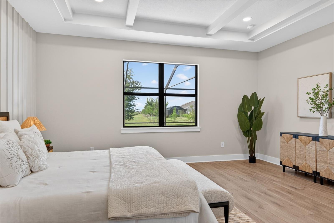
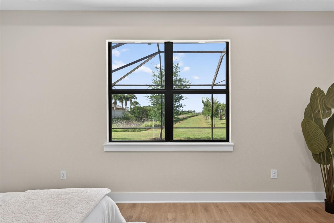
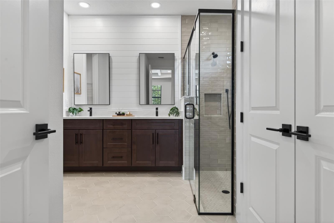
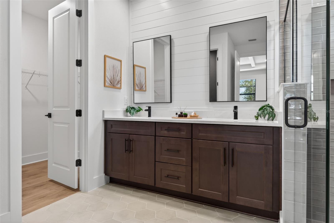
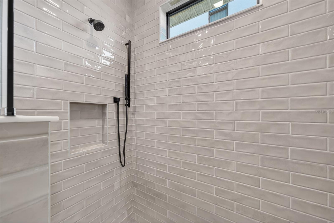
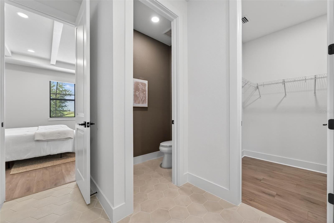
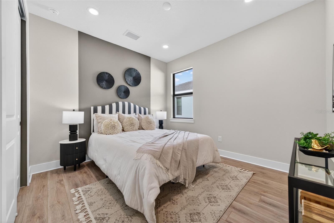
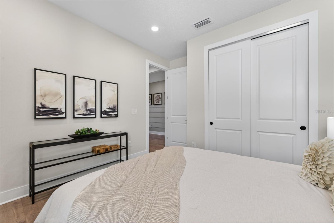
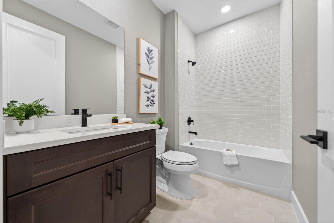
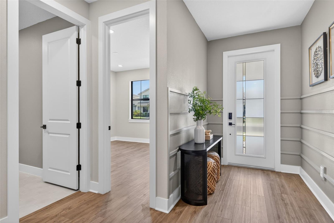
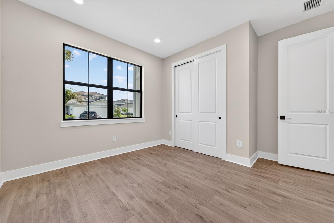
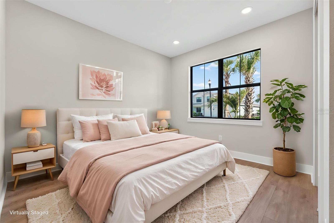
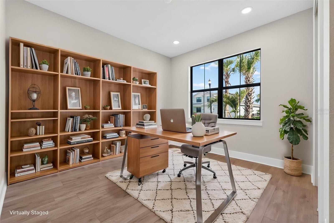
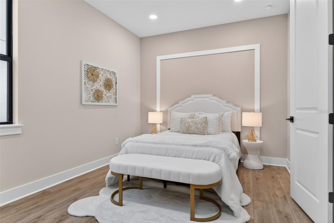
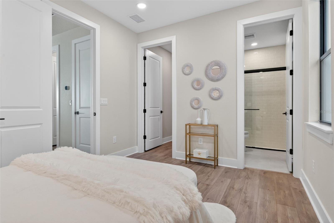
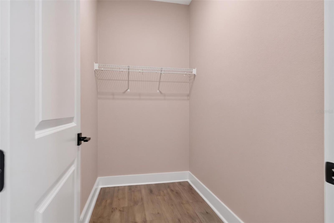
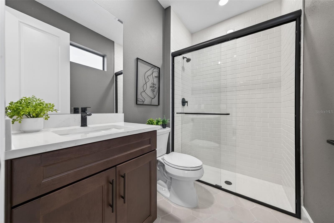
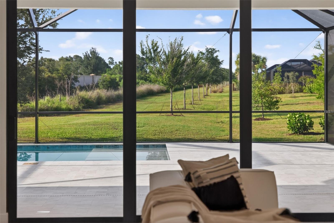
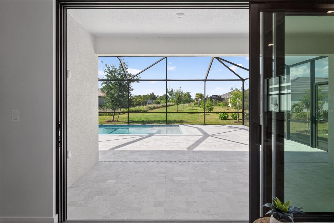
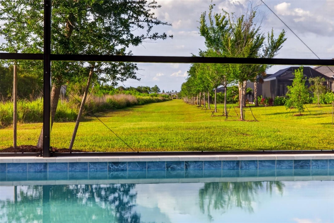
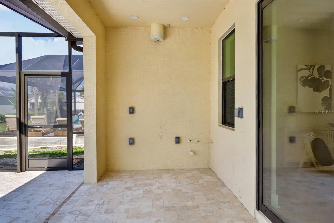
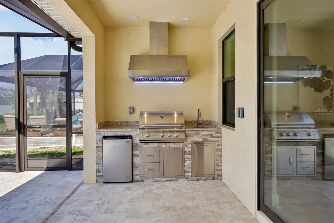
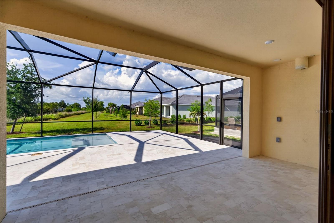
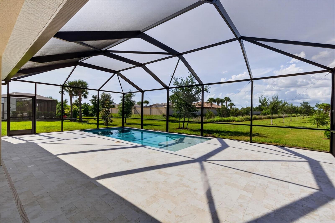
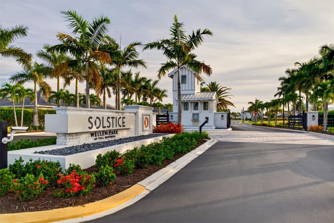
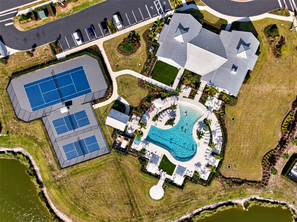
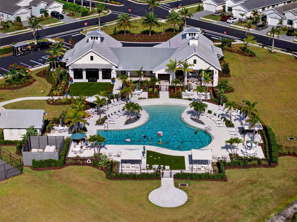
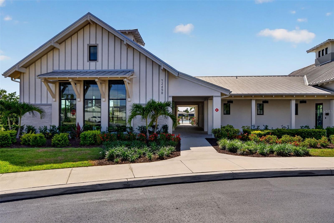
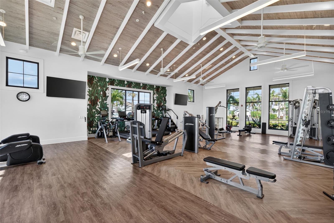
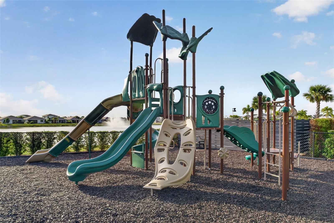
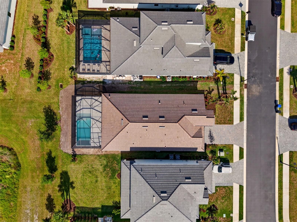
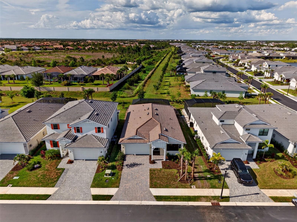
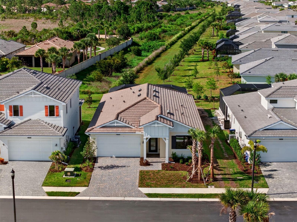
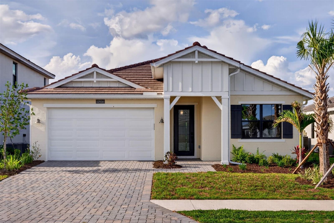
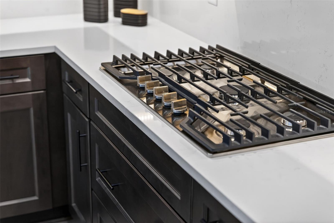
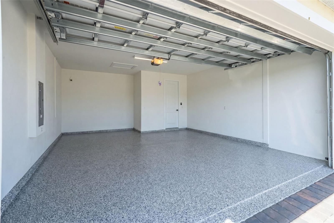
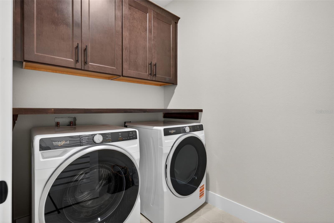
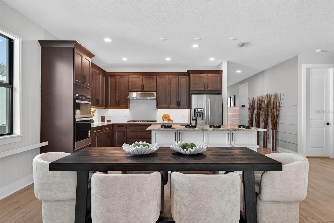
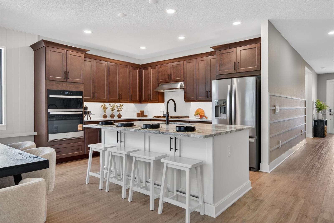
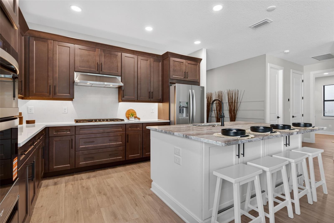
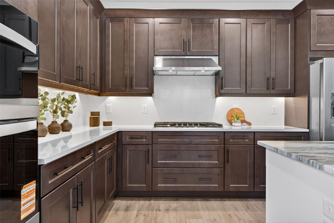
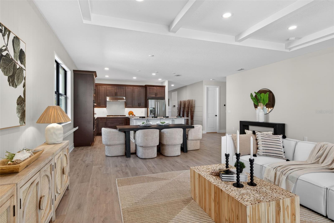
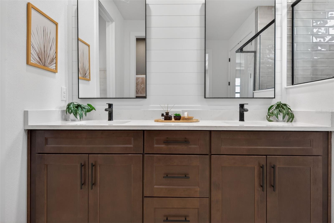
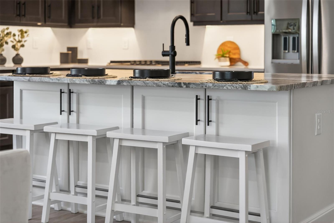
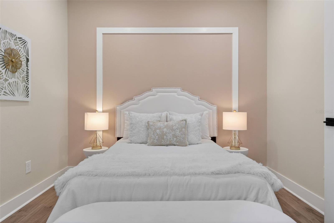
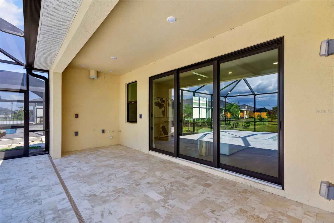
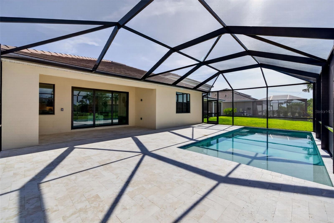
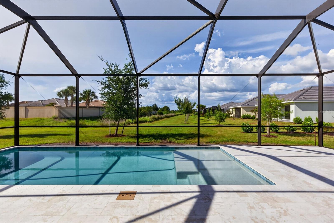
Virtually Staged. Some images have been virtually staged. Welcome to luxury single-story living in the highly sought-after amenity rich Soltice community located in the Playmore District of Wellen Park. This never-lived-in 4-bedroom, 3.5-bath residence offers 2,338 square feet of thoughtfully designed space, complete with a 2.5-car extended garage and positioned on a quiet cul-de-sac lot with endless nature views bordering a nature preserve insuring no homes will be built behind you. From the moment you enter, you’ll notice the many upgrades already completed for you, including custom paint, designer finishes, detailed trim work, and elevated touches throughout the home. The flexible floor plan is ideal for today’s lifestyle, offering versatile space perfect for guests, in-law suite, or a private home office. Step outside to your own private retreat featuring a pool with sunshelf, expansive patio, and screened lanai overlooking nature preserve views. The home is already prepped for an outdoor kitchen, making it easy to customize and ideal for entertaining year-round. Enjoy the peace of living in one of the only completely sold-out communities in the Playmore District — meaning no ongoing construction, noise, or dust. Nature lovers and active residents will appreciate direct access to Wellen Park’s extensive trail system right outside the door, along with an easy walk or golf cart ride to Downtown Wellen Park, CoolToday Park, and the new Firehouse Park. One or more of the photos have been virtually staged. Additional highlights include natural gas cooking, future generator hookup capability, quick access to Manasota Beach Road, and a location that perfectly balances convenience, recreation, and privacy. This is a rare opportunity to own a move-in-ready, upgraded home in one of Southwest Florida’s most desirable master-planned communities.
Features & Amenities
Interior
-
Other Interior Features
Eat-in Kitchen, Open Floorplan, Tray Ceiling(s), Walk-In Closet(s)
-
Total Bedrooms
4
-
Bathrooms
3
-
1/2 Bathrooms
1
-
Cooling YN
YES
-
Cooling
Central Air
-
Fireplace YN
NO
-
Heating YN
YES
-
Heating
Central, Electric
-
Pet friendly
Cats OK, Dogs OK
Exterior
-
Garage
Yes
-
Garage spaces
2
-
Construction Materials
Stucco
-
Parking
Oversized, Attached
-
Pool
Yes
-
Pool Features
Gunite, In Ground, Screen Enclosure, Private
-
Waterfront YN
NO
Area & Lot
-
Lot Features
Cul-De-Sac
-
Lot Size(acres)
0.16
-
Lot Size(square feet)
7,303
-
Property Type
Residential
-
Property Sub Type
Single Family Residence
Price
-
Sales Price
$798,000
-
Tax Amount
$3,861.38
-
Sq. Footage
2,337
-
Price/SqFt
$341
HOA
-
Association
YES
-
Association Fee
$467
-
Association Fee Frequency
Monthly
-
Association Fee Includes
N/A
-
Total Monthly Fees
$467
School District
-
Elementary School
Taylor Ranch Elementary
-
Middle School
Venice Area Middle
-
High School
Venice Senior High
Property Features
-
New Construction
NO
-
Foundation Details
Slab
-
Ownership
Fee Simple
-
Senior Community YN
NO
-
Sewer
Public Sewer
-
Tax Lot
48
-
Water Source
Public
Schedule a Showing
Showing scheduled successfully.
Mortgage calculator
Estimate your monthly mortgage payment, including the principal and interest, property taxes, and HOA. Adjust the values to generate a more accurate rate.
Your payment
Principal and Interest:
$
Property taxes:
$
HOA fees:
$
Total loan payment:
$
Total interest amount:
$
Location
County
Sarasota
Elementary School
Taylor Ranch Elementary
Middle School
Venice Area Middle
High School
Venice Senior High
Listing Courtesy of Donald Utschig , GULF SHORES REALTY ERA POWERED
RealHub Information is provided exclusively for consumers' personal, non-commercial use, and it may not be used for any purpose other than to identify prospective properties consumers may be interested in purchasing. All information deemed reliable but not guaranteed and should be independently verified. All properties are subject to prior sale, change or withdrawal. RealHub website owner shall not be responsible for any typographical errors, misinformation, misprints and shall be held totally harmless.

Business Coach | Executive Sales Associate | Realtor®
Michael Graf
Call Michael today to schedule a private showing.

* Listings on this website come from the FMLS IDX Compilation and may be held by brokerage firms other than the owner of this website. The listing brokerage is identified in any listing details. Information is deemed reliable but is not guaranteed. If you believe any FMLS listing contains material that infringes your copyrighted work please click here to review our DMCA policy and learn how to submit a takedown request.© 2024 FMLS.
Related Properties

VENICE
299 MARSH CREEK ROAD
3 Beds
3 Baths
2,492 Sq.Ft.
$719,000
MLS#: A4703148

VENICE
435 NOKOMIS AVENUE S 312
2 Beds
2 Baths
1,767 Sq.Ft.
$759,000
MLS#: A4703408

VENICE
19408 BLUFF DRIVE
5 Beds
3 Baths
3,206 Sq.Ft.
$699,000
MLS#: N6145411

VENICE
12801 CINQUETERRE DRIVE
5 Beds
3 Baths
3,285 Sq.Ft.
$875,000
MLS#: A4702159

VENICE
111 CORTE DEL ASOLO
3 Beds
3 Baths
1,893 Sq.Ft.
$832,000
MLS#: N6145367

VENICE
18355 ARBOR VISTA DRIVE
3 Beds
2 Baths
1,687 Sq.Ft.
$699,670
MLS#: TB8538971

VENICE
18580 MIDSUMMER PLACE
3 Beds
2 Baths
2,238 Sq.Ft.
$776,900
MLS#: N6145274

VENICE
12012 ETHOS COURT
4 Beds
3 Baths
2,867 Sq.Ft.
$727,667
MLS#: TB8535342

VENICE
24232 GALLBERRY DRIVE
3 Beds
3 Baths
2,386 Sq.Ft.
$885,000
MLS#: D6148361

VENICE
20275 GRANLAGO DRIVE
5 Beds
4 Baths
3,318 Sq.Ft.
$869,000
MLS#: N6145141
