.webp?size=346x80)
- Properties
- Meet our agents
- Communities
- Market Report
- Home Value
- Calculator
Property
Beds
4
Full Baths
2
1/2 Baths
None
Year Built
2022
Sq.Footage
1,776
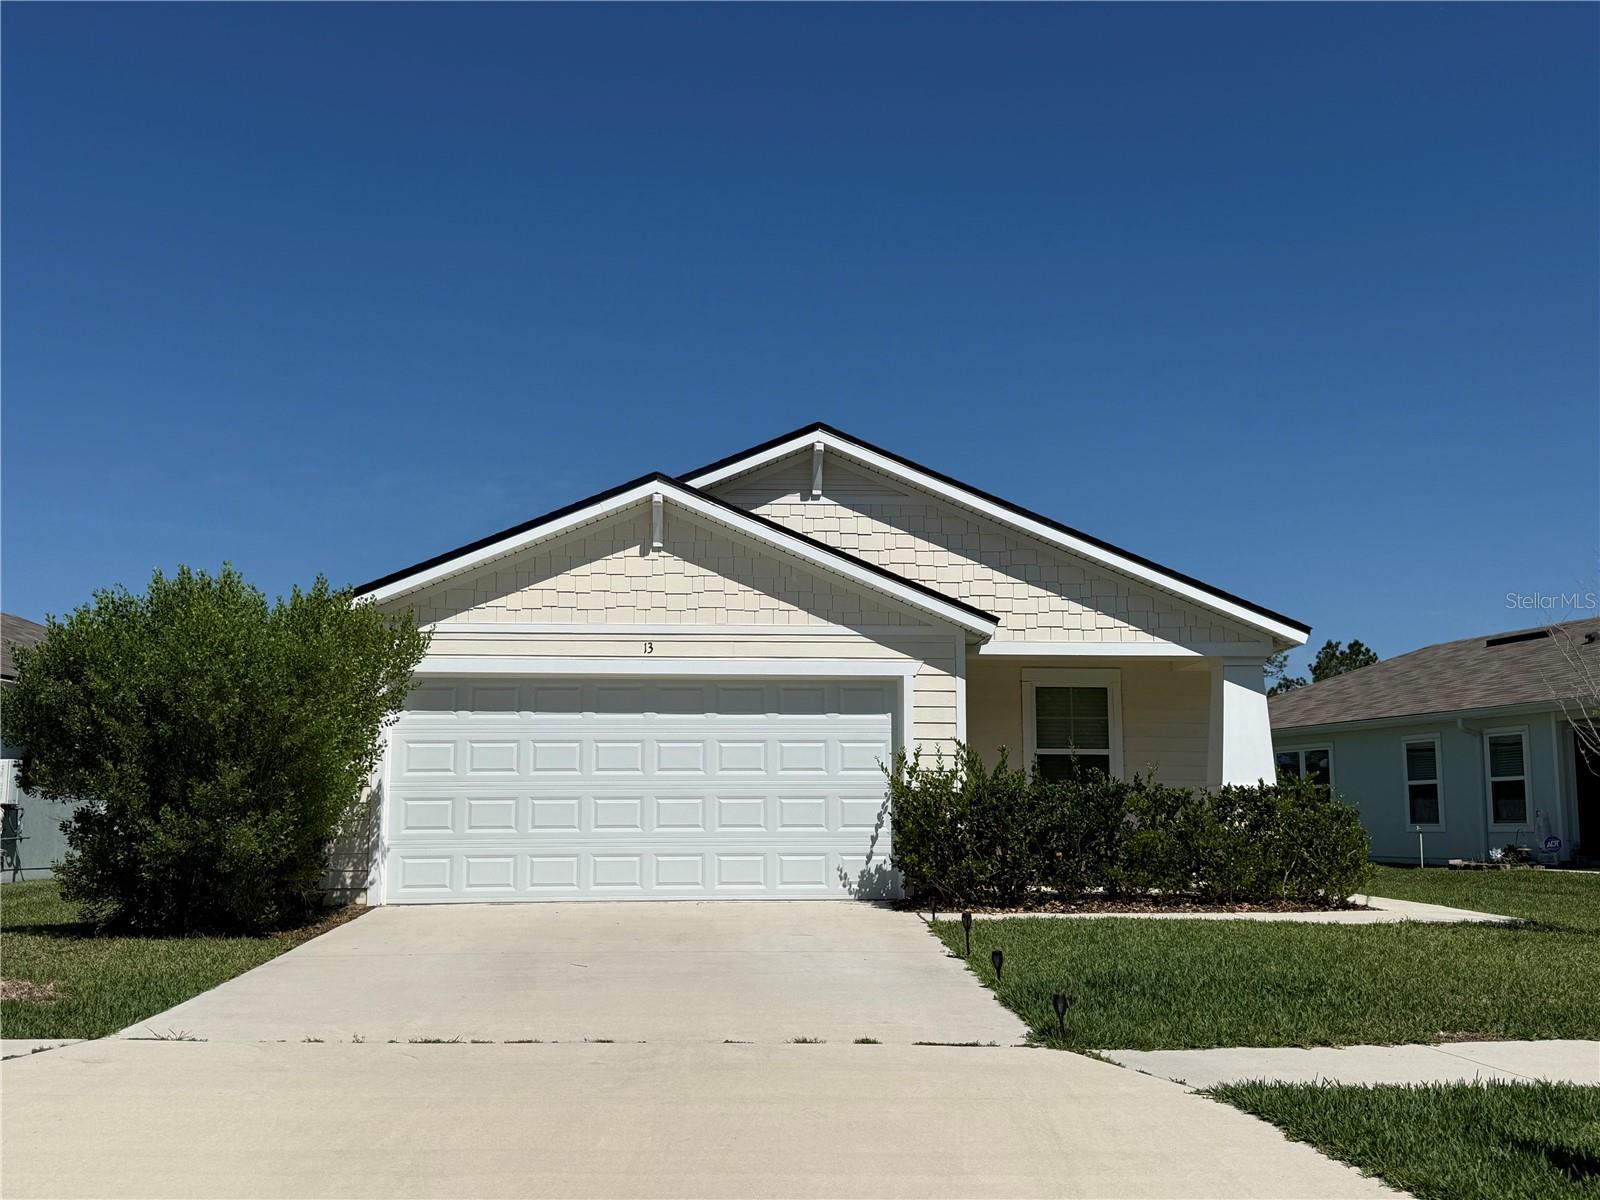
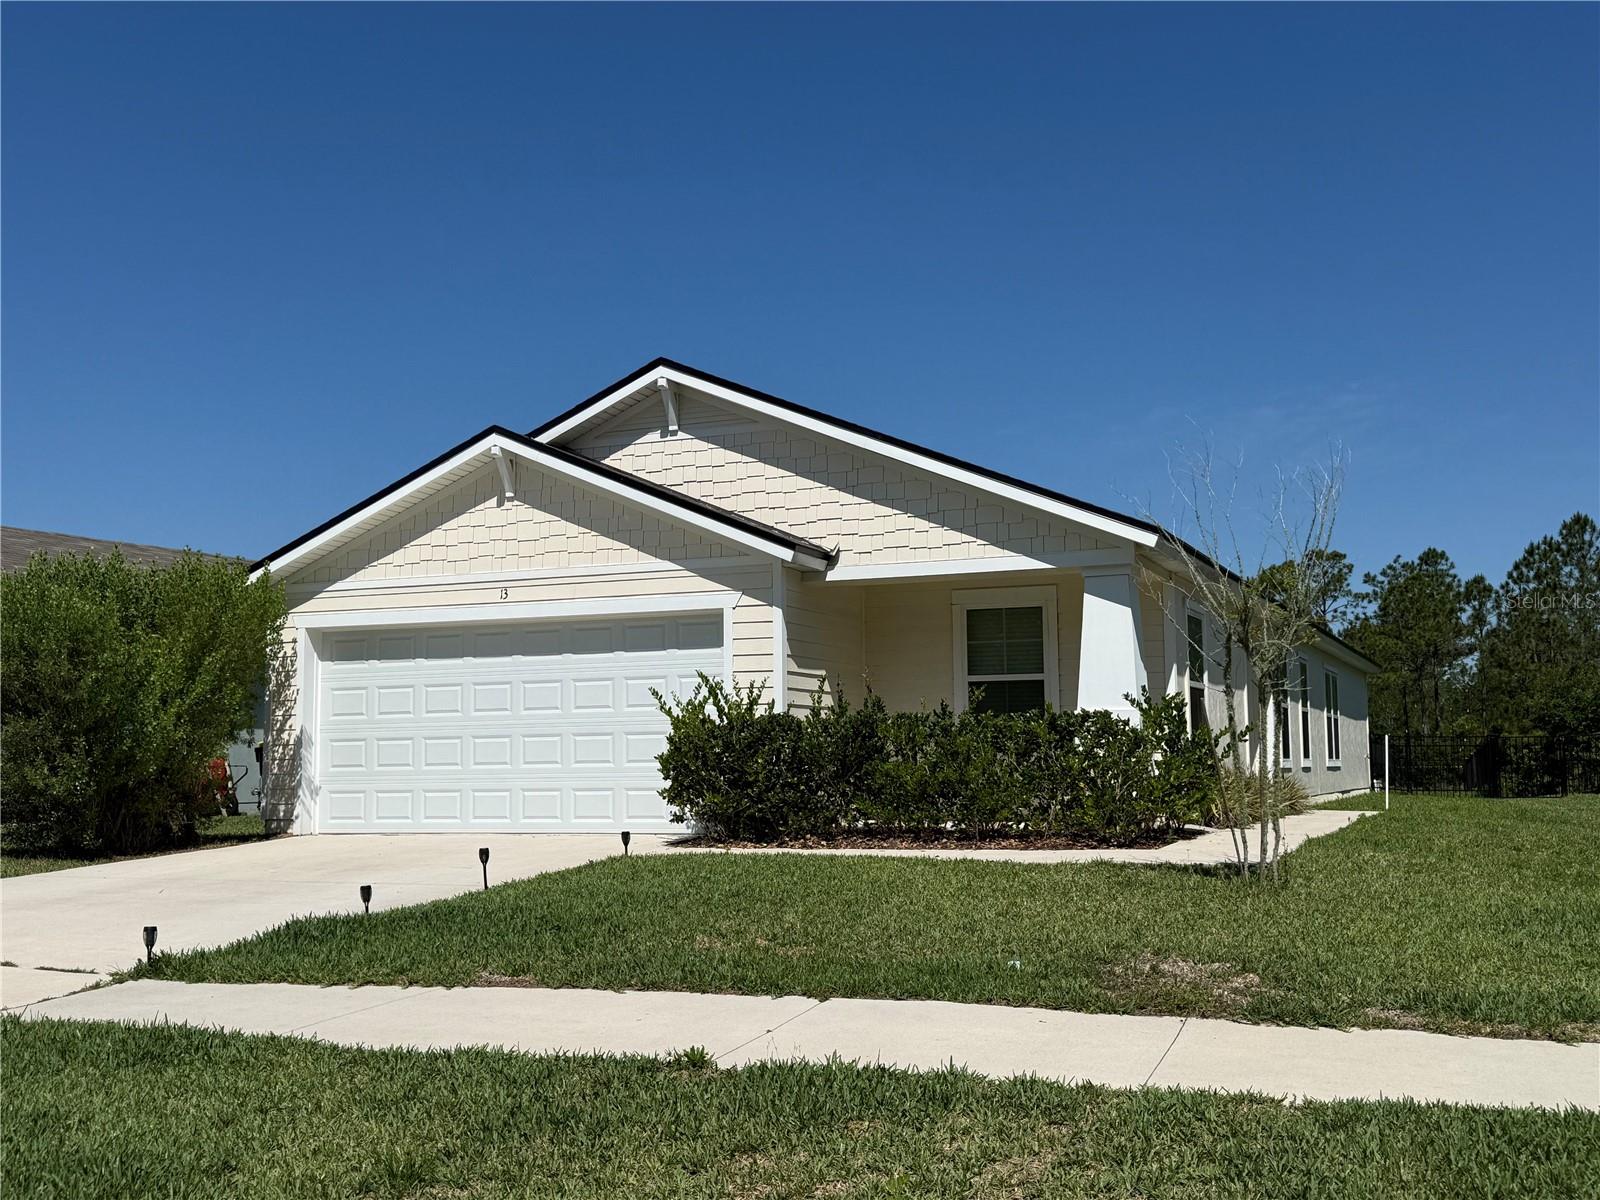
Short Sale. Offered as a short sale. Lender approval in process.The St. George floorplan offers the perfect blend of space, comfort, and value, featuring 1,776 square feet of thoughtfully designed living space. This single-story home includes four bedrooms, two bathrooms, and a two-car garage—ideal for families or anyone seeking flexibility and room to grow. Step inside to a bright, open-concept layout where the kitchen, dining, and living areas flow seamlessly together, creating an inviting space for both everyday living and entertaining. The kitchen is well-appointed with modern finishes, ample counter space, and a central island perfect for meal prep and casual dining. Natural light fills the main living area through large windows, enhancing the home’s warm and welcoming feel. The spacious primary suite offers a private retreat with a dual vanity, a large walk-in closet, and a well-designed en-suite bathroom. Three additional bedrooms provide versatility for guests, a home office, or hobbies. With its functional design, energy-efficient features, and stylish finishes, this home presents an exceptional opportunity. Offered as a short sale, it provides a unique chance for buyers to secure a beautiful home, at a compelling value.
Features & Amenities
Interior
-
Other Interior Features
Built-in Features, Eat-in Kitchen, High Ceilings, Open Floorplan, Vaulted Ceiling(s)
-
Total Bedrooms
4
-
Bathrooms
2
-
Cooling YN
YES
-
Cooling
Central Air
-
Fireplace YN
NO
-
Heating YN
YES
-
Heating
Electric
-
Pet friendly
Yes
Exterior
-
Garage
Yes
-
Garage spaces
2
-
Construction Materials
HardiPlank Type, Frame
-
Other Exterior Features
Lighting, Other, Private Yard
-
Parking
Driveway, Attached
-
Patio and Porch Features
Covered, Porch, Screened
-
Pool
No
-
Waterfront YN
NO
-
View
Pond, Water
Area & Lot
-
Lot Features
Landscaped, Paved
-
Lot Size(acres)
0.14
-
Lot Size(square feet)
6166.0
-
Property Type
Residential
-
Property Sub Type
Single Family Residence
Price
-
Sales Price
$277,900
-
Tax Amount
$6,874
-
Sq. Footage
1, 776
-
Price/SqFt
$156
HOA
-
Association
Yes
-
Association Fee
$56
-
Association Fee Frequency
Annually
-
Association Fee Includes
N/A
-
Total Monthly Fees
$4.67
School District
-
Elementary School
Bunnell Elementary
-
Middle School
Buddy Taylor Middle
-
High School
Flagler-Palm Coast High
Property Features
-
New Construction
NO
-
Foundation Details
Slab
-
Ownership
Fee Simple
-
Senior Community YN
NO
-
Sewer
Public Sewer
-
Tax Lot
93
-
Water Source
Public
Schedule a Showing
Showing scheduled successfully.
Mortgage calculator
Estimate your monthly mortgage payment, including the principal and interest, property taxes, and HOA. Adjust the values to generate a more accurate rate.
Your payment
Principal and Interest:
$
Property taxes:
$
HOA fees:
$
Total loan payment:
$
Total interest amount:
$
Location
County
Flagler
Elementary School
Bunnell Elementary
Middle School
Buddy Taylor Middle
High School
Flagler-Palm Coast High
Listing Courtesy of Anthony Lombardo , COASTAL GATEWAY REAL ESTATE GR
RealHub Information is provided exclusively for consumers' personal, non-commercial use, and it may not be used for any purpose other than to identify prospective properties consumers may be interested in purchasing. All information deemed reliable but not guaranteed and should be independently verified. All properties are subject to prior sale, change or withdrawal. RealHub website owner shall not be responsible for any typographical errors, misinformation, misprints and shall be held totally harmless.

Executive Assistant
Emil Garinga
Call Emil today to schedule a private showing.

* Listings on this website come from the FMLS IDX Compilation and may be held by brokerage firms other than the owner of this website. The listing brokerage is identified in any listing details. Information is deemed reliable but is not guaranteed. If you believe any FMLS listing contains material that infringes your copyrighted work please click here to review our DMCA policy and learn how to submit a takedown request.© 2024 FMLS.
Related Properties

BUNNELL
4162 ACORN AVENUE
3 Beds
2 Baths
1,521 Sq.Ft.
$279,900
MLS#: FC318800

BUNNELL
35 BIRDIE WAY
3 Beds
2 Baths
1,619 Sq.Ft.
$309,900
MLS#: FC318732

BUNNELL
701 E WOODLAND STREET
3 Beds
2 Baths
1,056 Sq.Ft.
$275,000
MLS#: V4949225
BUNNELL
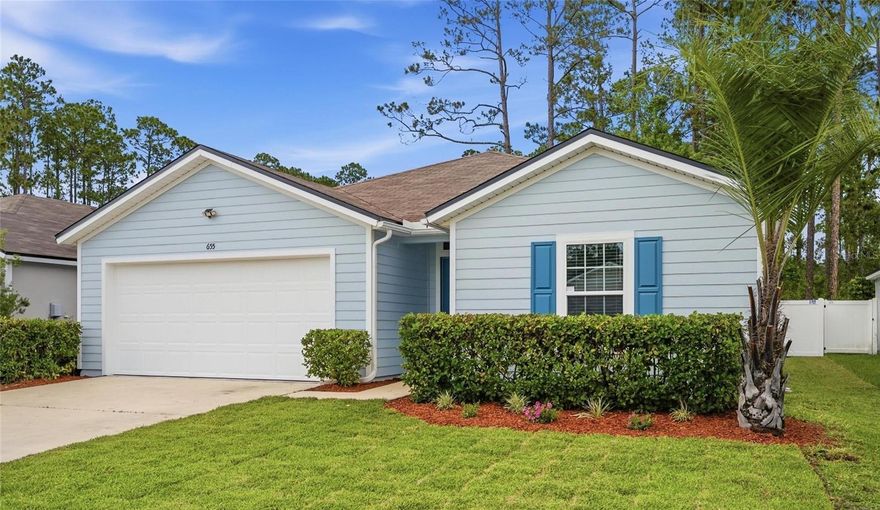
655 GRAND RESERVE DRIVE
4 Beds
2 Baths
1,698 Sq.Ft.
$289,900
MLS#: FC318772

BUNNELL
5 DIVOT PLACE
4 Beds
2 Baths
1,526 Sq.Ft.
$295,350
MLS#: FC318669

BUNNELL
13 DIVOT PLACE
3 Beds
2 Baths
1,655 Sq.Ft.
$305,350
MLS#: FC318668

BUNNELL
7 DIVOT PLACE
3 Beds
2 Baths
1,402 Sq.Ft.
$292,350
MLS#: FC318670
BUNNELL
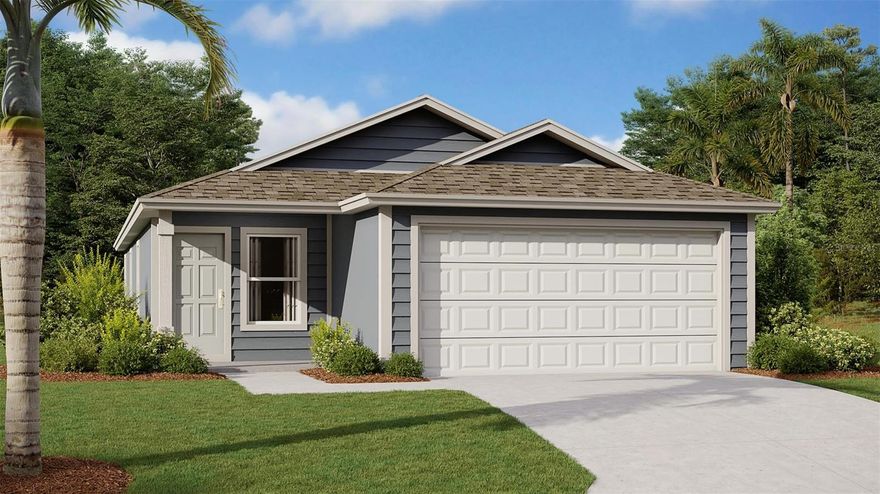
15 DIVOT PLACE
3 Beds
2 Baths
1,402 Sq.Ft.
$292,350
MLS#: FC318667

BUNNELL
1112 AVOCADO BOULEVARD
3 Beds
2 Baths
1,040 Sq.Ft.
$223,000
MLS#: FC318584
