Features & Amenities

Interior

  • Other Interior Features

    Eat-in Kitchen, Stone Counters, Tray Ceiling(s), Walk-In Closet(s), Wet Bar

  • Total Bedrooms

    4

  • Bathrooms

    3

  • Cooling YN

    YES

  • Cooling

    Central Air

  • Fireplace YN

    NO

  • Heating YN

    YES

  • Heating

    Central

  • Pet friendly

    Yes

Exterior

  • Garage

    Yes

  • Garage spaces

    2

  • Construction Materials

    Block, Brick

  • Parking

    Attached

  • Pool

    Yes

  • Pool Features

    In Ground, Gunite, Private

  • Waterfront YN

    NO

  • View

    Trees/Woods

Area & Lot

  • Lot Size(acres)

    0.48

  • Lot Size(square feet)

    20,922

  • Property Type

    Residential

  • Property Sub Type

    Single Family Residence

  • Architectural Style

    Traditional

Price

  • Sales Price

    $800,000

  • Tax Amount

    $2,718.18

  • Financing Options

    Cash, Conventional, FHA, VA Loan

  • Sq. Footage

    2,572

  • Price/SqFt

    $311

HOA

  • Association

    YES

  • Association Fee

    $170

  • Association Fee Frequency

    Monthly

  • Association Fee Includes

    N/A

  • Total Monthly Fees

    $170

School District

  • Elementary School

    N/A

  • Middle School

    N/A

  • High School

    N/A

Property Features

  • Stories

    1

  • New Construction

    NO

  • Association Amenities

    Basketball Court, Gated, Park, Playground, Tennis Court(s)

  • Foundation Details

    Slab

  • Ownership

    Fee Simple

  • Senior Community YN

    NO

  • Sewer

    Public Sewer

  • Tax Lot

    1

  • Water Source

    Public

Schedule a Showing

Showing scheduled successfully.

<
>
IN PERSON
VIA CHAT

What is 3 + 4 ?


Mortgage calculator

Estimate your monthly mortgage payment, including the principal and interest, property taxes, and HOA. Adjust the values to generate a more accurate rate.

Your payment

Principal and Interest:

$

Property taxes:

$

HOA fees:

$

Total loan payment:

$

Total interest amount:

$

Location

County

Seminole

Elementary School

Middle School

High School

Listing Courtesy of Deanna Meredith, LUXE PROPERTIES LLC

RealHub Information is provided exclusively for consumers' personal, non-commercial use, and it may not be used for any purpose other than to identify prospective properties consumers may be interested in purchasing. All information deemed reliable but not guaranteed and should be independently verified. All properties are subject to prior sale, change or withdrawal. RealHub website owner shall not be responsible for any typographical errors, misinformation, misprints and shall be held totally harmless.

Agent Emil Garinga

Executive Assistant

Emil Garinga

Call Emil today to schedule a private showing.


* Listings on this website come from the FMLS IDX Compilation and may be held by brokerage firms other than the owner of this website. The listing brokerage is identified in any listing details. Information is deemed reliable but is not guaranteed. If you believe any FMLS listing contains material that infringes your copyrighted work please review our DMCA policy and learn how to submit a takedown request.© 2024 FMLS.
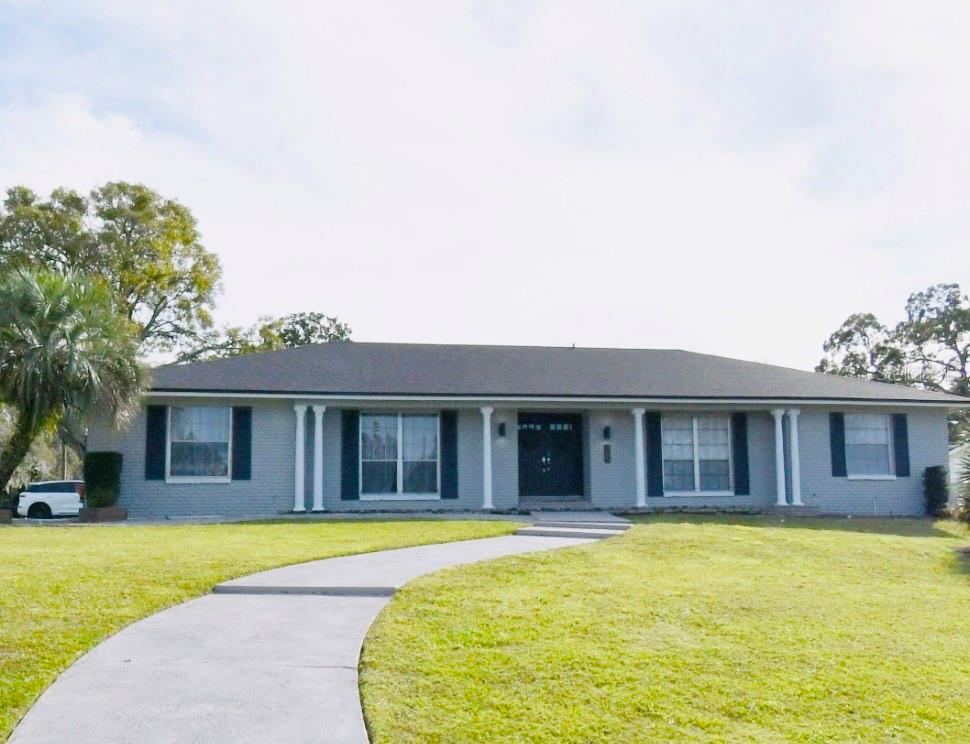
Great home for Entertaining!  Nestled on an oversized corner lot in the desirable gated community of Spring Lake Hills, this beautiful 4-bedroom, 3-bathroom pool home, exceptional entertaining areas, and plenty of room to relax and unwind.

An impressive circular driveway and covered portico create a welcoming first impression. Inside, you'll find a spacious, thoughtfully designed floor plan featuring generous living areas, an expansive den, wet bar, pocket doors, and abundant closet space throughout.

Step outside and discover your own private backyard retreat! A spectacular 42-foot screened porch overlooks the sparkling pool, creating the perfect setting for morning coffee, weekend gatherings, or simply enjoying Florida's beautiful weather. The pool deck was resurfaced in 2025, and the porch sliders were replaced in 2020, enhancing this wonderful indoor-outdoor living space.

Additional highlights include a roof replaced in 2020, water heater replaced in 2026, energy-efficient variable-speed pool pump, Dolphin robotic pool cleaner, private irrigation well, and a two-car garage.

Spring Lake Hills is a gated, waterfront community offering residents access to a private boat ramp, fishing, pickleball and tennis courts, and a playground. Ideally located near shopping, dining, and major roadways, this home combines privacy, convenience, and an exceptional Florida lifestyle.

With its generous living spaces, inviting outdoor retreat, and wonderful community amenities, this is a home you'll want to experience in person. Schedule your private showing today!

130 SPRINGWOOD TRAIL

Message successfully sent.

What would you like to know?

What is 3 + 4 ?

I agree to receive email communication and understand I can unsubscribe at any time.

I agree to be contacted by The Graf Group of Coldwell Banker via call, email, and text for real estate services. To opt out, you can reply 'stop' at any time or reply 'help' for assistance. You can also click the unsubscribe link in the emails. Message and data rates may apply. Message frequency may vary. Privacy Policy

Related Properties

Virtually Staged. Welcome Home to SPRING VALLEY, One of Central Florida’s most treasured neighborhoods! 

Discover an exceptional opportunity to own a beautifully renovated, 3,542-square foot custom brick home! Nestled among beautiful tree-lined streets, this impressive 4-bedroom, 3-bath residence combines timeless craftsmanship, modern elegance, and the very best of Florida living.

From the moment you enter, soaring ceilings, gorgeous engineered oak hardwood floors, and generous living spaces create a wonderful sense of warmth and sophistication. Two fireplaces add character and charm, while the thoughtfully designed floor plan offers both comfortable everyday living and exceptional entertaining possibilities.

The beautifully renovated kitchen features quartz countertops, updated appliances, a wine bar, and a delightful coffee nook. Three renovated bathrooms showcase elegant finishes, including floor-to-ceiling marble. The spacious primary suite offers a large walk-in closet and an adjoining study or nursery, while the split-bedroom design provides privacy and flexibility for guests, extended family, or a home office.

One of the home's most spectacular features is the expansive Florida room, where an impressive 35-foot wall of glass overlooks the screened-in swimming pool. Imagine morning coffee overlooking the water, relaxing afternoons poolside, and memorable evenings entertaining family and friends. The oversized pool provides plenty of room for swimming, recreation, and enjoying Central Florida's wonderful climate.

And then there's SPRING VALLEY! One of Seminole County's most desirable neighborhoods, offering a sense of community and a lifestyle that's increasingly difficult to find! From monthly neighborhood socials where friendships are formed, to favorite traditions like the annual Chili Cook-Off, Halloween celebrations, and Christmas Parade, Spring Valley is more than just a neighborhood it's a place where neighbors become friends and lasting memories are made. And the amenities are just as impressive! Residents enjoy a beautiful private community park featuring tennis, pickle ball, basketball, sand volleyball, a playground, putting green, pavilion, and a private pier and boat launch providing access to picturesque Spring Valley Lake. It's easy to see why so many are proud to call Spring Valley HOME SWEET HOME!
#O6455464

ALTAMONTE SPRINGS

410 SPRING VALLEY LANE

4 Beds

3 Baths

3,542 Sq.Ft.

$950,000

MLS#: O6455464

TWO HOMES IN ONE! UPDATED 4-BEDROOM MAIN HOME + ATTACHED 2-BEDROOM MOTHER-IN-LAW SUITE WITH PRIVATE ENTRANCE! NO HOA! This spacious brick ranch-style home offers approximately 3,019 square feet of living space with a unique layout that provides endless possibilities. The main residence features 4 bedrooms, 2 bathrooms, generous living areas, a beautifully updated interior, and a spacious primary suite with a custom California-style walk-in closet. The home's modern finishes and recent improvements provide a fresh, contemporary feel while maintaining the character and durability of its classic brick exterior. What truly sets this property apart is the attached 2-bedroom, 1-bathroom mother-in-law suite with its own private entrance, offering an entirely separate living space under one roof. Ideal for multigenerational living, extended family, guests, or anyone looking for additional privacy and flexibility. The suite also presents an excellent opportunity for rental income to help offset monthly mortgage expenses, or it could serve as a private home office, entertainment space, man cave, craft studio, or personal retreat. Situated in a well-maintained neighborhood with NO HOA, this property offers the freedom and flexibility that's becoming increasingly difficult to find. Whether you're looking for a spacious family home, a multigenerational living arrangement, or a property with income-producing potential, 1130 W. Lake Brantley Road offers a combination of space, versatility, and opportunity that's hard to beat. Schedule your private showing today!
#O6453368

ALTAMONTE SPRINGS

1130 W LAKE BRANTLEY ROAD

6 Beds

3 Baths

3,019 Sq.Ft.

$669,900

MLS#: O6453368

Private retreat in the heart of the Lake Brantley area! This impressive all-concrete-block NEW BUILD sits on a spacious 0.6-acre lot with NO HOA and offers exceptional privacy, flexibility, and space. The European-inspired floor plan features 4 bedrooms, a large office, 3.5 baths, dual primary suites, including one with a private entrance—ideal for multi-generational living or guests. Enjoy the open floor plan, 10-foot ceilings, a chef-inspired kitchen with top end appliances, space for a double oven or other configuration of your choice, both a walk-in and butler pantry, dedicated laundry room, and zero-entry showers. The stone paver driveway leads around to the side entry oversized 2 car garage complete with epoxy flooring allowing space for multiple vehicles, a boat, golf cart, or a workshop, with plenty of room leftover for storage, as well as a plug for your EV. Outside, the covered stone paver lanai features a summer kitchen with gas and electric connections, while the expansive lot provides room for a pool, RV/boat parking, garden, or additional outdoor living. Located at the end of a quiet private road, this unique property offers peaceful living with convenient access to area amenities and Seminole County schools. Privacy, space, flexibility, and NO HOA—this one is a must-see! Some photos have been virtually staged. Property may be under audio/video surveillance.
#O6444463

ALTAMONTE SPRINGS

1148 TURNER LANE

4 Beds

3 Baths

2,954 Sq.Ft.

$785,000

MLS#: O6444463

Price reduced
Welcome to an extraordinary lakefront retreat on the shores of beautiful Lake Adelaide, where privacy, luxury, and lifestyle come together on over 1.23 acres in one of Altamonte Springs' most exclusive hidden enclaves.
Offering approximately 3,150 square feet of beautifully updated living space, this 3-bedroom, 3-bathroom custom home has been thoughtfully renovated while preserving its timeless character and breathtaking waterfront setting.
From the moment you arrive, you'll appreciate the rare combination of expansive grounds, mature landscaping, and unmatched garage space featuring an attached garage plus an incredible detached garage, providing parking for up to six vehicles. Whether you're a car enthusiast, collector, hobbyist, or simply need exceptional storage, this property delivers possibilities rarely found in Central Florida.
Inside, the home showcases a beautifully remodeled kitchen completed in 2023, featuring updated cabinetry, countertops, flooring, and modern finishes designed for both everyday living and entertaining. Multiple living and dining spaces flow effortlessly toward the rear of the home where large windows and glass doors capture stunning lake views throughout.
The spacious primary suite offers a peaceful escape, while two additional bedrooms and three full bathrooms provide comfort for family and guests. The guest bathroom was tastefully renovated in 2024, complementing the home's numerous recent upgrades.
Step outside into your own private backyard paradise. The expansive screened lanai surrounds the resurfaced swimming pool, enhanced with new pavers and an updated screen enclosure completed in 2020, creating the perfect setting for relaxing or entertaining year-round. In 2024, the pool received additional improvements including a new pump, filter, and plumbing for added peace of mind.
Beyond the pool, enjoy direct access to Lake Adelaide, complete with a private dock and one of the area's most unique features, your own private boat ramp, making launching your boat, paddleboards, kayaks, or jet skis incredibly convenient without ever leaving home.
Additional recent improvements include:
• Roof (2016)
• Durable Duraflo plumbing system (2015)
• Exterior painted (2024)
• Kitchen remodel and new flooring (2023)
• Kitchen repaint scheduled for completion in August 2026
• Guest bathroom remodel (2024)
• Water heater (2021)
• Brand-new HVAC system (2025)
• New pool pump, filter, and plumbing (2024)
• All three garage openers replaced (2024)
• Detached garage upgraded with fresh paint and epoxy flooring (2026)
Perfectly positioned just minutes from Cranes Roost Park, Uptown Altamonte, AdventHealth, major shopping, dining, entertainment, and convenient access to I-4 and SR-436, this remarkable property offers the rare opportunity to enjoy peaceful lakefront living while remaining close to everything Central Florida has to offer.
Properties offering this combination of acreage, waterfront, private boat access, extensive updates, and six-car garage capacity are exceptionally rare. Don't miss your opportunity to own one of Lake Adelaide's most unique homes.
#O6427503

ALTAMONTE SPRINGS

671 QUIETWATER COVE

3 Beds

3 Baths

3,150 Sq.Ft.

$899,000

MLS#: O6427503

Welcome to this beautifully renovated, single-story pool home in Spring Lake Hills, one of Altamonte Springs established guard-gated communities offering private lake access and resort-style amenities. Situated on an oversized 0.55-acre lot, this spacious 4 bedroom, 3.5 bath residence offers 2,781 square feet of thoughtfully designed living space. The open and inviting interior features generous living and dining areas, an updated kitchen, spacious bedrooms, a wood-burning fireplace, and abundant natural light throughout.
Major energy-efficiency improvements were completed in 2025, including a brand-new HVAC system and new insulation throughout the entire home—providing enhanced comfort, efficiency, and peace of mind for the next owner. Step outside to your private Florida retreat featuring a screened-in gunite pool, expansive covered entertaining areas, and a fully fenced backyard surrounded by mature landscaping. The oversized three-car garage provides exceptional parking and storage.
Spring Lake Hills residents enjoy 24-hour guarded access, a private community boat ramp and lake access, tennis and pickleball courts, playgrounds, sidewalks, and recreational areas. The home is also conveniently located near shopping, dining, major highways, and everything Altamonte Springs, Maitland, and Orlando have to offer.
#S5151148

ALTAMONTE SPRINGS

105 SPRING COVE TRAIL

4 Beds

3 Baths

2,781 Sq.Ft.

$799,000

MLS#: S5151148

New roof coming soon. Searching for an Altamonte Springs home with acreage and a large detached workshop? Discover a rare 1.7-acre gated property with no HOA featuring a 3-bedroom, 3-bath pool home plus an incredible 3,200 sq. ft. detached workshop/flex building with approximately 1,200 sq. ft. of additional finished space.

If you have been searching Central Florida for a home with a large workshop, room for a car collection, RV, boat, trailers, hobbies, storage or simply more space, 524 Eden Park Road offers a combination that is increasingly difficult to find.

Inside the detached building, approximately 1,200 sq. ft. is finished with multiple rooms, full bathroom, flex area and additional storage. The remaining space provides an expansive workshop with room for vehicles, equipment, projects and more.

The main residence features 3 bedrooms and 3 full bathrooms with a desirable split floor plan and a chef's kitchen with Italian granite, gas cooking, double convection ovens, wine refrigerator, custom cabinetry and an oversized gathering island.

Step outside to your own private retreat with a spectacular saltwater pool featuring an oversized sun shelf, fire bowls, deck jets, fiber optic lighting and surround sound. An outdoor summer kitchen with granite bar, built-in grill, refrigerator and sink makes this property ready for entertaining.

Additional features include a whole-house generator, owned solar, well, two septic systems, covered parking, extensive space for recreational vehicles, dedicated security systems, partially fenced grounds, and a private automatic gate. City water is also available at the curb and has been approved.

All of this sits on approximately 1.7 acres with no HOA, conveniently located in Altamonte Springs with easy access to Orlando and surrounding Central Florida.

Whether you're looking for an Altamonte Springs home with acreage, a home with a large detached workshop, RV or boat space, car collection space, additional finished flex space, a pool home with no HOA, or simply room to live, work, create, collect, store and entertain, 524 Eden Park Road deserves a closer look.

Home-based business and other uses are subject to applicable zoning and governmental requirements. Workshop lift does not convey.
#O6409941

ALTAMONTE SPRINGS

524 EDEN PARK

3 Beds

3 Baths

2,274 Sq.Ft.

$924,900

MLS#: O6409941

Send a message

Message successfully sent.

Your message

What is 3 + 4 ?

Reason for contacting?

I agree to receive email communication and understand I can unsubscribe at any time.

I agree to be contacted by The Graf Group of Coldwell Banker via call, email, and text for real estate services. To opt out, you can reply 'stop' at any time or reply 'help' for assistance. You can also click the unsubscribe link in the emails. Message and data rates may apply. Message frequency may vary. Privacy Policy

Sign Out

Virtual Assistant

Would you like to take the next step with this property? We can help you schedule a showing or virtual tour, or send you more details.

Yes, I would like more information.

Thank You for Your Reply, One of Our Agents will contact you as soon as possible

No, maybe later.

Thank you, you can always contact me via email, phone number or through the contact form.

Realhub AI

Lucy - Your AI-Powered Realtor

Update Your Temporary Password

Personalize your search

Enter your email and we'll notify you immediately when new listings match what you're looking for.

or enter email address

Already have an account ? Login here

Continue your home search

I agree to receive communications and understand I can unsubscribe at any time.

I agree to be contacted by The Graf Group of Coldwell Banker via call, email, and text for real estate services. To opt out, you can reply 'stop' at any time or reply 'help' for assistance. You can also click the unsubscribe link in the emails. Message and data rates may apply. Message frequency may vary. Privacy Policy

Already have an account ? Login here

We use cookies

We use cookies for analytics and to enhance your experience. By accepting, you agree to analytics and marketing cookies. Small functional cookies that count viewed properties and time on site are used regardless of your choice. You can manage your preferences or learn more about our cookies policy.