
- Properties
- Meet our agents
- Communities
- Market Report
- Home Value
- Calculator


Property
Beds
4
Full Baths
3
1/2 Baths
None
Year Built
2007
Sq.Footage
2,965
Beautiful setting with almost 1 acre of property. This quite wooded Oakford property has just under 3000 sq ft and has 4 bedrooms and 3 full baths. Large screened pool area with built in heated spa to relax and listen to the sounds of nature. Large open great room floor plan with connected kitchen and dinning area allowing easy flow for relaxed entertainment. The kitchen is fully equipped with built in wall ovens, electric cooktop, dishwasher, refrigerator, microwave, all in stainless steel. Working in the kitchen you have views of the pool and the private back yard, also there is a breakfast area within the kitchen with a large aquarium window to enjoy the views. Primary suite is large with a large walk-in closet, the primary bath has a walk-in shower, soaking tub and duel vanities with lots of natural light. The 3 other bedrooms are set across the home with the other baths. There is a separate dinning area and an additional bonus room, which can can be set up as an home office or den. Outside you have beautiful oak trees and a large lawn to enjoy the nature. The pool and spa are heated and have a salt system for easy care. AC was new in 2023. Short drive into town to all the new restaurants and services available down Fruitville road, Oakford is just far enough out to enjoy all the peace and quite of of country living.
Features & Amenities
Interior
-
Other Interior Features
Eat-in Kitchen, High Ceilings, Open Floorplan, Tray Ceiling(s), Walk-In Closet(s)
-
Total Bedrooms
4
-
Bathrooms
3
-
Cooling YN
YES
-
Cooling
Central Air
-
Fireplace YN
NO
-
Heating YN
YES
-
Heating
Central
-
Pet friendly
Cats OK, Dogs OK
Exterior
-
Garage
No
-
Construction Materials
Block, Stucco
-
Parking
Driveway, Garage Door Opener, Garage Faces Side, Oversized, Attached
-
Patio and Porch Features
Covered, Screened
-
Pool
Yes
-
Pool Features
In Ground, Gunite, Salt Water, Screen Enclosure, Private
-
Waterfront YN
NO
-
View
Trees/Woods
Area & Lot
-
Lot Features
Paved
-
Lot Size(acres)
0.93
-
Lot Size(square feet)
40,553
-
Property Type
Residential
-
Property Sub Type
Single Family Residence
-
Architectural Style
Ranch
Price
-
Sales Price
$875,000
-
Tax Amount
$5,954.22
-
Financing Options
Cash, Conventional
-
Sq. Footage
2,965
-
Price/SqFt
$295
HOA
-
Association
YES
-
Association Fee
$140
-
Association Fee Frequency
Quarterly
-
Association Fee Includes
N/A
-
Total Monthly Fees
$46.67
School District
-
Elementary School
Tatum Ridge Elementary
-
Middle School
McIntosh Middle
-
High School
Booker High
Property Features
-
Stories
1
-
New Construction
NO
-
Foundation Details
Slab
-
Ownership
Fee Simple
-
Senior Community YN
NO
-
Sewer
Septic Tank
-
Tax Lot
10
-
Water Source
Private, Well
Schedule a Showing
Showing scheduled successfully.
Mortgage calculator
Estimate your monthly mortgage payment, including the principal and interest, property taxes, and HOA. Adjust the values to generate a more accurate rate.
Your payment
Principal and Interest:
$
Property taxes:
$
HOA fees:
$
Total loan payment:
$
Total interest amount:
$
Location
County
Sarasota
Elementary School
Tatum Ridge Elementary
Middle School
McIntosh Middle
High School
Booker High
Listing Courtesy of Glenn Davis, COLDWELL BANKER SARASOTA CENT.
RealHub Information is provided exclusively for consumers' personal, non-commercial use, and it may not be used for any purpose other than to identify prospective properties consumers may be interested in purchasing. All information deemed reliable but not guaranteed and should be independently verified. All properties are subject to prior sale, change or withdrawal. RealHub website owner shall not be responsible for any typographical errors, misinformation, misprints and shall be held totally harmless.

Executive Assistant
Emil Garinga
Call Emil today to schedule a private showing.

* Listings on this website come from the FMLS IDX Compilation and may be held by brokerage firms other than the owner of this website. The listing brokerage is identified in any listing details. Information is deemed reliable but is not guaranteed. If you believe any FMLS listing contains material that infringes your copyrighted work please click here to review our DMCA policy and learn how to submit a takedown request.© 2024 FMLS.
Related Properties

SARASOTA
8922 BLOOMFIELD BOULEVARD
3 Beds
3 Baths
2,923 Sq.Ft.
$949,900
MLS#: A4707826

SARASOTA
5728 WOODLAND SAGE DRIVE
5 Beds
3 Baths
3,633 Sq.Ft.
$779,000
MLS#: A4708580
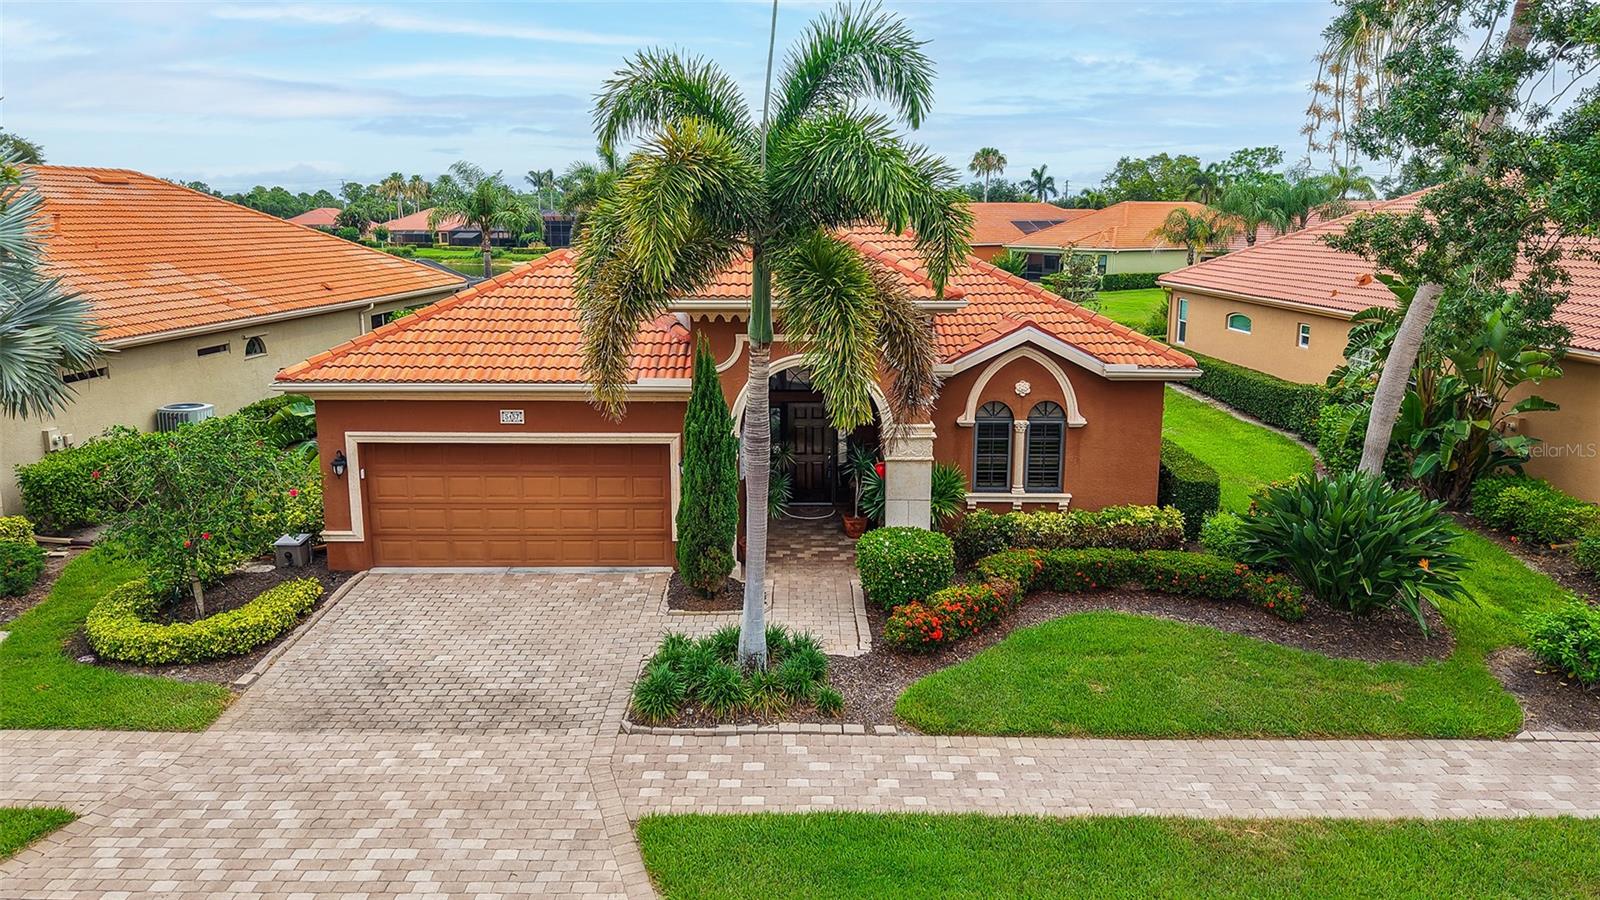
SARASOTA
5157 COTE DU RHONE WAY
3 Beds
2 Baths
2,489 Sq.Ft.
$724,900
MLS#: A4694778
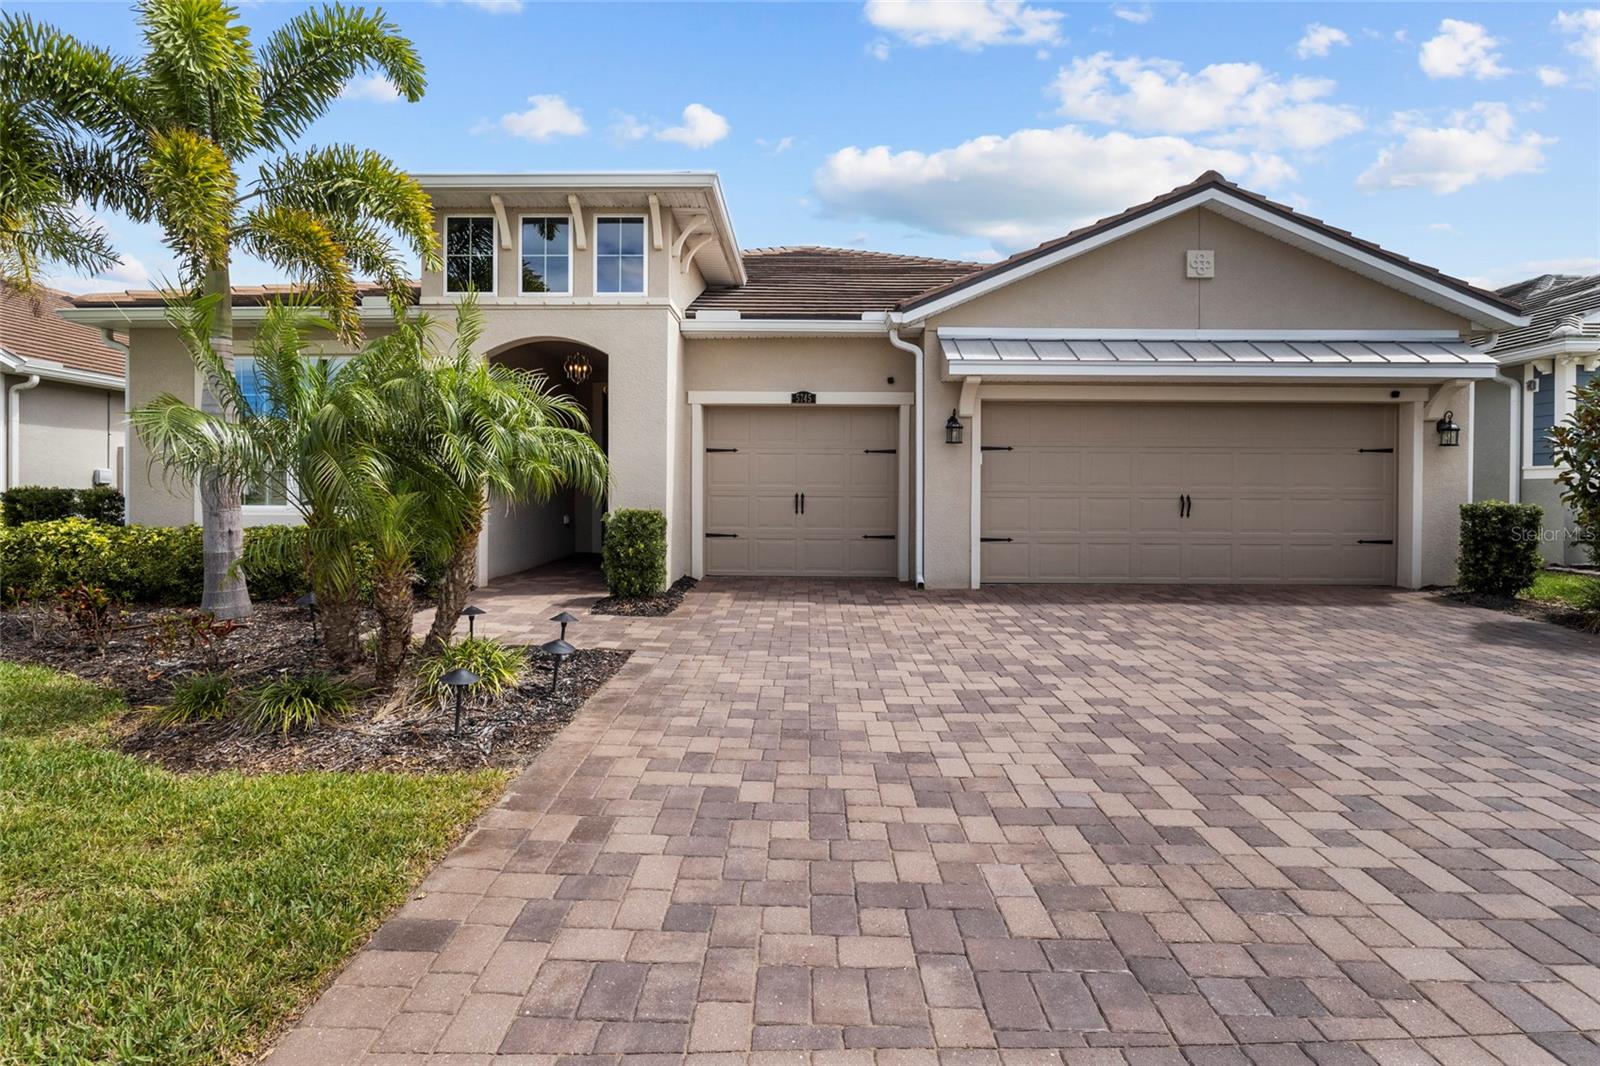
SARASOTA
5745 LONG SHORE LOOP
3 Beds
3 Baths
2,483 Sq.Ft.
$835,000
MLS#: A4686023

SARASOTA
1711 PINYON PINE DRIVE
3 Beds
2 Baths
2,380 Sq.Ft.
$729,900
MLS#: A4710466

SARASOTA
5109 CANTABRIA CREST
3 Beds
3 Baths
2,841 Sq.Ft.
$899,900
MLS#: A4710262

SARASOTA
1777 ALTA VISTA STREET
3 Beds
2 Baths
1,272 Sq.Ft.
$975,000
MLS#: A4708888

SARASOTA
2557 TEMPLE STREET
2 Beds
2 Baths
1,332 Sq.Ft.
$750,000
MLS#: A4709973

SARASOTA
5005 CANTERBURY DRIVE
3 Beds
3 Baths
2,451 Sq.Ft.
$719,900
MLS#: A4710569
