.webp?size=346x80)
- Properties
- Meet our agents
- Communities
- Market Report
- Home Value
- Calculator
Property
Beds
6
Full Baths
4
1/2 Baths
1
Year Built
2007
Sq.Footage
4,422
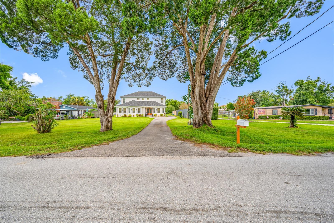
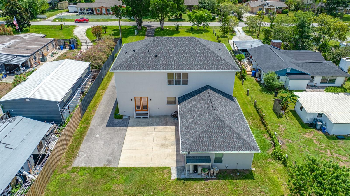
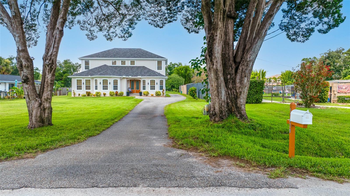
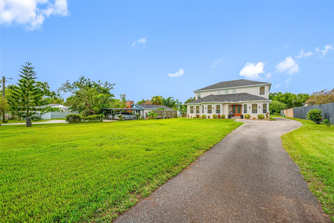
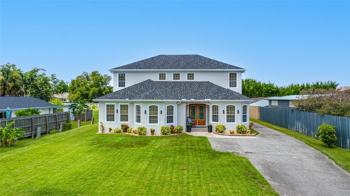
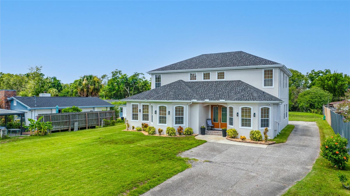
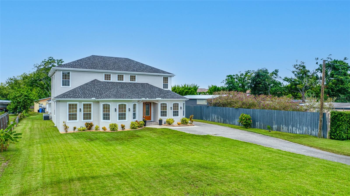
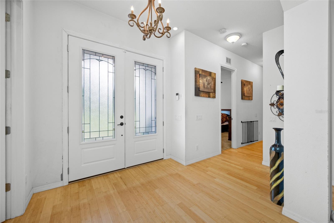
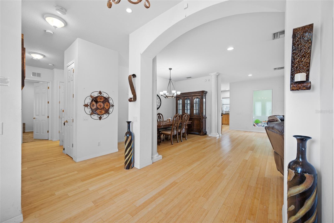
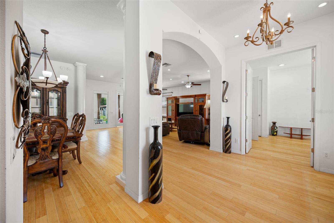
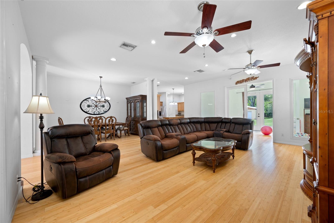
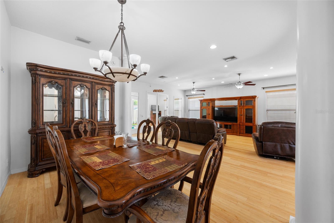
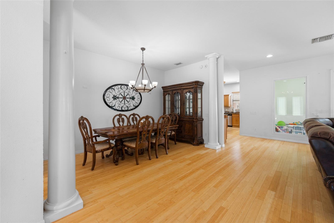
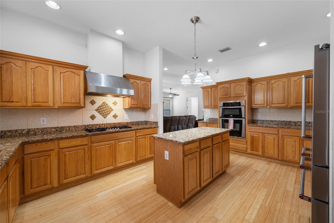
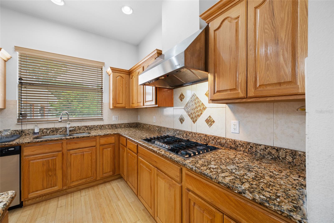
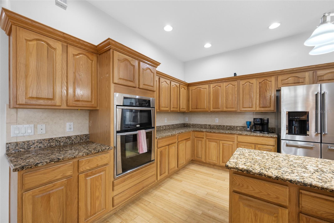
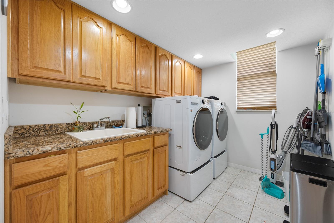
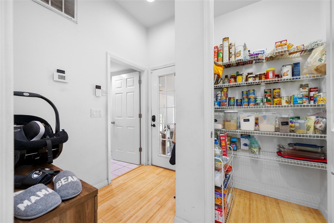
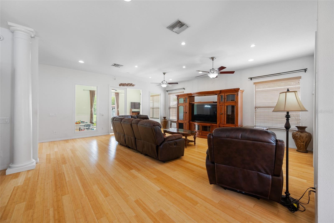
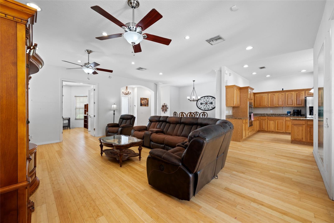
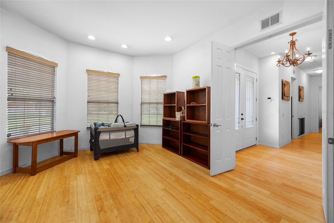
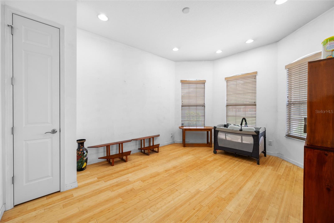
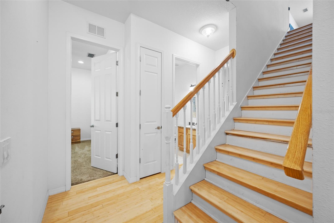
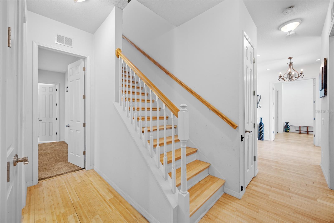
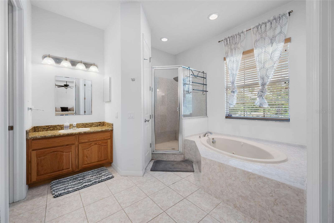
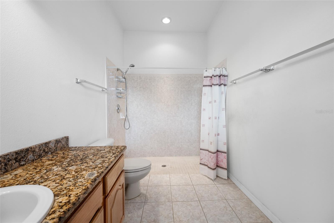
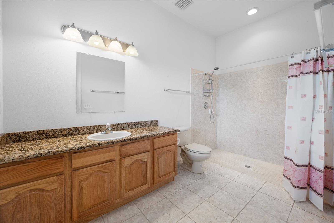
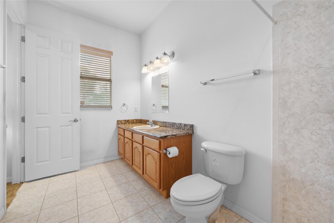
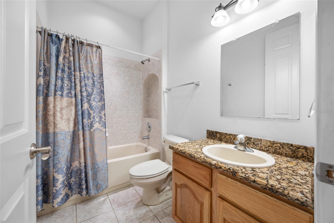
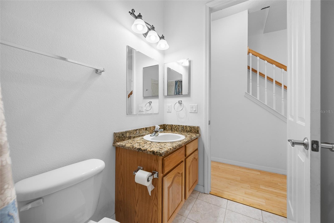
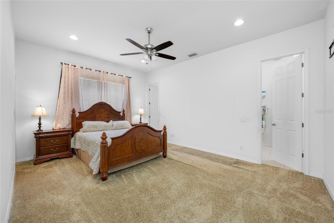
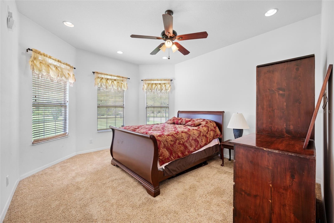
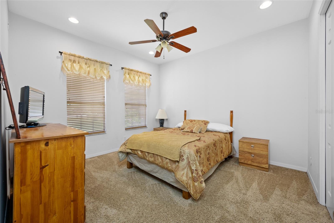
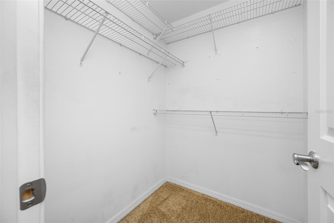
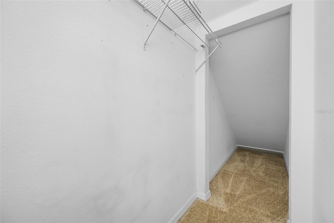
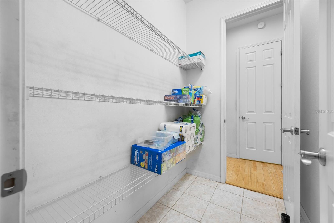
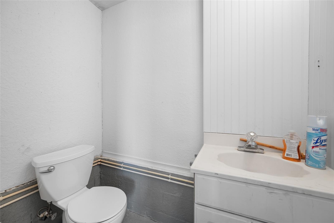
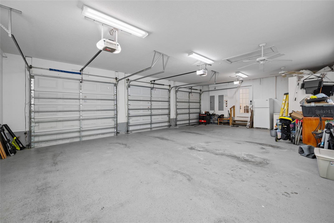
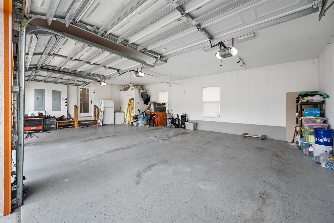
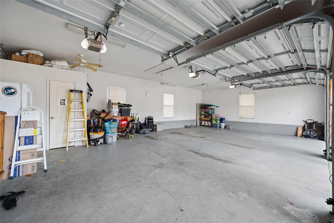
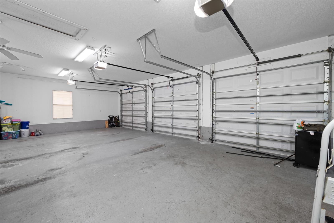
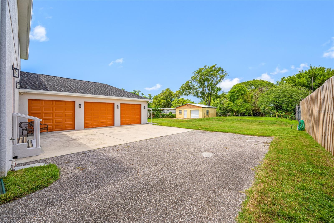
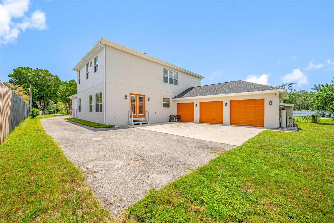
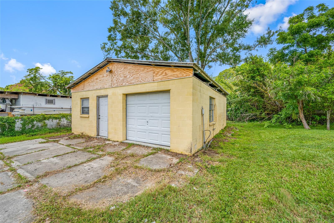
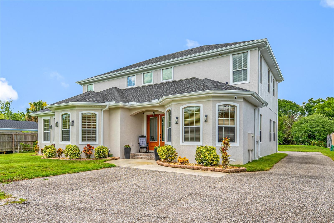
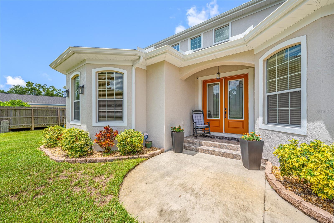
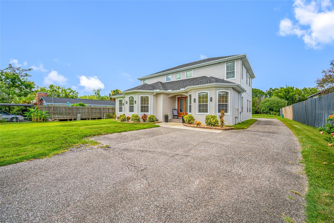
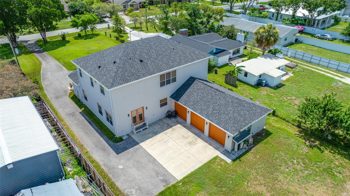
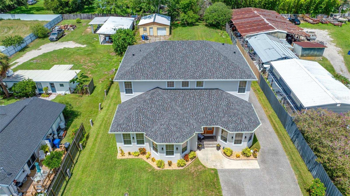
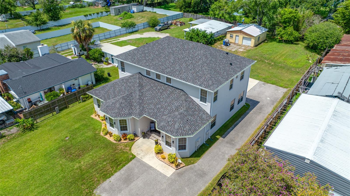
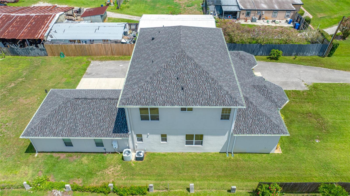
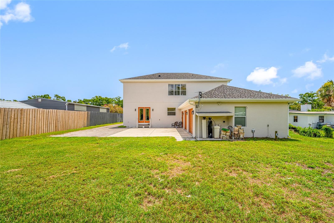
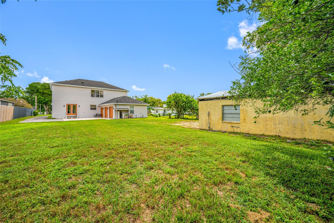
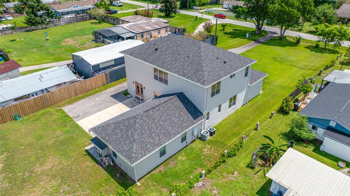
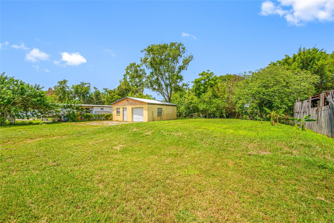
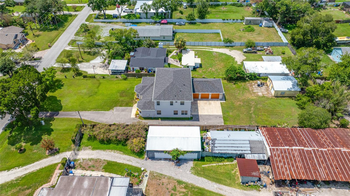
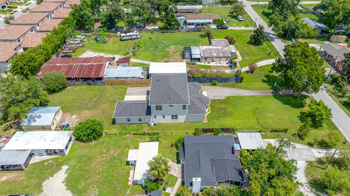
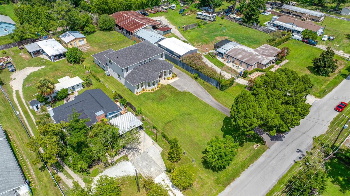
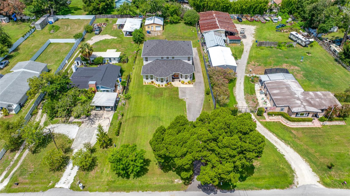
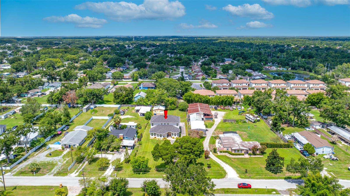
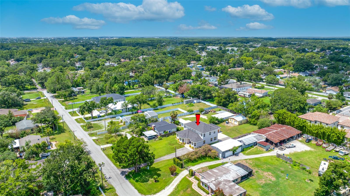
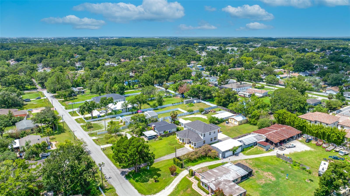
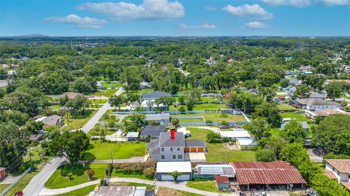
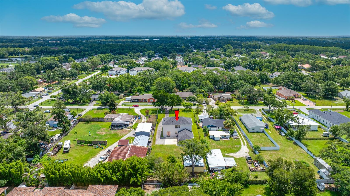
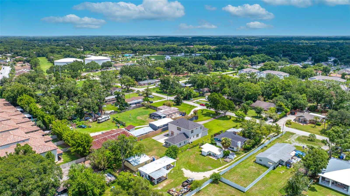
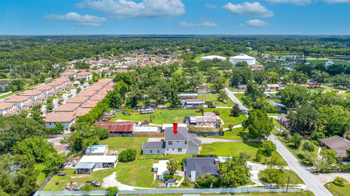
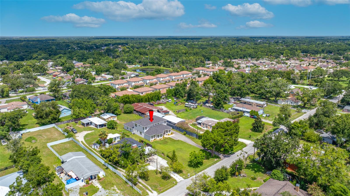
MOTIVATED SELLERS PRICE ADJUSTMENT BY ALMOST $20,000. Rare Carrollwood opportunity!!! Custom-built 6 bedrooms home on a private 0.58-acre lot, featuring precast concrete construction on both floors with an oversized 3 car garage, a separate workshop, no HOA or CDD and located directly beside Carrollwood Village Park. discover the perfect blend of space, privacy, quality construction, and convenience in this custom-built Carrollwood home, offering 6 bedrooms, 4.5 bathrooms, over 4,400 square feet of living space, and a sprawling 0.58-acre lot on a quiet dead-end street next to Carrollwood Village Park with no HOA or CDD. This distinctive property offers the freedom and privacy that's increasingly hard to find. A long driveway welcomes you to this impressive residence, featuring a striking 9-foot custom front entry door with designer glass. As you enter, you'll notice the soaring 10-foot ceilings on both floors, bamboo flooring in the main living areas and an expansive floor plan creating a warm and inviting atmosphere. The spacious kitchen features granite countertops and a breakfast island making it ideal for everyday living and entertaining. A formal dining room and a dedicated office or den is located near the entrance providing additional flexibility. The thoughtfully designed first floor includes a secondary bedroom with a private en-suite bathroom and dual sinks, two additional guest bedrooms and a full guest bathroom. Upstairs, the expansive primary suite serves as a private retreat, complete with dual sinks, a large soaking tub, a separate shower and two walk-in closets. There are two additional guest bedrooms with a full bathroom, and an oversized bonus room complete the second floor, offering plenty of space for relaxation, recreation or multi-generational living. Built with durability and comfort in mind, this home features precast concrete exterior walls on both floors, precast concrete interior load-bearing walls supporting the second floor, and additional insulation in bedroom walls and around doors to help reduce sound transmission. The Icynene insulation in the attic areas adds another layer of efficiency and comfort. The outdoor space is just as impressive. Enjoy the expansive landscaped lawn with St. Augustine grass in the front yard and an irrigation system. The oversized attached three-car garage is located at the rear of the home and includes a convenient half bathroom. Also, a separate brick workshop with a metal roof and substantial I-beam structural support offers exceptional space for hobbies, projects, storage or a dedicated workshop. Major updates provide added peace of mind: roof replaced in August 2024, exterior paint completed in March 2025, new gutters installed in June 2025, second floor AC unit replaced in June 2023, propane tankless water heater replaced in November 2018 and the 250-gallon propane tank is leased from AmeriGas. Enjoy an exceptional location directly beside Carrollwood Village Park, offering an incredible variety of recreational amenities including walking trails, a dog park, playground, splash pad, skate park, fitness equipment, picnic shelters, a challenge course, a nature center, an arboretum and fishing opportunities. Just a short drive away is Carrollwood Cultural Center and it offers live performances, art classes, concerts, festivals, art exhibits and other community events. Located near the Veterans Expressway, Tampa International Airport, Downtown Tampa, shopping and restaurants.
Features & Amenities
Interior
-
Other Interior Features
Eat-in Kitchen, High Ceilings, Walk-In Closet(s)
-
Total Bedrooms
6
-
Bathrooms
4
-
1/2 Bathrooms
1
-
Cooling YN
YES
-
Cooling
Central Air
-
Fireplace YN
NO
-
Heating YN
YES
-
Heating
Central, Electric
-
Pet friendly
Yes
Exterior
-
Garage
Yes
-
Garage spaces
3
-
Construction Materials
Block, Concrete, ICFs (Insulated Concrete Forms)
-
Other Exterior Features
Garden, Lighting, Private Entrance, Private Yard, Rain Gutters, Storage
-
Parking
Driveway, Garage Door Opener, Garage Faces Rear, Oversized, RV Access/Parking, Attached
-
Pool
No
-
Waterfront YN
NO
Area & Lot
-
Lot Features
Landscaped, Paved
-
Lot Size(acres)
0.58
-
Lot Size(square feet)
25,420
-
Property Type
Residential
-
Property Sub Type
Single Family Residence
-
Architectural Style
Traditional
Price
-
Sales Price
$899,900
-
Tax Amount
$5,610.78
-
Sq. Footage
4,422
-
Price/SqFt
$203
HOA
-
Association
No
School District
-
Elementary School
Northwest-HB
-
Middle School
Hill-HB
-
High School
Gaither-HB
Property Features
-
Stories
2
-
New Construction
NO
-
Foundation Details
Slab
-
Ownership
Fee Simple
-
Senior Community YN
NO
-
Sewer
Septic Tank
-
Tax Lot
00
-
Water Source
None
Schedule a Showing
Showing scheduled successfully.
Mortgage calculator
Estimate your monthly mortgage payment, including the principal and interest, property taxes, and HOA. Adjust the values to generate a more accurate rate.
Your payment
Principal and Interest:
$
Property taxes:
$
HOA fees:
$
Total loan payment:
$
Total interest amount:
$
Location
County
Hillsborough
Elementary School
Northwest-HB
Middle School
Hill-HB
High School
Gaither-HB
Listing Courtesy of Michael Maharana, AMERICAN REALTY GROUP
RealHub Information is provided exclusively for consumers' personal, non-commercial use, and it may not be used for any purpose other than to identify prospective properties consumers may be interested in purchasing. All information deemed reliable but not guaranteed and should be independently verified. All properties are subject to prior sale, change or withdrawal. RealHub website owner shall not be responsible for any typographical errors, misinformation, misprints and shall be held totally harmless.

Executive Assistant
Emil Garinga
Call Emil today to schedule a private showing.

* Listings on this website come from the FMLS IDX Compilation and may be held by brokerage firms other than the owner of this website. The listing brokerage is identified in any listing details. Information is deemed reliable but is not guaranteed. If you believe any FMLS listing contains material that infringes your copyrighted work please click here to review our DMCA policy and learn how to submit a takedown request.© 2024 FMLS.
Related Properties

TAMPA
6002 YEATS MANOR DRIVE 101
3 Beds
3 Baths
2,138 Sq.Ft.
$775,000
MLS#: TB8550693

TAMPA
3509 W ROGERS AVENUE
4 Beds
2 Baths
1,689 Sq.Ft.
$725,000
MLS#: TB8554449

TAMPA
3006 RIVER GROVE DRIVE
4 Beds
3 Baths
3,824 Sq.Ft.
$850,000
MLS#: TB8552549

TAMPA
10102 VISTA POINTE DR
4 Beds
3 Baths
3,548 Sq.Ft.
$879,000
MLS#: TB8553704
TAMPA
1208 E KENNEDY BOULEVARD 410
2 Beds
2 Baths
2,169 Sq.Ft.
$989,900
MLS#: TB8555468

TAMPA
11054 SUNDRIFT DRIVE
5 Beds
5 Baths
4,650 Sq.Ft.
$799,900
MLS#: TB8555137

TAMPA
5821 INTERBAY BOULEVARD
4 Beds
3 Baths
2,128 Sq.Ft.
$879,000
MLS#: TB8555451

TAMPA
777 N ASHLEY DRIVE 1203
2 Beds
2 Baths
1,157 Sq.Ft.
$777,000
MLS#: TB8553764

TAMPA
5037 WESLEY DRIVE
4 Beds
3 Baths
2,913 Sq.Ft.
$850,000
MLS#: TB8549923

TAMPA
10875 CORY LAKE DRIVE
5 Beds
4 Baths
3,252 Sq.Ft.
$799,000
MLS#: TB8551842
