.webp?size=346x80)
- Properties
- Meet our agents
- Communities
- Market Report
- Home Value
- Calculator


Property
Beds
5
Full Baths
6
1/2 Baths
1
Year Built
2007
Sq.Footage
7,128
Huge wrought-iron double doors welcome you into this impressive Tuscan-inspired three-story estate, situated on an expansive 0.4-acre corner lot with 7,128 square feet of living space. Offering five bedrooms and six-and-a-half bathrooms, this exceptional home is located on a private island within the prestigious Andalucia community, where residents enjoy 24-hour gated security, a deep-water marina, tennis courts, a clubhouse, and a waterfront park with breathtaking views of Tampa Bay. Designed with grandeur in mind, the home features soaring ceilings throughout, a formal living room with a stunning two-sided fireplace, an elegant formal dining room highlighted by hand-painted ceiling details, a temperature-controlled wine room, a private movie theater, two laundry rooms (one on each level), an elevator, and three beautifully crafted decorative staircases. The third floor includes a wet bar and an elevated observation deck that rises above most neighboring homes, offering expansive views of Tampa Bay. The luxurious primary suite boasts a private balcony overlooking the courtyard and pool, an oversized custom walk-in closet, and a spa-inspired bath complete with a sauna and Jacuzzi. Every secondary bedroom features its own en-suite bathroom and custom built-in closets. Additional architectural details include dramatic dome ceilings, faux-painted ceiling accents, and travertine flooring throughout the main living areas. Having been vacant for an extended period, the home will require exterior restoration as well as some interior repairs and updates. This presents an exceptional opportunity for an investor or discerning buyer to restore this custom estate to its original grandeur while adding their own personal style and modern finishes. With its impressive architecture, generous floor plan, premier location, and stunning Tampa Bay views, this property offers tremendous potential to become one of the area's showcase residences.
Features & Amenities
Interior
-
Other Interior Features
Built-in Features, Cathedral Ceiling(s), Crown Molding, Eat-in Kitchen, Elevator, High Ceilings, Open Floorplan, Stone Counters, Walk-In Closet(s)
-
Total Bedrooms
5
-
Bathrooms
6
-
1/2 Bathrooms
1
-
Cooling YN
YES
-
Cooling
Central Air
-
Fireplace YN
YES
-
Heating YN
YES
-
Heating
Central
-
Pet friendly
Yes
Exterior
-
Garage
Yes
-
Garage spaces
3
-
Construction Materials
Block, Stucco
-
Other Exterior Features
Balcony, Courtyard
-
Parking
Attached
-
Pool
Yes
-
Pool Features
In Ground, Private
-
Waterfront YN
NO
Area & Lot
-
Lot Size(acres)
0.4
-
Lot Size(square feet)
17,464
-
Property Type
Residential
-
Property Sub Type
Single Family Residence
Price
-
Sales Price
$1,650,000
-
Tax Amount
$30,598.71
-
Sq. Footage
7,128
-
Price/SqFt
$231
HOA
-
Association
YES
-
Association Fee
$995
-
Association Fee Frequency
Quarterly
-
Association Fee Includes
N/A
-
Total Monthly Fees
$331.67
School District
-
Elementary School
N/A
-
Middle School
N/A
-
High School
N/A
Property Features
-
Stories
3
-
New Construction
NO
-
Foundation Details
Slab
-
Ownership
Fee Simple
-
Senior Community YN
NO
-
Sewer
Public Sewer
-
Tax Lot
34A
-
Water Source
Public
Schedule a Showing
Showing scheduled successfully.
Mortgage calculator
Estimate your monthly mortgage payment, including the principal and interest, property taxes, and HOA. Adjust the values to generate a more accurate rate.
Your payment
Principal and Interest:
$
Property taxes:
$
HOA fees:
$
Total loan payment:
$
Total interest amount:
$
Location
County
Hillsborough
Elementary School
Middle School
High School
Listing Courtesy of Lori Campbell , ALLEGIANT REAL ESTATE GROUP
RealHub Information is provided exclusively for consumers' personal, non-commercial use, and it may not be used for any purpose other than to identify prospective properties consumers may be interested in purchasing. All information deemed reliable but not guaranteed and should be independently verified. All properties are subject to prior sale, change or withdrawal. RealHub website owner shall not be responsible for any typographical errors, misinformation, misprints and shall be held totally harmless.

Executive Assistant
Emil Garinga
Call Emil today to schedule a private showing.

* Listings on this website come from the FMLS IDX Compilation and may be held by brokerage firms other than the owner of this website. The listing brokerage is identified in any listing details. Information is deemed reliable but is not guaranteed. If you believe any FMLS listing contains material that infringes your copyrighted work please click here to review our DMCA policy and learn how to submit a takedown request.© 2024 FMLS.
Related Properties

APOLLO BEACH
715 ISLEBAY DRIVE
4 Beds
4 Baths
4,070 Sq.Ft.
$1,495,000
MLS#: TB8537178

APOLLO BEACH
6203 MARBELLA BOULEVARD
4 Beds
3 Baths
3,843 Sq.Ft.
$1,649,000
MLS#: TB8533043
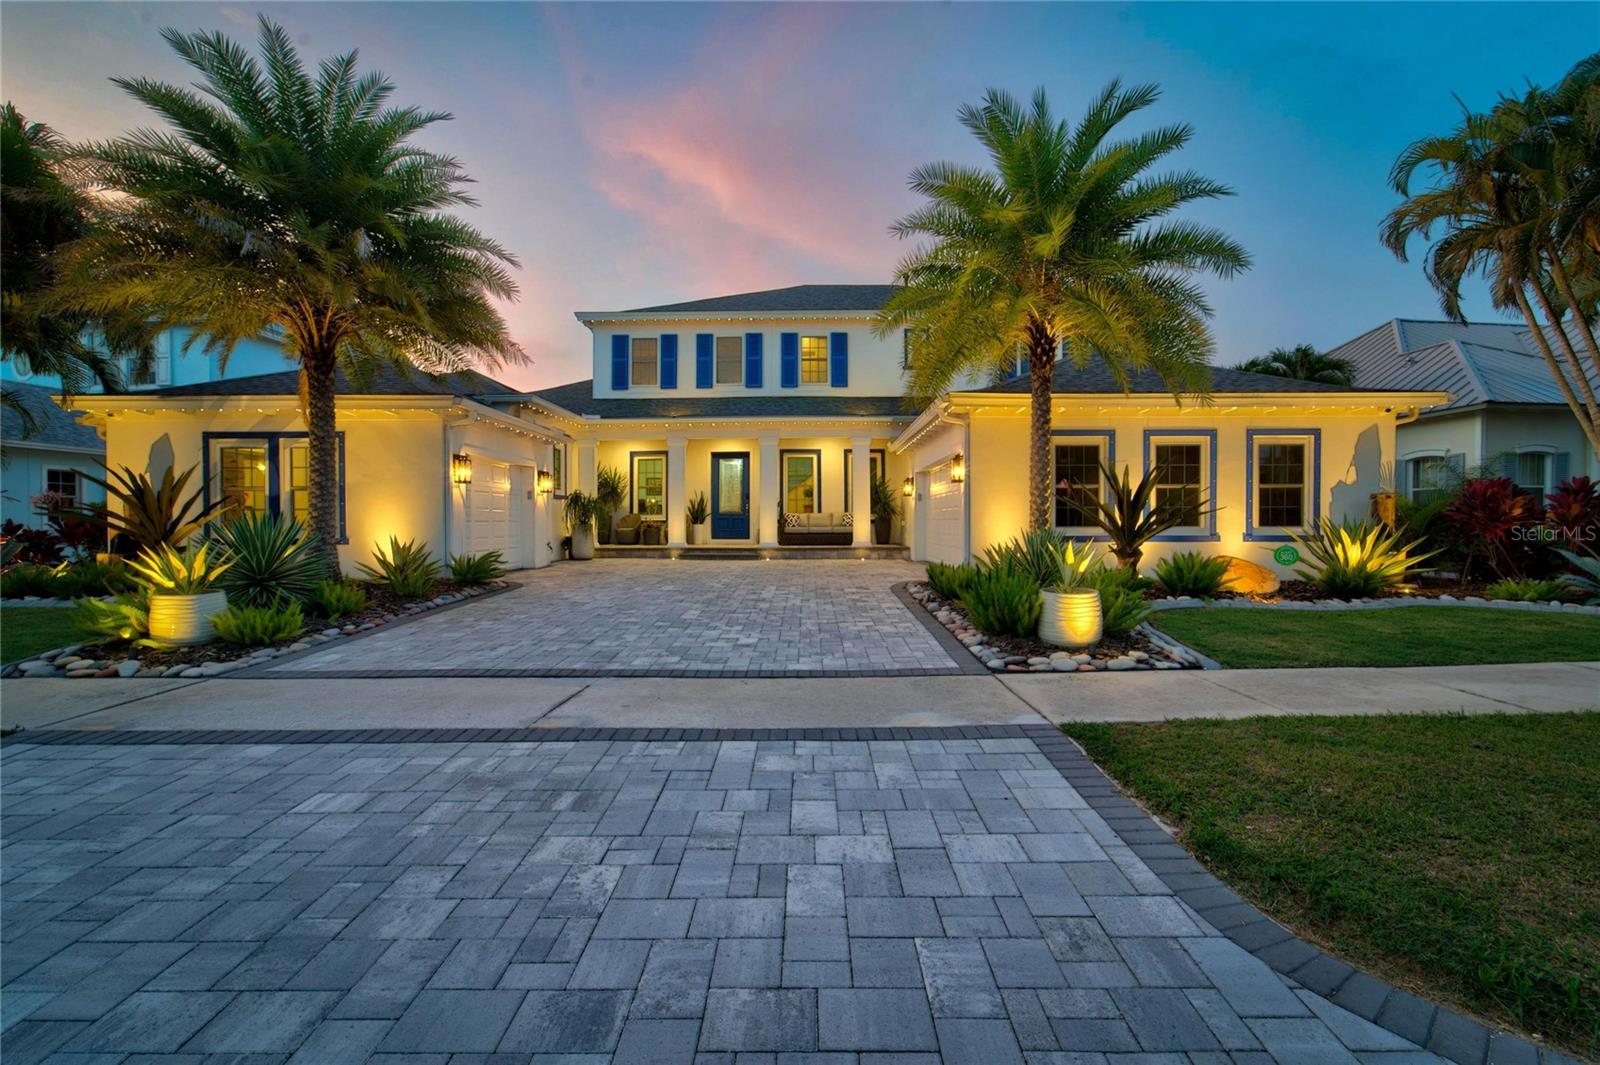
APOLLO BEACH
713 ISLEBAY DRIVE
4 Beds
4 Baths
4,070 Sq.Ft.
$1,850,000
MLS#: TB8523892
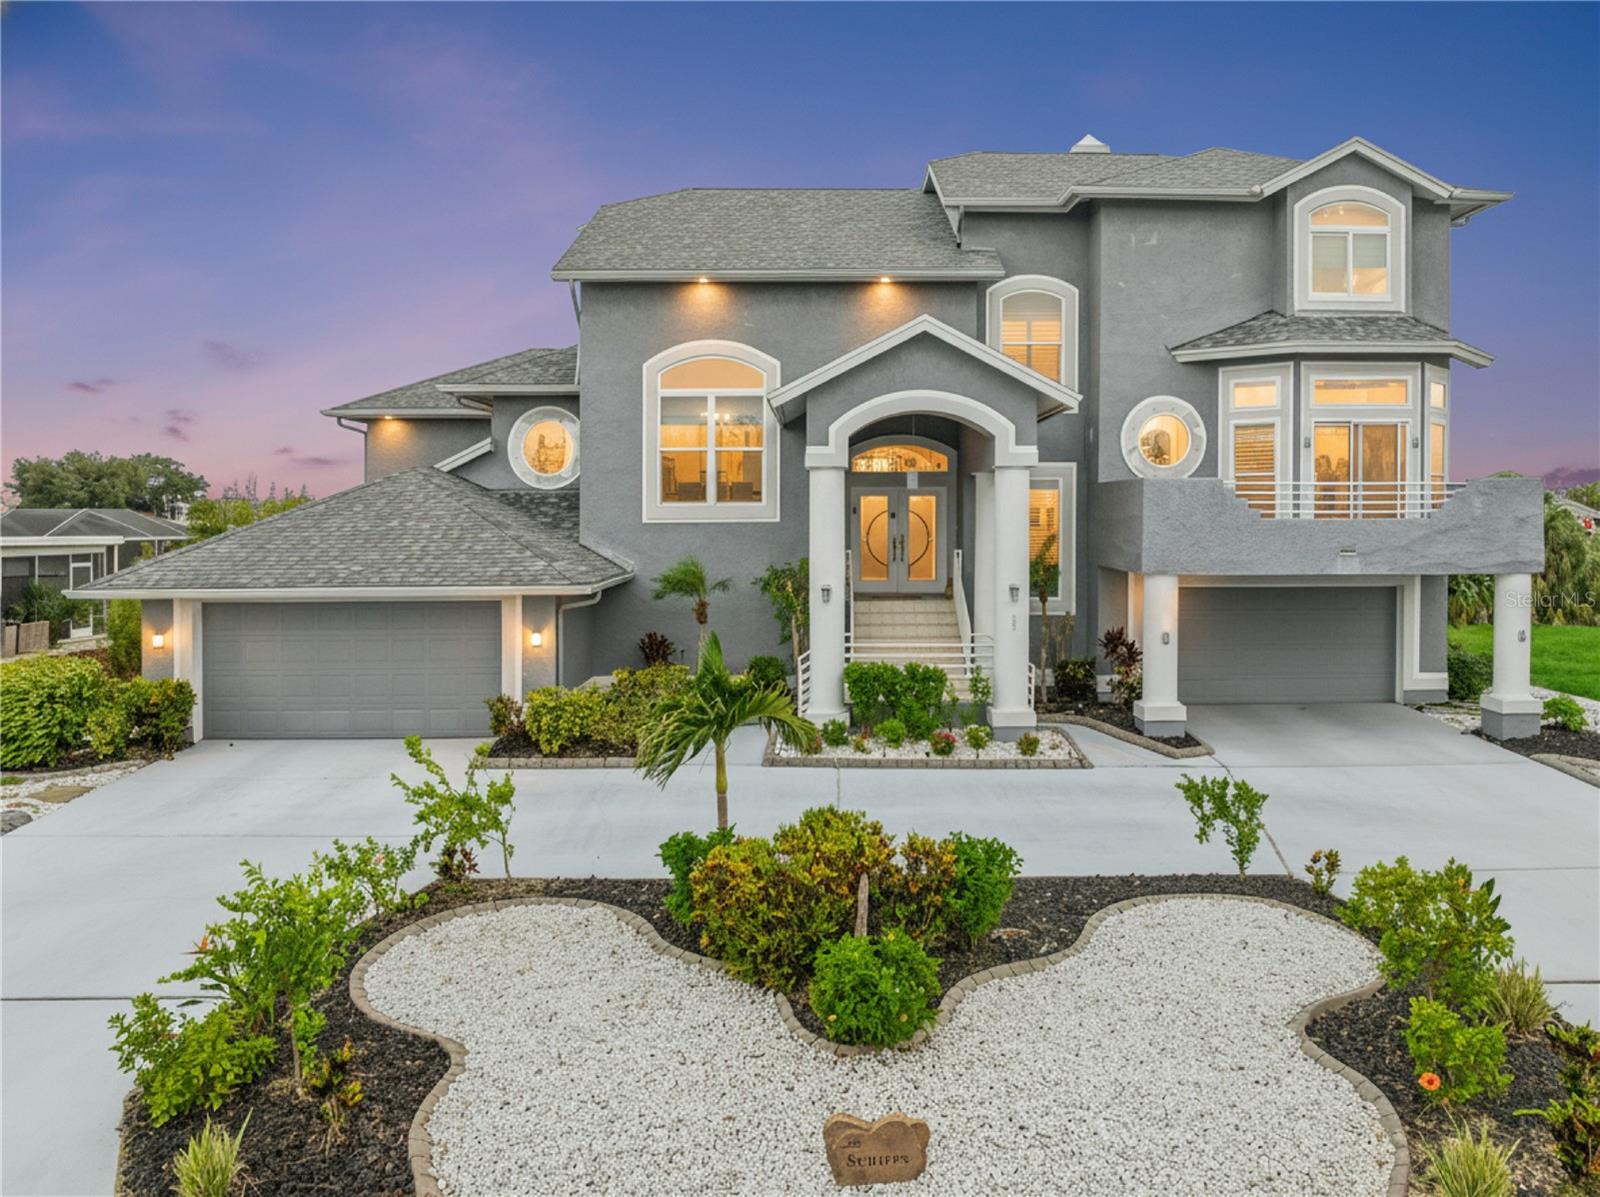
APOLLO BEACH
807 CHIPAWAY DRIVE
4 Beds
2 Baths
3,209 Sq.Ft.
$1,699,000
MLS#: G5113465
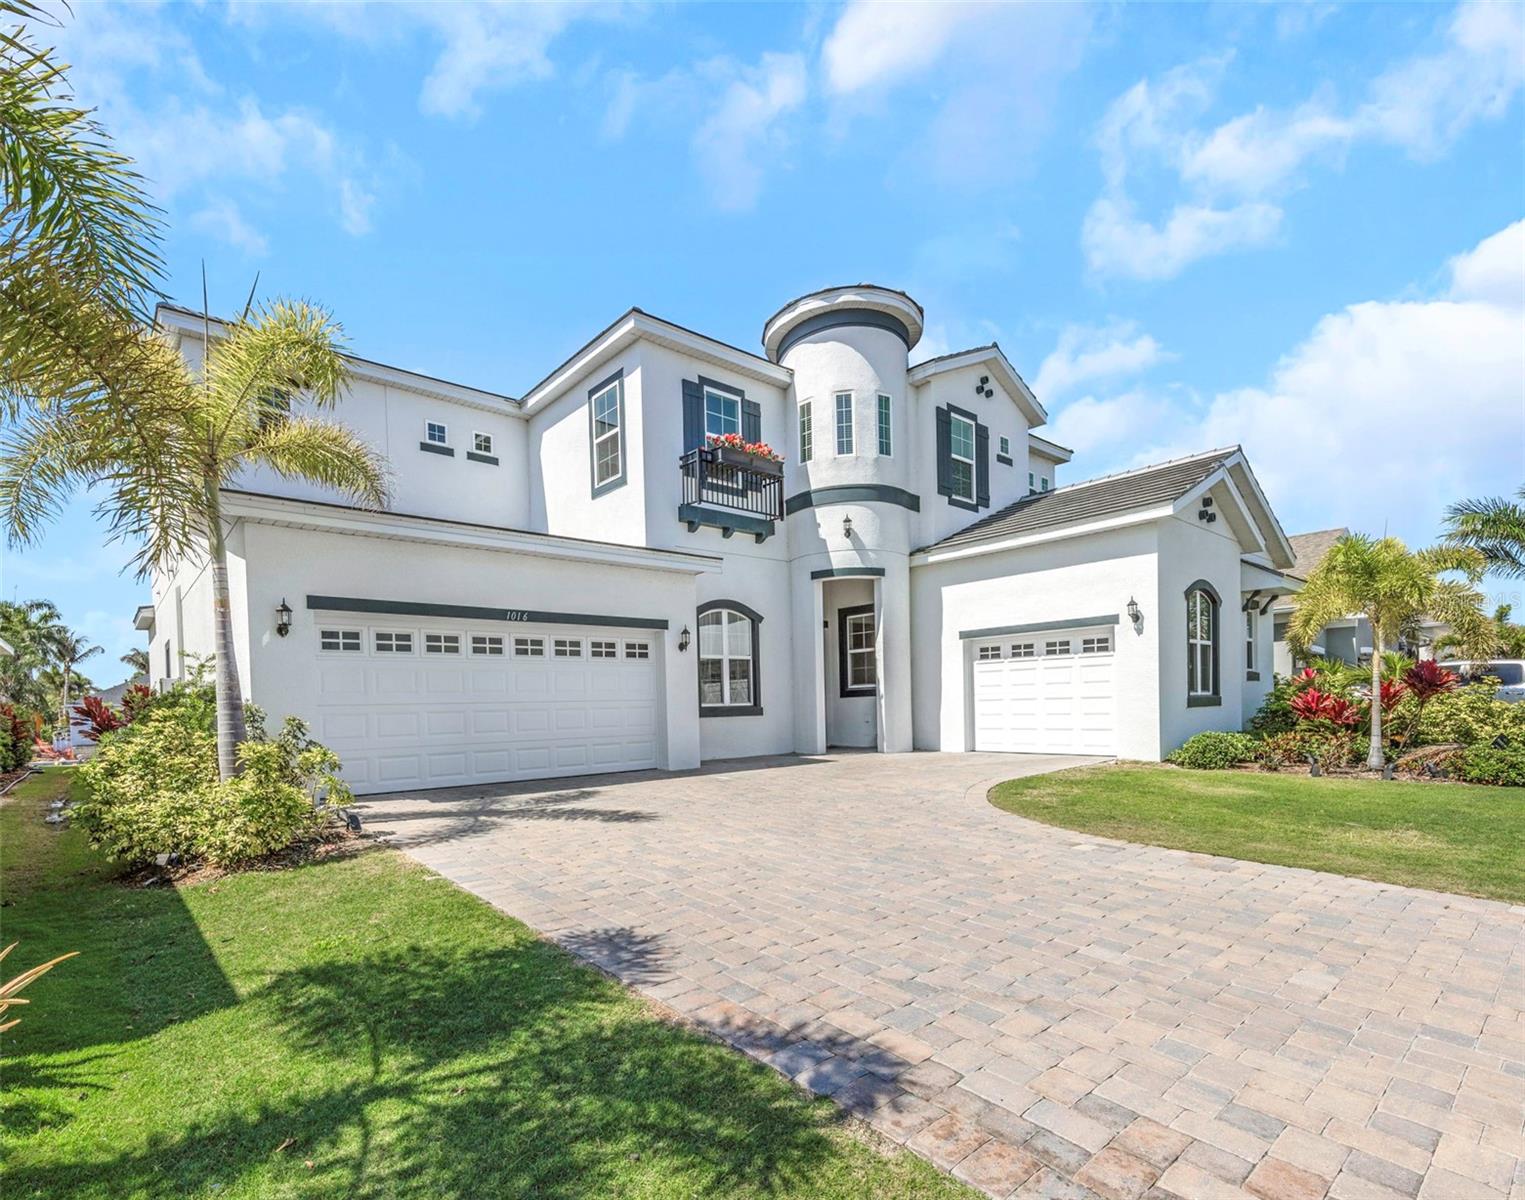
APOLLO BEACH
1016 SIGNET DRIVE
6 Beds
4 Baths
5,284 Sq.Ft.
$1,690,000
MLS#: TB8512446
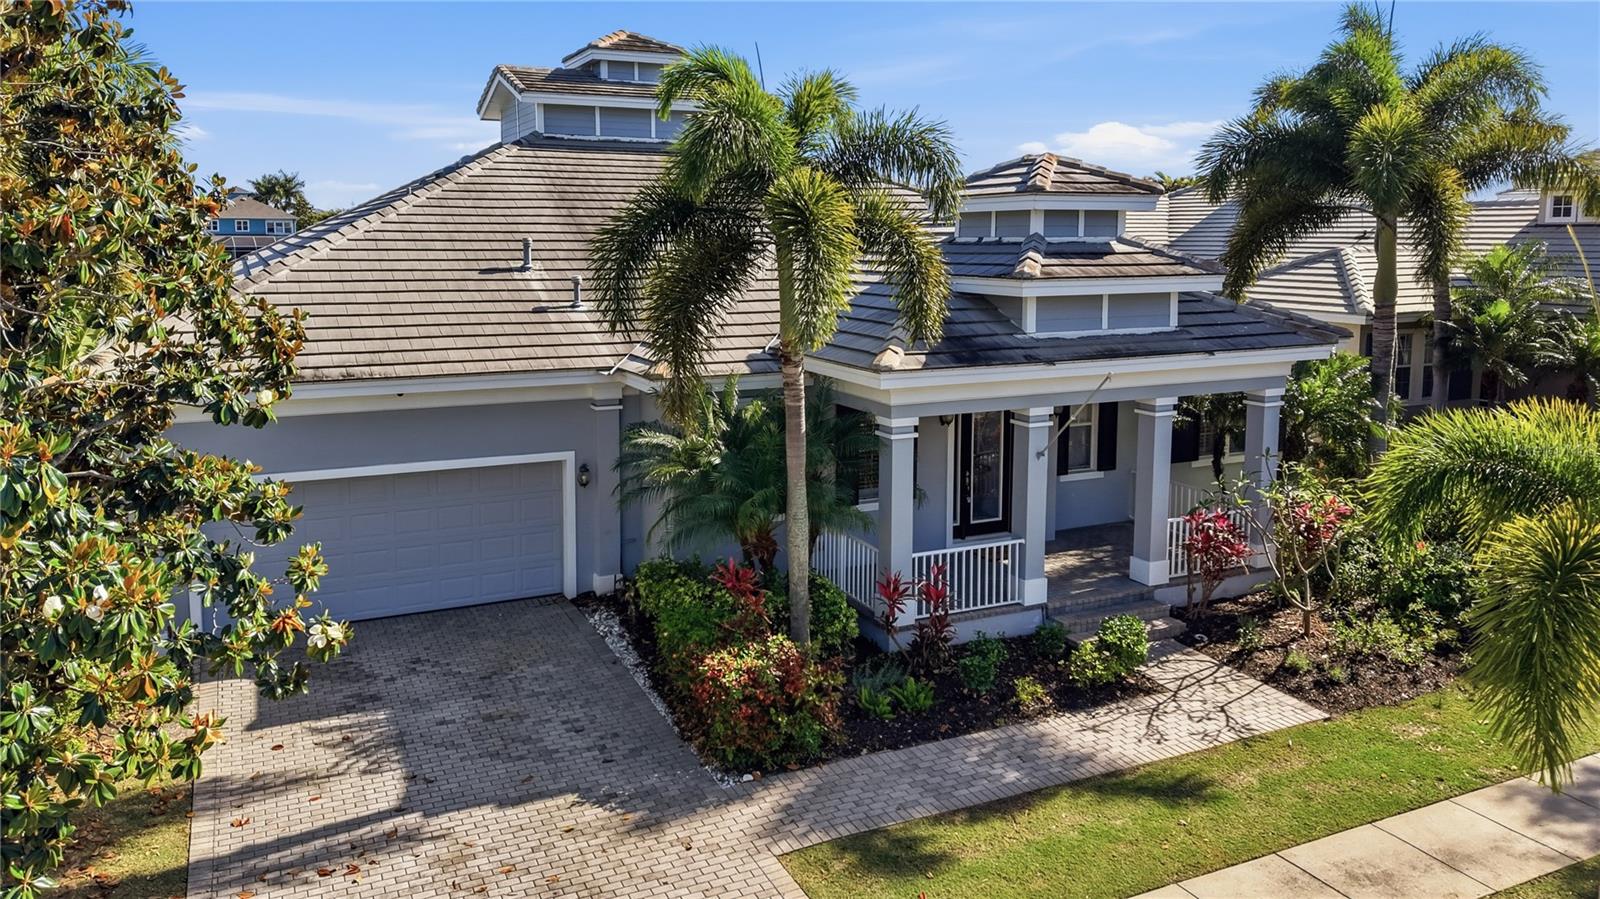
APOLLO BEACH
510 MIRABAY BOULEVARD
4 Beds
3 Baths
3,476 Sq.Ft.
$1,489,000
MLS#: TB8498562

APOLLO BEACH
5603 TYBEE ISLAND DRIVE
4 Beds
3 Baths
2,706 Sq.Ft.
$1,699,000
MLS#: TB8445060

APOLLO BEACH
6528 SIMONE SHORES CIRCLE
5 Beds
3 Baths
2,654 Sq.Ft.
$1,399,000
MLS#: TB8392991

APOLLO BEACH
6526 SIMONE SHORES CIRCLE
5 Beds
4 Baths
3,196 Sq.Ft.
$1,399,000
MLS#: TB8391409
