.webp?size=346x80)
- Properties
- Meet our agents
- Communities
- Market Report
- Home Value
- Calculator


Property
Beds
3
Full Baths
2
1/2 Baths
None
Year Built
1971
Sq.Footage
2,247
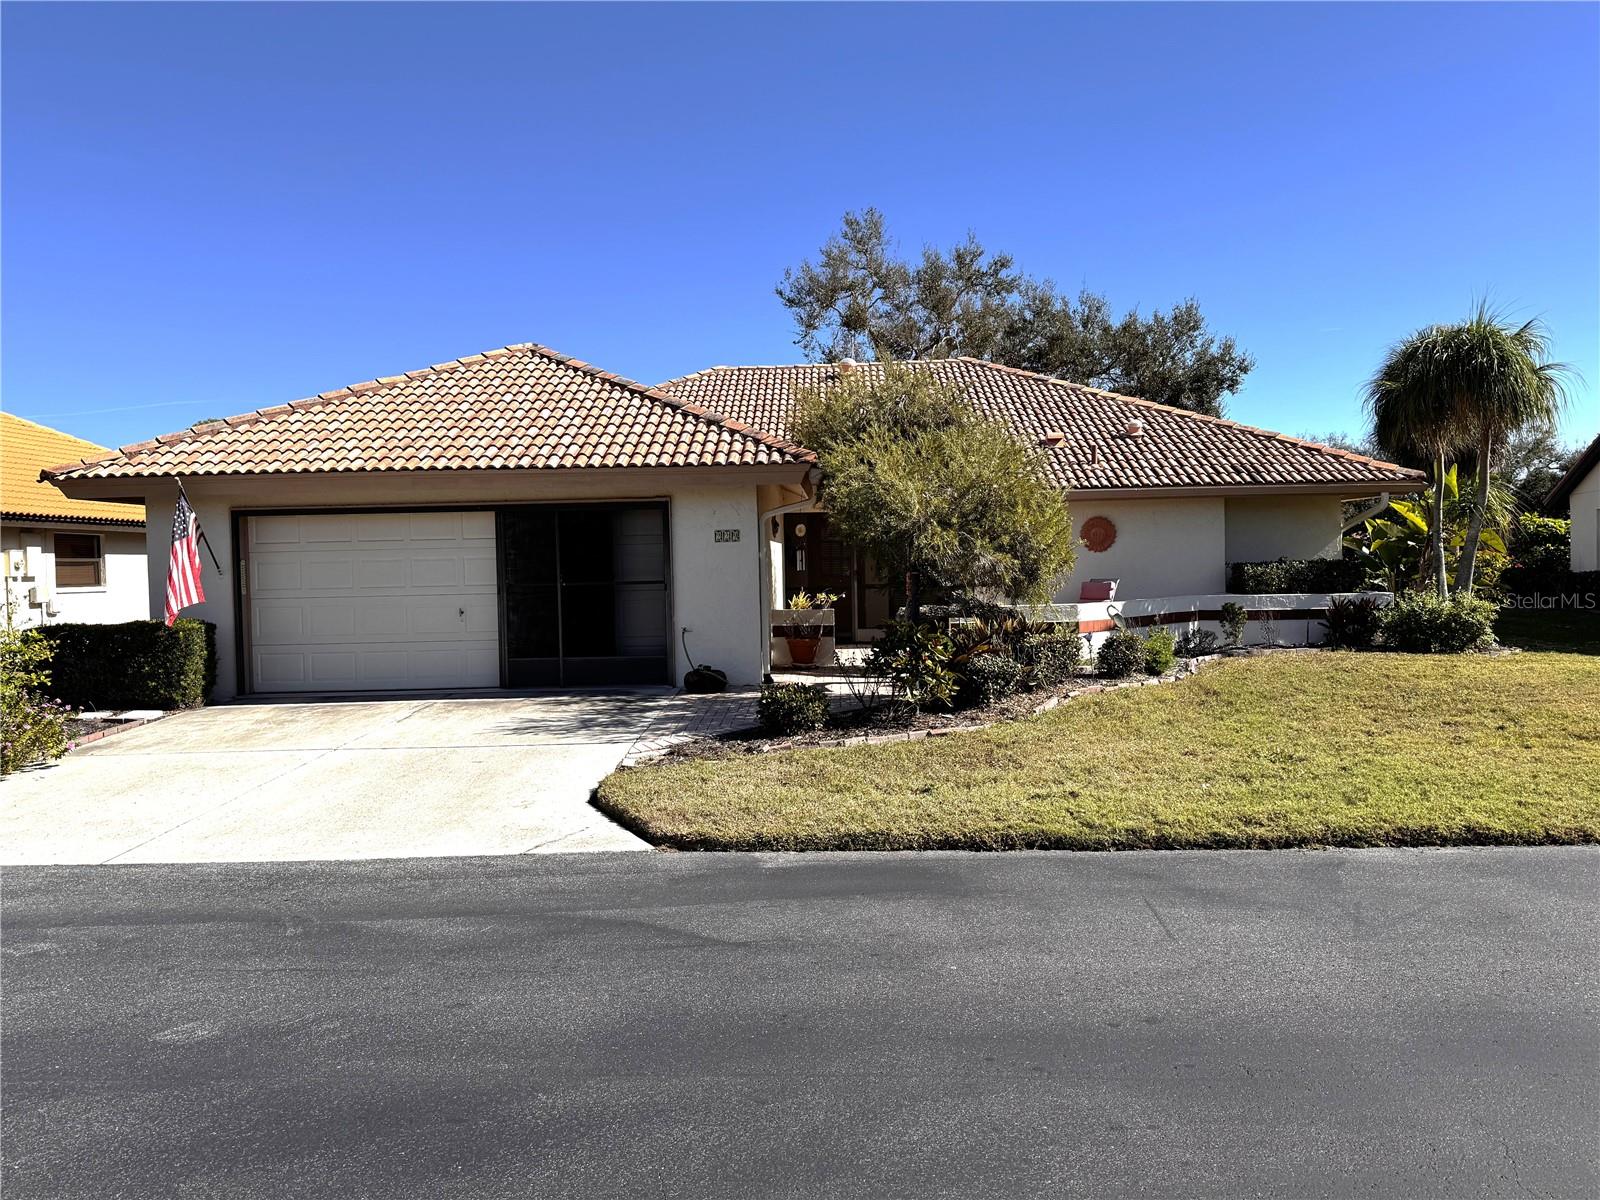
Welcome to 131 Degas Dr, a beautifully updated 3-bedroom, 2-bathroom midcentury modern pool home in Nokomis, offering 2,247 square feet of entertaining style living space on an expansive 0.38-acre lot. The 2026 water heater, reinforced hurricane-rated garage door, and other updates provide peace of mind, while the split-bedroom floor plan offers flexibility and privacy. Step inside to a spacious formal living room with tile flooring and an adjacent dining area, with generous storage throughout the home. The heart of the home is the impressive family room, featuring soaring wood-beam vaulted ceilings, a shiplap accent wall, wood-burning fireplace, built-in bookshelves, and a hurricane-rated slider overlooking the pool. Outside, enjoy a screened pool enclosure surrounding a kidney-shaped pool with safety fencing, plus a large fully fenced backyard shaded by a beautiful mature oak tree. An additional storage room off the pool area offers exciting potential for future use. Back inside, the updated kitchen combines style and function with quartz countertops, white cabinetry, stainless steel appliances, and a delightful bay window overlooking the backyard. The private primary suite features another bay window, walk-in closet, additional storage, and an ensuite bath with a corner shower, upgraded fixtures, and floor-to-ceiling tile. Two additional bedrooms feature vinyl flooring and ceiling fans and share a spacious hall bath with an extended vanity, makeup station, storage, and tub/shower combination with updated tile. An oversized attached tandem garage provides abundant parking and storage, along with a utility sink and reinforced hurricane-rated garage door. Ideally situated in Nokomis with convenient access to Venice, Sarasota, Gulf beaches, dining, shopping, and outdoor recreation, this distinctive Florida home combines midcentury character with thoughtful modern updates.
Features & Amenities
Interior
-
Total Bedrooms
3
-
Bathrooms
2
-
Cooling YN
YES
-
Cooling
Central Air
-
Fireplace YN
YES
-
Heating YN
YES
-
Heating
Electric
-
Pet friendly
Yes
Exterior
-
Garage
Yes
-
Garage spaces
1
-
Construction Materials
Concrete
-
Other Exterior Features
Other
-
Parking
Attached
-
Pool
Yes
-
Pool Features
In Ground, Private
-
Waterfront YN
NO
-
View
Pool
Area & Lot
-
Lot Size(acres)
0.38
-
Lot Size(square feet)
16,730
-
Property Type
Residential
-
Property Sub Type
Single Family Residence
Price
-
Sales Price
$477,500
-
Tax Amount
$5,326
-
Sq. Footage
2,247
-
Price/SqFt
$212
HOA
-
Association
YES
-
Association Fee
$150
-
Association Fee Frequency
Annually
-
Association Fee Includes
N/A
-
Total Monthly Fees
$12.5
School District
-
Elementary School
N/A
-
Middle School
N/A
-
High School
N/A
Property Features
-
New Construction
NO
-
Foundation Details
Slab
-
Ownership
Fee Simple
-
Senior Community YN
NO
-
Sewer
Public Sewer
-
Tax Lot
20
-
Water Source
Public
Schedule a Showing
Showing scheduled successfully.
Mortgage calculator
Estimate your monthly mortgage payment, including the principal and interest, property taxes, and HOA. Adjust the values to generate a more accurate rate.
Your payment
Principal and Interest:
$
Property taxes:
$
HOA fees:
$
Total loan payment:
$
Total interest amount:
$
Location
County
Sarasota
Elementary School
Middle School
High School
Listing Courtesy of Chelsea Robinson, KELLER WILLIAMS REALTY FT MYER
RealHub Information is provided exclusively for consumers' personal, non-commercial use, and it may not be used for any purpose other than to identify prospective properties consumers may be interested in purchasing. All information deemed reliable but not guaranteed and should be independently verified. All properties are subject to prior sale, change or withdrawal. RealHub website owner shall not be responsible for any typographical errors, misinformation, misprints and shall be held totally harmless.

Executive Assistant
Emil Garinga
Call Emil today to schedule a private showing.

* Listings on this website come from the FMLS IDX Compilation and may be held by brokerage firms other than the owner of this website. The listing brokerage is identified in any listing details. Information is deemed reliable but is not guaranteed. If you believe any FMLS listing contains material that infringes your copyrighted work please click here to review our DMCA policy and learn how to submit a takedown request.© 2024 FMLS.
Related Properties
NOKOMIS
229 LAUREL HOLLOW DRIVE 83
3 Beds
2 Baths
1,996 Sq.Ft.
$425,000
MLS#: A4678836
NOKOMIS
161 VISTERA BOULEVARD
3 Beds
2 Baths
1,763 Sq.Ft.
$499,999
MLS#: A4708819

NOKOMIS
120 GENTLE RAIN LANE
3 Beds
2 Baths
1,491 Sq.Ft.
$396,520
MLS#: TB8550580

NOKOMIS
124 GENTLE RAIN LANE
4 Beds
3 Baths
2,193 Sq.Ft.
$438,020
MLS#: TB8550581

NOKOMIS
2104 TOCOBAGA LANE
3 Beds
2 Baths
1,990 Sq.Ft.
$494,000
MLS#: A4708444

NOKOMIS
105 SHADY EDGE LOOP
4 Beds
2 Baths
2,574 Sq.Ft.
$522,220
MLS#: TB8549476

NOKOMIS
237 VISTERA BOULEVARD
4 Beds
3 Baths
2,195 Sq.Ft.
$529,900
MLS#: D6148777

NOKOMIS
112 VENTOSA PLACE
3 Beds
2 Baths
1,806 Sq.Ft.
$450,000
MLS#: A4706912

NOKOMIS
15233 SHADY PALMS LANE
4 Beds
3 Baths
2,177 Sq.Ft.
$559,000
MLS#: A4705875

NOKOMIS
121 SYCAMORE FOLD STREET
3 Beds
2 Baths
1,491 Sq.Ft.
$390,670
MLS#: TB8546827
