.webp?size=346x80)
- Properties
- Meet our agents
- Communities
- Market Report
- Home Value
- Calculator
Property
Beds
4
Full Baths
2
1/2 Baths
1
Year Built
1984
Sq.Footage
2,409
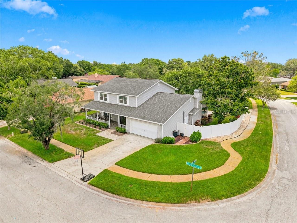
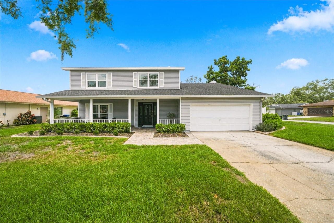
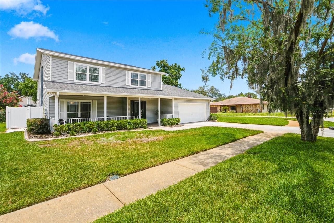
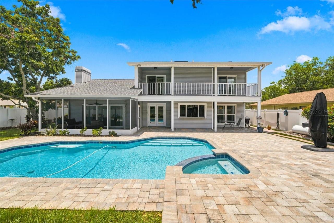
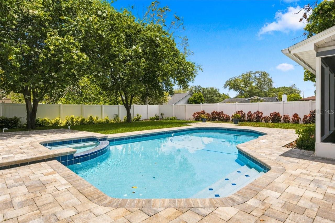
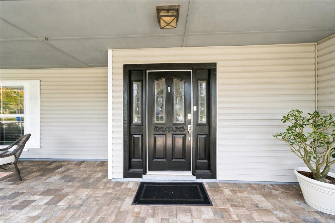
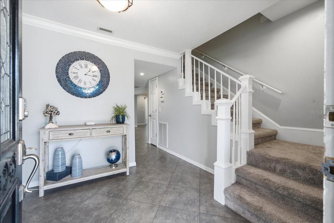
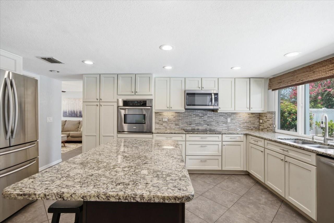
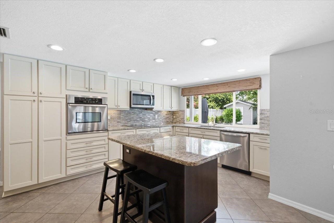
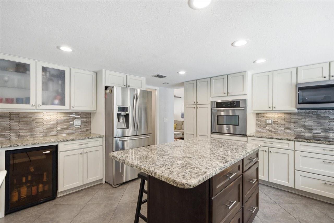
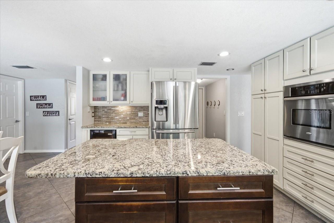
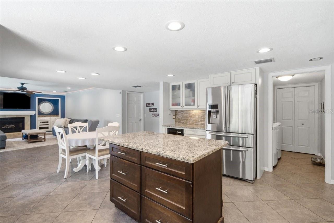
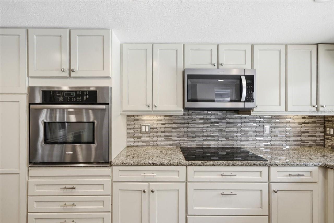
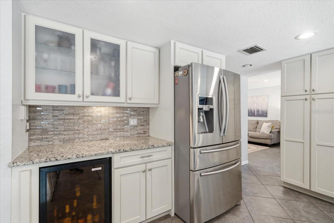
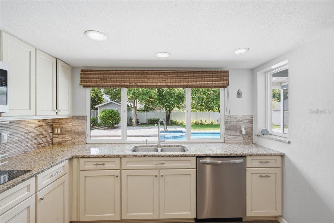
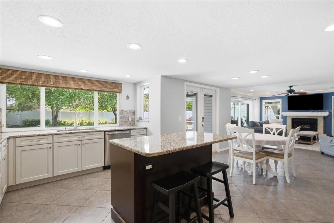
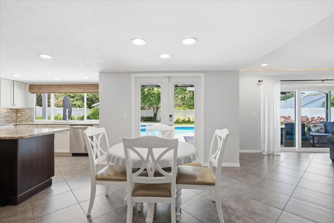
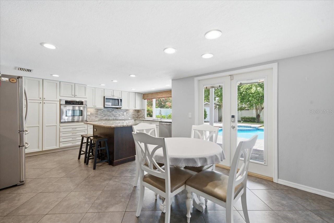
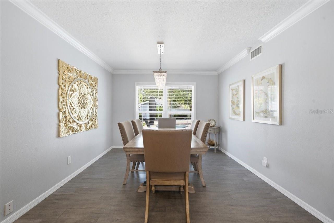
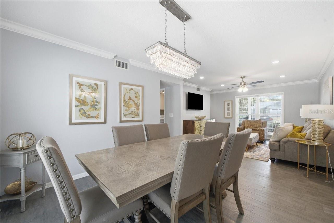
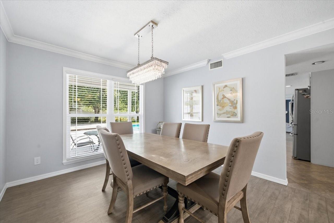
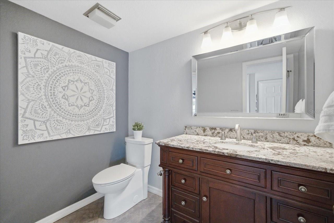
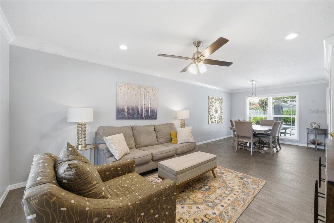
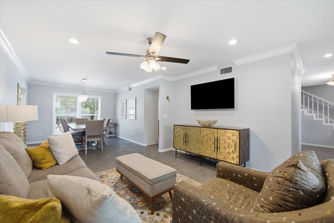
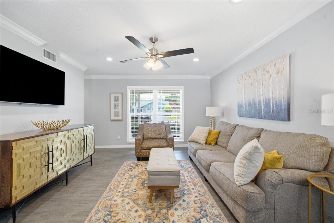
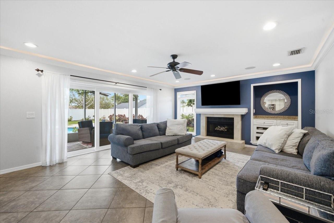
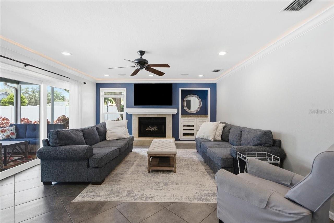
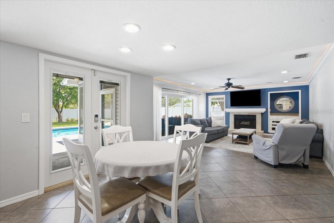
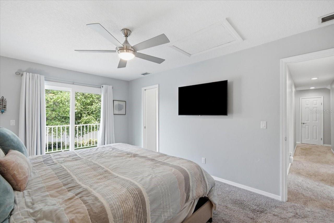
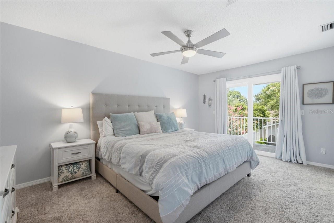
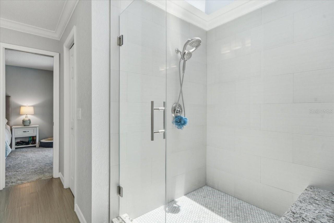
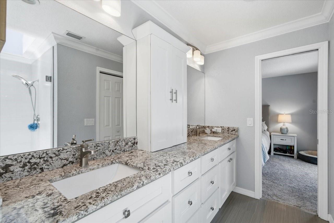
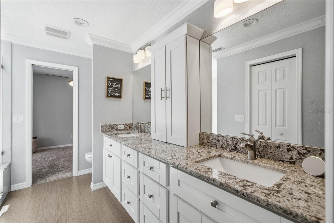
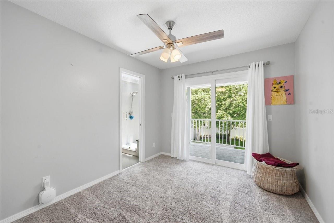
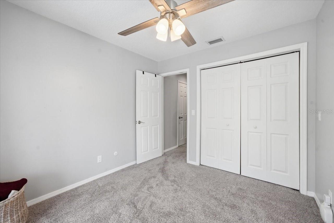
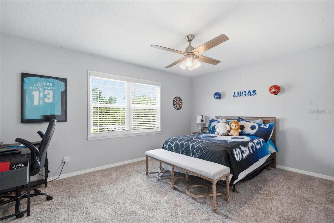
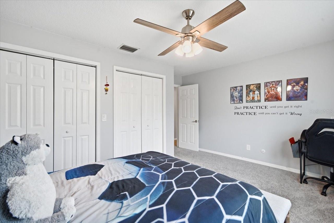
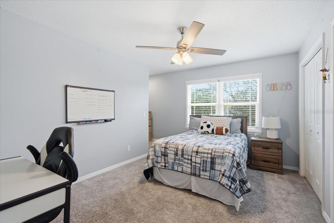
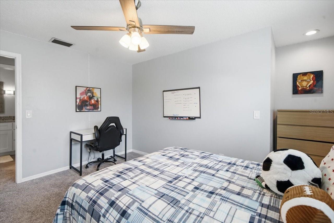
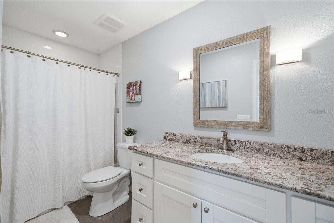
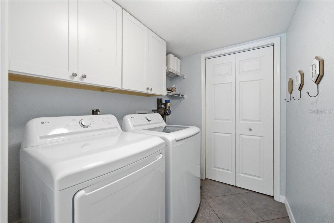
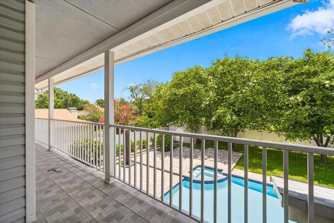
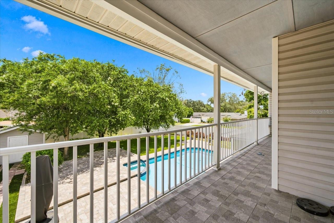
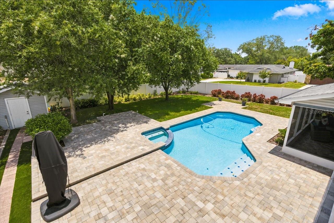
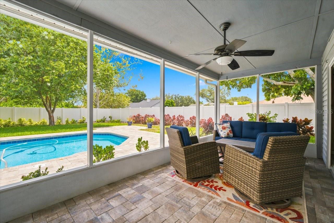
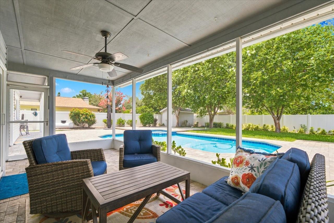
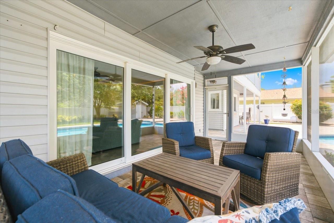
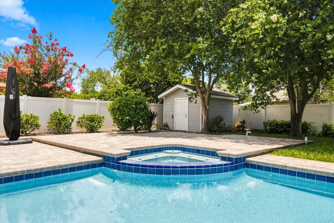
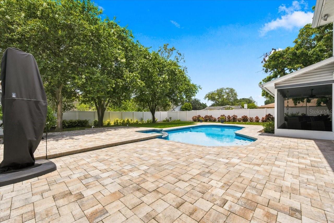
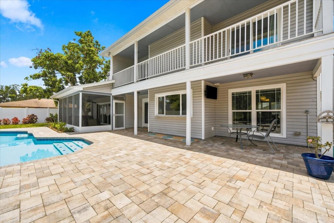
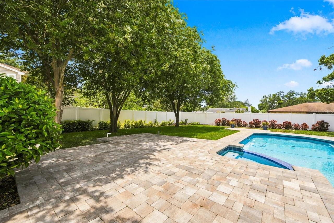
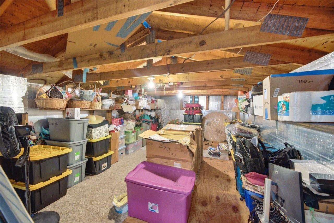
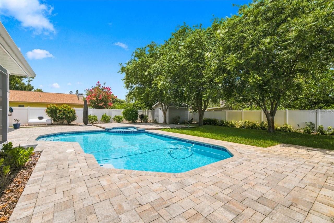
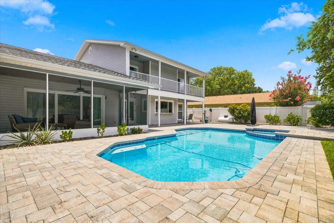
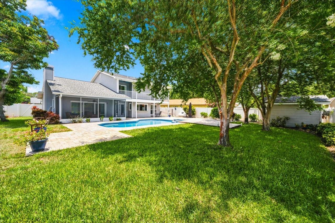
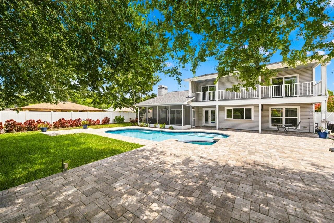
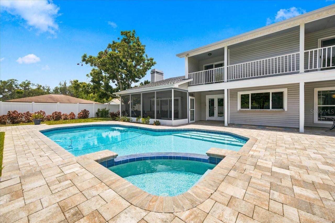
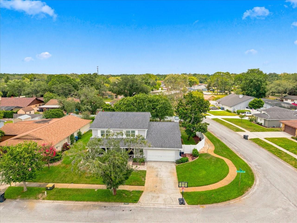
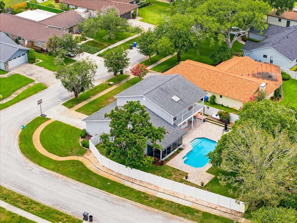
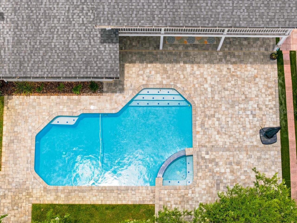
Welcome home to this beautiful two-story residence situated on a spacious corner lot, offering the perfect blend of comfort, charm, and outdoor living. Featuring 4 bedrooms and 2.5 bathrooms, this thoughtfully designed home offers a functional floor plan with all bedrooms conveniently located upstairs, creating a private retreat for the entire family. The primary suite is a relaxing escape with access to a balcony overlooking the backyard. The ensuite bathroom features granite countertops, dual sinks, a walk-in closet, and a dramatic walk-in shower illuminated by a skylight. Three additional generously sized bedrooms share an updated guest bathroom with a shower/tub combination. A rare walk-out attic provides an abundance of easily accessible storage. The main level is designed for both everyday living and entertaining, featuring formal living and dining rooms, a spacious kitchen that opens to the family room, and a convenient powder room for guests. Step outside to your own backyard oasis, complete with an open pool, brick paver pool deck, screened lanai, storage shed, and a fully fenced backyard that offers privacy and plenty of space to relax or entertain. The inviting brick paver front porch is the perfect place to enjoy your morning coffee or unwind in a rocking chair at the end of the day. With generous living spaces inside and out, this home offers the ideal setting to create lasting memories for years to come.
Features & Amenities
Interior
-
Other Interior Features
Built-in Features, Open Floorplan, Stone Counters, Walk-In Closet(s)
-
Total Bedrooms
4
-
Bathrooms
2
-
1/2 Bathrooms
1
-
Cooling YN
YES
-
Cooling
Central Air
-
Fireplace YN
YES
-
Heating YN
YES
-
Heating
Electric
-
Pet friendly
Yes
Exterior
-
Garage
Yes
-
Garage spaces
2
-
Construction Materials
Vinyl Siding, Frame
-
Other Exterior Features
Balcony, Lighting, Rain Gutters, Storage
-
Parking
Garage Door Opener, Workshop in Garage, Attached
-
Patio and Porch Features
Covered, Front Porch, Rear Porch
-
Pool
Yes
-
Pool Features
Gunite, In Ground, Private
-
Waterfront YN
NO
Area & Lot
-
Lot Features
Corner Lot, Near Public Transit, Paved
-
Lot Size(acres)
0.23
-
Lot Size(square feet)
10,087
-
Property Type
Residential
-
Property Sub Type
Single Family Residence
-
Architectural Style
Custom
Price
-
Sales Price
$689,000
-
Tax Amount
$6,639
-
Sq. Footage
2,409
-
Price/SqFt
$286
HOA
-
Association
YES
-
Association Fee
$120
-
Association Fee Frequency
Annually
-
Association Fee Includes
N/A
-
Total Monthly Fees
$10
School District
-
Elementary School
Lake Magdalene-HB
-
Middle School
Hill-HB
-
High School
Chamberlain-HB
Property Features
-
New Construction
NO
-
Association Amenities
Maintenance
-
Foundation Details
Slab
-
Ownership
Fee Simple
-
Senior Community YN
NO
-
Sewer
Public Sewer
-
Tax Lot
1
-
Water Source
Public
Schedule a Showing
Showing scheduled successfully.
Mortgage calculator
Estimate your monthly mortgage payment, including the principal and interest, property taxes, and HOA. Adjust the values to generate a more accurate rate.
Your payment
Principal and Interest:
$
Property taxes:
$
HOA fees:
$
Total loan payment:
$
Total interest amount:
$
Location
County
Hillsborough
Elementary School
Lake Magdalene-HB
Middle School
Hill-HB
High School
Chamberlain-HB
Listing Courtesy of Joe Lewkowicz , COLDWELL BANKER REALTY
RealHub Information is provided exclusively for consumers' personal, non-commercial use, and it may not be used for any purpose other than to identify prospective properties consumers may be interested in purchasing. All information deemed reliable but not guaranteed and should be independently verified. All properties are subject to prior sale, change or withdrawal. RealHub website owner shall not be responsible for any typographical errors, misinformation, misprints and shall be held totally harmless.

Business Coach | Executive Sales Associate | Realtor®
Michael Graf
Call Michael today to schedule a private showing.

* Listings on this website come from the FMLS IDX Compilation and may be held by brokerage firms other than the owner of this website. The listing brokerage is identified in any listing details. Information is deemed reliable but is not guaranteed. If you believe any FMLS listing contains material that infringes your copyrighted work please click here to review our DMCA policy and learn how to submit a takedown request.© 2024 FMLS.
Related Properties
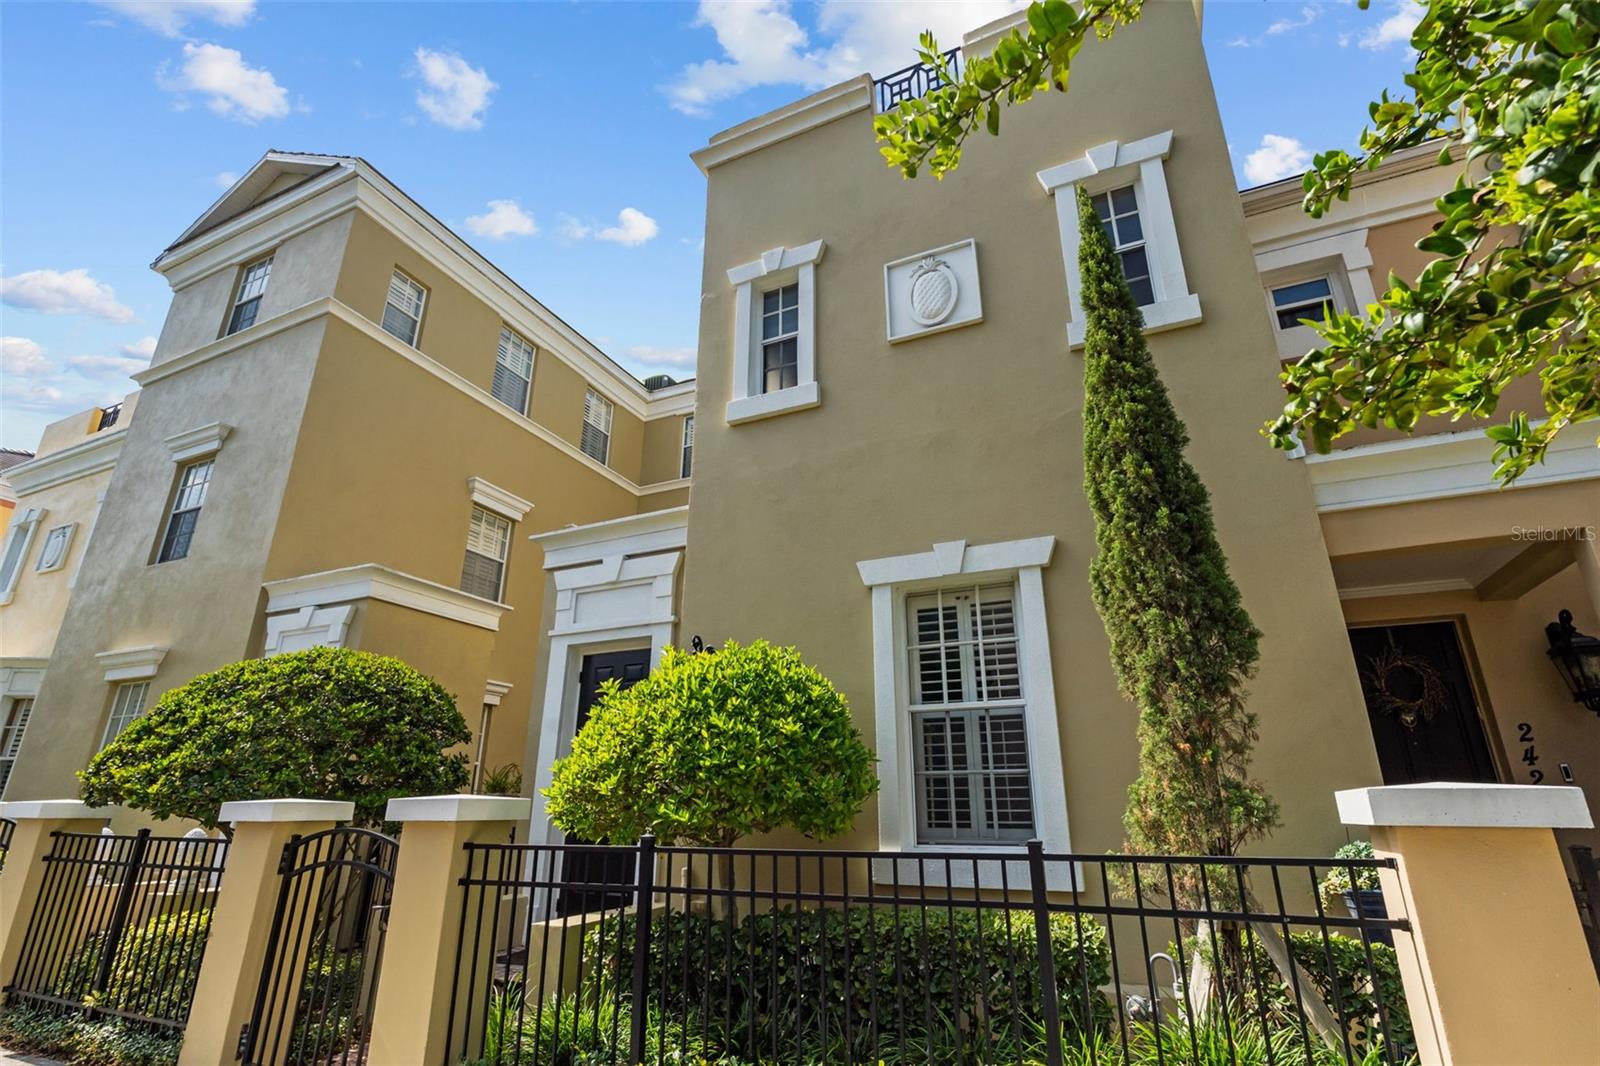
TAMPA
2419 VICTORIA GARDENS LANE
3 Beds
2 Baths
1,739 Sq.Ft.
$699,000
MLS#: TB8532028
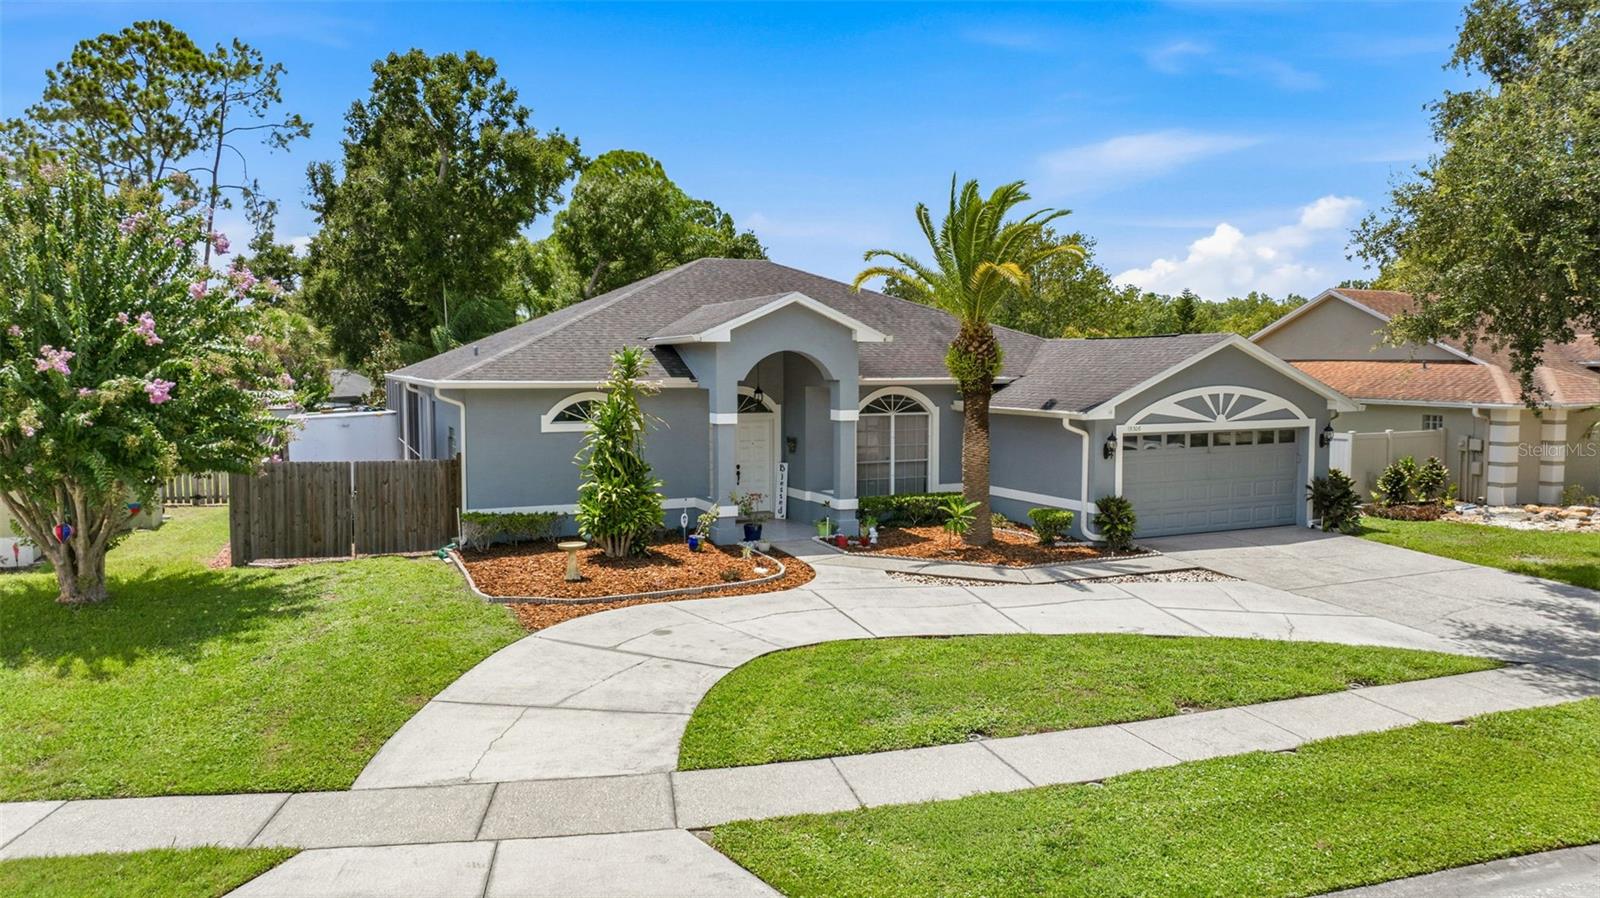
TAMPA
15306 CARROLLTON LANE
4 Beds
3 Baths
2,513 Sq.Ft.
$679,900
MLS#: TB8531753
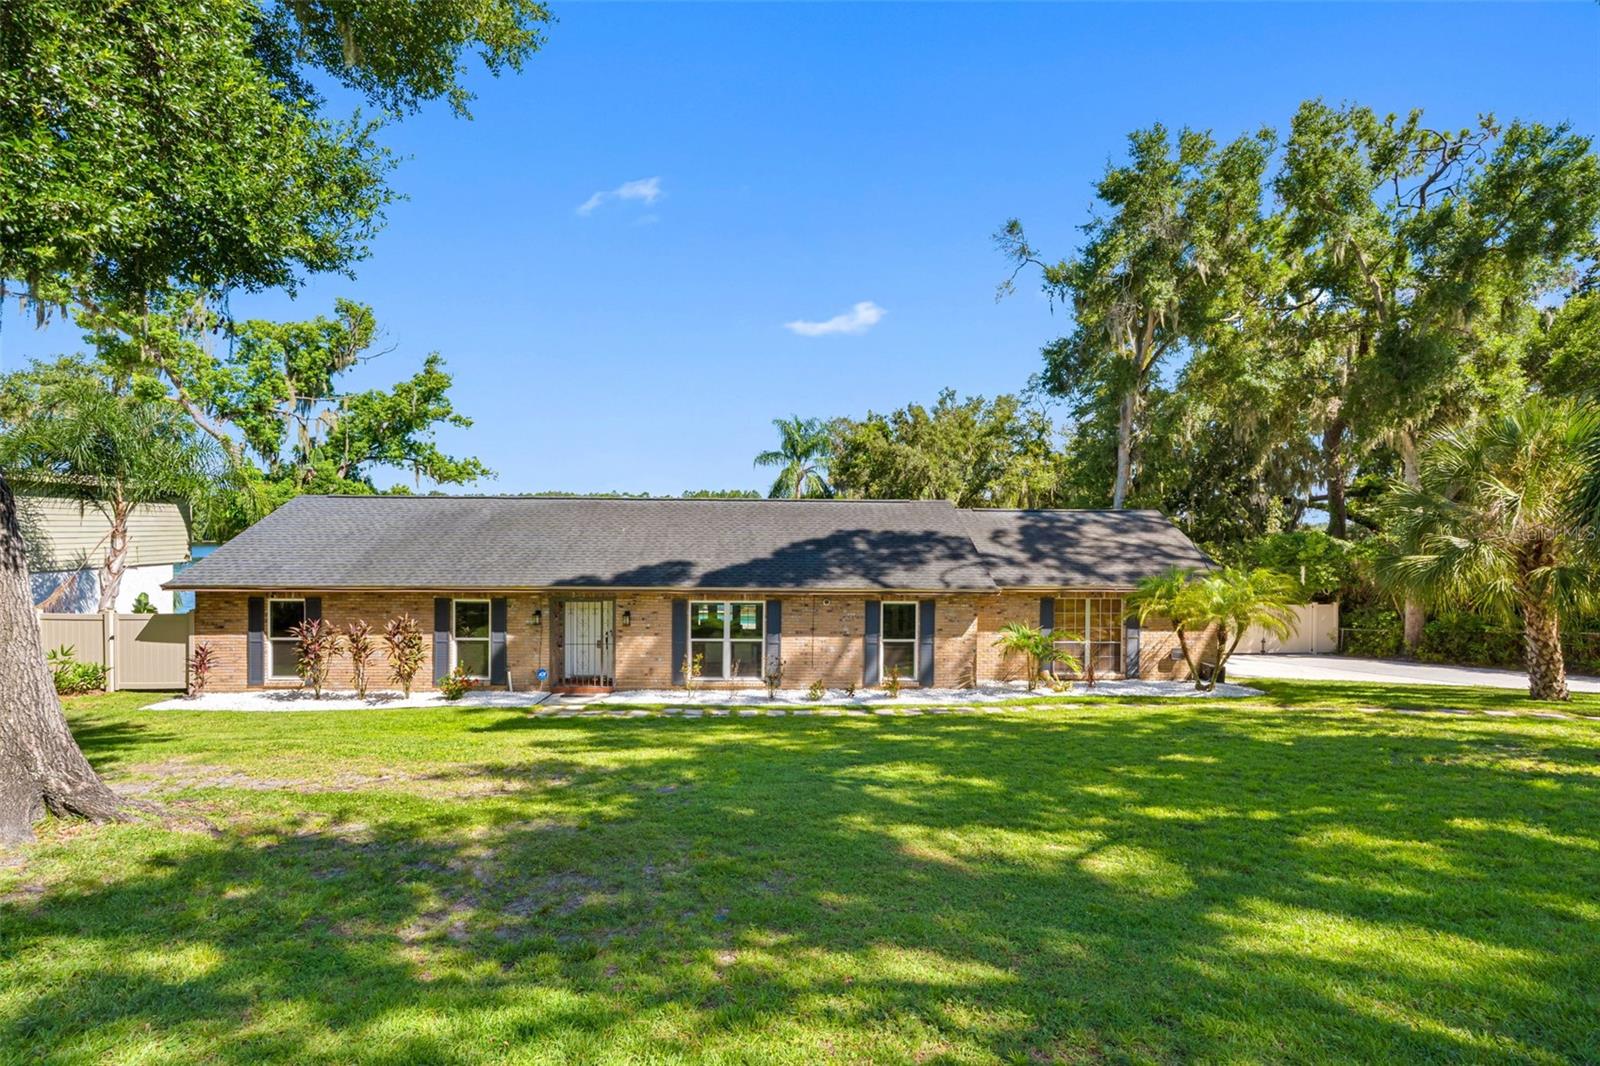
TAMPA
4221 RIVER HILLS DRIVE
3 Beds
2 Baths
1,637 Sq.Ft.
$725,000
MLS#: TB8532385
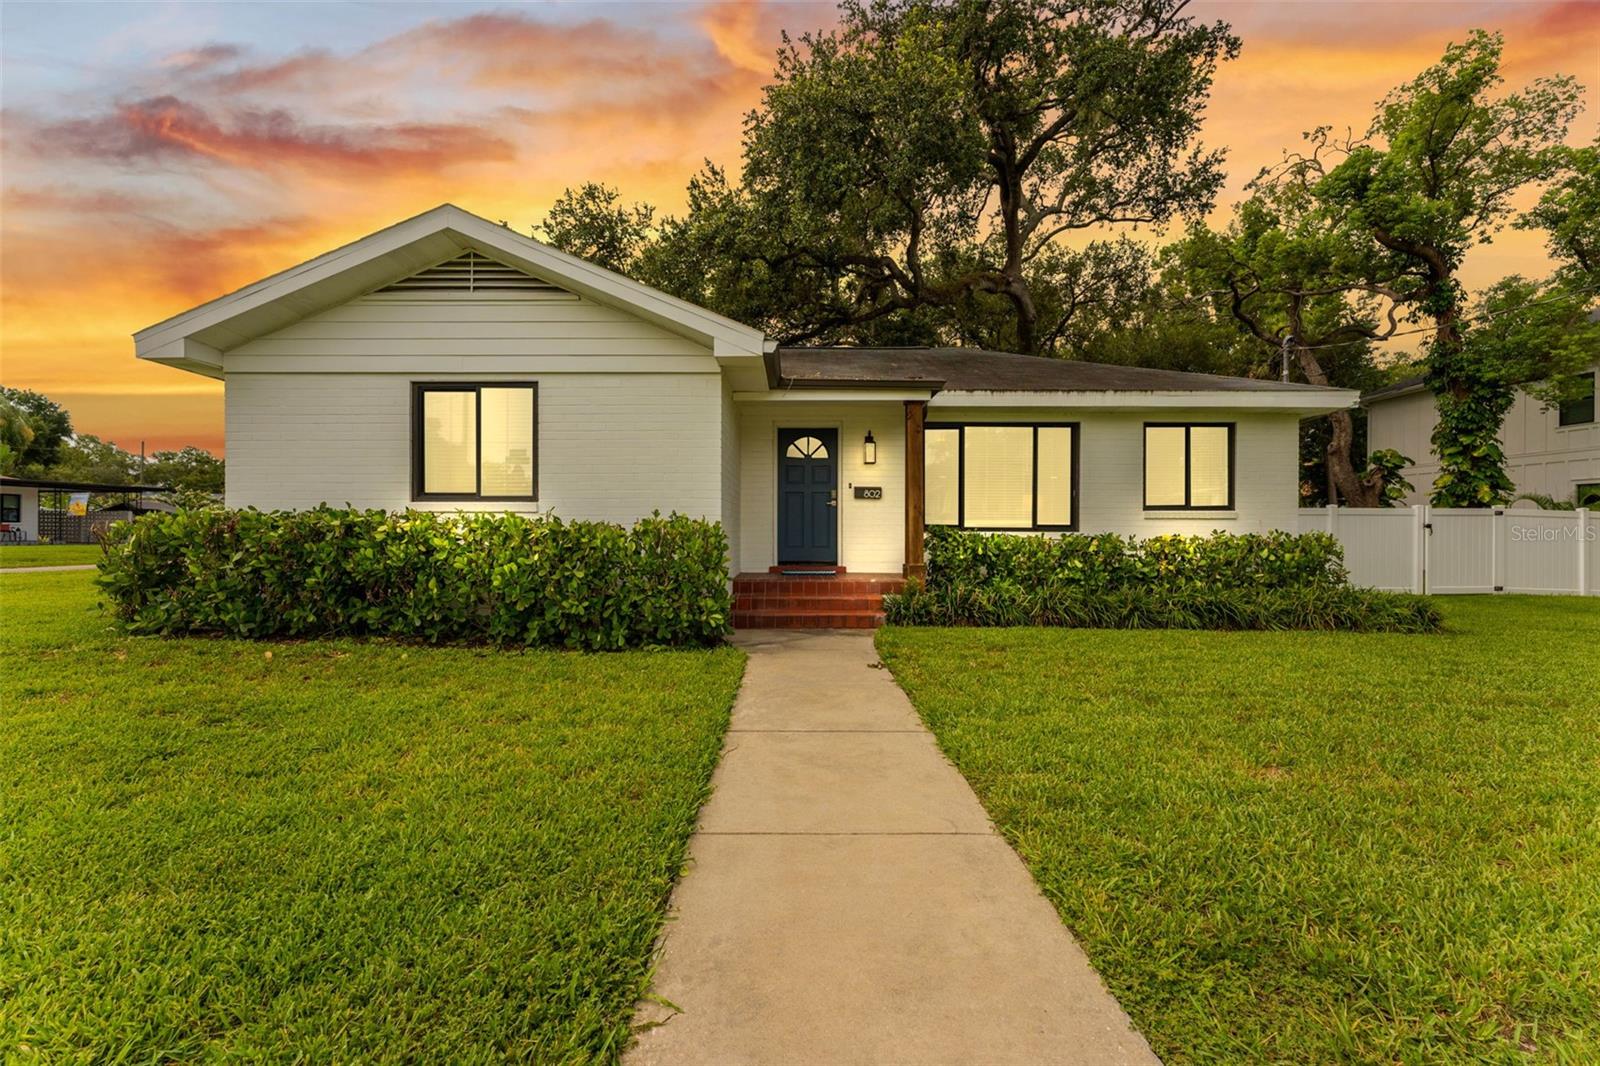
TAMPA
802 W CORAL STREET
3 Beds
2 Baths
1,376 Sq.Ft.
$699,900
MLS#: TB8528014
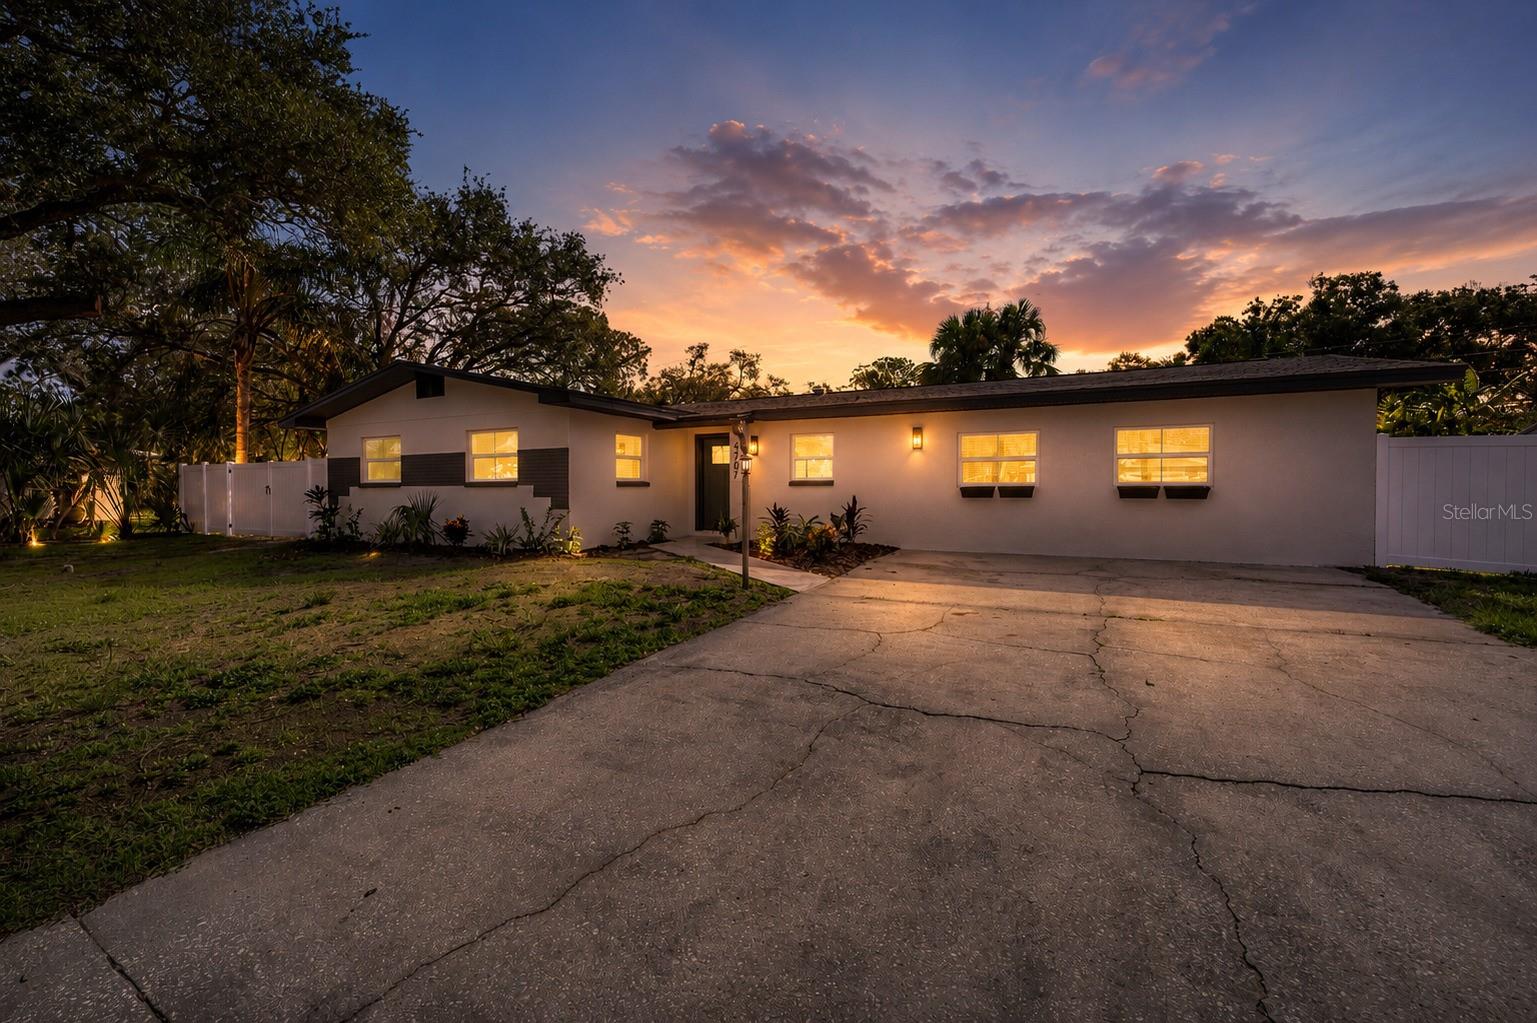
TAMPA
4707 W ALLINE AVENUE
4 Beds
3 Baths
1,923 Sq.Ft.
$659,900
MLS#: TB8532252
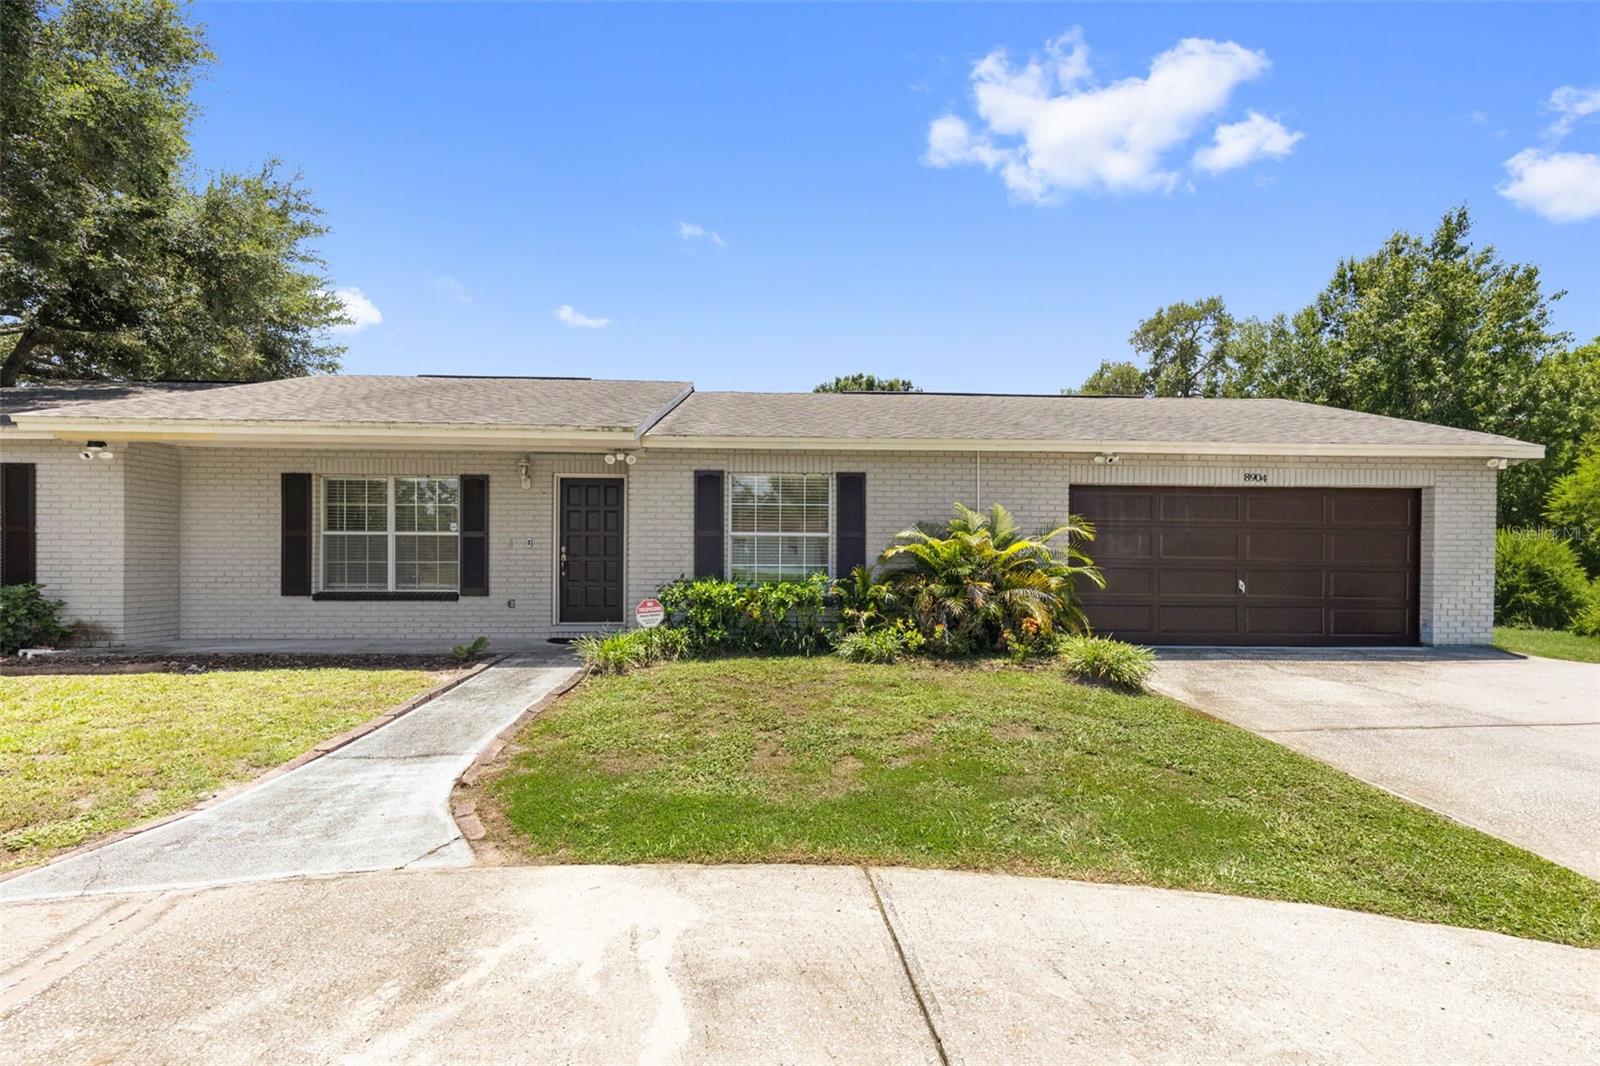
TAMPA
8904 W FLORA STREET
4 Beds
3 Baths
1,948 Sq.Ft.
$574,900
MLS#: TB8532318
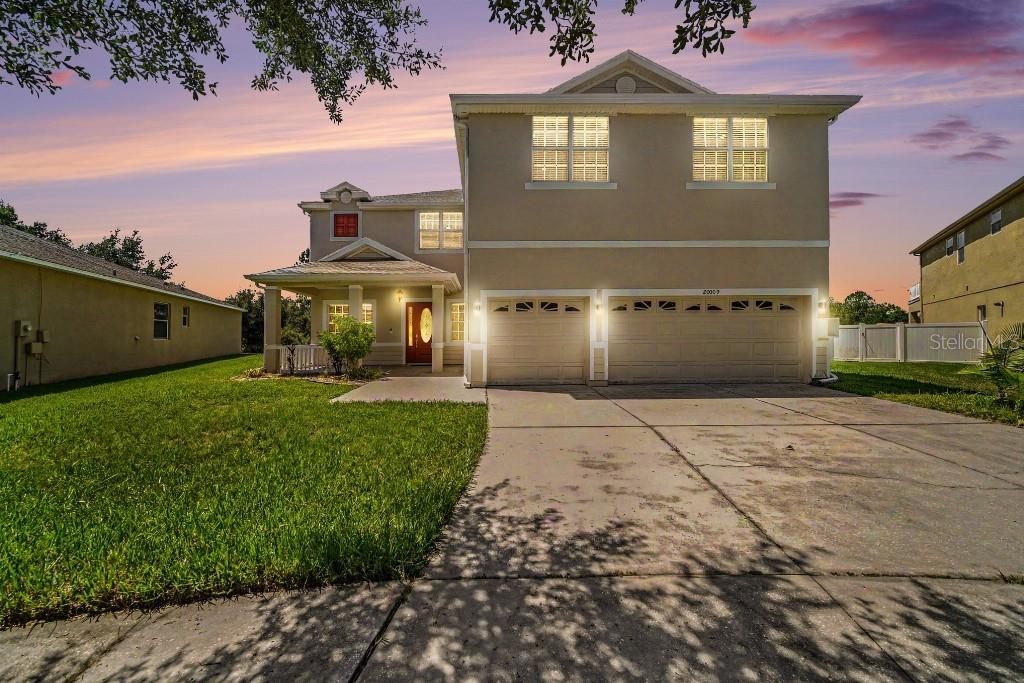
TAMPA
20009 OAKFLOWER AVENUE
5 Beds
4 Baths
4,188 Sq.Ft.
$690,000
MLS#: TB8532244
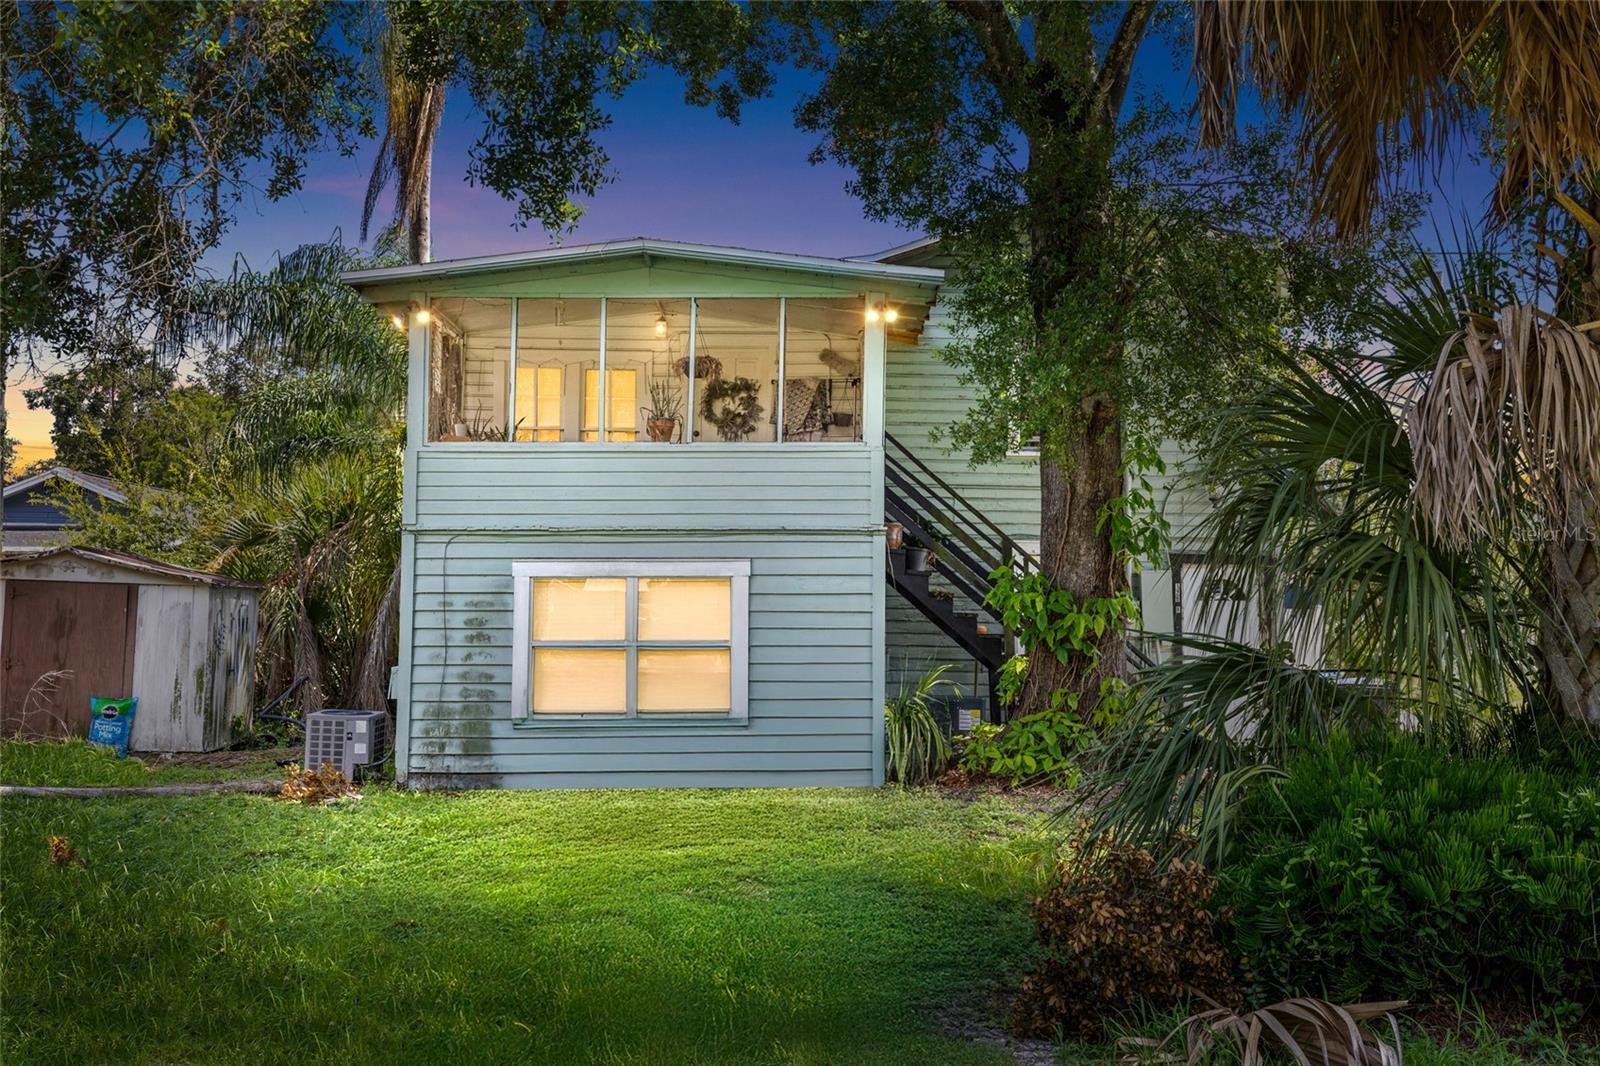
TAMPA
128 W NORTH STREET
4 Beds
2 Baths
1,204 Sq.Ft.
$569,000
MLS#: TB8532616
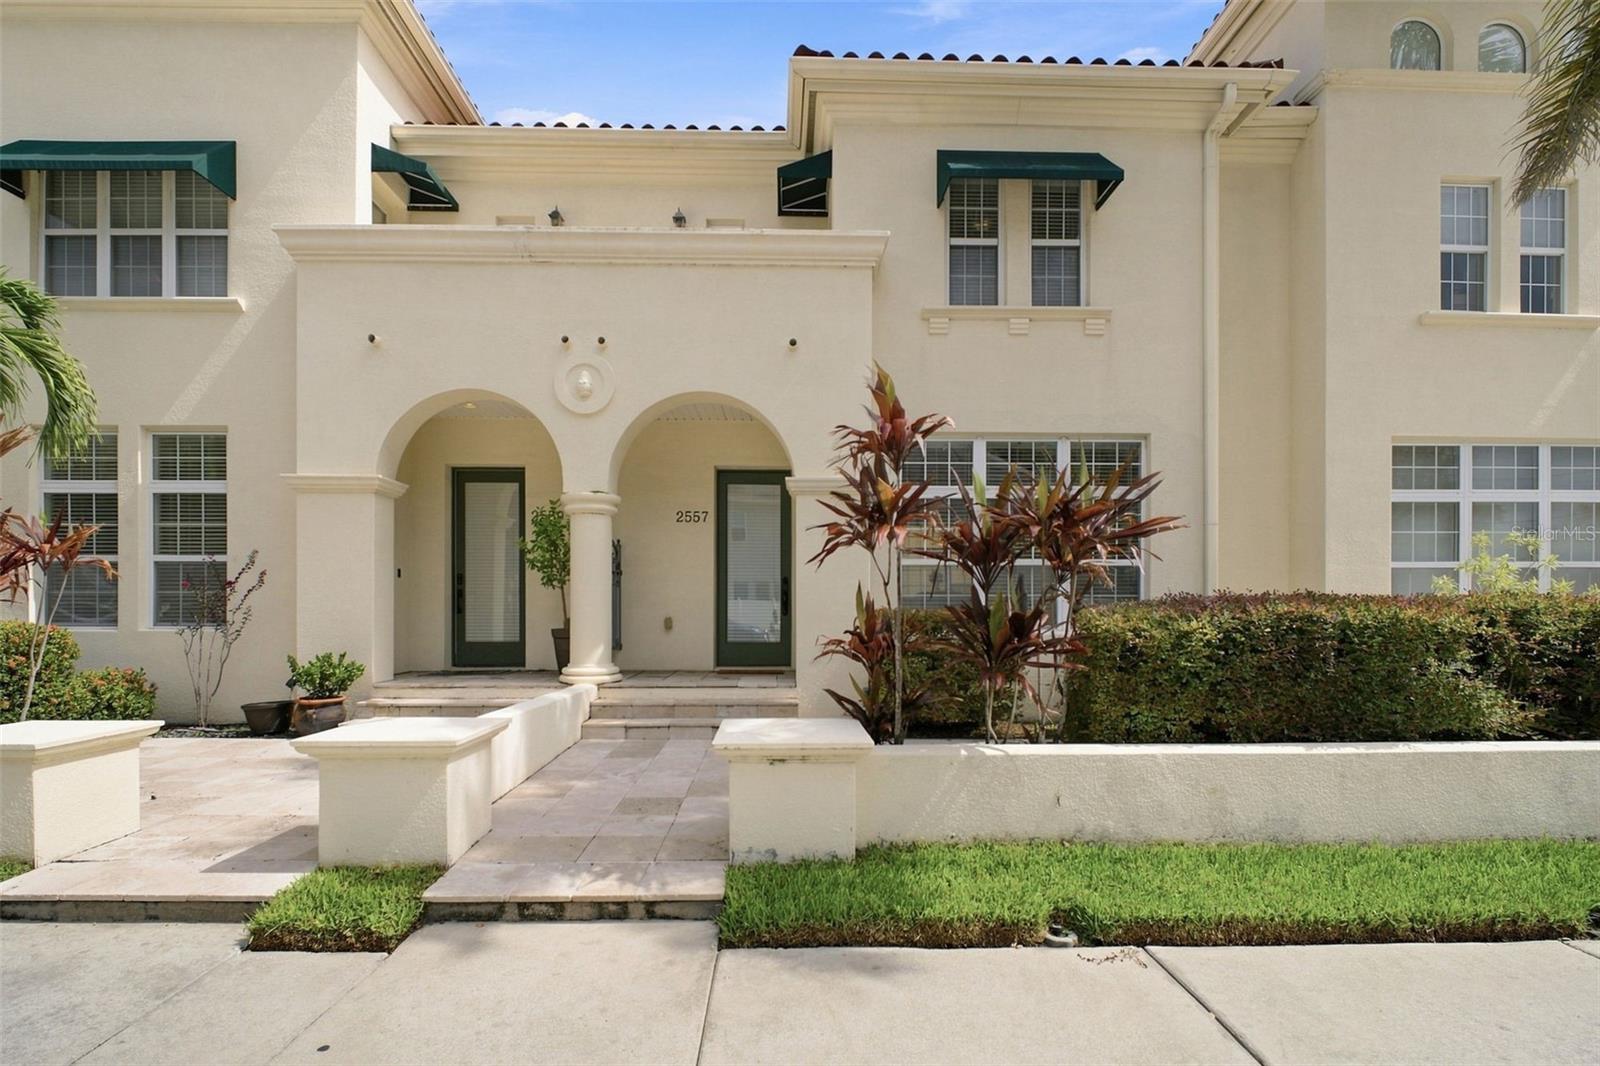
TAMPA
2557 W PLATT STREET
3 Beds
2 Baths
2,302 Sq.Ft.
$724,900
MLS#: TB8532377
