Features & Amenities

Interior

  • Total Bedrooms

    3

  • Bathrooms

    2

  • Cooling YN

    YES

  • Cooling

    N/A

  • Heating YN

    YES

  • Heating

    Central

  • Pet friendly

    N/A

Exterior

  • Garage

    No

  • Construction Materials

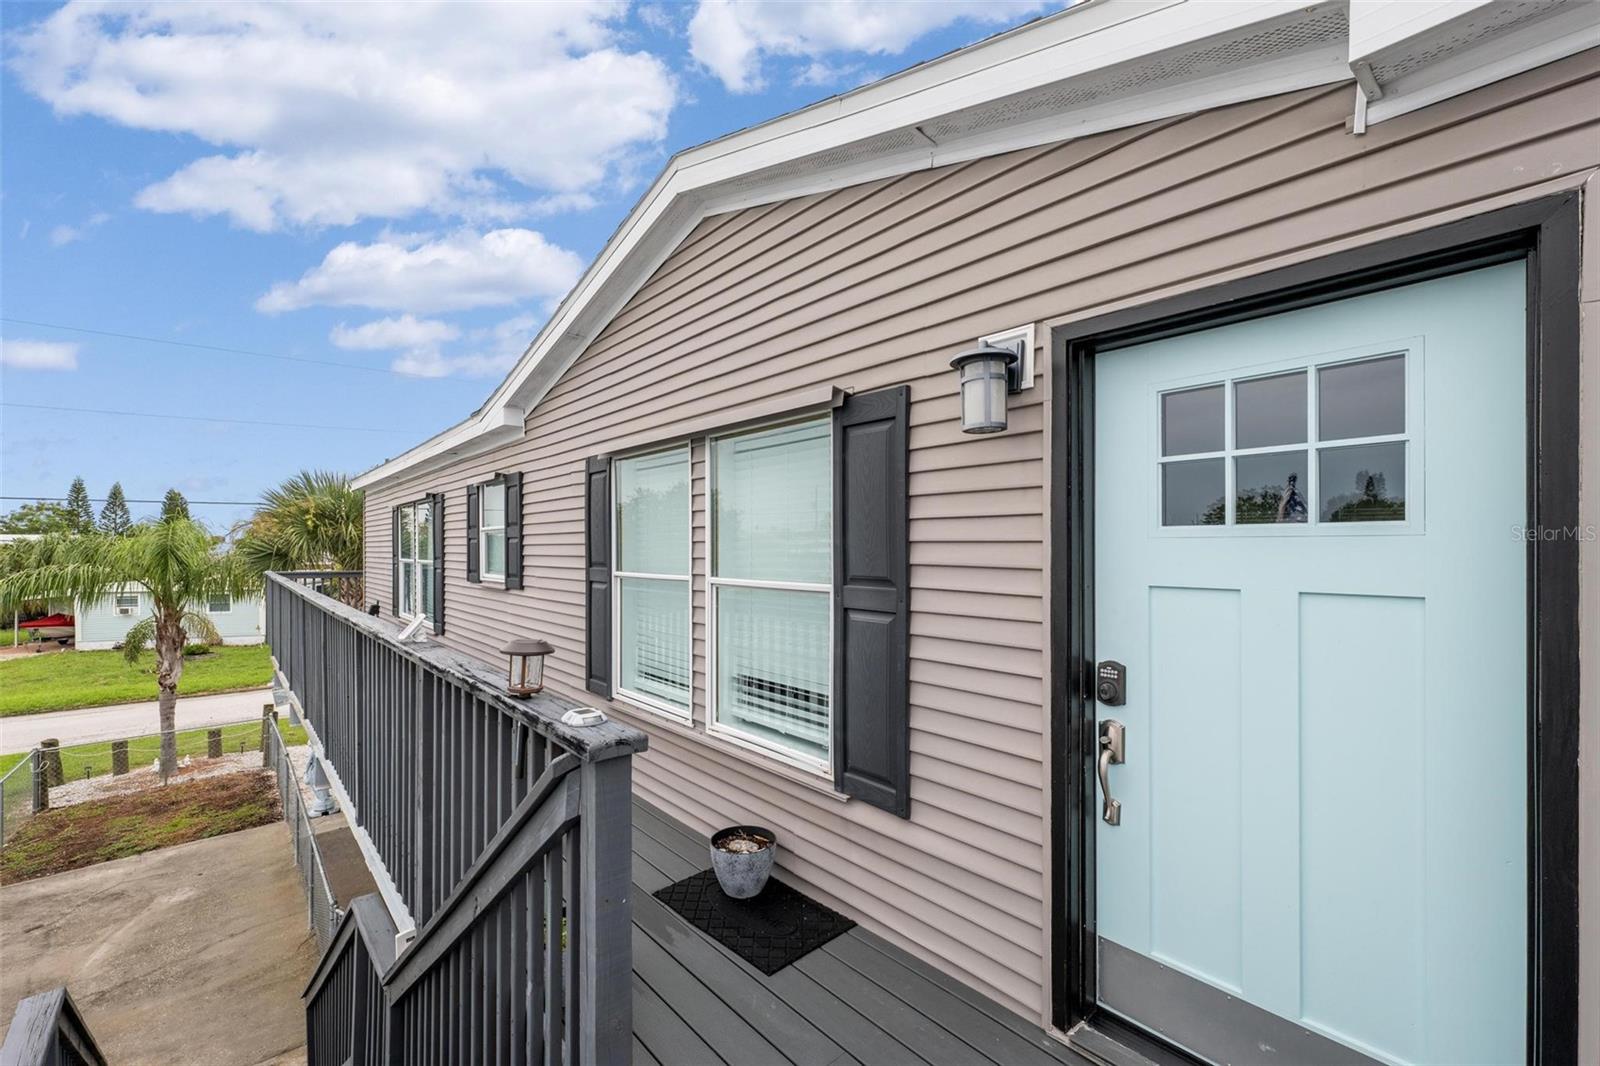
    Vinyl Siding

  • Other Exterior Features

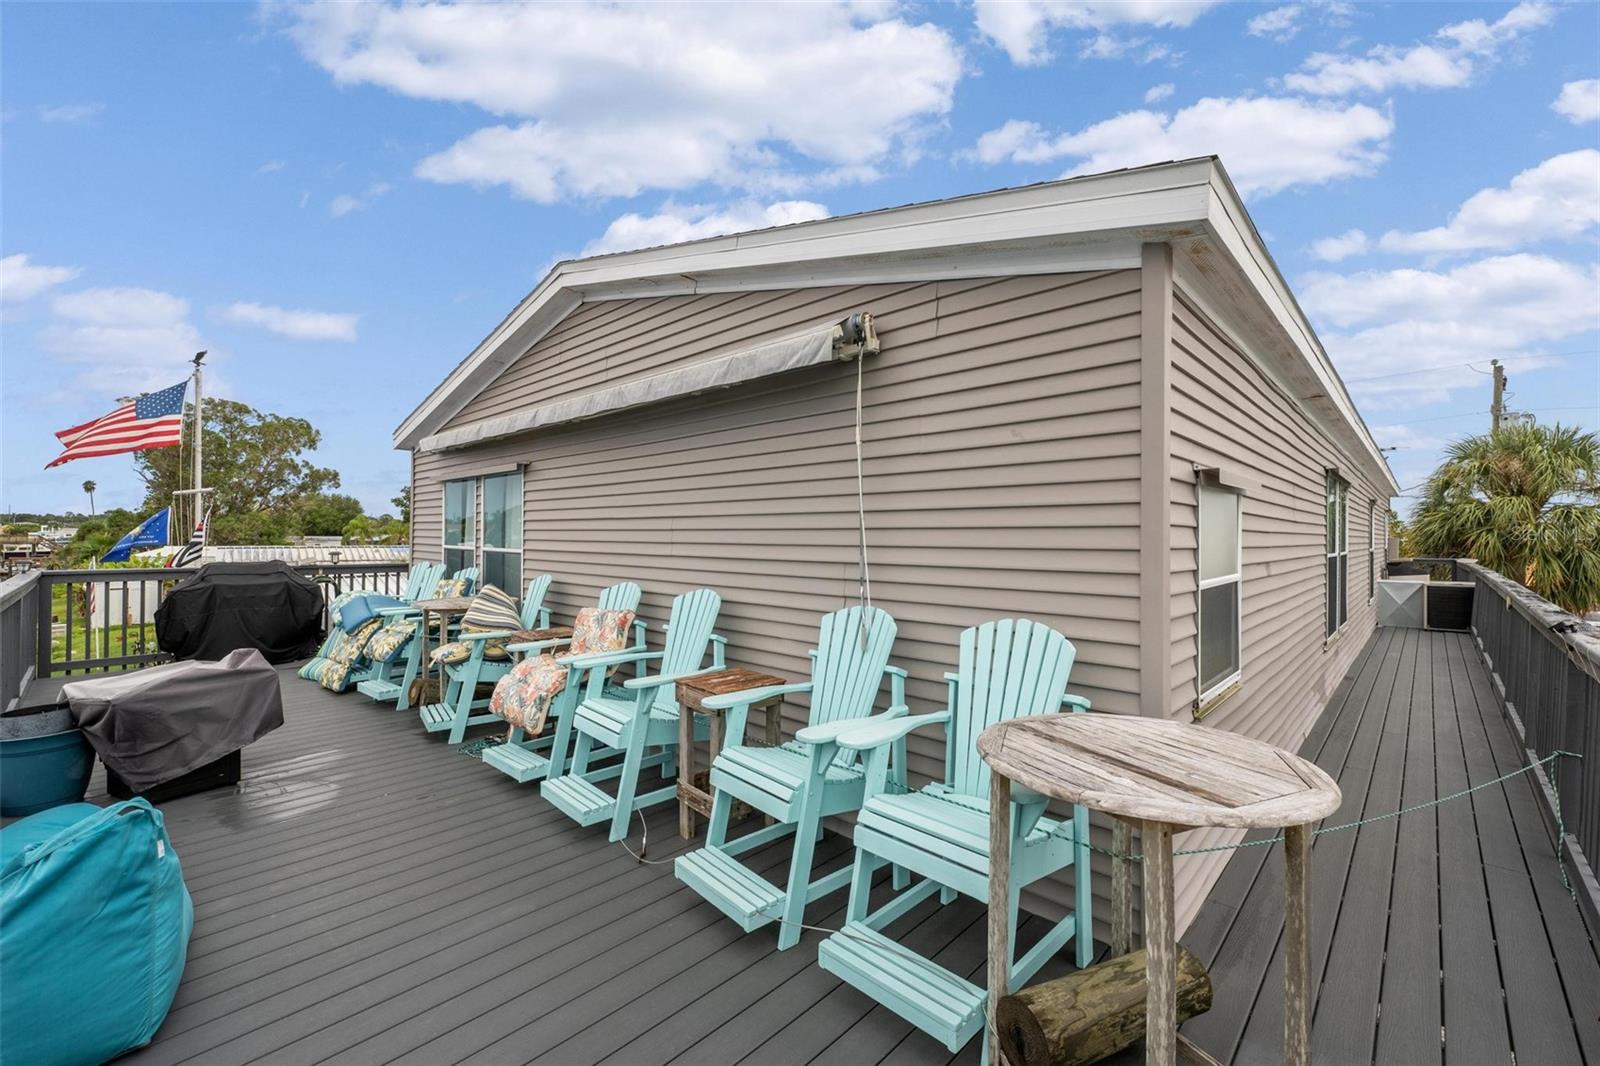
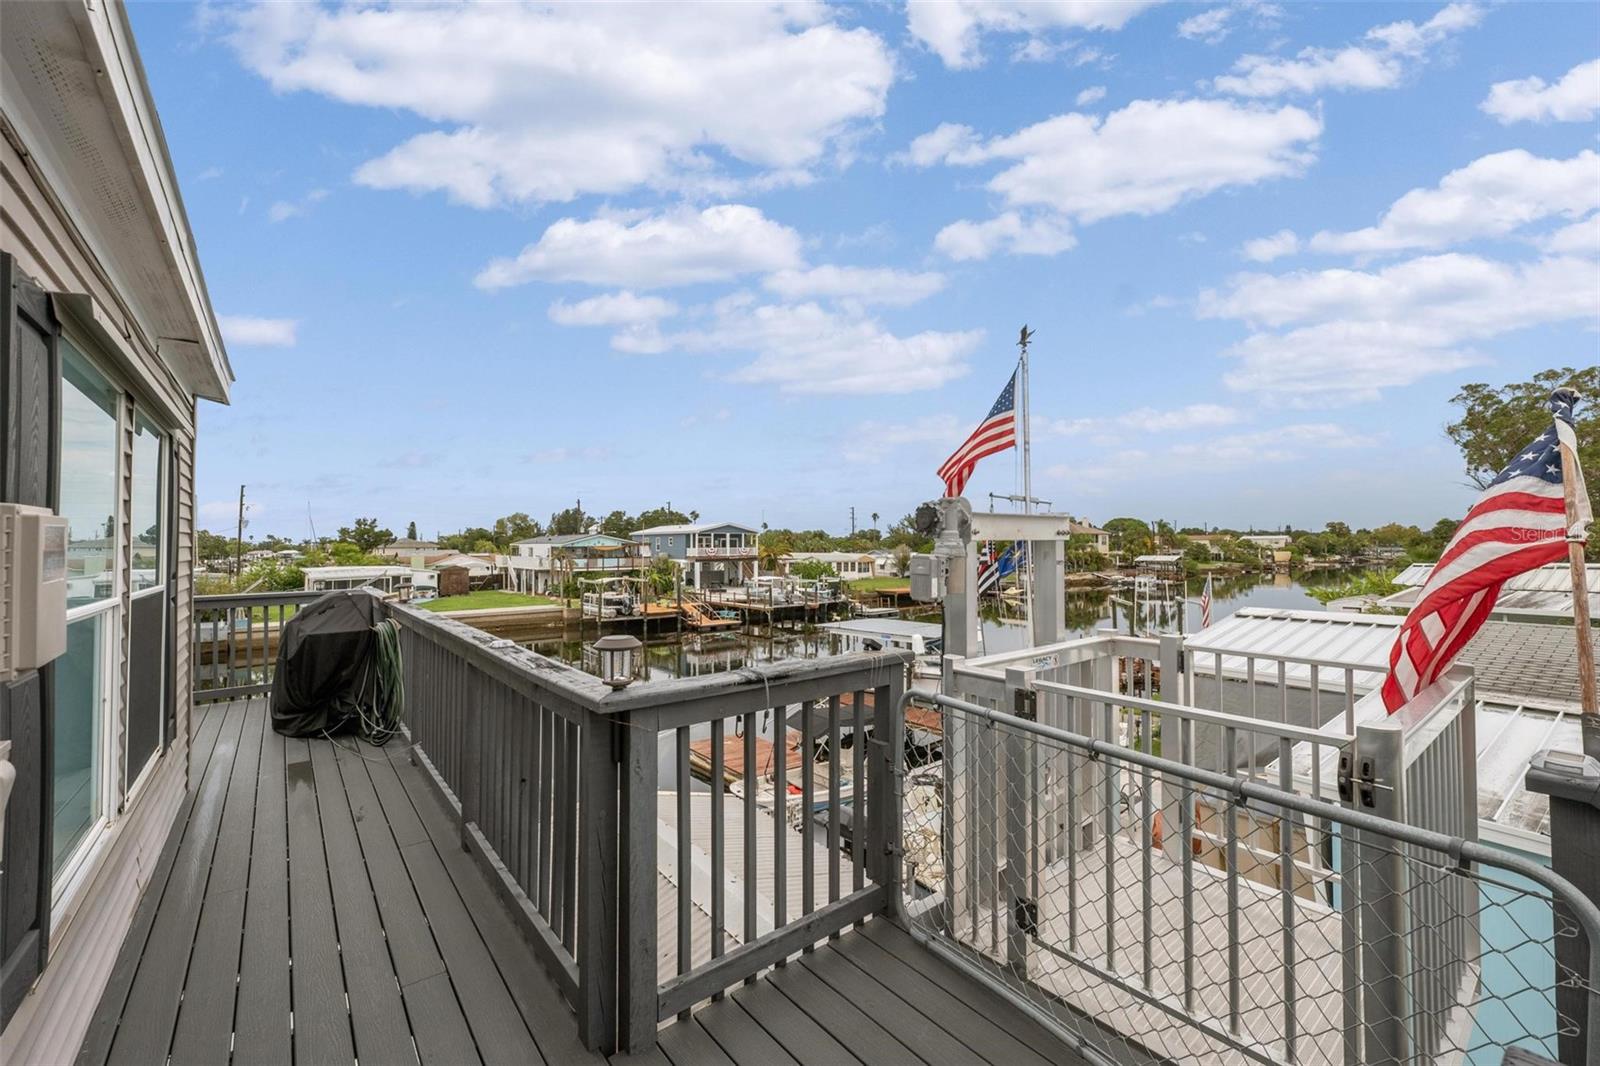
    Dock, Awning(s), Balcony, Dog Run, Lighting, Other, Storage

  • Parking

    Oversized

  • Patio and Porch Features

    Covered, Deck, Front Porch, Rear Porch

  • Pool

    No

  • Waterfront YN

    YES

  • View

    Canal, Water

Area & Lot

  • Lot Features

    Waterfront

  • Lot Size(acres)

    0.11

  • Lot Size(square feet)

    5,000

  • Property Type

    Residential

  • Property Sub Type

    Manufactured Home

Price

  • Sales Price

    $580,000

  • Tax Amount

    $1,771.62

  • Zoning

    R1MH

  • Sq. Footage

    1,539

  • Price/SqFt

    $376

HOA

  • Association

    No

School District

  • Elementary School

    Gulfside Elementary-PO

  • Middle School

    Hudson Middle-PO

  • High School

    Fivay High-PO

Property Features

  • Stories

    1

  • Ownership

    Fee Simple

  • Sewer

    Public Sewer

Schedule a Showing

Showing scheduled successfully.

<
>
IN PERSON
VIA CHAT

What is 3 + 4 ?


Change time

Mortgage calculator
Estimate your monthly mortgage payment, including the principal and interest, property taxes, and HOA. Adjust the values to generate a more accurate rate.

Your payment

Principal and Interest:

$

Property taxes:

$

HOA fees:

$

Total loan payment:

$

Total interest amount:

$

Location

County

Pasco

Elementary School

Gulfside Elementary-PO

Middle School

Hudson Middle-PO

High School

Fivay High-PO

Listing Courtesy of Derek Frakes , FRAKES REALTY

RealHub Information is provided exclusively for consumers' personal, non-commercial use, and it may not be used for any purpose other than to identify prospective properties consumers may be interested in purchasing. All information deemed reliable but not guaranteed and should be independently verified. All properties are subject to prior sale, change or withdrawal. RealHub website owner shall not be responsible for any typographical errors, misinformation, misprints and shall be held totally harmless.

Agent Emil Garinga

Executive Assistant

Emil Garinga

Call Emil today to schedule a private showing.


* Listings on this website come from the FMLS IDX Compilation and may be held by brokerage firms other than the owner of this website. The listing brokerage is identified in any listing details. Information is deemed reliable but is not guaranteed. If you believe any FMLS listing contains material that infringes your copyrighted work please click here to review our DMCA policy and learn how to submit a takedown request.© 2024 FMLS.
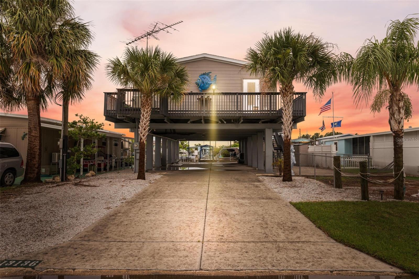
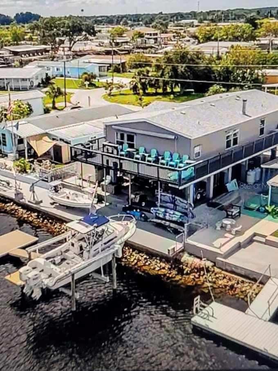
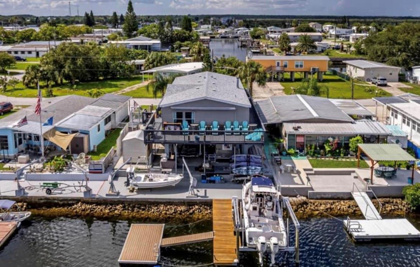
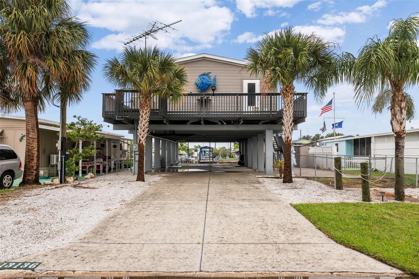
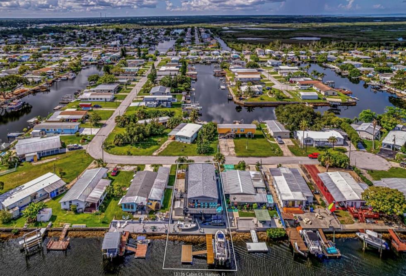
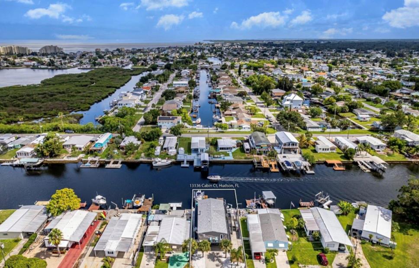
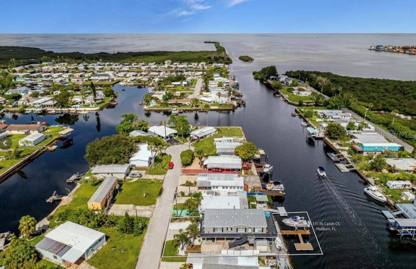
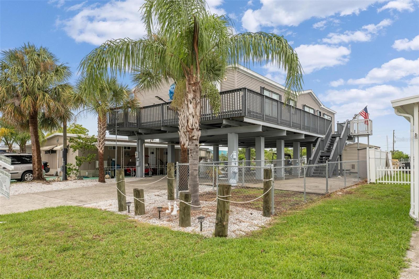
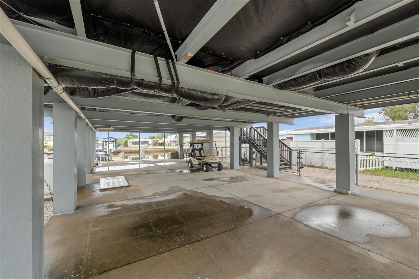
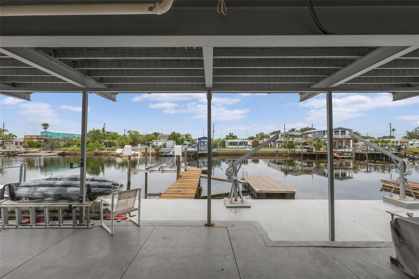
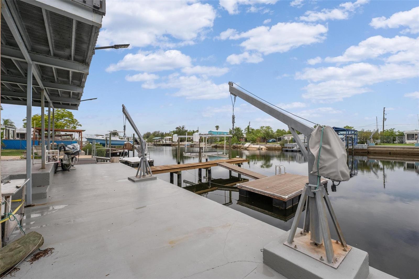
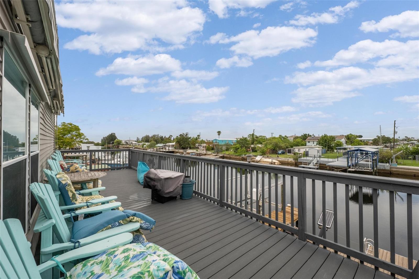
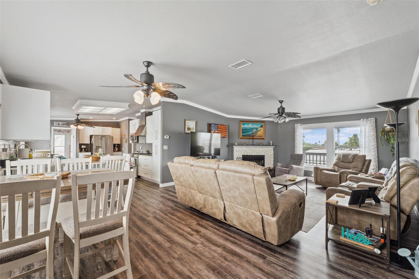
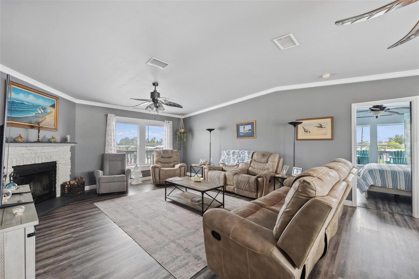
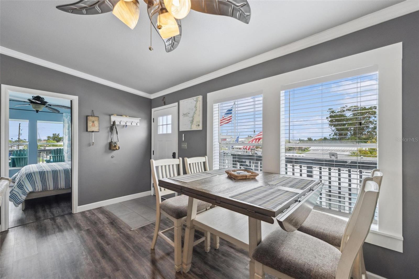
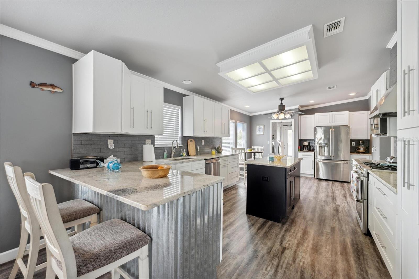
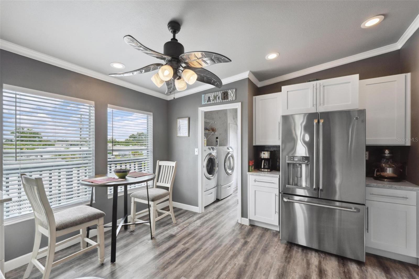
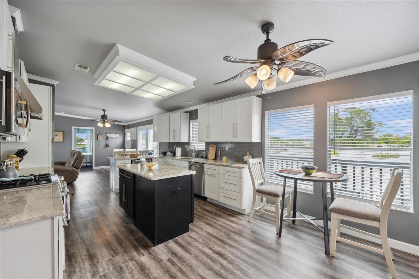
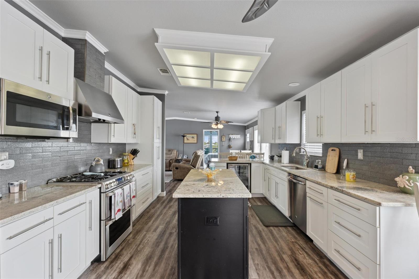
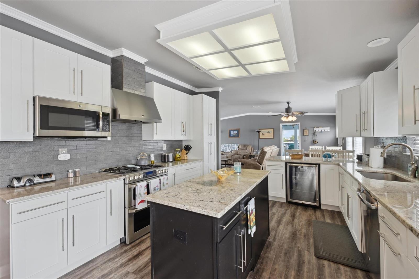
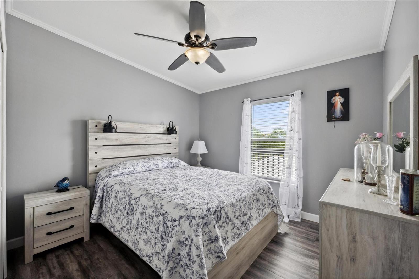
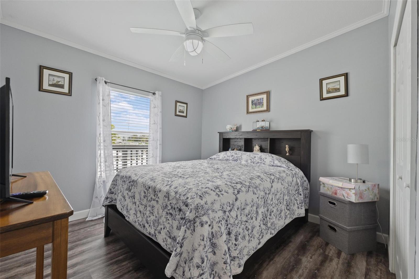
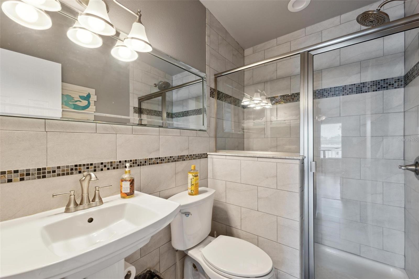
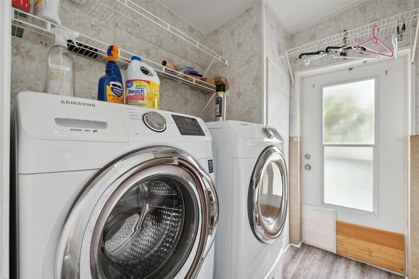
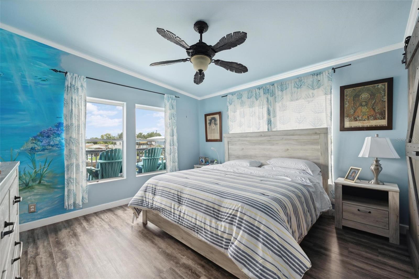
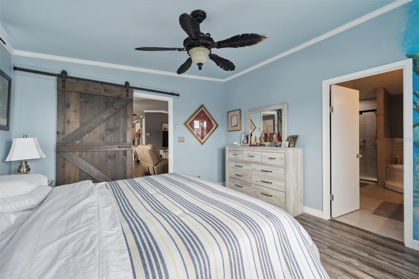
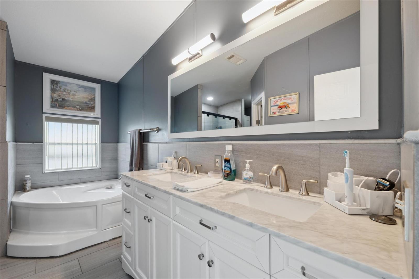
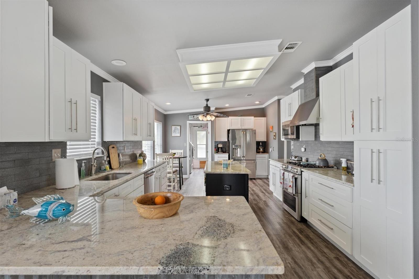
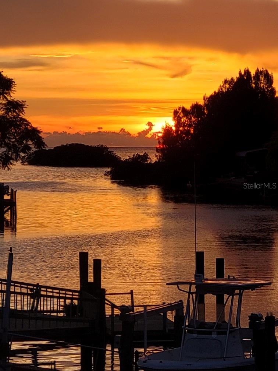
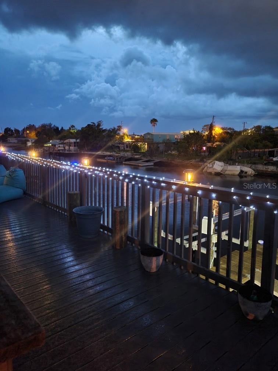
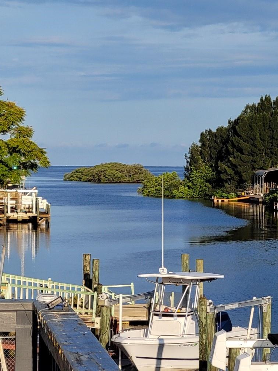
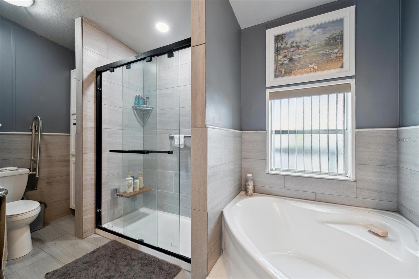
Welcome home to this hidden paradise at 13136 Cabin Court with breathtaking views of the Gulf of Mexico with Sunsets that will bring you tears of joy and spectacular sunrises that will make you wonder why you didn't make this move sooner, but it can now be yours for the rest of your life! This newly remodeled 2003 Palm Harbor home with 2x6 framing and Cat 3 rating is stunning inside, tastefully decorated with no costs spared on upgrades with a large open gourmet kitchen with granite counter tops, under cabinet lighting, all stainless-steel appliances and even a double oven; this kitchen will delight every culinary enthusiast especially when you see that wine cooler just waiting for you! The spacious master suite with walk-in closet built-ins, ensuite bath with a large tub, dual sinks, and large separate shower makes this an oasis that beckons you to come in. Worried about being without power when you live in Florida? You won't here!! The entire home is connected to a Generac which means the longest you go without power is literally seconds before this system automatically kicks in!! The exterior Antenna allows you to get 80 free channels! The Views from this Stilt home are absolutely breathtaking, you can even see the Redneck Riveria at the mouth of the Gulf of Mexico from here!! You will never need to be concerned about carrying groceries up all those stairs thanks to the new Cargo Lift with a 1500lb capacity. This property also boasts a 12,500lb Boat Lift and large floating dock with underwater lights that allow you to see the marine life from a whole new perspective! A new 2020 BEE roof, and palm trees lining the driveway making the entrance to this home truly Floridian. The owners calls this home 'Crabbin Court' because of the amount of stone crabs they caught right off their seawall this year!! The entire home has hurricane shutters and it comes fully furnished (minus seller personal items), with a Golf Cart, Kayaks, bicycles and more! This low maintenance home is perfect for someone looking to live the BIG life without the BIG price tag. It has a fenced area for your pet, with a great workshop area under the home with multiple storage sheds giving ample storage space and covered parking area that can easily fit 4 vehicles. This property is located on a wide and deep canal on the Gulf of Mexico that offers some of the best sailing and inshore/offshore fishing on the West Coast!! In addition, you are only minutes away from the Werner-Boyce Salt Springs State Park that you can get to on your kayak, jet ski, or flat bottom boat. Hudson Beach is only 5 minutes away with Sam’s Beach Bar, Ollies, Inn on the Gulf, and Get Hooked restaurants serving amazing food and entertainment! Tampa International Airport is less than an hour away, as is Honeymoon Island Beach and Clearwater Beach. This home is in a community called ‘Signal Cove’ where you own the property your home is on. No HOA’s or Deed Restrictions and Golf Cart friendly with Craft Life Brewery on Tower Drive famous for its beer, entertainment, incredible food trucks and talented vendors! Easy access to famous beaches, amazing restaurants, shopping, and healthcare facilities making it a Golden Opportunity for those seeking a Peaceful and Tranquil piece of Paradise! Come and check this out because it won’t last long!! Buyer and their agent to verify all measurements.

13136 CABIN COURT

Message successfully sent.

What would you like to know?

What is 3 + 4 ?

I agree to receive email communication and understand I can unsubscribe at any time.

I agree to be contacted by The Graf Group of Coldwell Banker via call, email, and text for real estate services. To opt out, you can reply 'stop' at any time or reply 'help' for assistance. You can also click the unsubscribe link in the emails. Message and data rates may apply. Message frequency may vary. Privacy Policy

Related Properties

New on site 2 days ago
Custom-Built 3-Bedroom Pool Home with Gas Fireplace on .61 Acres in Autumn Oaks! Beautiful 3-bedroom, 2.5-bathroom custom-built pool home offering 2,983 total square feet on a private .61-acre homesite in desirable Autumn Oaks, Hudson, FL. Surrounded by mature oak trees, this property provides a peaceful, park-like setting with privacy and plenty of room to enjoy the outdoors. The thoughtfully designed split-bedroom floor plan offers comfortable separation between the primary suite and secondary bedrooms, making it ideal for both everyday living and entertaining. Inside, you’ll find plank tile flooring throughout, new interior doors, a gas fireplace, formal dining room, spacious living room, family room, and generous walk-in closets. The open, inviting living areas provide plenty of natural space for gatherings, while the fireplace adds warmth and character to the home. The primary suite offers a relaxing retreat, and the additional bedrooms provide flexibility for family, guests, a home office, or hobbies. Step outside to enjoy the best of Florida living with a private swimming pool, expansive pool patio, outdoor shower, poolside half bath, butterfly garden, mature landscaping, and spectacular oak trees. The large outdoor area is perfect for relaxing, entertaining, dining al fresco, or enjoying quiet mornings surrounded by nature. Additional highlights include a tankless gas water heater, newer windows installed in 2021, newer A/C installed in 2020, new irrigation well pump and pressure tank, and a 2-car garage with workshop and storage space. The spacious garage provides room for vehicles, tools, equipment, and additional projects. Autumn Oaks offers excellent community amenities, including tennis, pickleball, basketball, bocce, playground, picnic areas, and grills, providing plenty of opportunities for recreation and social activities. This is a rare opportunity to own a spacious custom pool home on a private, oversized lot in Hudson, Florida, with beautiful natural surroundings and desirable community amenities. Schedule your private showing today!
#W7888966

HUDSON

18671 AUTUMN LAKE AVENUE

3 Beds

2 Baths

2,210 Sq.Ft.

$515,000

MLS#: W7888966

Welcome to this stunning 2025-built home situated on 3.55 peaceful acres with NO HOA or CDD! Offering 3 bedrooms, 2.5 baths and 2,097 square feet of thoughtfully designed living space, this property delivers the privacy and freedom of acreage living without sacrificing everyday convenience. Step inside to a bright, open-concept layout where soaring ceilings, plantation shutters, wood-look flooring and stylish finishes create a warm and inviting atmosphere. At the heart of the home is a showstopping kitchen featuring crisp white cabinetry, stainless steel appliances, a statement range hood and an impressive oversized island with a beautiful natural wood countertop—perfect for gathering, entertaining and everyday living. The kitchen flows seamlessly into the spacious living area, where a propane fireplace adds warmth and character, as well as the adjoining dining space. The split-bedroom floor plan offers plenty of privacy, with a spacious primary suite featuring a generous walk-in closet and private bath. One of the secondary bedrooms also enjoys its own private bathroom, making it an ideal setup for guests or multigenerational living. A large laundry room provides additional space and functionality. Outside, enjoy room to spread out across 3.55 acres, including a fenced backyard area and a separate storage shed with a screened porch—perfect for storage, hobbies or enjoying the peaceful surroundings. With no HOA or CDD, you'll have the flexibility that's increasingly hard to find. All of this comes with an incredibly convenient location just minutes from the Suncoast Parkway and SR-52, providing easy access to Tampa, shopping, dining, golf courses, parks and Florida's world-famous Gulf Coast beaches. Brand-new construction, acreage, privacy and convenience come together in one exceptional property—come experience it for yourself!
#TB8539838

HUDSON

10704 TAMI TRAIL

3 Beds

2 Baths

2,097 Sq.Ft.

$550,000

MLS#: TB8539838

YES!! This could be your very own beautifully designed 4-bedroom, 3-bath home that has a split floor plan and open concept. Just what you've been waiting for! Tastefully landscaped, updated, and maintained beyond words! As you walk through the front entryway, you’ll love the high ceilings and wood flooring throughout most of the home, a very generously sized living/dining room with a unique chandelier. The primary bedroom and ensuite feature a garden tub and an oversized walk-in shower, plus dual sinks, 2 walk-in closets, plantation shutters in most rooms, and access to your enclosed pool and lanai. Your kitchen features granite tops, recessed lighting, and stainless-steel appliances. Your kitchen has a prepping island, an oversized breakfast bar, and a dinette area which leads to the enclosed pool area. Yes, you can enjoy the pool year-round, and it is perfect for outdoor entertaining! What more could you ask for? How about 3, yes, 3 more generously sized bedrooms, and one of them is considered a 2nd primary ensuite. HVAC system (2025) and Roof (2013). Your low quarterly HOA fee includes lawn mowing, outside pest control, trash, recycling, internet & cable. Your new home is in "The Reserves" part of The Estates of Beacon Woods. A well-maintained Community which offers lighted tennis & pickleball courts, shuffleboard & community pool. It also has a clubhouse with a library, billiards, ping pong, and a fitness center. This is a family & pet-friendly neighborhood close to Beaches, Hospitals, Restaurants, shopping, and the Tampa & St. Pete/Clearwater International Airports. Why wait any longer? Make an appointment today to see what your little bit of paradise could be!
#W7888469

HUDSON

8101 MORNING VIEW DRIVE

4 Beds

3 Baths

2,320 Sq.Ft.

$499,000

MLS#: W7888469

Your own country paradise!  4-Bedroom + Flex/Office, 2-Bath POOL Home on 2.05 Acres! Welcome home to limitless potential with NO HOA, NO CDD, and NOT in a flood zone, zoned AR (Agricultural Residential) and ready for animals, a garden, or your dream homestead! Recent upgrades include a BRAND-NEW ROOF (2025), a NEW 200-amp electrical panel, BRAND-NEW AC (2026), and an EXPANSIVE 20x40 detached garage on slab with three bay doors; perfect for storage, a workshop, or hobbies. Step inside to a light-filled home where a sunken living room and cozy wood-burning fireplace set the tone. The kitchen and dining room are the true heart of the house, featuring abundant cabinetry, granite countertops, stainless steel appliances, a breakfast bar, and an undermount sink framed by a picture window overlooking the backyard and pool. The open dining area is large and made for hosting friends and family. Just off the kitchen, a versatile mudroom/laundry room leads to a massive family room with its own private entrance — ideal for multi-generational living or a dedicated entertainment space. A flexible office/studio, also with a separate entrance, offers endless possibilities. Retreat to the primary suite, where sliding glass doors open directly to the pool and the beautifully remodeled en-suite bath delivers a spa-like escape. Three additional guest bedrooms (two with walk-in closets) provide comfort and privacy for family and visitors, and the fully remodeled guest bath features a double vanity and tub/shower combo. Outside, unwind on BRAND-NEW stamped concrete patio surrounding the HUGE SPARKLING POOL! Enjoy your very own private slice of Florida sunshine! Throughout the home, enjoy the peace of mind that comes with new carpet, newer windows, doors, and gutters, plus fresh interior and exterior paint.
Quiet, comfortable, and full of possibility. Schedule your showing today, this is the lifestyle you’ve been dreaming of!
#TB8537357

HUDSON

17504 THOMAS BOULEVARD

4 Beds

2 Baths

2,736 Sq.Ft.

$539,900

MLS#: TB8537357

Welcome to your new pool home in the highly sought after Autumn Oaks neighborhood known for large lots and beautiful trees! This MOVE IN READY pool home sits on .48 acres and features a 4-bedroom, 3.5-bathroom SPLIT plan with 2 primary bedrooms with full bathrooms! Perfect for a mother-in-law suite, guest suite or your teenager! With almost 2,200 SF there's enough room for everyone. The open concept living room, family room, kitchen and breakfast nook all have water views and access to the covered lanai. Primary ensuite #1 is large enough for all your king size furniture and features a separate sitting area to relax and read a book with access to the lanai and pool. Also has his and hers closet with one being a large walk in and ensuite bathroom with double sink vanity, soaker tub with jets, a water closet for privacy and a walk-in shower. Primary suite 2 is in the back of the house and features a full bathroom. In the hallway you'll find 2 additional bedrooms, a full hall bathroom and laundry room with a storage room attached that could be a walk-in pantry. Step out back to the covered lanai and sparkling inground pool has just been resurfaced and features a waterfall with a half bath outside so there's no need for wet floors inside making it the perfect space to entertain your friends and family. The back yard is partially fenced and offers plenty of shade for relaxing on hot summer days. Recent improvements include NEW interior and exterior paint (2026), NEW carpet in bedrooms and living room (2026), Resurfaced pool and patio (2026), NEW pool pump filter and housing (2024) Pool pump (2021), AC is 2021. Roof 2015. This community is known for larger homesites and low HOA fees of only $36/month with a recreation area, tennis courts, bocce ball courts, basketball court and a newly installed playground. Conveniently located off County Line Rd with shopping, restaurants and hospital nearby. Come drive through this beautiful tree lined neighborhood and then call me to schedule a showing today!
#W7887965

HUDSON

18608 AUTUMN LAKE BOULEVARD

4 Beds

3 Baths

2,993 Sq.Ft.

$550,000

MLS#: W7887965

ELEGANT COASTAL LIVING • PANORAMIC GULF VIEWS • 1,000+ SQ FT OF DECKS • 5,038 SQ FT TOTAL

Why pay the premium for Gulf-front or saltwater canal frontage when you can enjoy spectacular, unobstructed Gulf views from your own elevated coastal retreat? Perfect for those who love the water, sunsets, and laid-back Florida lifestyle but prefer to keep their boat at a nearby marina, this exceptional 3-bedroom, 2-bath home offers a rare combination of elegance, space, views, and coastal character.

From nearly every window, the Gulf and surrounding waters become part of the home's interior landscape. Expansive windows fill the home with natural light while framing ever-changing views of sparkling water, blue skies, passing boats, and spectacular Gulf sunsets. The elevated design captures the essence of coastal living while providing abundant parking and storage beneath the home.

Inside, classic elegance meets modern coastal design. A sweeping staircase creates an impressive first impression, while beautiful real wood flooring extends throughout the home, complemented by tile in the bathrooms. The spacious main living level features an open-concept living and dining area designed to take full advantage of the incredible water views and natural light.

At the heart of the home is a chef-inspired kitchen featuring maple cabinetry, granite countertops, stainless steel appliances, a large kitchen island, brushed-nickel fixtures, gas cooktop, separate wall oven, and generous workspace. Whether preparing a casual breakfast or entertaining friends and family, this kitchen combines functionality with timeless style.

The primary suite and two additional bedrooms are thoughtfully positioned for comfort and privacy, while two beautifully appointed bathrooms complete the main living space. Upstairs, a versatile loft provides the perfect flex space for a home office, art studio, reading room, additional lounge, or private retreat. Best of all, the loft continues the home's spectacular Gulf views.

Outdoor living is where this property truly shines. More than 1,000 square feet of balconies and decks provide multiple places to entertain, dine, relax, or simply watch the sun disappear into the Gulf. Take in panoramic views from the elevated "eagle's nest," offering an incredible 360-degree perspective of the surrounding coastal landscape. With multiple levels of outdoor living space, you can follow the sun, shade, breeze, and views throughout the day.

The total footprint—including living areas, balconies, lanais, garage, and other covered spaces—is approximately 5,038 square feet, providing an abundance of usable space rarely found in coastal homes.

Hudson Beach is located just north of Tampa along Florida's scenic Gulf Coast, Hudson Beach offers an authentic, relaxed waterfront lifestyle where the Gulf is part of everyday life. Think old-Florida coastal charm, working waterfronts, marinas, seafood, tiki bars, spectacular sunsets, and a community where life moves at the pace of the tides.

You don't have to own a boat to enjoy the lifestyle. Hudson Beach provides easy access to marinas, restaurants, waterfront tiki bars, fishing opportunities, and the Gulf of Mexico, allowing you to enjoy everything the water has to offer while keeping your boat safely at a marina.

Come experience the views, the space, the sunsets, and the unmistakable Hudson Beach coastal lifestyle.
#W7888406

HUDSON

6926 MCCRAY DRIVE

3 Beds

2 Baths

2,363 Sq.Ft.

$550,000

MLS#: W7888406

This beautifully maintained 3-bedroom, 3-bathroom home is situated on nearly half an acre in a quiet, well-established community with low HOA fees and no CDD.

From the moment you enter, you'll appreciate the home's bright, open floor plan and warm, inviting atmosphere. Elegant textured tile and engineered luxury plank vinyl flooring flow throughout the main living areas. The spacious kitchen features abundant cabinetry with convenient pull-out drawers, granite countertops, and plenty of workspace for cooking and entertaining.

The expansive living room is centered around a cozy gas fireplace, creating the perfect gathering space. The primary suite offers tile plank flooring, a large walk-in closet with custom built-in shelving, and an en-suite bath featuring a relaxing Jacuzzi tub, separate walk-in shower, and dual vanities.

Designed with privacy in mind, the split-bedroom floor plan places the secondary bedrooms on the opposite side of the home. One of the guest bedrooms includes its own en-suite bath, making it ideal for visitors or multigenerational living. A dedicated home office provides the perfect space for working remotely or managing household tasks.

Step outside to enjoy the large covered lanai overlooking the sparkling swimming pool and Jacuzzi, all within a fully fenced backyard. A double gate offers convenient access for storing a boat, trailer, or other recreational equipment.

The oversized 3-car garage provides exceptional storage with numerous built-in cabinets and a pull-down attic for additional storage space.
#TB8536836

HUDSON

18416 AUTUMN LAKE BOULEVARD

3 Beds

3 Baths

2,515 Sq.Ft.

$495,000

MLS#: TB8536836

DIRECT GULF ACCESS • ELEVATED POOL HOME • 60' WATERFRONT • NO FIXED BRIDGES! 
Live the ultimate Gulf Coast boating lifestyle in this beautifully updated 3-bedroom, 2.5-bath elevated pool home in the desirable Sea Pines community. Situated on 60 feet of saltwater canal frontage with a concrete seawall and floating dock, you'll enjoy direct Gulf access with no fixed bridges via the Coast Guard-maintained Sea Pines Channel, offering approximately 4+ feet of water depth at all tide levels.

The elevated main living area features 3 bedrooms, 2 full baths, and an open, light-filled floor plan. The updated kitchen showcases granite countertops, stainless steel appliances, white all-wood shaker cabinets, a center island, and abundant storage. Wood-look luxury vinyl plank and ceramic tile flooring provide beauty and easy maintenance throughout.

The lower level includes two air-conditioned bonus rooms, a half bath, and an oversized garage with ample space for vehicles, boating equipment, fishing gear, and water toys. Step outside to your private waterfront retreat featuring a sparkling pool overlooking the canal—perfect for entertaining or enjoying unforgettable Florida sunrises and sunsets.

Recent updates include a 3-year-old roof and a 6-year-old HVAC system. As an elevated stilt home, the primary living area remains above flood levels, while the lower level has been rebuilt with flood-resistant materials, including concrete wallboard, for easier future recovery.

Launch your boat from your backyard and reach the open Gulf within minutes. Fish for redfish, snook, trout, snapper, and tarpon, or watch dolphins and manatees swim behind your home. Sea Pines also offers a private community boat ramp available for only $115 per year and an optional civic association with no mandatory HOA restrictions.

Enjoy easy access to Anclote Key Sandbar, Anclote Key Preserve State Park, Hernando Beach Flats, Weeki Wachee River, Homosassa, and Crystal River. Hudson's waterfront restaurants, tiki bars, marinas, golf, shopping, hospitals, and public beach are all nearby, with Tampa International Airport approximately one hour away. Whether you're seeking a full-time residence, vacation home, or waterfront retreat, this property offers the Gulf Coast lifestyle you've been dreaming of.
#W7888380

HUDSON

7611 MAKO DRIVE

3 Beds

2 Baths

2,208 Sq.Ft.

$665,000

MLS#: W7888380

Price reduced
Welcome to your own slice of Florida waterfront paradise! This stunning spacious three-story, 3 bedroom, 2.5 bath home is packed with upgrades and offers the perfect blend of comfort, relaxation, adventure, and breathtaking scenery. With the backyard facing west, you'll enjoy the most spectacular sunsets that paint the sky every evening. Step outside to your private dock and embrace the Florida lifestyle with boating, fishing, kayaking, or simply soaking in some of nature's beauty that surrounds you. The home is packed with valuable upgrades, including a new roof (2023), (2025) cement board CoolShield siding, 12mm waterproof luxury vinyl plank flooring, the whole house has a water filtration and softener (2021), AC was replaced (2020), updated electrical panel (2017), the private dock (2017), and the kitchen granite countertops (2022). Best of all, there's no HOA! Don't miss your opportunity to make everyday feel like a vacation!
#W7887949

HUDSON

13337 SUSAN DRIVE

3 Beds

2 Baths

2,604 Sq.Ft.

$579,500

MLS#: W7887949

1% lender credit! Preferred lender offering a credit equal to 1% of the loan amount toward the buyer’s closing costs—can be used for rate buy-down or closing expenses. Welcome to the largest home in Lakeside, offering an impressive 3,943 sq. ft. of living space! This one-of-a-kind Shoalgrass floor plan is the only home of its style in the community and was the original Pulte model home, featuring over $100,000 in builder and owner upgrades.

Situated on .28 acres, this exceptional home features 4 bedrooms, 3.5 bathrooms, a dedicated office, loft area, and 3-car garage. As you step inside, notice the beautiful hand-scraped engineered Acacia hardwood flooring, hurricane IMPACT windows, crown molding, and upgraded baseboards throughout.

Walk past the formal dining room featuring wainscoting along the walls and continue through the BUTLER'S PANTRY, offering additional cabinet and countertop space for all your kitchen appliances and entertaining needs. The elaborate kitchen features stainless steel appliances, custom builder wallpaper that beautifully accentuates the rich brown cabinetry. The expansive kitchen island provides plenty of countertop space, while pull-out drawers add convenience and organization. Enjoy breakfast in the kitchen nook while overlooking the beautiful backyard conservation lot.

Just beyond the kitchen, the family room and formal living room lead you to the first-floor primary suite, filled with natural light. The primary bathroom features decorative rain glass windows, a double vanity, private water closet, and custom closet shelving. Just outside the primary bedroom is your dedicated office space, perfect for working from home.

On your way upstairs, you’ll pass a gorgeous half bath, laundry room, and access to the 3-car garage. Once upstairs, you'll find a built-in dual workstation perfect for working from home, studying, or everyday organization. Next to it is a spacious loft area that can be used as a media room, gym, playroom, or anything you can imagine, complete with built-in shelving along the walls.

Make your way down the hallway toward the bedrooms, passing the beautiful custom wrought-iron railing overlooking the foyer. Upstairs, a second primary suite provides exceptional privacy with its own ensuite bath, making it ideal for guests or multi-generational living. An additional bedroom also features its own private ensuite bath.

Comfort and convenience continue with three separate HVAC systems, a new water heater, and a hard-wired security system. Lakeside offers fantastic community amenities, including a clubhouse, pool, fitness center, playground, and dog park.

This truly unique former model home offers space, upgrades, privacy, and a floor plan you won't find anywhere else in the community. Don’t miss your chance—schedule your private showing today!
#W7887599

HUDSON

13800 CREST LAKE DRIVE

4 Beds

3 Baths

3,943 Sq.Ft.

$675,000

MLS#: W7887599

 - property

Send a message

Message successfully sent.

Your message

What is 3 + 4 ?

Reason for contacting?

I agree to receive email communication and understand I can unsubscribe at any time.

I agree to be contacted by The Graf Group of Coldwell Banker via call, email, and text for real estate services. To opt out, you can reply 'stop' at any time or reply 'help' for assistance. You can also click the unsubscribe link in the emails. Message and data rates may apply. Message frequency may vary. Privacy Policy

Sign Out

Virtual Assistant

Would you like to take the next step with this property? We can help you schedule a showing or virtual tour, or send you more details.

Yes, I would like more information.

Thank You for Your Reply, One of Our Agents will contact you as soon as possible

No, maybe later.

Thank you, you can always contact me via email, phone number or through the contact form.

Realhub AI

Lucy - Your AI-Powered Realtor

Update Your Temporary Password

Personalize your search

Enter your email and we'll notify you immediately when new listings match what you're looking for.

or enter email address

Already have an account ? Login here

Continue your home search

I agree to receive communications and understand I can unsubscribe at any time.

I agree to be contacted by The Graf Group of Coldwell Banker via call, email, and text for real estate services. To opt out, you can reply 'stop' at any time or reply 'help' for assistance. You can also click the unsubscribe link in the emails. Message and data rates may apply. Message frequency may vary. Privacy Policy

Already have an account ? Login here

We use cookies

We use cookies primarily for analytics to enhance your experience. By accepting, you agree to our use of these cookies. You can manage your preferences or learn more about our cookies policy.