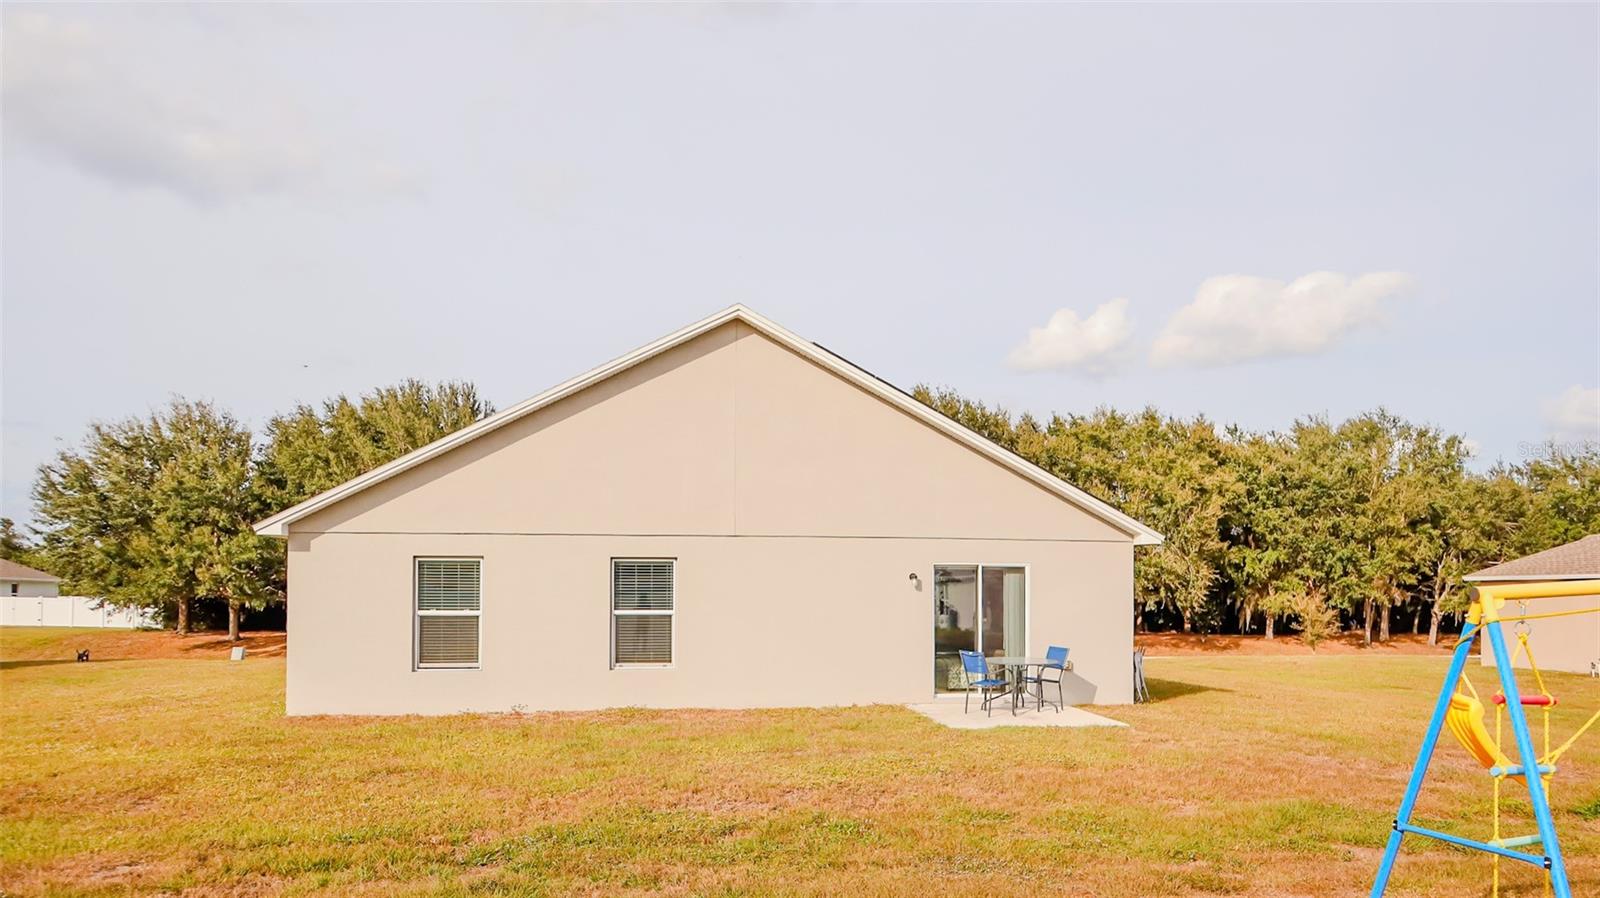
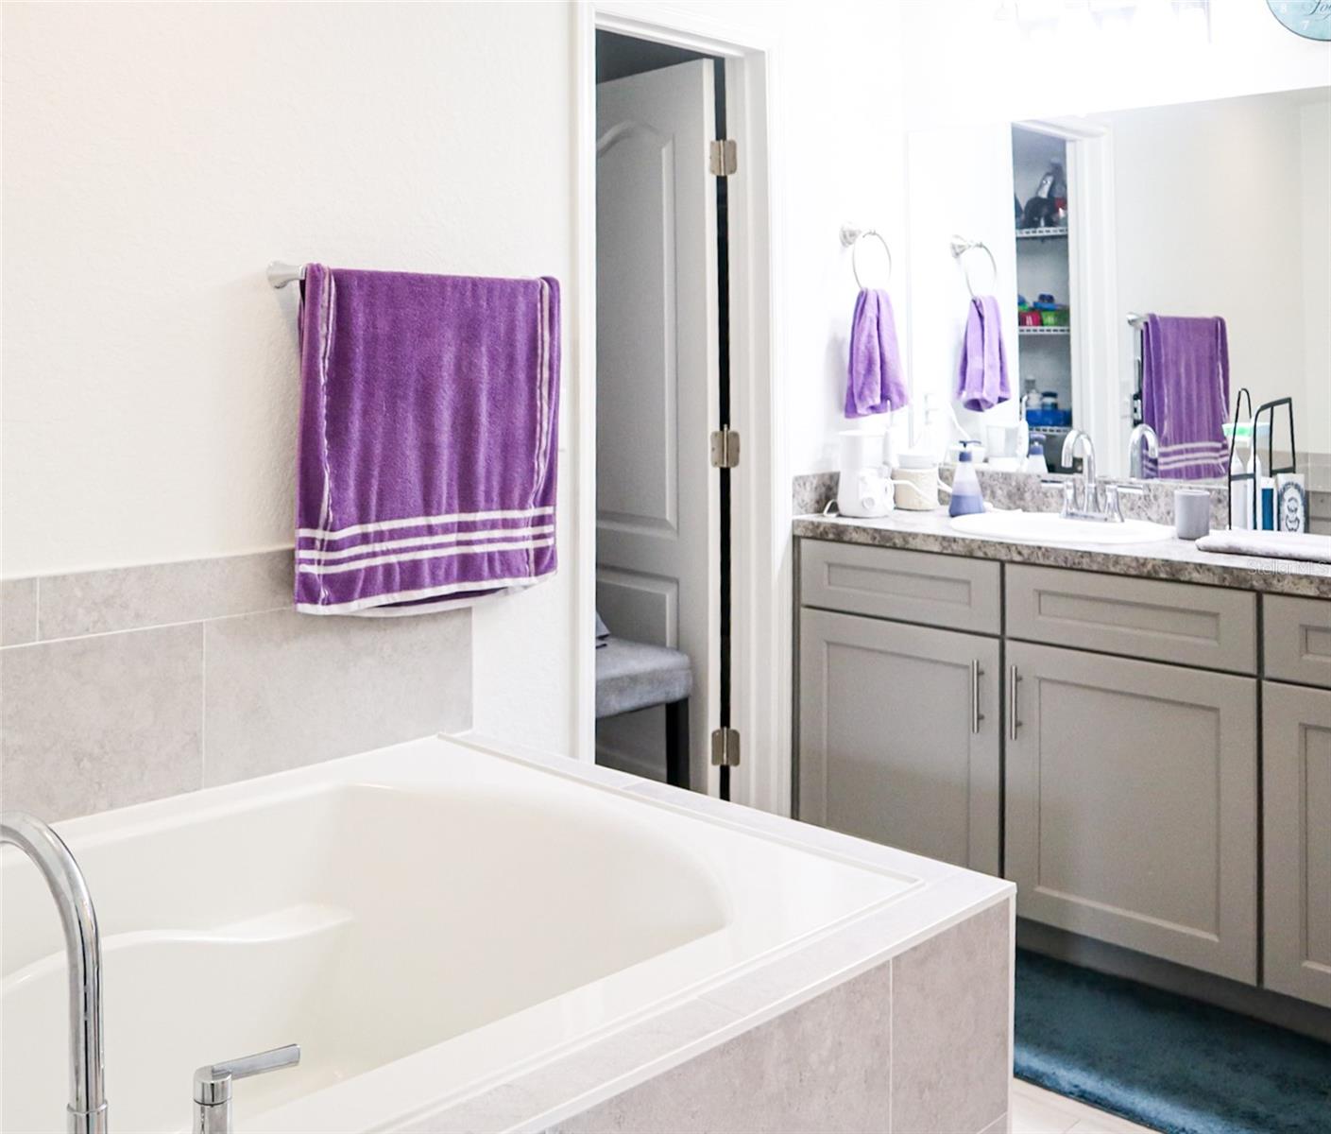
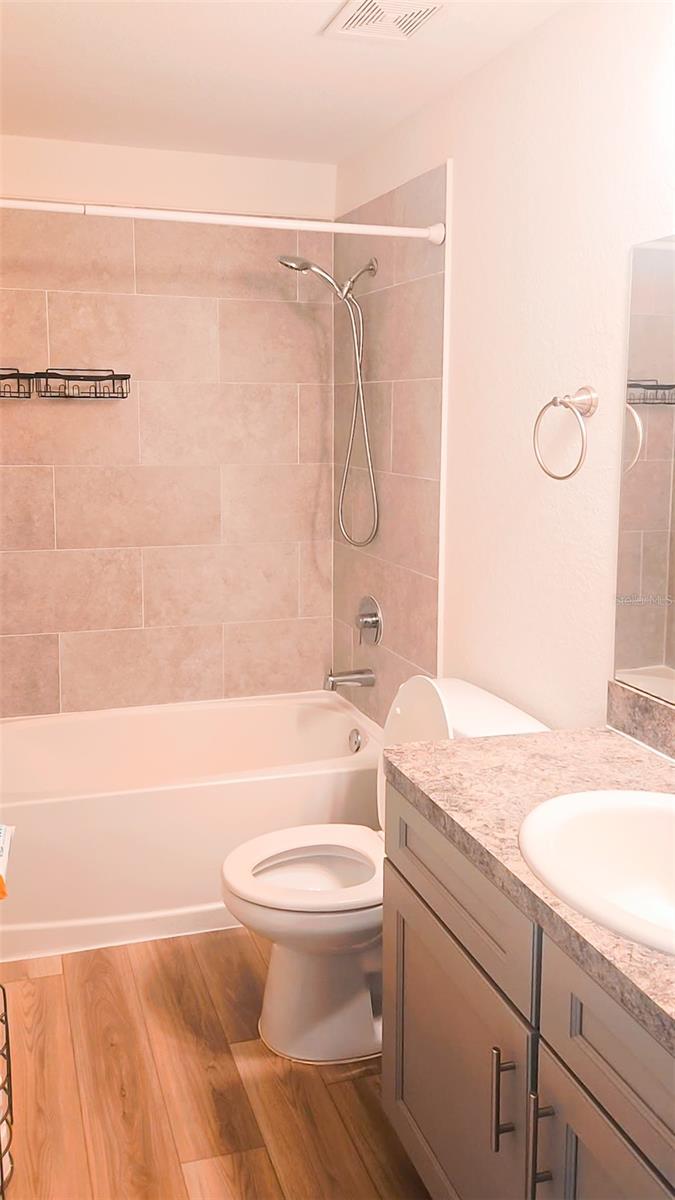
Features & Amenities

Interior

  • Other Interior Features

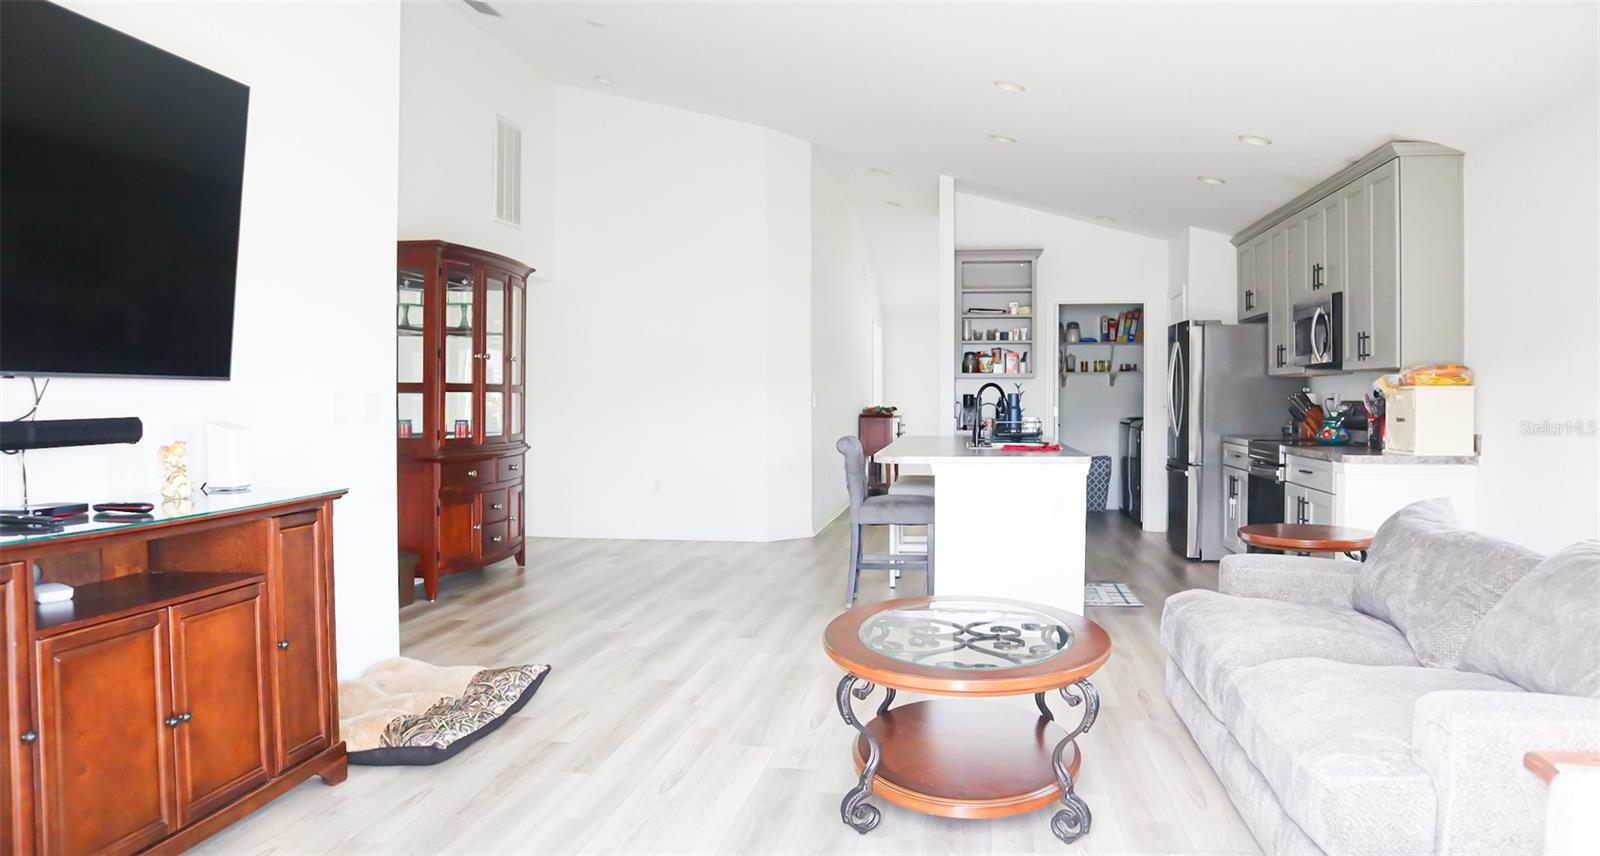
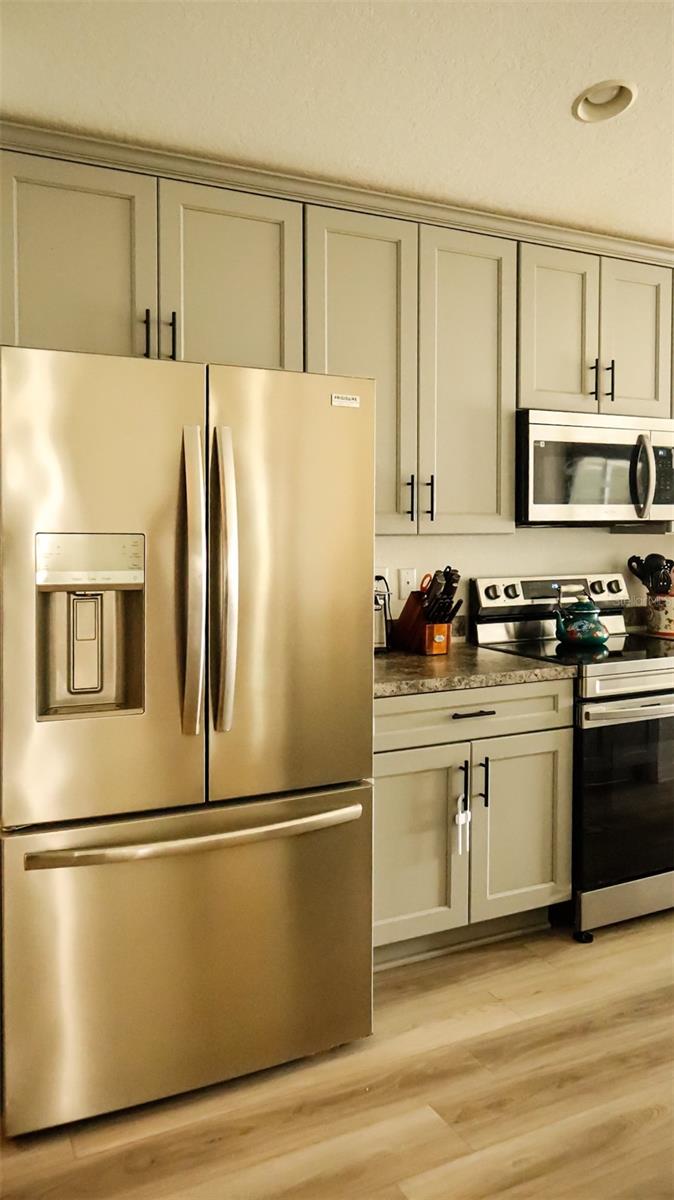
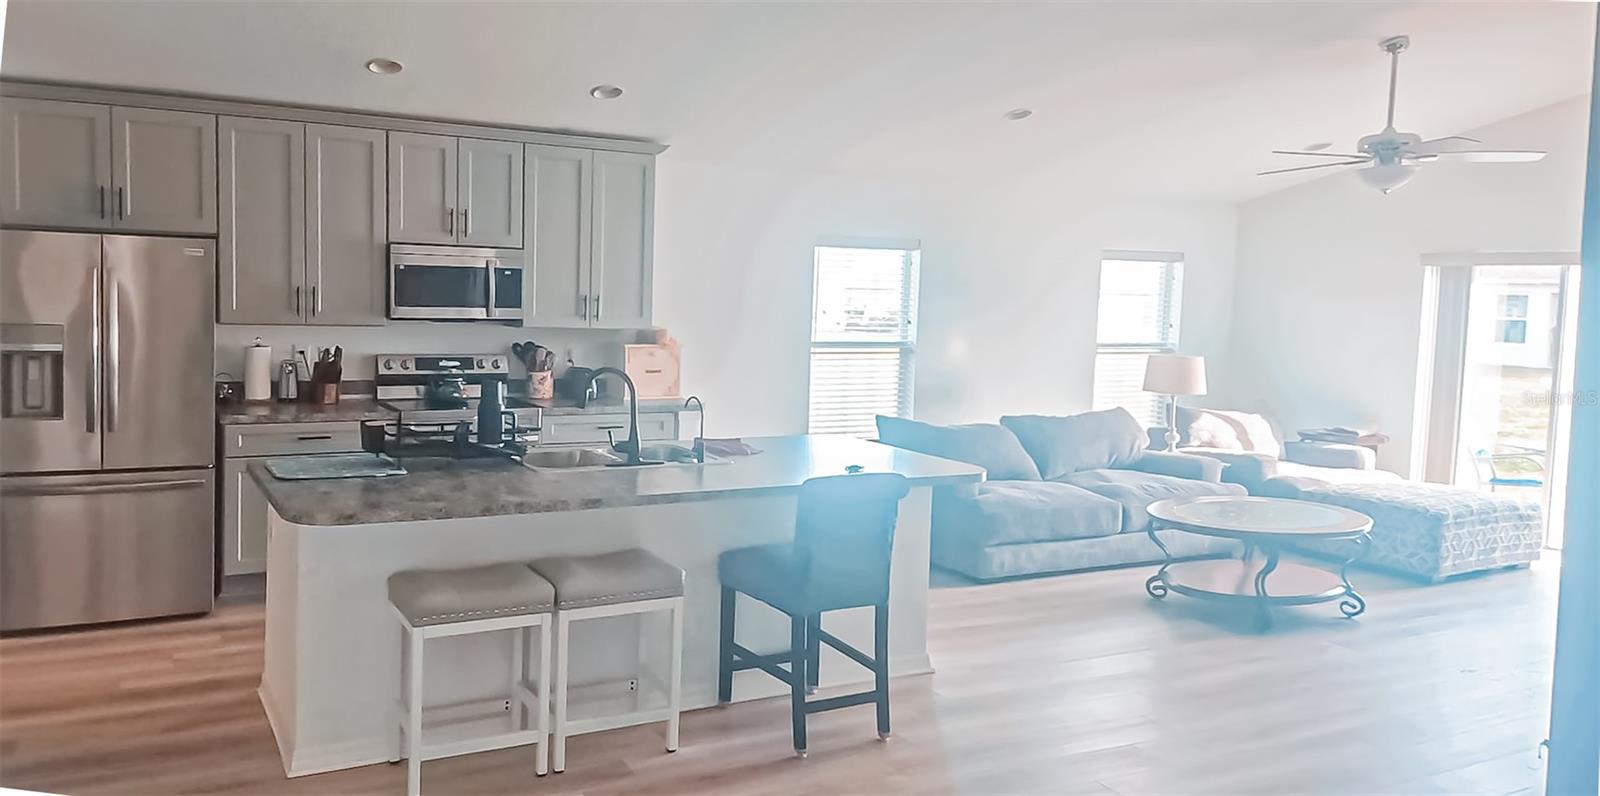
    Crown Molding, High Ceilings, Open Floorplan

  • Total Bedrooms

    4

  • Bathrooms

    2

  • Cooling YN

    YES

  • Cooling

    Central Air

  • Fireplace YN

    NO

  • Heating YN

    YES

  • Heating

    Central, Electric

  • Pet friendly

    Yes

Exterior

  • Garage

    Yes

  • Garage spaces

    2

  • Construction Materials

    Block

  • Other Exterior Features

    None

  • Pool

    No

  • Waterfront YN

    NO

  • View

    Trees/Woods

Area & Lot

  • Lot Size(acres)

    0.33

  • Lot Size(square feet)

    14,210

  • Property Type

    Residential

  • Property Sub Type

    Single Family Residence

Price

  • Sales Price

    $355,000

  • Tax Amount

    $5,032

  • Sq. Footage

    1,946

  • Price/SqFt

    $182

HOA

  • Association

    YES

  • Association Fee

    $45

  • Association Fee Frequency

    Monthly

  • Association Fee Includes

    N/A

  • Total Monthly Fees

    $45

School District

  • Elementary School

    N/A

  • Middle School

    N/A

  • High School

    N/A

Property Features

  • New Construction

    NO

  • Foundation Details

    Slab

  • Ownership

    Fee Simple

  • Senior Community YN

    NO

  • Sewer

    Public Sewer

  • Tax Lot

    25

  • Water Source

    Public

Schedule a Showing

Showing scheduled successfully.

<
>
IN PERSON
VIA CHAT

What is 3 + 4 ?


Change time

Mortgage calculator

Estimate your monthly mortgage payment, including the principal and interest, property taxes, and HOA. Adjust the values to generate a more accurate rate.

Your payment

Principal and Interest:

$

Property taxes:

$

HOA fees:

$

Total loan payment:

$

Total interest amount:

$

Location

County

Highlands

Elementary School

Middle School

High School

Listing Courtesy of Butler Charles, COLDWELL BANKER RICHWILL REALT

RealHub Information is provided exclusively for consumers' personal, non-commercial use, and it may not be used for any purpose other than to identify prospective properties consumers may be interested in purchasing. All information deemed reliable but not guaranteed and should be independently verified. All properties are subject to prior sale, change or withdrawal. RealHub website owner shall not be responsible for any typographical errors, misinformation, misprints and shall be held totally harmless.

Agent Michael Graf

Business Coach | Executive Sales Associate | Realtor®

Michael Graf

Call Michael today to schedule a private showing.


* Listings on this website come from the FMLS IDX Compilation and may be held by brokerage firms other than the owner of this website. The listing brokerage is identified in any listing details. Information is deemed reliable but is not guaranteed. If you believe any FMLS listing contains material that infringes your copyrighted work please click here to review our DMCA policy and learn how to submit a takedown request.© 2024 FMLS.
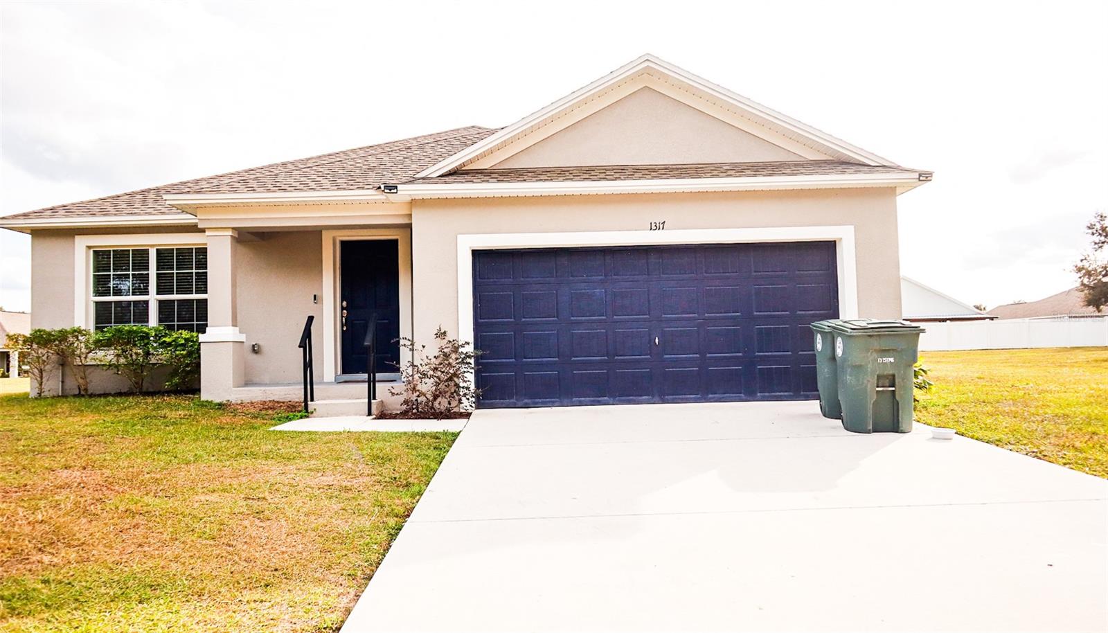
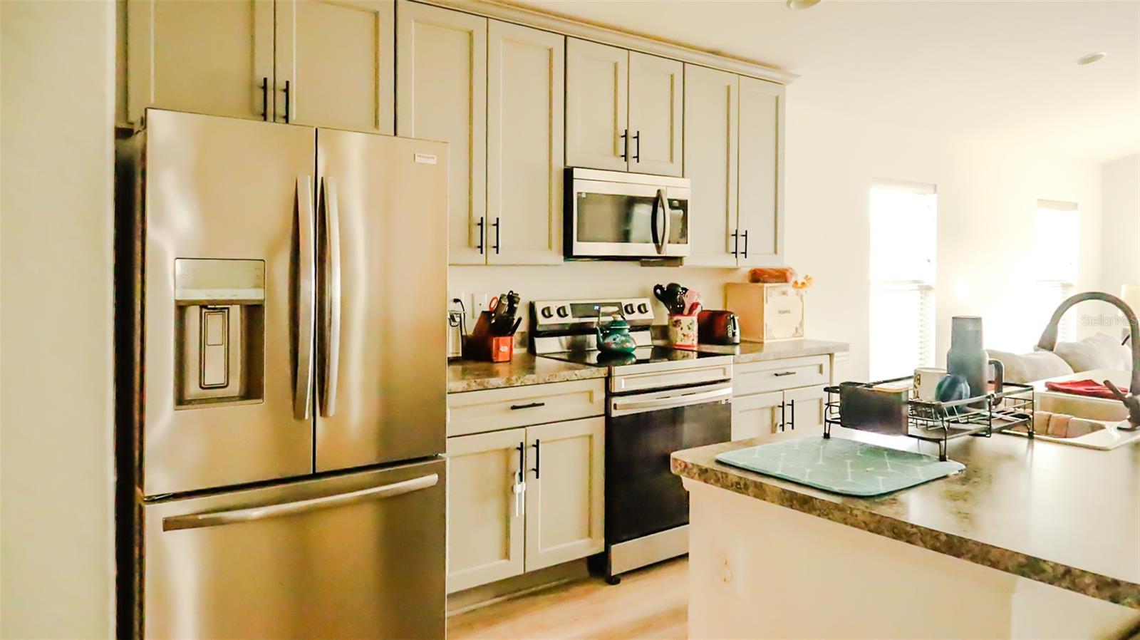
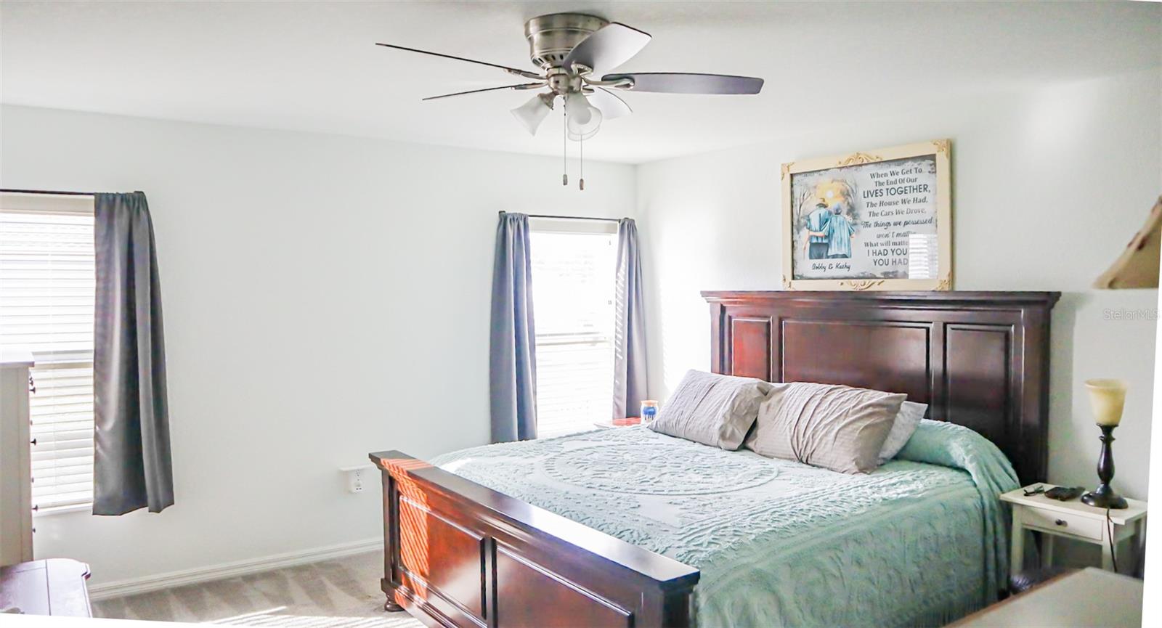
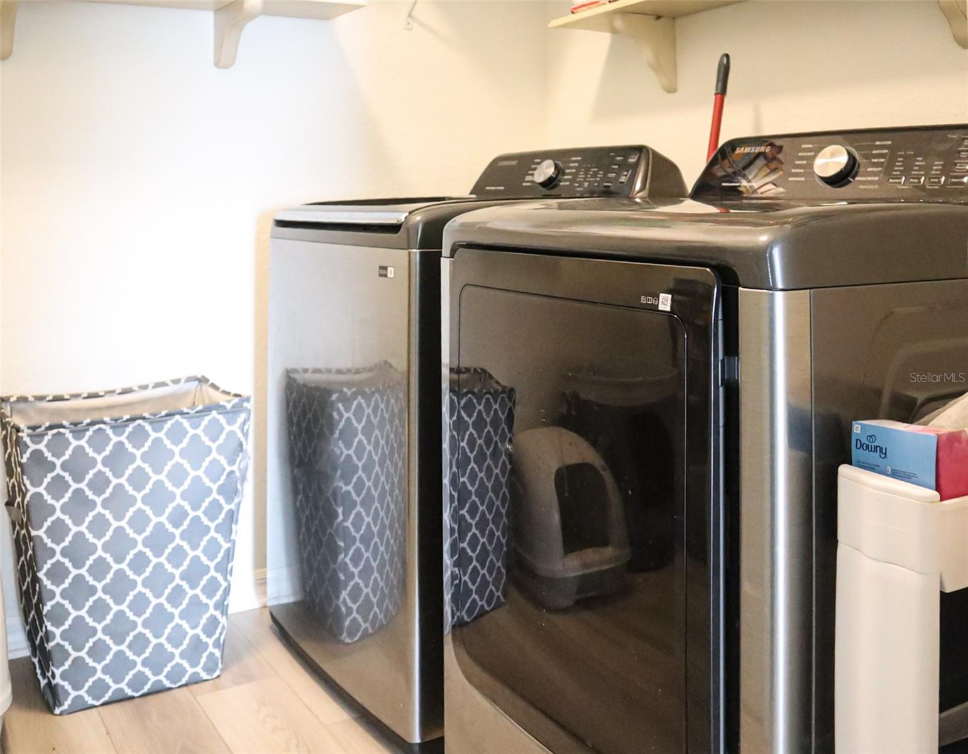
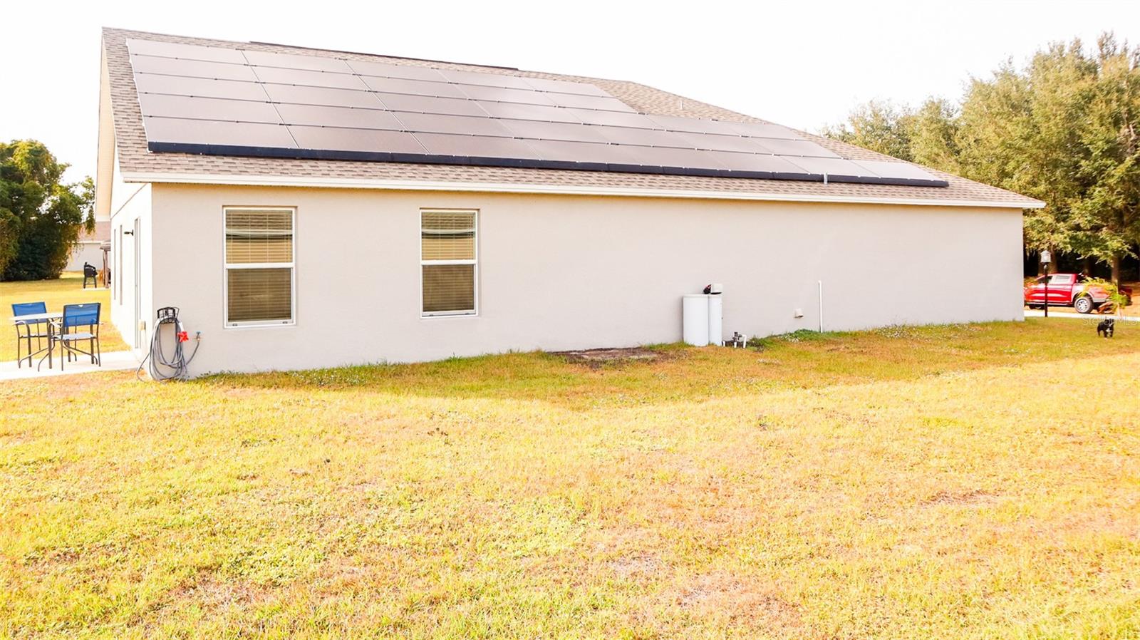
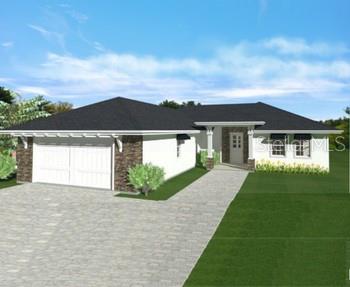
SHORT SALE. Welcome to this charming home. This property offers a bright and functional layout with plenty of natural light throughout. Enjoy a spacious living area, comfortable bedrooms, and a large yard with room to relax or entertain. Conveniently situated near shopping, dining, parks, and beautiful Lake Byrd. This home provides an excellent opportunity for first-time buyers, seasonal residents, or investors. Move-in ready and easy to show, schedule your tour today!

1317 KESTREL COURT

Message successfully sent.

What would you like to know?

What is 3 + 4 ?

I agree to receive email communication and understand I can unsubscribe at any time.

I agree to be contacted by The Graf Group of Coldwell Banker via call, email, and text for real estate services. To opt out, you can reply 'stop' at any time or reply 'help' for assistance. You can also click the unsubscribe link in the emails. Message and data rates may apply. Message frequency may vary. Privacy Policy

Related Properties

Location, location, location...55+ Golf Course Living at its finest.  Villages of Highlands is located on the outskirts of town, yet only minutes away from the charming City of Avon Park.  This home offers an amazing floor plan that flows from the front door straight through the hidden sliding glass doors that create expanded living space on to the beautifully enclosed lanai with direct views of the well-maintained golf course. This home was built for hosting friends and family with its Split Floor Plan and generous spaces.  For convenience there is a bath off the Inside Laundry Room just steps from the huge garage.  The garage hosts a Golf Cart space and plenty of room for a work bench/shop area with a retractable screen door.  The home is wired for a generator as backup power with outages.  Short drive to well appointed Club House with Pool, Tennis, Work-Out Room and much more.  Short drive for access to several nearby great fishing lakes.  Conveniently located near shopping, medical and several restaurants while being only an hour and half from airports, beaches and Orlando attractions.  Call today to view this lovely home, you will be glad you did!
#K4903855

AVON PARK

4286 NORTH COURSE LANE

3 Beds

2 Baths

2,020 Sq.Ft.

$385,000

MLS#: K4903855

Price reduced
Under Construction. Discover modern living with the Corwin Plan a charming single-story home. The open design seamlessly connects the Living, Dining, and Kitchen areas. The chef’s dream kitchen features sophisticated cabinetry, elegant quartz countertops, and stainless steel appliances, including a smooth-top range, microwave hood, and dishwasher. The expansive primary suite offers a private bath with dual vanity sinks and a spacious walk-in closet. With two additional bedrooms, a whole secondary bath, and a TWO-CAR GARAGE, this home is perfect.. Energy-efficient Low-E insulated dual-pane vinyl windows and a one-year limited warranty ensure comfort and peace of mind. Residents will also enjoy a range of amenities, including private gated access, a community dock, a boat ramp, a pool, and more! Pricing shown reflects available seller incentives when financing is obtained through the seller’s preferred lender. Terms and conditions apply.
#C7531231

AVON PARK

649 GRAND OAKS DRIVE

3 Beds

2 Baths

1,680 Sq.Ft.

$284,990

MLS#: C7531231

Price reduced
Under Construction. Discover modern living with the Bayberry Plan a charming single-story home. The open design seamlessly connects the Living, Dining, and Kitchen areas. The chef’s dream kitchen features sophisticated cabinetry, elegant quartz countertops, and stainless steel appliances, including a smooth-top range, microwave hood, and dishwasher. The expansive primary suite offers a private bath with dual vanity sinks and a spacious walk-in closet. With three additional bedrooms, a whole secondary bath, and a THREE-CAR GARAGE, this home is perfect.. Energy-efficient Low-E insulated dual-pane vinyl windows and a one-year limited warranty ensure comfort and peace of mind. Residents will also enjoy a range of amenities, including private gated access, a community dock, a boat ramp, a pool, and more! Pricing shown reflects available seller incentives when financing is obtained through the seller’s preferred lender. Terms and conditions apply.
#C7530832

AVON PARK

813 GREEN LEAF ROAD

4 Beds

3 Baths

2,093 Sq.Ft.

$319,990

MLS#: C7530832

Price reduced
Under Construction. Discover modern living with the Bayberry Plan a charming single-story home. The open design seamlessly connects the Living, Dining, and Kitchen areas. The chef’s dream kitchen features sophisticated cabinetry, elegant quartz countertops, and stainless steel appliances, including a smooth-top range, microwave hood, and dishwasher. The expansive primary suite offers a private bath with dual vanity sinks and a spacious walk-in closet. With three additional bedrooms, a whole secondary bath, and a THREE-CAR GARAGE, this home is perfect.. Energy-efficient Low-E insulated dual-pane vinyl windows and a one-year limited warranty ensure comfort and peace of mind. Residents will also enjoy a range of amenities, including private gated access, a community dock, a boat ramp, a pool, and more!
 Pricing shown reflects available seller incentives when financing is obtained through the seller’s preferred lender. Terms and conditions apply.
#C7530822

AVON PARK

1006 GRAND LAKE BOULEVARD

4 Beds

3 Baths

2,093 Sq.Ft.

$333,990

MLS#: C7530822

Price reduced
Under Construction. Discover modern living with the Bayberry Plan a charming single-story home. The open design seamlessly connects the Living, Dining, and Kitchen areas. The chef’s dream kitchen features sophisticated cabinetry, elegant quartz countertops, and stainless steel appliances, including a smooth-top range, microwave hood, and dishwasher. The expansive primary suite offers a private bath with dual vanity sinks and a spacious walk-in closet. With three additional bedrooms, a whole secondary bath, and a THREE-CAR GARAGE, this home is perfect.. Energy-efficient Low-E insulated dual-pane vinyl windows and a one-year limited warranty ensure comfort and peace of mind. Residents will also enjoy a range of amenities, including private gated access, a community dock, a boat ramp, a pool, and more! Pricing shown reflects available seller incentives when financing is obtained through the seller’s preferred lender. Terms and conditions apply.
#C7530831

AVON PARK

954 GRAND LAKE BOULEVARD

4 Beds

3 Baths

2,093 Sq.Ft.

$341,990

MLS#: C7530831

Price reduced
**PRIVATE ENTRANCE IN-LAW SUITE WITH POTENTIAL RENTAL INCOME!** Welcome to your new home where space, flexibility, and opportunity come together! Situated on a spacious 0.30-acre lot, this 3-bedroom, 3-bathroom pool home offers approximately 2,277 square feet of living space, a versatile floor plan, and a unique opportunity for multigenerational living or potential rental income.

**ONE OF THE HOME'S STANDOUT FEATURES IS THE PRIVATE-ENTRANCE IN-LAW SUITE!** This separate studio-style living space provides added privacy and flexibility, making it ideal for extended family, visiting guests, an independent living arrangement, or a potential income-producing rental, subject to local regulations and applicable requirements. Whether you're looking to accommodate multiple generations under one roof or explore opportunities to offset your mortgage, this flexible space adds tremendous possibilities.

Inside the main residence, you'll find comfortable living areas, a spacious eat-in kitchen, generously sized bedrooms, and a large laundry room. The primary suite features a walk-in closet, while an oversized study or den offers additional space for a home office, hobby room, or entertainment area.

Step outside to your own private Florida retreat! The screened-in pool provides the perfect setting for relaxing, entertaining, or enjoying sunny afternoons. The generous backyard offers additional outdoor space, while the detached workshop with 220V electrical service is ideal for projects, storage, or a dedicated workspace. The pool features an updated liner and newer pump for added convenience.

With its private-entry guest quarters, screened pool, detached workshop, and spacious lot, this property offers versatility that is increasingly hard to find. Conveniently located in Avon Park near shopping, dining, parks, and everyday amenities.

**LIVE IN ONE SPACE AND EXPLORE THE POTENTIAL TO RENT THE OTHER, OR ENJOY THE CONVENIENCE OF PRIVATE ACCOMMODATIONS FOR EXTENDED FAMILY AND GUESTS!** Don't miss your opportunity to discover everything this unique property has to offer. Schedule your private showing today!
#S5155637

AVON PARK

608 CHEROKEE CIRCLE

3 Beds

3 Baths

2,277 Sq.Ft.

$289,900

MLS#: S5155637

Price reduced
The Cambria Plan is a 2-story home that seamlessly blends communal and private spaces, ideal for both entertaining and relaxing. The sleek kitchen showcases beautiful cabinetry, Quartz countertops, and stainless steel appliances, including a smooth-top range, microwave hood, and dishwasher. The main floor includes a spacious bedroom, while the upper level features additional bedrooms and a handy laundry room. The primary suite offers a dual vanity bath and a spacious walk-in closet. A welcoming game room adds extra space for fun. This home is a must-see with a 2-car garage, energy-efficient windows, and a 1-year home warranty. Prime location near shopping, dining and natural beauty—with Lake Brentwood, Lake Damon, and Lake Byrd all within walking distance. Community Amenities include: Private gated access, Community dock, Boat ramp, Community pool, and Relaxing cabana. Pricing shown reflects available seller incentives when financing is obtained through the seller’s preferred lender. Terms and conditions apply.
#C7529051

AVON PARK

913 GRAND LAKE BOULEVARD

4 Beds

3 Baths

1,941 Sq.Ft.

$286,990

MLS#: C7529051

Price reduced
Discover unparalleled comfort in this exquisite home situated in the gated Grand Oaks on Lake Damon community! This brand-new single-story residence showcases the sought-after Edinburg plan, featuring an open layout that seamlessly connects the Living, Dining, and Kitchen areas. The chef’s kitchen delights with elegant cabinetry, stainless steel appliances, and stylish quartz countertops. Retreat to the serene primary suite with a private bath and spacious walk-in closet. Two additional bedrooms and a well-appointed secondary bathroom offer ample space. Embrace the perfect blend of comfort and modern living with Energy-efficient features like Low E insulated dual pane windows and a one-year limited home warranty. Residents will also enjoy a range of amenities, including private gated access, a community dock, a boat ramp, a pool, and more! You will also be in a prime location near shopping, dining and natural beauty—with Lake Brentwood, Lake Damon, and Lake Byrd all within walking distance. Pricing shown reflects available seller incentives when financing is obtained through the seller’s preferred lender. Terms and conditions apply.
#C7528710

AVON PARK

714 OAK HAMMOCK COURT

3 Beds

2 Baths

1,855 Sq.Ft.

$284,990

MLS#: C7528710
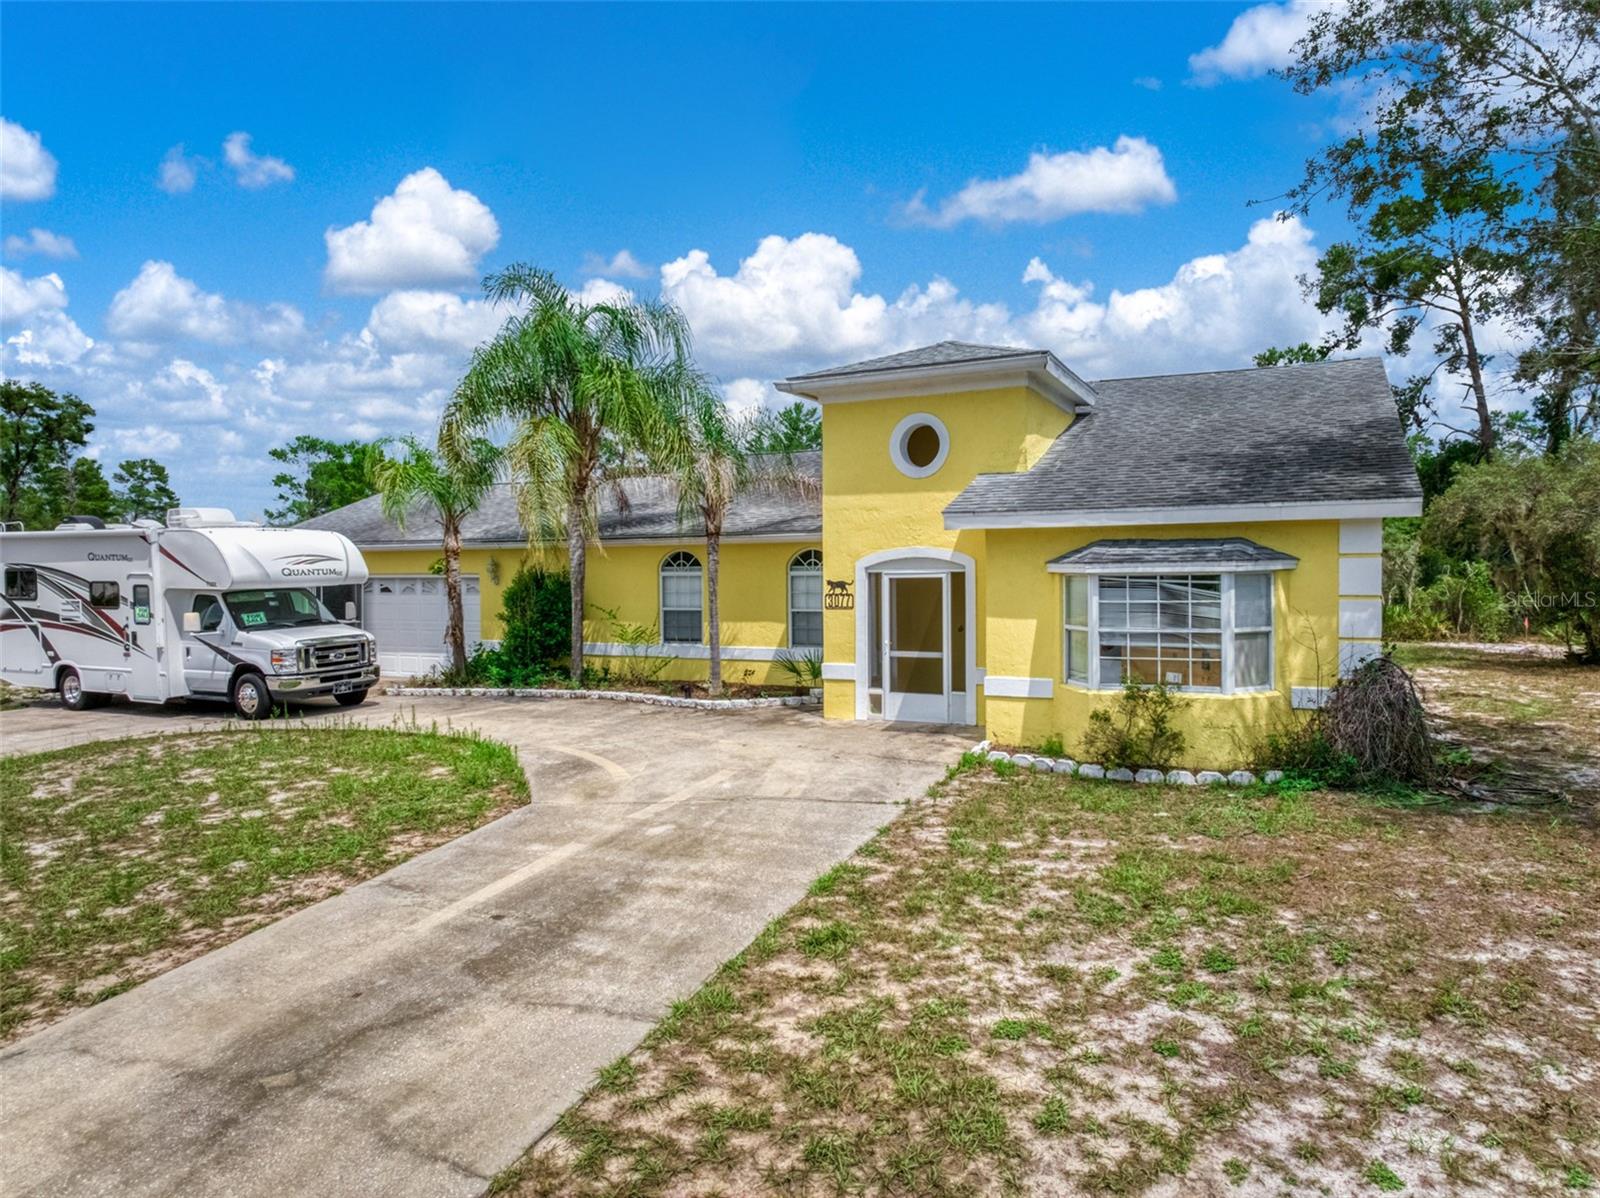
Enjoy the perfect blend of space, comfort, and privacy in this well-maintained 3-bedroom, 2-bath home situated on an
oversized .73-acre lot. Offering nearly 1,900 square feet of living space, this single-story residence features a functional
floor plan with generously sized living areas, abundant natural light, and plenty of room to make it your own. The spacious
kitchen provides ample cabinet and counter space, while the comfortable bedrooms offer flexibility for family, guests, or a
home office. Step outside and appreciate the expansive yard with endless possibilities for gardening, outdoor entertaining,
recreation, or future improvements. An attached garage adds convenience and extra storage. Nestled in a peaceful setting
while still being just a short drive from shopping, dining, schools, and everyday amenities, this property offers the best of
Florida living with room to spread out and enjoy. Whether you're looking for a primary residence, seasonal retreat, or
investment opportunity, this property is ready to welcome its next owner.
#P4939197

AVON PARK

3077 W SCORALICK ROAD

3 Beds

2 Baths

1,865 Sq.Ft.

$294,900

MLS#: P4939197
Under Construction. WHY BUY SOMEONE ELSE'S DREAM HOME WHEN YOU CAN HELP DESIGN YOUR OWN? Still Time To Choose Your Finishes! Builder Willing To Customize With Accepted Offer.

This brand new Oakmont Model is nearing completion, but there's still time to make it uniquely yours. With an accepted offer, the builder is willing to work with the buyer on many finish selections and custom requests. Prefer white cabinets over gray? Want a different flooring style, countertop color, lighting package, paint palette, backsplash, or fixtures? Bring your ideas and let's discuss the possibilities. Enjoy the advantages of a new construction home while adding your own personal touch, without the lengthy timeline of building from the ground up.

Located on the picturesque North Course in Highlands Ridge, this thoughtfully designed home offers 2,881 total square feet with 1,832 square feet of living space. The open concept floor plan features soaring ceilings, abundant natural light, a desirable split bedroom layout, and a spacious primary suite designed for comfort and privacy. The oversized garage provides plenty of room for vehicles, golf carts, storage, or a workshop.

Step onto the covered lanai and enjoy beautiful golf course views, creating the perfect backdrop for morning coffee, evening sunsets, or entertaining family and friends.

Highlands Ridge offers an exceptional Florida lifestyle with an 18-hole championship golf course, clubhouse, restaurant, fitness center, tennis courts, pickleball courts, two swimming pools, library, and year-round social activities, ALL with an affordable HOA of just $276 per month.

Conveniently located near shopping, dining, healthcare facilities, and everyday conveniences, this home is just minutes from historic downtown Sebring, featured on HGTV's Home Town Takeover, approximately 20 minutes from Sebring International Raceway, about 90 minutes to Florida's east and west coasts, and roughly two hours from Orlando and Tampa.

Opportunities like this are rare, a nearly completed new construction home where the buyer can still influence the final design. Don't just buy a house. Help create the home you've always wanted.
#C7525979

AVON PARK

4298 N COURSE LANE

3 Beds

2 Baths

1,832 Sq.Ft.

$398,000

MLS#: C7525979

Send a message

Message successfully sent.

Your message

What is 3 + 4 ?

Reason for contacting?

I agree to receive email communication and understand I can unsubscribe at any time.

I agree to be contacted by The Graf Group of Coldwell Banker via call, email, and text for real estate services. To opt out, you can reply 'stop' at any time or reply 'help' for assistance. You can also click the unsubscribe link in the emails. Message and data rates may apply. Message frequency may vary. Privacy Policy

Sign Out

Virtual Assistant

Would you like to take the next step with this property? We can help you schedule a showing or virtual tour, or send you more details.

Yes, I would like more information.

Thank You for Your Reply, One of Our Agents will contact you as soon as possible

No, maybe later.

Thank you, you can always contact me via email, phone number or through the contact form.

Realhub AI

Lucy - Your AI-Powered Realtor

Update Your Temporary Password

Personalize your search

Enter your email and we'll notify you immediately when new listings match what you're looking for.

or enter email address

Already have an account ? Login here

Continue your home search

I agree to receive communications and understand I can unsubscribe at any time.

I agree to be contacted by The Graf Group of Coldwell Banker via call, email, and text for real estate services. To opt out, you can reply 'stop' at any time or reply 'help' for assistance. You can also click the unsubscribe link in the emails. Message and data rates may apply. Message frequency may vary. Privacy Policy

Already have an account ? Login here

We use cookies

We use cookies primarily for analytics to enhance your experience. By accepting, you agree to our use of these cookies. You can manage your preferences or learn more about our cookies policy.