Features & Amenities

Interior

  • Other Interior Features

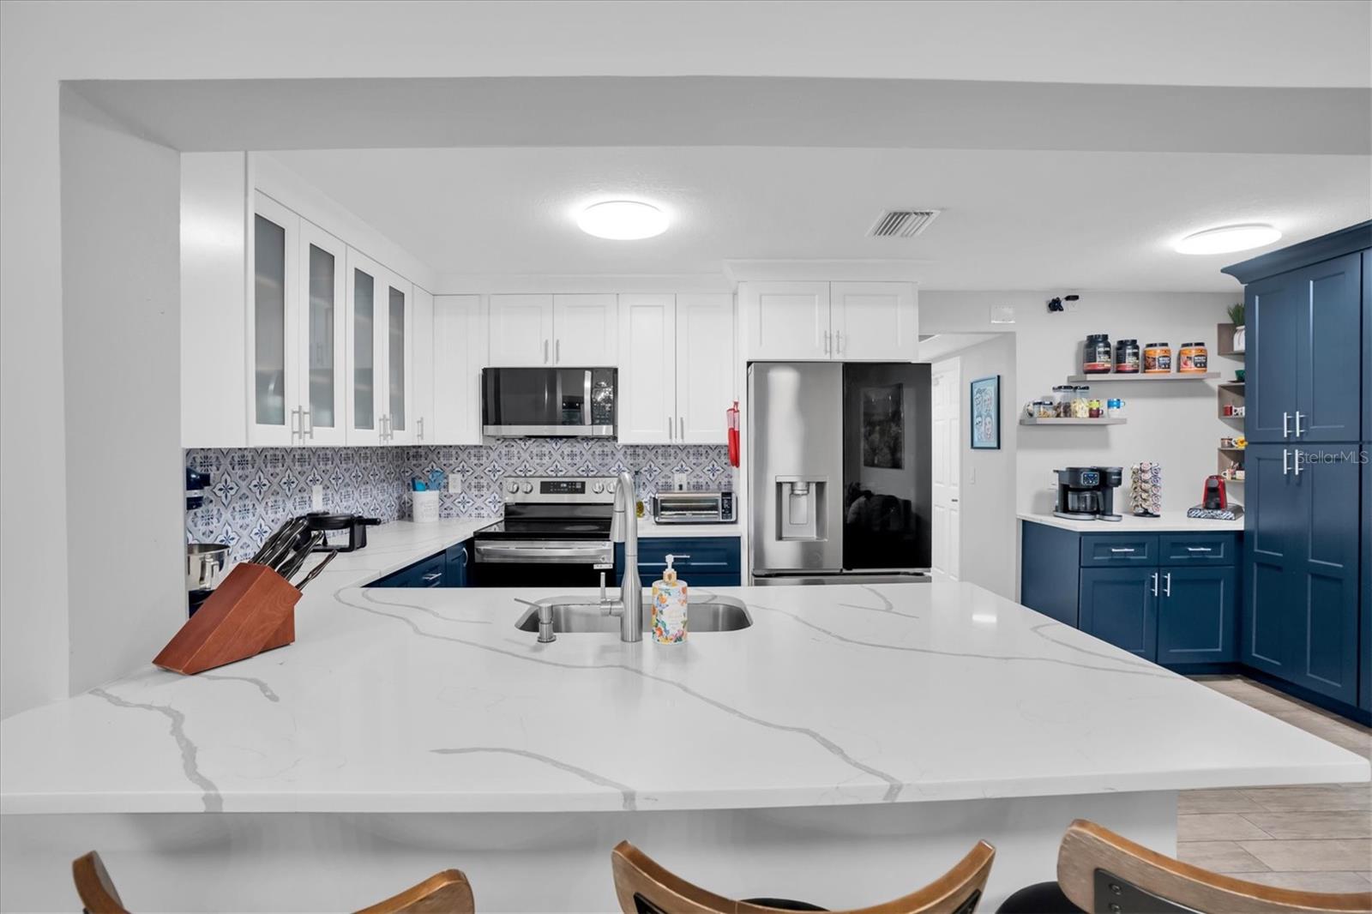
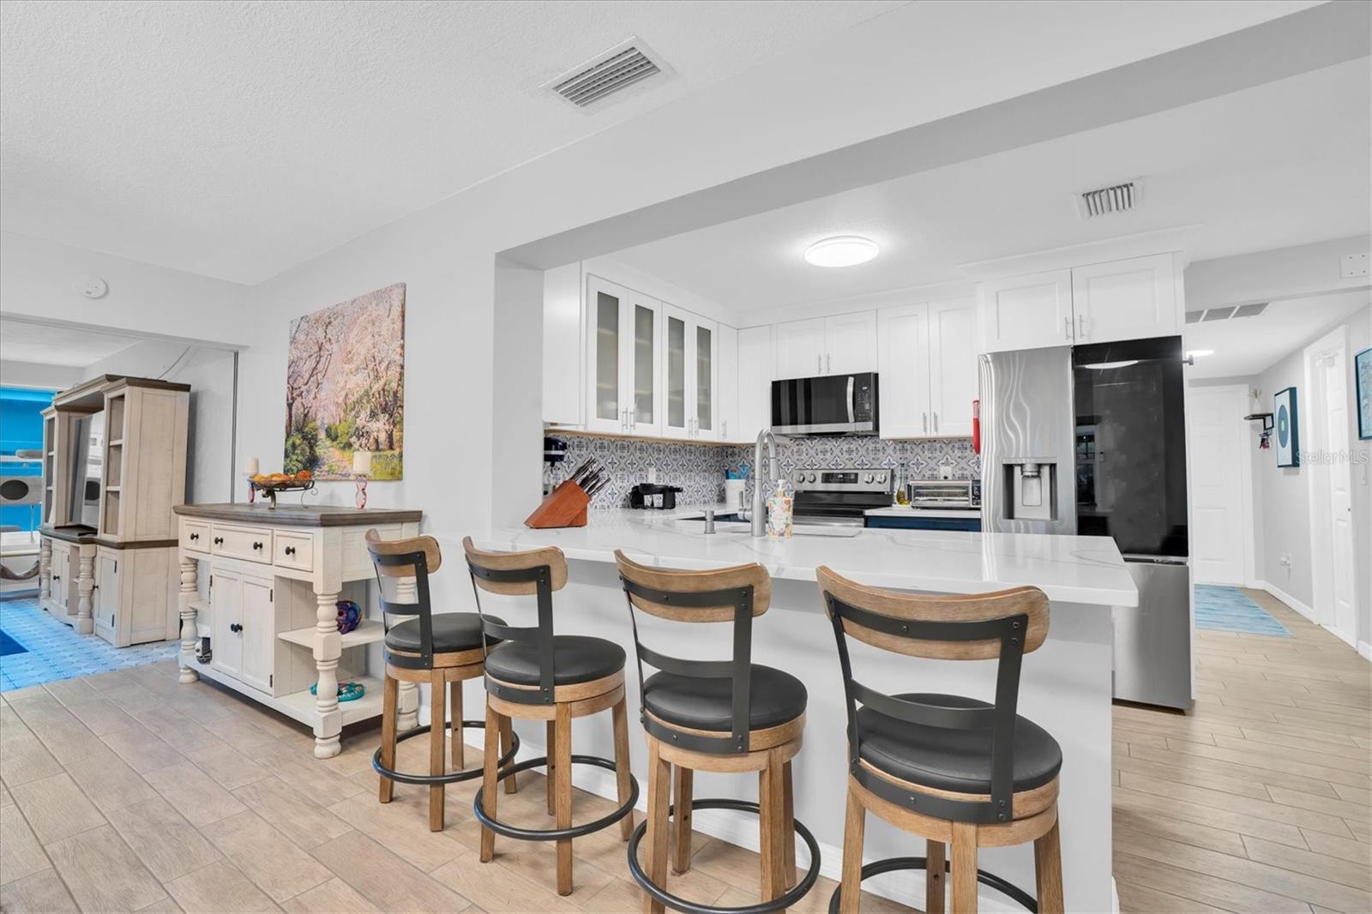
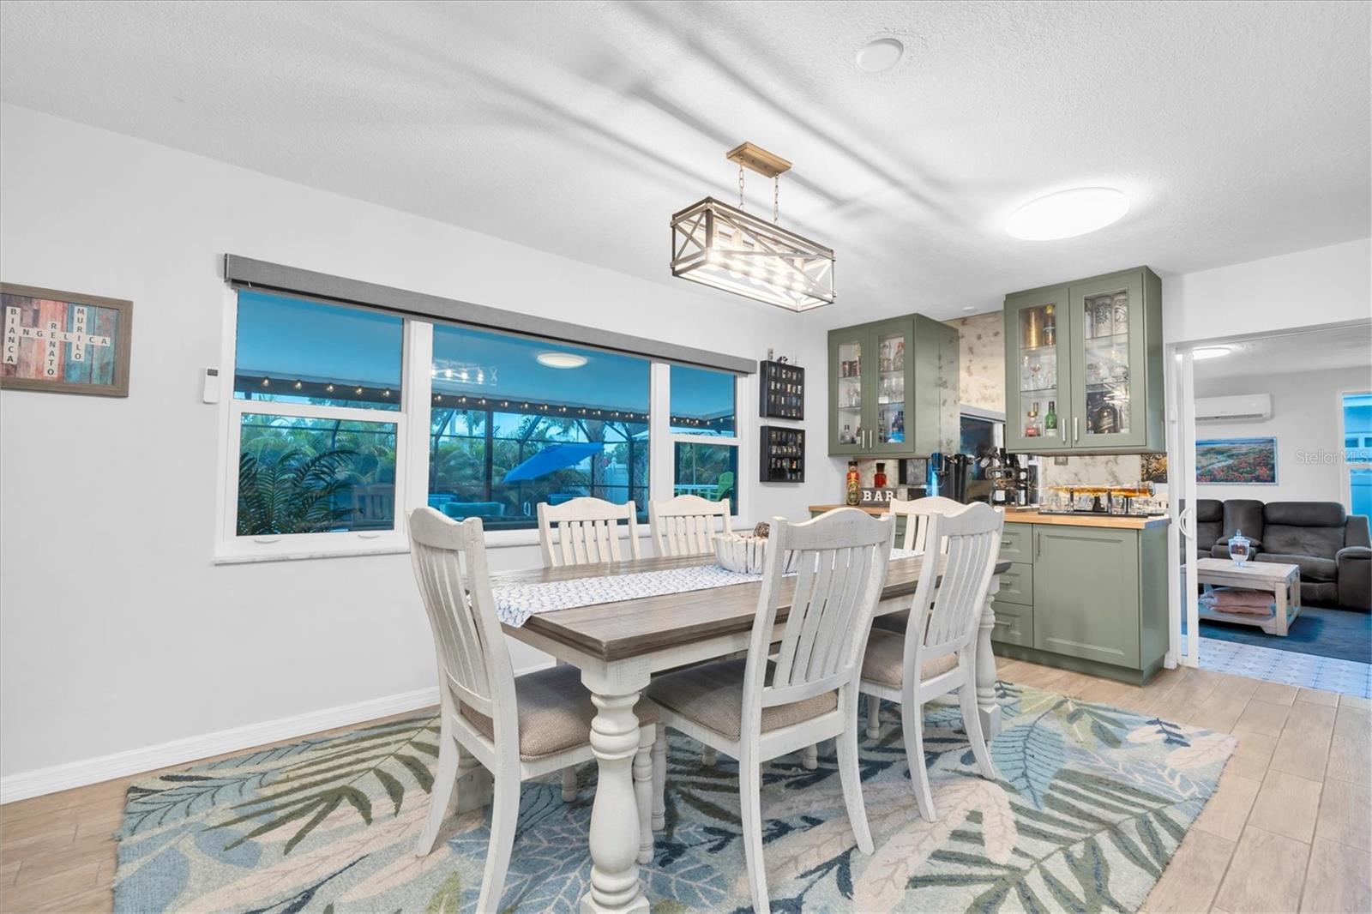
    Built-in Features, Dry Bar, Eat-in Kitchen, Stone Counters, Walk-In Closet(s)

  • Total Bedrooms

    4

  • Bathrooms

    3

  • 1/2 Bathrooms

    1

  • Cooling YN

    YES

  • Cooling

    Central Air

  • Fireplace YN

    NO

  • Heating YN

    YES

  • Heating

    Central, Electric

  • Pet friendly

    Yes

Exterior

  • Garage

    Yes

  • Garage spaces

    2

  • Construction Materials

    Block, Stucco

  • Other Exterior Features

    Lighting, Rain Gutters

  • Parking

    Driveway, Garage Door Opener, On Street, Oversized, Attached

  • Patio and Porch Features

    Covered, Front Porch, Patio, Rear Porch, Screened

  • Pool

    Yes

  • Pool Features

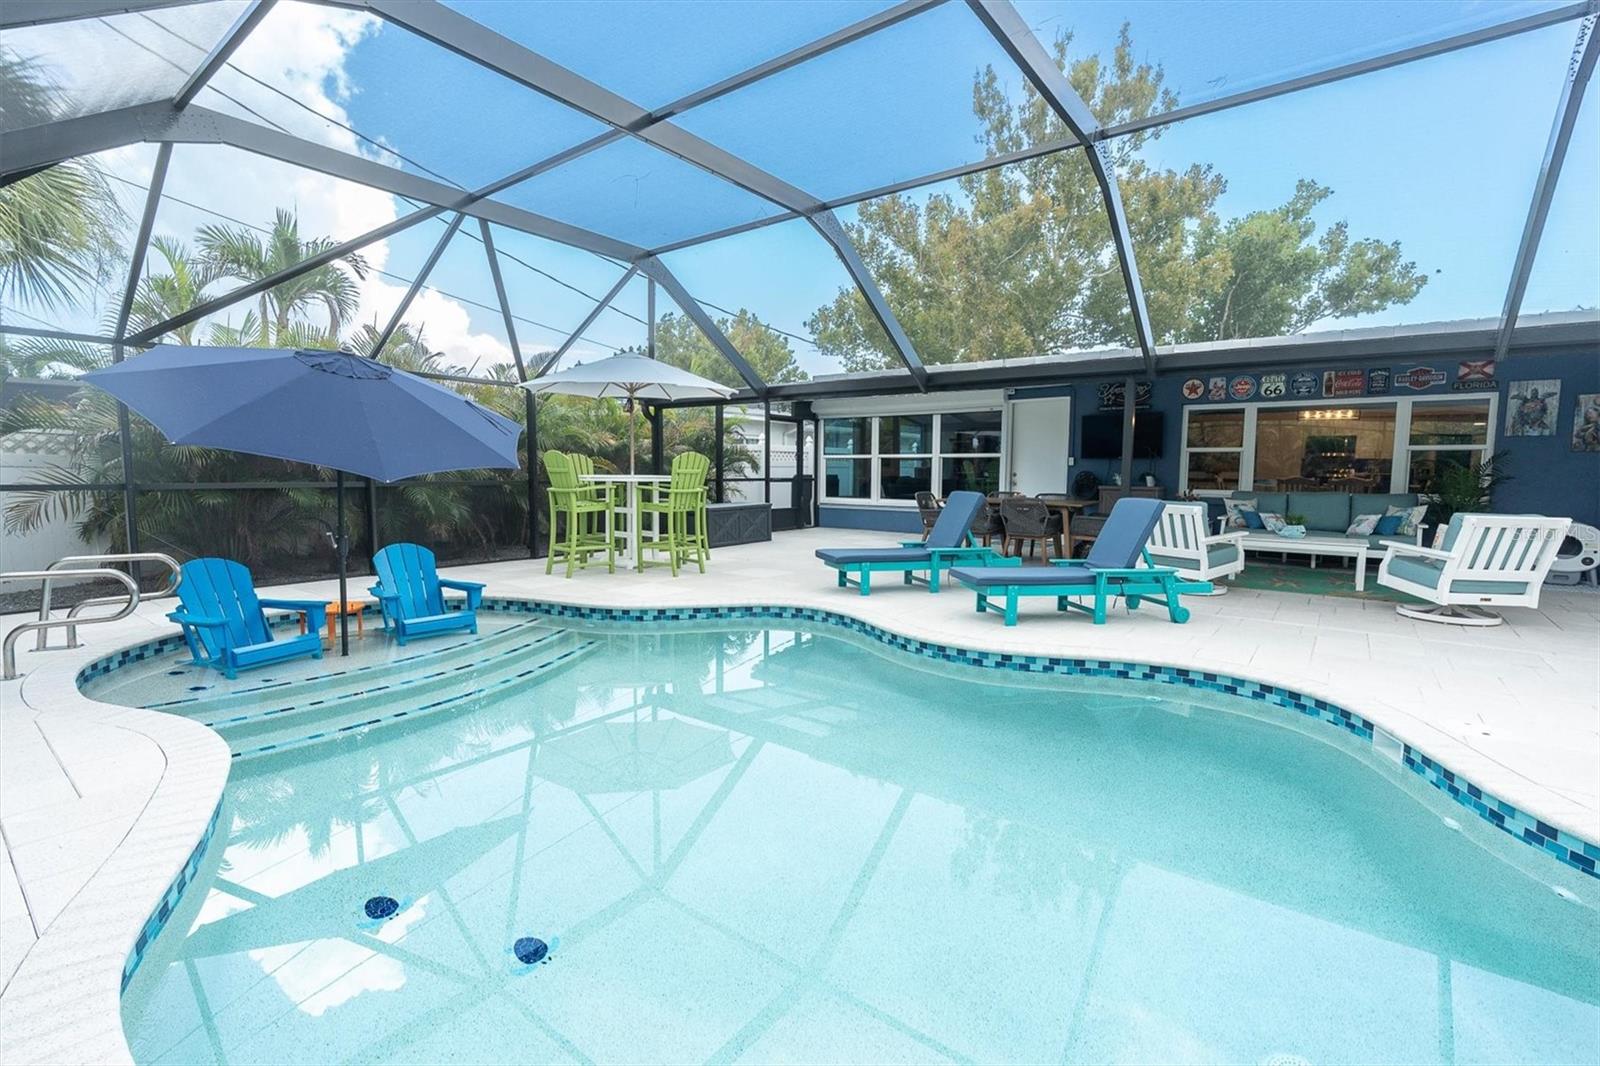
    Gunite, Heated, In Ground, Salt Water, Screen Enclosure, Private

  • Waterfront YN

    NO

  • View

    Pool

Area & Lot

  • Lot Features

    Paved

  • Lot Size(acres)

    0.2

  • Lot Size(square feet)

    8,908

  • Property Type

    Residential

  • Property Sub Type

    Single Family Residence

  • Architectural Style

    Florida, Ranch

Price

  • Sales Price

    $835,000

  • Tax Amount

    $8,274

  • Sq. Footage

    2,111

  • Price/SqFt

    $395

HOA

  • Association

    No

School District

  • Elementary School

    Bauder Elementary-PN

  • Middle School

    Seminole Middle-PN

  • High School

    Seminole High-PN

Property Features

  • New Construction

    NO

  • Foundation Details

    Slab

  • Ownership

    Fee Simple

  • Senior Community YN

    NO

  • Sewer

    Public Sewer

  • Tax Lot

    10

  • Water Source

    Public

Schedule a Showing

Showing scheduled successfully.

<
>
IN PERSON
VIA CHAT

What is 3 + 4 ?


Change time

Mortgage calculator
Estimate your monthly mortgage payment, including the principal and interest, property taxes, and HOA. Adjust the values to generate a more accurate rate.

Your payment

Principal and Interest:

$

Property taxes:

$

HOA fees:

$

Total loan payment:

$

Total interest amount:

$

Location

County

Pinellas

Elementary School

Bauder Elementary-PN

Middle School

Seminole Middle-PN

High School

Seminole High-PN

Listing Courtesy of Michelle Cline, PA , RE/MAX ACTION FIRST OF FLORIDA

RealHub Information is provided exclusively for consumers' personal, non-commercial use, and it may not be used for any purpose other than to identify prospective properties consumers may be interested in purchasing. All information deemed reliable but not guaranteed and should be independently verified. All properties are subject to prior sale, change or withdrawal. RealHub website owner shall not be responsible for any typographical errors, misinformation, misprints and shall be held totally harmless.

Agent Michael Graf

Business Coach | Executive Sales Associate | Realtor®

Michael Graf

Call Michael today to schedule a private showing.


* Listings on this website come from the FMLS IDX Compilation and may be held by brokerage firms other than the owner of this website. The listing brokerage is identified in any listing details. Information is deemed reliable but is not guaranteed. If you believe any FMLS listing contains material that infringes your copyrighted work please click here to review our DMCA policy and learn how to submit a takedown request.© 2024 FMLS.
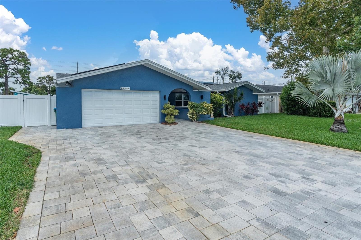
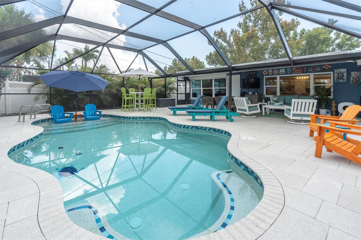
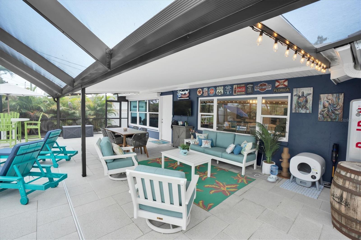
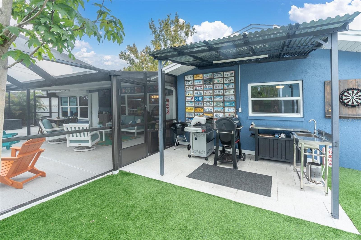
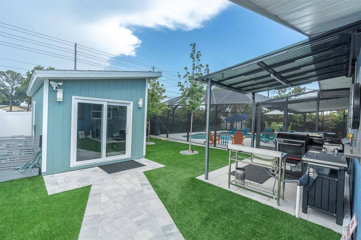
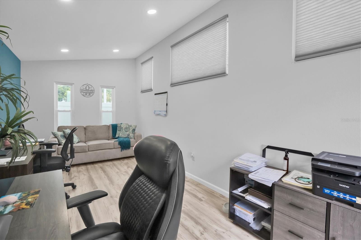
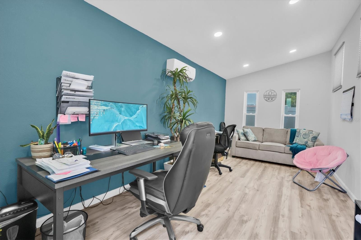
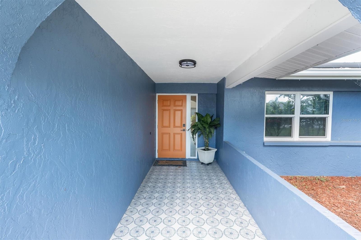
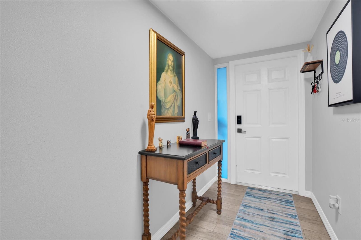
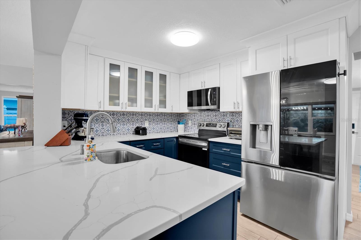
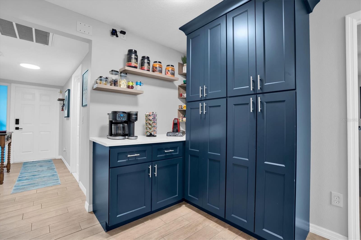
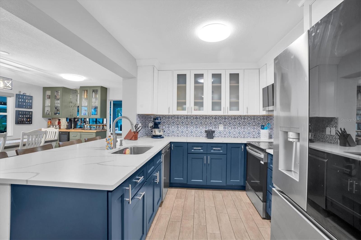
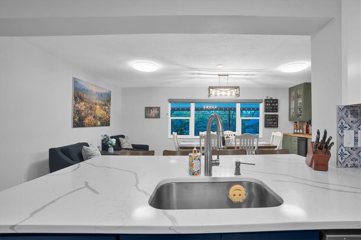
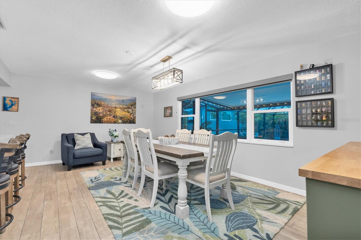
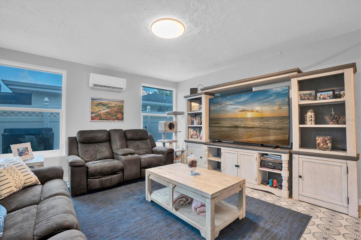
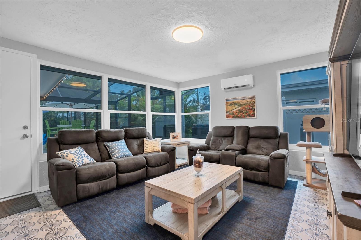
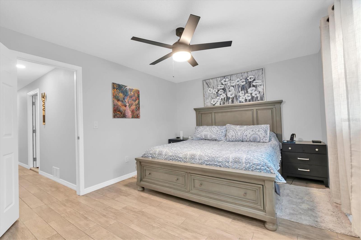
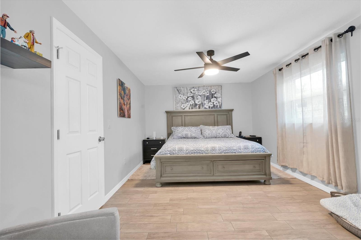
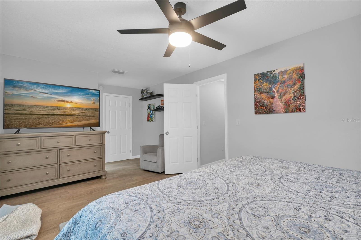
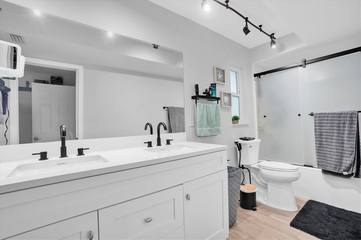
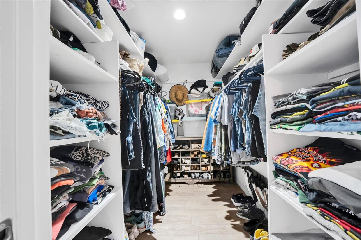
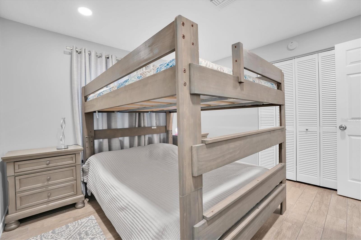
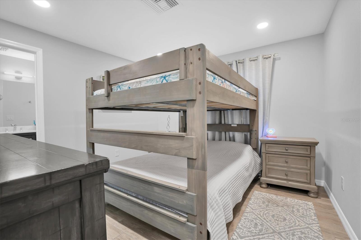
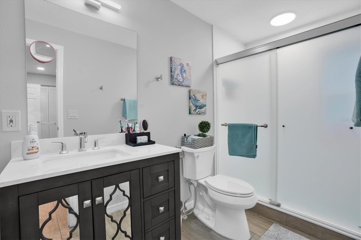
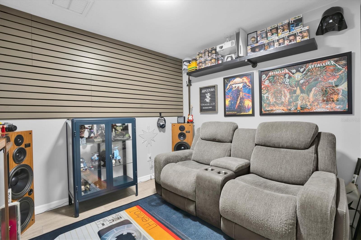
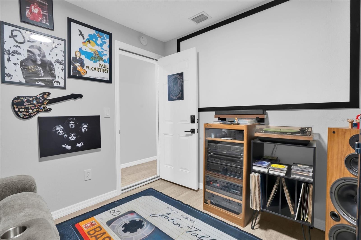
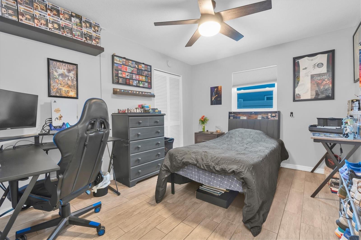
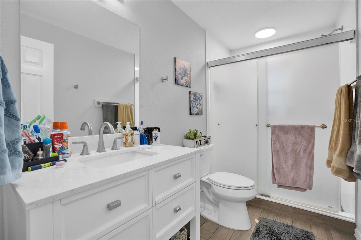
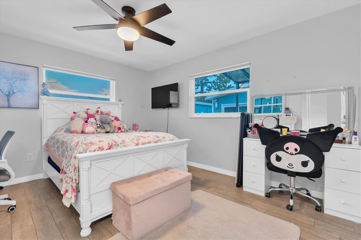
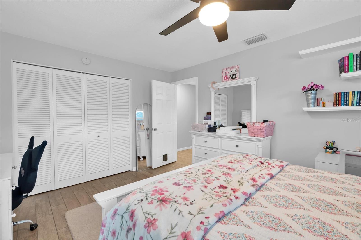
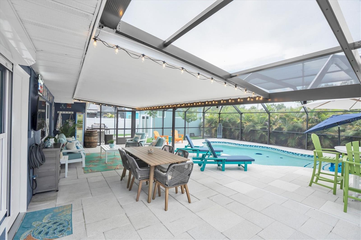
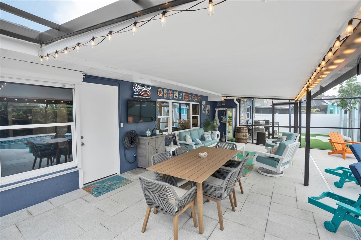
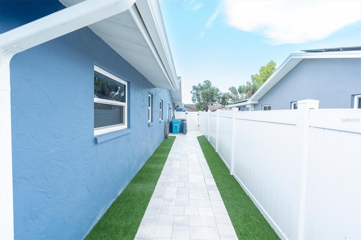
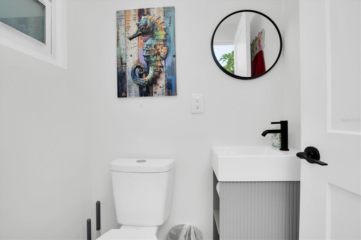
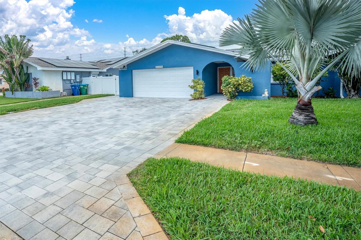
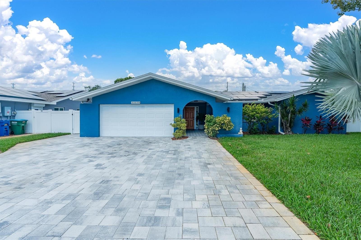
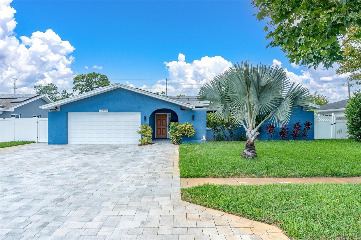
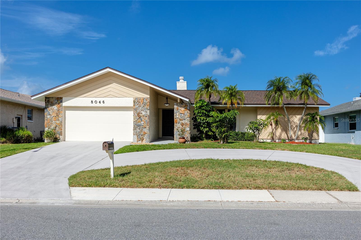
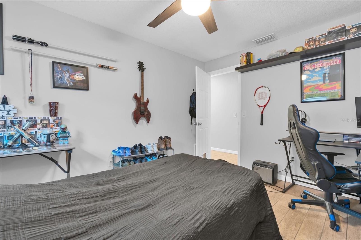
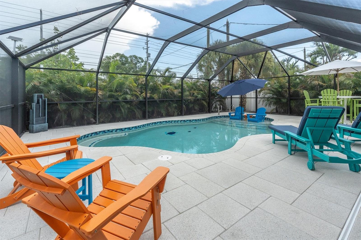
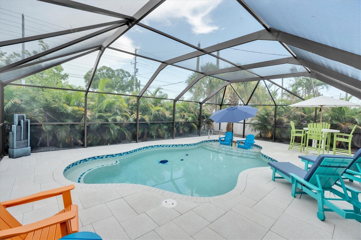
Welcome to this exceptional, FULLY renovated Seminole SHOWPLACE tucked away on a quiet cul-de-sac walking distance to all schools! Every detail has been thoughtfully updated within the last TWO YEARS, creating a truly move-in-ready home that blends luxury, comfort, and energy efficiency.  This stunning 4-bedroom, 3.5-bath residence features gorgeous ceramic tile flooring throughout, a beautifully designed and open kitchen complete with quartz counters, a spacious coffee bar, cabinet pantry, breakfast bar that flows into an elegant dining room with a custom dry bar—perfect for entertaining.  This split floor-plan is perfect for any needs you may have with many of options available.  The jack and jill bedrooms with a newly renovated bathroom featuring a walk in shower is on the West side of the home off the kitchen.  To the right of the entryway is a guest bedroom with an ensuite bathroom featuring a walk in shower, heading across the hall you have a media or game room, and down the end of the hall is the primary ensuite with a newly remodeled bathroom featuring a shower and tub, double sinks and spacious walk in closet!  The living room to the back of the home that has access into the pool area has a dedicated mini-split offering additional comfort while entertaining.  Step outside to your private backyard oasis featuring a brand-new heated and chilled salt water pool, screened enclosure, and an insulated covered lanai, separate grilling pavered area with metal overhang giving additional shade for those grilling enthusiasts, and a 1/2 pool bath outside offers year-round enjoyment. Newly installed turf, lush landscaping with lighting, white vinyl fence surrounds this private oasis, recently installed sod out front and an extended paver driveway add to the home's incredible curb appeal.  A detached bonus structure only 2 years new with a mini split and impact windows provides approx. 170 additional sq.ft. of a space perfect for a private office, studio, or flex room to fit your lifestyle. The oversized two-car garage is finished with epoxy flooring and a dedicated mini-split air conditioning system, making it ideal for a workshop, home gym, or climate-controlled storage.  Additional premium upgrades include a new roof 2024, newer HVAC system 2022, hurricane-impact windows and doors 2024, new tankless solar hot water heater 2024, POOL and Enclosure 2025, solar panels for enhanced energy efficiency, and countless other improvements throughout.  Located in one of Seminole's most desirable neighborhoods, this meticulously upgraded home offers modern luxury, exceptional craftsmanship, and peace of mind with virtually every major component already replaced. ALL THIS AND LESS THAN 2 MILES FROM INDIAN SHORES BEACH MAKES THIS A SHOW STOPPER!  This is a rare opportunity to own a truly turnkey property that is as impressive as it is functional.  Call today to schedule your private showing for this amazing and unique property!

13179 DORCHESTER DRIVE

Message successfully sent.

What would you like to know?

What is 3 + 4 ?

I agree to receive email communication and understand I can unsubscribe at any time.

I agree to be contacted by The Graf Group of Coldwell Banker via call, email, and text for real estate services. To opt out, you can reply 'stop' at any time or reply 'help' for assistance. You can also click the unsubscribe link in the emails. Message and data rates may apply. Message frequency may vary. Privacy Policy

Related Properties

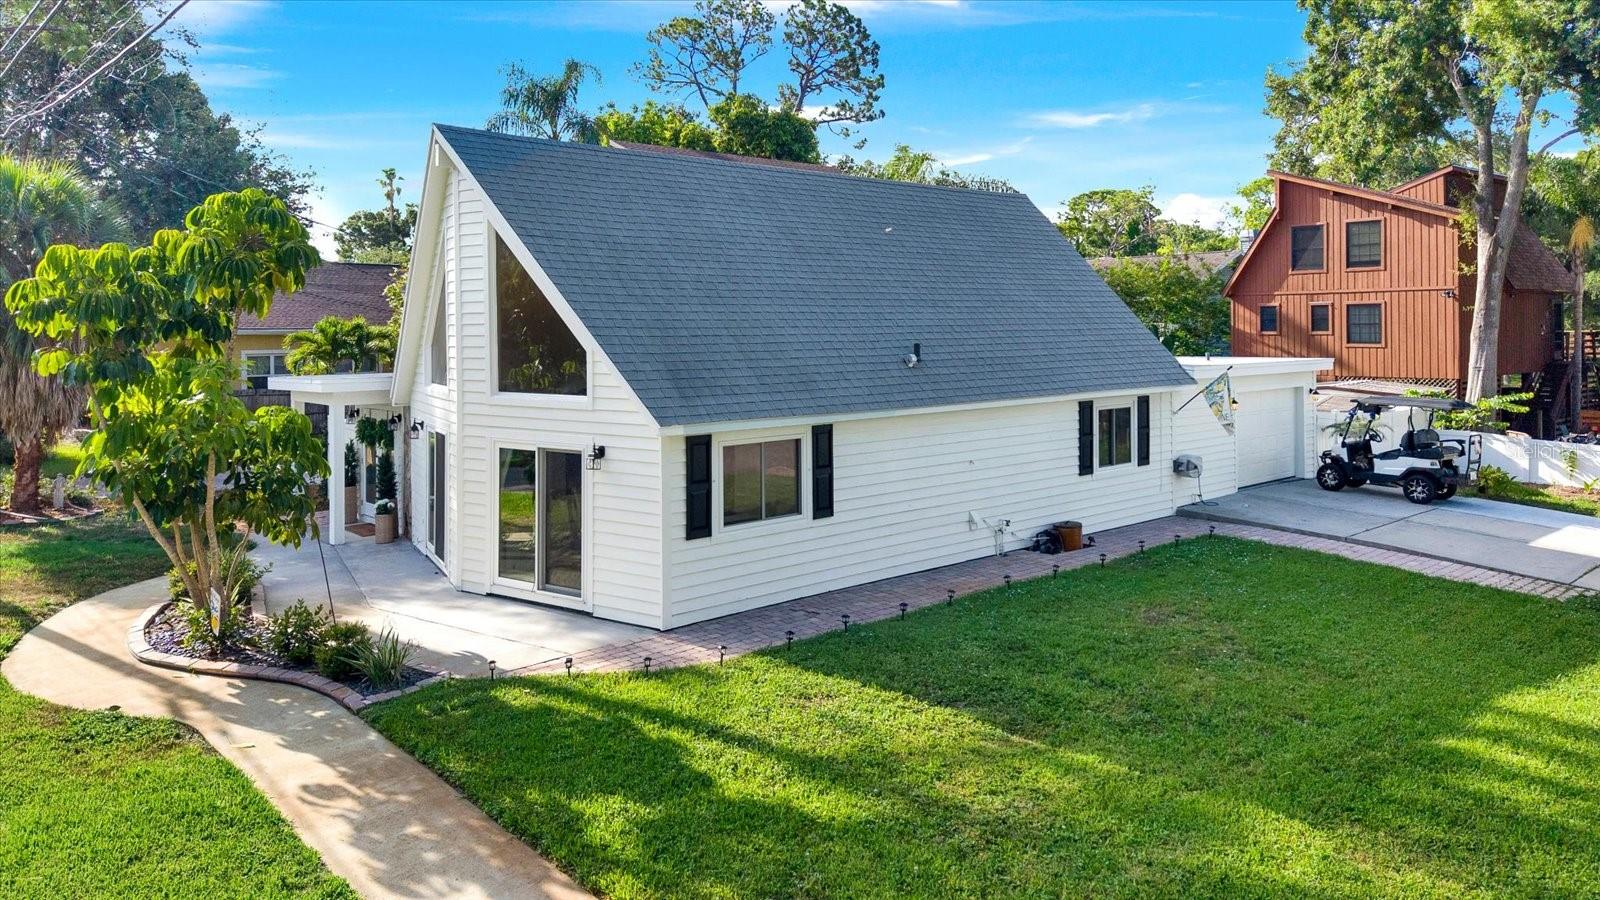
Welcome to this beautifully updated and meticulously maintained 3-bedroom, 2-bathroom, 2-car garage home, perfectly situated on a desirable corner lot in the highly sought-after Harborview neighborhood of Seminole. Just minutes from the Gulf beaches, you'll love the convenience of walking, biking, or taking your golf cart to the beach while enjoying one of the area's most desirable coastal communities.

Step inside to discover a bright, open floor plan featuring soaring vaulted ceilings, an abundance of natural light, luxury laminate vinyl plank flooring throughout, and a cozy wood-burning fireplace that creates the perfect focal point for the spacious living room. The beautifully remodeled kitchen is designed for both everyday living and entertaining, showcasing granite countertops, stainless steel appliances, a stunning new backsplash, and a convenient pass-through to the living area, making it easy to stay connected with family and guests. An interior laundry room adds everyday convenience, while the generously sized bedrooms and tastefully updated bathrooms provide comfort and style throughout. The primary suite and one of the additional bedrooms each feature two closets, providing excellent storage and functionality.

This home has been thoughtfully updated with major improvements, including a 2025 HVAC system, new electrical panel (2024), and roof replaced in 2020 and 2022, offering exceptional peace of mind for years to come. Even better, while the property is located in a flood zone, it experienced NO hurricane damage during any of the recent major storms—a true testament to the home's quality, resilience, and elevation. An elevation certificate is available for added buyer confidence. In addition, the home includes a fully equipped gym and dedicated home office, offering exceptional flexibility for today's lifestyle. Furniture and gym equipment are negotiable with the sale.

Outside, you'll appreciate the home's outstanding curb appeal with fresh exterior paint and attractive professional landscaping. The fully fenced backyard is designed for low-maintenance Florida living and features a spacious patio, beautiful turf, and a brand-new storage shed, creating the perfect outdoor retreat for entertaining, relaxing, or enjoying the Florida sunshine year-round.

Move-in ready and ideally located near award-winning beaches, shopping, dining, parks, and top-rated schools, this exceptional Harborview home truly offers the best of the Florida lifestyle. Don't miss your opportunity to make this beautiful property your next home!
#TB8527272

SEMINOLE

7295 HUBERT STREET

3 Beds

2 Baths

1,732 Sq.Ft.

$724,900

MLS#: TB8527272

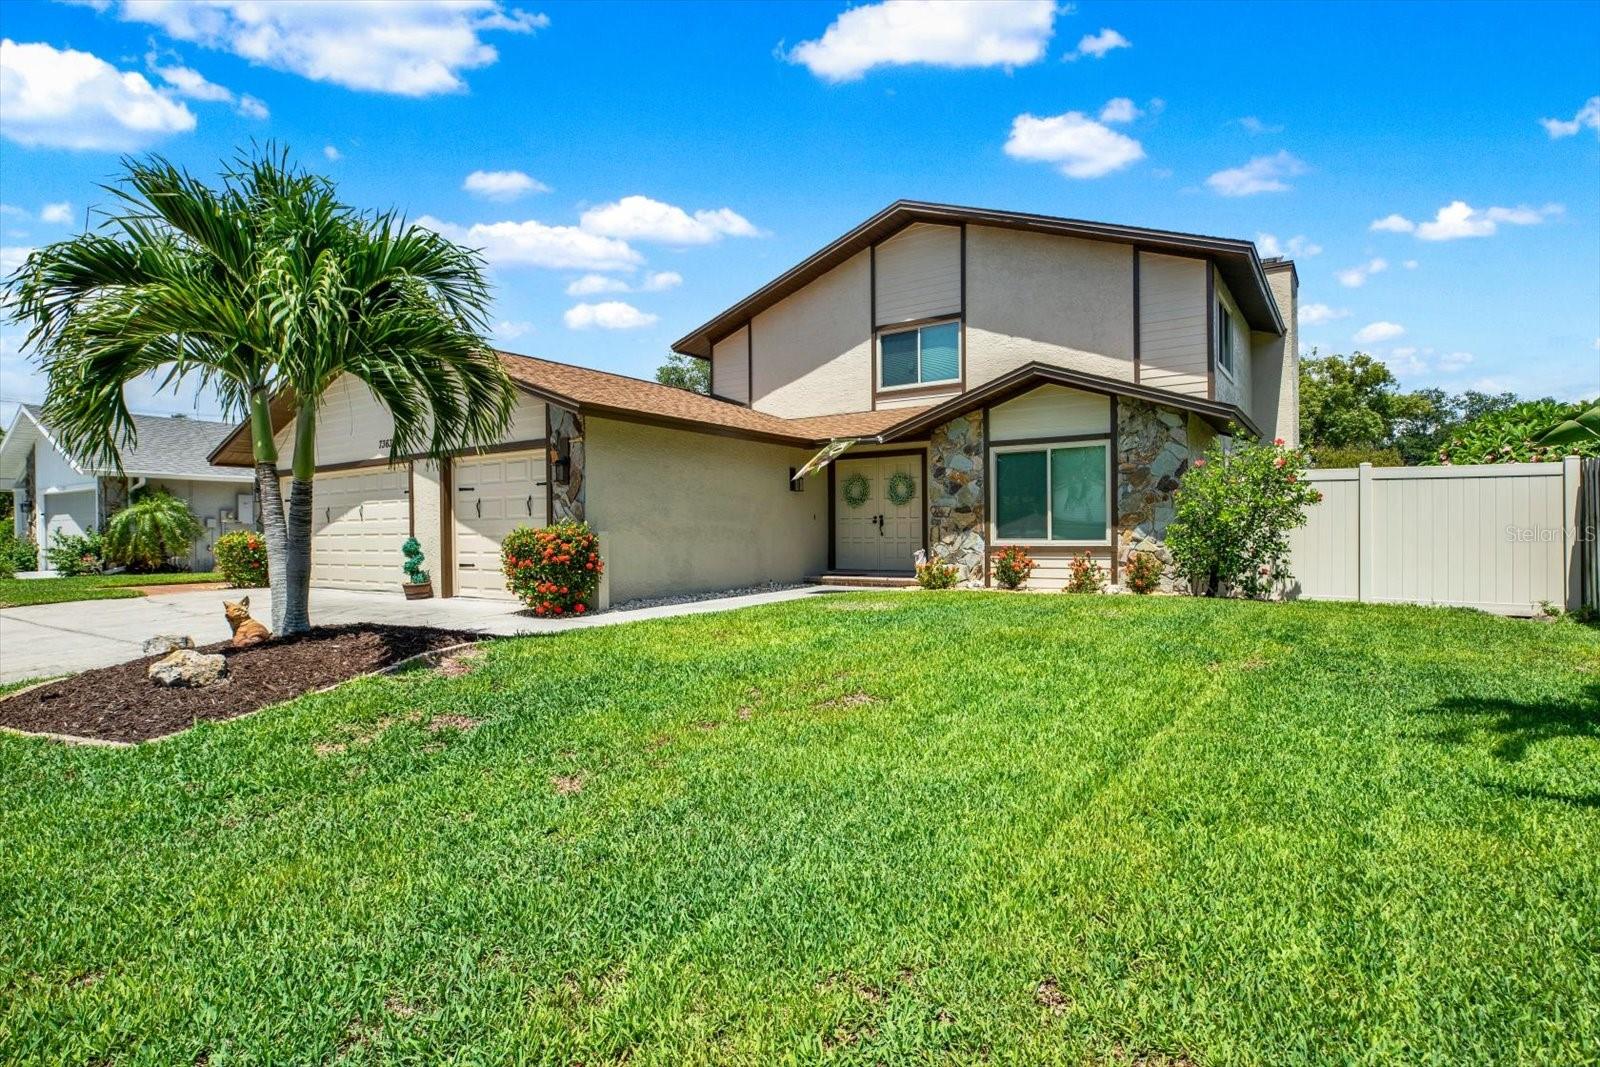
DON'T MISS THIS OPPORTUNITY TO OWN THIS FABULOUS POOL HOME IN THE HIGHLY SOUGHT-AFTER ROSETREE PLACE NEIGHBORHOOD OF SEMINOLE! Situated on an oversized ¼ acre lot in a NON-FLOOD ZONE, this spacious residence offers 2,336 square feet of thoughtfully designed living space, perfect for both everyday living and entertaining. Step inside to a welcoming open floor plan featuring a formal living room, formal dining room, updated guest bathroom, inviting family room centered around a cozy wood-burning fireplace. The beautifully UPDATED KITCHEN is sure to impress with custom wood cabinetry, granite countertops with matching backsplash, stainless steel appliances, and a large center island. A versatile 1st-floor bedroom is ideal for guests, a home office, or flex space, while the convenient INTERIOR LAUNDRY ROOM adds everyday functionality. Upstairs, you'll find 4 additional bedrooms, including a spacious primary suite with an updated en-suite bath. The expansive living areas flow seamlessly to the outdoor oasis, where you'll enjoy a sparkling pool featuring new marcite finish, paver deck, pool pump and motor, and control panel, all surrounded by a spacious backyard with plenty of room for gardening, pets, play, or relaxing in your own private retreat. Additional updates include fresh exterior paint (2025), roof (2017), PGT HURRICANE IMPACT WINDOWS (2024), first floor HVAC  (2022) and a water heater (2023). There’s plenty of room for vehicles and storage in the 3-CAR GARAGE. Located just minutes from top-rated Seminole schools, Seminole City Park, Pinellas Trail, award-winning Gulf beaches, parks, shopping, dining, and entertainment, this exceptional home offers the perfect combination of space, style, and location. Schedule your private showing today!
#TB8514496

SEMINOLE

7363 ROSETREE PLACE E

5 Beds

2 Baths

2,336 Sq.Ft.

$814,900

MLS#: TB8514496

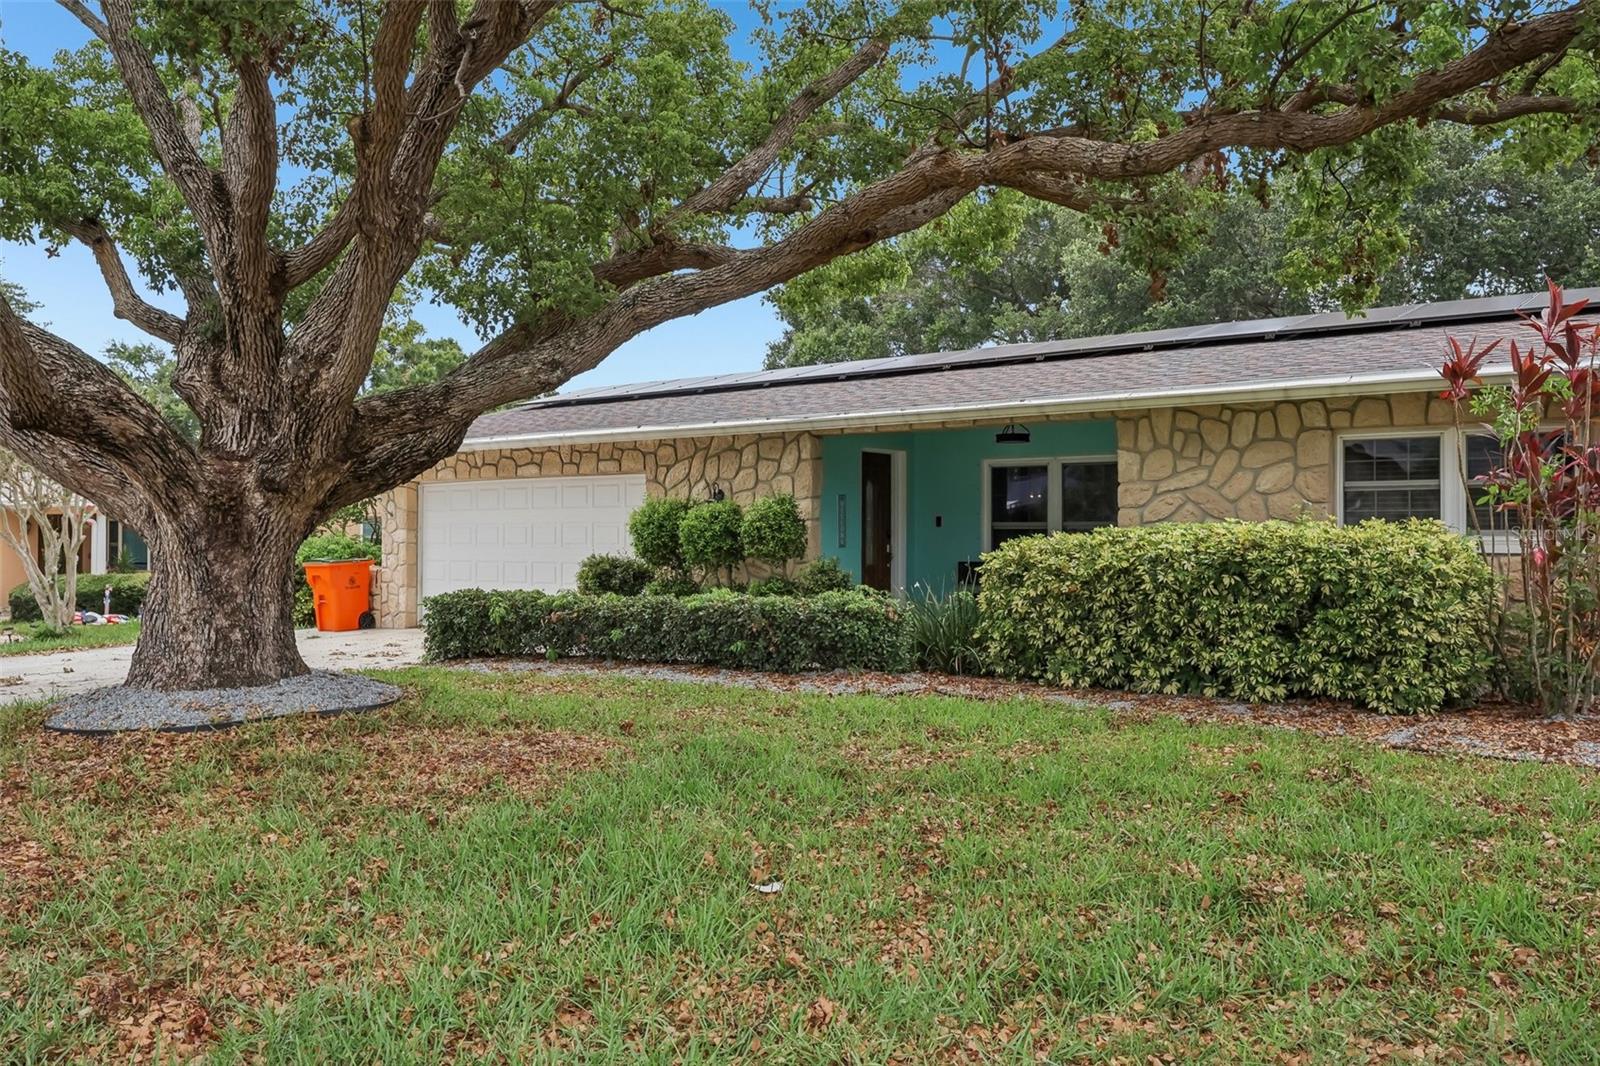
Welcome to this sophisticated Florida Dream Home that comes fully furnished and completely turnkey. Showcasing a highly desirable split bedroom floor plan and a seamless kitchen-and-family-room combination. This open-concept layout creates an inviting atmosphere that is perfectly tailored for both upscale entertaining and modern everyday living. The gourmet kitchen stands as the heart of the home, fully equipped with premium stone countertops, high-end Whirlpool appliances, and a built-in reverse osmosis water filtration system. Head outside into your own private sanctuary, where professionally curated, lush tropical landscaping frames a fully fenced backyard, a sparkling swimming pool, and an integrated, relaxing waterfall spa. The property has been meticulously maintained with significant capital improvements, including a newer roof (2021) and high-efficiency solar panels (2023) designed to optimize energy savings. Additional premium details include a pristine epoxy-finished garage floor and an abundance of dedicated storage space with oversized closets throughout, full pool heater, luxurious hot tub spa, outdoor bar/playhouse, vaulted screened in lanai, interior and exterior paint, landscaping, and tastefully decorating each room for the entertainers dream! Perfectly positioned in unincorporated Pinellas County, this property offers distinct tax advantages and is situated within the highly acclaimed, top-rated Seminole School District as well as being short term renter friendly. Furthermore, the home is located in Flood Zone X, ensuring peace of mind with no lender-required flood insurance. Located just minutes from the pristine, white-sand Gulf Beaches, this exceptional property perfectly blends structural integrity, modern luxury, and an unbeatable coastal lifestyle. Book your private tour today! Mortgage savings may be available for buyers of this listing.
#TB8525599

SEMINOLE

13801 87TH AVENUE

4 Beds

2 Baths

1,888 Sq.Ft.

$799,999

MLS#: TB8525599

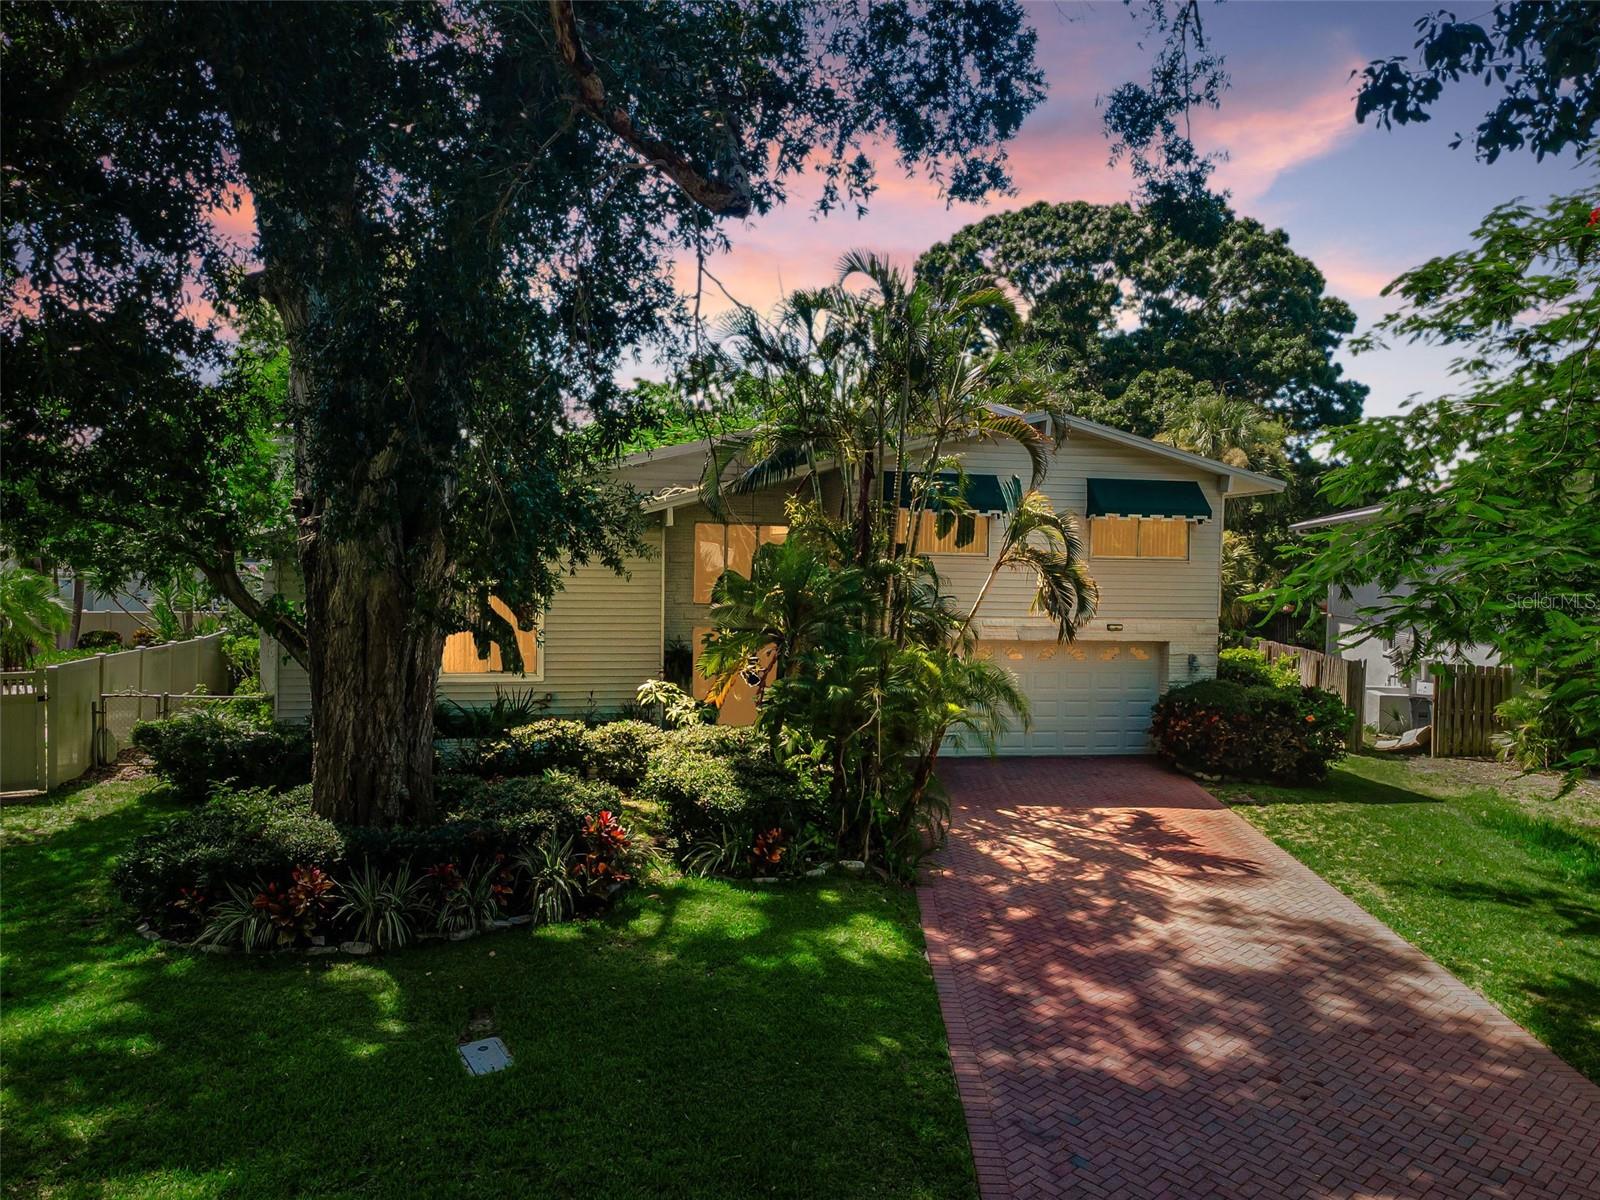
Virtually Staged. Distinguished Tri-level residence located in the highly coveted Whispering Pines Forest neighborhood of Seminole, offering an exceptional blend of elegance, comfort, and everyday convenience. This expansive Tri-level residence delivers everything a modern family desires: generous interior space, a beautifully fenced .30 acre backyard retreat, a screen enclosed inground pool, and a charming stand alone, newly painted detached storage retreat, the “Little Red House.” With 3 (possibly 4) bedrooms, 3 baths, a 2 car garage, and approximately 2,500 square feet of living space (MOL), this home is designed for making lasting memories. Built by the renowned Avanzini Building Company, this meticulously maintained, split level pool home offers an exceptionally versatile floor plan. Enter through a dramatic three-story foyer accented by a contemporary wall & staircase, leading to the main living area with a beamed, vaulted ceiling and gleaming wood floors that immediately sets the tone. Directly ahead of the foyer is a huge Family room with newly refinished wood flooring and has sliding glass doors leading to the pool and backyard. The family room includes a large area perfect for a 4th BR or office with a full bath, ideal for multi-generational living. Step out back into a lush, TROPICALLY INSPIRED oasis framed by mature trees, a spacious screen-enclosed pool, an elevated entertaining deck, a useful storage shed and an expansive backyard that invites year-round enjoyment. Included in the lower level is an indoor laundry room and access to the oversized two-car garage. The elegant living and dining rooms on the main level (second floor) featuring a vaulted, beamed ceiing, hardwood flooring and a brick fireplace that extends to the ceiling bringing a dramatic touch to refined living. Off the living area is a SUN-FILLED, updated kitchen, complete with stainless steel appliances, abundant cabinetry, a breakfast bar and connects seamlessly to the adjacent dining area, living room and sizable family room below. The upper level features an expansive Primary Suite with two walk in closets, two additional, generous-sized bedrooms and a shared full bath, and a Loft area perfect for the kids or secondary office and an additional storage room. The thoughtful layout provides multiple living spaces, sizable rooms, and a sun-filled, open floor plan ideal for a growing family. Outside, the tropically inspired backyard offers year round enjoyment with its shimmering pool, mature trees, and the charming, detached storage retreat. Value added improvements include: • New Roof (2021) • Rescreened Pool Enclosure (2024) • Newer Zoned Central AC (2020) • Gleaming hardwood flooring on main & lower levels • New carpet on upper level & stairs • Irrigation system • Raised kitchen ceiling with recessed lighting (2018) • Fresh interior paint throughout. Nestled in one of Seminole’s most desirable subdivisions, Whispering Pines Forest is walking distance to Seminole Schools, minutes to the Gulf Beaches, close to the new Seminole City Center, and centrally located to Tampa, Clearwater, and St. Pete. Short term rentals are permitted (Unincorporated Seminole), making this an ideal investment opportunity for Airbnb or vacation rental enthusiasts. This exceptional home offers space, flexibility, and a true Florida lifestyle—ready for its next family to enjoy.
#TB8526012

SEMINOLE

14279 85TH AVENUE

3 Beds

3 Baths

2,474 Sq.Ft.

$775,000

MLS#: TB8526012

Experience the best of Florida's indoor-outdoor lifestyle in this beautifully updated 3-bedroom, 2.5-bath pool home with an oversized 2-car garage. Nearly every room opens to the home's true showpiece—an extraordinary 1,700-square-foot screened lanai surrounding a sparkling PebbleTec saltwater pool, creating the perfect setting for entertaining or relaxing year-round. A charming koi pond adds a peaceful, one-of-a-kind touch.
Ideally located just minutes from the beaches but no flood zone here at approximately 60 feet above sea level, this home offers both peace of mind and an impressive list of recent upgrades. Major improvements include a new shingle roof (September 2025), hurricane-rated garage door (June 2025), fresh exterior paint (2022), seamless gutters around the entire perimeter (2021) and a newer paver driveway (2021).
Inside, thoughtful updates continue throughout. The beautifully remodeled bathrooms (2020), laminate flooring, whole-house water filtration system, water softener, and new water heater (2022) provide modern comfort and convenience. The open kitchen is designed for both everyday living and entertaining, featuring wood cabinetry, quartz countertops, a large farmhouse sink, stainless steel appliances, and expansive windows that open directly to the pool and lanai. 
PGT impact windows and four sets of impact sliding glass doors, combined with the brand-new roof, provide added security and confidence during Florida's storm season. Tubular skylights bathe the home in natural light, while a cozy wood-burning fireplace creates a warm and inviting gathering space.
The spacious guest bedroom offers exceptional flexibility with its own private entrance and kitchenette, making it ideal as a guest suite, in-law quarters, teen retreat, home office, or potential income-producing space.
Whether you're searching for a primary residence, seasonal getaway, or investment property, this versatile home checks every box. With resort-style outdoor living, a private guest suite, and a prime location just minutes from the Gulf beaches, it offers outstanding appeal.
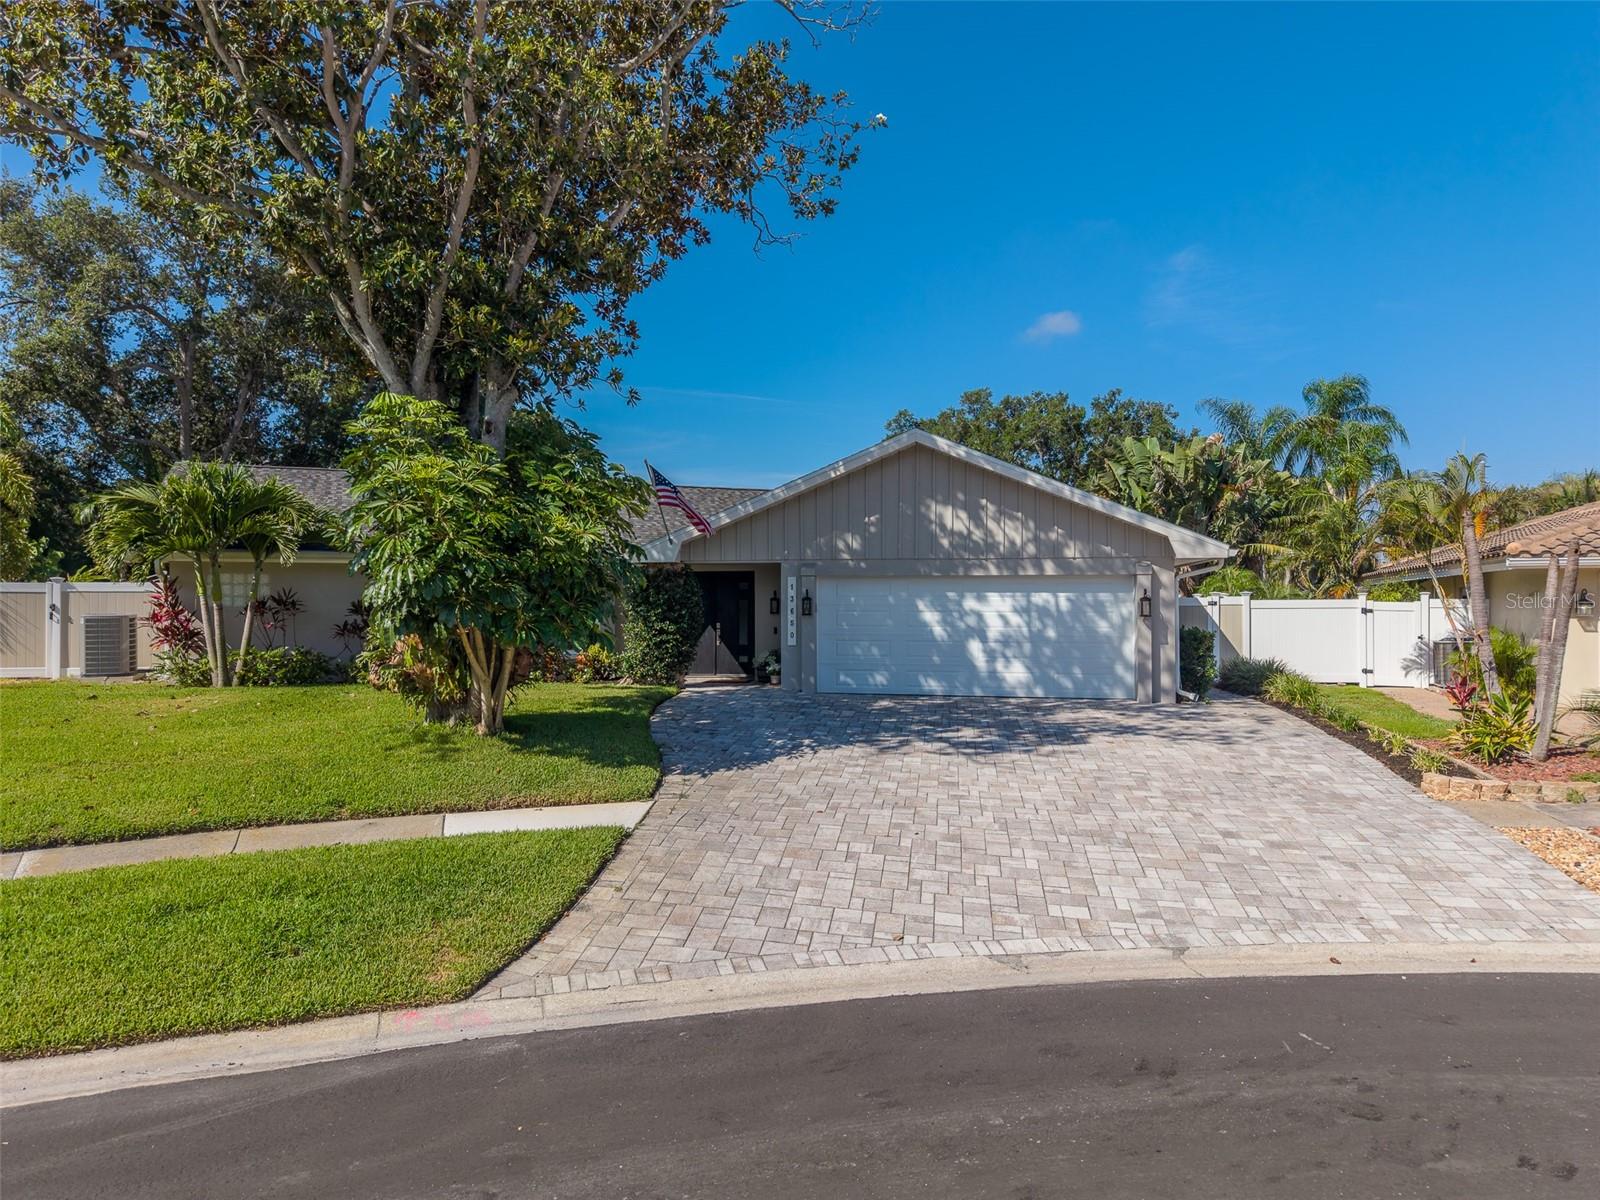
#TB8525140

SEMINOLE

13650 96TH TERRACE

3 Beds

2 Baths

2,418 Sq.Ft.

$884,000

MLS#: TB8525140

Experience the best of Florida living in this beautifully maintained home overlooking the 17th green of Seminole Lake Golf & Country Club. Tucked away on a quiet cul-de-sac, this exceptional property offers comfort, privacy, and peace of mind with a brand-new roof and a history of never flooding.

A charming covered entry, surrounded by tropical landscaping and a tranquil fountain, welcomes you home. Solid wood double doors open into a spacious foyer with sightlines through the living area to the screened lanai, backyard, and picturesque golf course beyond.

Designed for both everyday living and effortless entertaining, the open kitchen and family room feature newer luxury vinyl wood plank flooring, plantation shutters, breakfast bar, oversized pantry, lovely view of the golf course, and a sliding glass door that leads directly to the screened lanai. The expansive living and dining room next door are filled with natural light, thanks to fully collapsible sliding glass doors that seamlessly blend indoor and outdoor living.

The home has a desirable split-bedroom floor plan with pocket doors in hallway for additional privacy, making it ideal for family or visitors. The spacious primary suite features a walk-in closet, attached bath with vanity, built-ins, and walk-in shower, and a bonus mini-split AC. Two generously sized bedrooms and an updated hall bathroom are located on the opposite side of the home. 

Additional highlights include an oversized indoor laundry room with abundant cabinetry and storage, as well as a spacious garage with an extended workshop area and utility sink. The fully fenced backyard is surrounded by lush, mature landscaping, creating a peaceful setting to relax or entertain while enjoying beautiful golf course views. 

Lovingly maintained by only two families since it was built, this home is truly move-in ready. Conveniently located just minutes from shopping, dining, entertainment, and the Gulf beaches, this is your opportunity to own a private golf course retreat in one of the area's most desirable communities.
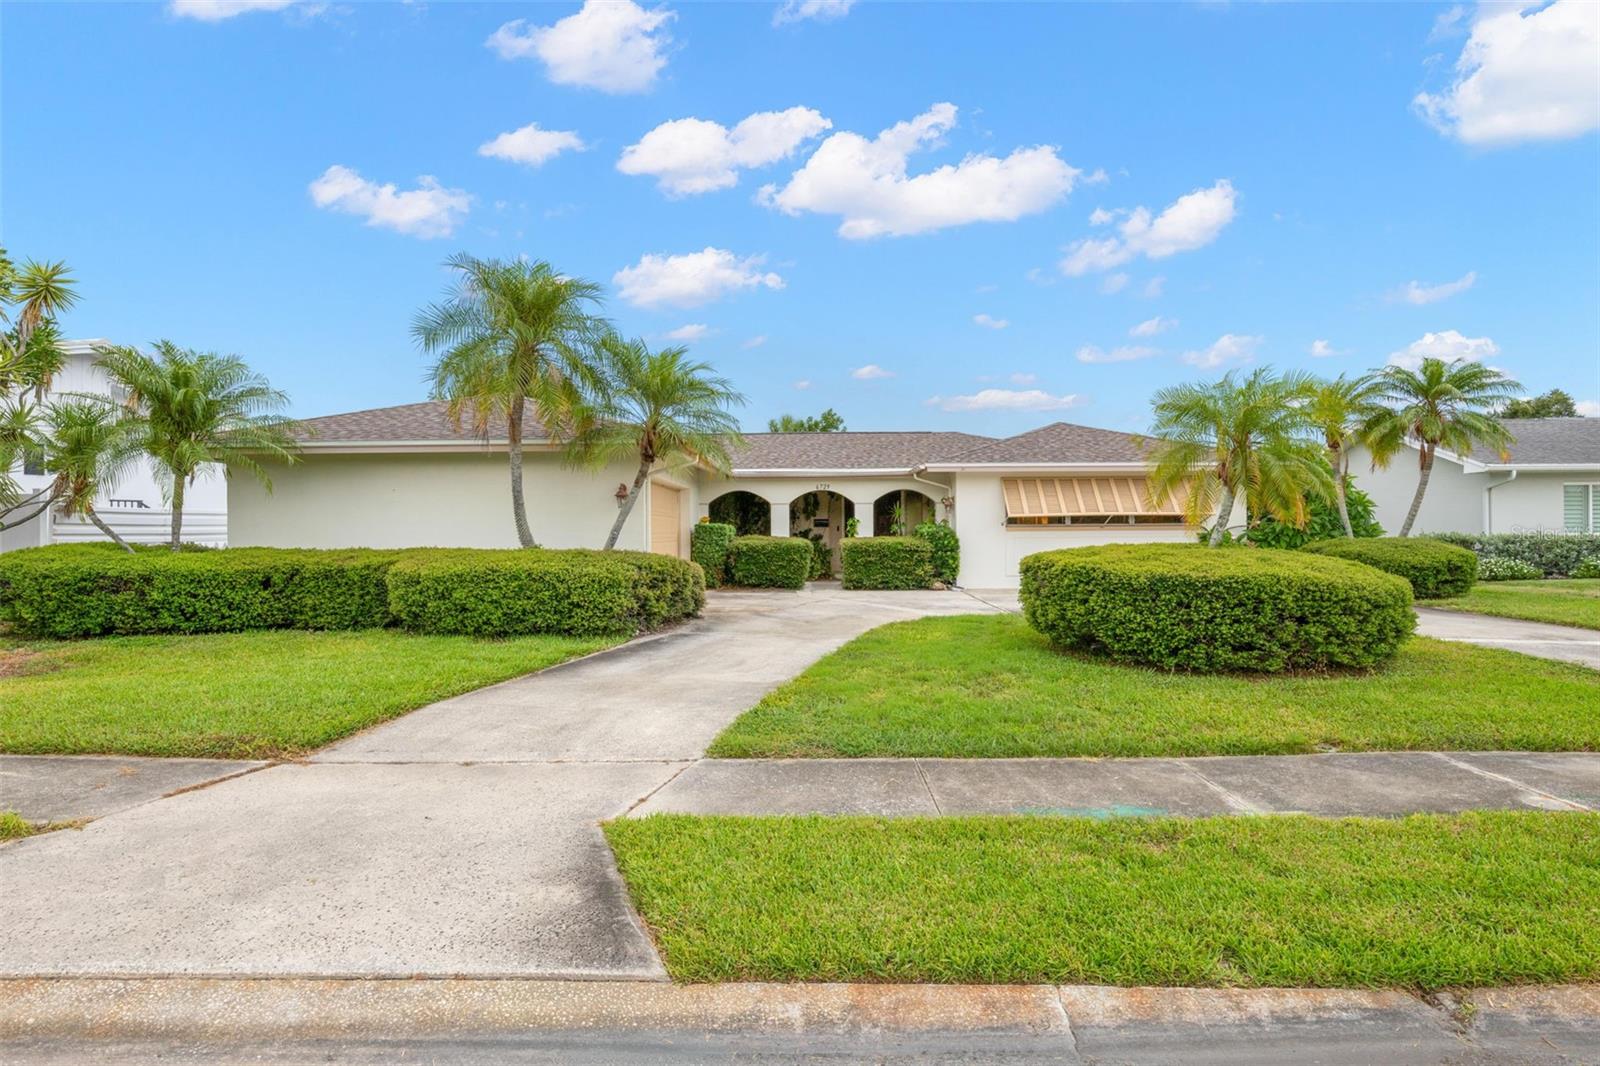
#TB8525637

SEMINOLE

6729 TEQUESTA DRIVE

3 Beds

2 Baths

2,015 Sq.Ft.

$675,000

MLS#: TB8525637

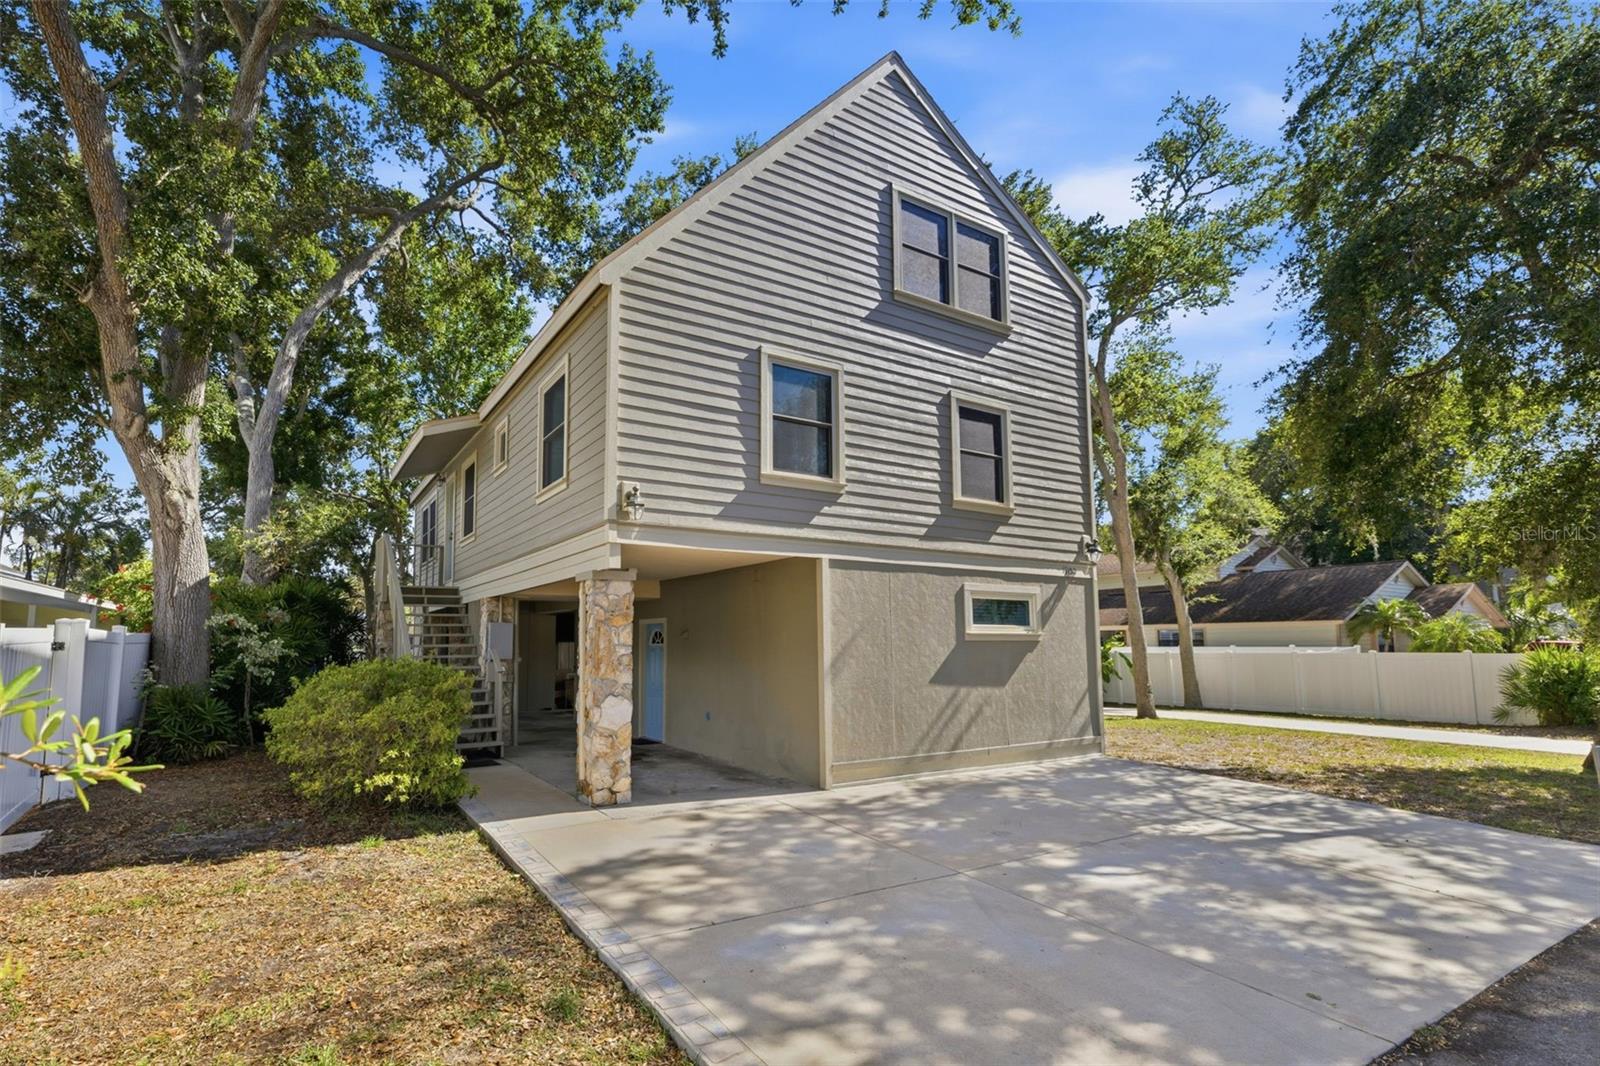
13150 72nd Ter N is a three-story, 4-bedroom, 3-bathroom contemporary home built on 10-foot stilts, owned by the same family since the day it was built, and every inch of it reflects five decades of genuine pride of ownership. Sitting on nearly a quarter acre beneath a canopy of a dozen established live oak trees, the property delivers a level of privacy and natural character that cannot be manufactured. Inside, the open floor plan features three-quarter inch hardwood oak floors, abundant natural light, a wood burning fireplace, granite countertops, a solid maple movable island, a propane gas stovetop, and an indoor jacuzzi tub. The ground-level fourth bedroom includes a Murphy desk and bed, a private full bath, and its own exterior entrance, making it a perfect guest suite, in-law quarters, or home office. Built with Hardie board siding and hurricane rated windows, with a new roof, water heater, exterior stairwell, and renovated deck all completed in 2022, the major work is already done. Propane appliances keep utility costs low year round. The deck off the main living area frames Gulf sunset views over the oak canopy, 662 square feet of covered space beneath the stilts handles four or more vehicles, an 8x10 storage shed keeps everything organized, and the deep backyard is a blank canvas ready for a pool, pickleball court, or putting green. Minutes from the Gulf beaches, Seminole City Center, and Oakhurst Elementary, one of the top-rated schools in Pinellas County. Homes like this do not come available often in Harbor View. This one is worth your time.
#TB8521529

SEMINOLE

13150 72ND TERRACE

4 Beds

3 Baths

1,667 Sq.Ft.

$695,000

MLS#: TB8521529

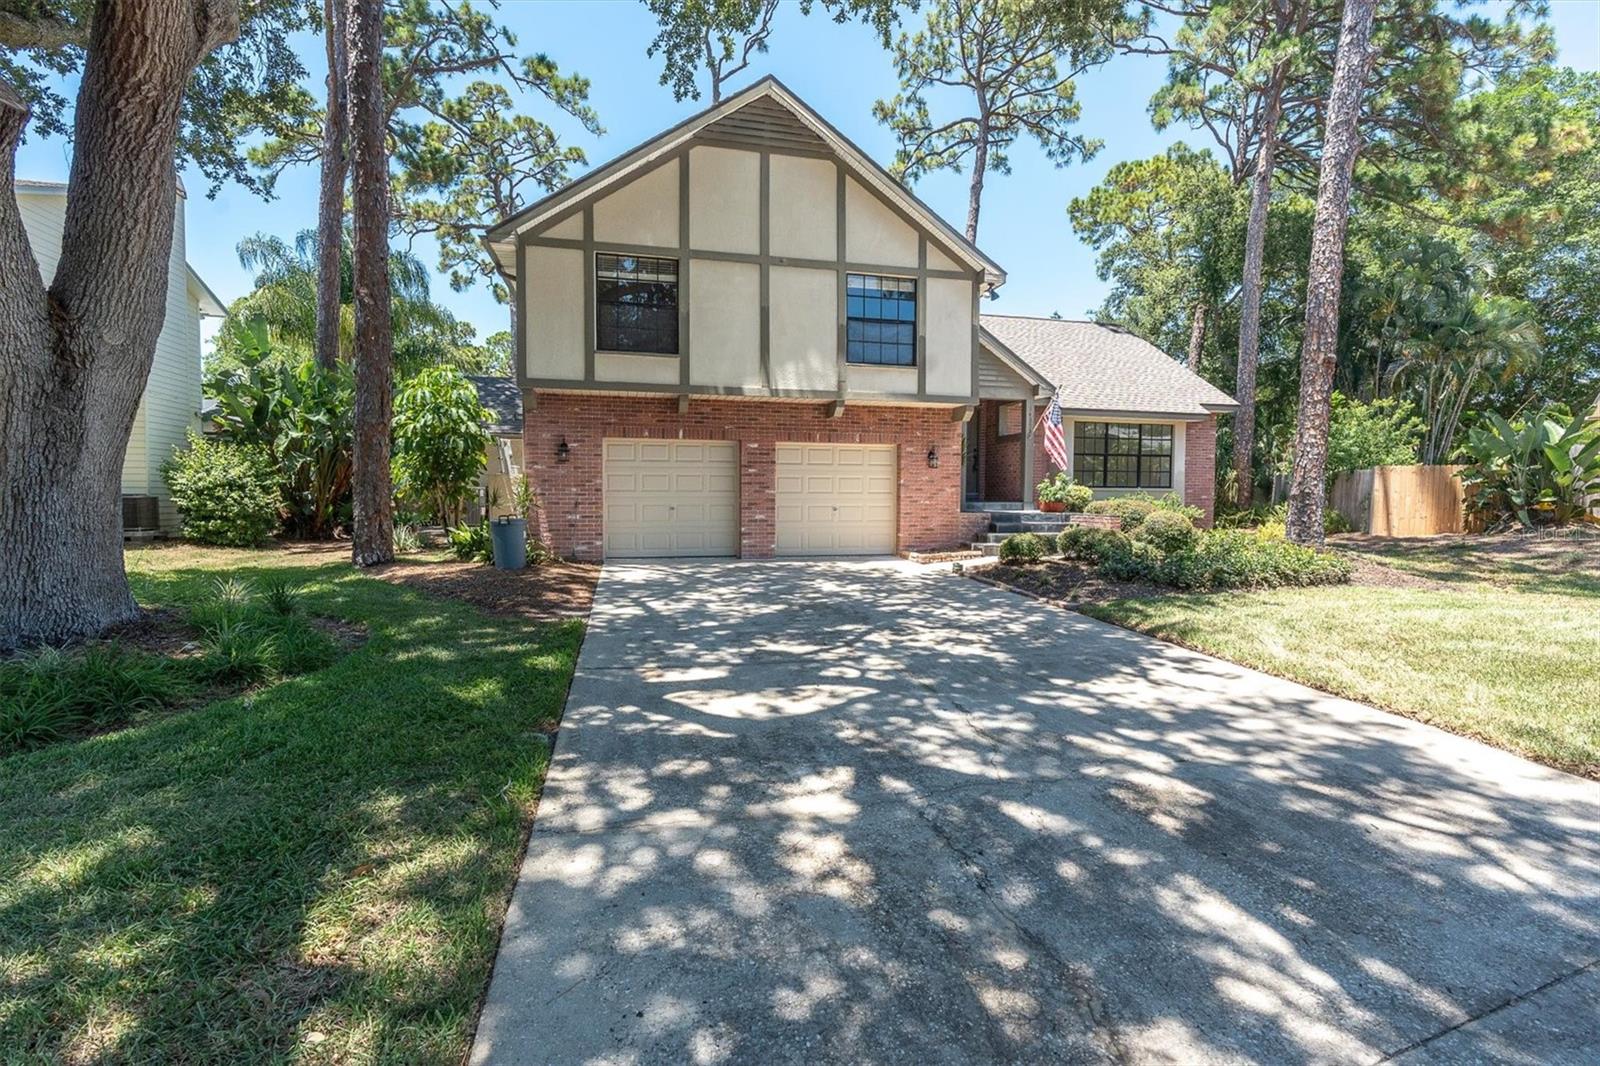
Set on a beautifully landscaped oversized cul-de-sac lot, this spacious 4-bedroom, 3-bath Tudor-style split-level home offers 2,292 square feet of living space plus an additional 572-square-foot oversized two-car garage. Major updates include a new roof (2023) and two A/C units installed in 2021, and UV-C cleaners were added to the Air Handlers in 2026, providing peace of mind for years to come.
The main living level showcases elegant crown molding throughout, a bright and inviting living room, and a formal dining room that can also serve as a flexible bonus space. The spacious eat-in kitchen is designed for both everyday living and entertaining, featuring granite countertops, stainless steel appliances, abundant cabinetry, and two pantry closets for exceptional storage.
Upstairs, the primary suite offers a private ensuite bath complete with a soaking tub/shower and vaulted ceilings. Three additional generously sized bedrooms provide plenty of room for family, guests, or a home office, with one bedroom featuring extensive built-in storage. A large unfinished attic provides even more convenient storage space.
The lower level is perfect for relaxing or gathering with family and friends, offering an expansive family room centered around a cozy fireplace and  French doors leading to the backyard patio. This level also includes a full third bathroom, laundry room, and direct access to the outside. You will also find an oversized two-car garage with separate garage doors.
The beautifully landscaped oversized lot offers exceptional outdoor space with an expansive driveway, ample room for RV parking or additional vehicles, and plenty of space to add the pool of your dreams. Nestled on a quiet cul-de-sac, this home combines timeless Tudor charm, generous living space, thoughtful updates, and outstanding functionality in a highly desirable setting. Don’t miss this exceptional opportunity to make it yours!
#TB8521477

SEMINOLE

14373 82ND TERRACE

4 Beds

3 Baths

2,292 Sq.Ft.

$670,000

MLS#: TB8521477

Direct water frontage on the Intracoastal is a rare find in Seminole, and rarer still is this view: mangrove conservation land holds both bordering shorelines, with Town Square nature park's pristine, undeveloped frontage directly across the waterway. This well maintained 3 bedroom, 2 bath block home has never flooded and was built around that water and views, and every major living space connects to it.
Inside, the renovation is thorough, with new luxury vinyl plank running through most of the home, updated ceramic tile in the primary suite and bath, and freshly painted interiors and exterior throughout. The living room stretches an impressive 22 by 24 feet, anchored by a floor-to-ceiling stone wood-burning fireplace and framed by coffered, vaulted ceilings, with oversized sliders opening the full rear wall to the screened lanai and pulling the water view directly into the room. The kitchen and dining area share that same open flow, and a second, independent set of sliders connects the kitchen directly to the patio, making the oversized lanai ideal for entertaining or a quiet sunset meal.
The primary bedroom runs an impressive 14 by 20 feet with direct slider access to the screened patio and its own en suite bath, complete with a nearly 7 feet long walk-in shower. Two additional bedrooms sit on the opposite end of the home for privacy, and the guest bath was updated within the past three years with a double granite vanity, a new tub with shower, and fresh tile in the alcove, wainscoting, and flooring. The laundry room is inside with built-in cabinets, and separate entrances from both the living space and garage make cleanup after outdoor activities easy. The two-car garage offers workshop space and built-in storage, while a detached shed adds room for fishing gear and outdoor equipment without sacrificing parking.
Outside, the private dock sits at the water's edge with a boat lift frame already in place and ready for upgrade, and the yard transitions directly to the dock with an unobstructed waterline, no shared access and no easement compromise. The roof was replaced three years ago alongside new soffit and fascia, and the driveway has been resurfaced, adding extra curb appeal to this turnkey home.
Block construction, no history of flooding, and no HOA make this a strong candidate for a primary residence or a rental, and it’s unincorporated status allows no minimums on short term rentals. The location is just as special as the house itself, with the Pinellas County boat ramp, fishing pier, and Boca Ciega Millennium Park all under two miles away, Seminole City Center under three, Indian Rocks Beach a quick fifteen minutes west, St. Pete-Clearwater Airport ten minutes north, and the Pinellas Trail close enough to reach without loading the car.
This Seminole waterfront home with this combination of space, water access, and completed updates is worth seeing in person whether you are looking to create your waterfront slice of paradise or a savvy investor looking to create a profitable coastal retreat!
#TB8524306

SEMINOLE

8046 BAYHAVEN DRIVE

3 Beds

2 Baths

1,799 Sq.Ft.

$950,000

MLS#: TB8524306

 - property

Send a message

Message successfully sent.

Your message

What is 3 + 4 ?

Reason for contacting?
I agree to receive email communication and understand I can unsubscribe at any time.

I agree to be contacted by The Graf Group of Coldwell Banker via call, email, and text for real estate services. To opt out, you can reply 'stop' at any time or reply 'help' for assistance. You can also click the unsubscribe link in the emails. Message and data rates may apply. Message frequency may vary. Privacy Policy
Sign Out

Virtual Assistant

Would you like to take the next step with this property? We can help you schedule a showing or virtual tour, or send you more details.

Yes, I would like more information.

Thank You for Your Reply, One of Our Agents will contact you as soon as possible

No, maybe later.

Thank you, you can always contact me via email, phone number or through the contact form.

Realhub AI

Lucy - Your AI-Powered Realtor

Update Your Temporary Password

Personalize your search

Enter your email and we'll notify you immediately when new listings match what you're looking for.

or enter email address

Already have an account ? Login here

Continue your home search

I agree to receive communications and understand I can unsubscribe at any time.

I agree to be contacted by The Graf Group of Coldwell Banker via call, email, and text for real estate services. To opt out, you can reply 'stop' at any time or reply 'help' for assistance. You can also click the unsubscribe link in the emails. Message and data rates may apply. Message frequency may vary. Privacy Policy

Already have an account ? Login here

We use cookies

We use cookies primarily for analytics to enhance your experience. By accepting, you agree to our use of these cookies. You can manage your preferences or learn more about our cookies policy.