.webp?size=346x80)
- Properties
- Meet our agents
- Communities
- Market Report
- Home Value
- Calculator
Property
Beds
3
Full Baths
2
1/2 Baths
None
Year Built
2014
Sq.Footage
1,252
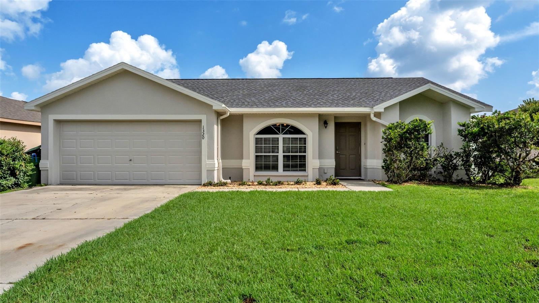
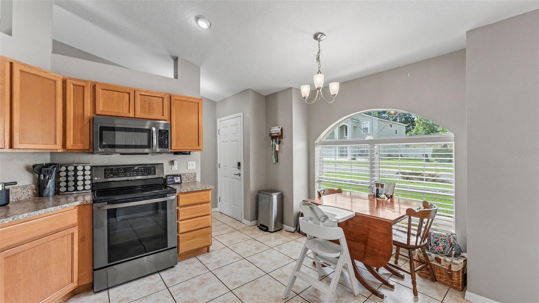
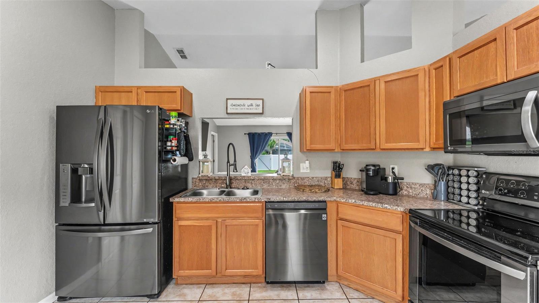
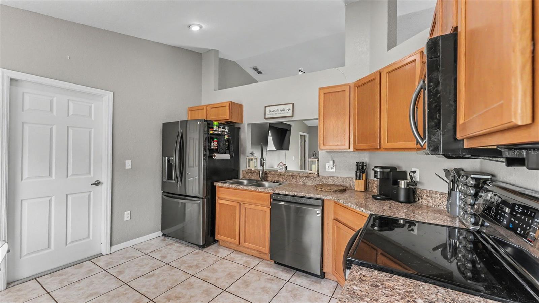
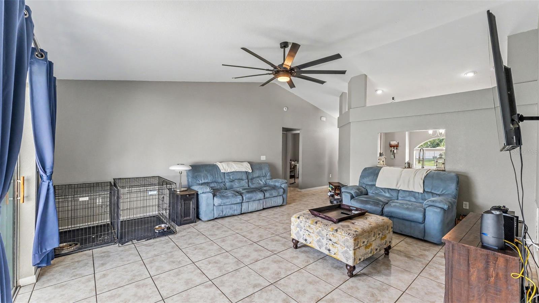
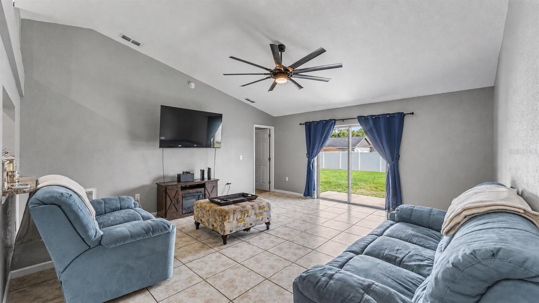
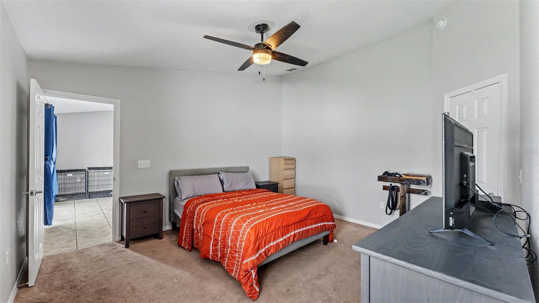
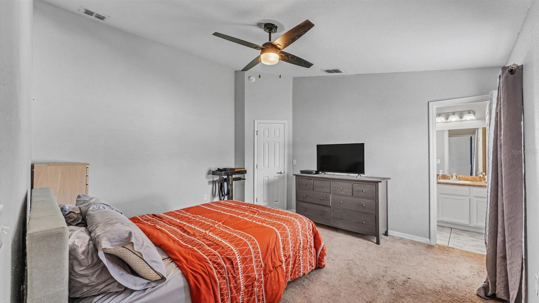
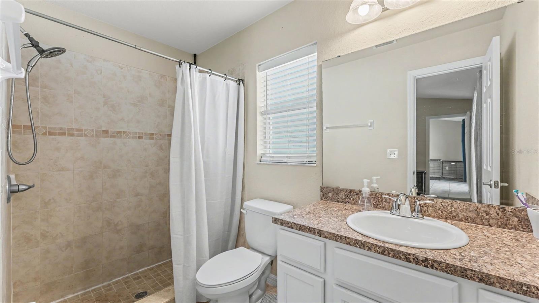
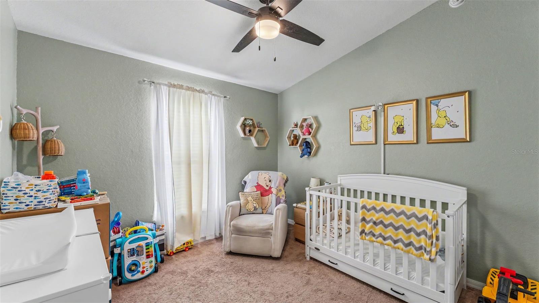
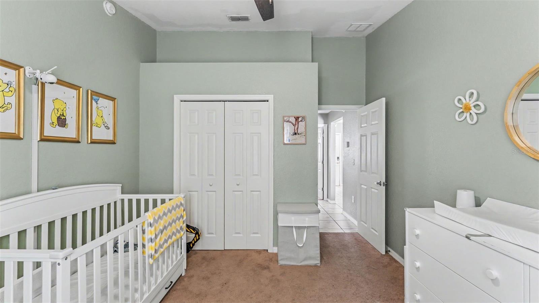
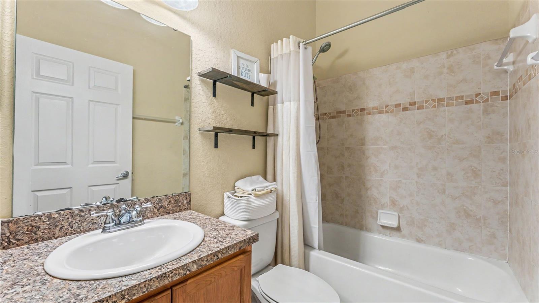
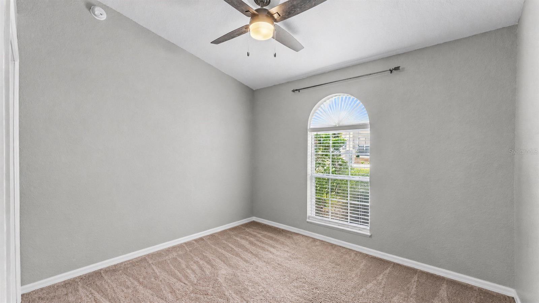
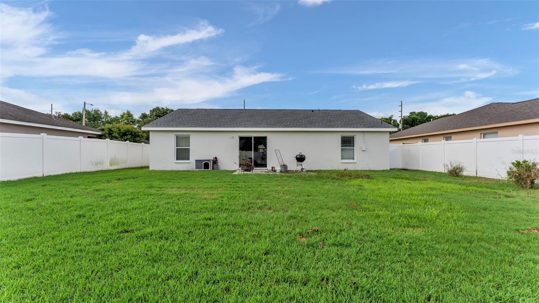
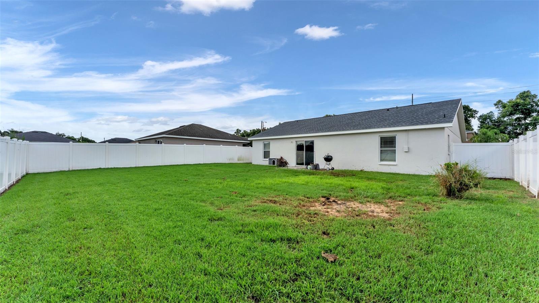
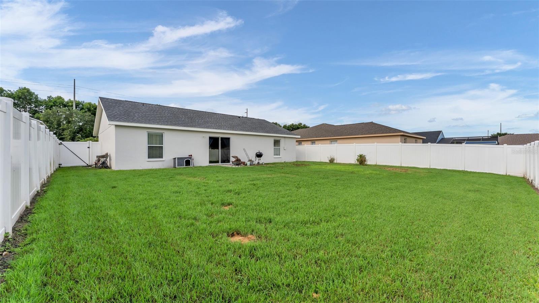
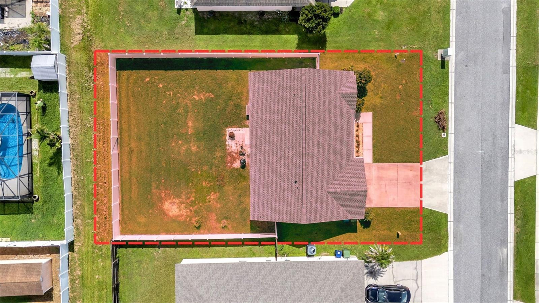
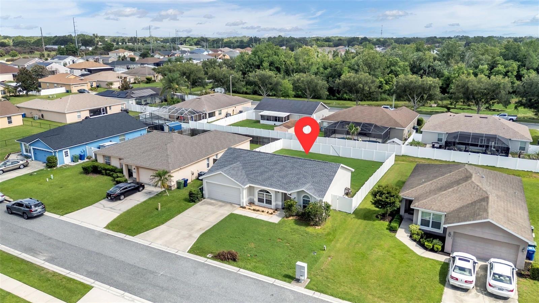
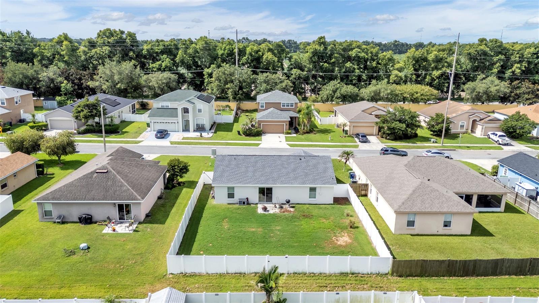
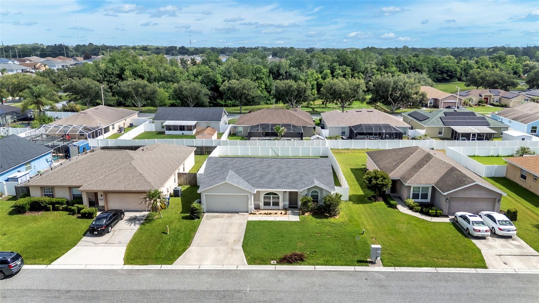
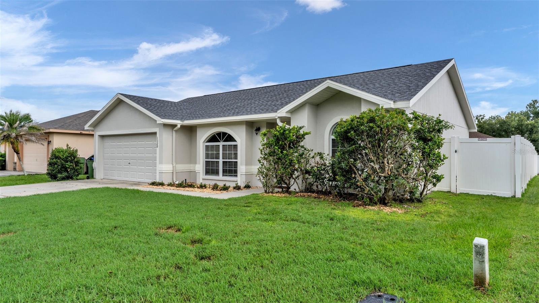
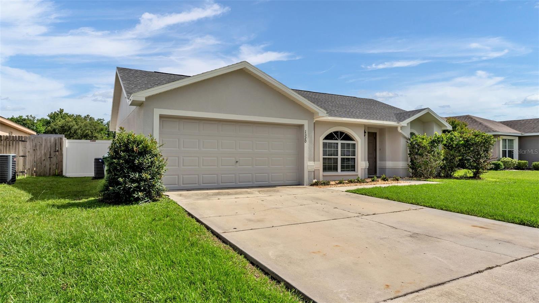
Welcome to a home that perfectly combines comfort, convenience, and value in one of Winter Haven's most desirable locations. Situated just minutes from the Polk Parkway, this property offers an easy commute to both Tampa and Orlando while keeping you close to everything Central Florida has to offer, including the renowned Chain of Lakes, world-class theme parks, shopping, dining, and everyday conveniences. Inside, you'll find a thoughtfully designed split bedroom floor plan featuring 3 bedrooms and 2 bathrooms, providing privacy for the primary suite while maintaining an open, functional layout. Vaulted ceilings and abundant natural light create a bright, spacious feel throughout the living areas, making the home feel warm and inviting from the moment you step inside. The kitchen is equipped with upgraded appliances and opens seamlessly to the main living spaces, making it ideal for both everyday living and entertaining. Ample closet space throughout the home provides plenty of storage, while the large fenced backyard offers room for pets, play, gardening, or simply relaxing outdoors. Recent improvements provide added peace of mind, including a brand new roof installed in 2025 and fresh exterior paint that enhances the home's curb appeal. Whether you're a first-time homebuyer, growing family, or someone looking to enjoy the convenience of Central Florida living, this move-in ready home delivers the perfect balance of location, functionality, and modern updates. Schedule your private showing today and discover everything this Winter Haven gem has to offer.
Features & Amenities
Interior
-
Other Interior Features
High Ceilings, Vaulted Ceiling(s)
-
Total Bedrooms
3
-
Bathrooms
2
-
Cooling YN
YES
-
Cooling
Central Air
-
Fireplace YN
NO
-
Heating YN
YES
-
Heating
Central, Electric
-
Pet friendly
Yes
Exterior
-
Garage
Yes
-
Garage spaces
2
-
Construction Materials
Block, Stucco
-
Other Exterior Features
Rain Gutters
-
Parking
Driveway, Garage Door Opener, Attached
-
Patio and Porch Features
Patio
-
Pool
No
-
Waterfront YN
NO
Area & Lot
-
Lot Features
Level, Paved
-
Lot Size(acres)
0.17
-
Lot Size(square feet)
7,475
-
Property Type
Residential
-
Property Sub Type
Single Family Residence
Price
-
Sales Price
$245,000
-
Tax Amount
$2,117.9
-
Sq. Footage
1,252
-
Price/SqFt
$195
HOA
-
Association
YES
-
Association Fee
$600
-
Association Fee Frequency
Annually
-
Association Fee Includes
N/A
-
Total Monthly Fees
$50
School District
-
Elementary School
Lake Shipp Elem
-
Middle School
Westwood Middle
-
High School
Lake Region High
Property Features
-
Stories
1
-
New Construction
NO
-
Foundation Details
Slab
-
Ownership
Fee Simple
-
Senior Community YN
NO
-
Sewer
Public Sewer
-
Tax Lot
71
-
Water Source
Public
Schedule a Showing
Showing scheduled successfully.
Mortgage calculator
Estimate your monthly mortgage payment, including the principal and interest, property taxes, and HOA. Adjust the values to generate a more accurate rate.
Your payment
Principal and Interest:
$
Property taxes:
$
HOA fees:
$
Total loan payment:
$
Total interest amount:
$
Location
County
Polk
Elementary School
Lake Shipp Elem
Middle School
Westwood Middle
High School
Lake Region High
Listing Courtesy of Lindsey Thibodeau , COMPASS FLORIDA LLC
RealHub Information is provided exclusively for consumers' personal, non-commercial use, and it may not be used for any purpose other than to identify prospective properties consumers may be interested in purchasing. All information deemed reliable but not guaranteed and should be independently verified. All properties are subject to prior sale, change or withdrawal. RealHub website owner shall not be responsible for any typographical errors, misinformation, misprints and shall be held totally harmless.

Executive Assistant
Emil Garinga
Call Emil today to schedule a private showing.

* Listings on this website come from the FMLS IDX Compilation and may be held by brokerage firms other than the owner of this website. The listing brokerage is identified in any listing details. Information is deemed reliable but is not guaranteed. If you believe any FMLS listing contains material that infringes your copyrighted work please click here to review our DMCA policy and learn how to submit a takedown request.© 2024 FMLS.
Related Properties
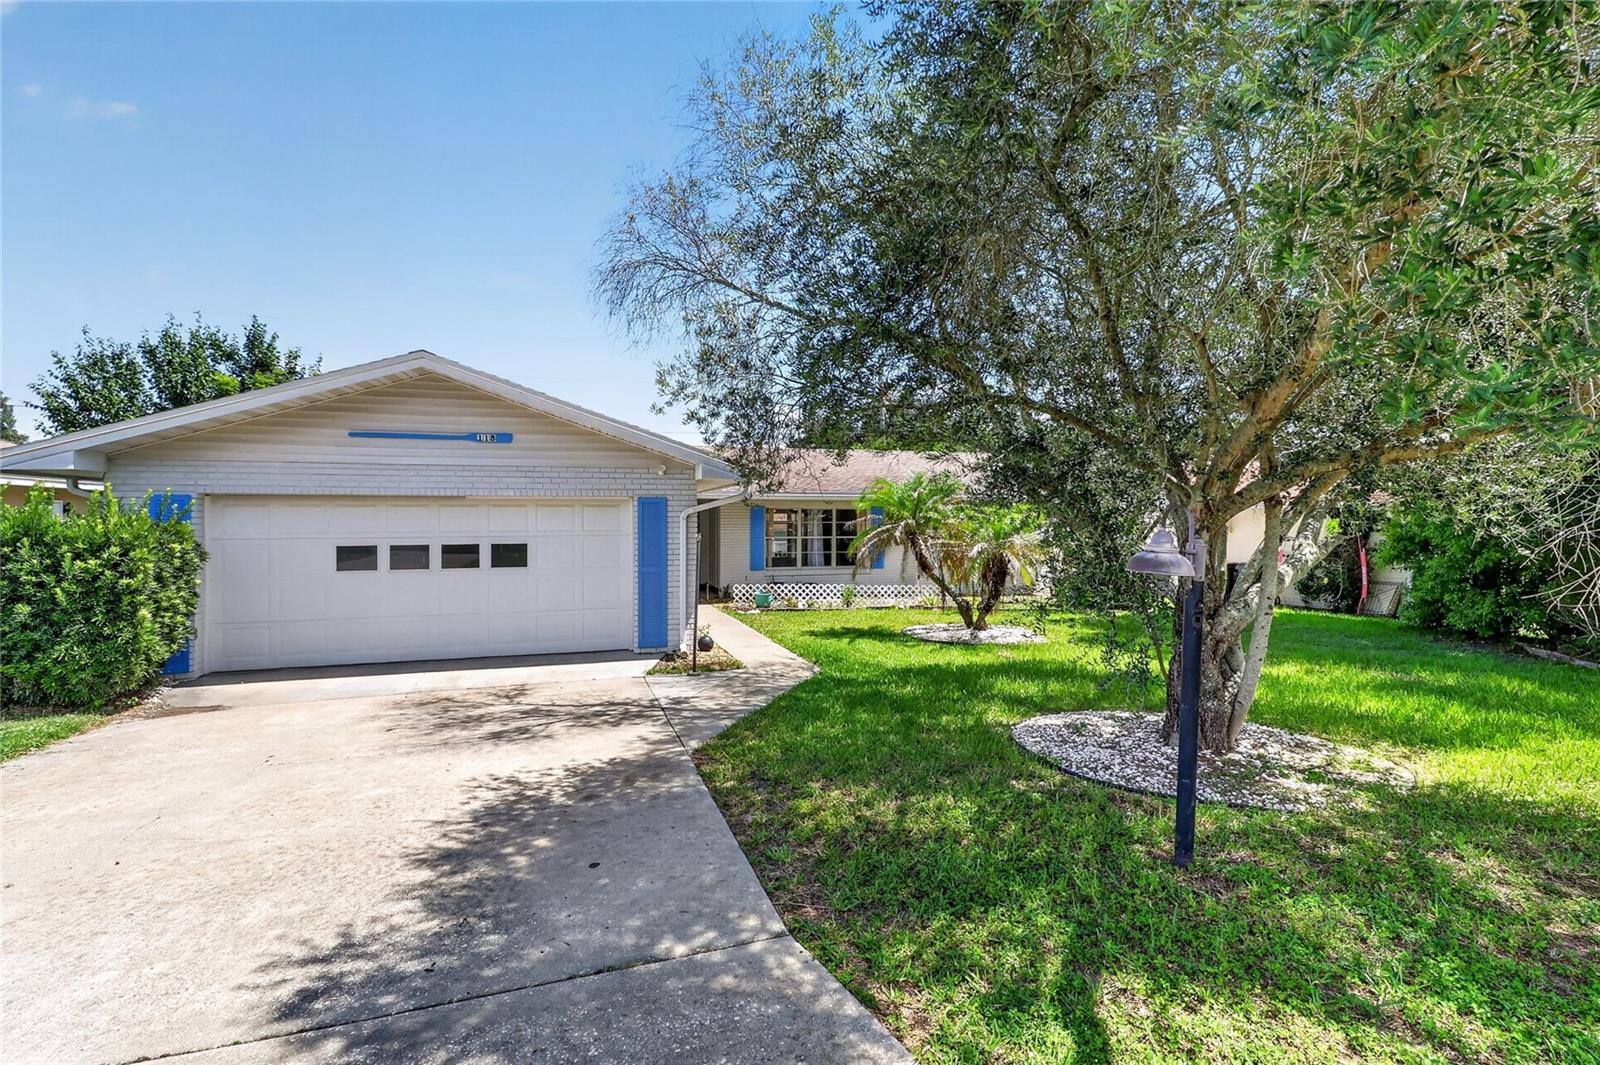
WINTER HAVEN
118 BROWNING CIRCLE
3 Beds
2 Baths
1,738 Sq.Ft.
$269,900
MLS#: S5154100
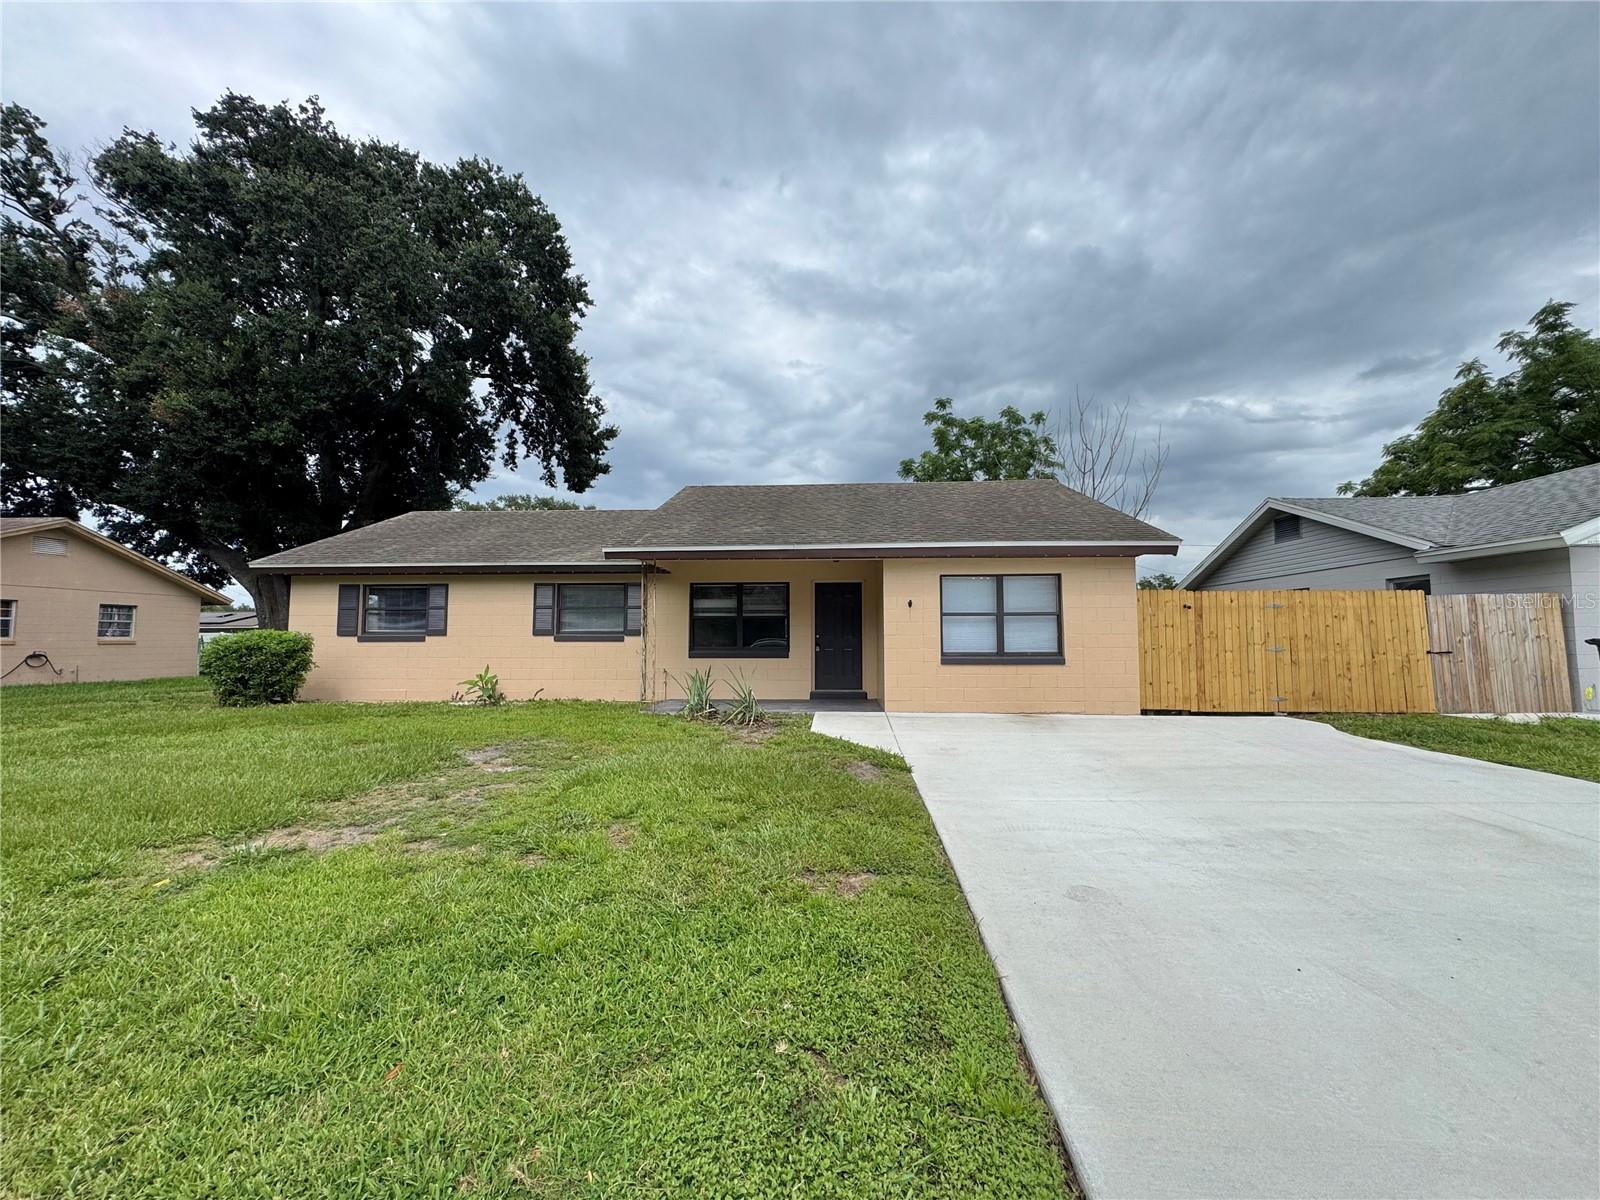
WINTER HAVEN
506 THOMAS AVENUE
4 Beds
2 Baths
1,656 Sq.Ft.
$235,000
MLS#: P4939370
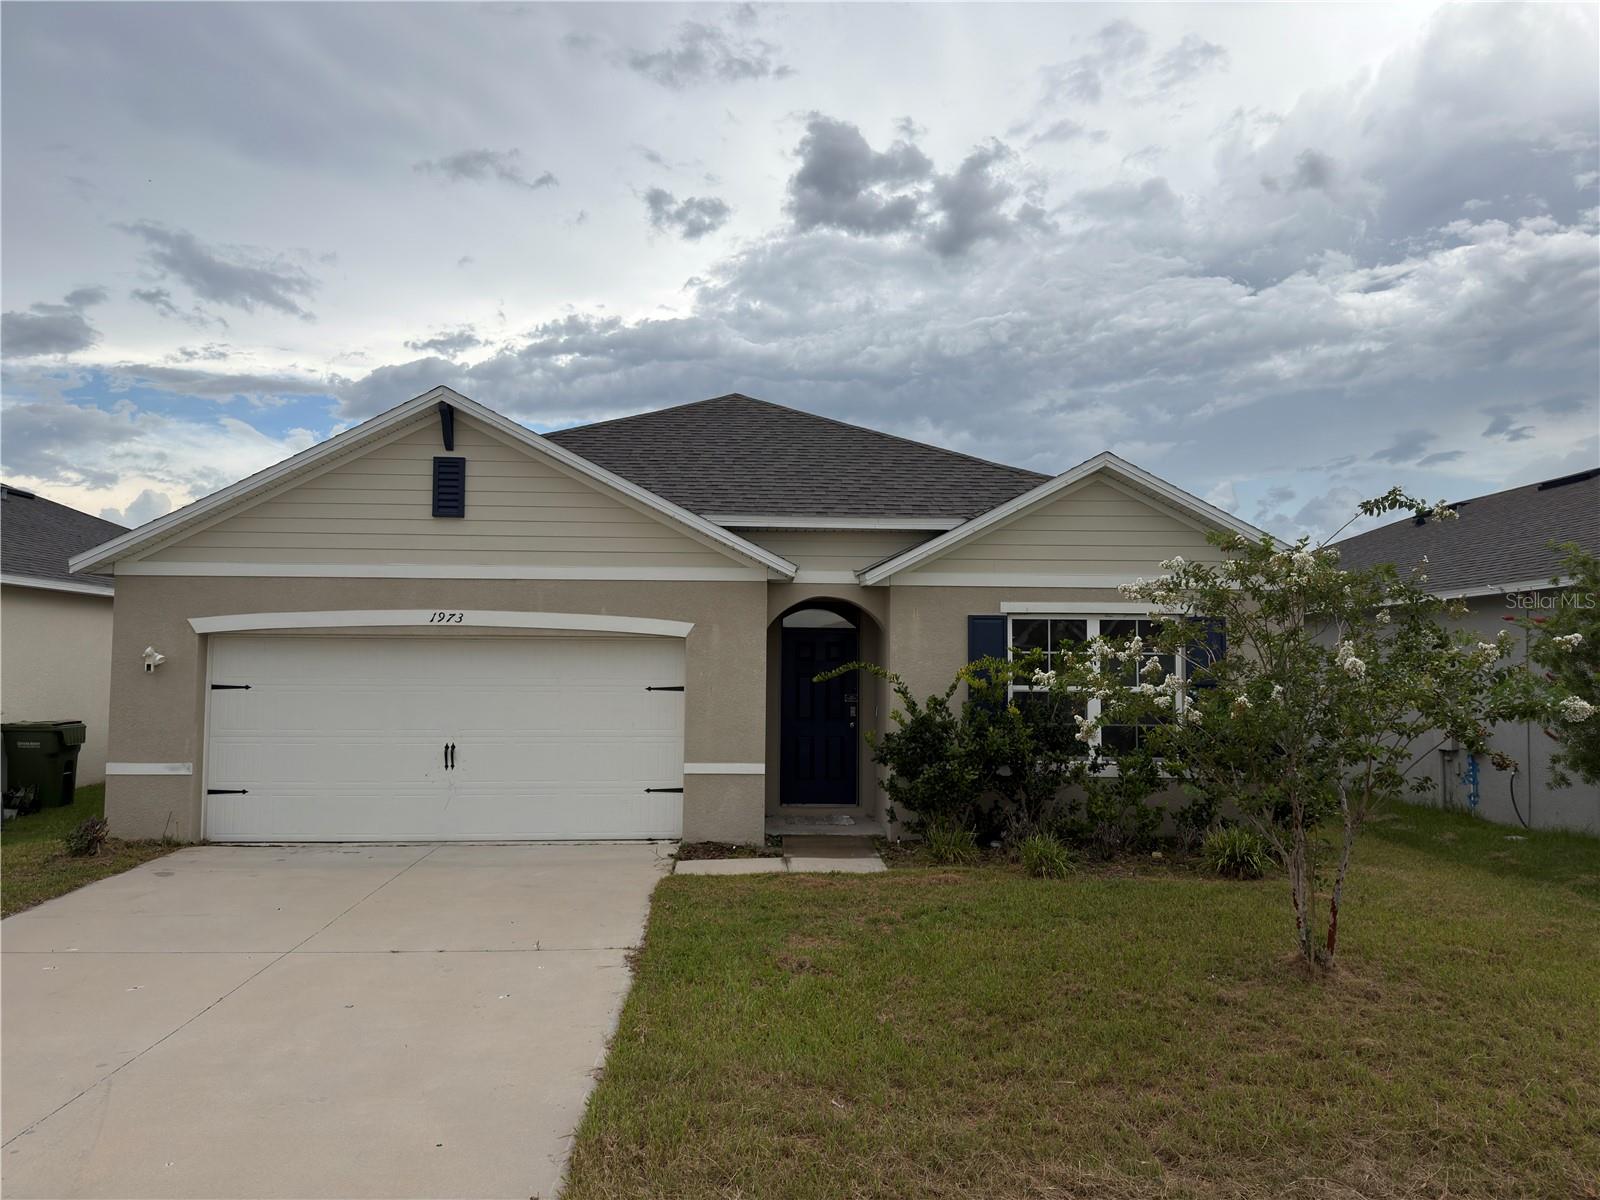
WINTER HAVEN
1973 CARNOSTIE ROAD
4 Beds
2 Baths
1,828 Sq.Ft.
$265,000
MLS#: L4963626
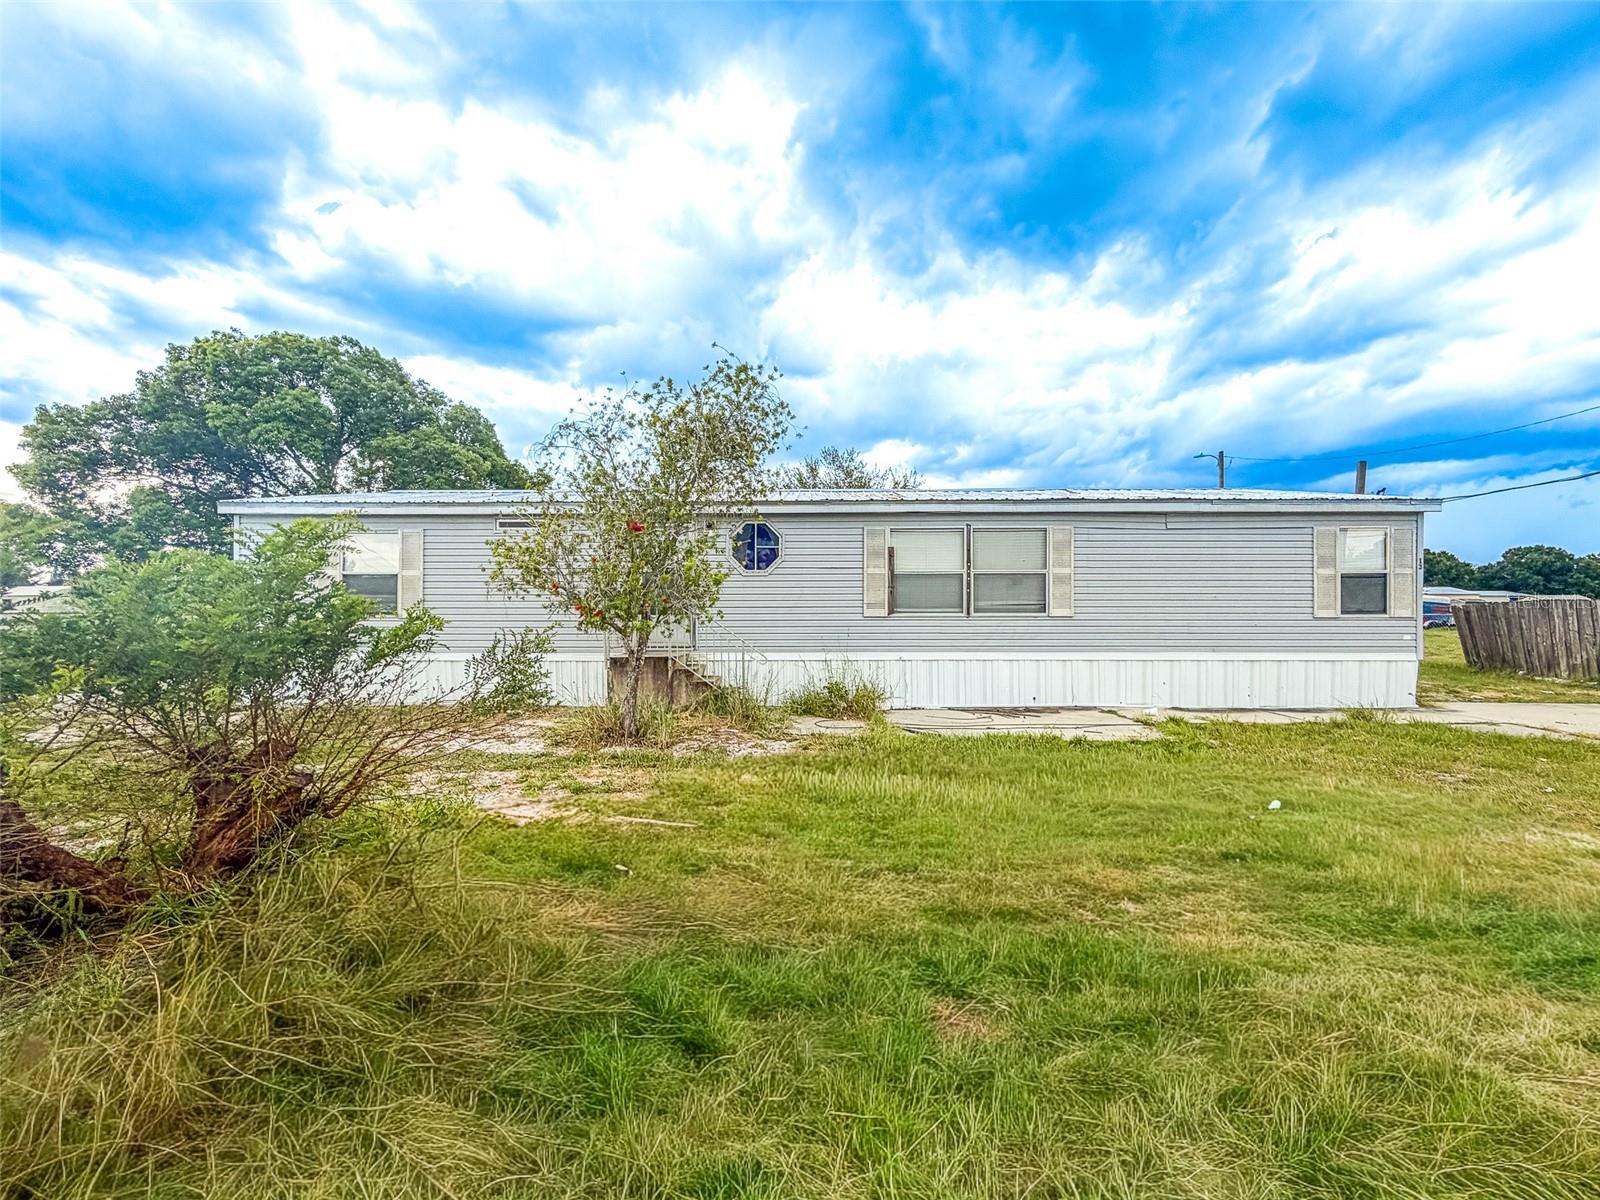
WINTER HAVEN
13 CACTUS CIRCLE E
3 Beds
2 Baths
1,560 Sq.Ft.
$199,000
MLS#: L4963562
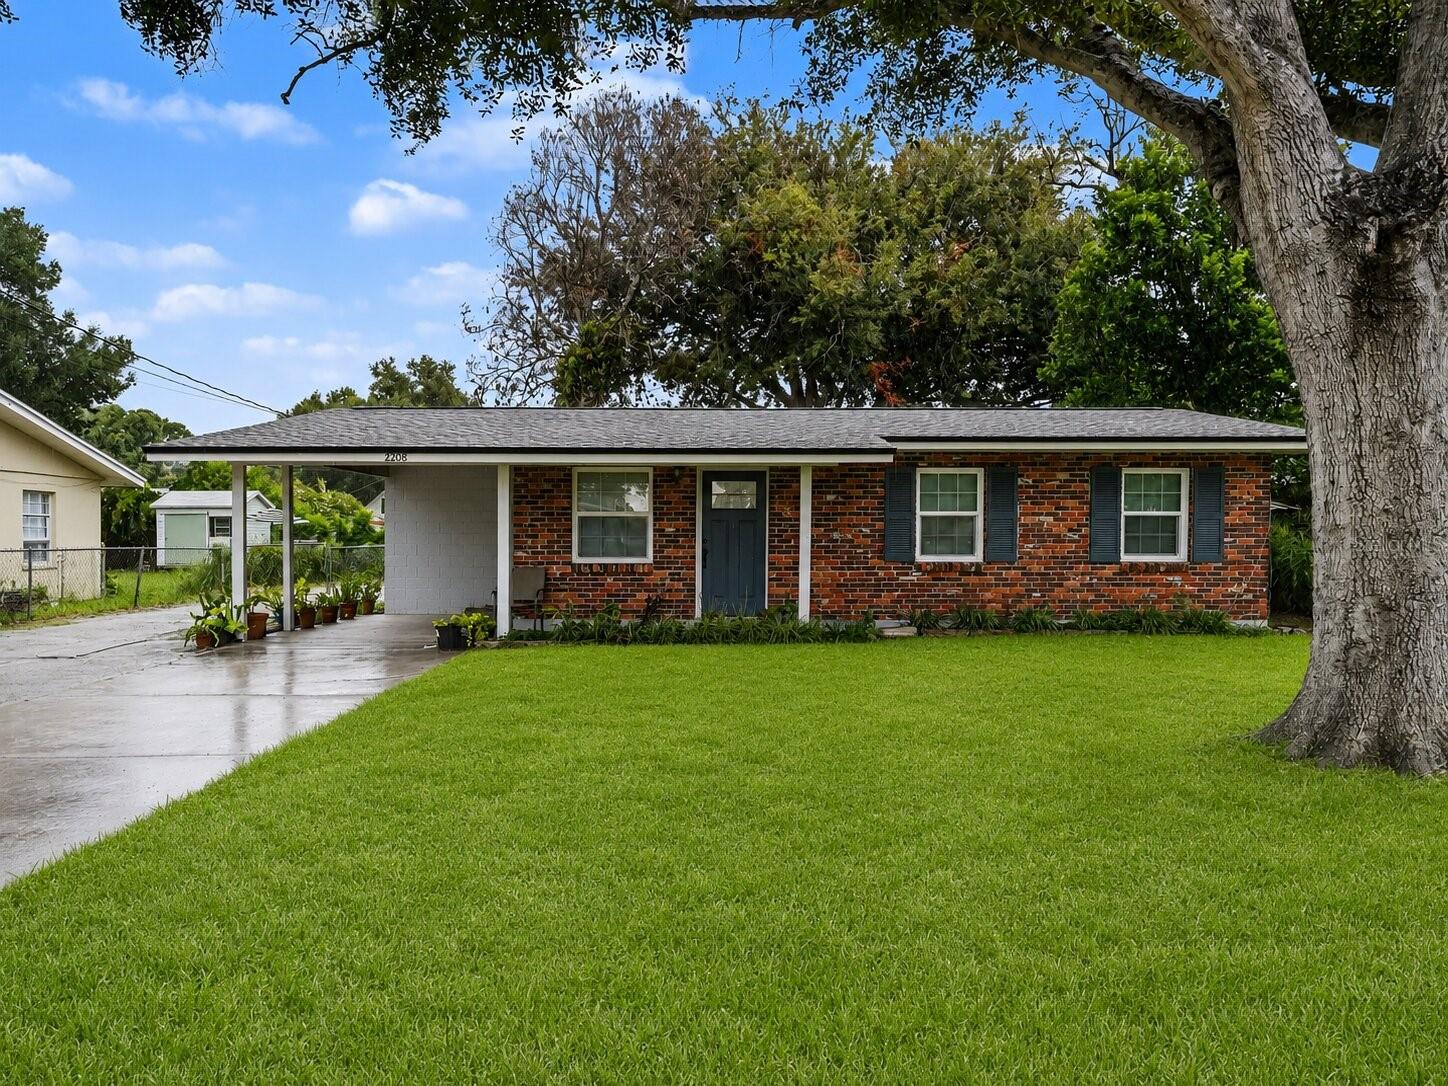
WINTER HAVEN
2508 AVENUE A SW
3 Beds
1 Baths
850 Sq.Ft.
$215,000
MLS#: TB8530904
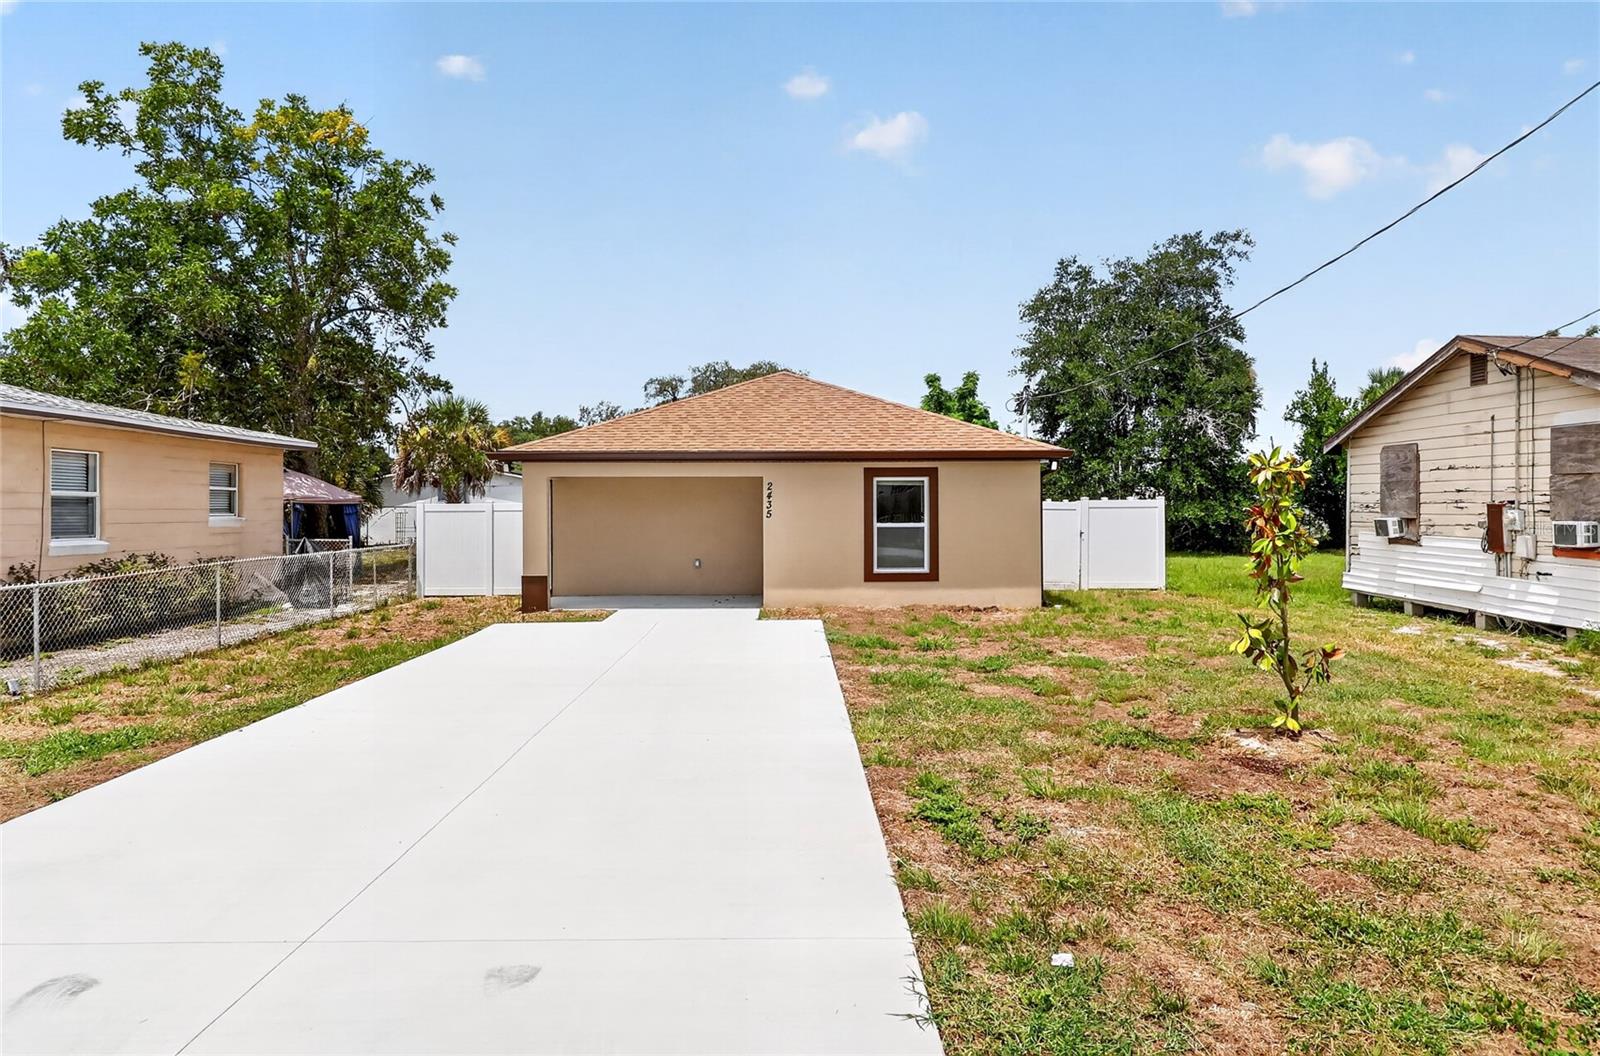
WINTER HAVEN
2435 5TH ST NE
3 Beds
2 Baths
1,215 Sq.Ft.
$240,000
MLS#: S5153935
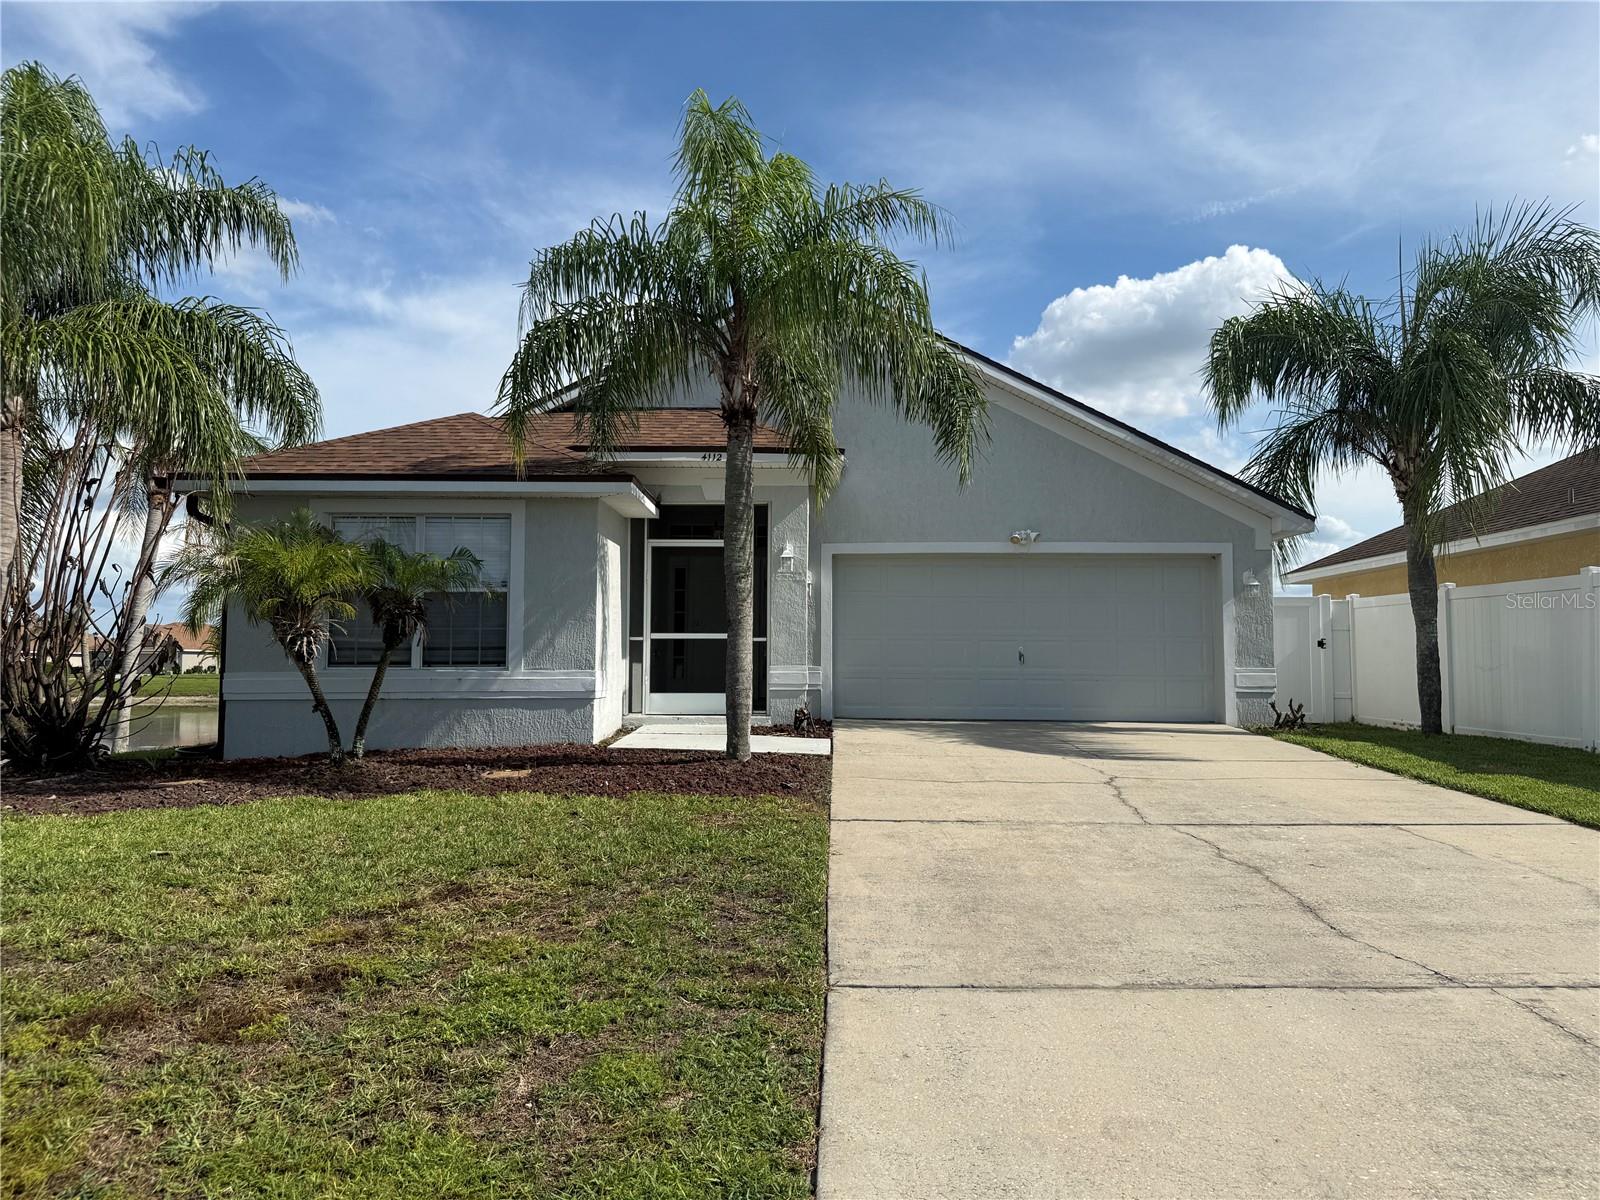
WINTER HAVEN
4112 ISLAND LAKES DRIVE
3 Beds
2 Baths
1,686 Sq.Ft.
$250,000
MLS#: TB8530630
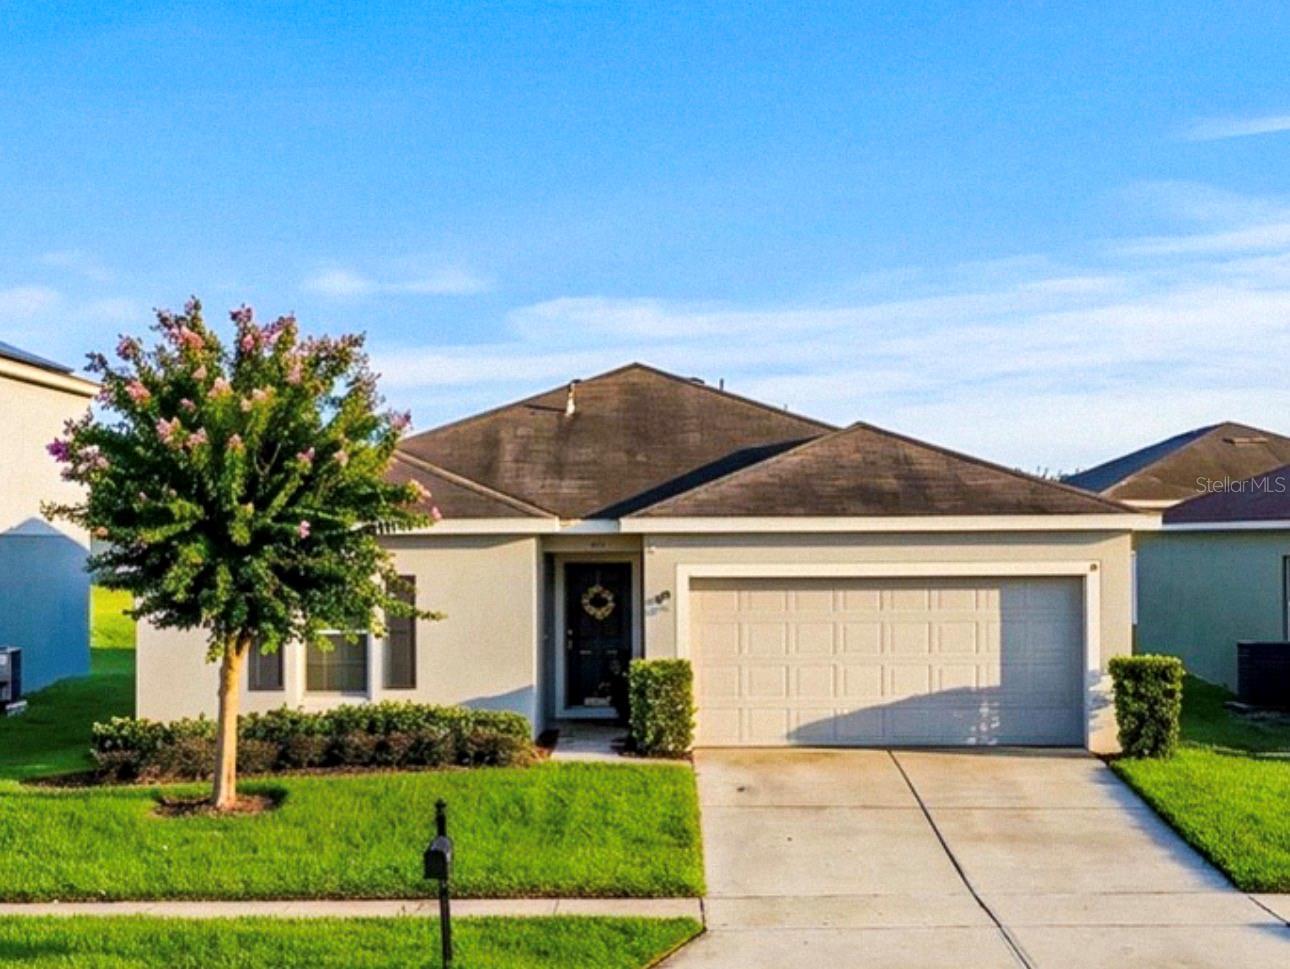
WINTER HAVEN
256 OLEANDER STREET
3 Beds
2 Baths
1,450 Sq.Ft.
$250,000
MLS#: L4963600
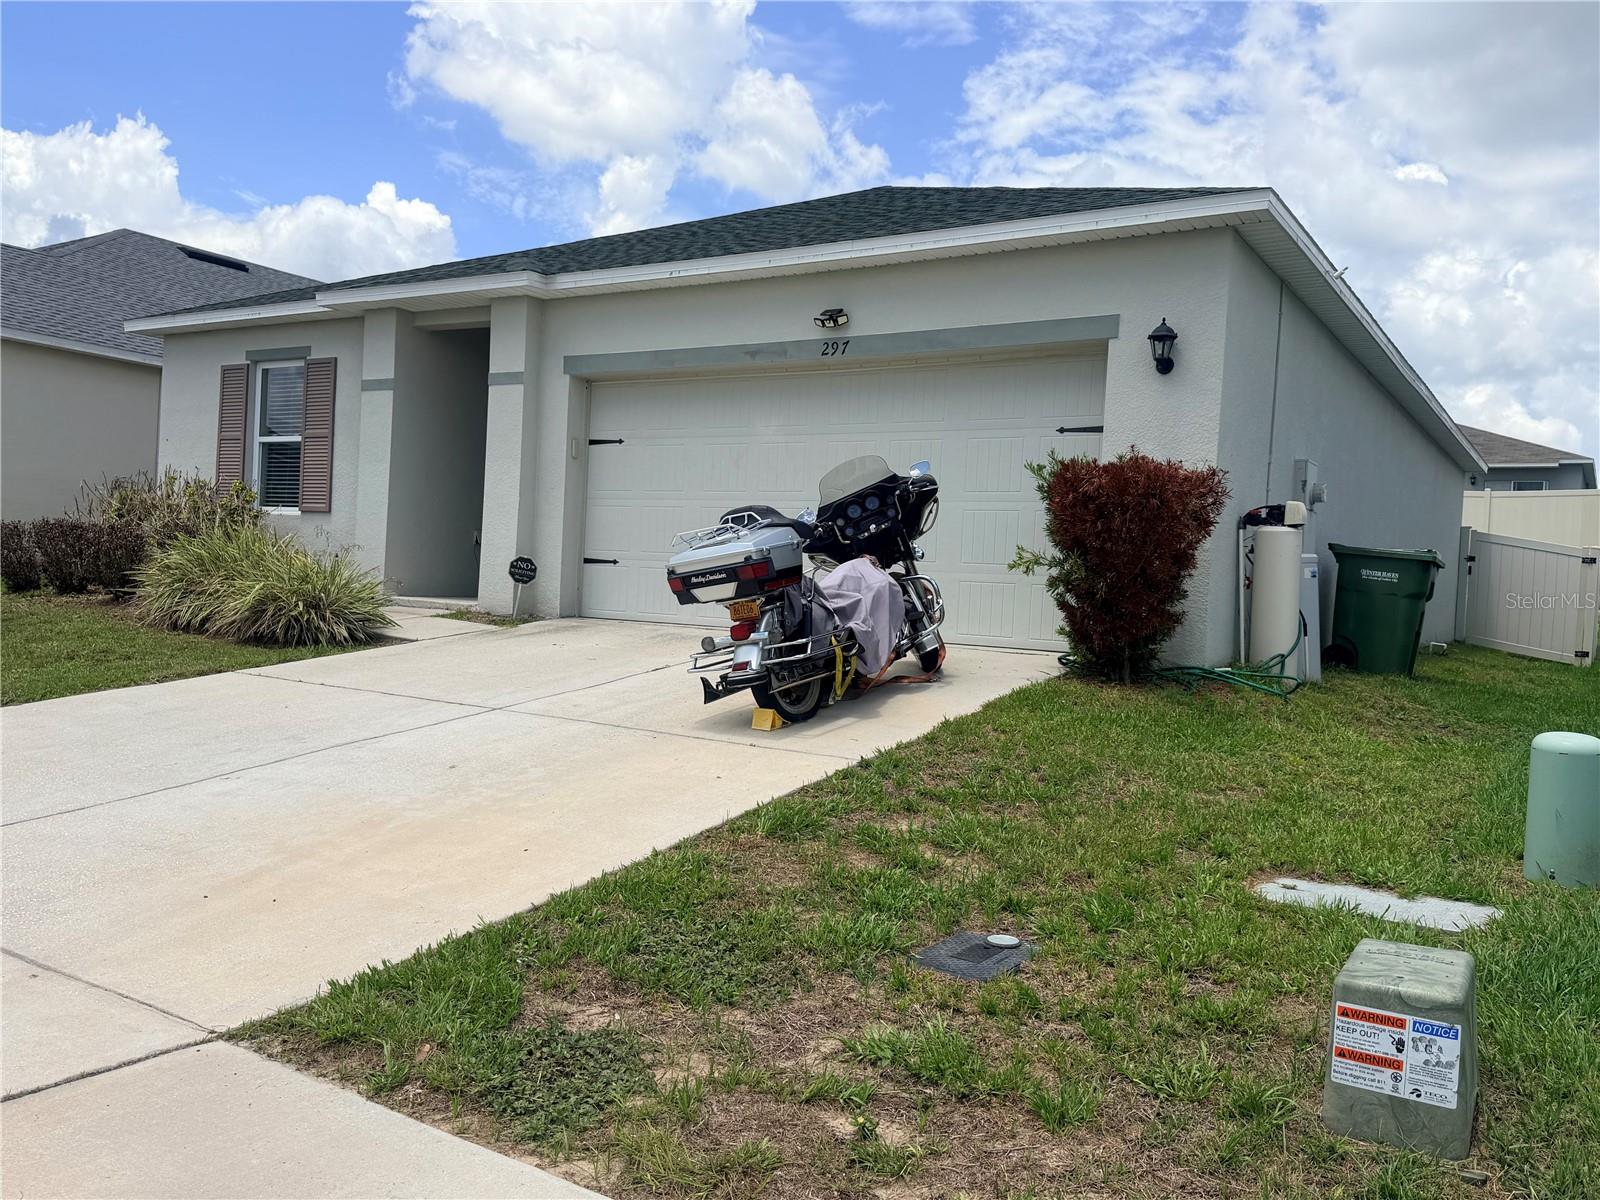
WINTER HAVEN
297 MEADOWBROOK BOULEVARD
3 Beds
2 Baths
1,426 Sq.Ft.
$262,900
MLS#: S5153756
