.webp?size=346x80)
- Properties
- Meet our agents
- Communities
- Market Report
- Home Value
- Calculator
Property
Beds
3
Full Baths
2
1/2 Baths
1
Year Built
2026
Sq.Footage
2,839
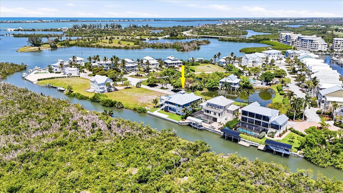
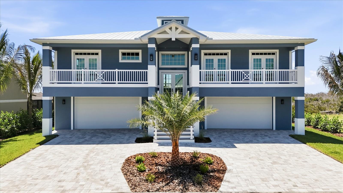
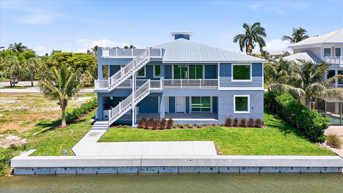
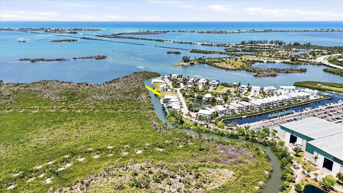
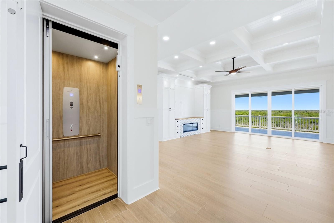
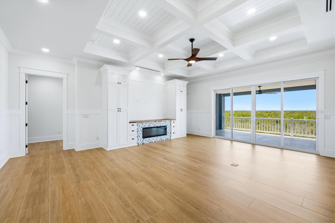
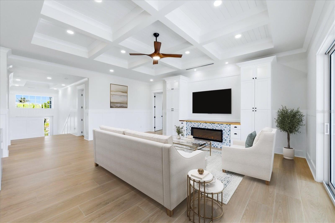
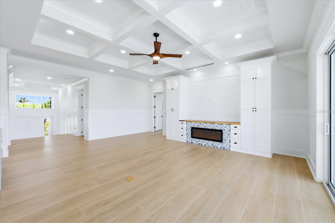
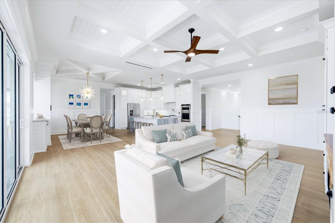
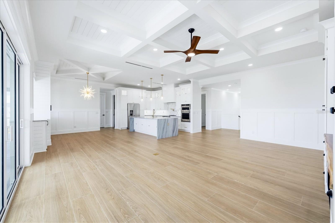
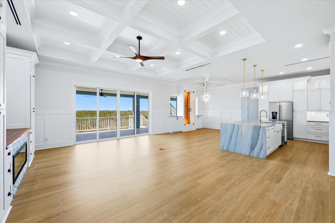
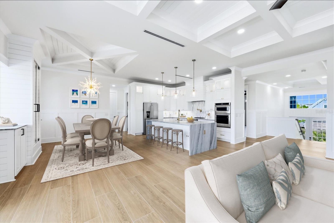
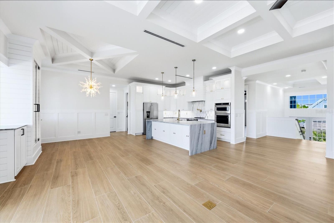
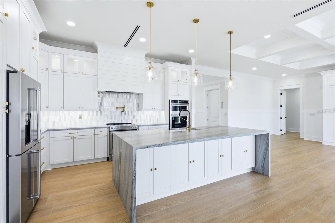
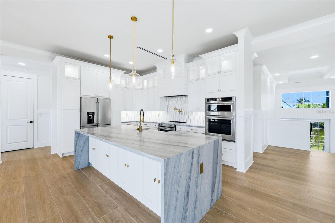
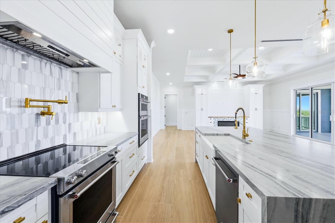
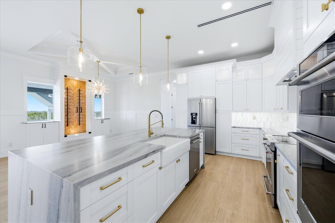
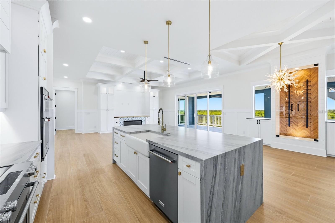
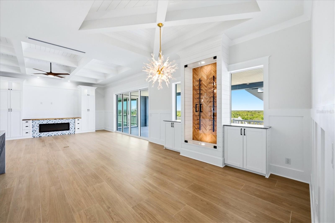
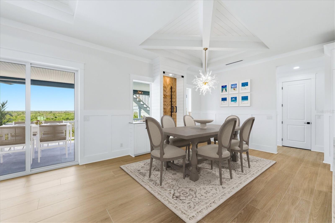
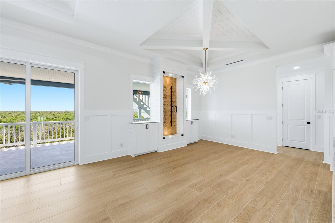
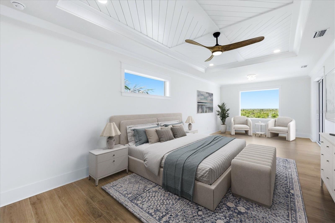
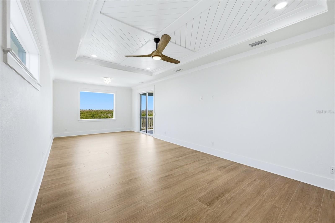
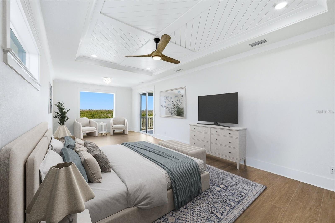
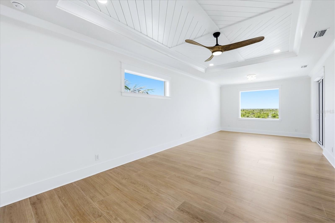
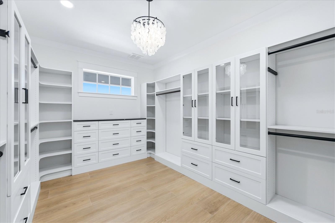
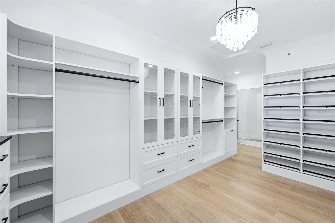
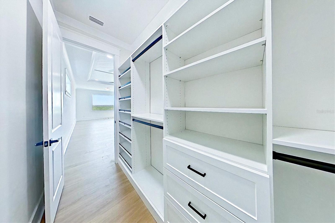
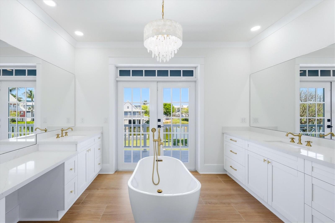
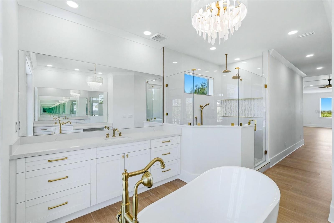
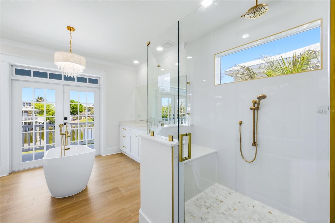
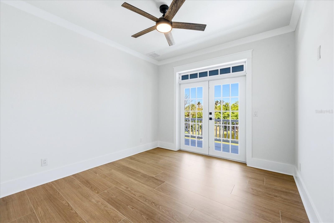
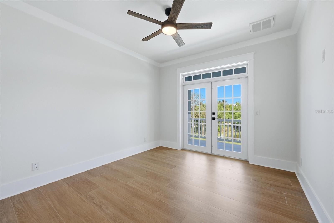
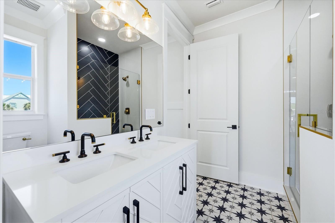
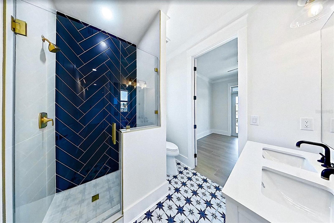
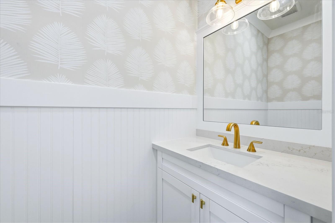
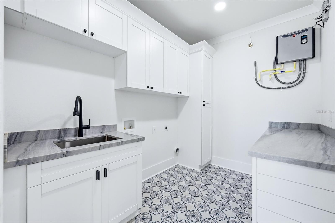
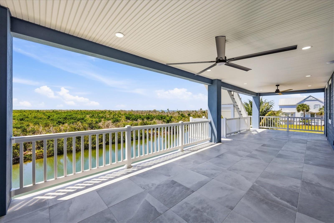
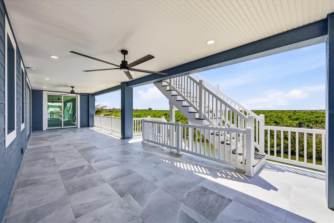
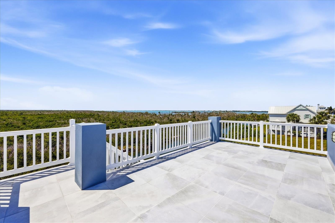
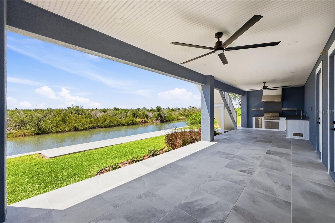
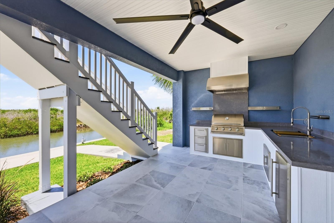
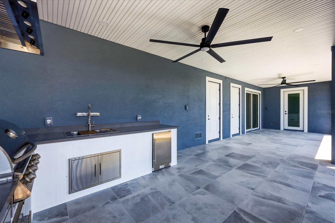
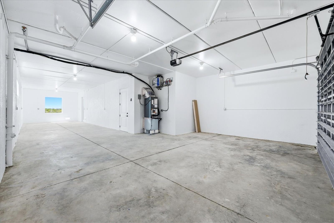
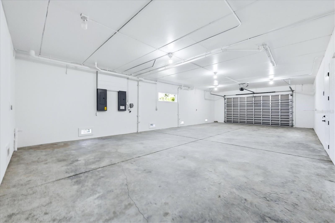
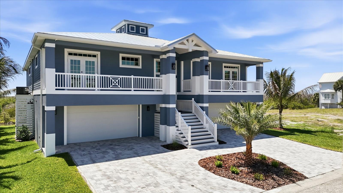
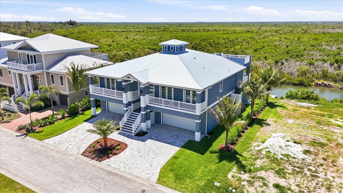
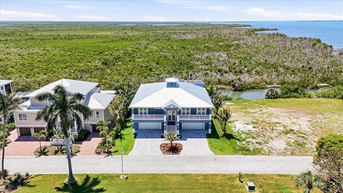
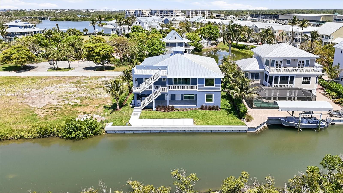
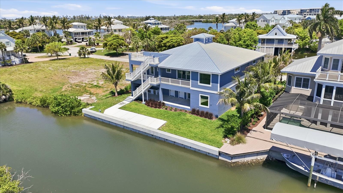
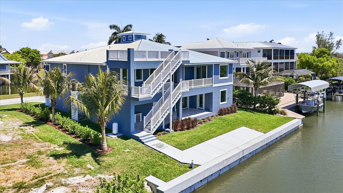
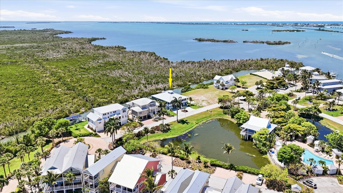
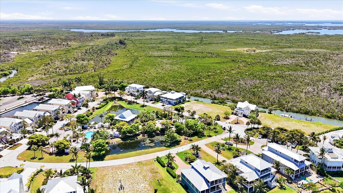
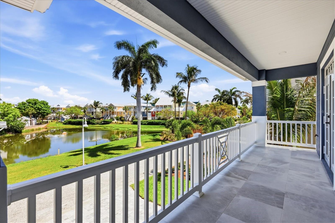
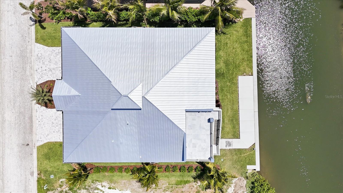
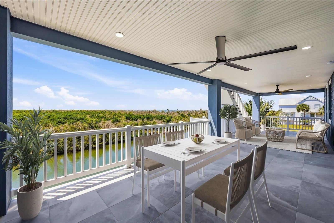
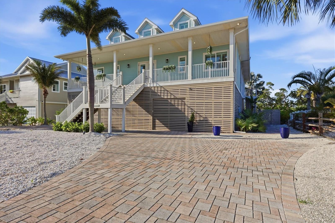
Virtually Staged. 3 Bedroom, 2 ½ bath elevated coastal living in this newly built waterfront custom home featuring private panoramic views and a 13,000-lb boat lift. Constructed to the highest standards, this exceptional residence offers block construction, a metal roof, impact-rated windows and doors, composite stairs, vinyl railings, and a paver driveway. Inside, refined craftsmanship is showcased throughout with porcelain tile flooring, custom cabinetry and built-ins, crown molding, and elegant box molding accents. The luxurious primary suite features dual walk-in custom closets and a spa-inspired en suite bath with separate vanities, a soaking tub, and an oversized multi-head walk-in shower with a tankless water heater. Designed for both everyday comfort and entertaining, the gourmet kitchen includes a large quartzite island with a porcelain farmhouse sink, pot filler, display cabinetry, range, wall microwave, and an additional built-in oven. Guest bedrooms each offer private balconies and share a beautifully appointed bath with dual sinks. Outdoor living is just as impressive, with two rear lanais finished in porcelain tile, plus a lower-level outdoor kitchen complete with a grill, sink, and refrigerator. An upper observation deck provides sweeping water views and unforgettable nightly sunsets. The oversized garage accommodates up to four vehicles and includes ample storage for beach gear and boating equipment. A rear concrete pad is in place with the new 13,000-lb lift currently being installed! The canal leads to open water with no bridges out to the ICW and Gulf waters! Angler’s Club amenities include a resort style pool, community dock, and gated entrance and is located adjacent to Gasparilla Marina with a restaurant, fuel, service and a ships store!
Features & Amenities
Interior
-
Other Interior Features
Elevator, Built-in Features, Crown Molding, High Ceilings, Open Floorplan, Stone Counters, Walk-In Closet(s)
-
Total Bedrooms
3
-
Bathrooms
2
-
1/2 Bathrooms
1
-
Cooling YN
YES
-
Cooling
Central Air
-
Fireplace YN
YES
-
Heating YN
YES
-
Heating
Electric
-
Pet friendly
Yes
Exterior
-
Garage
Yes
-
Garage spaces
2
-
Construction Materials
Block, Stucco
-
Other Exterior Features
Balcony, Outdoor Kitchen
-
Parking
Driveway, Garage Door Opener, Garage, Basement, Attached
-
Patio and Porch Features
Front Porch, Rear Porch
-
Pool
Yes
-
Pool Features
Gunite, Heated
-
Waterfront YN
YES
-
View
Canal, Water, Park/Greenbelt
Area & Lot
-
Lot Features
Level, Private, Waterfront
-
Lot Size(acres)
0.25
-
Lot Size(square feet)
10,692
-
Property Type
Residential
-
Property Sub Type
Single Family Residence
-
Architectural Style
Custom
Price
-
Sales Price
$2,195,000
-
Tax Amount
$4,481.74
-
Sq. Footage
2,839
-
Price/SqFt
$773
HOA
-
Association
YES
-
Association Fee
$1,683
-
Association Fee Frequency
Quarterly
-
Association Fee Includes
N/A
-
Total Monthly Fees
$561
School District
-
Elementary School
Vineland Elementary
-
Middle School
L.A. Ainger Middle
-
High School
Lemon Bay High
Property Features
-
New Construction
YES
-
Association Amenities
Clubhouse, Gated, Pool
-
Foundation Details
Slab
-
Ownership
Fee Simple
-
Senior Community YN
NO
-
Sewer
Public Sewer
-
Tax Lot
16
-
Water Source
Public
Schedule a Showing
Showing scheduled successfully.
Mortgage calculator
Estimate your monthly mortgage payment, including the principal and interest, property taxes, and HOA. Adjust the values to generate a more accurate rate.
Your payment
Principal and Interest:
$
Property taxes:
$
HOA fees:
$
Total loan payment:
$
Total interest amount:
$
Location
County
Charlotte
Elementary School
Vineland Elementary
Middle School
L.A. Ainger Middle
High School
Lemon Bay High
Listing Courtesy of Brian Corcoran , THE BRC GROUP, LLC
RealHub Information is provided exclusively for consumers' personal, non-commercial use, and it may not be used for any purpose other than to identify prospective properties consumers may be interested in purchasing. All information deemed reliable but not guaranteed and should be independently verified. All properties are subject to prior sale, change or withdrawal. RealHub website owner shall not be responsible for any typographical errors, misinformation, misprints and shall be held totally harmless.

Executive Assistant
Emil Garinga
Call Emil today to schedule a private showing.

* Listings on this website come from the FMLS IDX Compilation and may be held by brokerage firms other than the owner of this website. The listing brokerage is identified in any listing details. Information is deemed reliable but is not guaranteed. If you believe any FMLS listing contains material that infringes your copyrighted work please click here to review our DMCA policy and learn how to submit a takedown request.© 2024 FMLS.
Related Properties
PLACIDA
81 N GULF BOULEVARD
3 Beds
3 Baths
3,465 Sq.Ft.
$1,975,000
MLS#: D6147387
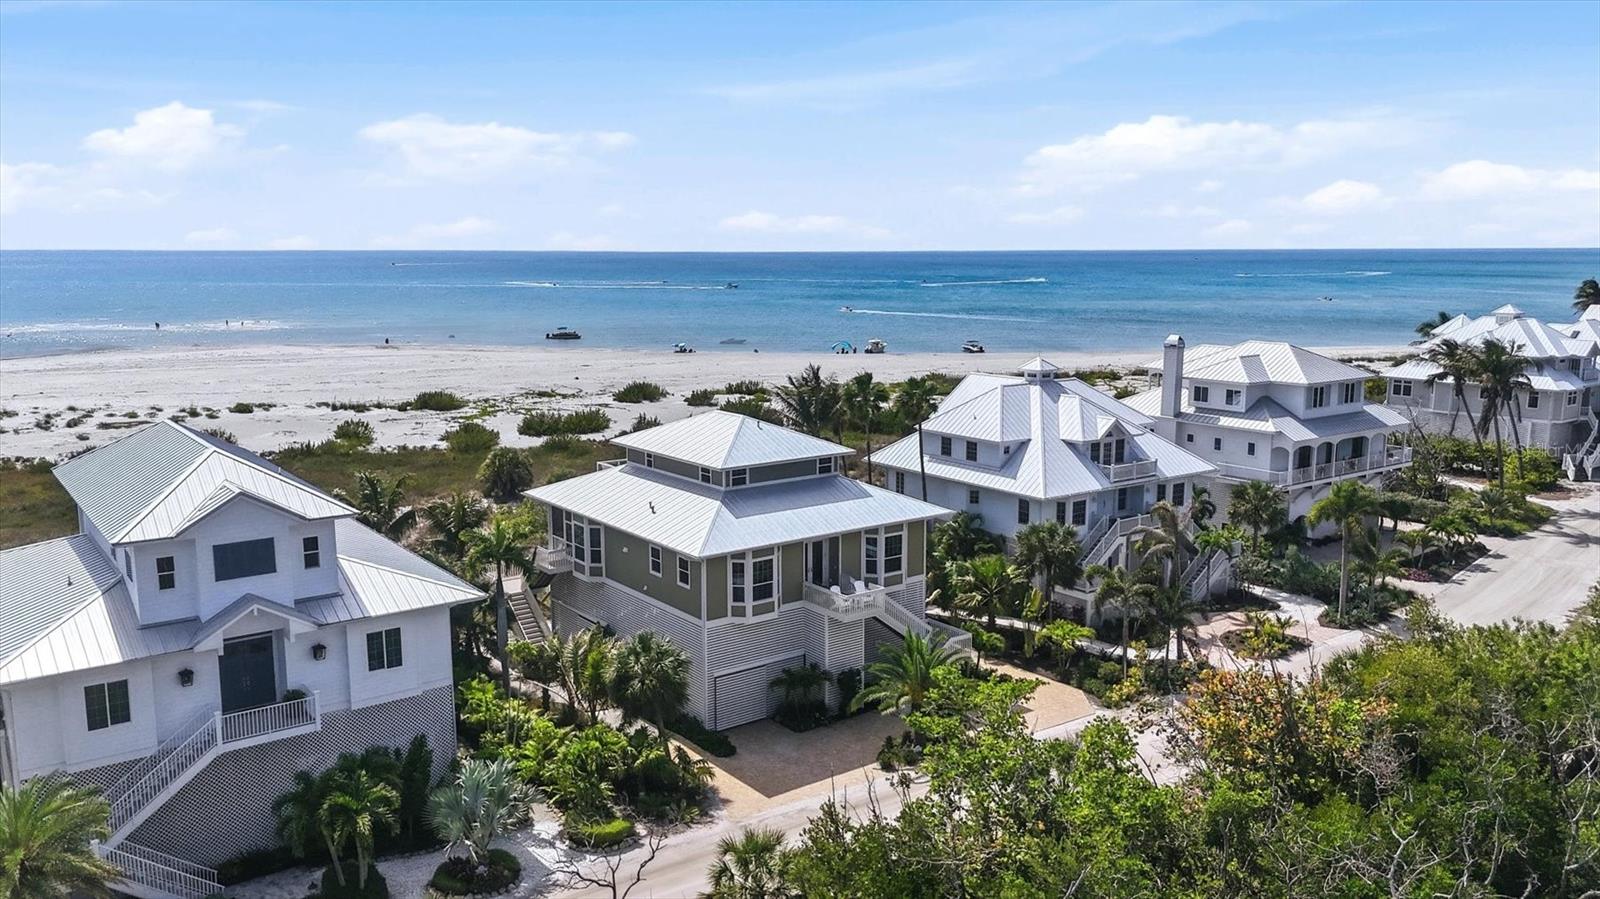
PLACIDA
6950 PALM ISLAND DRIVE
3 Beds
3 Baths
2,375 Sq.Ft.
$2,400,000
MLS#: D6147088
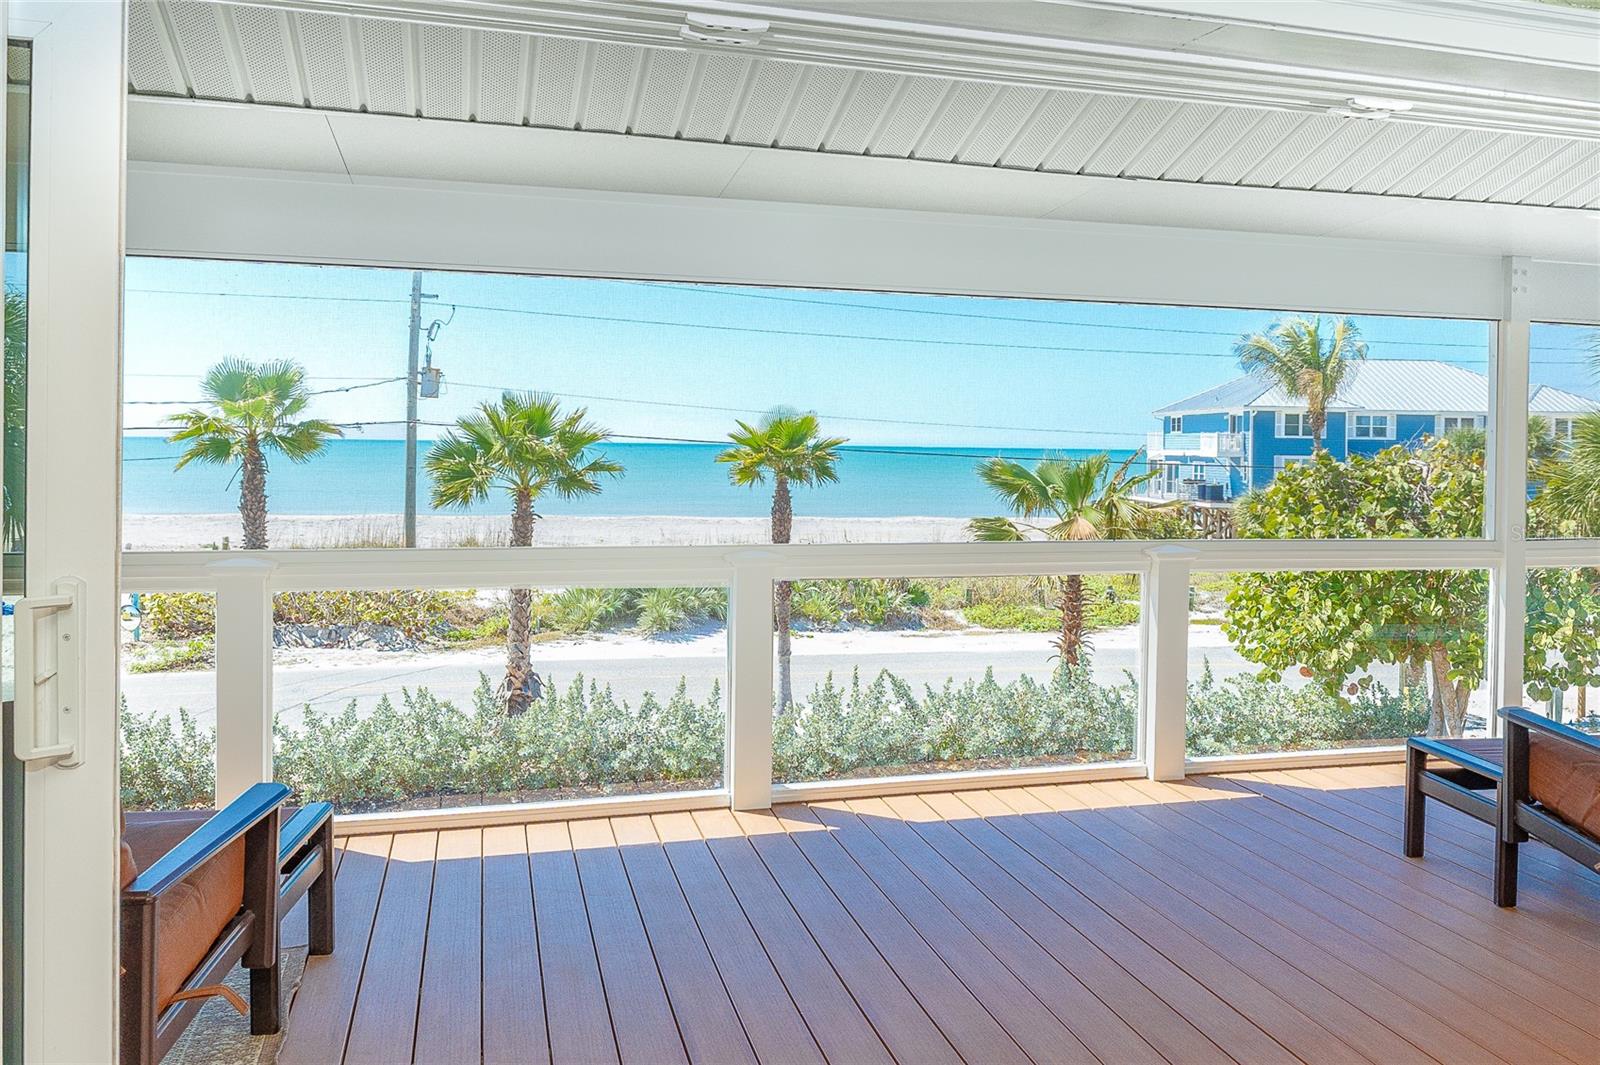
PLACIDA
230 N GULF BOULEVARD
4 Beds
4 Baths
2,764 Sq.Ft.
$2,170,000
MLS#: D6146491
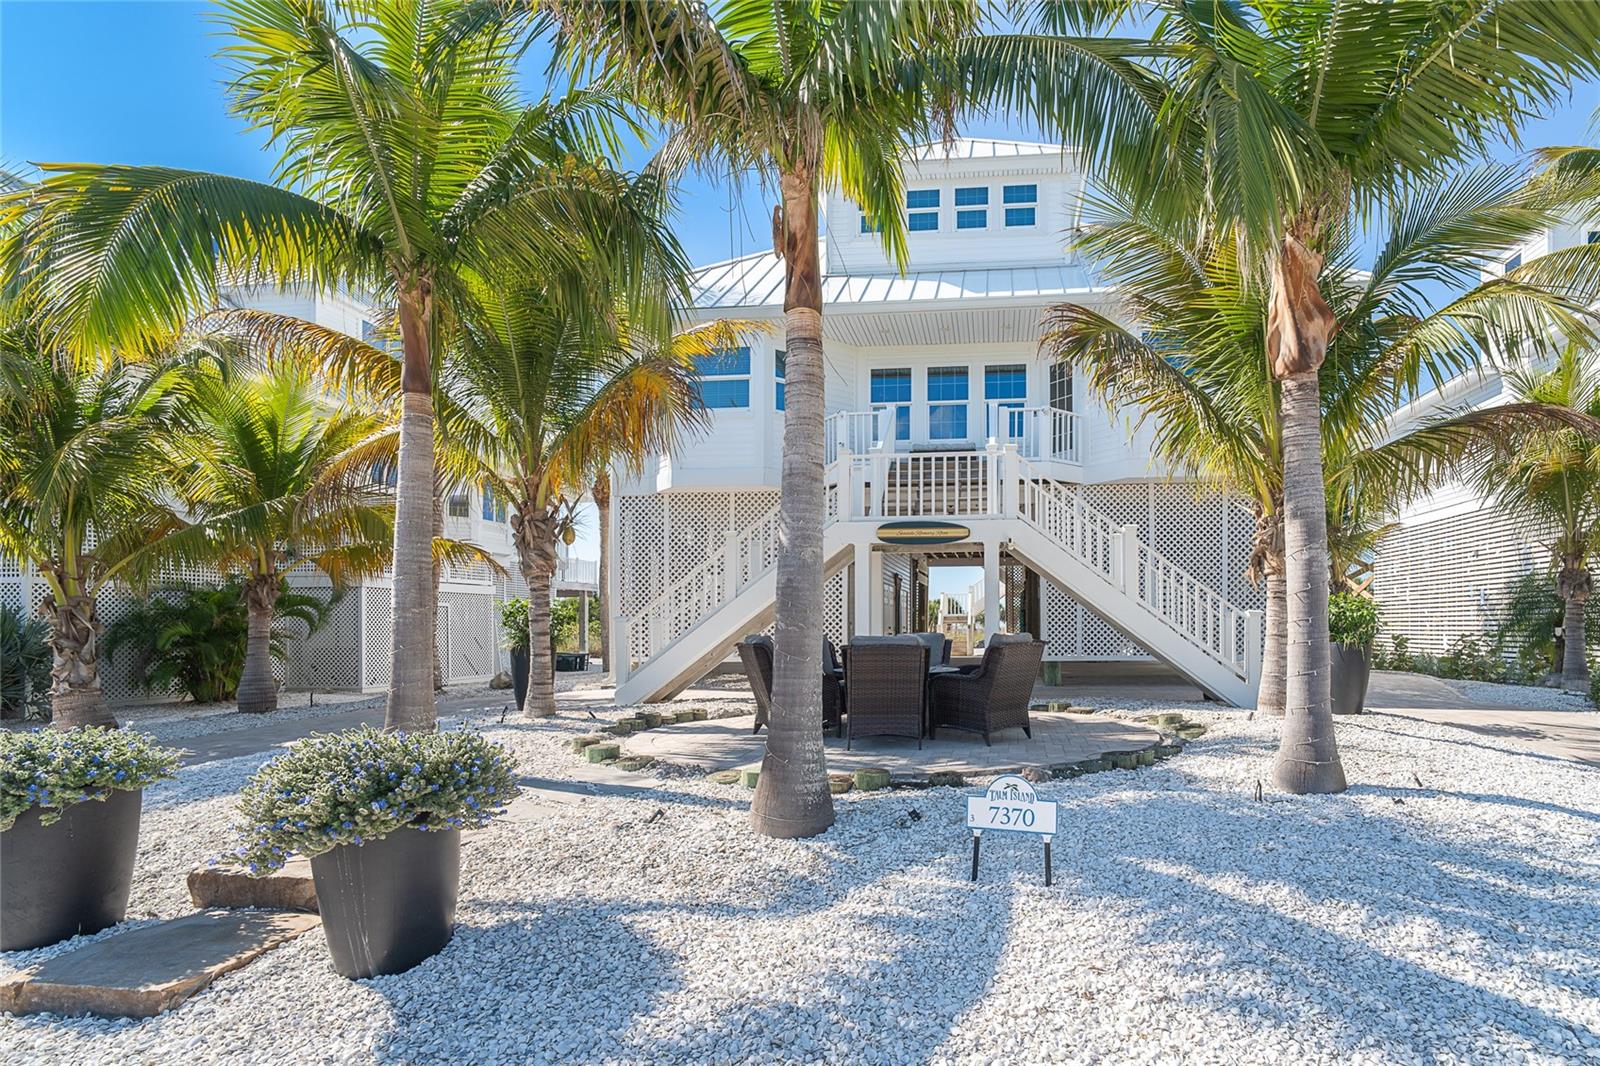
PLACIDA
7370 PALM ISLAND DRIVE SS3
3 Beds
3 Baths
2,539 Sq.Ft.
$2,299,000
MLS#: D6144983
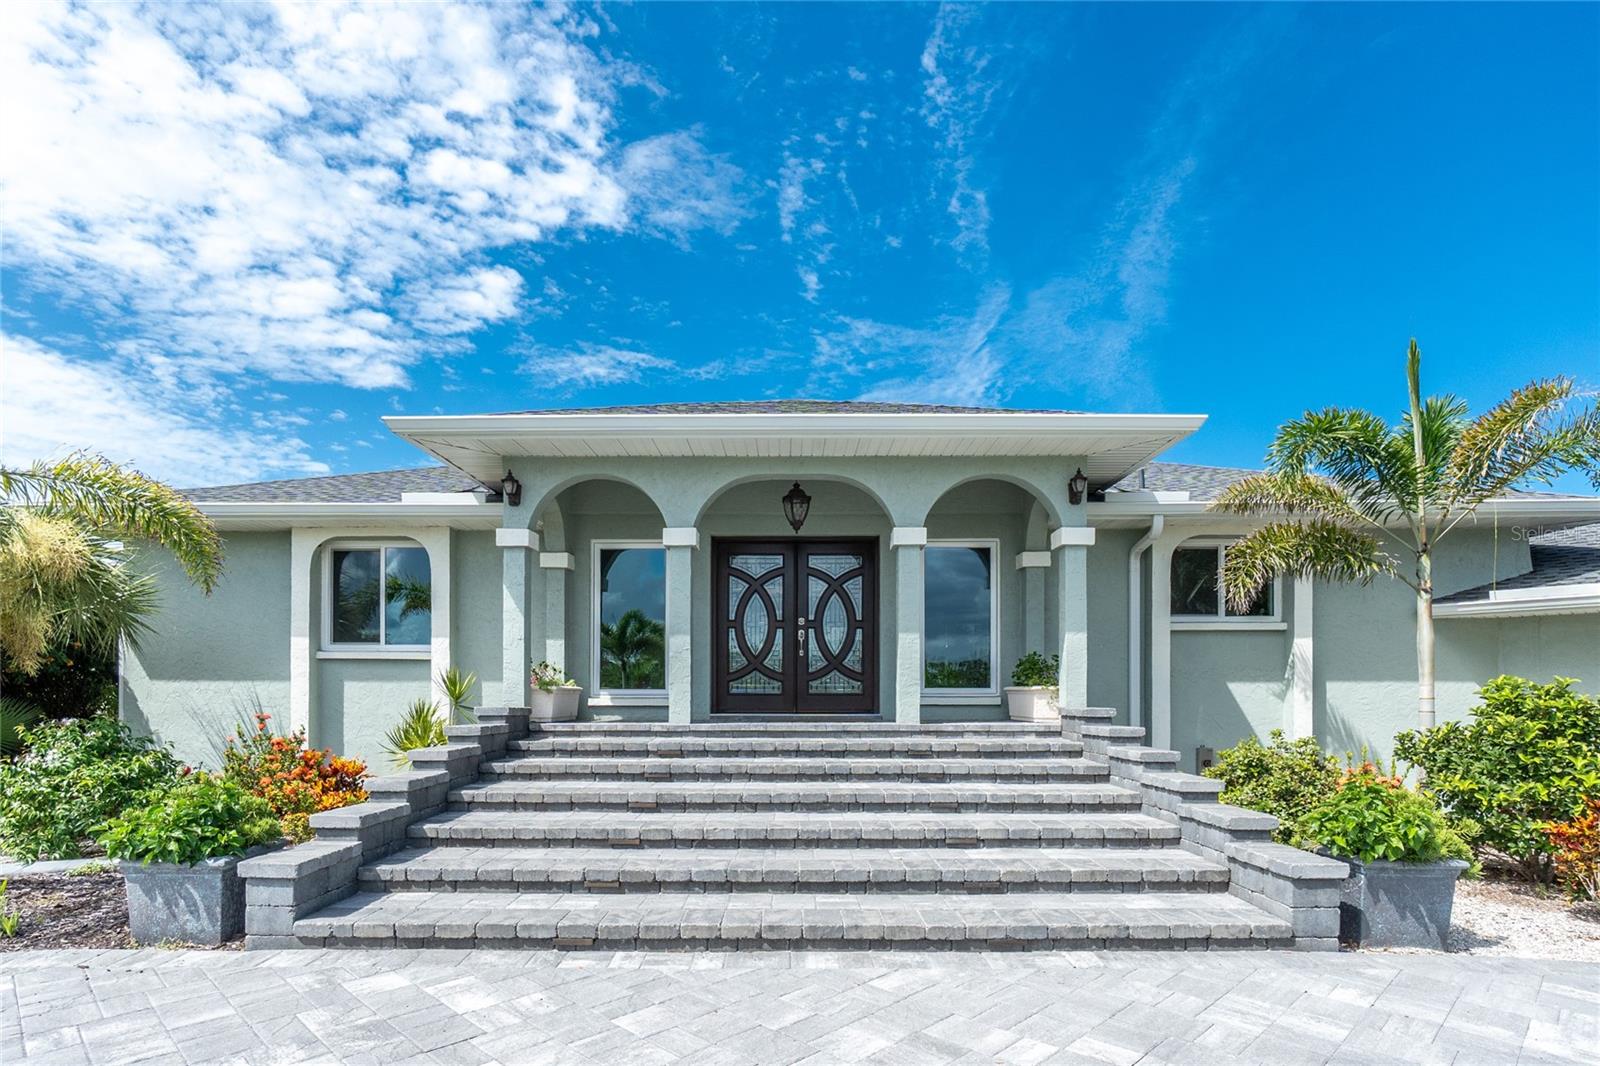
PLACIDA
600 LOOKOUT ALLEY
3 Beds
2 Baths
2,232 Sq.Ft.
$2,050,000
MLS#: D6144235
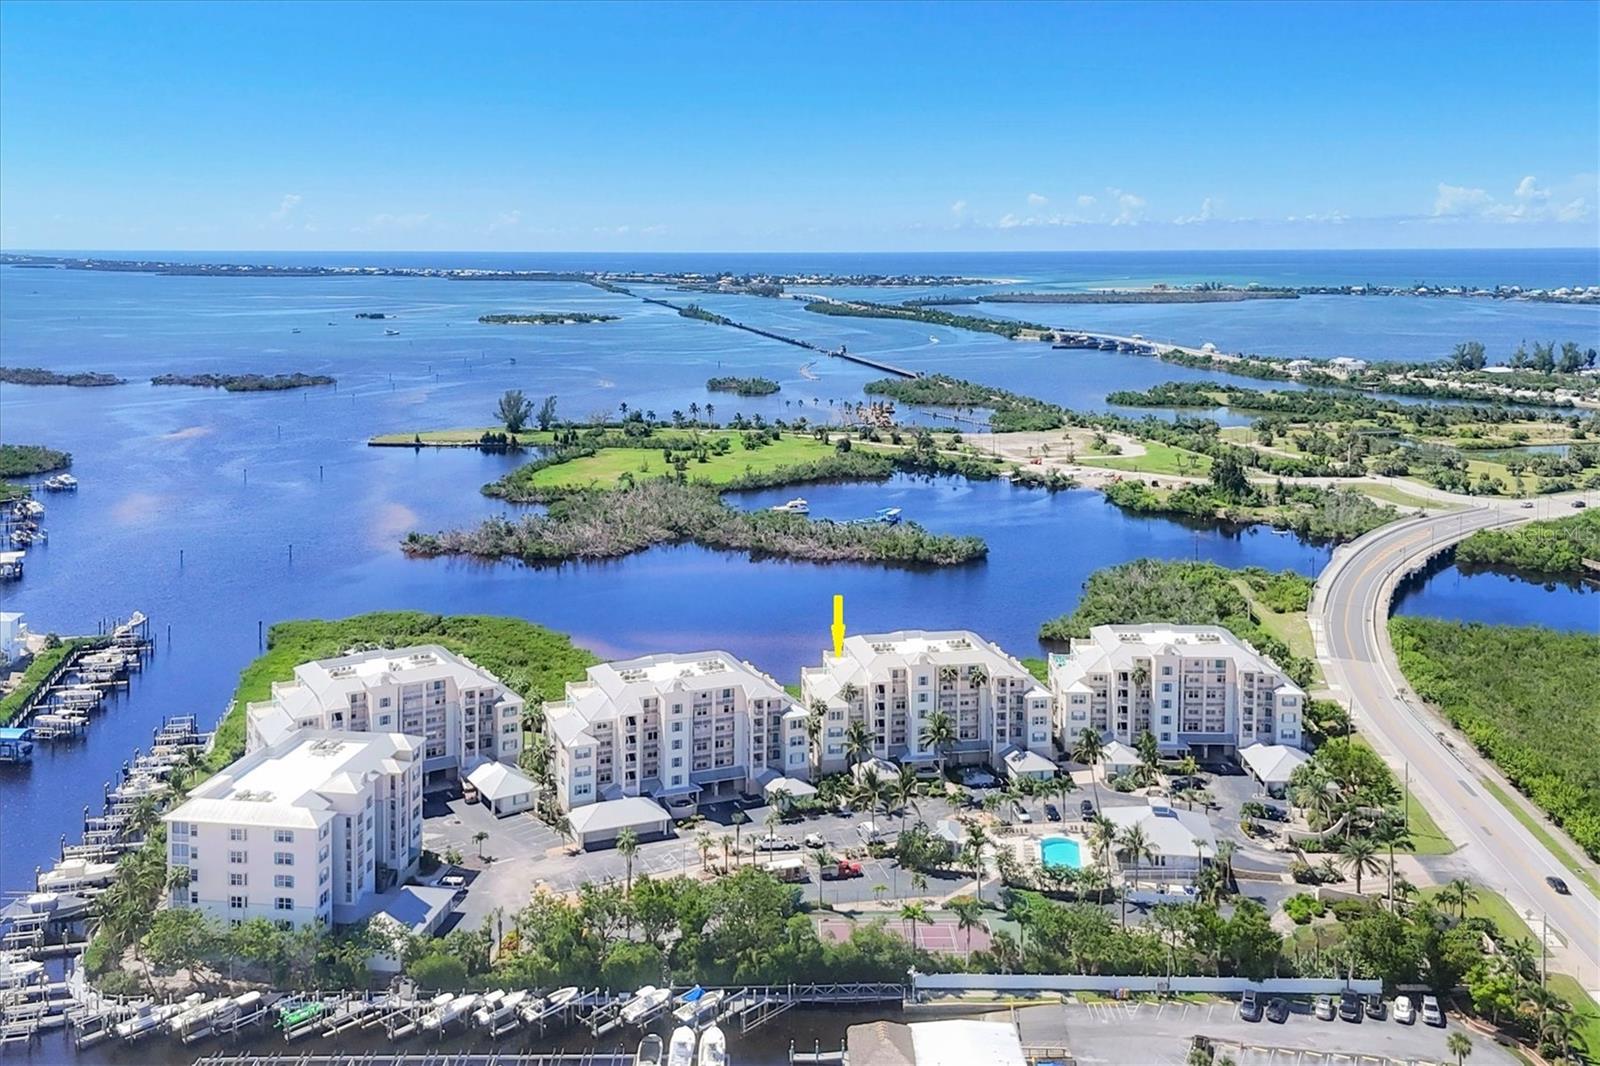
PLACIDA
13213 GASPARILLA ROAD B601
3 Beds
3 Baths
2,138 Sq.Ft.
$1,795,000
MLS#: D6143681
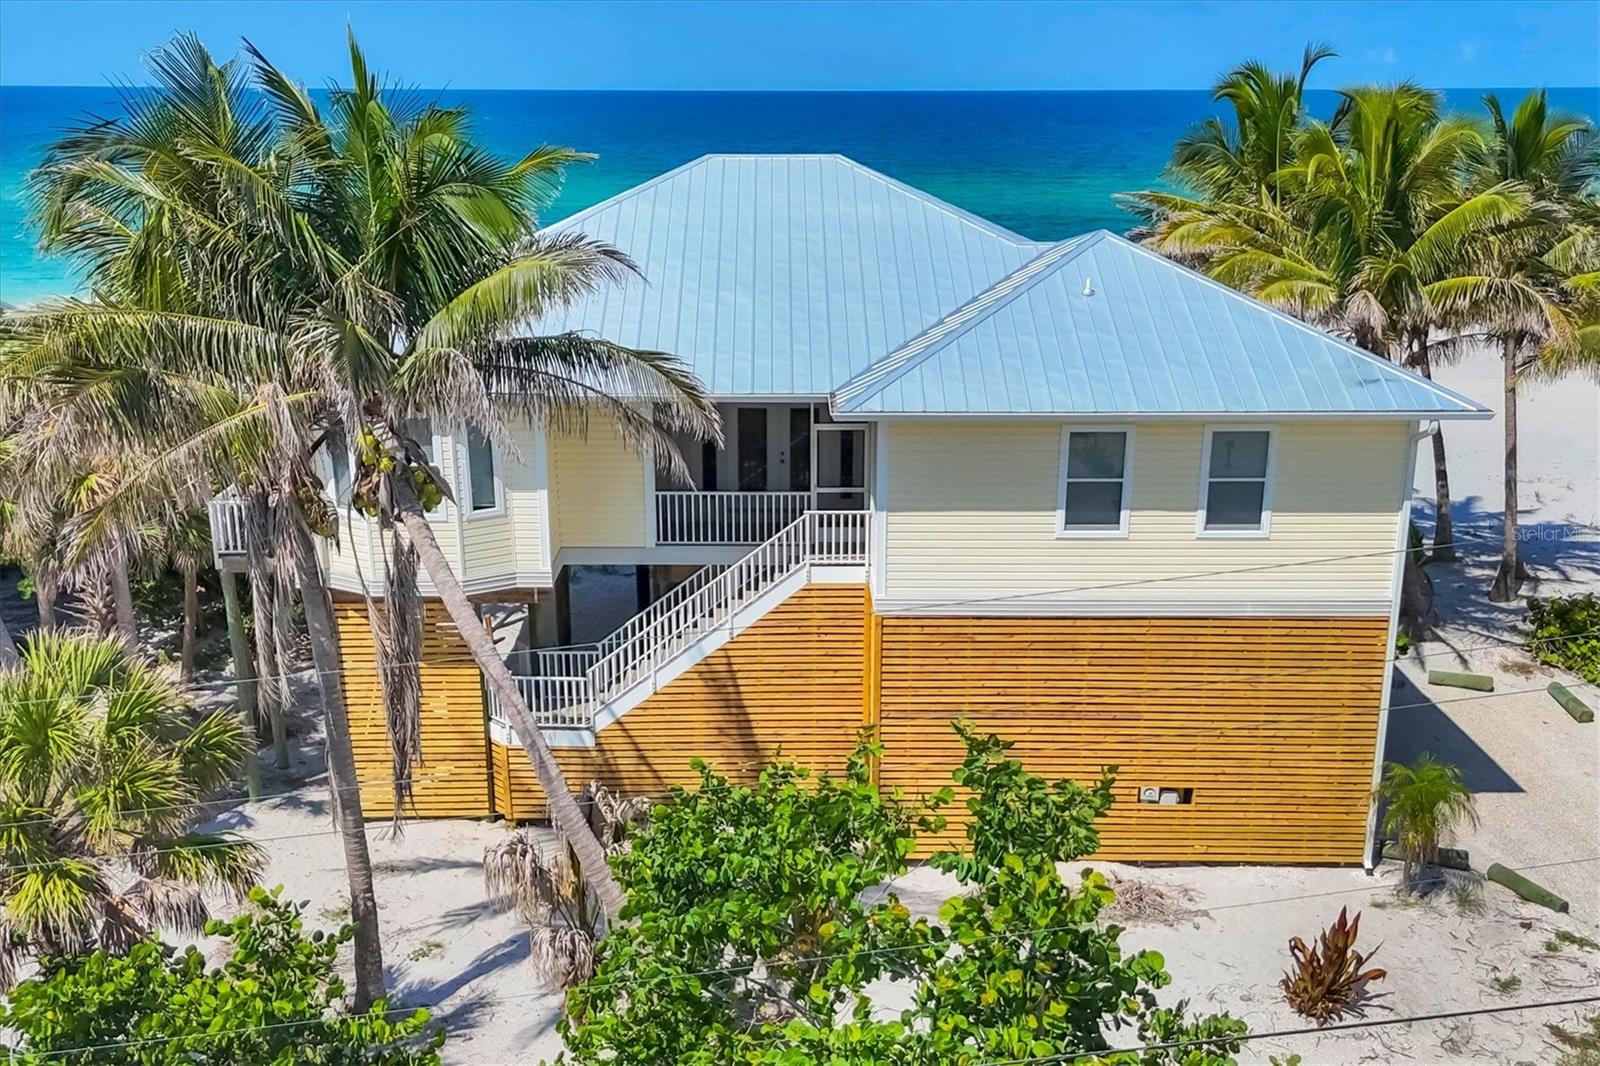
PLACIDA
161 S GULF BOULEVARD
4 Beds
3 Baths
1,792 Sq.Ft.
$2,295,000
MLS#: D6143265
