Features & Amenities

Interior

  • Total Bedrooms

    2

  • Bathrooms

    2

  • Cooling YN

    YES

  • Cooling

    Wall/Window Unit(s)

  • Fireplace YN

    YES

  • Heating YN

    YES

  • Heating

    Electric

  • Pet friendly

    Yes

Exterior

  • Garage

    No

  • Construction Materials

    Frame

  • Patio and Porch Features

    Covered, Screened

  • Pool

    No

  • Waterfront YN

    NO

Area & Lot

  • Lot Size(acres)

    0.65

  • Lot Size(square feet)

    28,123

  • Property Type

    Residential

  • Property Sub Type

    Single Family Residence

  • Architectural Style

    Historic, Traditional

Price

  • Sales Price

    $399,000

  • Tax Amount

    $1,244

  • Sq. Footage

    1,344

  • Price/SqFt

    $296

HOA

  • Association

    No

School District

  • Elementary School

    N/A

  • Middle School

    N/A

  • High School

    N/A

Property Features

  • Stories

    1

  • New Construction

    NO

  • Foundation Details

    Block

  • Ownership

    Fee Simple

  • Senior Community YN

    NO

  • Sewer

    Septic Tank

  • Tax Lot

    05300

  • Water Source

    Private, Well

Schedule a Showing

Showing scheduled successfully.

<
>
IN PERSON
VIA CHAT

What is 3 + 4 ?


Change time

Mortgage calculator

Estimate your monthly mortgage payment, including the principal and interest, property taxes, and HOA. Adjust the values to generate a more accurate rate.

Your payment

Principal and Interest:

$

Property taxes:

$

HOA fees:

$

Total loan payment:

$

Total interest amount:

$

Location

County

Lake

Elementary School

Middle School

High School

Listing Courtesy of Franklin Abraham, COLDWELL BANKER HUBBARD HANSEN

RealHub Information is provided exclusively for consumers' personal, non-commercial use, and it may not be used for any purpose other than to identify prospective properties consumers may be interested in purchasing. All information deemed reliable but not guaranteed and should be independently verified. All properties are subject to prior sale, change or withdrawal. RealHub website owner shall not be responsible for any typographical errors, misinformation, misprints and shall be held totally harmless.

Agent Michael Graf

Business Coach | Executive Sales Associate | Realtor®

Michael Graf

Call Michael today to schedule a private showing.


* Listings on this website come from the FMLS IDX Compilation and may be held by brokerage firms other than the owner of this website. The listing brokerage is identified in any listing details. Information is deemed reliable but is not guaranteed. If you believe any FMLS listing contains material that infringes your copyrighted work please click here to review our DMCA policy and learn how to submit a takedown request.© 2024 FMLS.
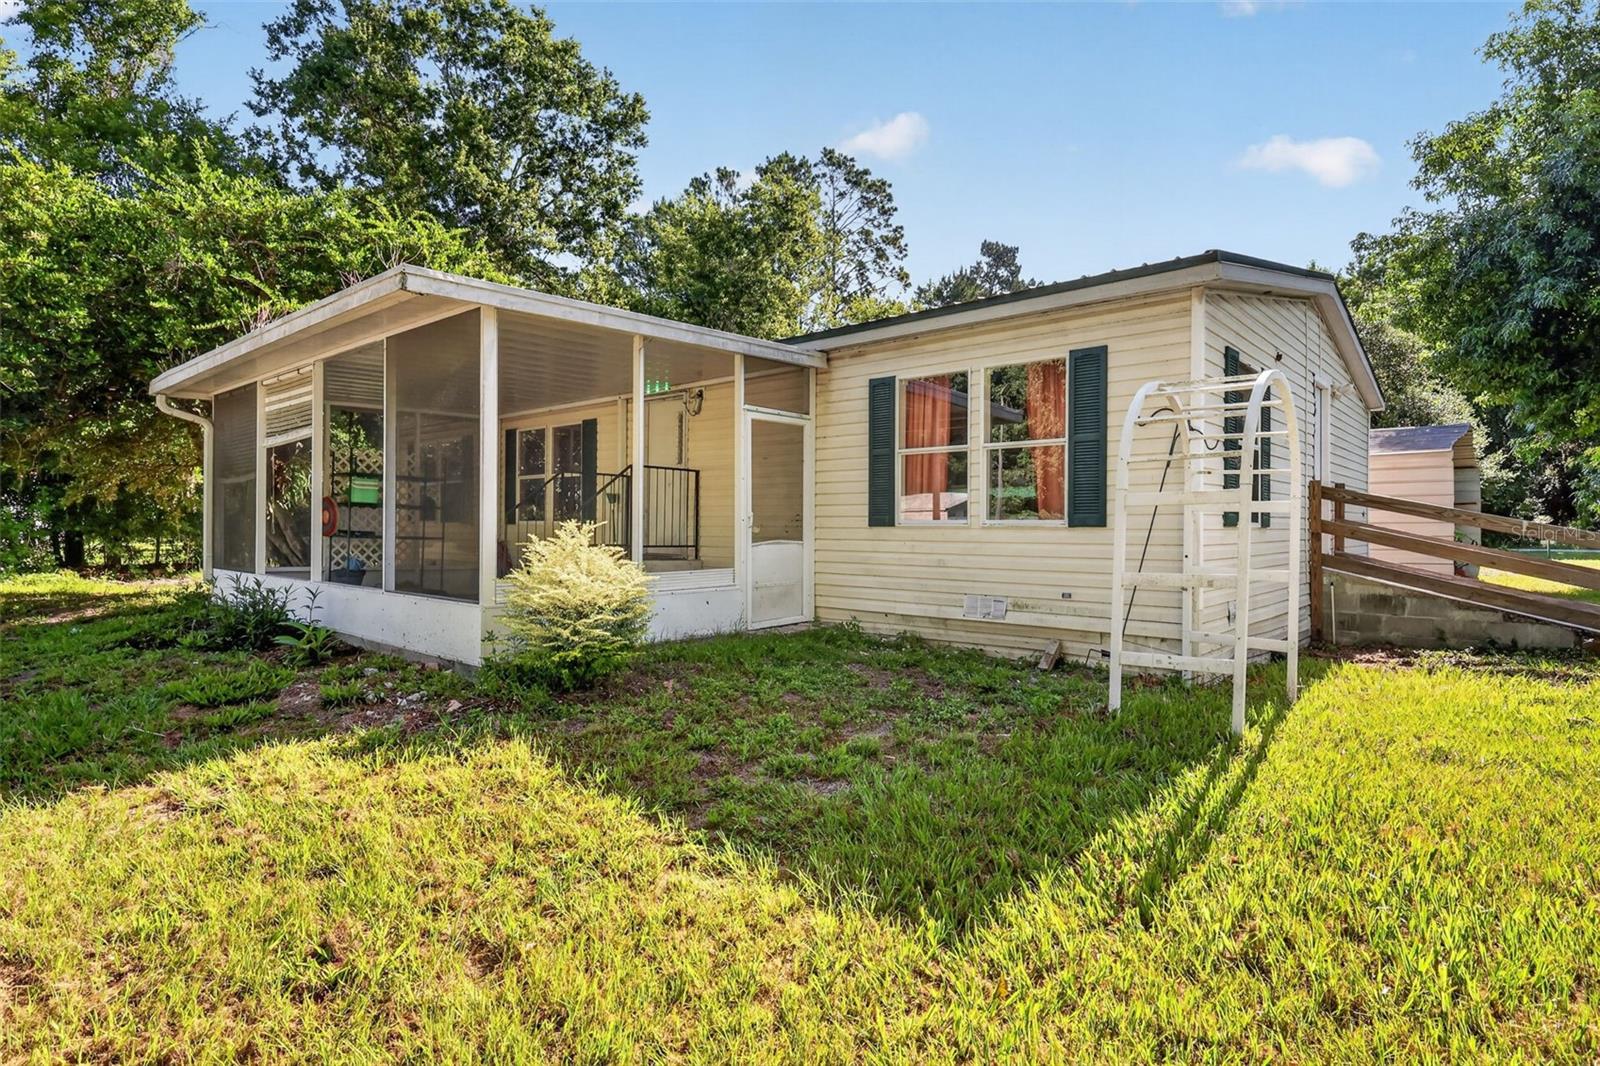
Looking for your very own slice of heaven on an Oversized Lot in the heart of Central Florida's Lakeside Escape? This property is full of historical charm as it served as the town's schoolhouse, bell and all! The home features 3 Entry Ways and a Large Great Room with a Real Wood-burning Fireplace. The Kitchen, stocked with Beautiful Walnut Cabinets, provides ample space for those meaningful conversations whether you're the one preparing the meal or relaxing at the bar. The Primary Bedroom has Plenty of Storage space while the Guest Bedroom has Plenty of Privacy. Take an evening stroll around the oversized lot featuring avacado, peach, and sugar cane. You will be near enough for all your shopping and entertainment needs while far enough to experience all the peace and serenity you thought could only be found in your dreams. Come see what the buzz is all about because this home is Priced To Sell and Will Not Last Long!

13234 SOUTH CAROLINA AVENUE

Message successfully sent.

What would you like to know?

What is 3 + 4 ?

I agree to receive email communication and understand I can unsubscribe at any time.

I agree to be contacted by The Graf Group of Coldwell Banker via call, email, and text for real estate services. To opt out, you can reply 'stop' at any time or reply 'help' for assistance. You can also click the unsubscribe link in the emails. Message and data rates may apply. Message frequency may vary. Privacy Policy

Related Properties

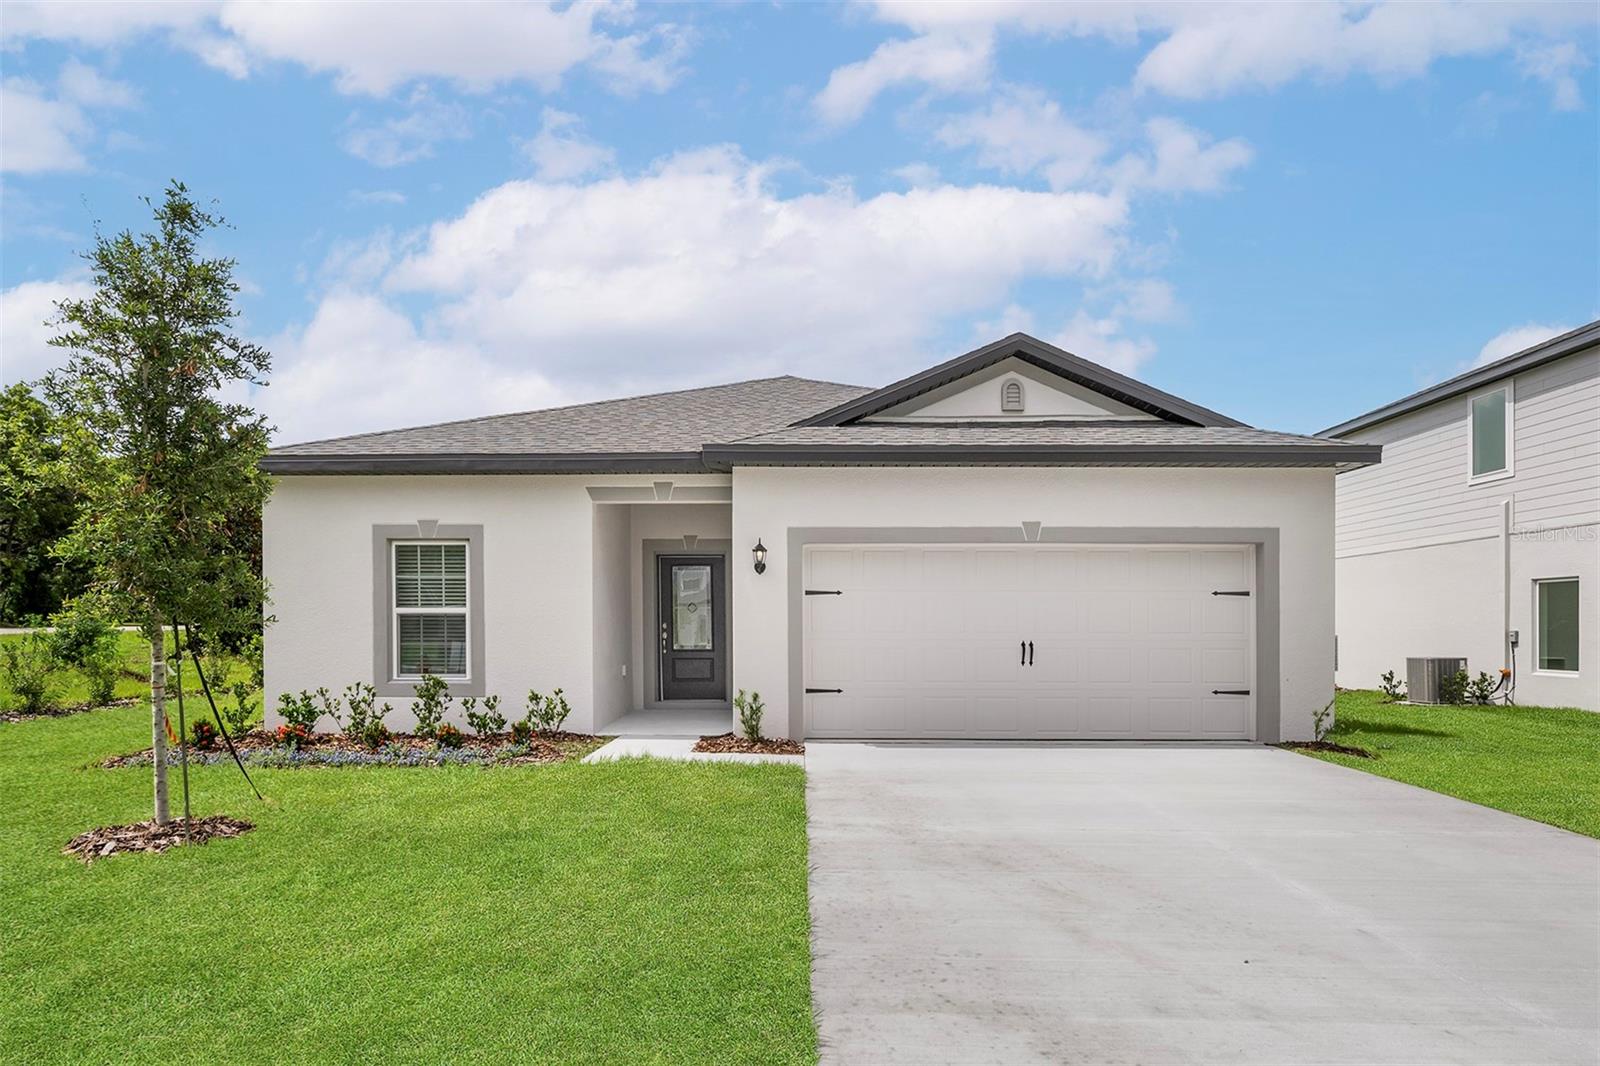
Welcome to peaceful living in the highly desirable Colina Del Lago community! Built by LGI Homes in 2023, this beautifully maintained 3-bedroom, 2-bath home offers 1,383 square feet of thoughtfully designed living space on an incredible half-acre homesite. A rare find in today's new construction market. From the moment you step inside, you'll appreciate the bright, open layout and modern finishes. The welcoming foyer leads to two spacious guest bedrooms and a full guest bathroom, creating a comfortable split bedroom floor plan that offers privacy for family and guests. Just across the hall, you'll find the convenient interior laundry room with direct access to the attached two car garage.
Luxury vinyl plank flooring flows throughout the main living areas, leading you into the heart of the home. The open concept living room seamlessly connects to the kitchen, making it perfect for everyday living and entertaining. The kitchen features ample cabinetry, generous counter space, a center island, and overlooks both the living and dining areas so you're always part of the conversation. The dining room is filled with natural light from a large picture window and includes an additional built in serving counter with extra cabinets ideal for holiday gatherings, coffee stations, or additional storage. Tucked away at the rear of the home, the spacious primary suite provides a peaceful retreat with plenty of room for a king size bedroom set. The ensuite bathroom features dual vanities, a walk in closet, and a comfortable layout designed for everyday convenience. Step outside to enjoy one of this home's standout features, a brand new fully fenced backyard. With approximately half an acre, you'll have endless possibilities for entertaining, gardening, pets, or simply enjoying your own private outdoor oasis. There's even plenty of room to store your boat, jet skis, or other recreational toys. Located in the charming community of Colina Del Lago, you'll enjoy a peaceful small town atmosphere while being just minutes from beautiful Little Lake Harris and the many outdoor activities Lake County is known for. Even better, this is currently the only home available in the community, where homes rarely come on the market. 
If you've been searching for an affordable, newer home with room to spread out, modern finishes, and the tranquility of country style living without sacrificing convenience, this is one you won't want to miss.
#O6431787

ASTATULA

12965 DEL LAGO DRIVE

3 Beds

2 Baths

1,401 Sq.Ft.

$349,900

MLS#: O6431787

Price reduced
Unbelievable value! Amazing price drop!!!! Owner is MOTIVATED. Escape the hustle and bustle with this rare acreage, just under 8 acres, offering  privacy and freedom, and no control from an HOA! Tucked away at the end of a long, secluded drive sits a 3 bedroom, 2 bath manufactured home waiting for your personal touch. Whether you choose to renovate the existing home, use it as a home base while you build your dream estate,  the infrastructure (well, septic, and power) is already in place. Surrounded by mature trees, small fishing pond and untouched nature, this is a blank canvas for homesteaders, investors, or anyone craving peace and quiet. Bring your tool belt and your imagination! Currently there is a separate detached workshop and 2 sheds, can you say many, many opportunities?! Located near the turnpike and approximately 45 minutes to Orlando and all the attractions.
#G5113420

ASTATULA

24301 JEFFERSON ST

3 Beds

2 Baths

1,188 Sq.Ft.

$379,900

MLS#: G5113420

Under Construction. Get excited for the Amalie model in the beautiful Tula Parc community of Astatula, FL! This inviting 3-bedroom, 2-bathroom home perfectly blends comfort, space, and style, creating the ideal setting to relax, entertain, and enjoy everyday living.

From the moment you step inside, you are welcomed by a bright, open living space that feels both spacious and inviting. The expansive family room is the heart of the home, perfect for movie nights, gatherings, or simply unwinding after a long day. The kitchen and dining area flow seamlessly together, making everyday meals and entertaining easy and enjoyable.

Two generously sized secondary bedrooms are thoughtfully positioned near a full bathroom, offering comfortable spaces for family, guests, or a home office. A separate laundry room connected to the oversized two-car garage adds everyday convenience and valuable storage space.

Tucked away for privacy, the primary suite offers a peaceful retreat featuring a bright and welcoming space, a large walk-in closet, and a well-appointed bathroom with a spacious vanity and additional shelving to keep everything organized.

Step outside and enjoy the charm of Tula Parc, where select homesites feature new vinyl fencing for added privacy and enjoyment of your outdoor space. The community also offers a gazebo and playground, while nearby Little Lake Harris and the Harris Chain of Lakes provide endless opportunities for boating, fishing, and kayaking. Plus, with Orlando’s shopping, dining, and attractions within easy reach, you are never far from excitement and adventure.

The Amalie model is full of warmth, comfort, and opportunity. Come see why this home is the perfect place to start your next chapter!
#TB8503745

ASTATULA

13352 TULA LOOP

3 Beds

2 Baths

1,401 Sq.Ft.

$333,900

MLS#: TB8503745

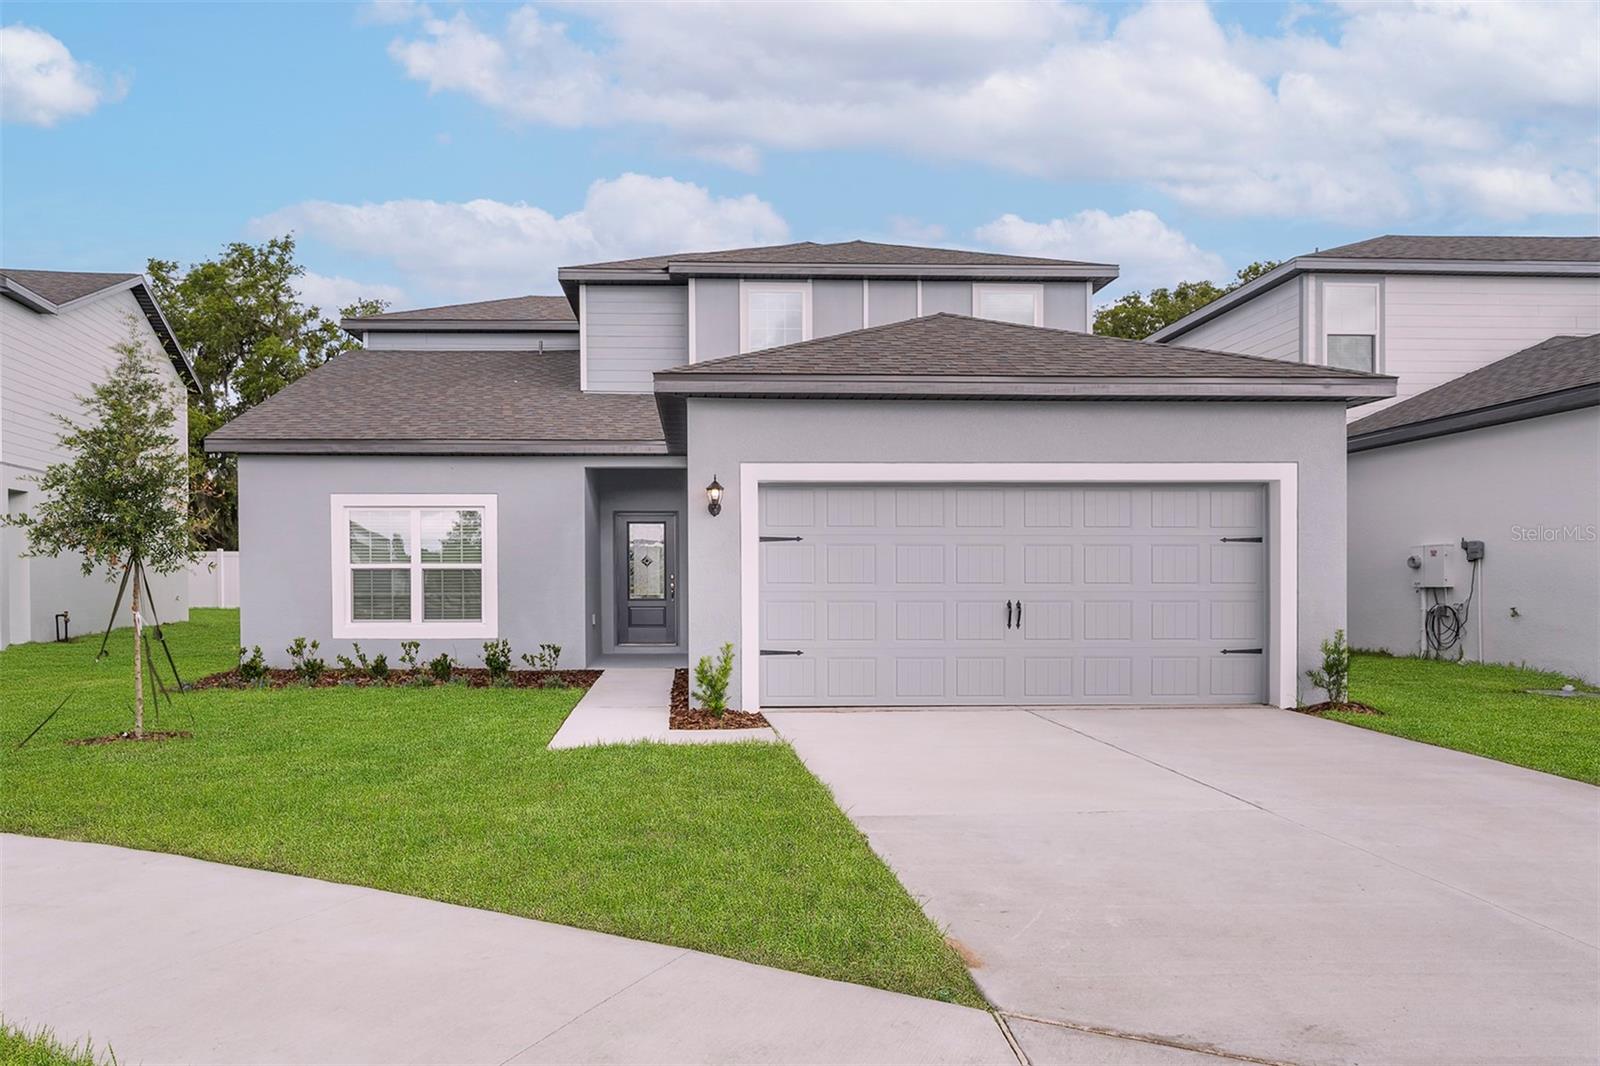
Pre-Construction. To be built. Welcome to The Parc at Tula Parc, a beautiful 4-bedroom, 2.5-bathroom two-story home that offers the space, comfort, and modern features you have been looking for. With attractive curb appeal, professional front yard landscaping, and a thoughtfully designed floor plan, this home is ready to welcome you home.

Inside, the main living area offers an open and inviting atmosphere with plenty of room to gather, relax, and entertain. The spacious family room flows into the dining area and chef-ready kitchen, creating a comfortable space for both everyday living and hosting friends and family. The kitchen features granite countertops, stainless steel Whirlpool appliances including the refrigerator, 36-inch upper wood cabinets with crown molding, Moen fixtures, and LED Energy Star lighting.

Upstairs, four generously sized bedrooms provide plenty of space for everyone, with a walk-in closet in each bedroom. The private primary suite offers a peaceful retreat with a spacious layout and an oversized walk-in closet, giving you plenty of room to stay organized.

Thoughtful upgrades are included throughout the home, from double-pane low-E windows and programmable thermostats to designer coach lighting and a Wi-Fi-enabled garage door opener. Everything comes together to create a home that is both comfortable and convenient.

Outside, enjoy your own private space with new vinyl fencing, perfect for relaxing or enjoying time outdoors. Located in the welcoming Tula Parc community, this home is just minutes from Little Lake Harris and the Harris Chain of Lakes, offering endless opportunities for boating, fishing, and kayaking. You will also appreciate the convenient access to shopping, dining, and everyday essentials.

The Parc offers the space and features to make everyday living feel easy. Come take a look and see how well this home fits your lifestyle!
#TB8503715

ASTATULA

13348 TULA LOOP

4 Beds

2 Baths

2,059 Sq.Ft.

$374,900

MLS#: TB8503715

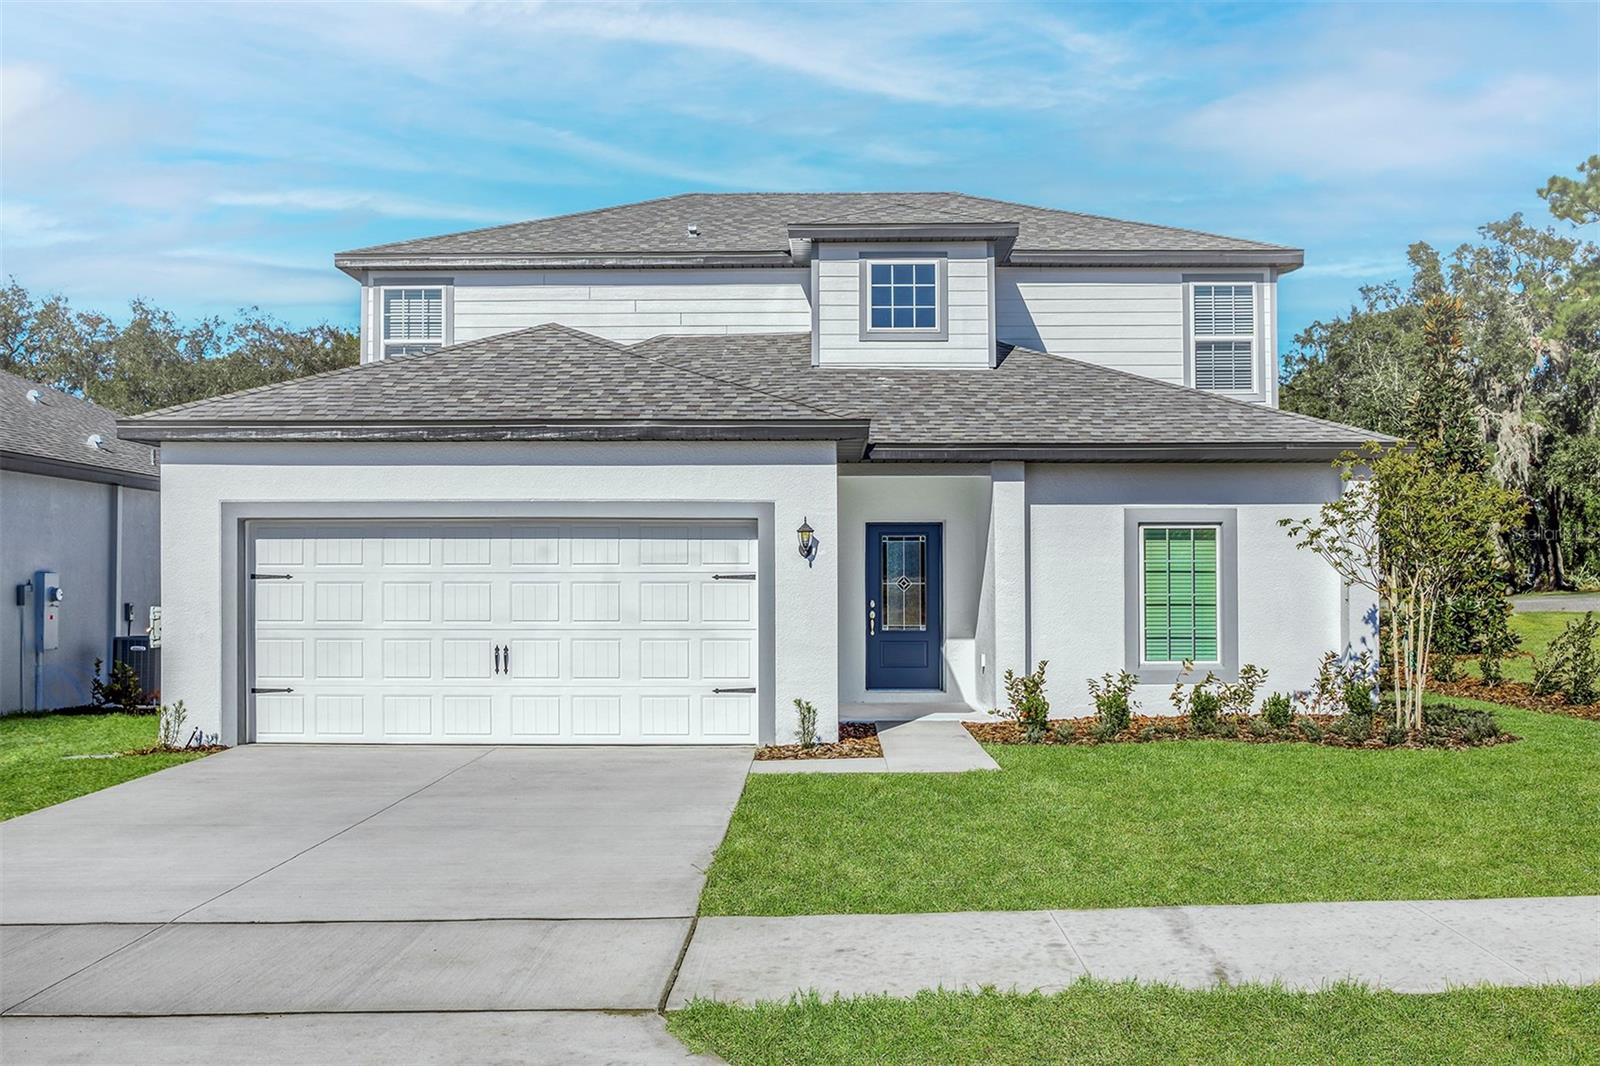
Pre-Construction. To be built. The Useppa model in Tula Parc offers 5 bedrooms, 2.5 bathrooms, and a spacious two-story layout with an open design and versatile living areas.

The first floor features a large family room, dining area, and kitchen arranged in an open-concept layout. The kitchen includes granite countertops, 36-inch wood cabinets with crown molding, and Whirlpool appliances. A flex room on the first floor provides additional space that can be used as an office, study, or bonus area.

Upstairs, the home features five bedrooms and a large game room. The primary suite includes a spacious walk-in closet and an en-suite bathroom with dual sinks and a step-in shower. The additional bedrooms provide flexibility for a variety of uses.

Additional features include luxury vinyl plank flooring, LED flush-mount lighting, double-pane Low-E windows, a programmable thermostat, and a Wi-Fi-enabled garage door opener. The home also includes a two-car garage and professionally landscaped front yard.

New vinyl fencing has been added to the outdoor space. Tula Parc features a community gazebo and playground and is located minutes from Little Lake Harris and the Harris Chain of Lakes, with opportunities for boating, fishing, and kayaking nearby. Parks, shopping, dining, and Orlando attractions are also within convenient reach.

With its spacious floor plan, five bedrooms, multiple living areas, and desirable location, the Useppa model offers a great combination of space and functionality.
#TB8491048

ASTATULA

13340 TULA LOOP

5 Beds

2 Baths

2,461 Sq.Ft.

$410,900

MLS#: TB8491048

Price reduced
Under Construction. Move in Ready! Welcome to this stunning new construction single-family home in the city of Astatula, Florida. Featuring 4 bedrooms, 2 bathrooms, and 1,800 square feet of beautifully designed living space, this home offers the perfect blend of modern comfort and small-town charm. This brand-new home is move-in ready with stylish finishes throughout. The spacious and open layout is designed for both functionality and comfort. Sitting on just over a quarter an acre, the large lot provides plenty of space for outdoor living, gardening, or future expansions. With no HOA, you can enjoy the freedom to personalize your property without restrictions. Located in the city of Astatula, this home offers a peaceful atmosphere while still being close to shopping, dining, and major highways. Enjoy the best of Florida living with ample space, modern amenities, and no HOA fees. Don’t miss this incredible opportunity. Call today to schedule a showing !Interior pictures are of identical house built last year
#O6383186

ASTATULA

13311 MIDWAY AVENUE

4 Beds

2 Baths

1,800 Sq.Ft.

$370,000

MLS#: O6383186

Welcome to the Amalie floor plan in the charming Tula Parc community of Astatula, FL! This beautifully designed 3-bedroom, 2-bathroom home offers a perfect balance of comfort and functionality.

Two spacious bedrooms are conveniently located around the first full bathroom, making it an ideal layout for families or guests. A separate laundry room connects to the massive two-car garage, adding convenience and extra storage space.

The heart of the home is the large family room, providing the perfect space for entertaining and relaxation. The secluded master suite is a true retreat, featuring a large window that fills the room with natural light, a sizable walk-in closet, additional shelving, and spacious bathroom countertops for ultimate comfort and organization.

Nestled in Tula Parc, residents enjoy access to a community gazebo and playground, as well as close proximity to Little Lake Harris, where boating, fishing, and kayaking await. Nature enthusiasts will love the nearby parks, nature reserves, and golf courses, while Orlando’s world-class attractions, shopping, and dining are just a short drive away.

Don’t miss your chance to own this stunning home in Tula Parc—schedule a tour today!
#TB8363477

ASTATULA

13276 TULA LOOP

3 Beds

2 Baths

1,401 Sq.Ft.

$328,900

MLS#: TB8363477

 - property

Send a message

Message successfully sent.

Your message

What is 3 + 4 ?

Reason for contacting?

I agree to receive email communication and understand I can unsubscribe at any time.

I agree to be contacted by The Graf Group of Coldwell Banker via call, email, and text for real estate services. To opt out, you can reply 'stop' at any time or reply 'help' for assistance. You can also click the unsubscribe link in the emails. Message and data rates may apply. Message frequency may vary. Privacy Policy

Sign Out

Virtual Assistant

Would you like to take the next step with this property? We can help you schedule a showing or virtual tour, or send you more details.

Yes, I would like more information.

Thank You for Your Reply, One of Our Agents will contact you as soon as possible

No, maybe later.

Thank you, you can always contact me via email, phone number or through the contact form.

Realhub AI

Lucy - Your AI-Powered Realtor

Update Your Temporary Password

Personalize your search

Enter your email and we'll notify you immediately when new listings match what you're looking for.

or enter email address

Already have an account ? Login here

Continue your home search

I agree to receive communications and understand I can unsubscribe at any time.

I agree to be contacted by The Graf Group of Coldwell Banker via call, email, and text for real estate services. To opt out, you can reply 'stop' at any time or reply 'help' for assistance. You can also click the unsubscribe link in the emails. Message and data rates may apply. Message frequency may vary. Privacy Policy

Already have an account ? Login here

We use cookies

We use cookies primarily for analytics to enhance your experience. By accepting, you agree to our use of these cookies. You can manage your preferences or learn more about our cookies policy.