.webp?size=346x80)
- Properties
- Meet our agents
- Communities
- Market Report
- Home Value
- Calculator
Property
Beds
3
Full Baths
3
1/2 Baths
None
Year Built
2003
Sq.Footage
2,124
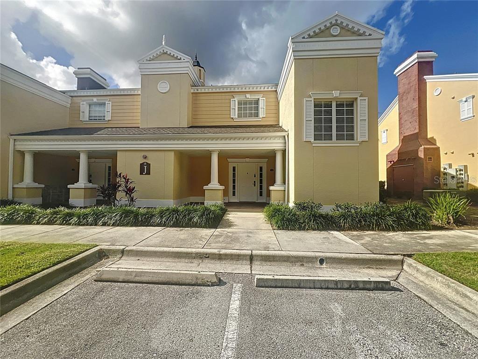
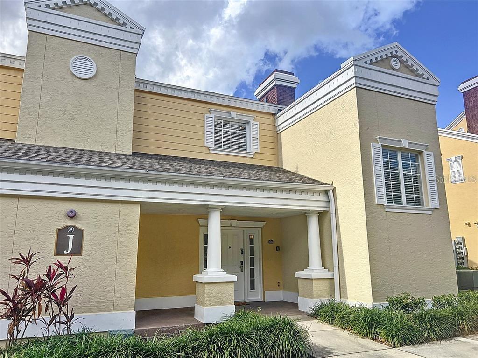
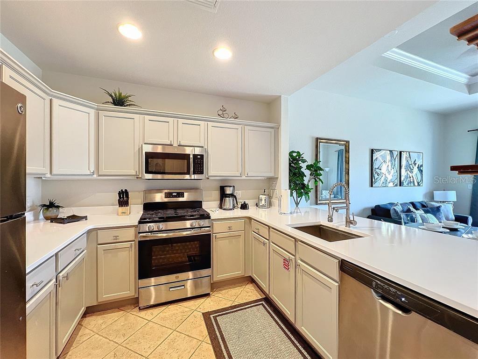
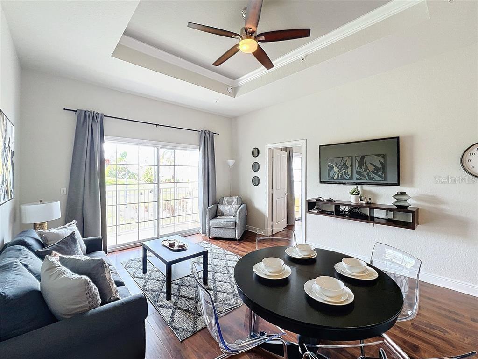
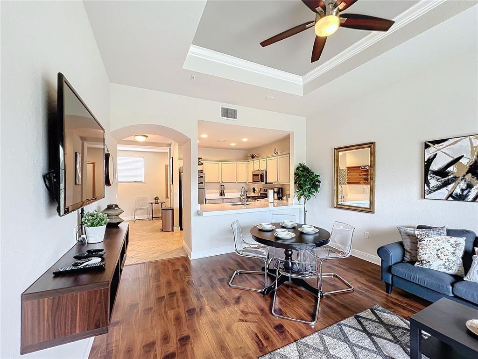
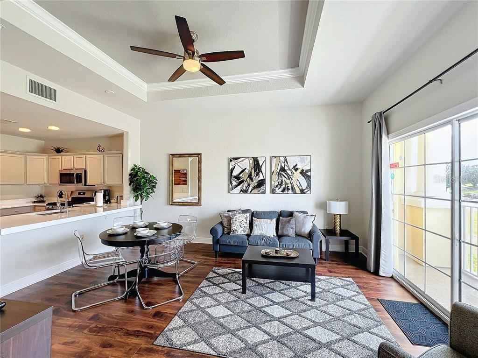
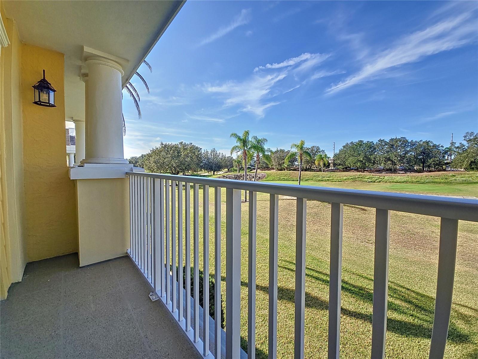
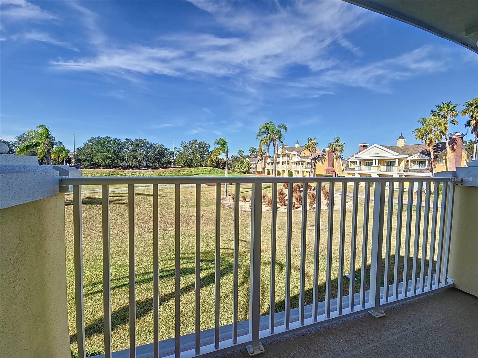
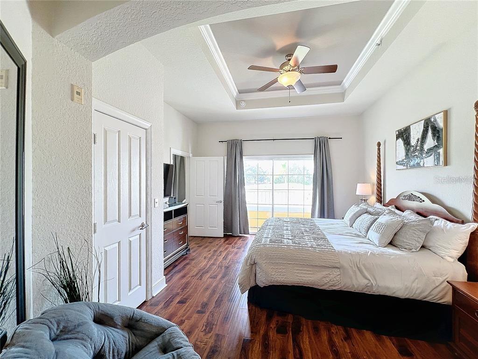
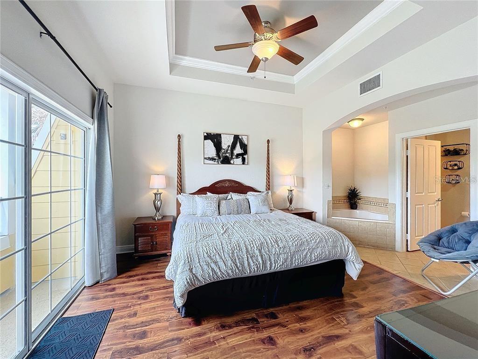
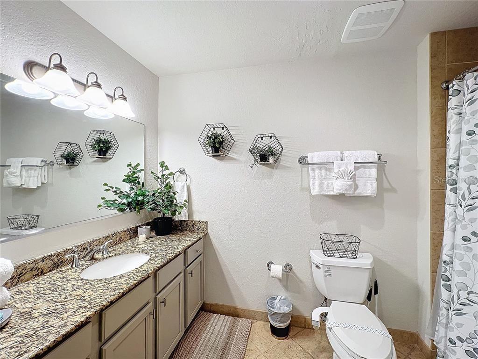
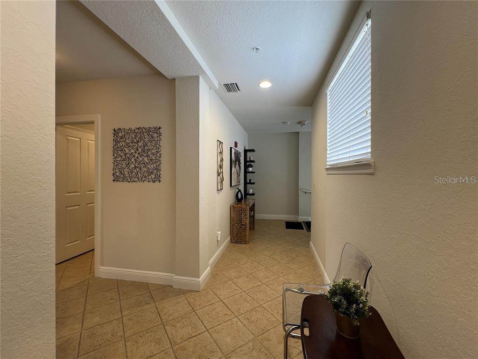
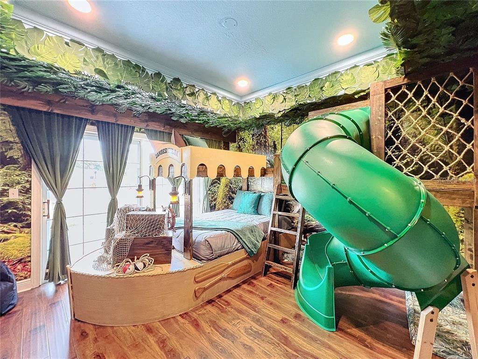
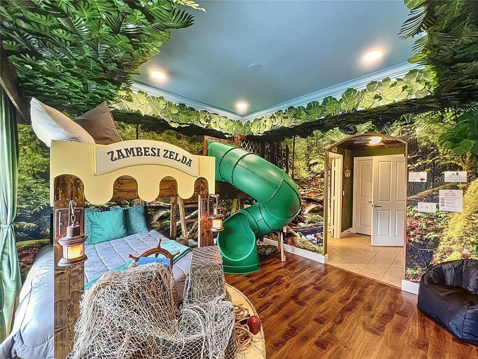
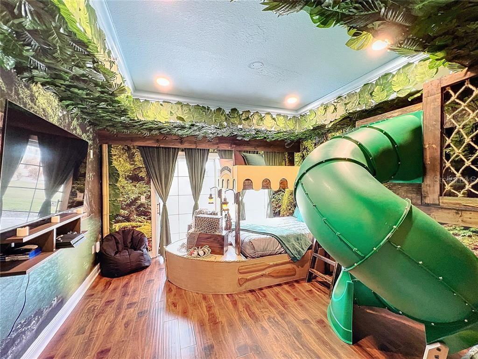
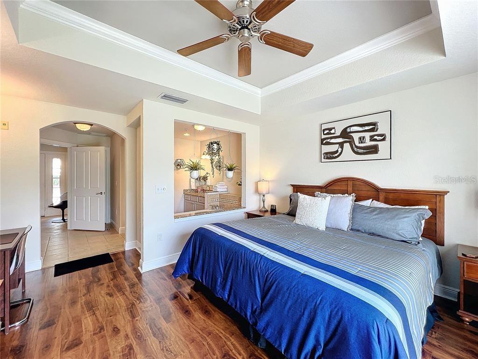
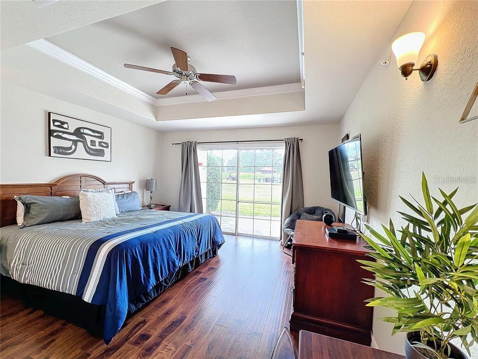
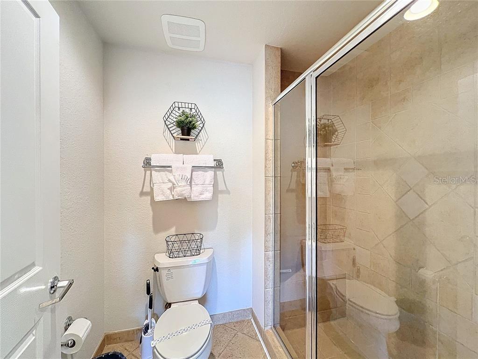
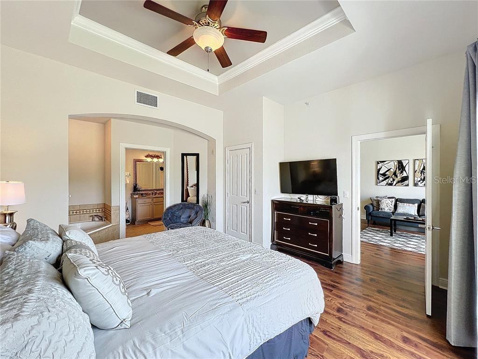
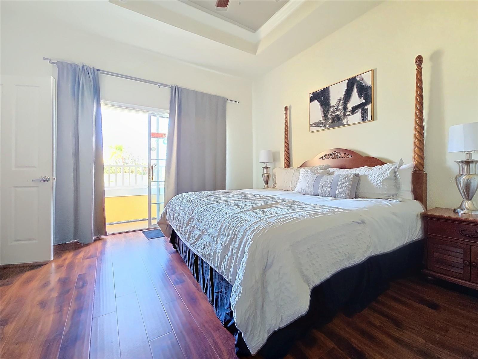
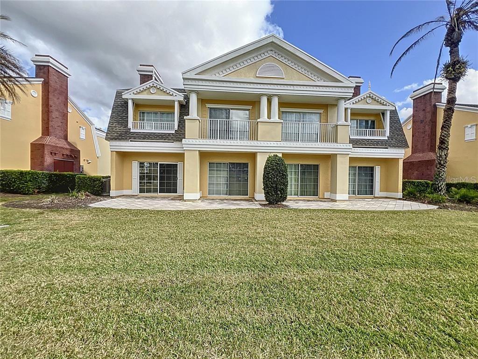
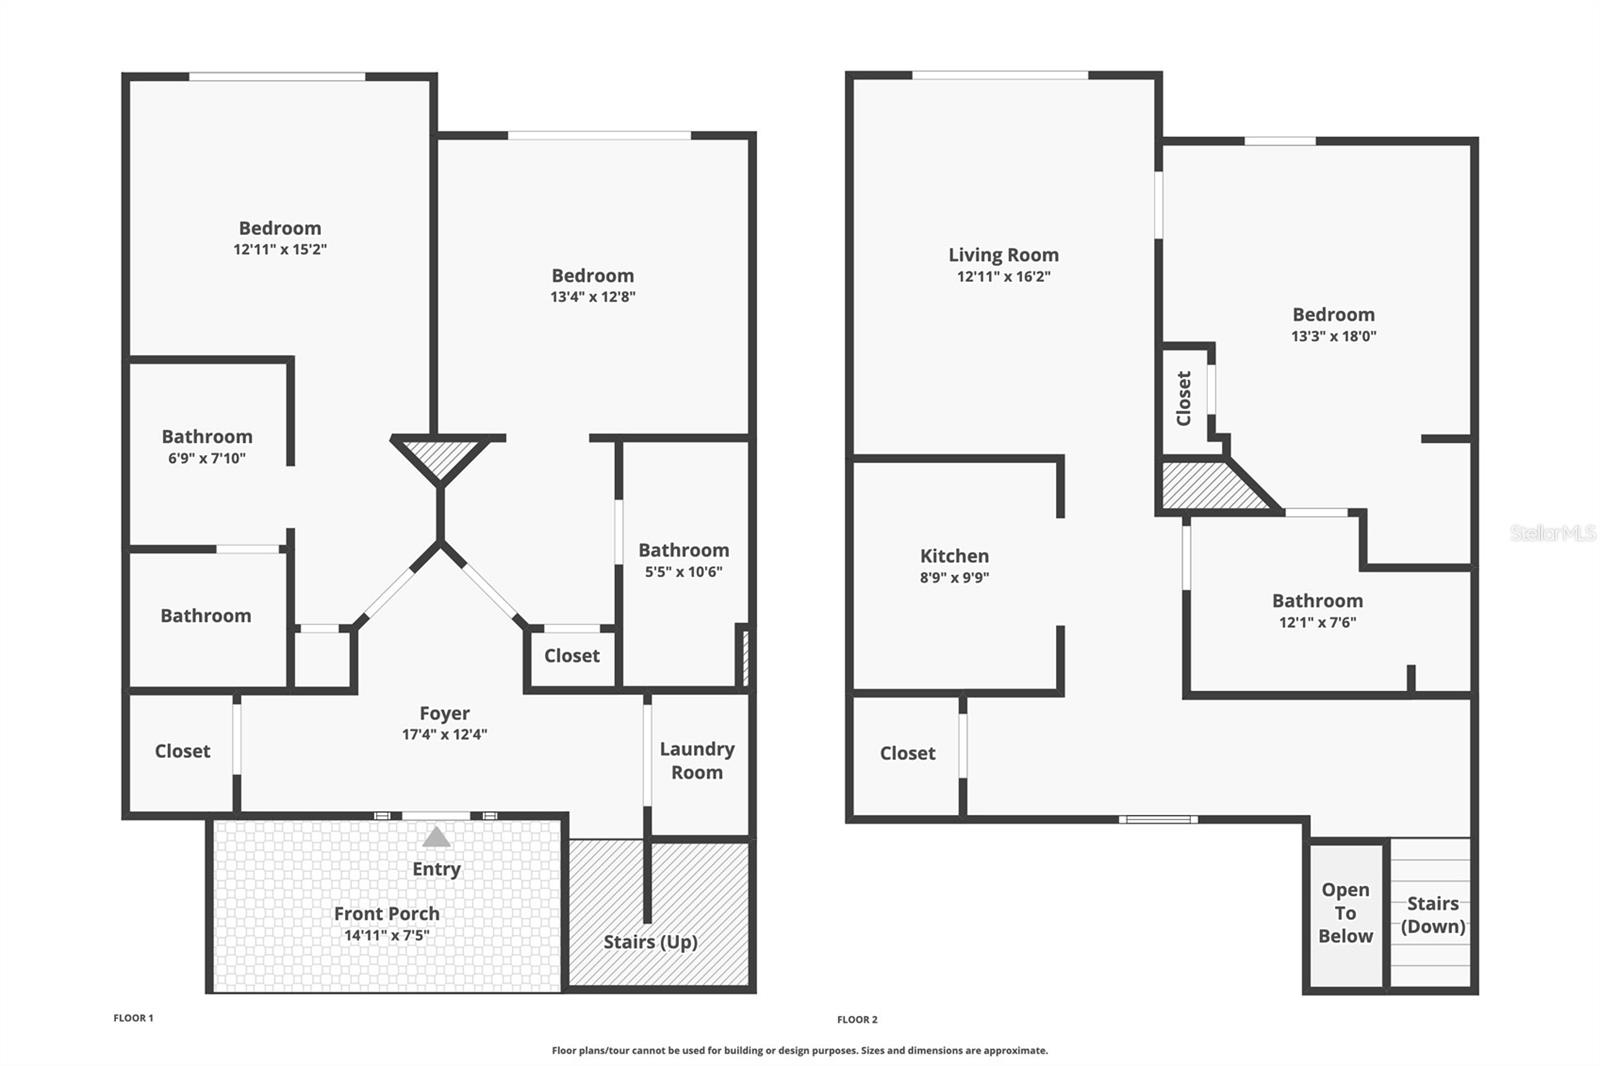
Experience resort-style living in the heart of Reunion with this beautifully furnished 3-bedroom, 3-bathroom townhouse, thoughtfully designed to maximize both comfort and privacy. Each bedroom features its own private ensuite bathroom, making it the perfect layout for families, roommates, or guests. The first floor offers two private bedroom suites, ideal for visitors or those seeking separation from the main living areas. One bedroom is charmingly decorated in a fun jungle theme, creating a magical retreat for little ones. Upstairs, the spacious living room, kitchen, and dining area are filled with natural light and open onto a private balcony overlooking the golf course. The primary suite is tucked away on one side of the second floor. Located just steps from Seven Eagles clubhouse, you'll enjoy access to the community pool, fitness center, and lively tiki bar. Reunion's top dining Restaurant Eleven, is conveniently located just across the street. Golf enthusiasts will love the opportunity to play on Reunion's championship courses throughout the summer without the need for a private golf membership. Rent includes water, landscaping, trash, internet, and cable, providing exceptional value and hassle-free living.
Features & Amenities
Interior
-
Other Interior Features
Stone Counters
-
Total Bedrooms
3
-
Bathrooms
3
-
Cooling YN
YES
-
Cooling
Central Air
-
Heating YN
YES
-
Heating
Electric, Natural Gas
-
Pet friendly
Breed Restrictions, Dogs OK, Size Limit, Yes
Exterior
-
Garage
No
-
Other Exterior Features
Balcony
-
Parking
Open
-
Patio and Porch Features
Front Porch, Rear Porch
-
Pool
No
-
Waterfront YN
NO
-
View
Golf Course
Area & Lot
-
Lot Size(acres)
0.05
-
Lot Size(square feet)
2,188
-
Property Type
Residential Lease
-
Property Sub Type
Townhouse
Price
-
Sales Price
$2,700
-
Sq. Footage
2,124
-
Price/SqFt
$1
HOA
-
Association
YES
-
Association Fee Includes
N/A
School District
-
Elementary School
N/A
-
Middle School
N/A
-
High School
N/A
Property Features
-
Stories
2
-
New Construction
NO
-
Association Amenities
Cable TV, Clubhouse, Fitness Center, Gated, Golf Course, Pool, Recreation Facilities, Security, Tennis Court(s)
-
Senior Community YN
NO
-
Sewer
Public Sewer
-
Water Source
Public
Schedule a Showing
Showing scheduled successfully.
Mortgage calculator
Estimate your monthly mortgage payment, including the principal and interest, property taxes, and HOA. Adjust the values to generate a more accurate rate.
Your payment
Principal and Interest:
$
Property taxes:
$
HOA fees:
$
Total loan payment:
$
Total interest amount:
$
Location
County
Osceola
Elementary School
Middle School
High School
Listing Courtesy of Nadia Aguilar , EXIT REALTY 4CORNERS
RealHub Information is provided exclusively for consumers' personal, non-commercial use, and it may not be used for any purpose other than to identify prospective properties consumers may be interested in purchasing. All information deemed reliable but not guaranteed and should be independently verified. All properties are subject to prior sale, change or withdrawal. RealHub website owner shall not be responsible for any typographical errors, misinformation, misprints and shall be held totally harmless.

Executive Assistant
Emil Garinga
Call Emil today to schedule a private showing.

* Listings on this website come from the FMLS IDX Compilation and may be held by brokerage firms other than the owner of this website. The listing brokerage is identified in any listing details. Information is deemed reliable but is not guaranteed. If you believe any FMLS listing contains material that infringes your copyrighted work please click here to review our DMCA policy and learn how to submit a takedown request.© 2024 FMLS.
