.webp?size=346x80)
- Properties
- Meet our agents
- Communities
- Market Report
- Home Value
- Calculator
Property
Beds
5
Full Baths
4
1/2 Baths
2
Year Built
1984
Sq.Footage
7,208
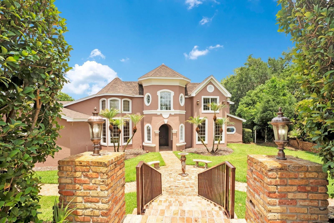
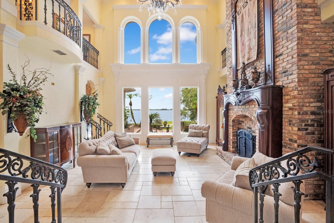
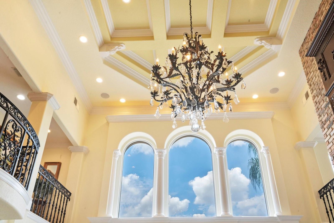
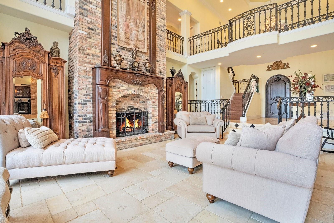
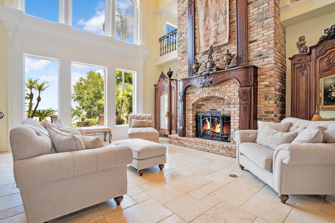
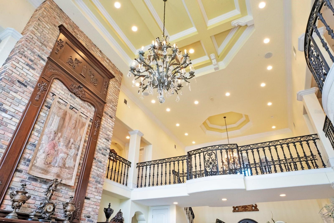
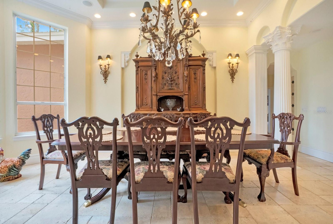
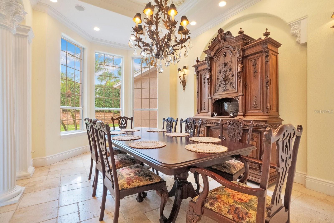
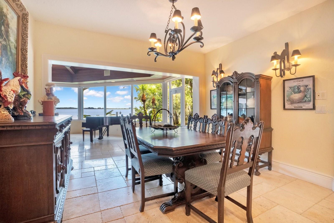
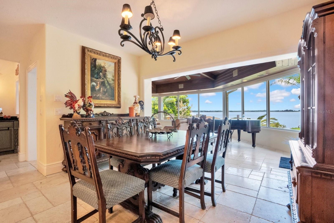
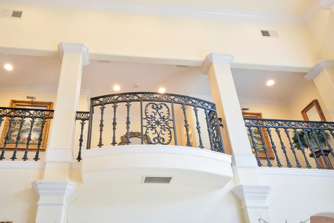
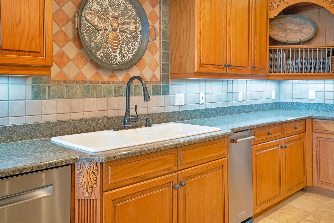
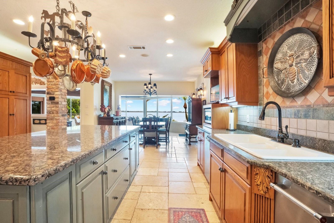
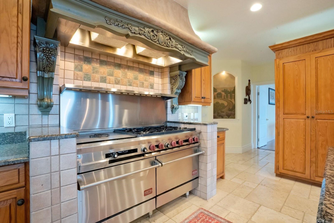
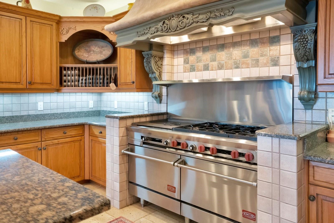
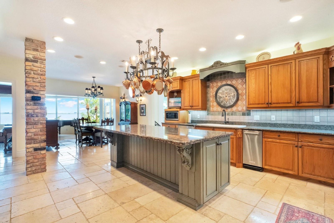
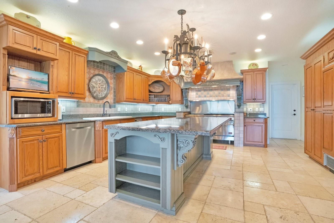
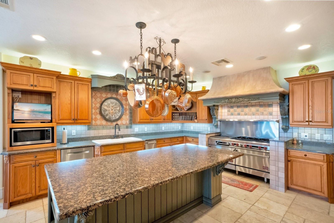
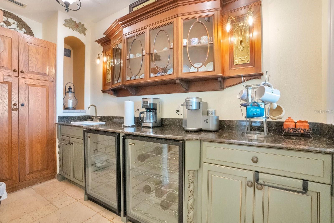
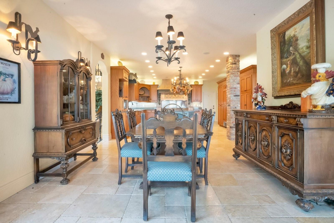
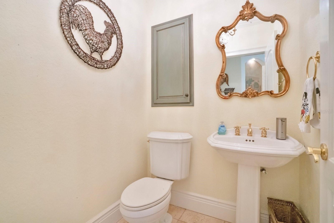
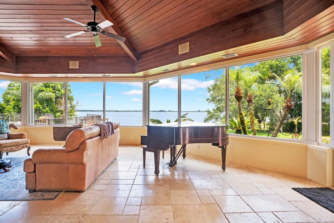
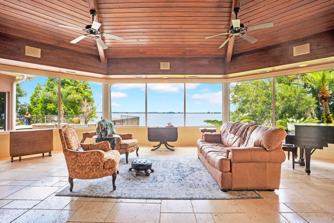
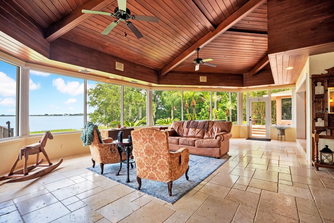
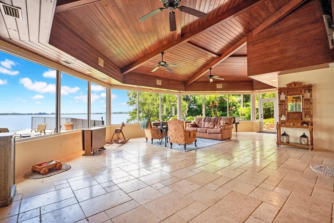
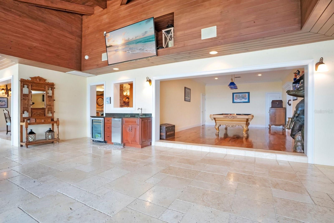
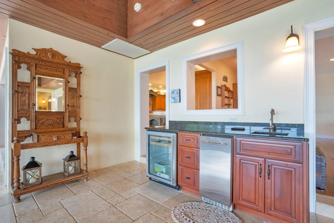
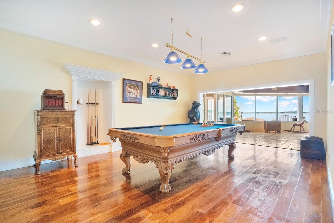
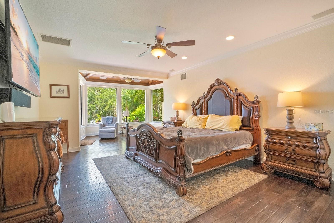
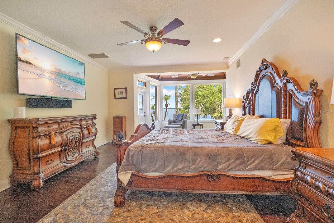
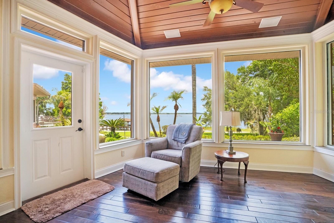
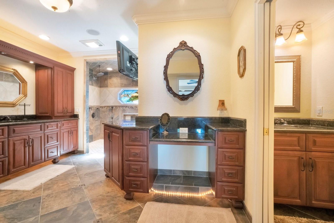
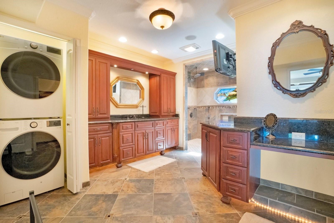
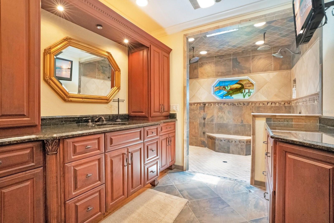
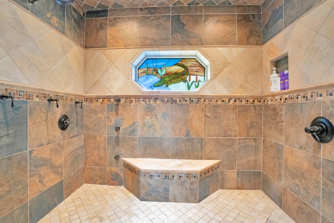
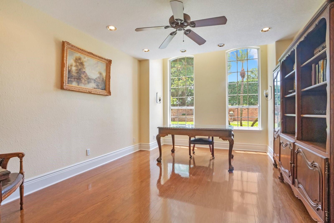
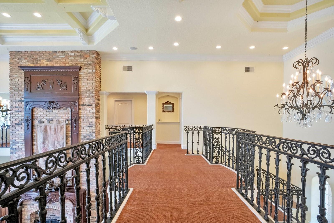
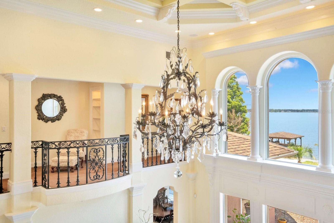
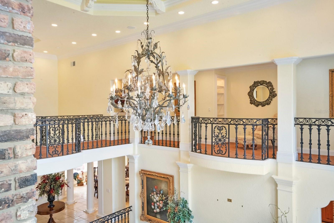
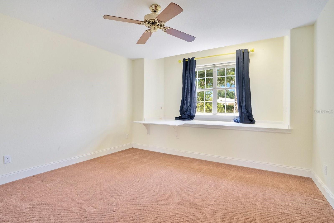
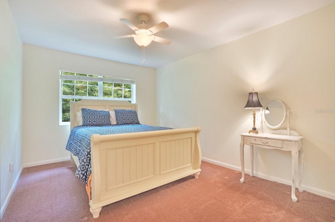
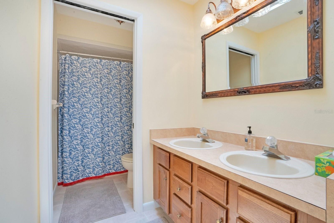
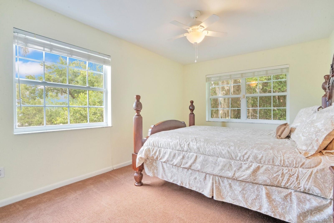
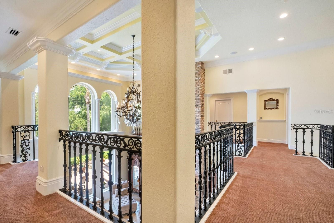
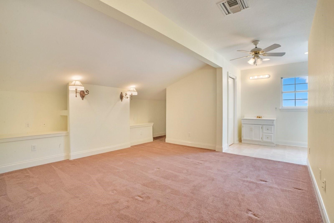
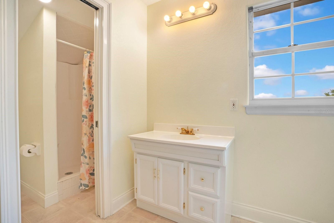
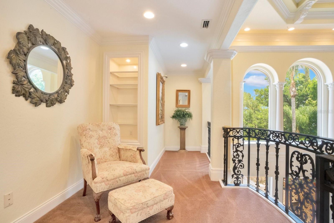
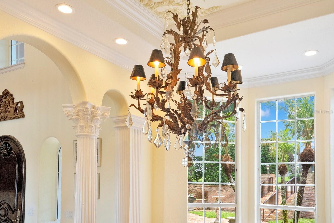
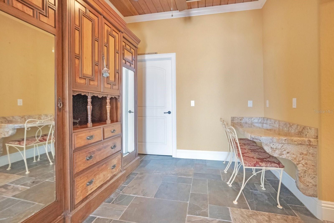
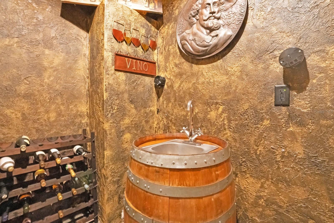
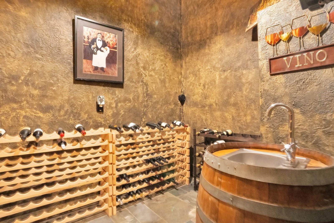
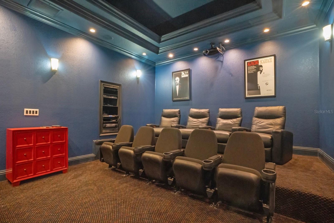
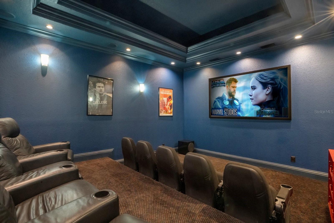
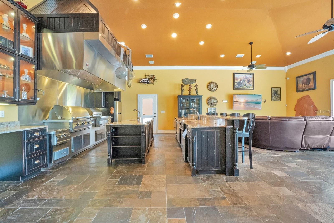
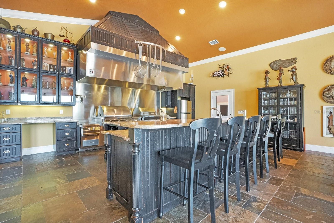
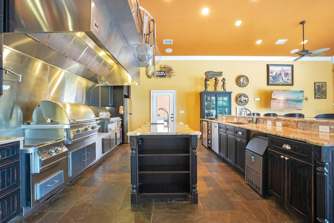
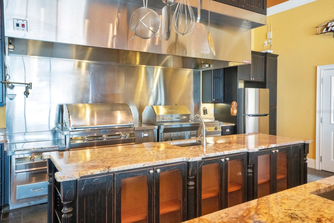
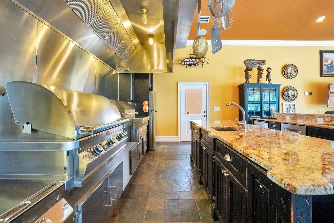
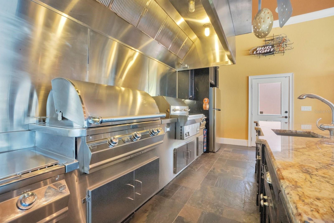
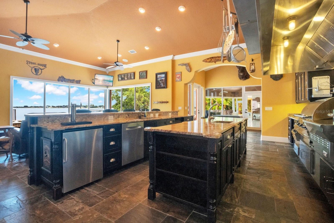
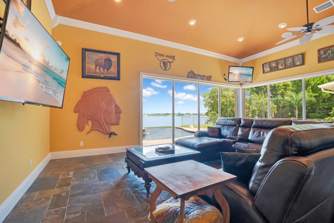
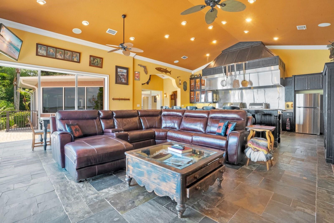
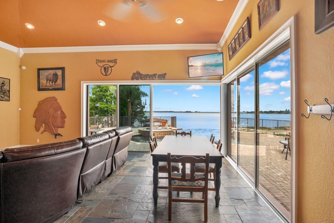
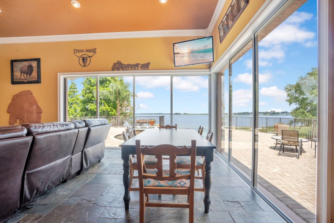
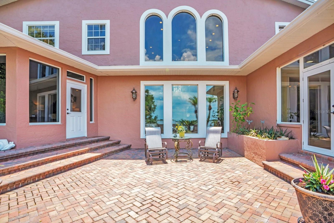
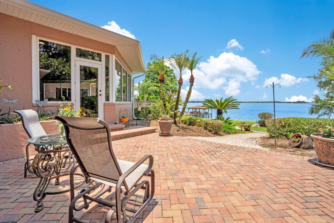
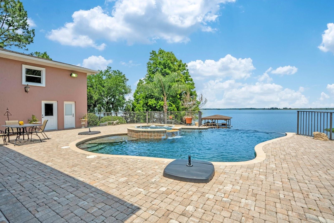
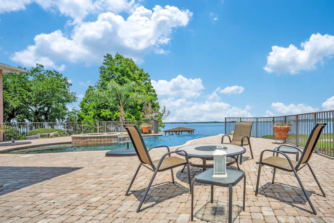
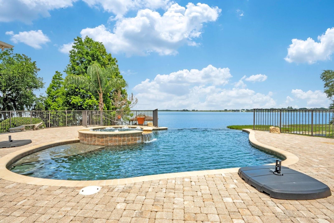
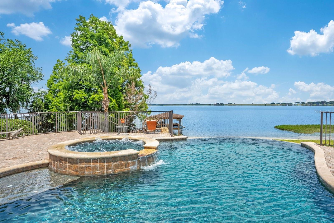
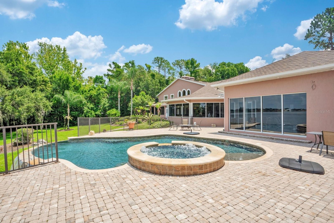
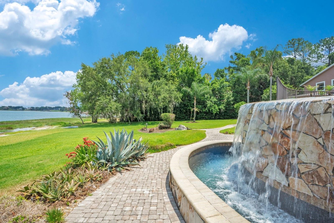
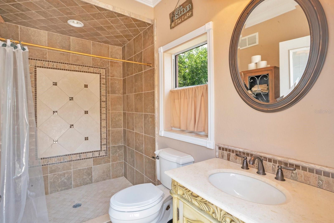
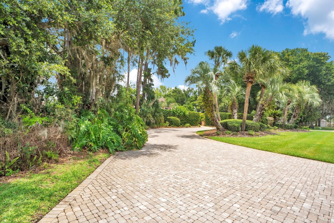
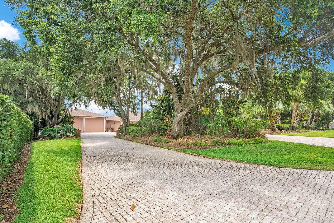
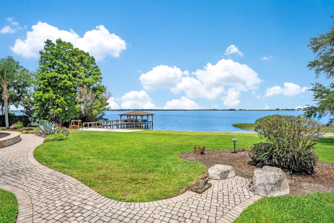
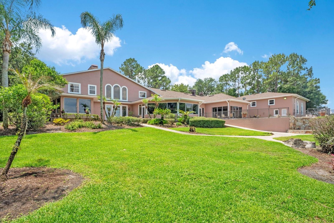
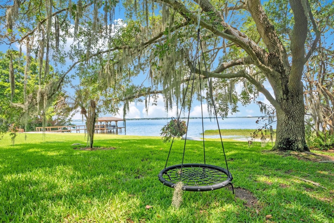
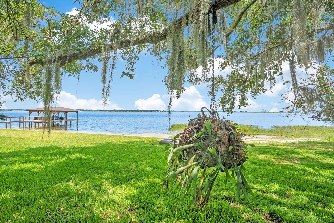
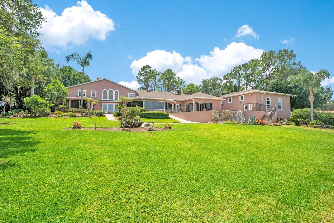
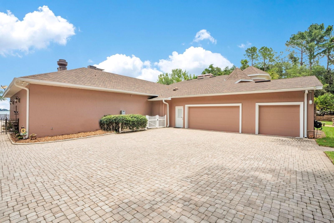
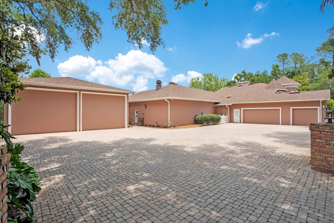
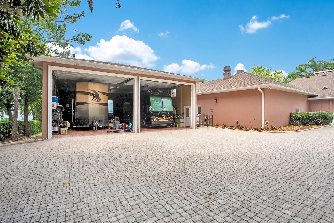
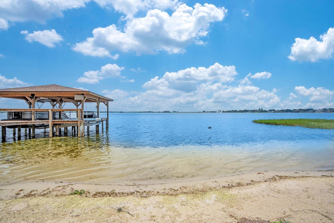
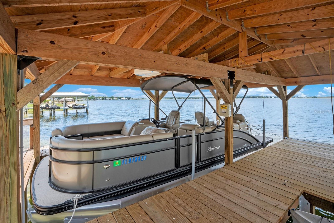
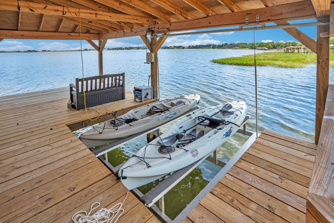
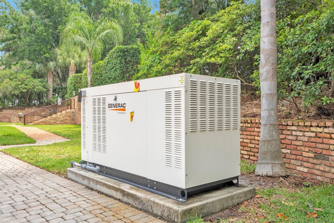
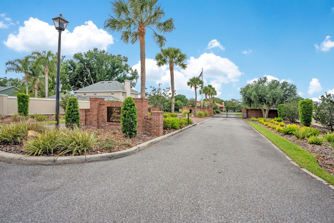
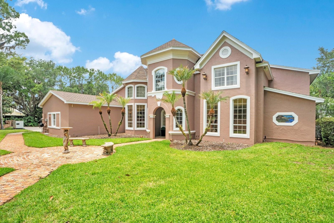
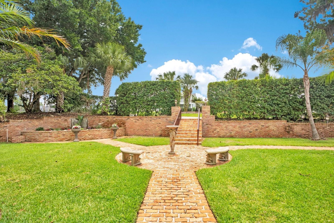
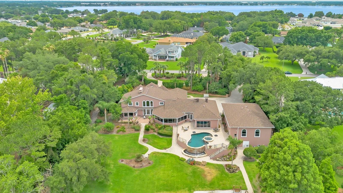
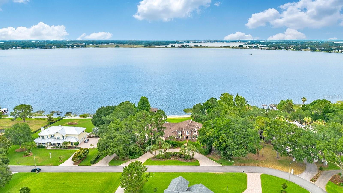
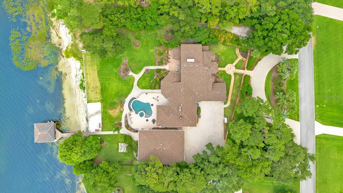
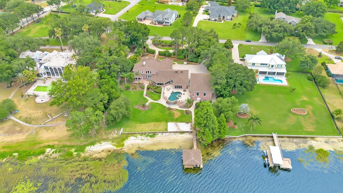
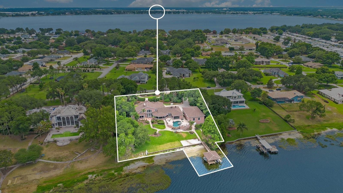
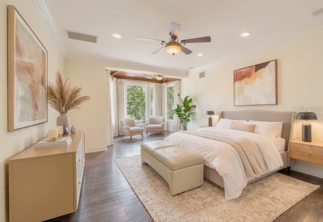
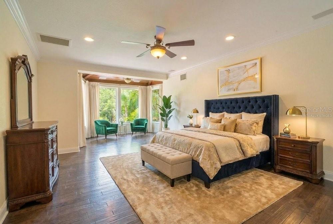
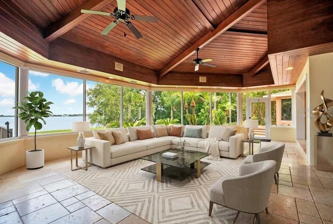
Nestled within a private gated community on 1.6 sprawling acres along the shores of Lake Arietta (a pristine 739-acre private lake), this south-facing Mediterranean Revival estate offers an unparalleled sanctuary of luxury. A grand circular drive leads to a dramatic entryway featuring a hand handcrafted front door by Gregor(previously featured in Architectural Digest). The interior boasts soaring ceilings, opulent travertine and rich wood flooring, crystal chandeliers, wrought iron balustrades, and a Chicago brick fireplace with an imported Trumeau mantel. Designed for the epicurean, the main kitchen features premium cabinetry, granite countertops, a Sub-Zero refrigerator/freezer, and a professional-style dual-fuel gas range, plus a morning kitchen with dual wine cabinets. The expansive family room features slate floors and corner stacking sliders framing panoramic pool and lake views. Perfect for entertaining, the indoor climate-controlled second kitchen boasts a commercial Captiveaire hood with industrial ventilation/fire suppression, specialized Fire Magic professional-grade grills, a 1200-degree searing station, Recteq wood pellet grill, Aurora gas grill, keg cooler, and ice maker. Luxury amenities abound: a custom 300-bottle wine cellar, a state-of-the-art movie room wired for whole-home audio (equipment conveys), and a Florida room under a vaulted tongue-and-groove wood ceiling with a wet bar and bay windows. The palatial downstairs primary suite serves as a private oasis with a sitting area, private lanai, lake views, custom walk-in closet with an independent washer/dryer, and a lavish bath with a copper sink and Brizo rain-head shower system. Upstairs features a split plan with 4 bedrooms and 2 baths (one ensuite; three sharing a Jack-and-Jill bath). The outdoor oasis features a saltwater pool with Pentair controls, a vanishing-edge waterfall, a hot tub, and a sunset grotto with waterfall. A pristine boat dock (built 2025) features a 2-craft capacity, fully equipped with an electric boat lift and a dedicated personal watercraft (PWC) lift. The entire estate is backed by a full-home Generac generator. Parking includes an oversized attached 3-car garage plus an immense, detached 2,500+ sq ft RV garage. The RV space is fully air-conditioned (5-ton system) with two 18x16 doors, doubling as a luxury pool house with a full bath. An adjacent oversized parking area includes two additional RV hookups and flush-outs. A masterful convergence of architectural elegance and recreational indulgence on a premier private lake!
Features & Amenities
Interior
-
Other Interior Features
Eat-in Kitchen, High Ceilings, Open Floorplan, Stone Counters, Walk-In Closet(s), Wet Bar
-
Total Bedrooms
5
-
Bathrooms
4
-
1/2 Bathrooms
2
-
Cooling YN
YES
-
Cooling
Central Air
-
Fireplace YN
YES
-
Heating YN
YES
-
Heating
Central
-
Pet friendly
Yes
Exterior
-
Garage
Yes
-
Garage spaces
3
-
Construction Materials
Stucco
-
Other Exterior Features
Other, RV Hookup, Storage, Dock
-
Parking
Attached
-
Pool
Yes
-
Pool Features
In Ground, Salt Water, Private
-
Waterfront YN
YES
-
View
Lake, Water
Area & Lot
-
Lot Features
Waterfront
-
Lot Size(acres)
1.6
-
Lot Size(square feet)
69,652
-
Property Type
Residential
-
Property Sub Type
Single Family Residence
Price
-
Sales Price
$3,000,000
-
Tax Amount
$11,519.71
-
Sq. Footage
7,208
-
Price/SqFt
$416
HOA
-
Association
YES
-
Association Fee
$1,600
-
Association Fee Frequency
Annually
-
Association Fee Includes
N/A
-
Total Monthly Fees
$133.33
School District
-
Elementary School
Walter Caldwell Elem
-
Middle School
Stambaugh Middle
-
High School
Auburndale High School
Property Features
-
Stories
2
-
New Construction
NO
-
Foundation Details
Slab
-
Ownership
Fee Simple
-
Senior Community YN
NO
-
Sewer
Public Sewer
-
Tax Lot
17
-
Water Source
Public
Schedule a Showing
Showing scheduled successfully.
Mortgage calculator
Estimate your monthly mortgage payment, including the principal and interest, property taxes, and HOA. Adjust the values to generate a more accurate rate.
Your payment
Principal and Interest:
$
Property taxes:
$
HOA fees:
$
Total loan payment:
$
Total interest amount:
$
Location
County
Polk
Elementary School
Walter Caldwell Elem
Middle School
Stambaugh Middle
High School
Auburndale High School
Listing Courtesy of Maggie Olivera, KELLER WILLIAMS REALTY SMART
RealHub Information is provided exclusively for consumers' personal, non-commercial use, and it may not be used for any purpose other than to identify prospective properties consumers may be interested in purchasing. All information deemed reliable but not guaranteed and should be independently verified. All properties are subject to prior sale, change or withdrawal. RealHub website owner shall not be responsible for any typographical errors, misinformation, misprints and shall be held totally harmless.

Business Coach | Executive Sales Associate | Realtor®
Michael Graf
Call Michael today to schedule a private showing.

* Listings on this website come from the FMLS IDX Compilation and may be held by brokerage firms other than the owner of this website. The listing brokerage is identified in any listing details. Information is deemed reliable but is not guaranteed. If you believe any FMLS listing contains material that infringes your copyrighted work please click here to review our DMCA policy and learn how to submit a takedown request.© 2024 FMLS.
