Features & Amenities

Interior

  • Other Interior Features

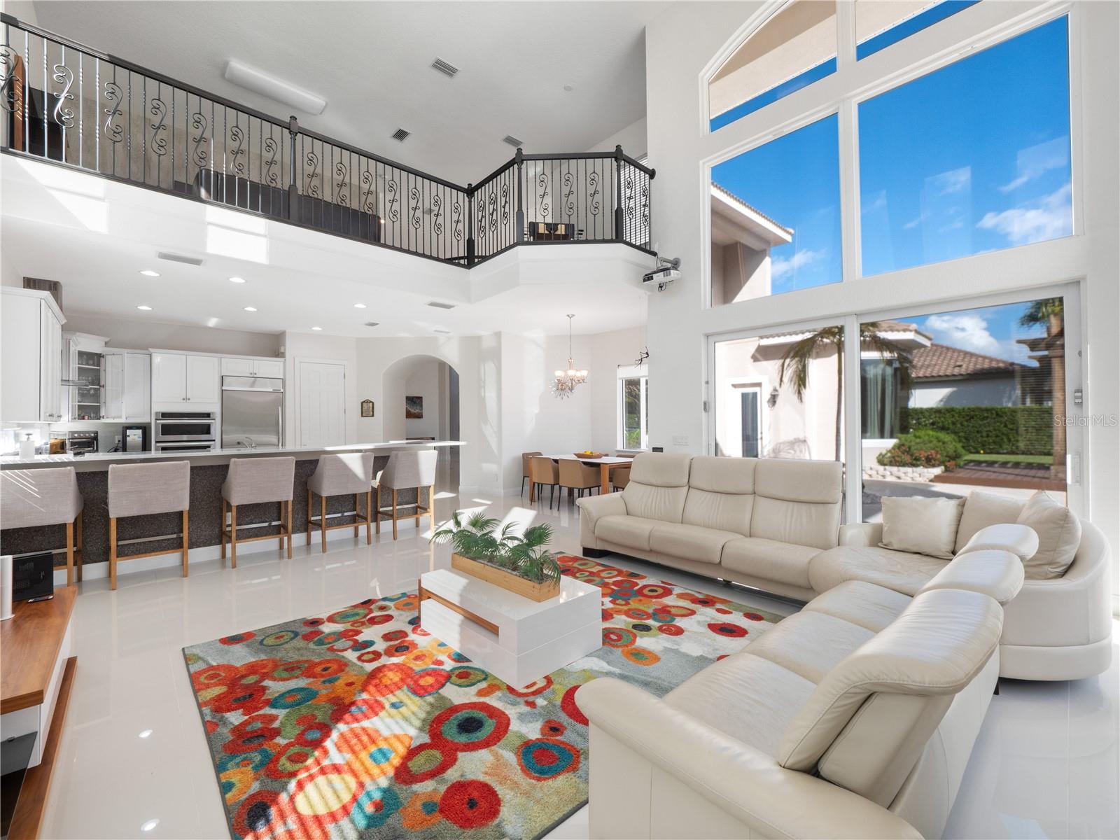
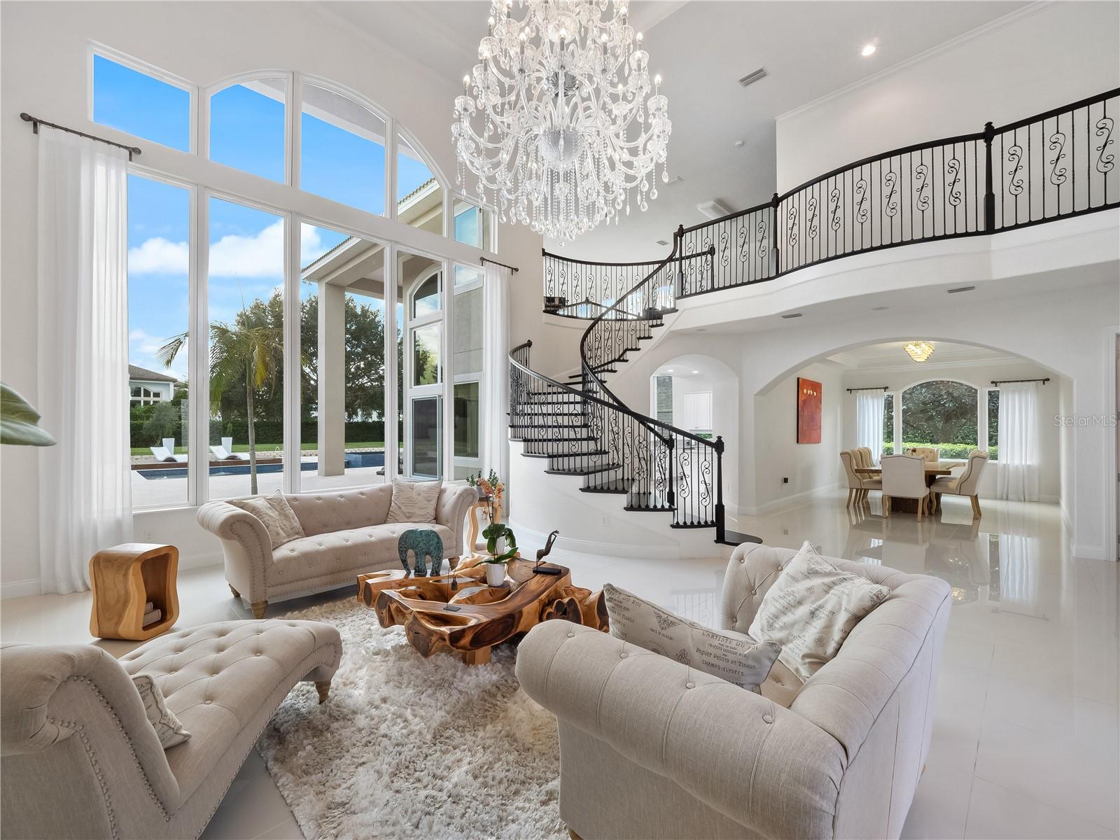
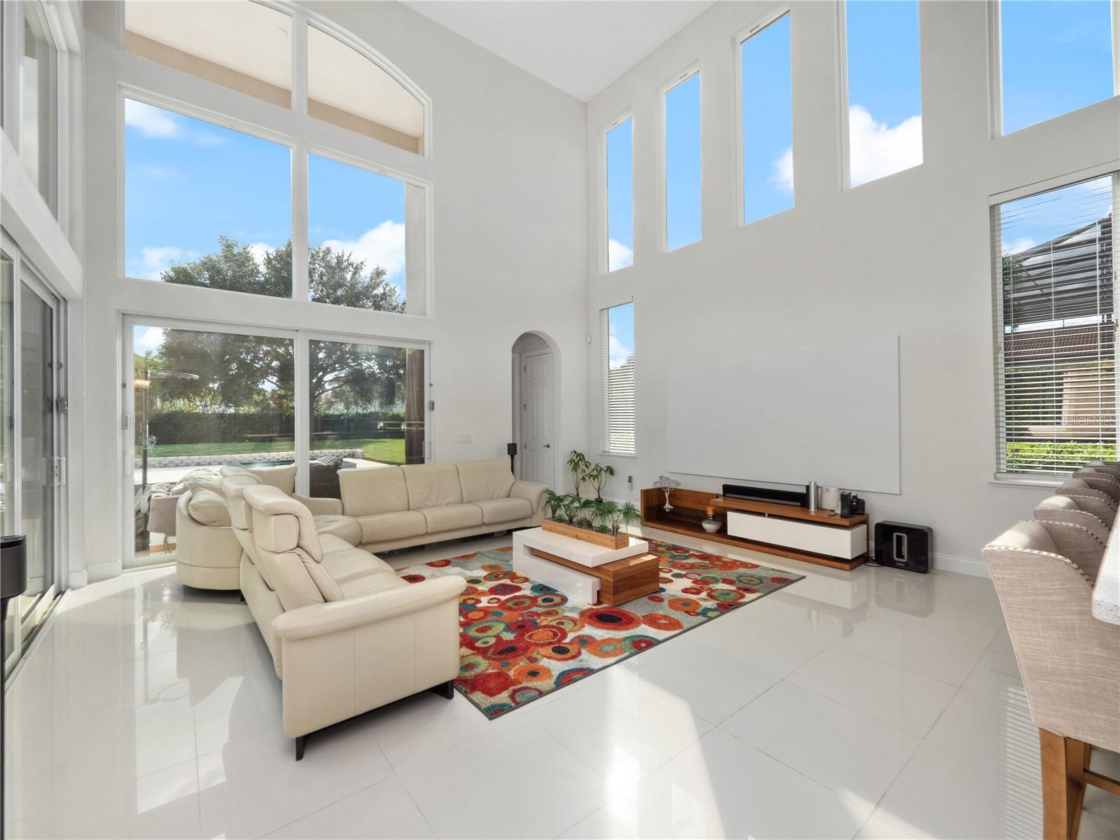
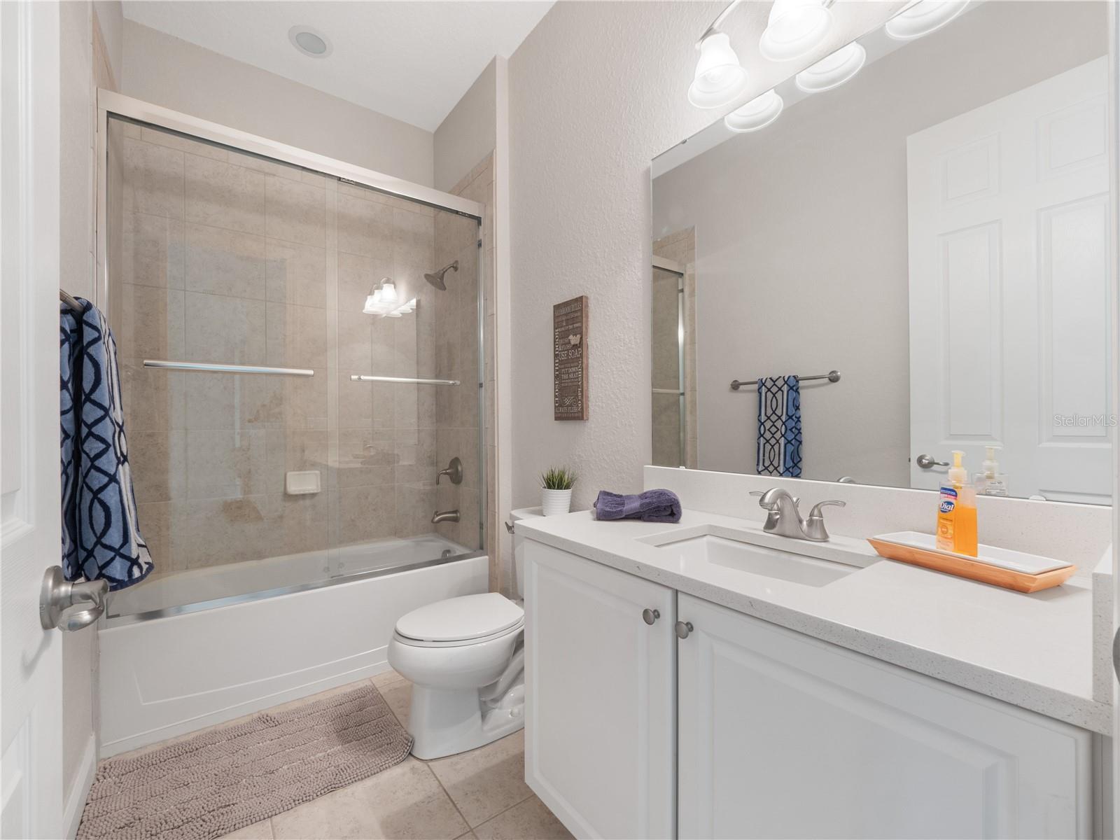
    High Ceilings, Open Floorplan, Stone Counters, Vaulted Ceiling(s), Walk-In Closet(s)

  • Total Bedrooms

    5

  • Bathrooms

    5

  • 1/2 Bathrooms

    2

  • Cooling YN

    YES

  • Cooling

    N/A

  • Heating YN

    YES

  • Heating

    Central, Electric

  • Pet friendly

    Yes

Exterior

  • Garage

    Yes

  • Garage spaces

    3

  • Construction Materials

    Block, Stucco

  • Other Exterior Features

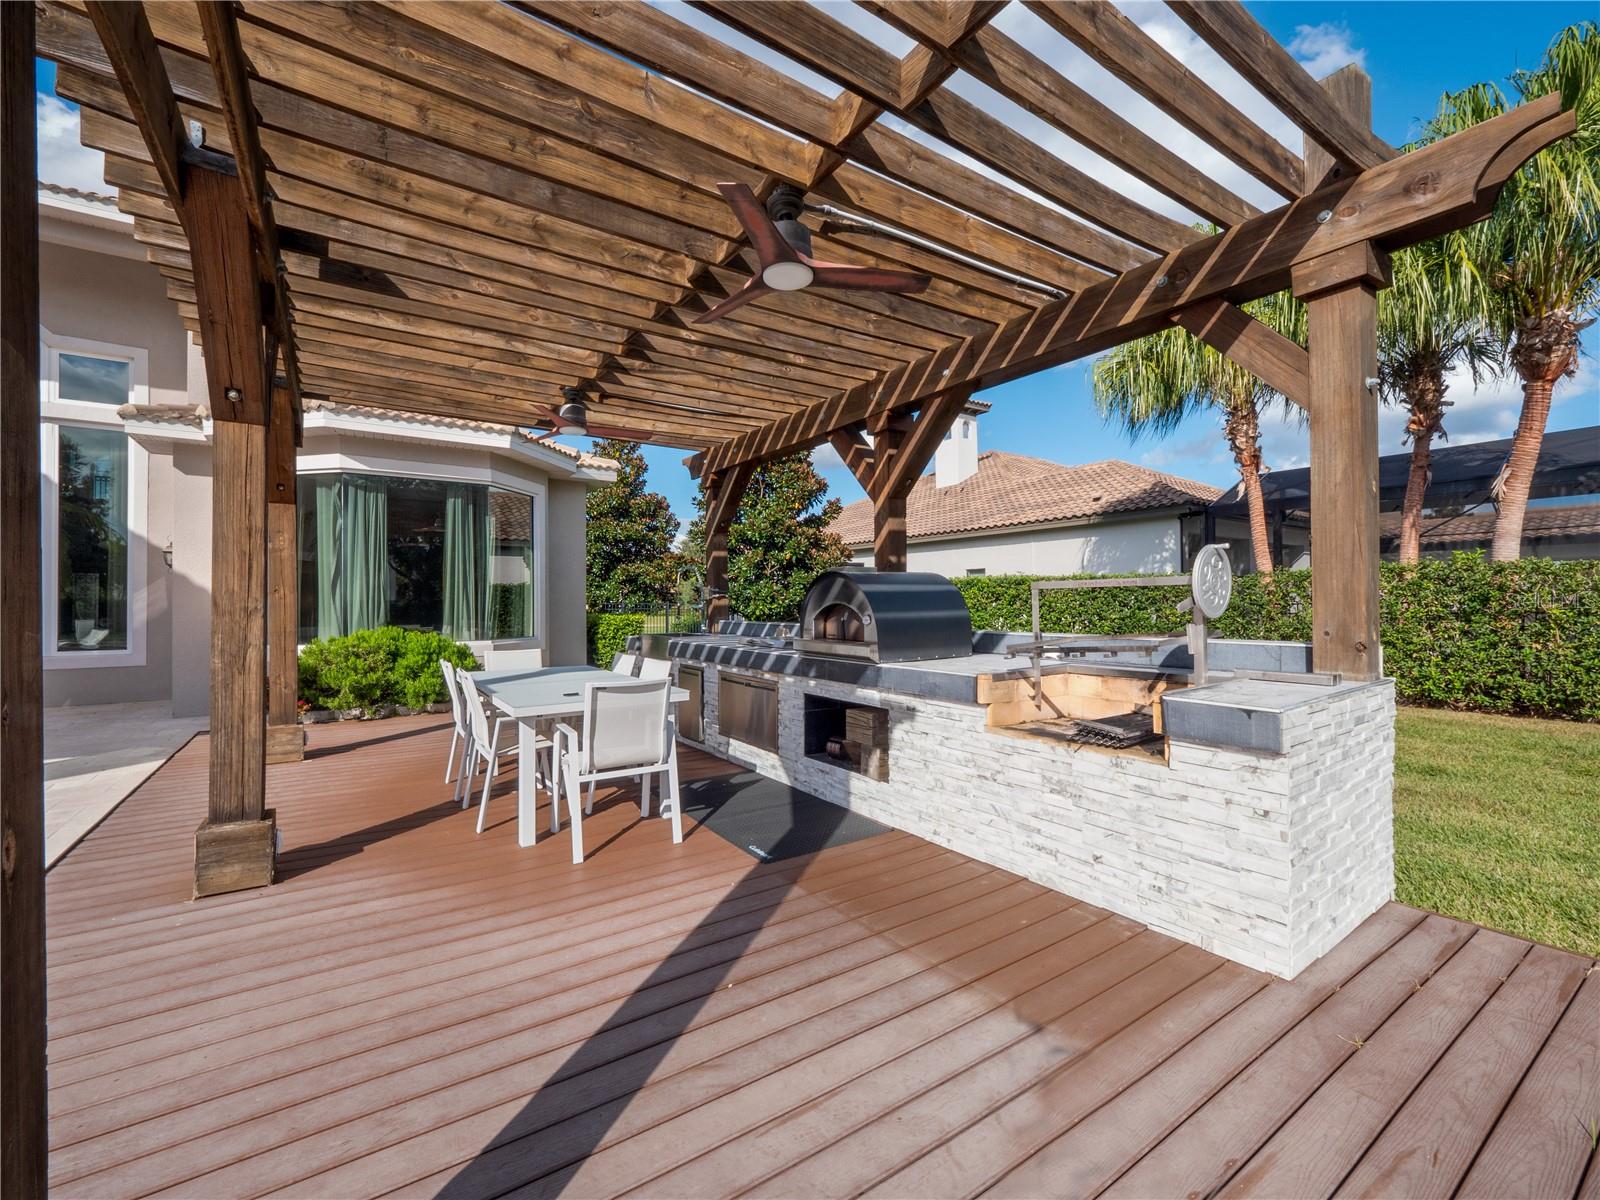
    Outdoor Grill

  • Parking

    Driveway, Electric Vehicle Charging Station(s), Garage Door Opener, Garage Faces Side, Oversized, Attached

  • Patio and Porch Features

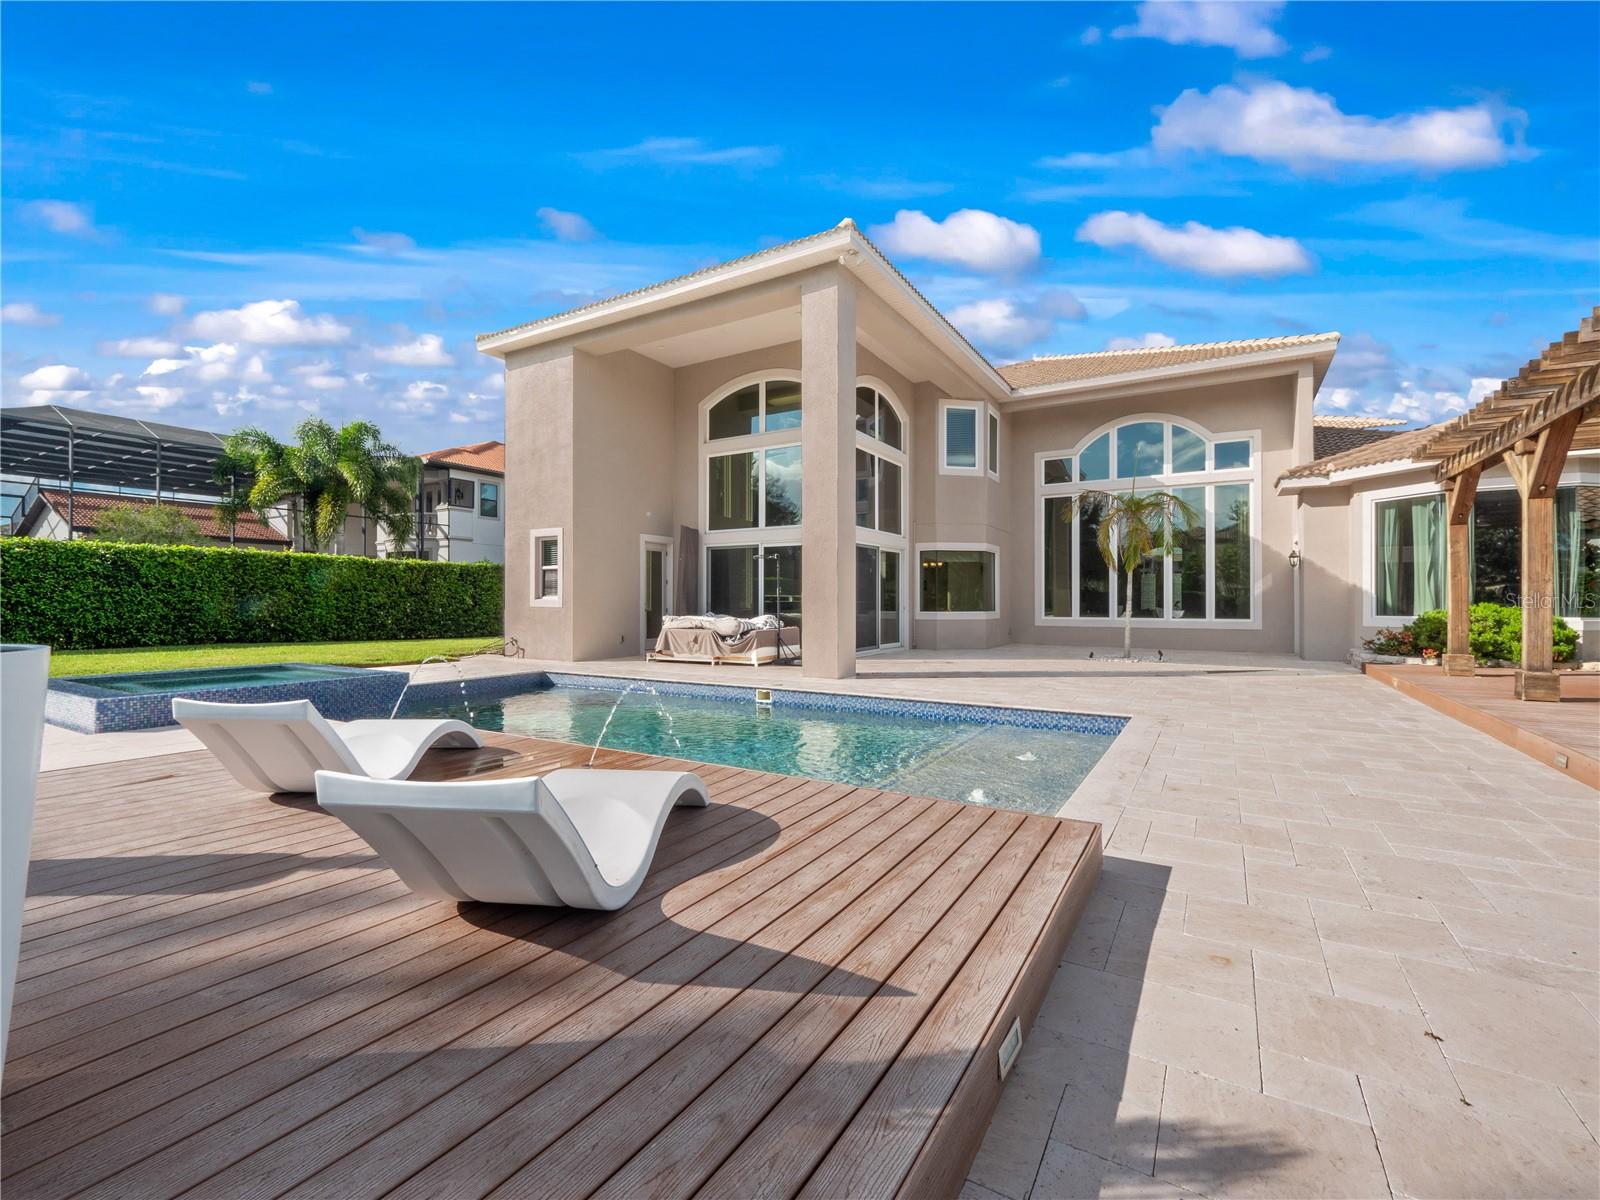
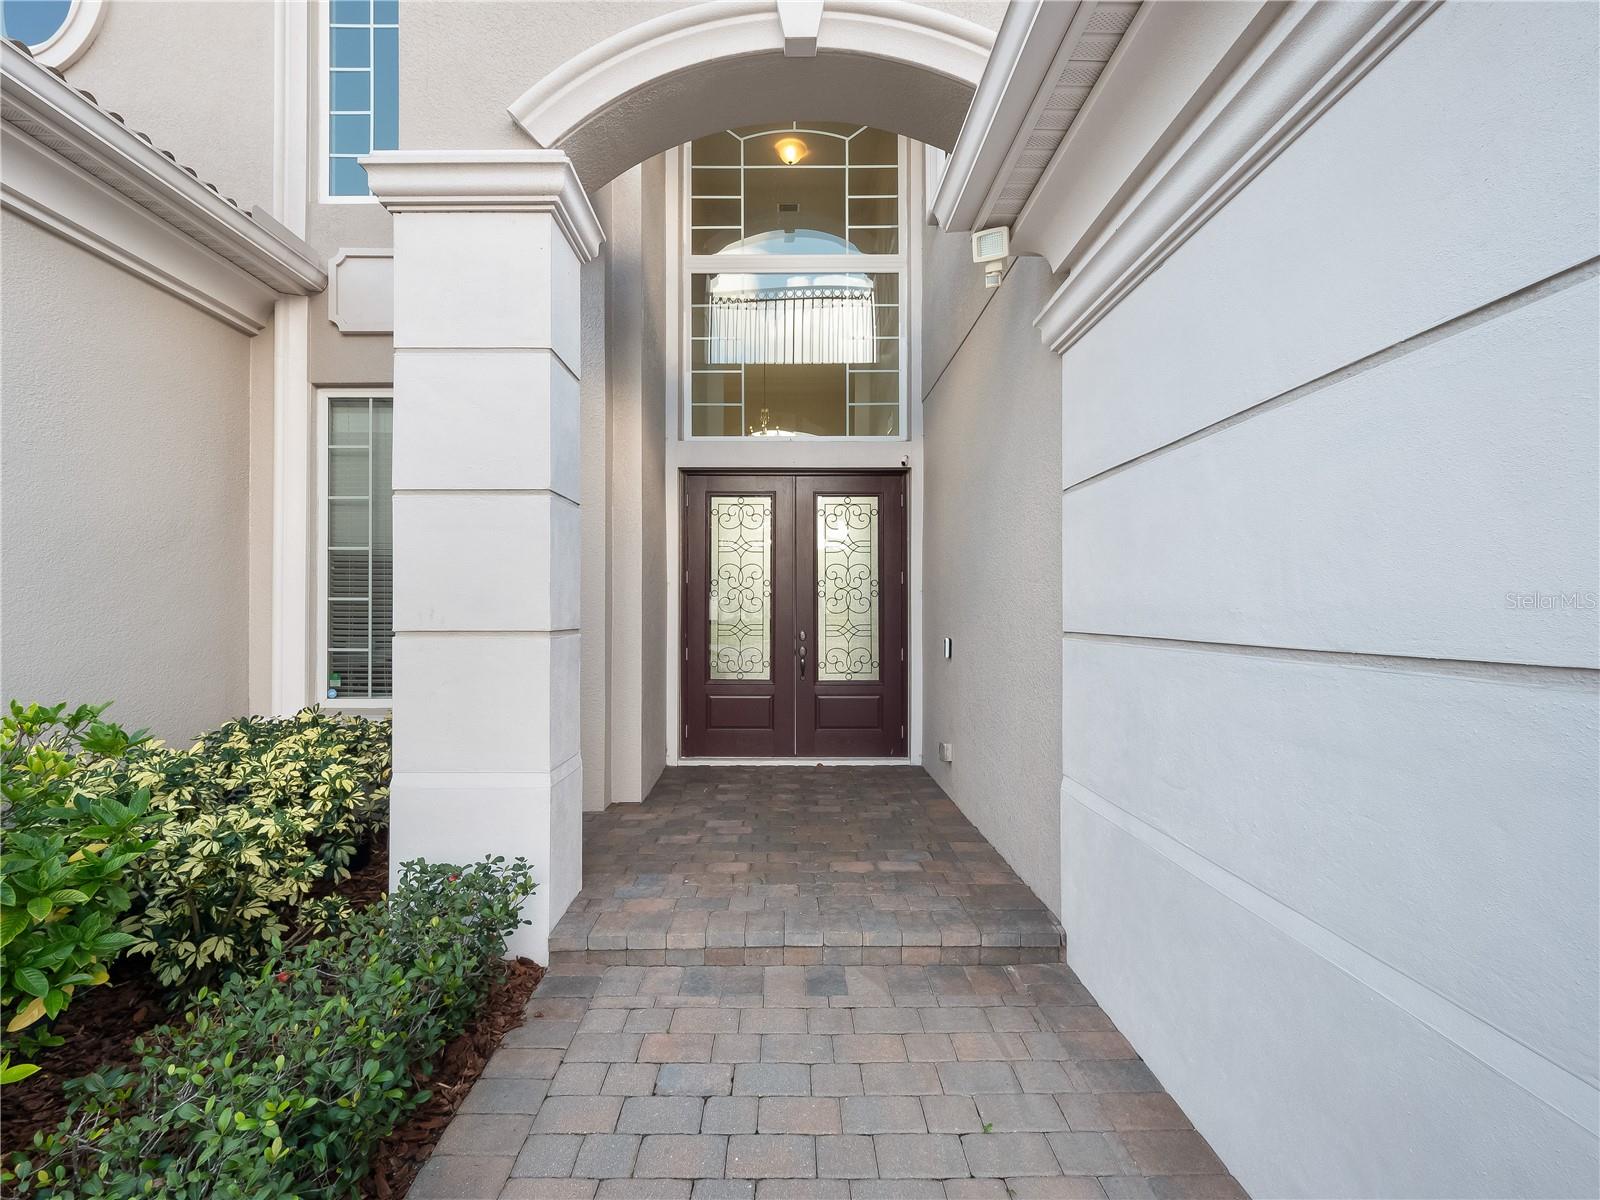
    Deck, Front Porch, Patio, Rear Porch

  • Pool

    Yes

  • Pool Features

    Heated, In Ground, Private

  • Waterfront YN

    NO

  • View

    Park/Greenbelt, Pool

Area & Lot

  • Lot Features

    Landscaped, Level, Paved, Private

  • Lot Size(acres)

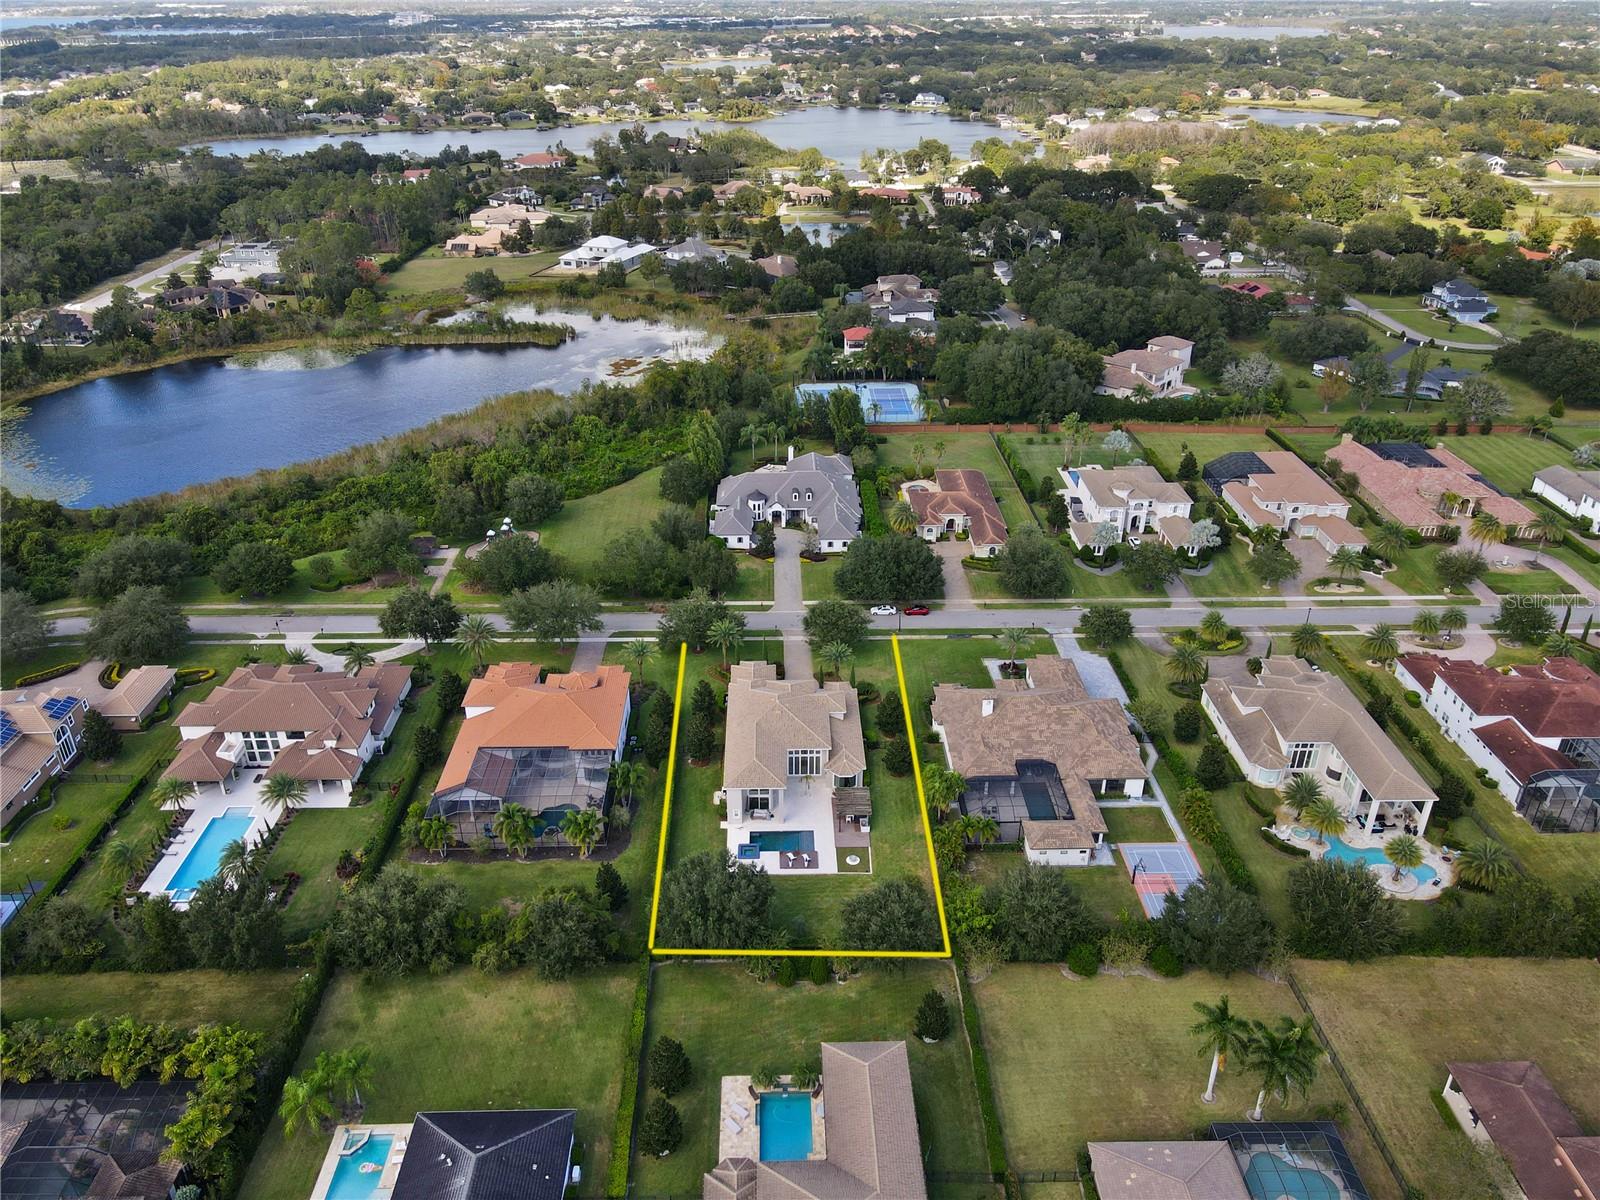
    0.76

  • Lot Size(square feet)

    33,062

  • Property Type

    Residential

  • Property Sub Type

    Single Family Residence

  • Architectural Style

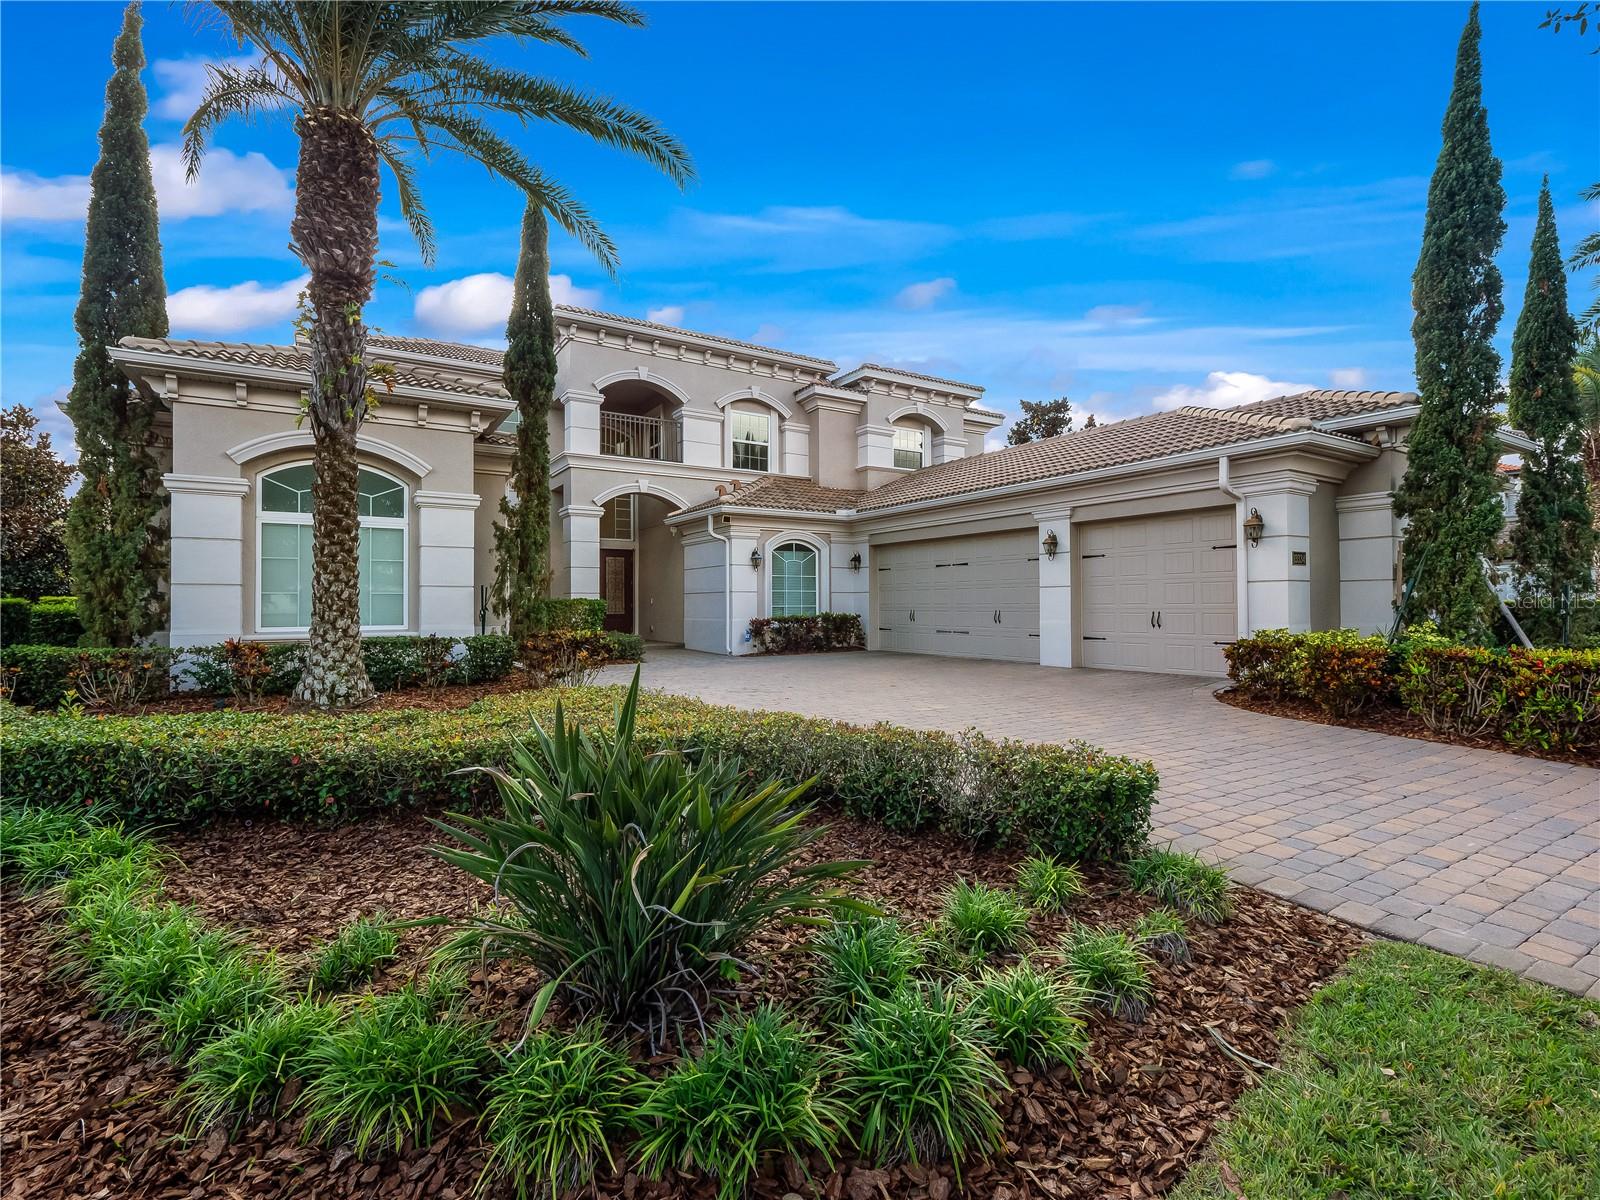
    Contemporary, Mediterranean

Price

  • Sales Price

    $2,600,000
  • Tax Amount

    $16,607.67

  • Zoning

    R-CE-C

  • Sq. Footage

    5,734

  • Price/SqFt

    $453

HOA

  • Association

    YES

  • Association Fee

    $1,413.15

  • Association Fee Frequency

    Quarterly

  • Association Fee Includes

    N/A

School District

  • Elementary School

    Windermere Elem

  • Middle School

    Bridgewater Middle

  • High School

    Windermere High School

Property Features

  • Stories

    2

  • New Construction

    NO

  • Association Amenities

    Gated

  • Foundation Details

    Slab

  • Ownership

    Fee Simple

  • Sewer

    Septic Tank

Schedule a Showing

Showing scheduled successfully.

<
>
IN PERSON
VIA CHAT

What is 3 + 4 ?


Change time

Mortgage calculator

Estimate your monthly mortgage payment, including the principal and interest, property taxes, and HOA. Adjust the values to generate a more accurate rate.

Your payment

Principal and Interest:

$

Property taxes:

$

HOA fees:

$

Total loan payment:

$

Total interest amount:

$

Location

County

Orange

Elementary School

Windermere Elem

Middle School

Bridgewater Middle

High School

Windermere High School

Listing Courtesy of Gabby Lara , CENTURY 21 PROFESSIONAL GROUP

RealHub Information is provided exclusively for consumers' personal, non-commercial use, and it may not be used for any purpose other than to identify prospective properties consumers may be interested in purchasing. All information deemed reliable but not guaranteed and should be independently verified. All properties are subject to prior sale, change or withdrawal. RealHub website owner shall not be responsible for any typographical errors, misinformation, misprints and shall be held totally harmless.

Agent Michael Graf

Business Coach | Executive Sales Associate | Realtor®

Michael Graf

Call Michael today to schedule a private showing.


* Listings on this website come from the FMLS IDX Compilation and may be held by brokerage firms other than the owner of this website. The listing brokerage is identified in any listing details. Information is deemed reliable but is not guaranteed. If you believe any FMLS listing contains material that infringes your copyrighted work please click here to review our DMCA policy and learn how to submit a takedown request.© 2024 FMLS.
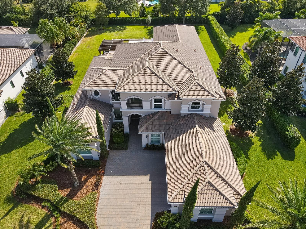
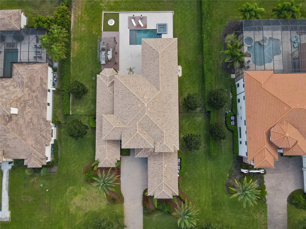
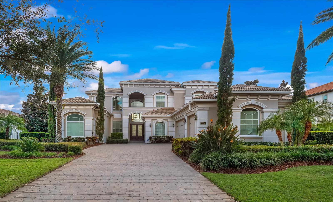
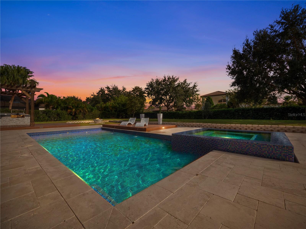
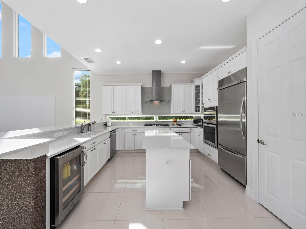
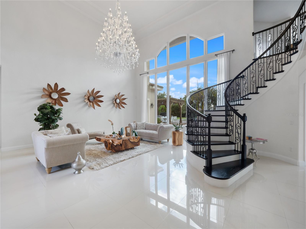
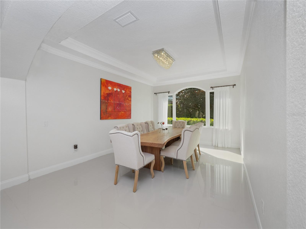
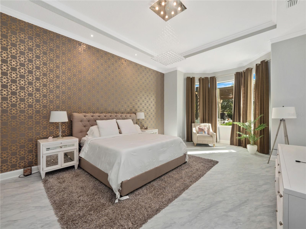
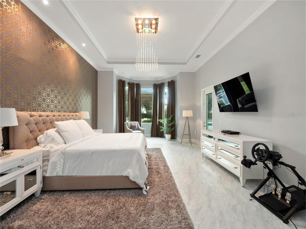
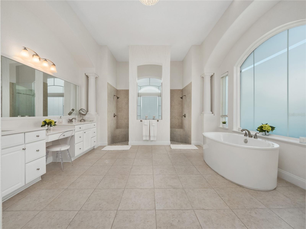
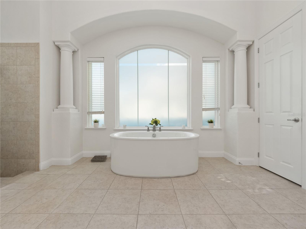
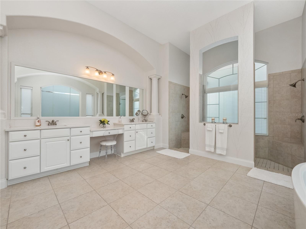
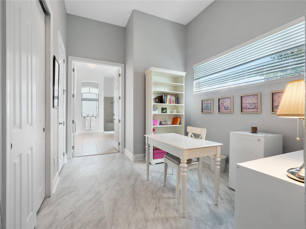
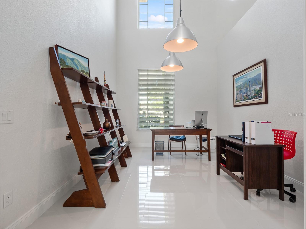
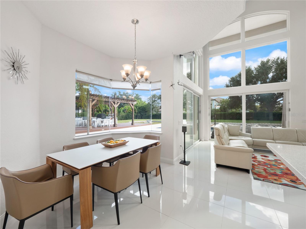
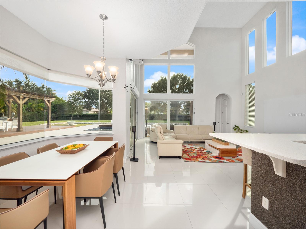
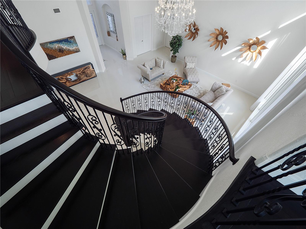
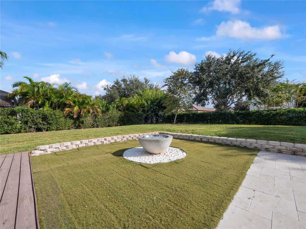
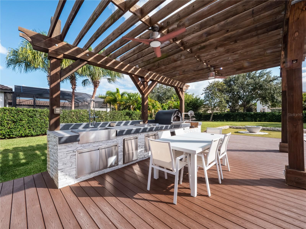
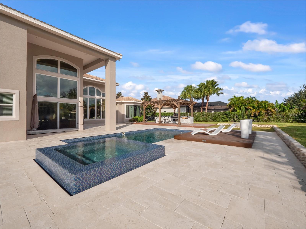
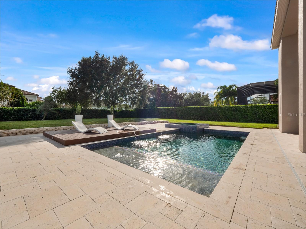
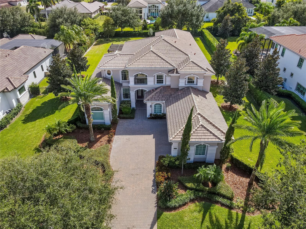
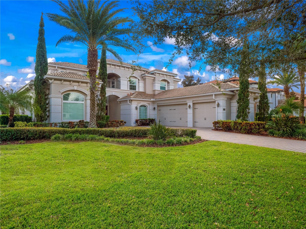
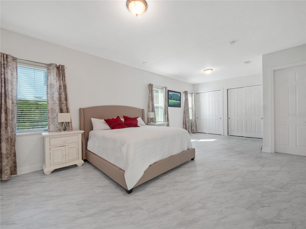
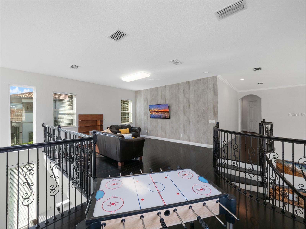
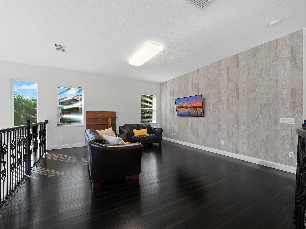
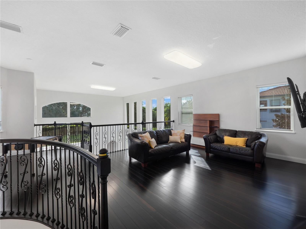
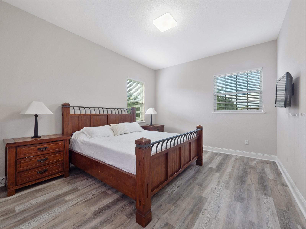
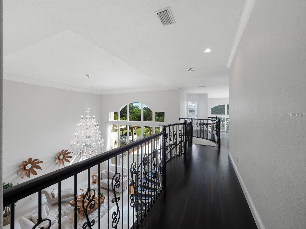
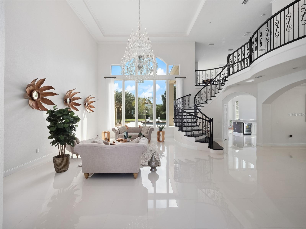
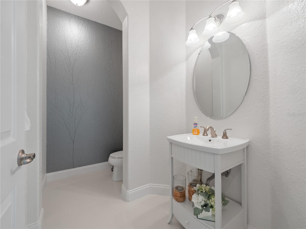
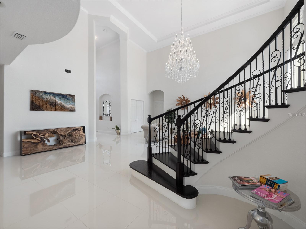
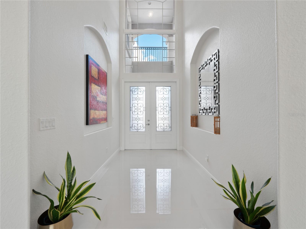
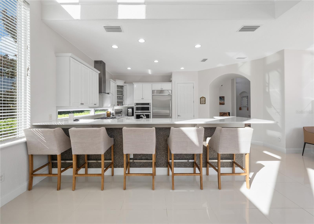
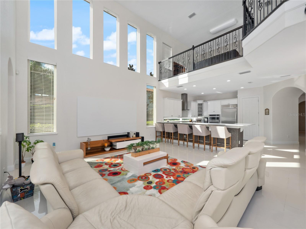
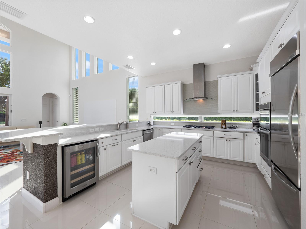
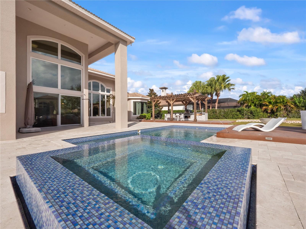
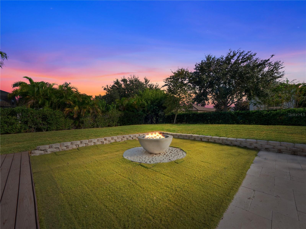
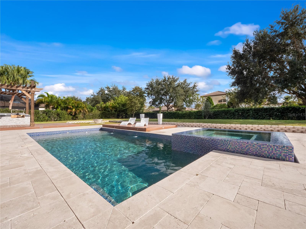
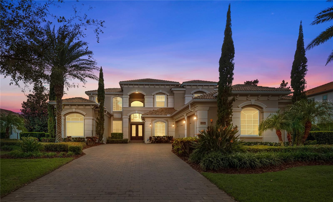
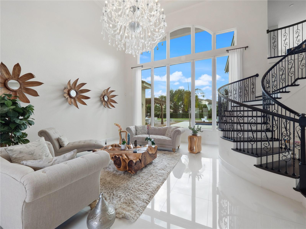
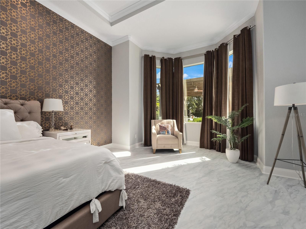
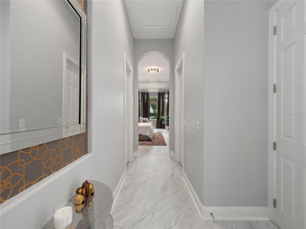
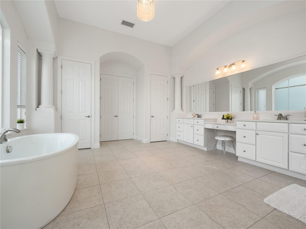
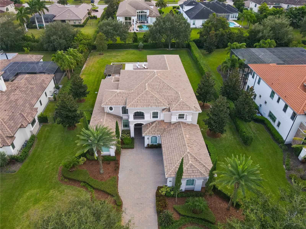
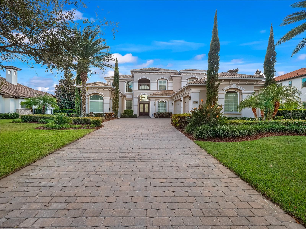
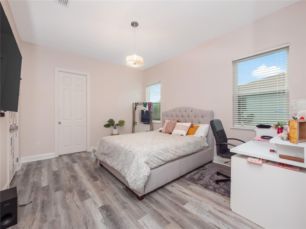
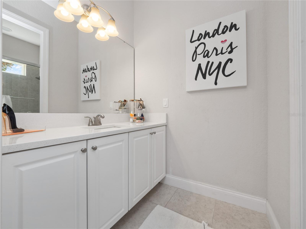
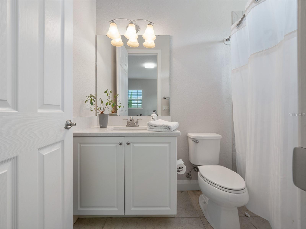
Price improvement!. Welcome to This exquisite luxury residence is the epitome of sophistication, offering an unparalleled living experience in the sought-after, guarded & gated Bellaria Community. As you step through the grand entrance, you'll be captivated by the spacious, open layout, two-story ceilings, and abundant natural light. The gourmet kitchen features modern quartz countertops, custom cabinetry, a generous island with seating, top-of-the-line stainless steel appliances, and a convenient beverage cooler. This premier home offers contemporary floors and luxurious light fixtures. Downstairs are two huge Master suites: The primary room has high ceilings, double walk-in closets with custom cabinetry, and an extended Master corridor. The bath features a standalone tub, two showers, and two commodes, among other luxurious features. The additional bedrooms feature 4 ensuite baths. Capturing some of the best resort-style living in Florida, you can enjoy your private backyard oasis with an inviting sparkling saltwater heated pool and spa, an outdoor summer kitchen, a beautiful Gazebo with a Barbecue grill, outdoor pizza oven, and a gas fireplace, making this the perfect home to entertain. Expand your entertaining outdoors onto the extensive lanai, which features marble floors in all the Pool areas, or enjoy the 3/4 +/- acreage & approximately 120' wide lot. This home is perfect for both family life and entertaining guests. Located in the highly sought-after Bellaria community with a 24-hour staffed gatehouse and just 65 home sites, you'll enjoy Windermere's serenity while just minutes away from top-rated schools, shopping, dining, health centers, and all the magic of Orlando. Sellers are motivated and considering all reasonable offers.

13334 BELLARIA CIRCLE

Message successfully sent.

What would you like to know?

What is 3 + 4 ?

I agree to receive email communication and understand I can unsubscribe at any time.

I agree to be contacted by The Graf Group of Coldwell Banker via call, email, and text for real estate services. To opt out, you can reply 'stop' at any time or reply 'help' for assistance. You can also click the unsubscribe link in the emails. Message and data rates may apply. Message frequency may vary. Privacy Policy

Related Properties

New on site today
Welcome to 1629 Hempel Avenue, a private lakefront retreat set on more than one gated acre along Lake Olivia, an approximately 88-acre, spring-fed lake with private access. Located in the desirable Gotha/Windermere area, this exceptional property offers rare peace and privacy while remaining convenient to Southwest Orlando’s renowned theme parks, premier shopping, Downtown Orlando, Orlando International Airport, highly regarded schools, and the Florida Turnpike.

Mature trees, lush gardens, and thoughtfully designed outdoor spaces create a setting that feels secluded, established, and distinctly Florida. An antique church door provides a memorable entrance, setting the tone for a residence that blends refined finishes, distinctive character, and comfortable everyday living.

The main residence features four bedrooms, two full bathrooms, and an expansive open-concept living area designed for entertaining while showcasing beautiful lake views. The oversized great room offers multiple gathering spaces, including a billiards area, a large television and game-day space, a generous dining area, and an impressive chef-inspired kitchen.

At the center of the kitchen is an abundant quartz-topped island offering extensive workspace, seating, and a natural gathering place where guests can connect while meals are prepared. High-end flooring throughout the main home includes polished ceramic tile, travertine, and solid wood, while newer energy-efficient windows and doors enhance comfort and efficiency.

The primary suite is a magazine-worthy addition created as a private lakeside sanctuary. Cathedral ceilings, polished ceramic tile flooring, expansive lake views, and a flexible sitting or exercise area create an open and relaxing environment. Two oversized custom closets provide exceptional storage. The luxurious bathroom features floor-to-ceiling ceramic tile, quartz countertops, an oversized porcelain soaking tub, and a spacious walk-in shower room.

Four distinctive outdoor living areas invite you to enjoy the property throughout the year. Gather around the fire in the stone-paver garden area, relax within the private walled courtyard surrounded by potted plants and the soothing sound of a water fountain, or spend the day along the expansive backyard and private boat dock. The recently updated infinity-edge pool and heated spa overlook the lake, creating a resort-style setting for relaxing, entertaining, and enjoying unforgettable sunsets.

A separate guest residence adds tremendous flexibility and privacy. Complete with two bedrooms, two bathrooms, a kitchen, and a living area, it is ideal for multigenerational living, extended guests, or an on-site caretaker.

A private gated driveway and abundant parking accommodate multiple vehicles with ease. Combining two complete residences, more than an acre of lakefront land, exceptional outdoor living, mature landscaping, and private access to Lake Olivia, this one-of-a-kind estate offers a lifestyle rarely available in Central Florida.
#O6418226

WINDERMERE

1629 HEMPEL AVENUE

6 Beds

4 Baths

4,858 Sq.Ft.

$2,500,000
MLS#: O6418226

Stunning Lakefront Mediterranean Retreat on Lake Whitney! Discover this spacious, breathtaking lakefront home nestled along the banks of Lake Whitney. Enjoy spectacular views from your private dock, deck, boat lift, & open-air boathouse, perfect for water sports, lake-side entertaining, BBQs, & catching mesmerizing sunsets. Ski friendly Lake Whitney is a great spot for wakeboarding, jet skiing or water skiing. Designed for the ultimate lake lifestyle, this home features Tuscan-inspired landscaping, an infinity pool & spa, plus expansive outdoor entertaining areas. Host unforgettable gatherings with an outdoor grill & kitchen, patio dining, outdoor fireplace, & comfortable seating, all under a screened enclosure for year-round enjoyment. The gourmet kitchen is a chef’s dream, equipped with ultra-premium Viking appliances; including a double oven, dishwasher, gas cooktop, refrigerator, & wine cooler. Granite countertops, a spacious island, walk-in pantry, dual sinks, & open layout seamlessly connect to the living & dining areas. A full-size laundry room with front-loading washer and dryer, sink, & tall cabinets adds convenience. The ground level offers a formal dining room & an office/library with built-in shelving. The massive primary suite boasts stunning lakefront views, while the luxurious master bathroom features a walk-in closet, granite countertops, dual garden baths with massage jets, a sauna, and privacy toilet and bidet. Elegant French doors lead into a welcoming foyer, with soaring ceilings and a grand staircase leading upstairs. The 2nd floor includes 3 bedrooms, 3.5 bathrooms, & a versatile game room or theater with built-in entertainment & a microwave. Three bedrooms have private baths, & an elevated outdoor covered patio offers additional lake views with ceramic tile flooring. An oversized three-car garage with electric doors, double water heaters, & ample storage completes this exceptional home. Experience the charm of Tuscany combined with the luxury of lakefront living in Central Florida! Schedule your private tour today and make this dream home yours! Sold as-is, where-is. No Seller’s disclosures. Seller is making no warranties or representations of property condition. Room dimensions are approximate & should be independently verified. Proof of funds/pre-approval letter required with all offers. Buying party is responsible for verifying whether property condition will qualify for buyer’s specific loan program. If applicable, HOA or Condominium monthly dues may be subject to changes, special assessments & must be verified by buyer. Monthly dues often adjust on January 1st of each year. Some condominiums may also charge an initial “Capital Contribution” payable at closing. MLS information deemed reliable, but not guaranteed. Parties are advised to verify. The seller requires a 10 DOM holding period prior to entertaining any offers. *Per our seller, please ensure all potential buyers view the interior of the property prior to submitting offers. Agents must always accompany buyers during showings. Seller will not entertain sight-unseen offers. Please factor any repair estimates into the offer.* There's a 7-minute interior video walk-through available under Virtual Tour in MLS.
#O6421211

WINDERMERE

1238 LAKE WHITNEY DRIVE

4 Beds

5 Baths

5,515 Sq.Ft.

$2,099,900

MLS#: O6421211

Located within the prestigious guard gated community of Keene’s Pointe, this extraordinary estate offers a rare combination of luxury, privacy, and breathtaking views. Positioned on a premier lot with combined water and golf course frontage, this one-of-a-kind residence captures stunning vistas from every angle. On arrival, the expansive, multi-car, circular driveway provides ample parking for all, blending grand scale with ultimate convenience and estate-style privacy. Enter through custom wrought-iron gates into a private courtyard oasis, which makes for an unforgettable first impression. Boasting nearly 6,000 square feet of thoughtfully designed living space, the home features 5 bedrooms, including a detached casita/in-law suite with separate entrance, full bathroom, fridge and microwave. In addition, there is an equipped media room with half bathroom, also with microwave and fridge. A bonus room that can be used as a home office or gym is located off the downstairs primary suite. The gourmet kitchen is the heart of the home, showcasing custom cabinetry, granite countertops, premium appliances including a built-in Miele coffee machine, Wolf range, double oven, an incredible center island, wine cellar and generous gathering spaces. Expansive living and dining areas, with soaring ceilings, exquisite features such as, Venetian plaster, travertine floors, wood beams and custom built ins. The luxurious primary suite offers a private sanctuary with elegant finishes, dual custom closets, one with an additional washer and dryer set, a beautifully designed bathroom and private access to the office/gym/bonus rm. Three 2nd floor guest rooms include a potential second primary suite which provides exceptional accommodations for multigenerational living or visiting guests. Recently remodeled, this spacious suite has a full bathroom, walk-in closet and double door access to the balcony with its glorious golf course and water views. Outside, an oasis awaits. Floor to ceiling glass sliders in the living room offer uninterrupted views and provide access to the resort-style screened lanai featuring an expansive pool, sauna and outdoor fireplace. Indoor/outdoor speakers, security cameras, app controlled pool system with multi light show. A private sports court further enhances the lifestyle offered by this exceptional property. Keene’s Pointe is in the heart of Windermere and offers 24-hour manned security, access to the community boat ramp and optional membership to the Golden Bear Golf & Country Club, where golf, tennis, pickleball, gym, restaurant and events are included in the membership fee. Close to state-of-the-art medical facilities, theme parks, shopping, restaurants and high achieving schools, this exceptional estate represents a rare opportunity to own one of Windermere's most distinctive luxury residences.
#O6418943

WINDERMERE

6417 LAKE BURDEN VIEW DRIVE

5 Beds

4 Baths

5,935 Sq.Ft.

$2,960,000
MLS#: O6418943

Completely renovated in 2025. State-of-the-art showpiece located in the beautiful Estates at Lake Clarice. This updated residence offers an effortless blend of generous living spaces and serene surroundings with re-designed landscaping and updated landscape lighting on a 1-Acre Private Lot! From the moment you enter through the dramatic double 12' iron and glass doors the home makes a bold statement with clean architectural lines. Large format Taj Mahal tile, soaring ceilings and OPEN concept design that feels both impressive and inviting. Formal living and dining, kitchen with eat in breakfast nook and bar, office, four en-suite bedrooms, five full bathrooms and a media room-ALL ON ONE FLOOR! Stunning chef's kitchen appointed with new custom modern premium cabinetry, newly installed high end appliances, new monolithic quartz island featuring a waterfall edge cascading to the floor all seamlessly flows into the main living and dining area-ideal for both intimate gatherings and large scale entertaining. The family room offers a glass wall of expansive sliders which fully retract blurring the line between indoors and out, enhancing the homes bright airy ambiance. The oversized screened in lanai is a, fully enclosed outdoor living space designed for year round enjoyment. This impressive retreat features a spectacular pool, generous lounge and dining areas, an outdoor kitchen and a pool bath! The Primary Suite is a private sanctuary leading out to the pool deck, along with the Spa-like bath, complete with dual vanities, separate  Zen inspired soaking tub, inviting shower with multiple shower heads and bench seating. Huge walk-in closet with built-ins, a bespoke 3 way panoramic dressing alcove featuring three full-length 8' mirrors. Thoughtfully designed throughout with substantial updates including newer roof, oversized gutters and three newer air conditioners (one newly installed in the single portico/breezeway garage. Perfect for gym, hobby room or music studio). Newer water heater, two high end smart fireplaces with remotes, custom drapes, plantation shutters, shiplap ceilings and walls, newer high end ceiling fans inside and out, new custom 7 1/2 inch base molding. Just too many upgrades to mention. A must see in Windermere. Ideally located just minutes to Windermere High School, Windermere Prep, downtown Windermere, downtown Winter Garden, Walt Disney World, Universal and the Mall of Millenia.
#O6419164

WINDERMERE

4205 CLARICE ESTATES DRIVE

4 Beds

5 Baths

4,136 Sq.Ft.

$2,550,000
MLS#: O6419164

Presenting this stunning LAKEFRONT RESIDENCE showcasing spectacular PANORAMIC VIEWS and ideally located within the premier GUARD GATED COMMUNITY of Reserve at Belmere in WINDERMERE. The property is approached by a circular driveway with centerpiece WATER FOUNTAIN set in mature landscaping alongside an adjoining 3 car garage with side entry. Upon arrival, an impressive entryway opens to the foyer and formal living/great room with seamless glass windows framing picture perfect water views. Set over two floors, this CUSTOM-BUILT home (exterior re-painted 2024) perfectly balances grand entertainment spaces with intimate everyday living featuring soaring ceilings alongside rich architectural artistry with its ornate detailing and trim. The sizeable wood paneled EXECUTIVE HOME OFFICE is a masterpiece with its custom cabinetry, wood floor and ceiling treatment. The GOURMET KITCHEN with high-end stainless-steel appliances and granite countertops has an open floor concept flowing effortlessly into a sunlit breakfast nook, countertop seating and spacious family room with focal point fireplace and sliding doors providing direct access to the outdoor area. A formal DINING ROOM, a BILLIARD ROOM with WET BAR also provide further spaces for entertaining both family and guests. The primary bedroom suite is a true RETREAT with sweeping views and sitting area with direct patio access, two large walk-in closets and ensuite bathroom which includes a walk-in shower, tub and dual sinks. A guest bedroom with full ensuite and two further bedrooms with Jack & Jill bathroom suite are also situated on the first floor. Upstairs, the dedicated HOME THEATER with full bar opens up to an adjoining GAMES ROOM with access to a private balcony providing an additional vantage place to avail of the breathtaking sunrises and sunsets. Also on this level is a HOME GYM workout space. [Note: This upstairs area is VERSATILE as could be utilized as a secondary primary suite as there is also a full ensuite bathroom with large walk-in closet]. Nestled on the shores of Lake Whitney and with its own PRIVATE DOCK, enjoy Florida living at its finest in this PRIVATE OASIS with its resort style outdoor area highlighted by a bespoke VANISHING EDGE POOL WITH WATER FOUNTAIN AND INTEGRATED HEATED SPILLOVER SPA (re-surfaced and new pool equipment 2024). There is an expansive covered lanai with plentiful lounge and dining spaces, an outdoor fireplace in addition to a full outdoor kitchen with countertop seating. A GOLF PUTTING GREEN sits to one side of the patio area and a SERENE GARDEN AREA to the other. The residence is in close proximity to the clubhouse and the community’s many amenities which include a fitness center, playground and tennis, basketball and sand volleyball courts. Reserve at Belmere is conveniently located just minutes from historic downtown Windermere, local shops, restaurants, the theme parks, major highways and nearby top-rated schools. THIS ISN’T JUST A HOME, IT’S A LIFESTYLE! Don’t miss out, book your private showing today!
#O6418721

WINDERMERE

1408 LAKE WHITNEY DRIVE

5 Beds

5 Baths

5,433 Sq.Ft.

$2,650,000
MLS#: O6418721

Price reduced
Positioned on a corner homesite along the 18th hole of the Golden Bear Club within the guard-gated community of Keene's Pointe, this thoughtfully updated custom home offers five bedrooms, four full bathrooms, and three half bathrooms, combining exceptional golf-front living with breathtaking views of the golf course, pool, and surrounding landscape. A grand foyer welcomes guests with a soaring 22-foot ceiling, while oversized tile flooring extends throughout the first floor. Expansive windows fill the home with natural light while creating a seamless connection to the outdoor living spaces.

The well-designed floor plan features a dedicated office with a coffered ceiling, spacious living and dining areas, and a beautifully appointed kitchen with beautiful cabinetry, granite countertops, a professional-grade gas range, center island, and abundant storage. Just off the kitchen and family room is a spectacular custom entertainment bar featuring extensive cabinetry, generous serving space, and four under-counter refrigerators, creating the ultimate setting for entertaining.

The first-floor primary suite serves as a private retreat with direct access to the lanai and pool area. The updated spa-inspired bath features designer cabinetry, quartz countertops, a freestanding soaking tub, oversized walk-in shower, premium fixtures, and elegant floor-to-ceiling tilework. Completing the owner's retreat are two spacious walk-in closets, including a large walk-in closet directly off the bedroom and an additional oversized walk-in closet conveniently located off the bathroom, providing exceptional storage and organization.
The secondary bedroom layout offers both comfort and privacy for family and guests. Two bedrooms feature en-suite bathrooms, while two additional bedrooms are connected by a Jack-and-Jill bathroom. The expansive second-floor bonus room serves as a versatile gathering space, ideal as a media room, game room, lounge, or secondary family room. A dramatic vaulted tongue-and-groove wood ceiling creates architectural interest and warmth, while large windows and French doors fill the space with natural light and provide direct access to the covered second-floor terrace overlooking the pool and golf course. A conveniently located half bath serves the bonus room and outdoor terrace, making the space perfectly suited for entertaining family and guests.

Designed to embrace Florida's indoor-outdoor lifestyle, the home offers an abundance of covered outdoor living space. The resort-style outdoor area features a covered lanai, summer kitchen, pool, spa, dedicated pool bath, and multiple gathering spaces thoughtfully positioned to capture views of the Golden Bear Club's signature finishing hole.

An expansive covered second-floor terrace with a tongue-and-groove wood ceiling is accessible from multiple bedrooms as well as the bonus room, providing stunning views of the pool and golf course. A spiral staircase leads to a private third-story observation deck featuring a wet bar and panoramic views across the fairways and surrounding treetops, creating the perfect setting for entertaining, enjoying evening sunsets, or watching play unfold along the Golden Bear Club's signature finishing hole.
#S5151608

WINDERMERE

6288 BLAKEFORD DRIVE

5 Beds

4 Baths

5,366 Sq.Ft.

$2,474,000
MLS#: S5151608

Nestled within the exclusive gated enclave of Weatherstone on Lake Olivia, one of Windermere’s most private and sought-after lakefront communities, this extraordinary estate offers an exceptional combination of luxury, space, and waterfront living. Situated on approximately two acres of dry land with direct frontage on skiable Lake Olivia, this impressive 7,016-square-foot residence is designed to maximize breathtaking lake views from nearly every room. The home features seven spacious bedrooms, including two luxurious primary suites, one conveniently located on the first floor and another on the second level, providing flexibility for multi-generational living or long-term guests. Four additional bedrooms all enjoy picturesque lake views, while the seventh bedroom functions perfectly as a private guest retreat or in-law suite, complete with its own adjoining living/media room and full bathroom. Expansive living spaces flow seamlessly to the outdoor entertaining areas, where a heated swimming pool, oversized patio, and sprawling backyard create the ultimate setting for enjoying Florida’s year-round lifestyle. A large second-floor balcony captures panoramic views of the lake and surrounding grounds, while a circular driveway, three-car garage, and abundant off-street parking provide both convenience and impressive curb appeal. Weatherstone is a boutique gated community comprised of just 13 estate homes, offering a rare level of privacy and exclusivity while remaining just minutes from downtown Windermere, top-rated schools, dining, shopping, and major roadways. This is a rare opportunity to own one of Windermere’s premier lakefront estates.
#O6414766

WINDERMERE

9656 WEATHERSTONE COURT

6 Beds

7 Baths

7,016 Sq.Ft.

$2,999,990
MLS#: O6414766

Set on an elevated corner homesite within Isleworth, this four-bedroom residence presents a unique opportunity to secure a coveted address in one of Central Florida's most distinguished private golf communities. Encompassing more than 4,700 square feet, the property offers exceptional potential for renovation, customization, or the creation of a new vision tailored to today's luxury lifestyle.Positioned overlooking the 6th tee of Isleworth's renowned championship golf course and across from a scenic pond with water features, the homesite enjoys a picturesque setting with golf and water views and mature landscaping. Existing amenities include a pool, summer kitchen, circular driveway, and a three-car garage.For buyers seeking an opportunity to personalize a home within Isleworth or establish a long-term presence in this exceptional community, few properties offer such a compelling combination of location, scale, and potential. Surrounded by the Butler Chain of Lakes and secured by four staffed guard gates, Isleworth is renowned for its championship golf, exceptional amenities, and unparalleled lifestyle, with club membership available separately.
#O6414325

WINDERMERE

5073 LATROBE DR

4 Beds

4 Baths

4,706 Sq.Ft.

$2,999,000

MLS#: O6414325

Price reduced
Opportunities like this in Windermere rarely reach the open market and are often treasured for generations.Welcome to an extraordinary lakefront estate in the highly coveted community of Kelso on Lake Butler, where timeless architecture, unmatched privacy and the ultimate Florida lifestyle come together on over 2 pristine acres along the shores of private Lake Davis.
This sprawling custom one-story estate offers almost 4000 square feet of thoughtfully designed living space with breathtaking sunset views, a private sandy shoreline,private boat ramp and covered boat dock on Lake Davis. Residents of Kelso on Lake Butler also enjoy exclusive access to a private community boat ramp, fishing pier and park on the world-renowned Butler Chain of Lakes,connecting you to 13 interconnected ski lakes and more than 5,000 acres of recreational paradise just moments from your front door.
From the moment you arrive, the heavily landscaped grounds,massive brick paver driveway,lush tropical landscaping & mature oak trees create a commanding first impression.Oversized double entry doors open to soaring 14-foot ceilings and an incredible open-concept living space designed for both grand entertaining and everyday comfort.The impressive great room (34x25) is anchored by a dramatic wall of custom built-ins, stunning stonework and an electric fireplace that creates an incredible focal point.
The chef’s kitchen is equally spectacular,featuring an oversized gathering island,separate Sub-Zero refrigerator and freezer,custom cabinetry and a showstopping Wolf freestanding range,vented hood and pot filler.This space was designed to bring people together and will quickly become the centerpiece of every gathering.
The  owner’s retreat is a true private sanctuary , massive custom walk-in closet with additional full sized W & D, massive spa and secluded outdoor shower. On the opposite side of the home, a bonus/flex room leads to an additional ensuite bedroom and two oversized secondary bedrooms connected by a Jack and Jill bath provide exceptional privacy and flexibility for family and guests. A secondary garage exit also allows this area to easily be converted into an in law suite.
One of the home’s most captivating features is the massive pocketing glass wall that completely opens the interior to the enormous covered & screened lanai, creating a seamless indoor-outdoor living experience. Tongue & groove ceilings,a summer kitchen and panoramic lake views transform this space into the ultimate entertaining destination.Every evening feels special as you enjoy postcard-worthy sunsets over Lake Davis from the comfort of your own backyard.
Additional highlights include a climate-controlled garage,irrigation sourced directly from the lake for reduced waterbill &a durable metal roof designed for decades of drama free ownership.
Kelso on Lake Butler is one of Windermere’s most sought-after luxury lakefront communities,known for its canopy oak-lined streets,estate homes and unmatched access to the Butler Chain of Lakes.Tucked away in one of Windermere’s best-kept secrets,yet only minutes from top-rated schools, dining, shopping and major attractions,this location perfectly balances tranquility and convenience.
This is more than a home,it is a rare legacy property and a true unicorn opportunity in the Windermere luxury real estate market. Opportunities like this are few and far between.Do not miss your chance to own one of Central Florida’s most special lakefront estates.
#O6411407

WINDERMERE

5624 W LAKE BUTLER ROAD

4 Beds

3 Baths

3,736 Sq.Ft.

$2,375,000

MLS#: O6411407

Rare opportunity to be one of the 20 custom homes of Gated Sawyer Sound.  Each one a stunning architectural masterpiece after another as you drive thru the enclave community. This stunning one-story custom home  will leave you saying "wow" at every turn. Situated on an oversized cul-de-sac lot , this one-of-a-kind residence offers unparalleled curb appeal and fully embraces the Florida lifestyle with thoughtful flowing design in and out, creating the perfect blend of form and function.
Pass double entry metal doors to soaring 18-foot ceilings accented by genuine wood beams that create an atmosphere of grandeur and warmth. Expertly laid marble tile flooring gleams throughout, guiding you into the expansive great room anchored by two spa-inspired primary suites on opposite wings for ultimate privacy. The heart of the home features a show-stopping kitchen adorned with hand-selected Cristallo Quartzite countertops featuring integrated uplighting that delivers a dramatic, one-of-a-kind glow. Top-of-the-line Thermador appliances powered by the community's natural gas lines, custom cabinetry, and a massive walk-in pantry—engineered as a FEMA-grade safe room—provide both gourmet functionality and exceptional storage.
A dramatic wall of pocketing sliding glass doors seamlessly blends indoor and outdoor living, perfect for effortless entertaining. This opens to a sprawling covered lanai with tongue-and-groove ceilings and a cozy gas fireplace, overlooking a large saltwater heated pool with extensive travertine decking and a cabana-style summer kitchen that remains with the home. The generous lot—one of the largest in this intimate 20-home community—offers ample space for a private backyard oasis despite the impressive pool footprint.
Additional premium features include ENTIRE HOME IS A SMART HOME, all lighting, pool,ac, audio and video controlled in the palm of your hand anywhere you are in the world ! A whole-home water filtration system, a Briggs & Stratton whole-home natural gas generator, spray foam insulation, a tile roof, and energy-efficient windows for comfort and efficiency too. The oversized CLIMATE CONTROLLED three-car garage boasts soaring ceilings (ideal for lifts), epoxy flooring, built-in storage cabinets, and an EV charger.
Located in a highly sought-after K-12 school district, this property sits directly across from Windermere Preparatory School with Foundation Academy just minutes away. Residents enjoy convenient access to world-class shopping, dining, and entertainment in every direction, plus quick commutes via the 429 expressway and proximity to Disney's front gates.
This Architectural Digest-worthy masterpiece was thoughtfully crafted as a personal vacation home by a professional interior designer who spared no detail. Custom silk draperies convey with the sale, and all like-new furniture is negotiable. Opportunities like this rarely arise in Sawyer Sound—don't miss your chance to own a true Florida luxury retreat that combines elegance, functionality, and resort-style living at its finest. Added bonus and peace of mind, home is priced 6 figures below appraisal for new buyer !
#O6409382

WINDERMERE

5067 SAWYER COVE WAY

5 Beds

4 Baths

3,567 Sq.Ft.

$2,100,000

MLS#: O6409382

 - property

Send a message

Message successfully sent.

Your message

What is 3 + 4 ?

Reason for contacting?

I agree to receive email communication and understand I can unsubscribe at any time.

I agree to be contacted by The Graf Group of Coldwell Banker via call, email, and text for real estate services. To opt out, you can reply 'stop' at any time or reply 'help' for assistance. You can also click the unsubscribe link in the emails. Message and data rates may apply. Message frequency may vary. Privacy Policy

Sign Out

Virtual Assistant

Would you like to take the next step with this property? We can help you schedule a showing or virtual tour, or send you more details.

Yes, I would like more information.

Thank You for Your Reply, One of Our Agents will contact you as soon as possible

No, maybe later.

Thank you, you can always contact me via email, phone number or through the contact form.

Realhub AI

Lucy - Your AI-Powered Realtor

Update Your Temporary Password

Personalize your search

Enter your email and we'll notify you immediately when new listings match what you're looking for.

or enter email address

Already have an account ? Login here

Continue your home search

I agree to receive communications and understand I can unsubscribe at any time.

I agree to be contacted by The Graf Group of Coldwell Banker via call, email, and text for real estate services. To opt out, you can reply 'stop' at any time or reply 'help' for assistance. You can also click the unsubscribe link in the emails. Message and data rates may apply. Message frequency may vary. Privacy Policy

Already have an account ? Login here

We use cookies

We use cookies primarily for analytics to enhance your experience. By accepting, you agree to our use of these cookies. You can manage your preferences or learn more about our cookies policy.