.webp?size=346x80)
- Properties
- Meet our agents
- Communities
- Market Report
- Home Value
- Calculator
Property
Beds
4
Full Baths
3
1/2 Baths
1
Year Built
2014
Sq.Footage
2,844
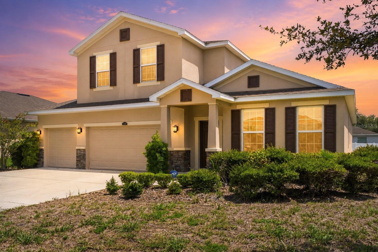
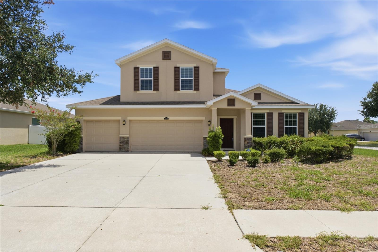
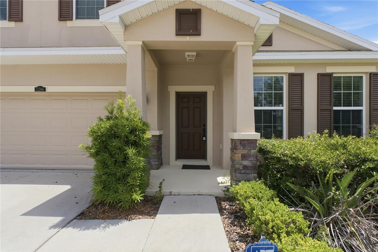
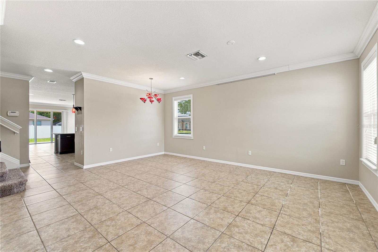
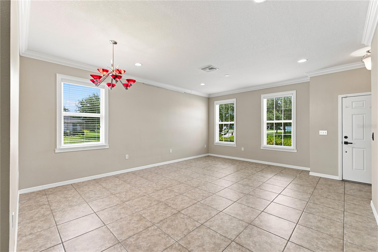
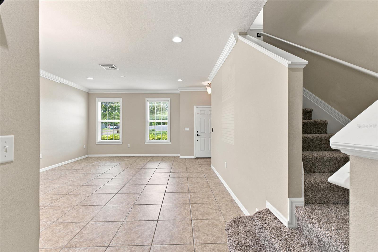
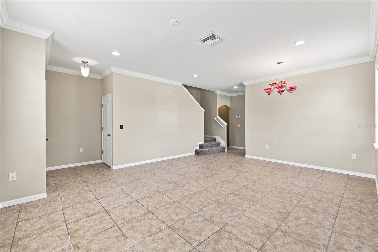
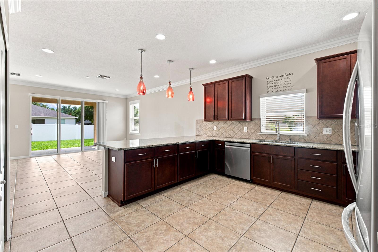
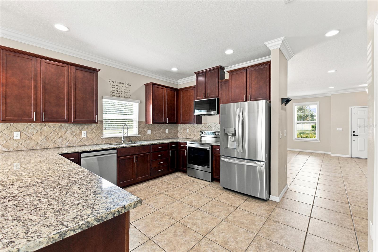
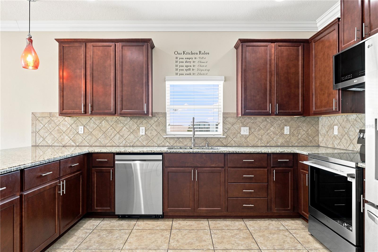
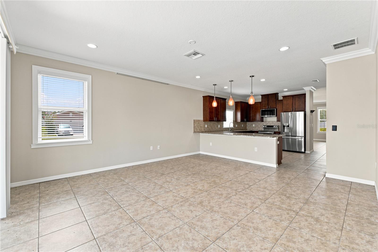
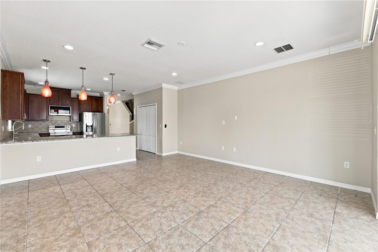
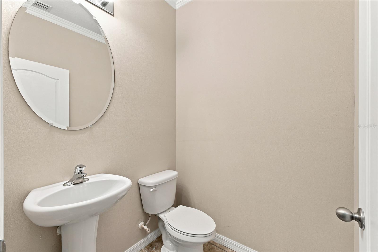
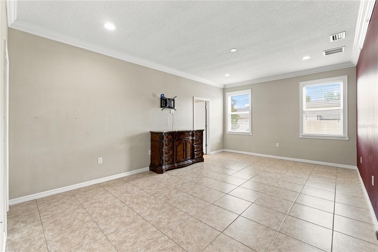
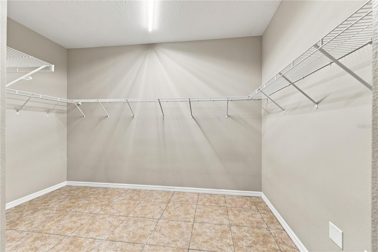
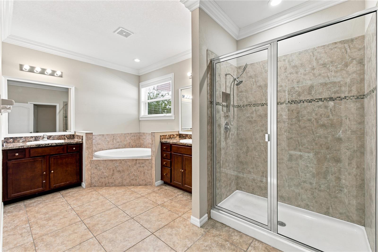
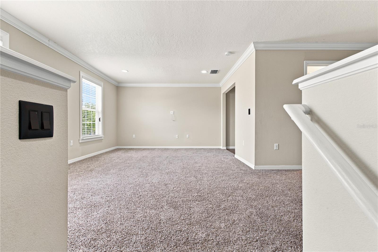
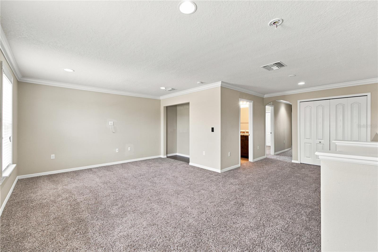
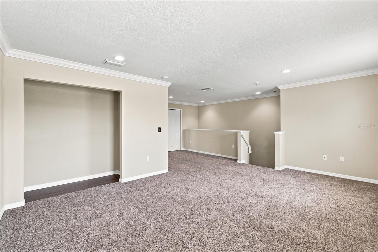
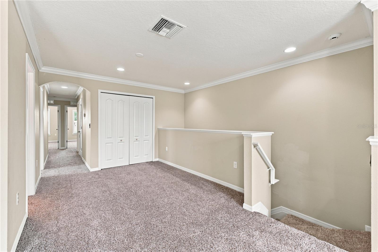
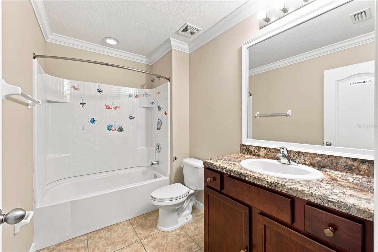
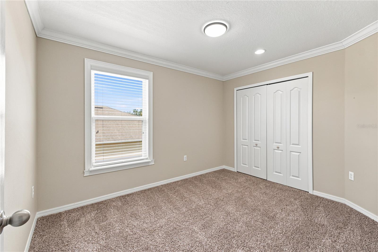
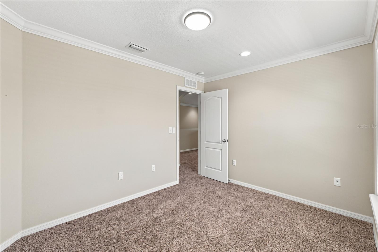
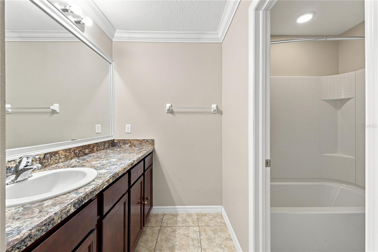
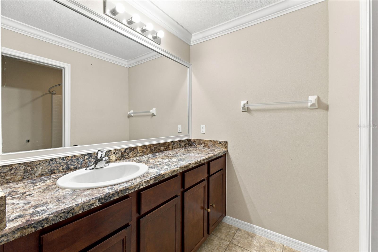
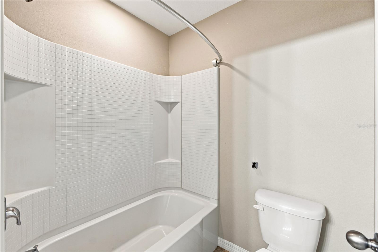
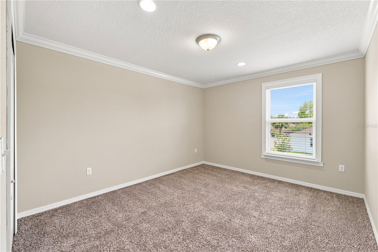
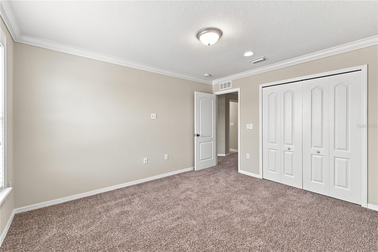
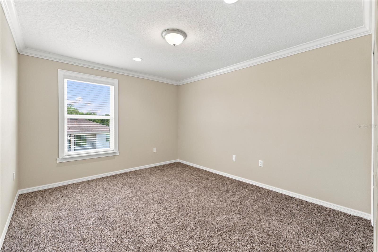
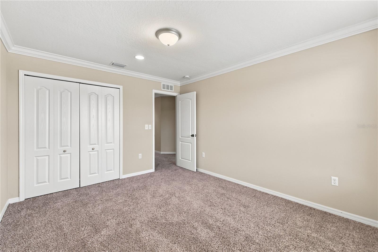
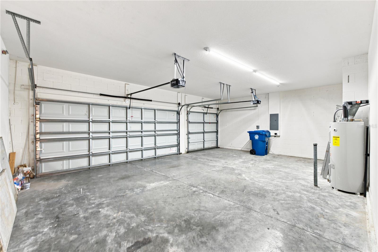
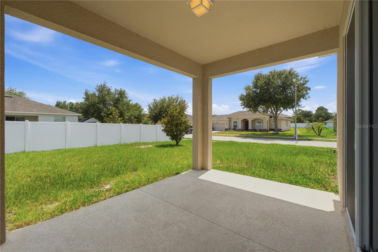
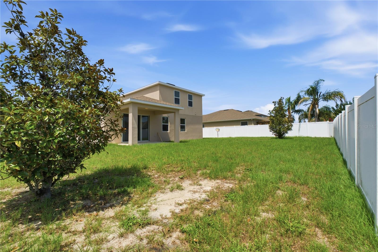
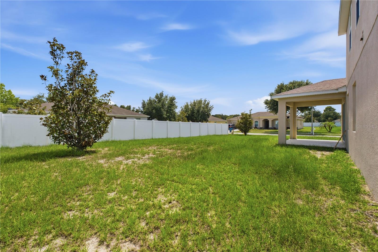
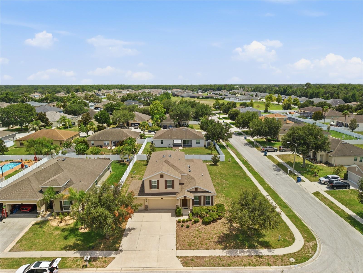
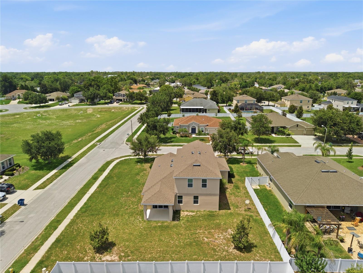
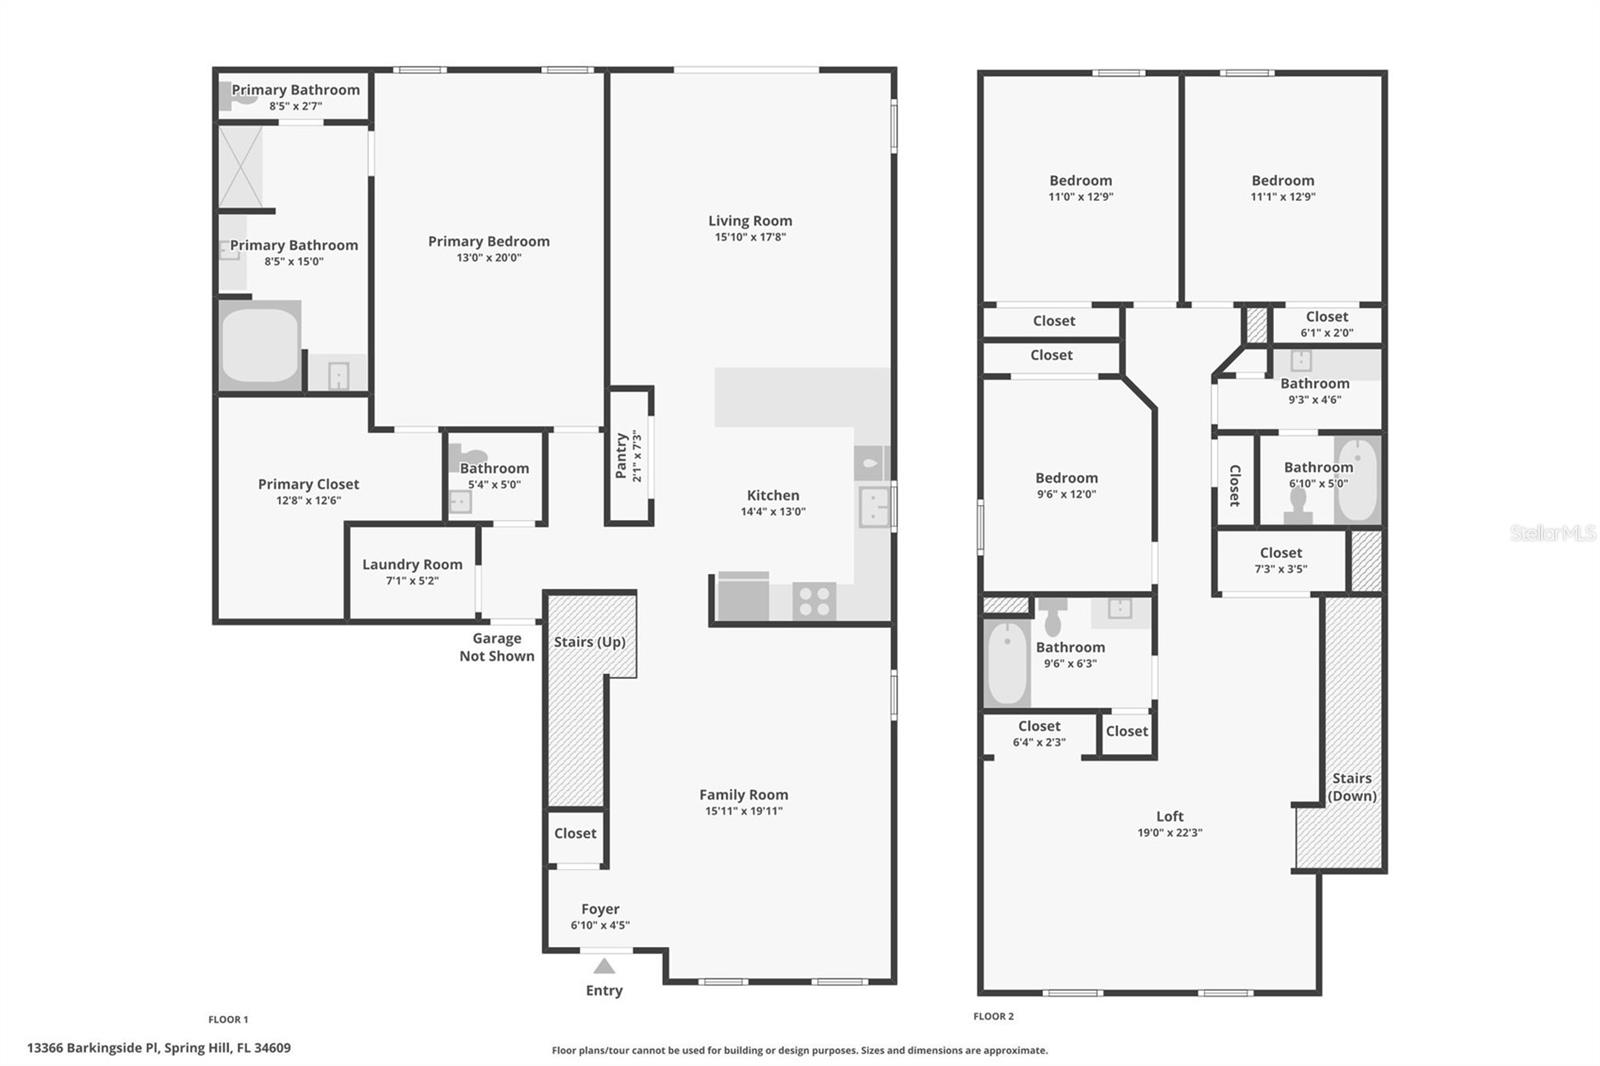
4 BEDROOMS + 3.5 BATHROOMS + 3 CAR GARAGE + PRIMARY SUITE ON MAIN LEVEL + CORNER LOT + LOW HOA + NO CDD + OWNER FINANCING AVAILABLE -- THIS IS THE ONE EVERYONE WANTS IN VILLAGES OF AVALON. If you have been looking for a floorplan that actually works for the way your family lives -- you just found it. 13366 Barkingside Place is one of the most popular layouts in Villages of Avalon and it is easy to see why the moment you walk through the door. Built in 2014 with 2,844 Square Feet of Living Space and 3,650 Square Feet Under Roof on a Corner Lot in the sought after Somerton Village section of Villages of Avalon. And here is the best part -- with the addition of one wall upstairs you could easily convert this into a 5 BEDROOM HOME. The flexibility is already built in. The PRIMARY SUITE IS ON THE MAIN LEVEL -- a rare and highly sought after feature. Massive Walk-In Closet, Garden Tub, and Double Sinks. The kind of suite you actually look forward to coming home to. Upstairs you have three additional bedrooms, a full bathroom, and a half bath -- perfect for kids, guests, or a home office setup that actually has space to breathe. The kitchen has ALL BRAND NEW APPLIANCES and flows into the main living areas beautifully. CROWN MOLDING adds a custom feel. NEW CARPET UPSTAIRS. NEWER HOT WATER HEATER. PARTIALLY FENCED BACKYARD on a corner lot with room to make it your own. THREE CAR GARAGE. Low HOA of just 165 quarterly -- that covers full use of the community clubhouse, swimming pool, and fitness center. NO CDD FEES. Now the location. The Suncoast Parkway on-ramp is minutes away -- putting TAMPA just 45 minutes door to door. Whether you are commuting for work or heading to Tampa International Airport, world class dining, or professional sports -- this location makes it easy without making it your everyday reality. Zoned for NATURE COAST TECHNICAL HIGH SCHOOL -- one of the most sought after school assignments in the area and a major advantage for families. OWNER FINANCING AVAILABLE WITH 20% DOWN -- call the listing agent for details. Come see it. This floorplan does not stay available long.
Features & Amenities
Interior
-
Other Interior Features
Crown Molding, Open Floorplan, Walk-In Closet(s)
-
Total Bedrooms
4
-
Bathrooms
3
-
1/2 Bathrooms
1
-
Cooling YN
YES
-
Cooling
Central Air
-
Fireplace YN
NO
-
Heating YN
YES
-
Heating
Central
-
Pet friendly
Yes
Exterior
-
Garage
Yes
-
Garage spaces
3
-
Construction Materials
Block, Stucco
-
Parking
Attached
-
Pool
No
-
Waterfront YN
NO
Area & Lot
-
Lot Size(acres)
0.27
-
Lot Size(square feet)
13,068
-
Property Type
Residential
-
Property Sub Type
Single Family Residence
Price
-
Sales Price
$425,000
-
Tax Amount
$6,239.69
-
Sq. Footage
2,844
-
Price/SqFt
$149
HOA
-
Association
YES
-
Association Fee
$165
-
Association Fee Frequency
Quarterly
-
Association Fee Includes
N/A
-
Total Monthly Fees
$55
School District
-
Elementary School
Suncoast Elementary
-
Middle School
Powell Middle
-
High School
Natures Coast Technical High School
Property Features
-
Stories
2
-
New Construction
NO
-
Foundation Details
Slab
-
Ownership
Fee Simple
-
Senior Community YN
NO
-
Sewer
Public Sewer
-
Tax Lot
15
-
Water Source
Public
Schedule a Showing
Showing scheduled successfully.
Mortgage calculator
Estimate your monthly mortgage payment, including the principal and interest, property taxes, and HOA. Adjust the values to generate a more accurate rate.
Your payment
Principal and Interest:
$
Property taxes:
$
HOA fees:
$
Total loan payment:
$
Total interest amount:
$
Location
County
Hernando
Elementary School
Suncoast Elementary
Middle School
Powell Middle
High School
Natures Coast Technical High School
Listing Courtesy of Laura Norcross , MERIDIAN REAL ESTATE
RealHub Information is provided exclusively for consumers' personal, non-commercial use, and it may not be used for any purpose other than to identify prospective properties consumers may be interested in purchasing. All information deemed reliable but not guaranteed and should be independently verified. All properties are subject to prior sale, change or withdrawal. RealHub website owner shall not be responsible for any typographical errors, misinformation, misprints and shall be held totally harmless.

Business Coach | Executive Sales Associate | Realtor®
Michael Graf
Call Michael today to schedule a private showing.

* Listings on this website come from the FMLS IDX Compilation and may be held by brokerage firms other than the owner of this website. The listing brokerage is identified in any listing details. Information is deemed reliable but is not guaranteed. If you believe any FMLS listing contains material that infringes your copyrighted work please click here to review our DMCA policy and learn how to submit a takedown request.© 2024 FMLS.
Related Properties
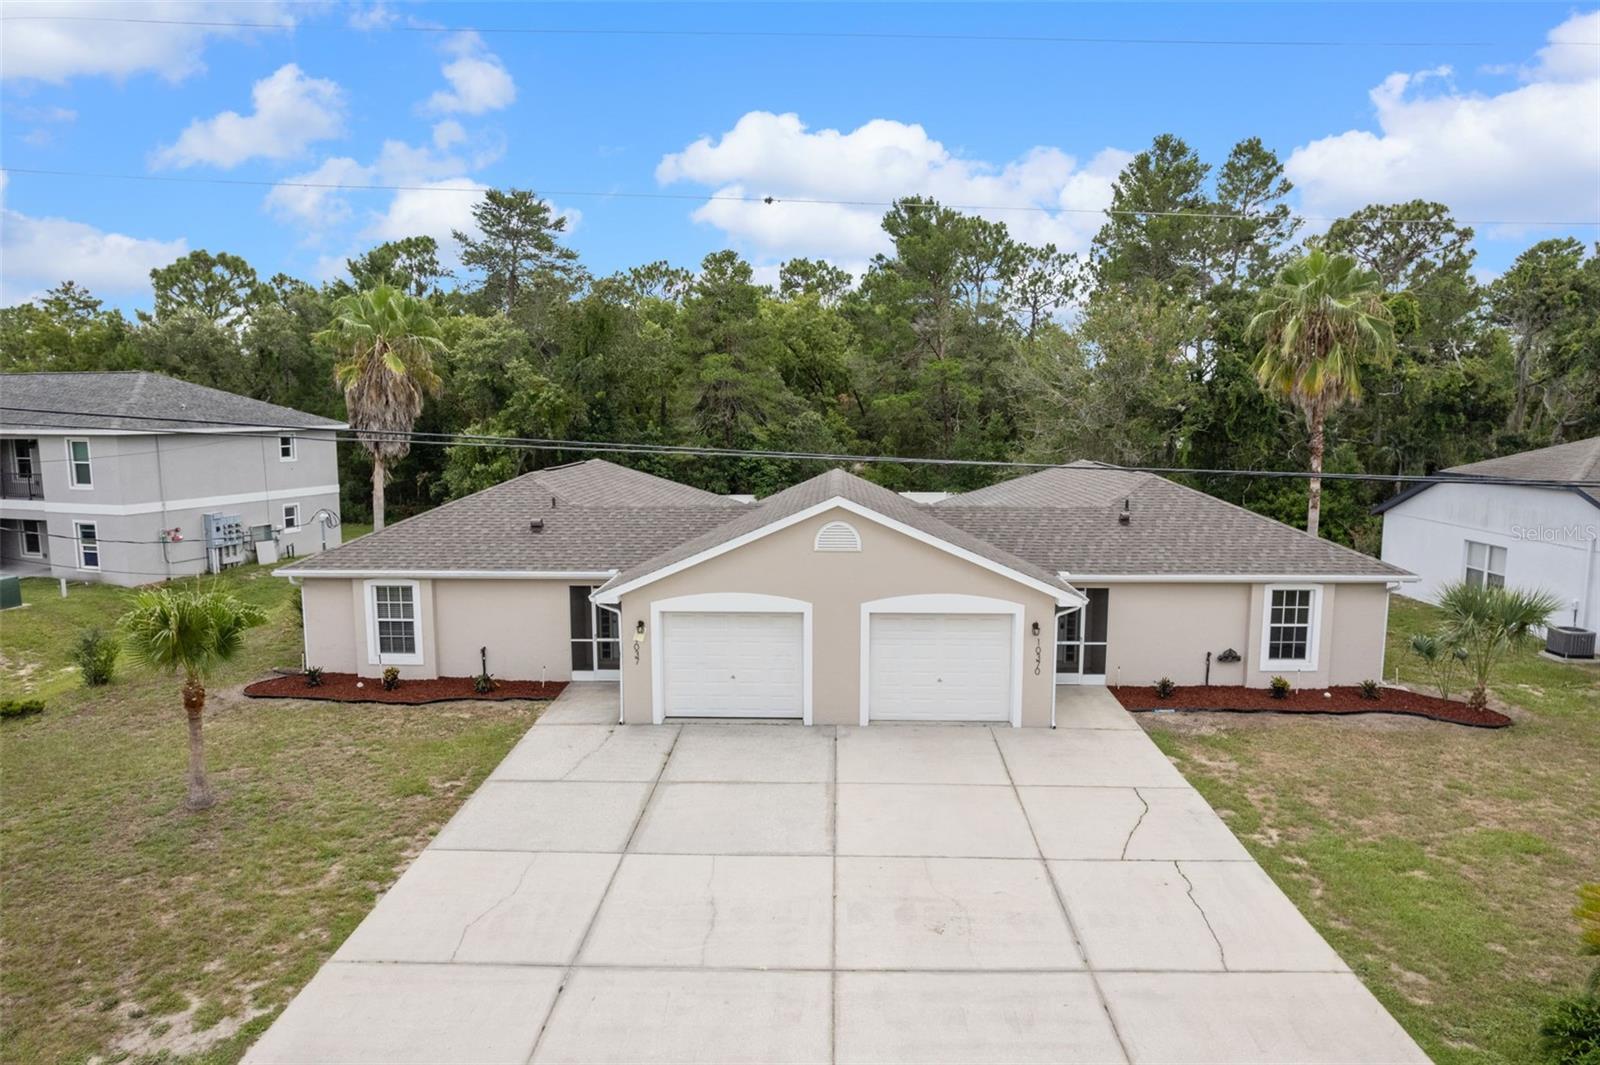
SPRING HILL
10370 SANDLOR STREET
6 Beds
4 Baths
2,440 Sq.Ft.
$489,900
MLS#: W7887588
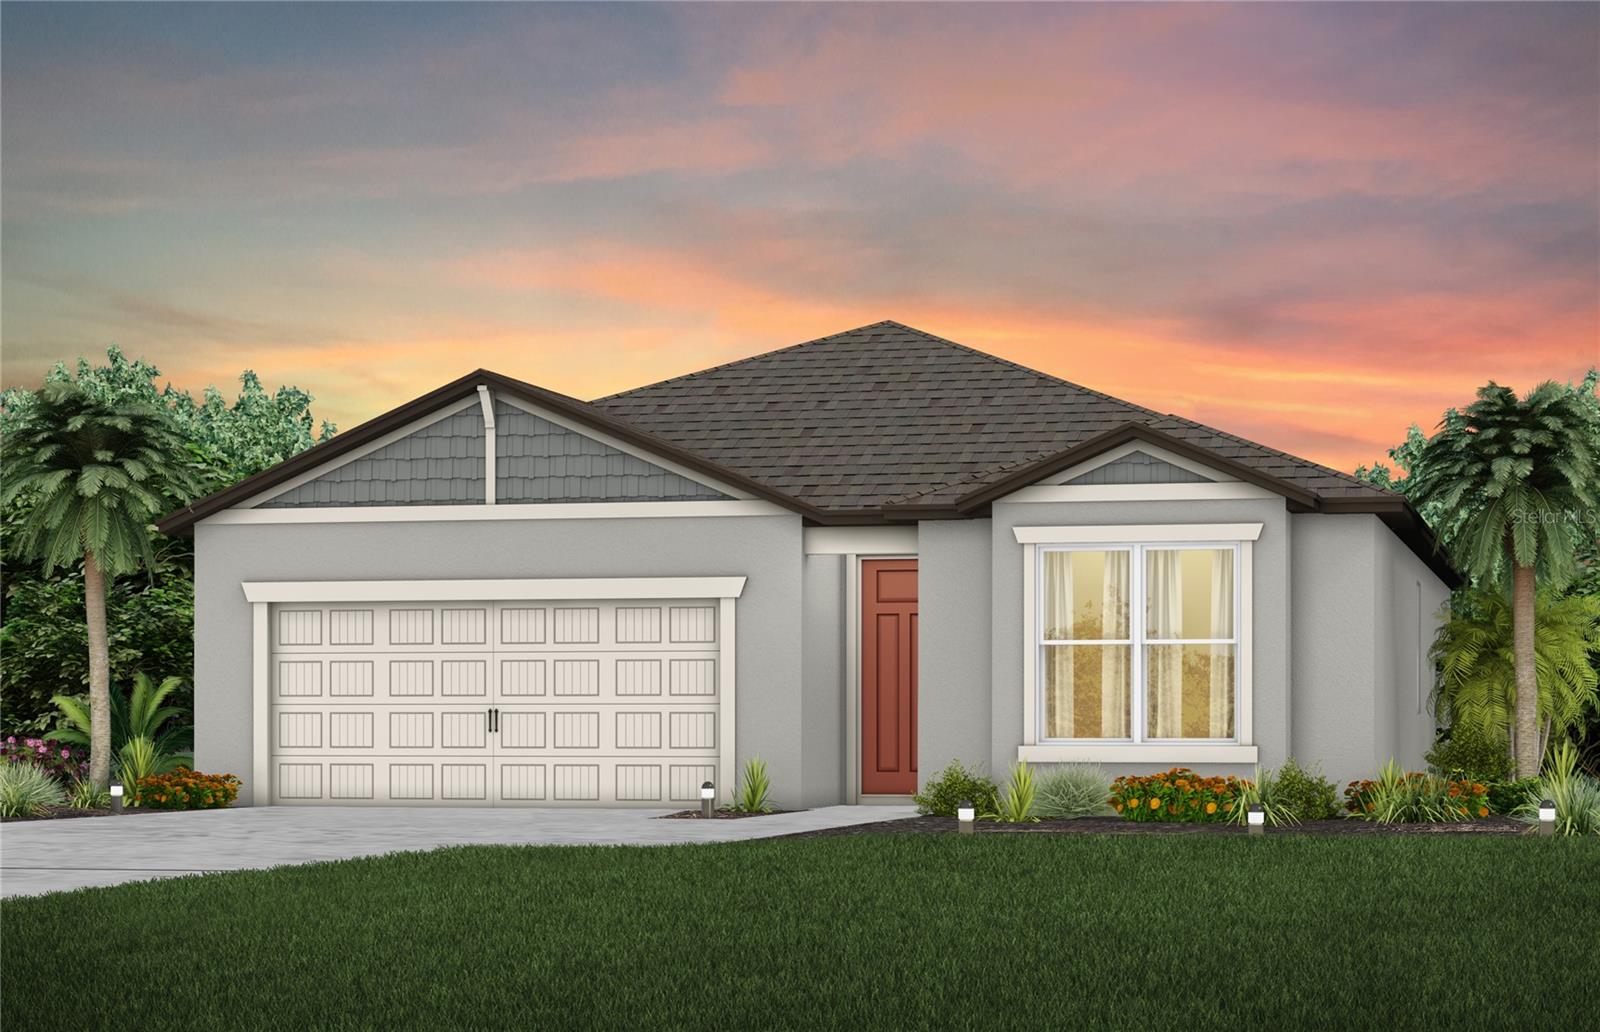
SPRING HILL
3663 OBSIDIAN DRIVE
3 Beds
2 Baths
1,662 Sq.Ft.
$364,380
MLS#: TB8522556
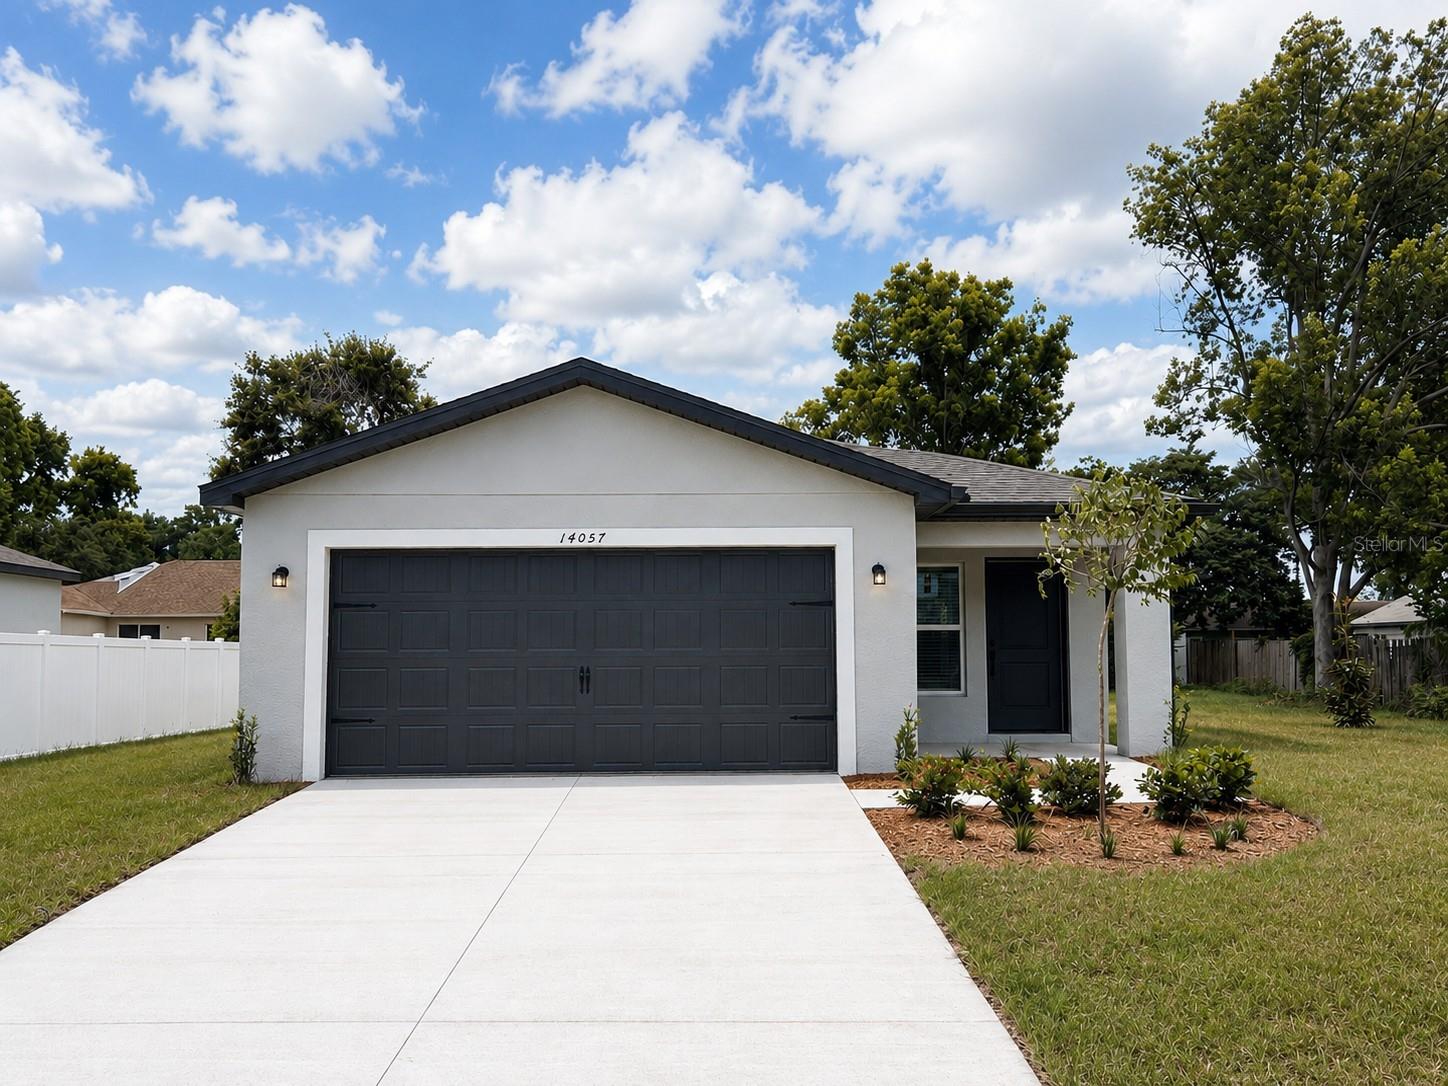
SPRING HILL
14057 CANDIA STREET
3 Beds
2 Baths
1,707 Sq.Ft.
$362,900
MLS#: TB8528831
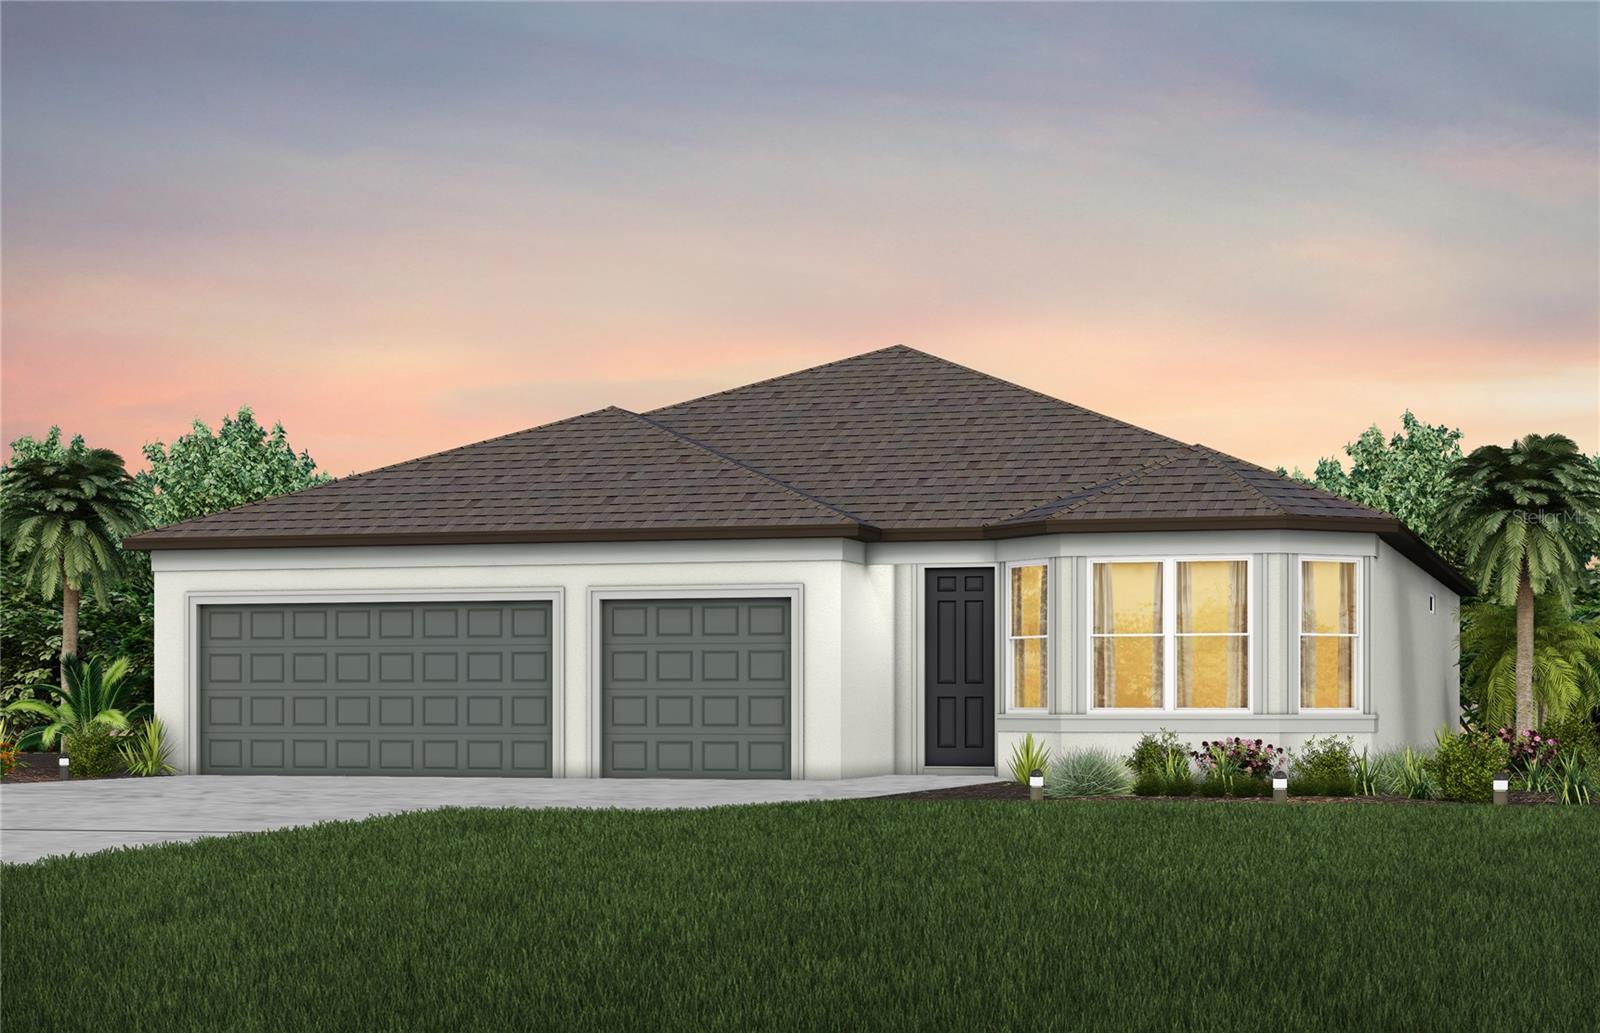
SPRING HILL
3656 OBSIDIAN DRIVE
4 Beds
3 Baths
2,223 Sq.Ft.
$416,390
MLS#: TB8522794
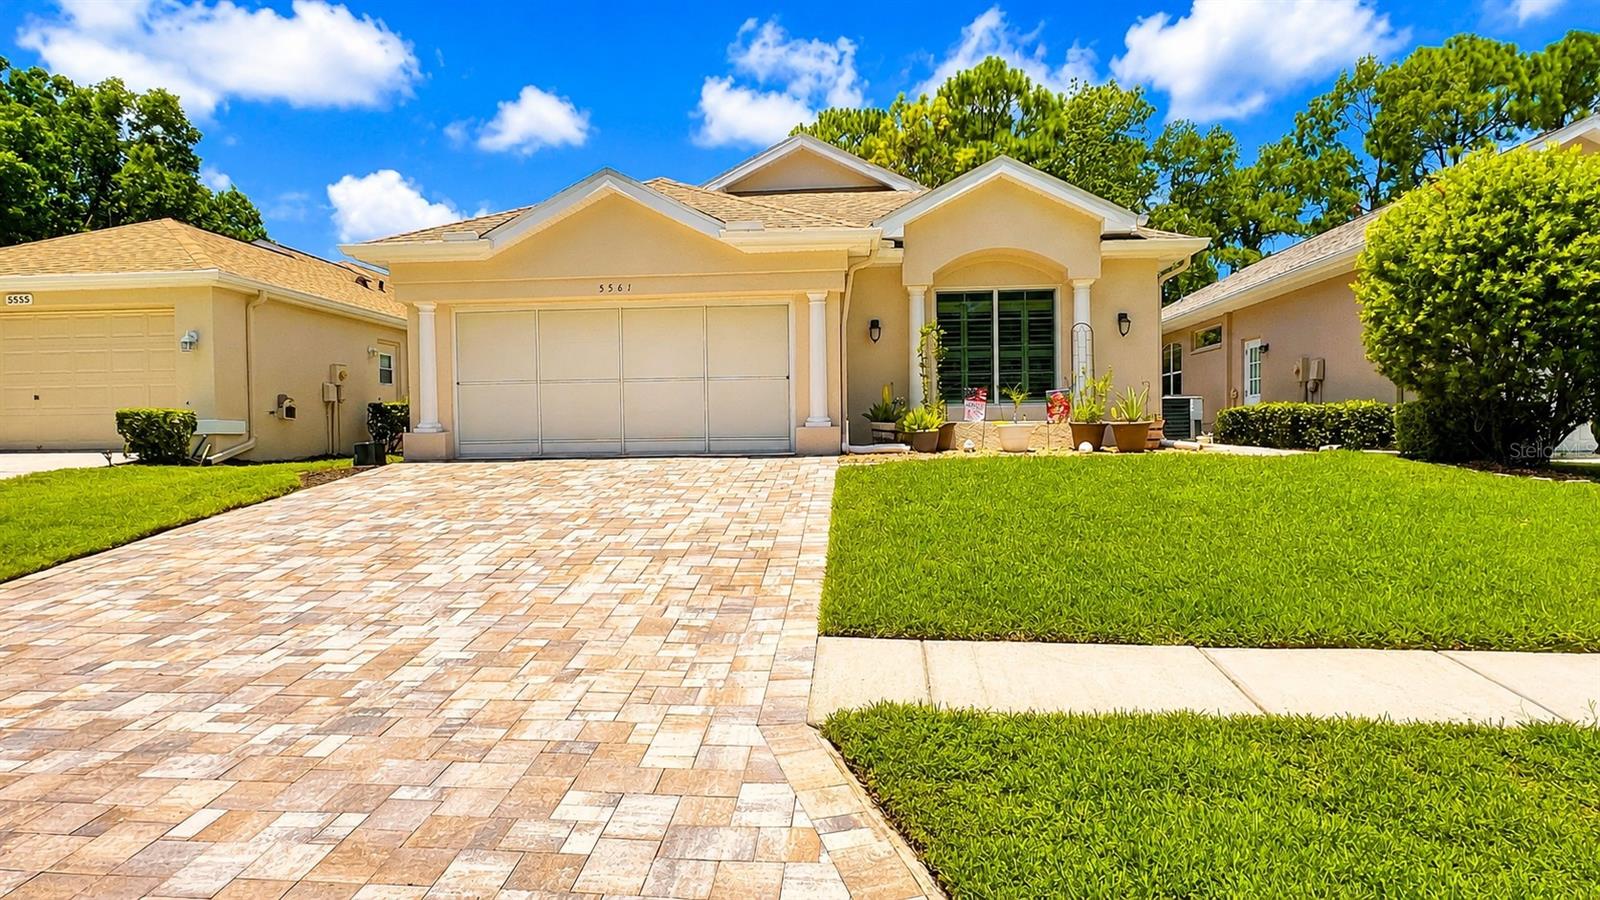
SPRING HILL
5561 LEGEND HILLS LANE
3 Beds
2 Baths
1,964 Sq.Ft.
$359,000
MLS#: W7887474
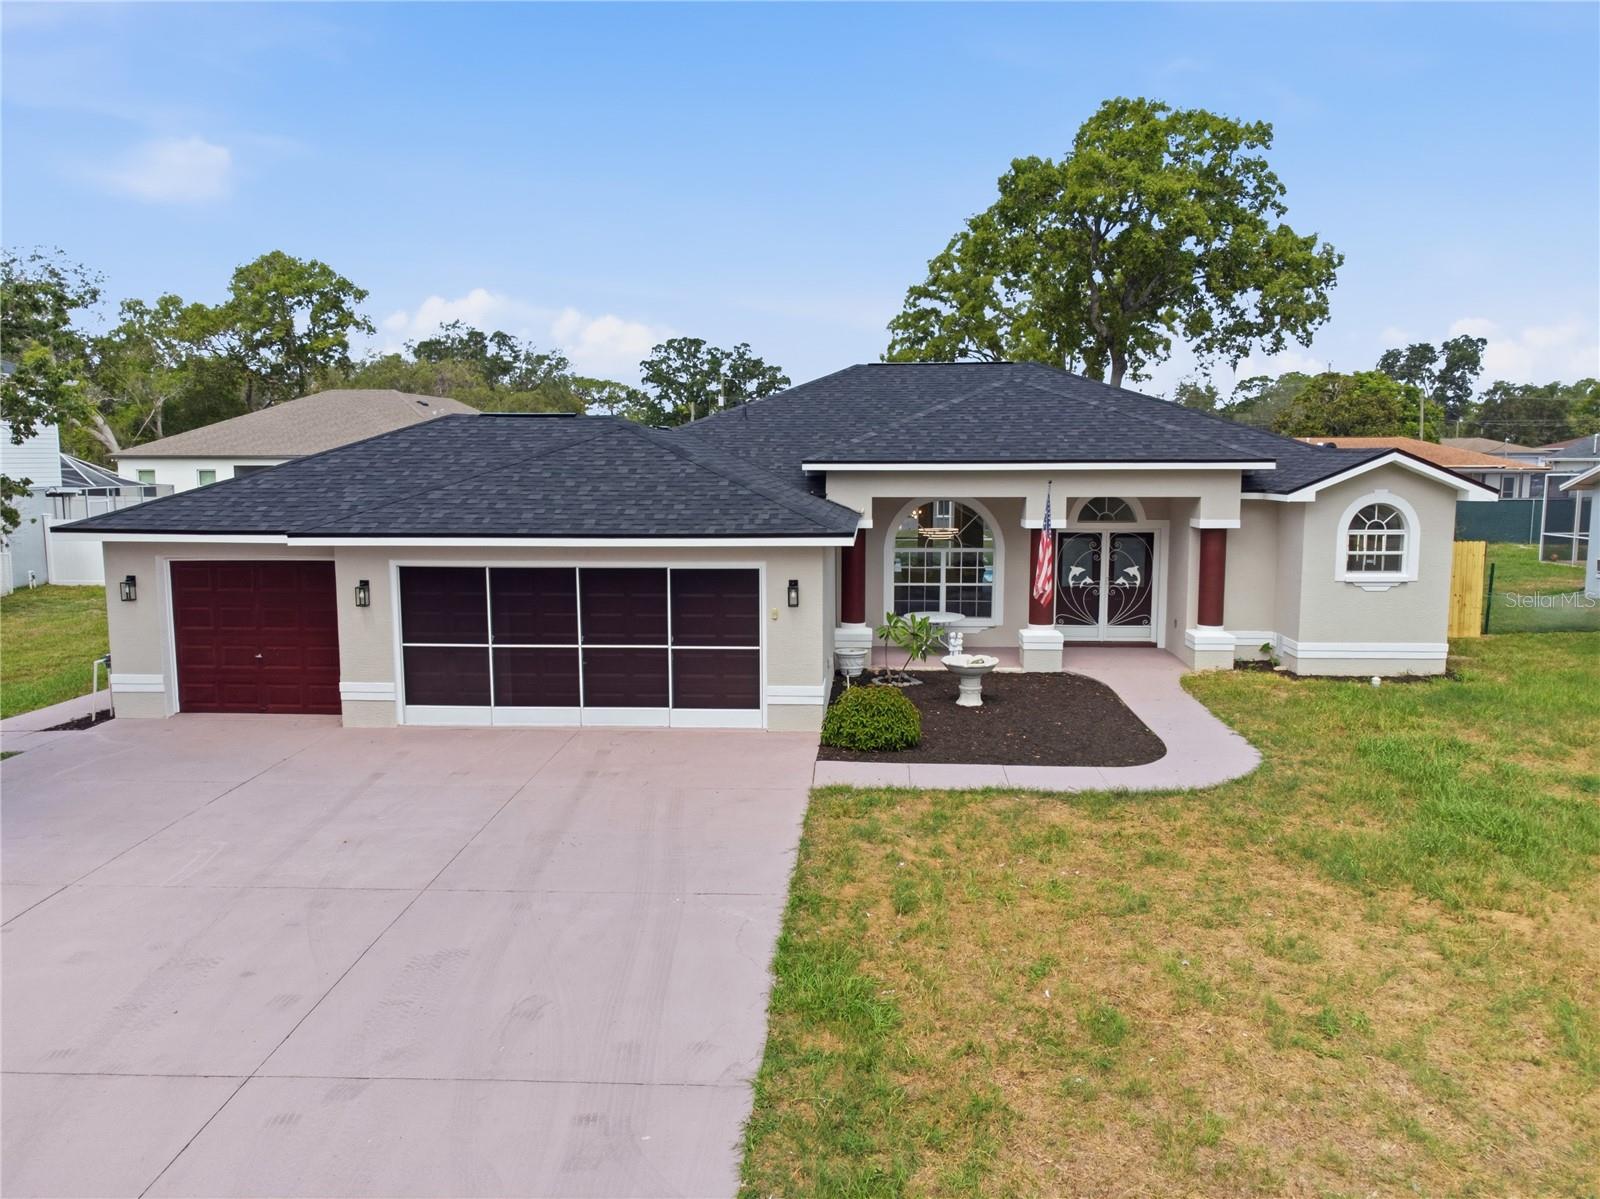
SPRING HILL
8378 MALTBY ROAD
4 Beds
2 Baths
1,887 Sq.Ft.
$368,900
MLS#: TB8527310
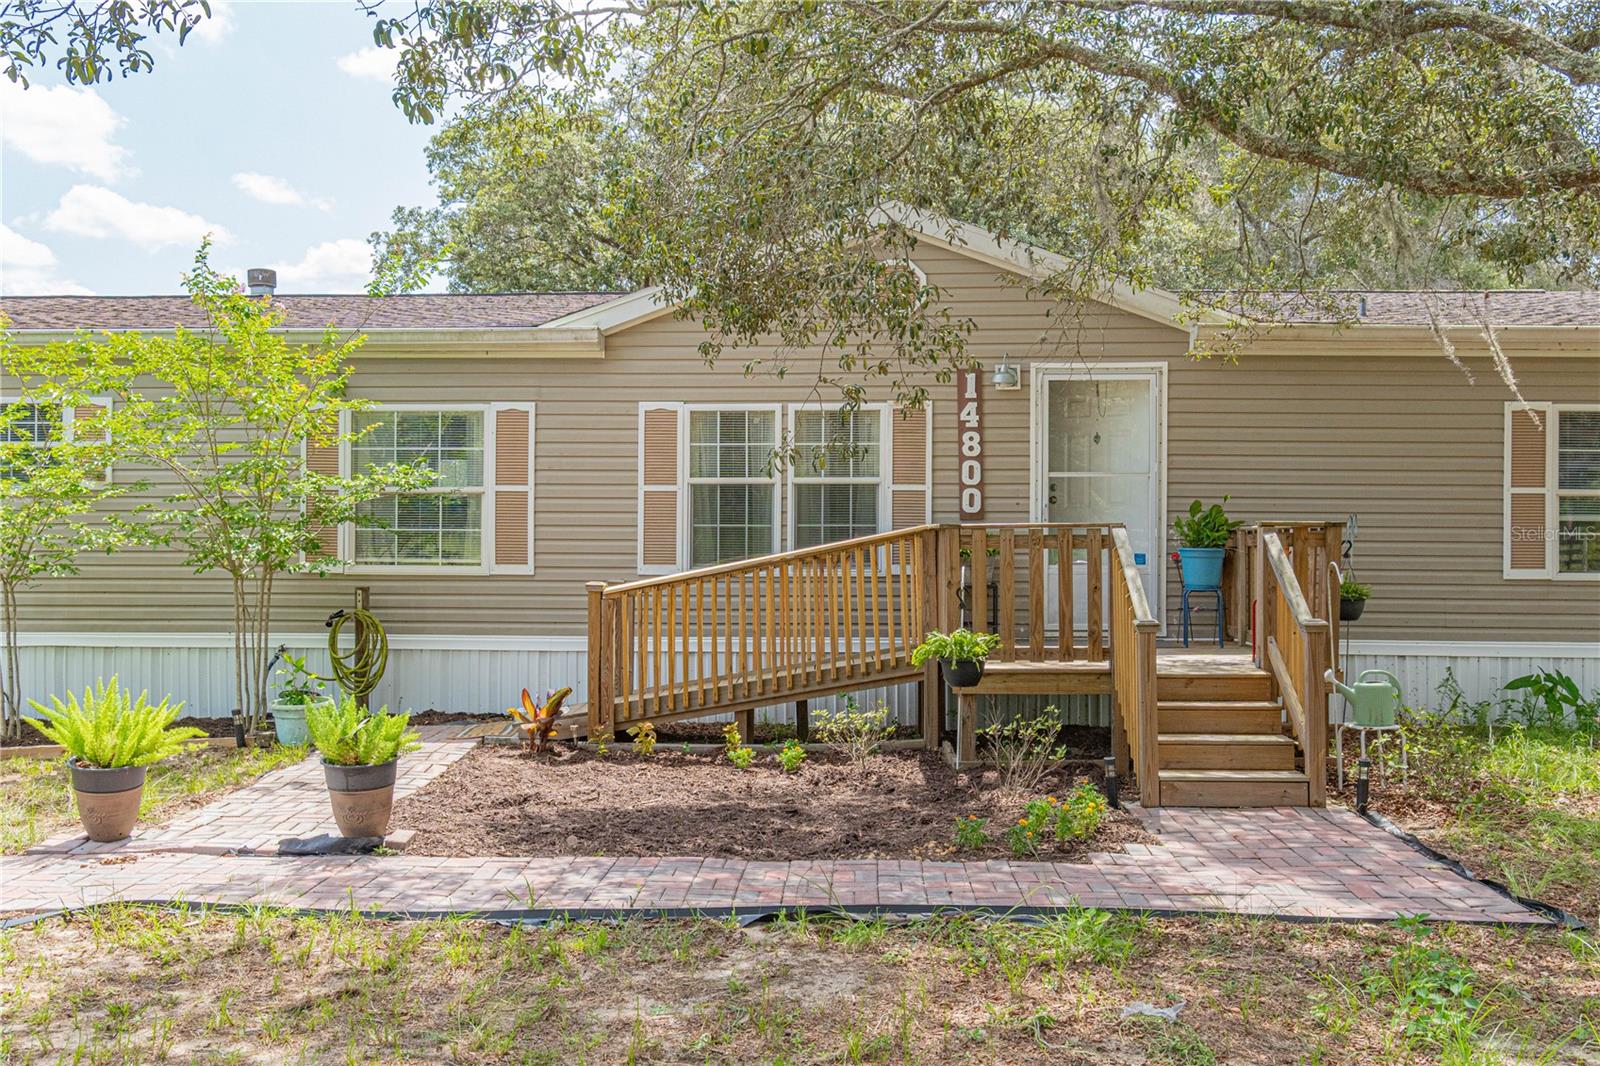
SPRING HILL
14800 HAYS ROAD
4 Beds
3 Baths
2,356 Sq.Ft.
$345,000
MLS#: OM728257
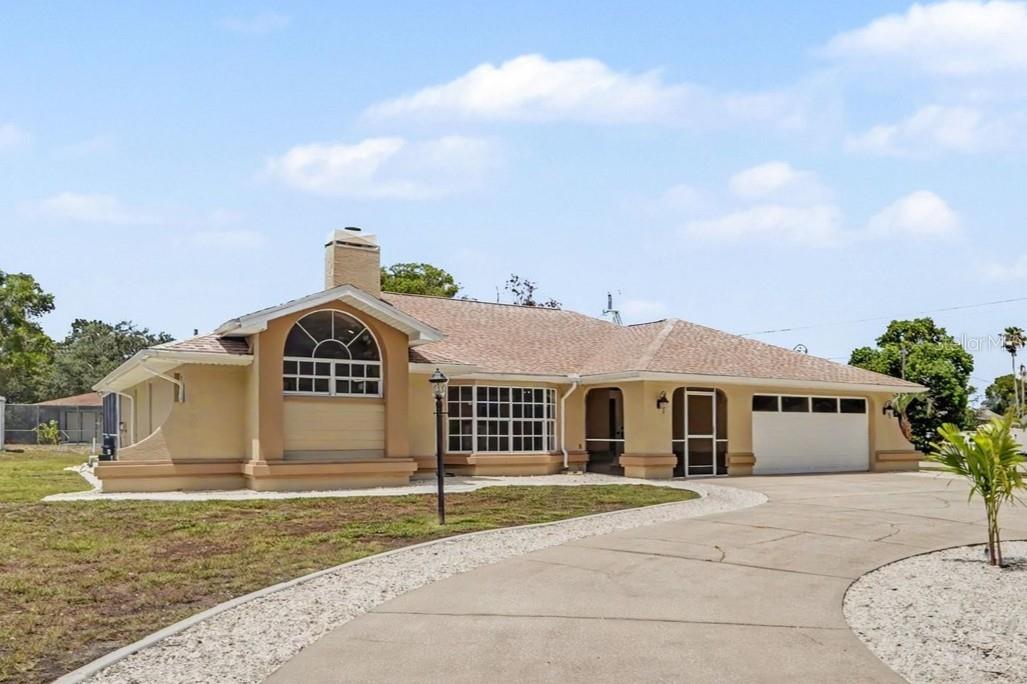
SPRING HILL
8500 BAY DRIVE
3 Beds
2 Baths
1,985 Sq.Ft.
$419,900
MLS#: TB8527946
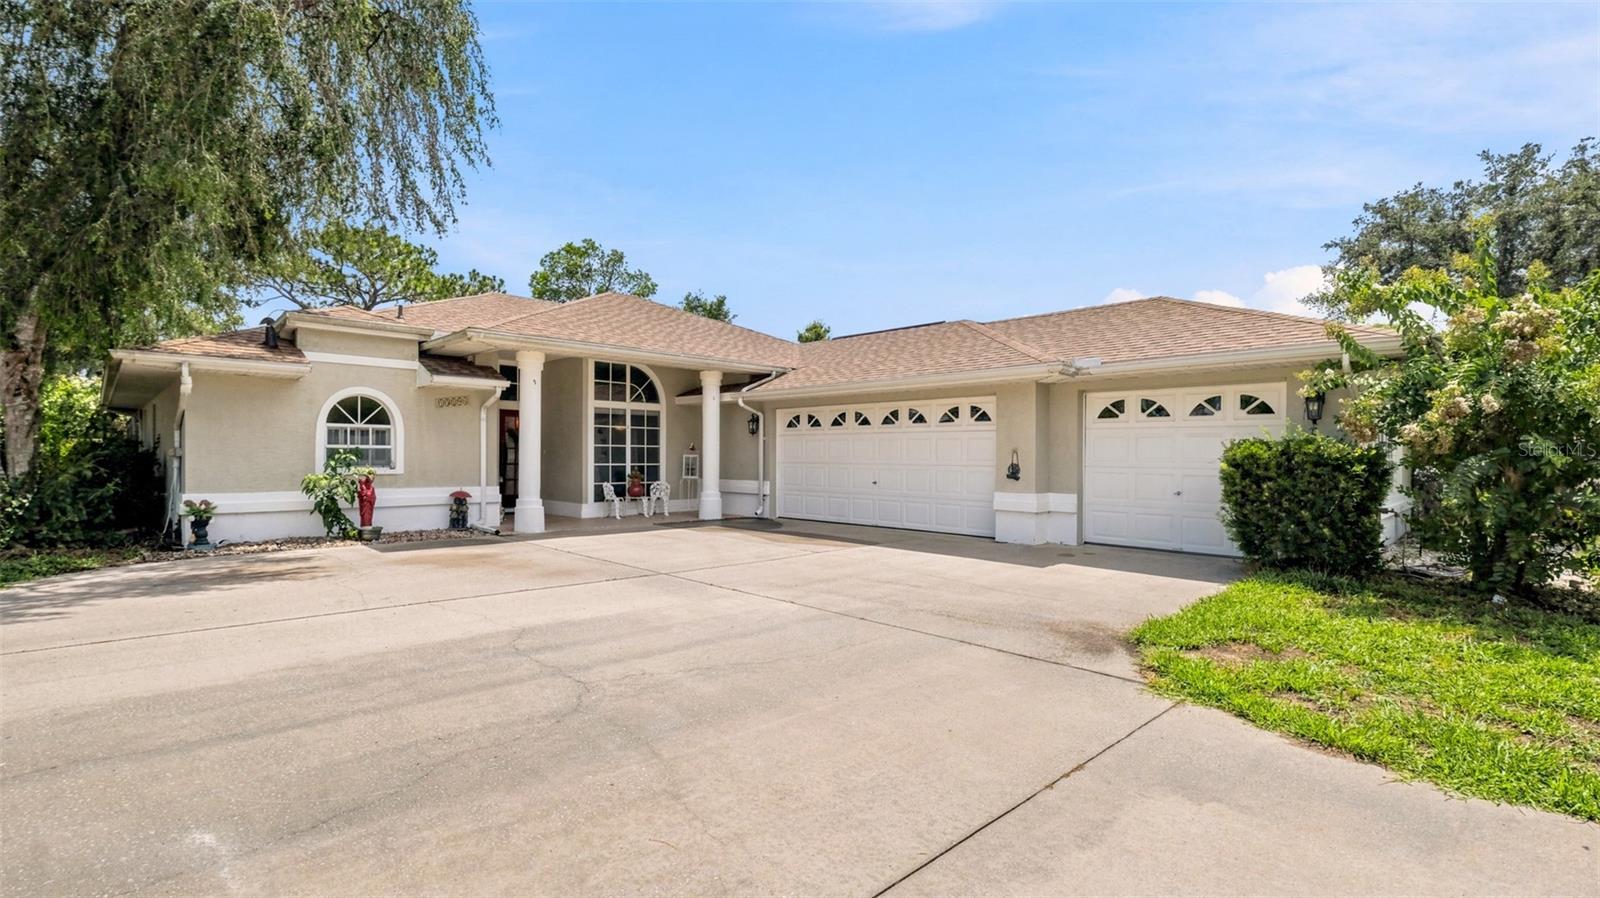
SPRING HILL
13194 ROSEANNA DRIVE
4 Beds
3 Baths
2,236 Sq.Ft.
$435,000
MLS#: W7887384
