.webp?size=346x80)
- Properties
- Meet our agents
- Communities
- Market Report
- Home Value
- Calculator
Property
Beds
5
Full Baths
3
1/2 Baths
1
Year Built
2026
Sq.Footage
2,582
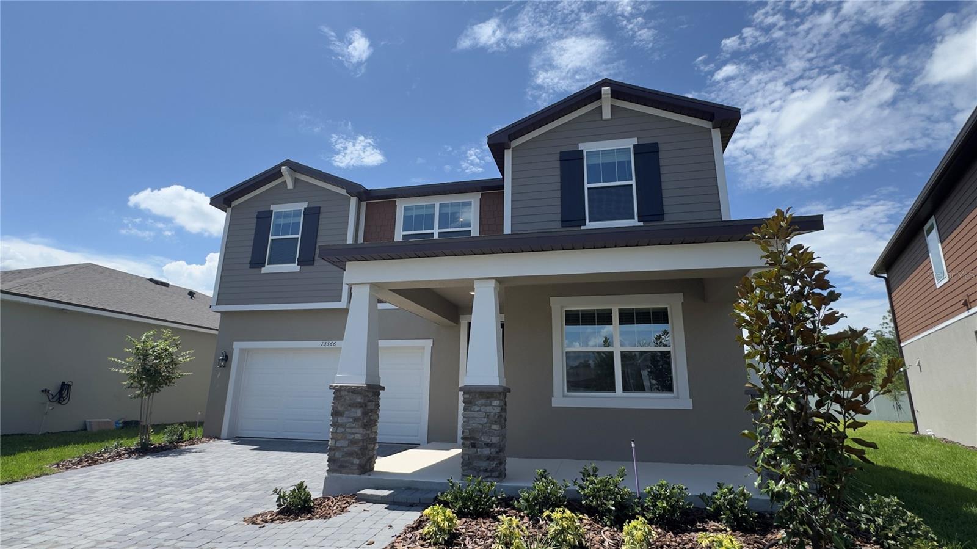
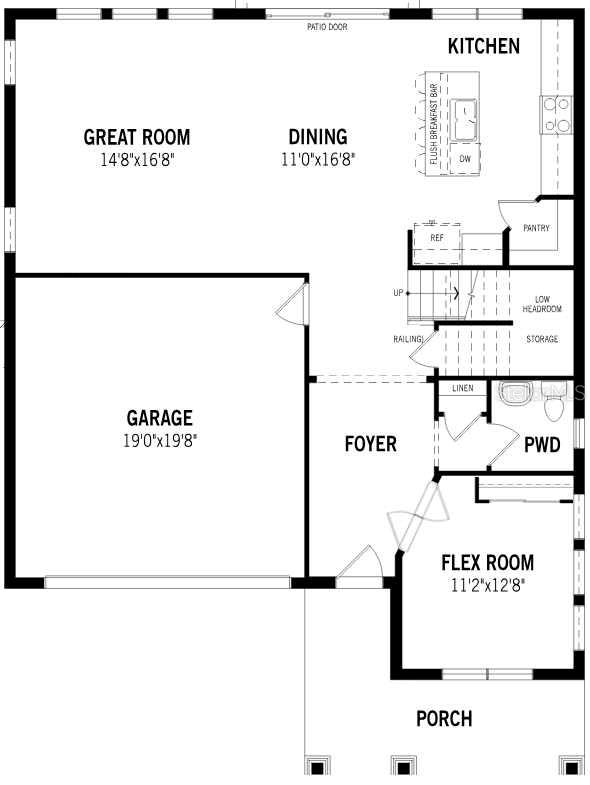
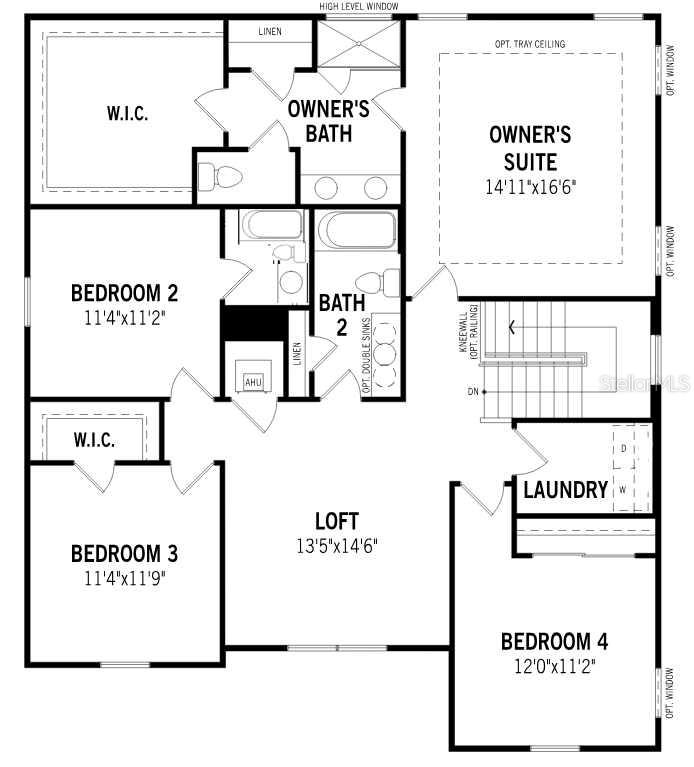
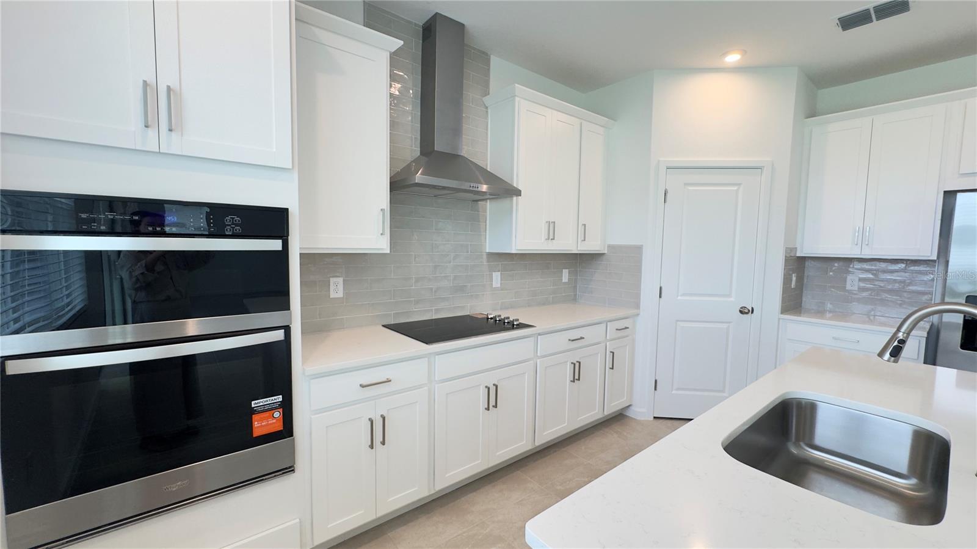
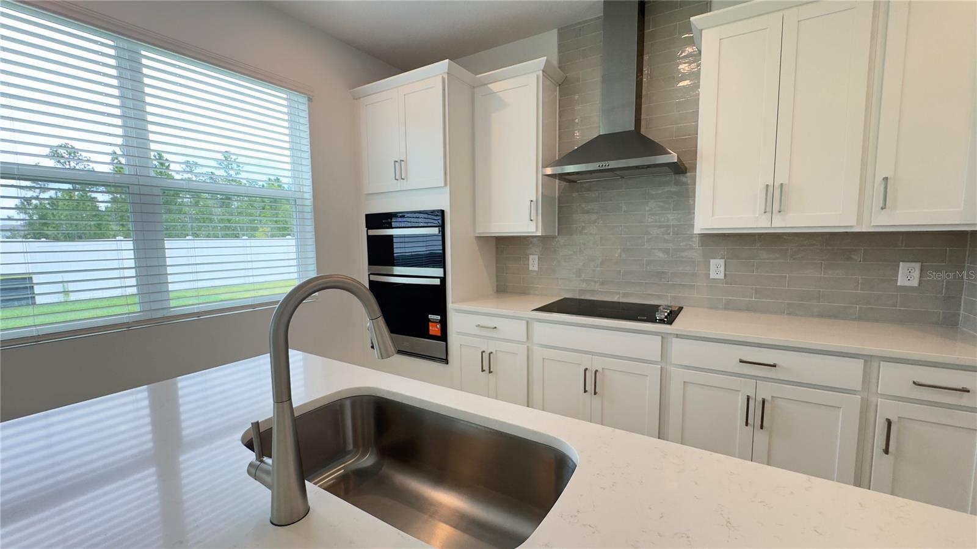
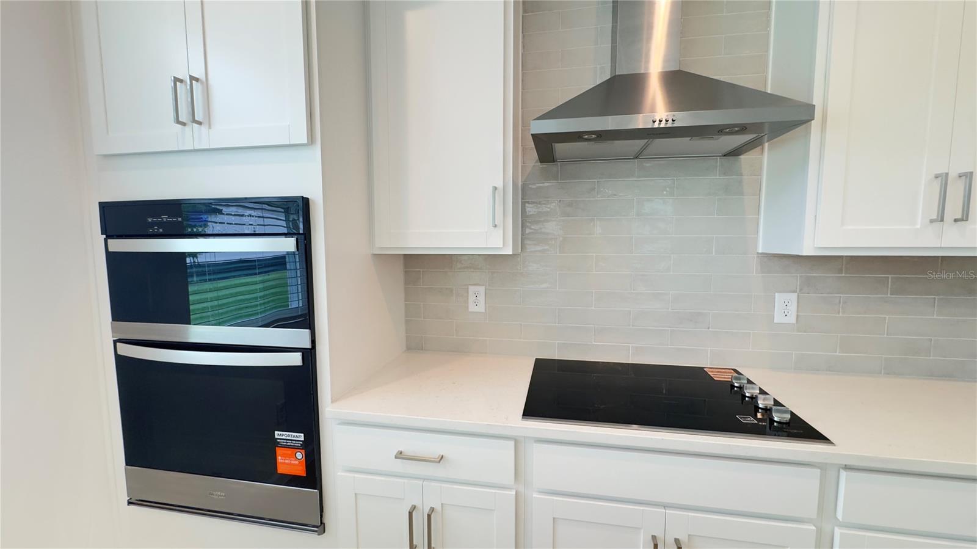
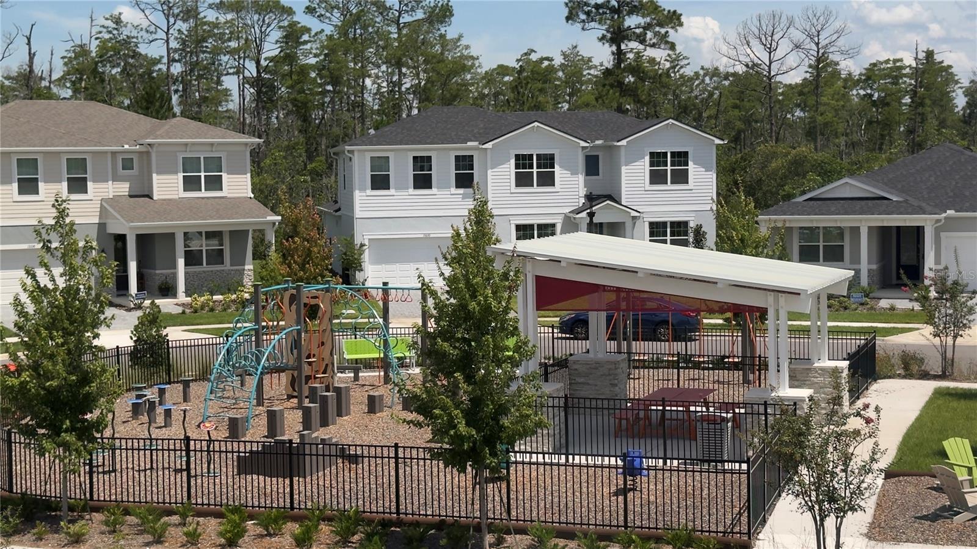
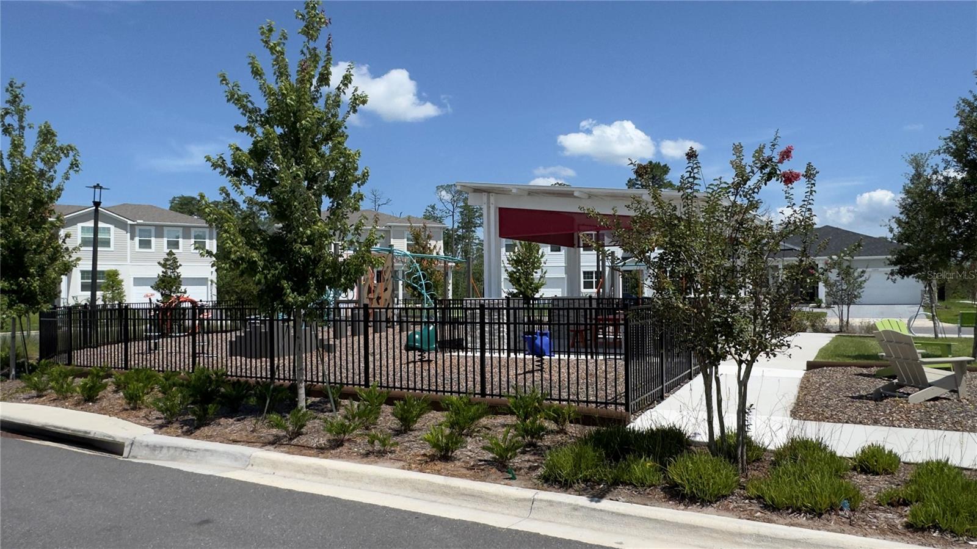
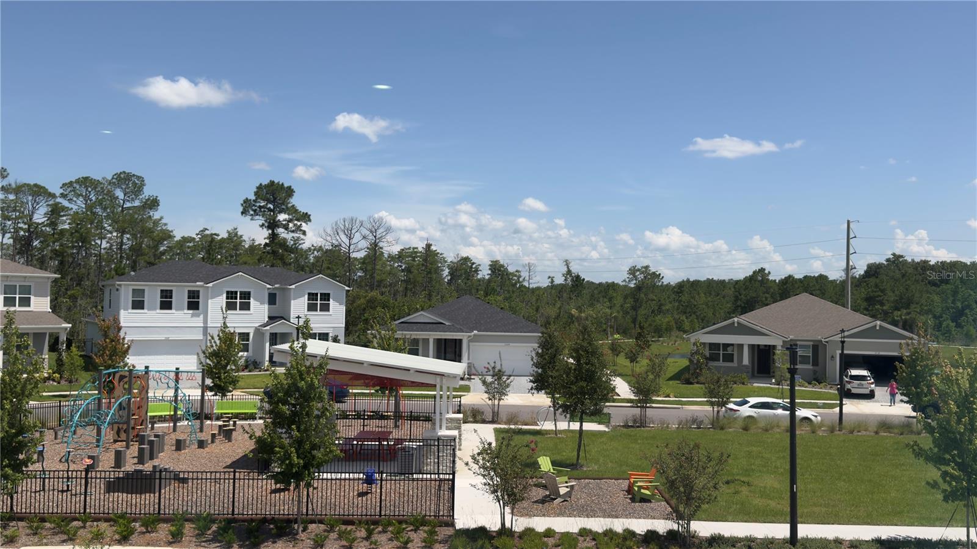
Brand-New 2026 Home for Rent in Lake Nona Medical City 5 Bedrooms | 3.5 Bathrooms | 2,582 Sq. Ft. | Internet Included Be the first to reside in this exceptional, brand-new 2026-built home located in the highly desirable Lake Nona Medical City community. Offering 2,582 square feet of thoughtfully designed living space, this beautifully upgraded residence features 5 bedrooms, 3.5 bathrooms, and an attached 2-car garage, combining modern elegance with everyday functionality. Perfectly situated on a quiet cul-de-sac, this home offers enhanced privacy, minimal traffic, and a peaceful setting—features that make cul-de-sac homes among the most desirable in master-planned communities. The home also enjoys a picturesque front view overlooking a beautifully landscaped community green space and a playground, creating an open, scenic setting rather than facing neighboring homes. The spacious primary suite, located on the second floor, serves as a private retreat with a luxurious en-suite bathroom featuring dual vanities, a separate glass-enclosed shower, and an oversized walk-in closet. A second upstairs bedroom includes its own private en-suite bathroom, making it ideal for guests, extended family, or multigenerational living. Two additional bedrooms share a full bathroom with a bathtub, while the expansive loft provides flexible space for a media room, game room, home office, or additional family living area. On the first floor, a versatile flex room with elegant French doors and a newly added closet can serve as a private office, study, or fifth bedroom. The gourmet kitchen has been thoughtfully upgraded with premium finishes, including a built-in wall oven, separate microwave, a vented range hood—a rare and highly desirable feature in rental homes—abundant cabinetry, generous counter space, and a spacious pantry. Additional premium features include: High-speed internet service included Covered, screened-in lanai for year-round outdoor enjoyment Ceiling fans are installed throughout the home for enhanced comfort and energy efficiency Stylish new designer lighting fixtures in the kitchen, dining area, and entryway Custom storage shelving throughout the pantry, kitchen cabinets, primary walk-in closet, and upstairs bedroom closets for exceptional organization Attached 2-car garage Ideally situated just minutes from Lake Nona Medical City, premier hospitals, Orlando International Airport, the USTA National Campus, shopping, dining, entertainment, and top-rated schools, this move-in-ready home offers an outstanding combination of luxury, convenience, and location. Don’t miss this rare opportunity to become the very first resident of this beautifully appointed new home in one of Central Florida’s most sought-after communities.
Features & Amenities
Interior
-
Other Interior Features
Open Floorplan
-
Total Bedrooms
5
-
Bathrooms
3
-
1/2 Bathrooms
1
-
Cooling YN
YES
-
Cooling
Central Air
-
Fireplace YN
NO
-
Heating YN
YES
-
Heating
Electric
-
Pet friendly
No
Exterior
-
Garage
Yes
-
Garage spaces
2
-
Parking
Attached
-
Pool
No
-
Waterfront YN
NO
Area & Lot
-
Lot Size(acres)
0.1
-
Lot Size(square feet)
6,888
-
Property Type
Residential Lease
-
Property Sub Type
Single Family Residence
Price
-
Sales Price
$3,800
-
Sq. Footage
2,582
-
Price/SqFt
$1
HOA
-
Association
YES
-
Association Fee Includes
N/A
School District
-
Elementary School
N/A
-
Middle School
N/A
-
High School
N/A
Property Features
-
New Construction
YES
-
Senior Community YN
NO
Schedule a Showing
Showing scheduled successfully.
Mortgage calculator
Estimate your monthly mortgage payment, including the principal and interest, property taxes, and HOA. Adjust the values to generate a more accurate rate.
Your payment
Principal and Interest:
$
Property taxes:
$
HOA fees:
$
Total loan payment:
$
Total interest amount:
$
Location
County
Orange
Elementary School
Middle School
High School
Listing Courtesy of Rui Gao , U S GLORY REALTY
RealHub Information is provided exclusively for consumers' personal, non-commercial use, and it may not be used for any purpose other than to identify prospective properties consumers may be interested in purchasing. All information deemed reliable but not guaranteed and should be independently verified. All properties are subject to prior sale, change or withdrawal. RealHub website owner shall not be responsible for any typographical errors, misinformation, misprints and shall be held totally harmless.

Business Coach | Executive Sales Associate | Realtor®
Michael Graf
Call Michael today to schedule a private showing.

* Listings on this website come from the FMLS IDX Compilation and may be held by brokerage firms other than the owner of this website. The listing brokerage is identified in any listing details. Information is deemed reliable but is not guaranteed. If you believe any FMLS listing contains material that infringes your copyrighted work please click here to review our DMCA policy and learn how to submit a takedown request.© 2024 FMLS.
