Features & Amenities

Interior

  • Other Interior Features

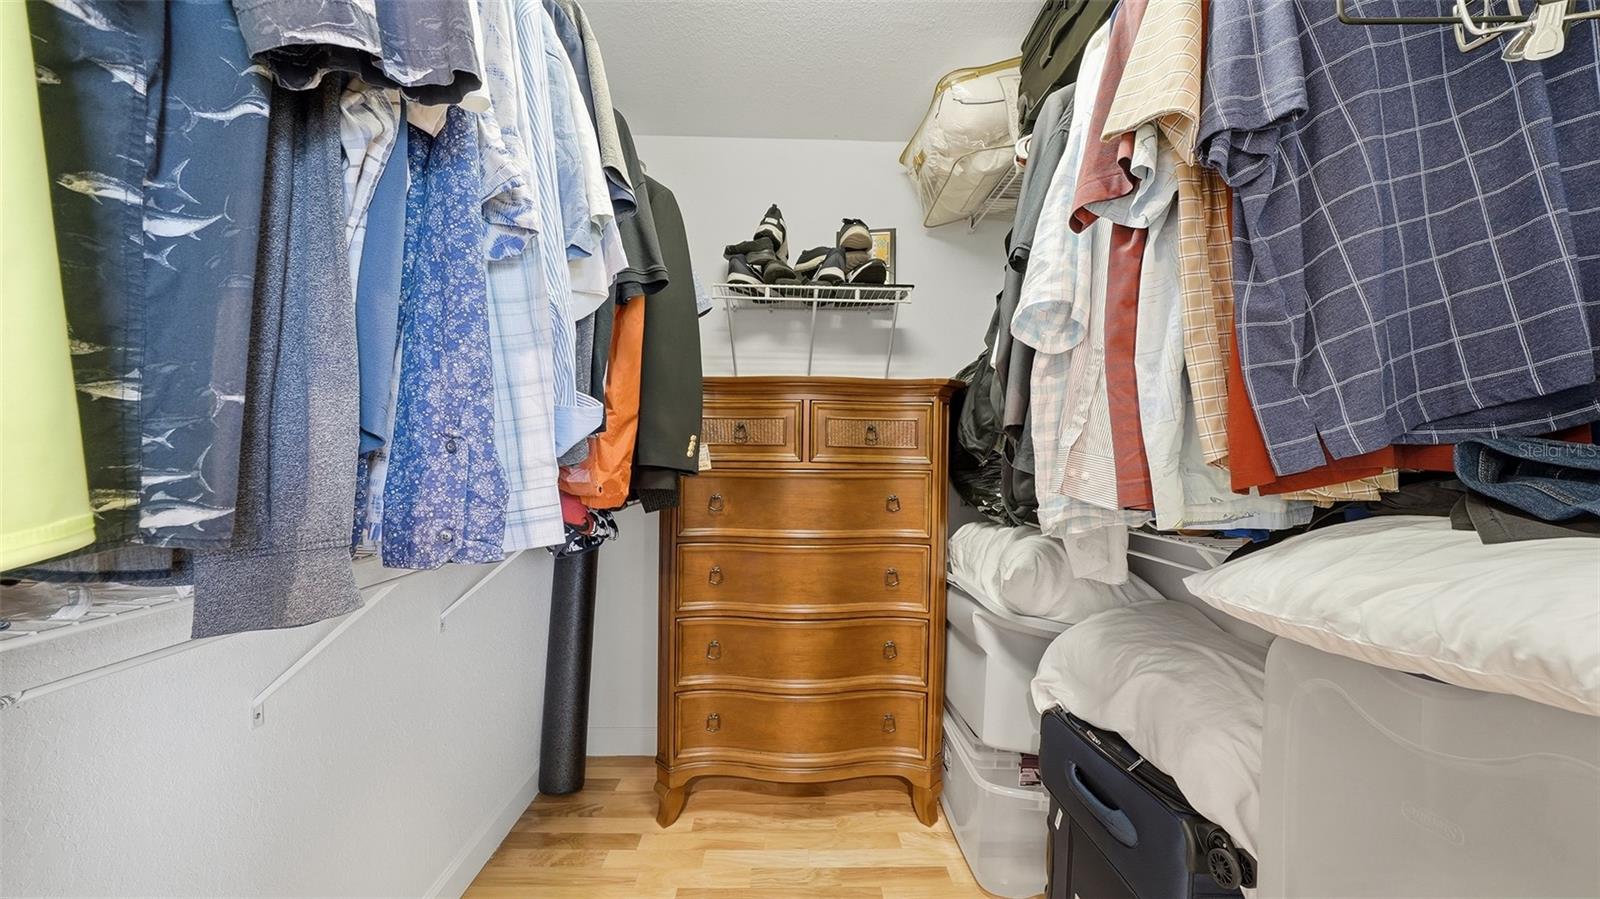
    High Ceilings, Open Floorplan, Vaulted Ceiling(s), Walk-In Closet(s)

  • Total Bedrooms

    3

  • Bathrooms

    2

  • Cooling YN

    YES

  • Cooling

    Central Air

  • Fireplace YN

    NO

  • Heating YN

    YES

  • Heating

    Central, Electric

  • Pet friendly

    Yes

Exterior

  • Garage

    Yes

  • Garage spaces

    2

  • Construction Materials

    Vinyl Siding, Frame

  • Other Exterior Features

    Lighting

  • Parking

    Attached

  • Patio and Porch Features

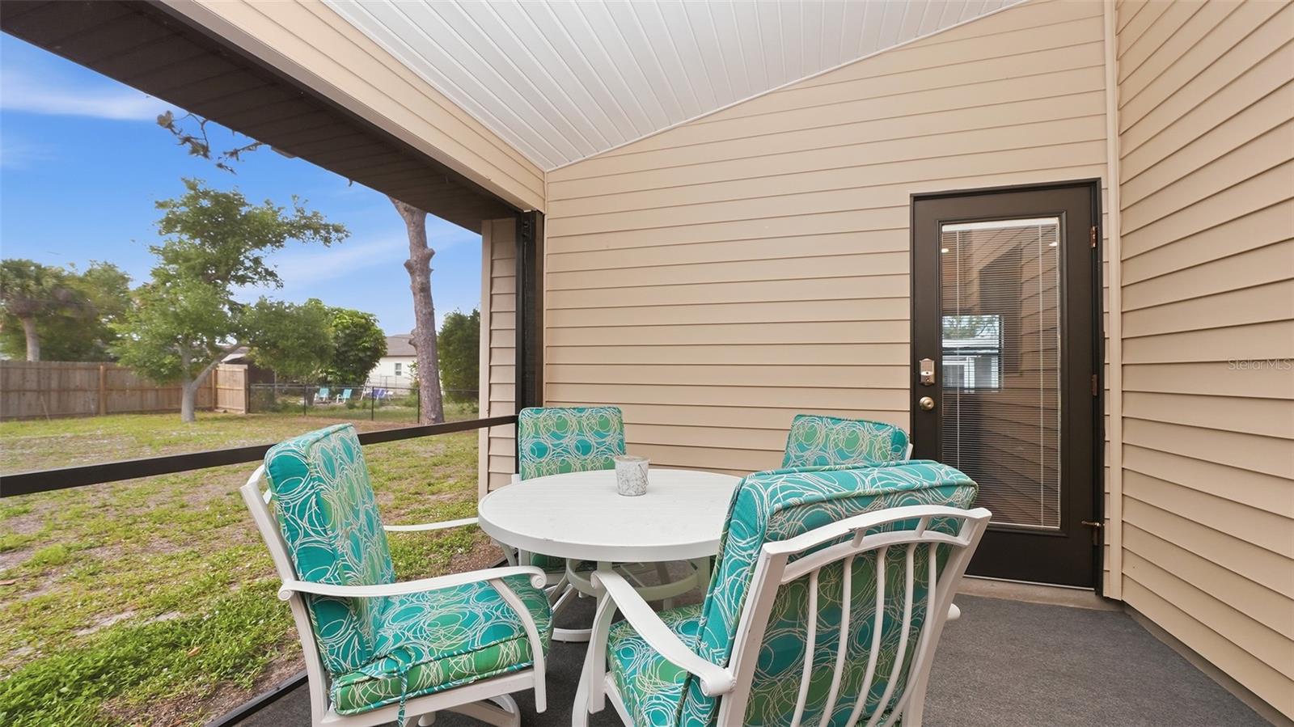
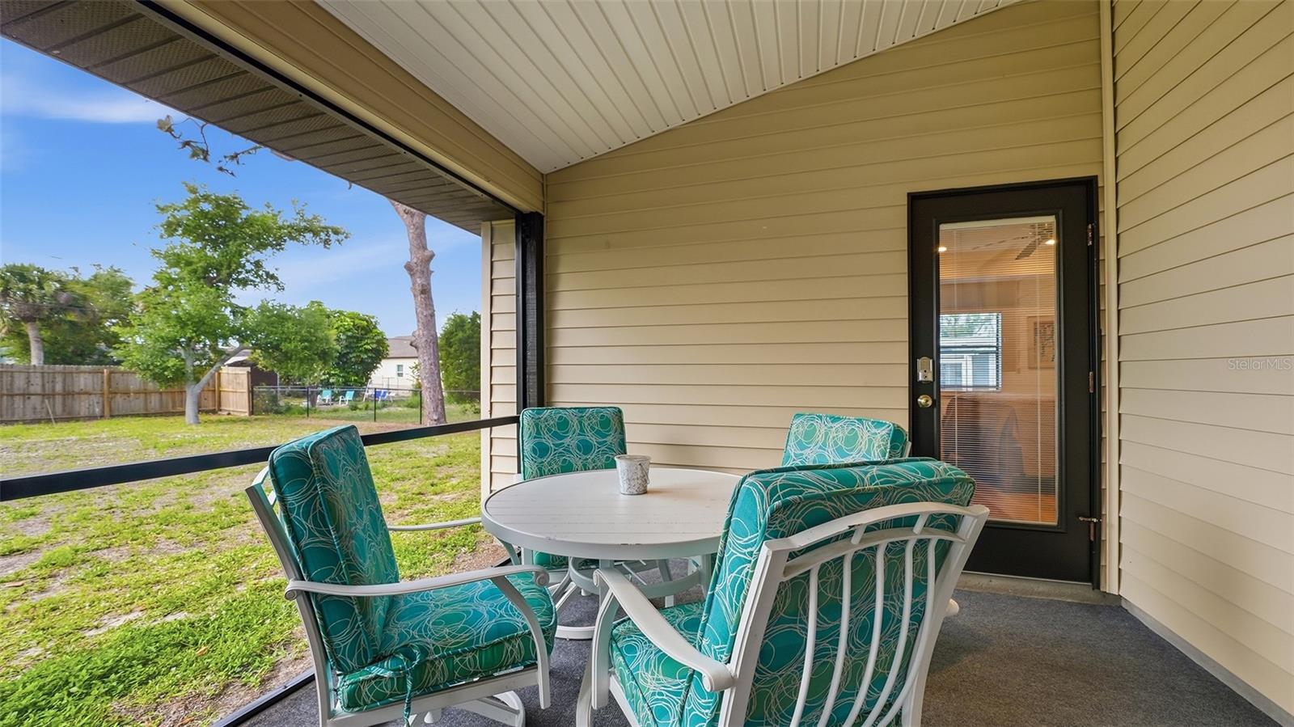
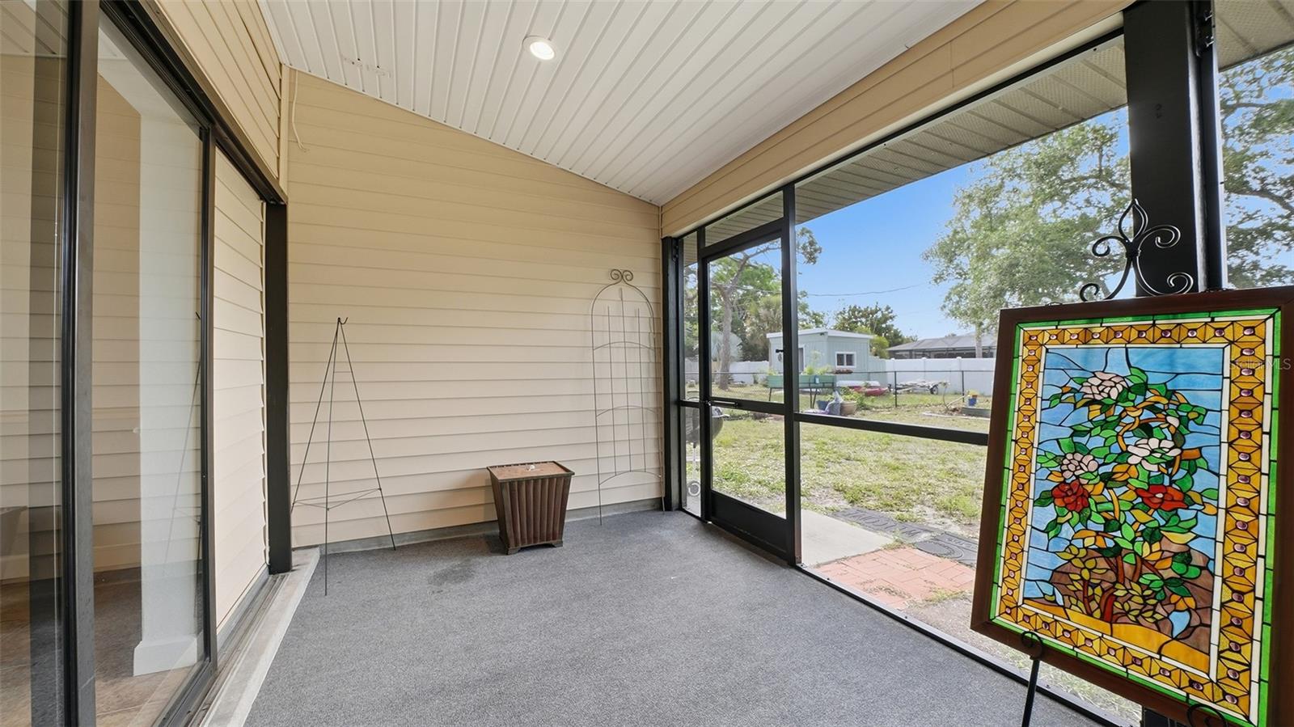
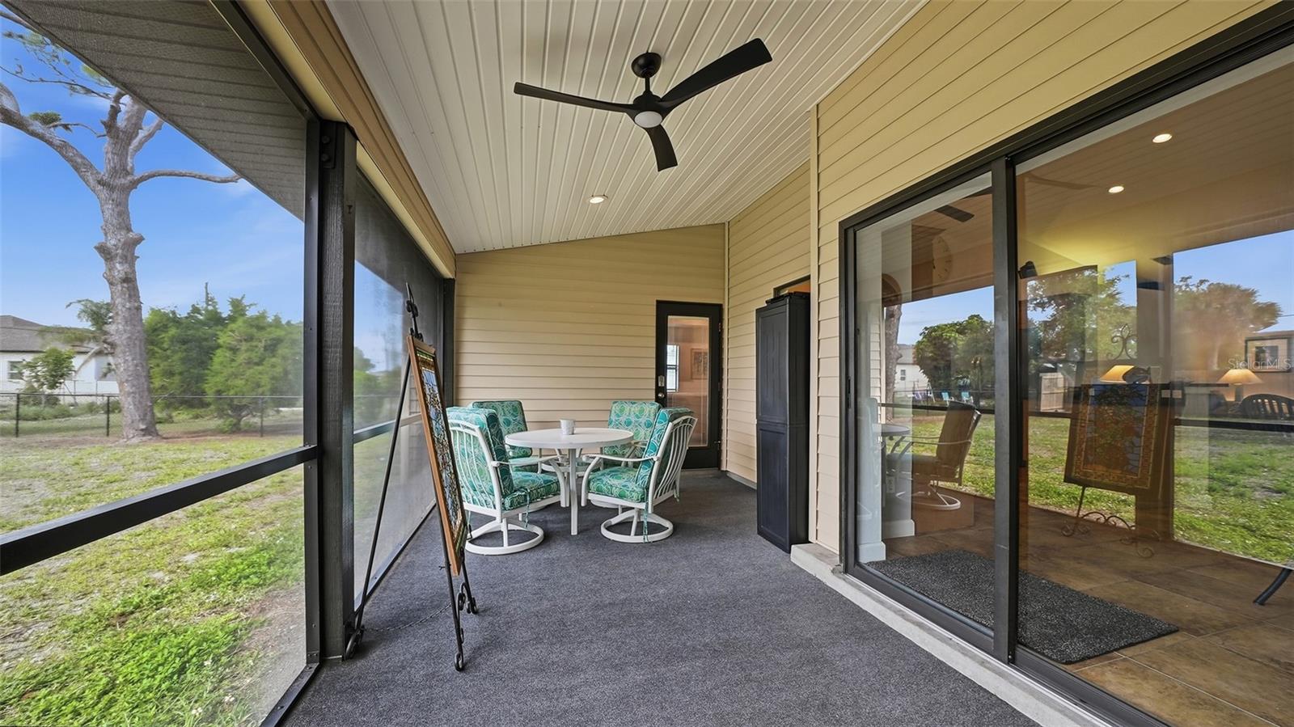
    Front Porch, Rear Porch, Screened

  • Pool

    No

  • Waterfront YN

    NO

Area & Lot

  • Lot Size(acres)

    0.25

  • Lot Size(square feet)

    10,875

  • Property Type

    Residential

  • Property Sub Type

    Single Family Residence

Price

  • Sales Price

    $350,000

  • Tax Amount

    $3,734

  • Financing Options

    Cash, Conventional, FHA, VA Loan

  • Sq. Footage

    1,514

  • Price/SqFt

    $231

HOA

  • Association

    YES

  • Association Fee

    $100

  • Association Fee Frequency

    Annually

  • Association Fee Includes

    N/A

  • Total Monthly Fees

    $8.33

School District

  • Elementary School

    Englewood Elementary

  • Middle School

    Venice Area Middle

  • High School

    Venice Senior High

Property Features

  • New Construction

    NO

  • Association Amenities

    Park

  • Foundation Details

    Slab

  • Ownership

    Fee Simple

  • Senior Community YN

    NO

  • Sewer

    Public Sewer

  • Tax Lot

    51

  • Water Source

    Public

Schedule a Showing

Showing scheduled successfully.

<
>
IN PERSON
VIA CHAT

What is 3 + 4 ?


Change time

Mortgage calculator
Estimate your monthly mortgage payment, including the principal and interest, property taxes, and HOA. Adjust the values to generate a more accurate rate.

Your payment

Principal and Interest:

$

Property taxes:

$

HOA fees:

$

Total loan payment:

$

Total interest amount:

$

Location

County

Sarasota

Elementary School

Englewood Elementary

Middle School

Venice Area Middle

High School

Venice Senior High

Listing Courtesy of Michael Ballantyne, COLDWELL BANKER SARASOTA CENT.

RealHub Information is provided exclusively for consumers' personal, non-commercial use, and it may not be used for any purpose other than to identify prospective properties consumers may be interested in purchasing. All information deemed reliable but not guaranteed and should be independently verified. All properties are subject to prior sale, change or withdrawal. RealHub website owner shall not be responsible for any typographical errors, misinformation, misprints and shall be held totally harmless.

Agent Emil Garinga

Executive Assistant

Emil Garinga

Call Emil today to schedule a private showing.


* Listings on this website come from the FMLS IDX Compilation and may be held by brokerage firms other than the owner of this website. The listing brokerage is identified in any listing details. Information is deemed reliable but is not guaranteed. If you believe any FMLS listing contains material that infringes your copyrighted work please click here to review our DMCA policy and learn how to submit a takedown request.© 2024 FMLS.
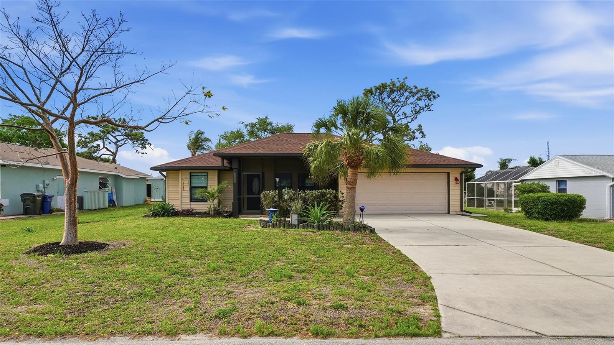
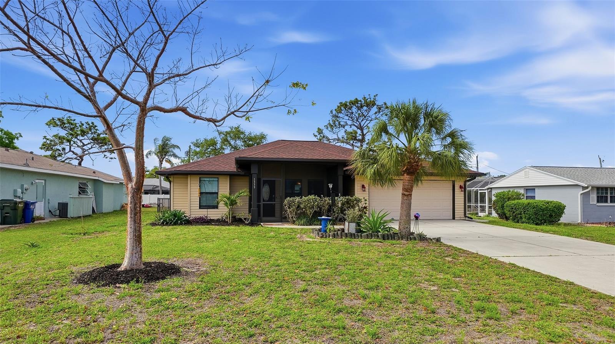
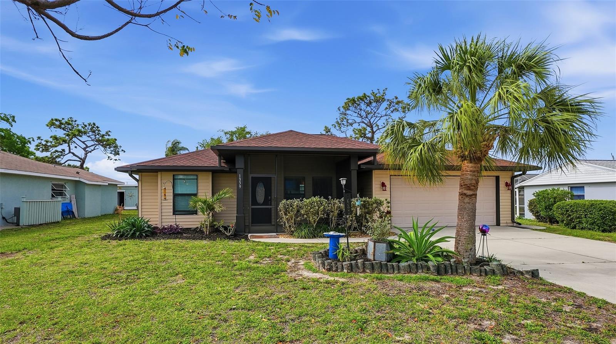
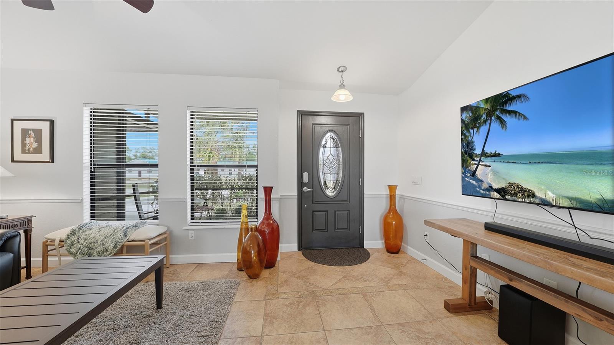
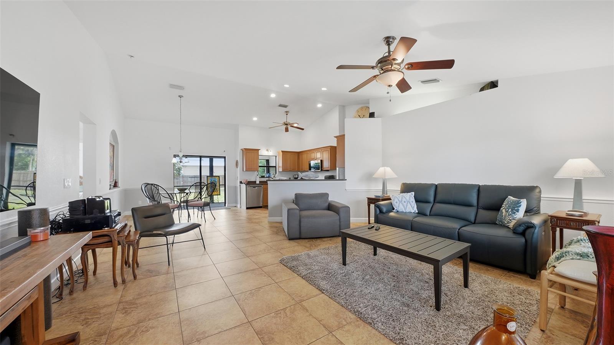
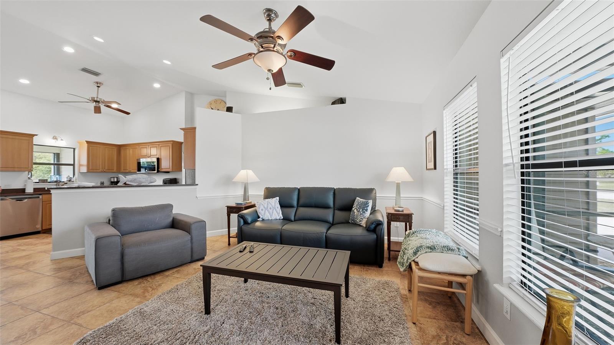
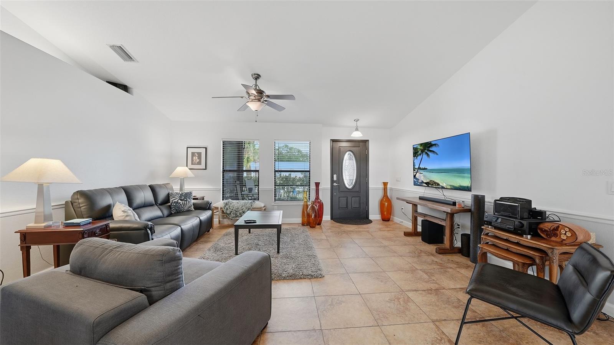
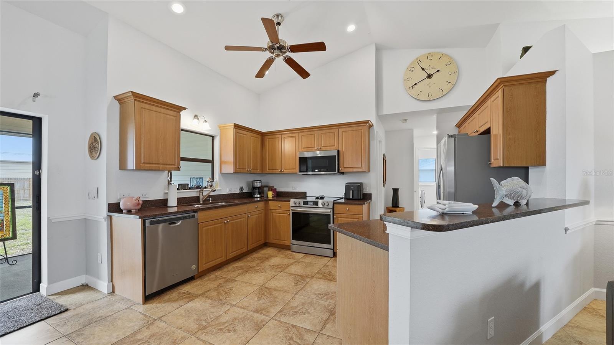
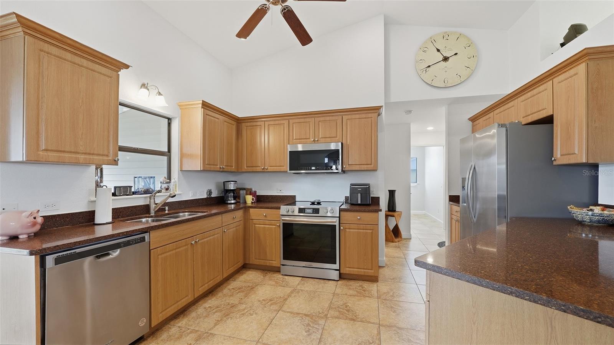
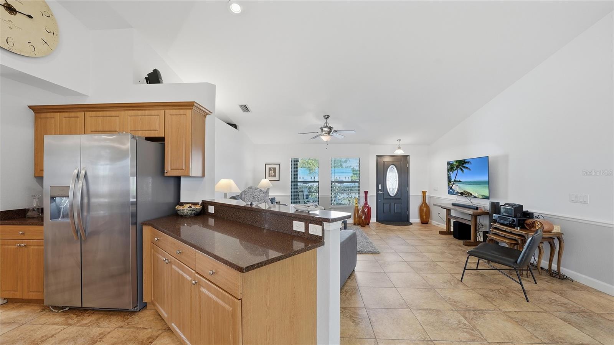
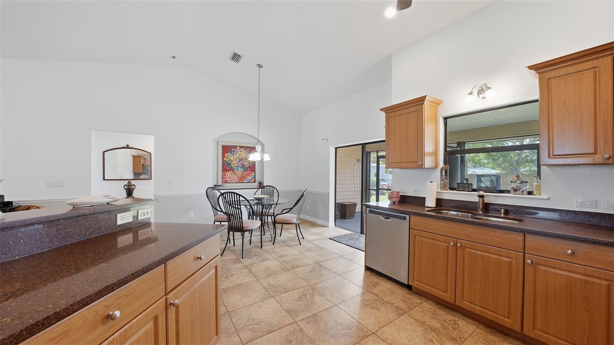
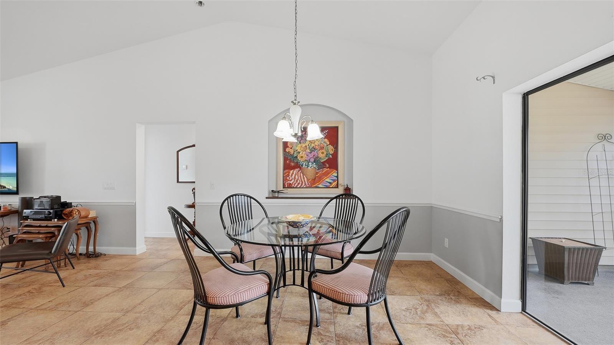
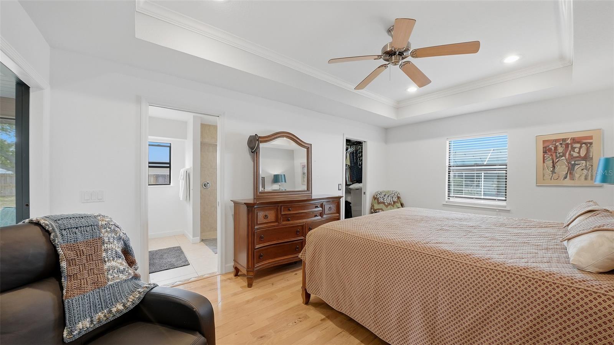
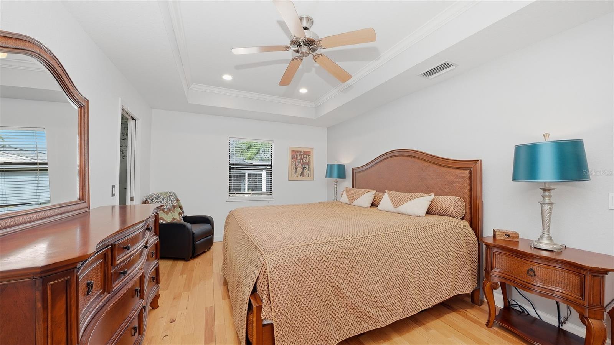
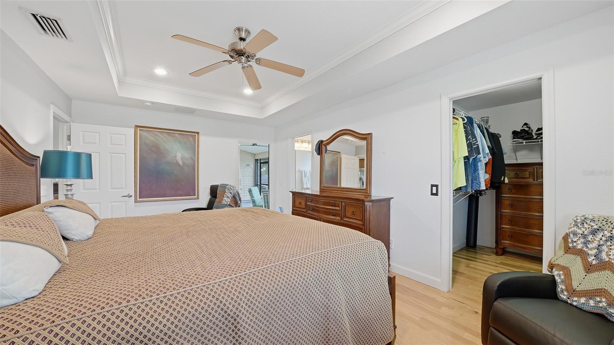
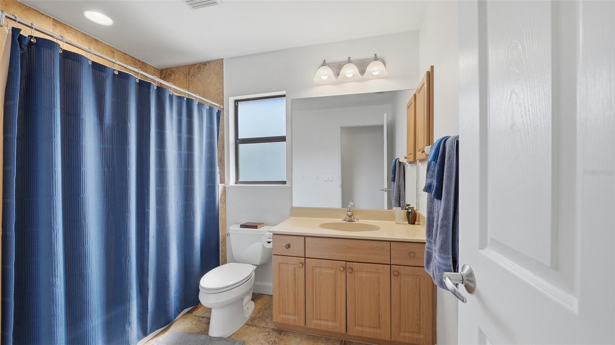
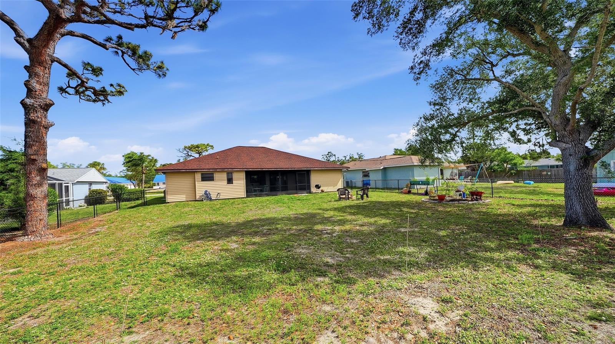
Nestled in the desirable Overbrook Gardens neighborhood of Englewood, 1339 Keyway Road is a beautifully maintained 3-bedroom, 2-bathroom home offering 1,514 square feet of thoughtfully designed living space. Built in 2006, this residence blends comfort and style with an open-concept great room featuring soaring vaulted ceilings, creating an inviting atmosphere that flows seamlessly from living to dining to kitchen.

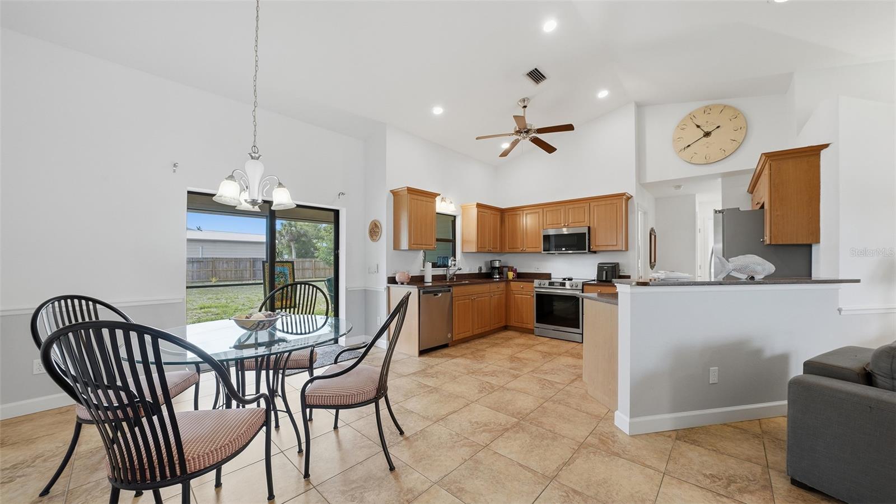
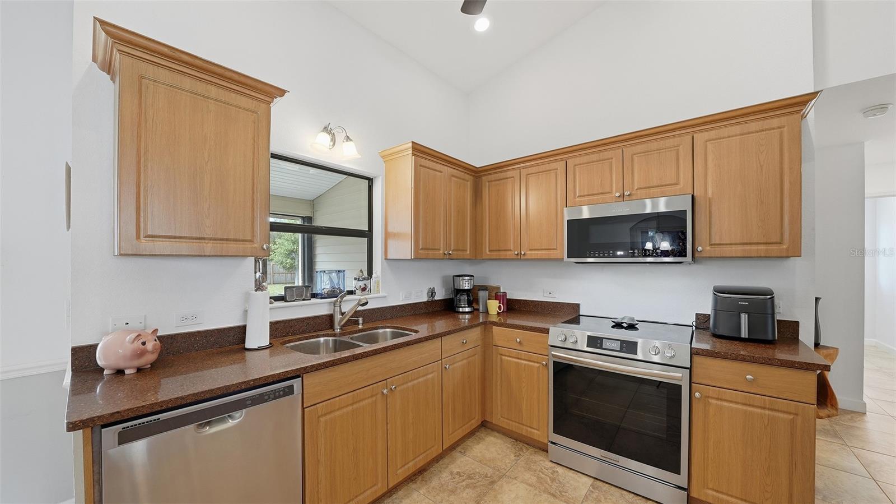
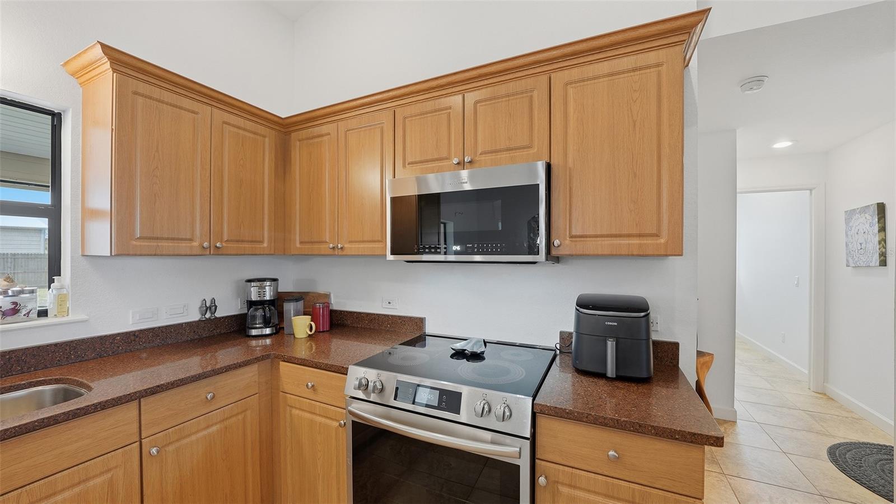
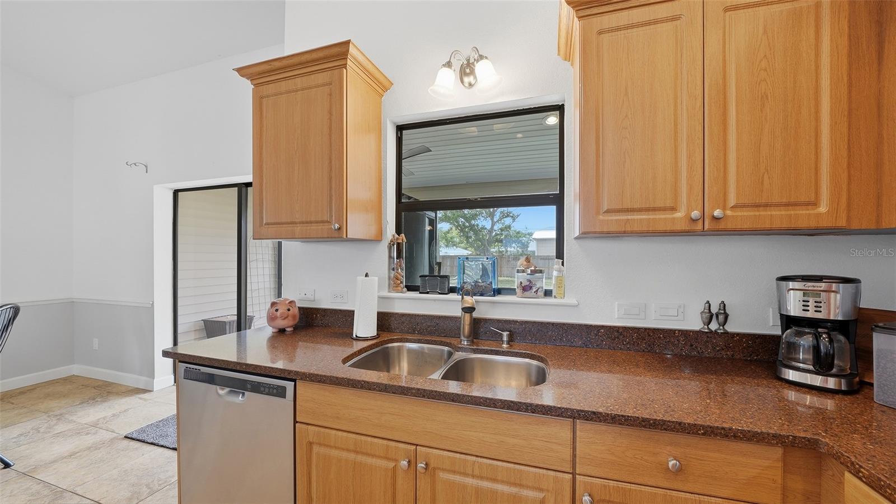
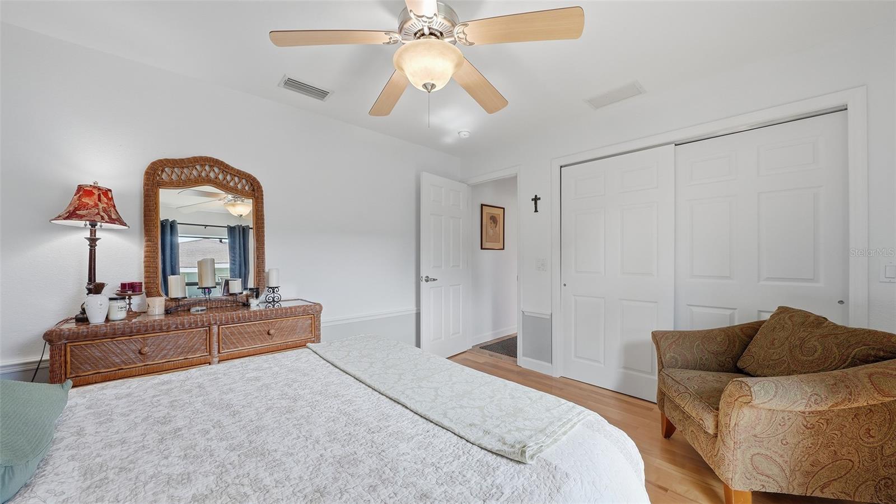
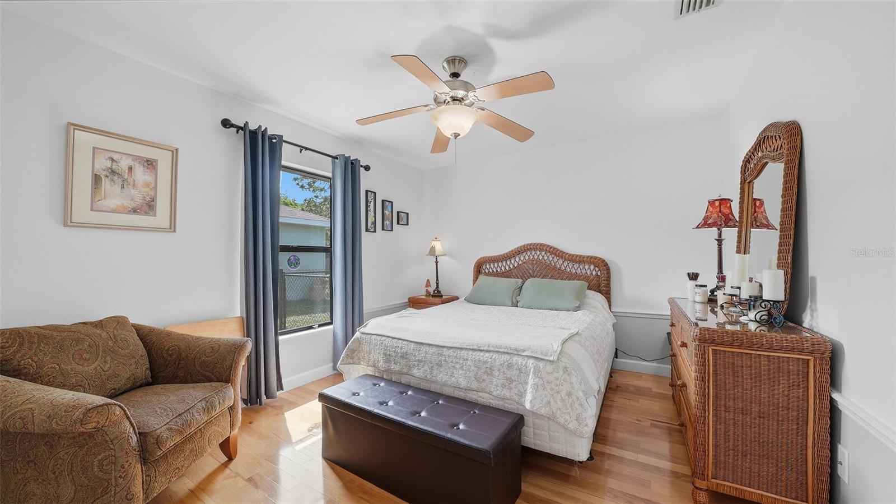
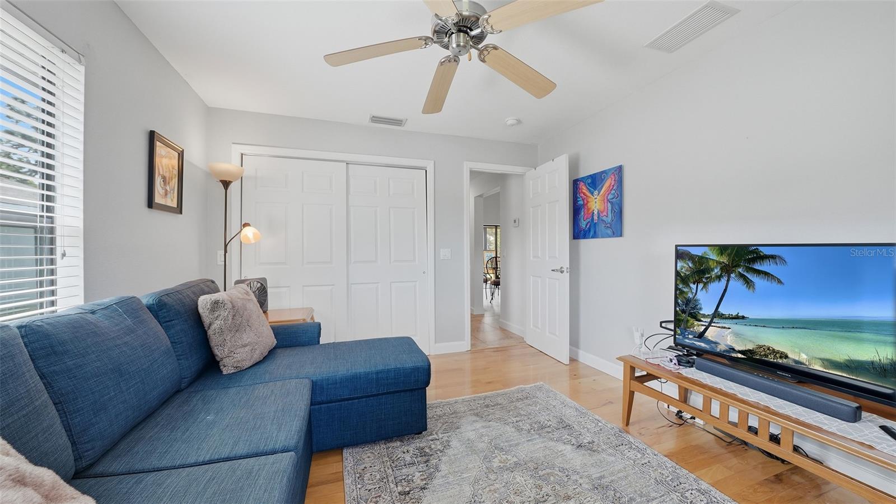
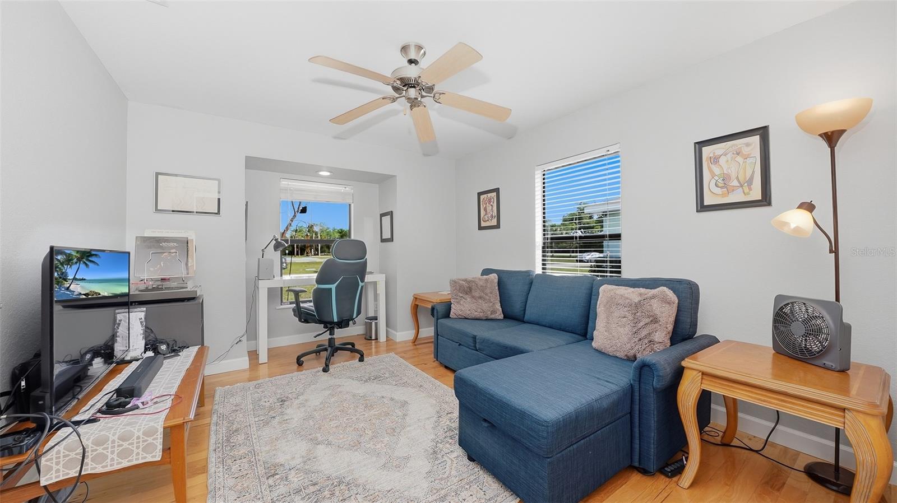
The kitchen is a true standout, boasting generous granite countertops and gleaming stainless steel appliances — perfect for everyday meals and effortless entertaining. Elegant 18-inch tile flooring spans the common areas while warm wood flooring adds character to each bedroom. Ceiling fans throughout keep the coastal breeze circulating in every room.

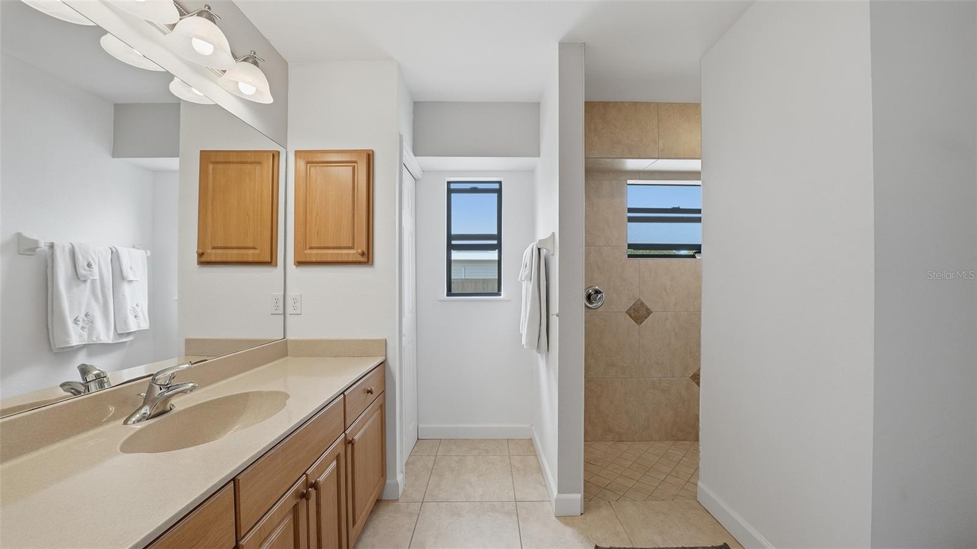
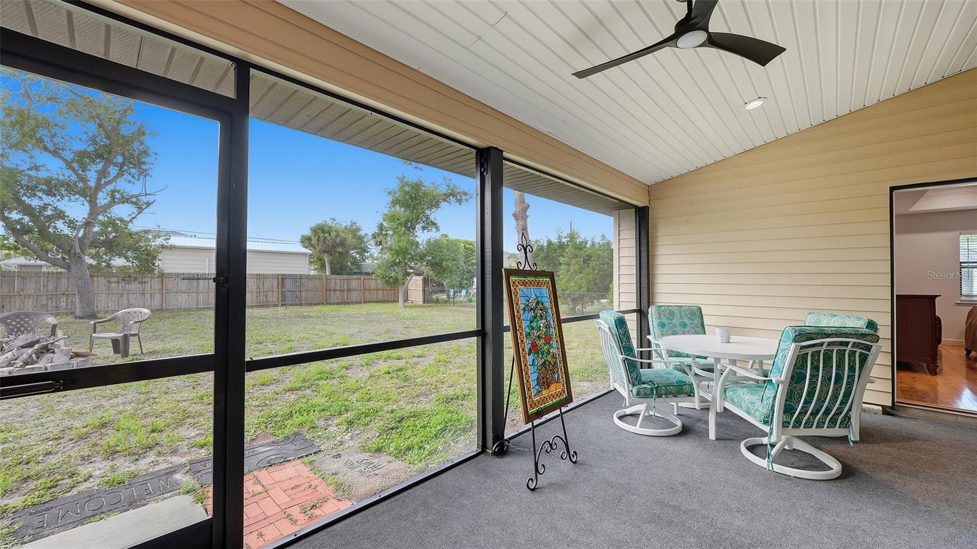
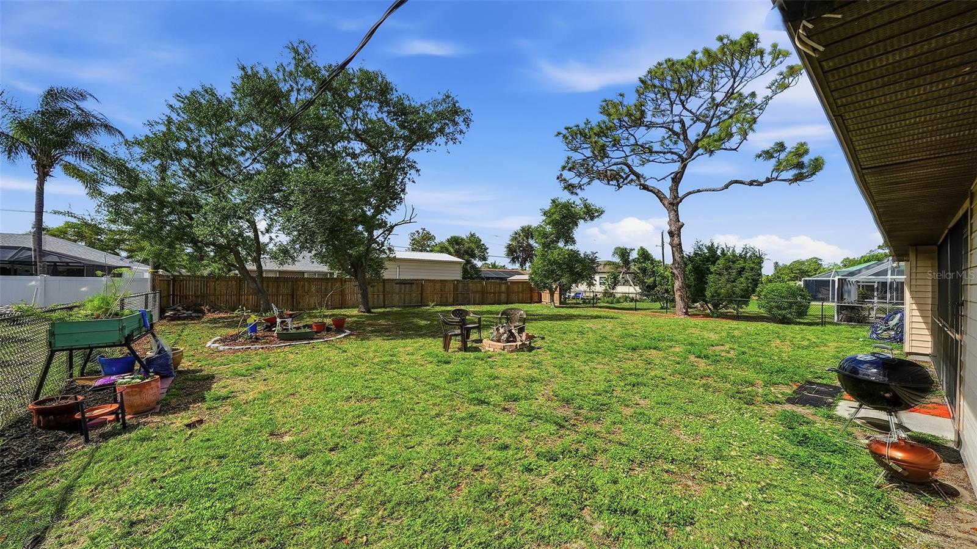
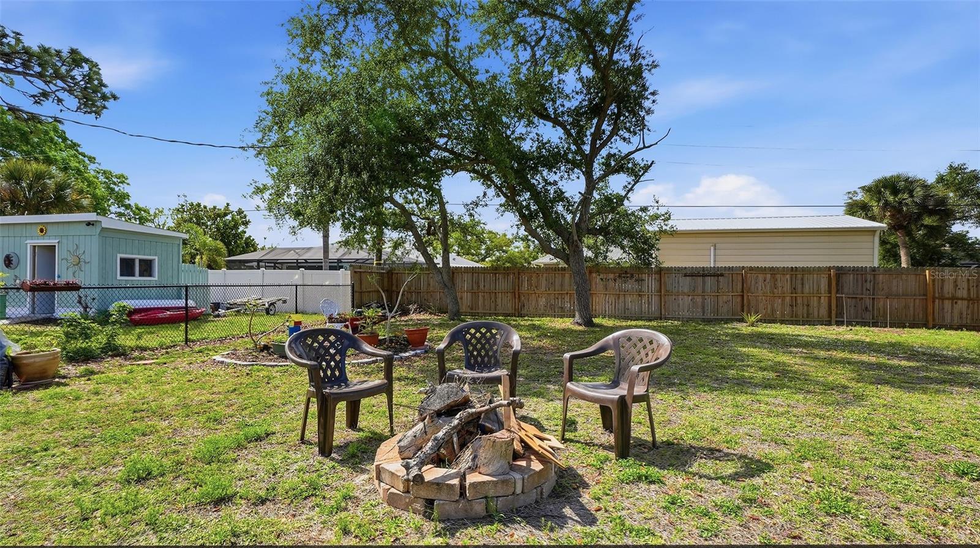
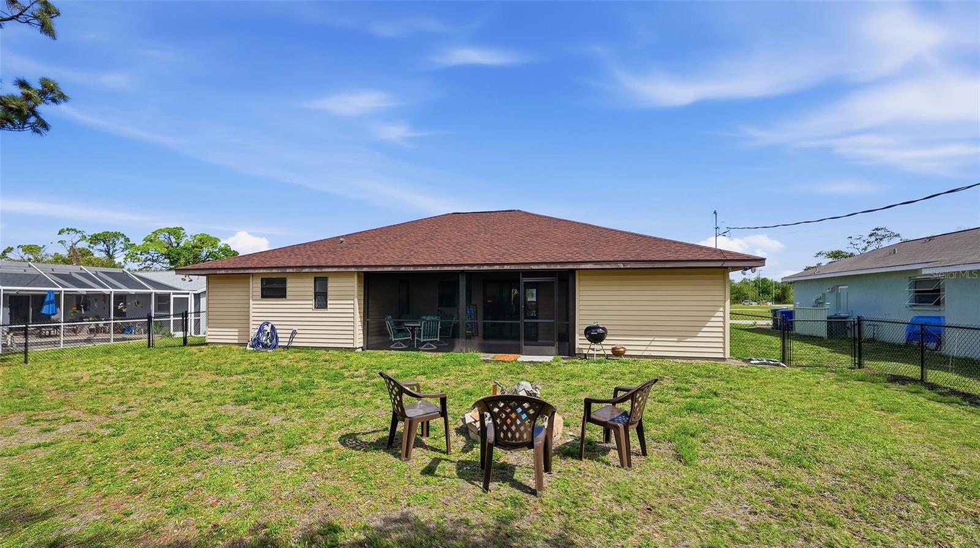
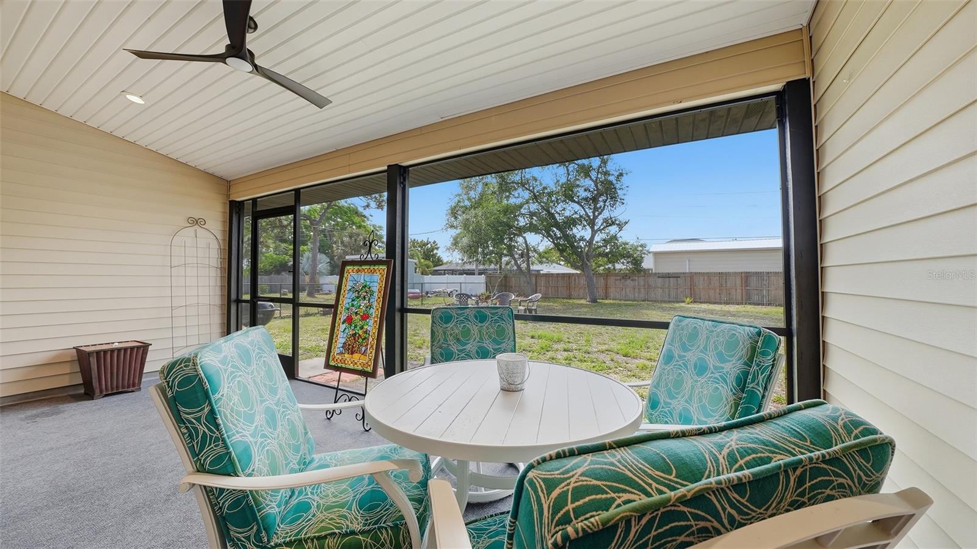
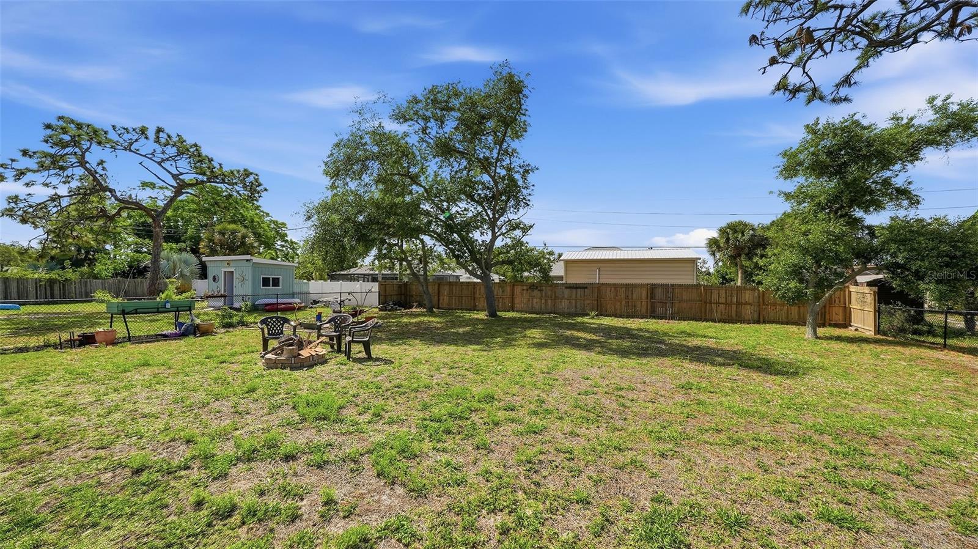
A wall of sliding glass doors off the dining area opens to a generous screened lanai, ideal for morning coffee or evening relaxation. Out front, a second screened lanai welcomes you home in style. The fully fenced backyard provides privacy & security for room to roam, while the two-car garage offers ample storage. Retreat to a spacious primary suite complete with an ensuite bathroom and walk-in closet. 

Major updates include a new roof in late 2022 and a brand-new HVAC system in 2026, delivering true peace of mind. The low annual HOA supports community parks and a private boat ramp — a rare perk for water enthusiasts. Just minutes from Manasota Key Beach, Lemon Bay Park, and charming Dearborn Street, this home delivers the quintessential Florida lifestyle.

1339 KEYWAY ROAD

Message successfully sent.

What would you like to know?

What is 3 + 4 ?

I agree to receive email communication and understand I can unsubscribe at any time.

I agree to be contacted by The Graf Group of Coldwell Banker via call, email, and text for real estate services. To opt out, you can reply 'stop' at any time or reply 'help' for assistance. You can also click the unsubscribe link in the emails. Message and data rates may apply. Message frequency may vary. Privacy Policy

Related Properties

New on site 1 day ago
The Privacy of a Single-Family Home, The Convenience of Maintenance-Free Livng, AND The Freedom of Florida's Waterfront Lifestyle — All In One Exceptional Property!
Welcome to this beautifully updated FREESTANDING, DETACHED, 2-bedroom, 2-bathroom home with a 2-car garage, nestled within the highly desirable boating community of Englewood Isles. Although part of a condominium community, this residence offers the independence and privacy of a single-family home, combined with the ease of maintenance-free living — a rare and highly appealing combination!
Boating Enthusiasts, Take Notice! Enjoy your own deeded 42 foot seawall, offering the opportunity to install a custom dock or boat lift and experience direct boating access to Lemon Bay, the Intracoastal Waterway, and the Gulf — WITH NO BRIDGES! Imagine setting out for a day on the water, exploring the beautiful coastline, or simply enjoying the tranquility of waterfront living right outside your door.
Inside, a bright, welcoming, open floor plan creates an inviting atmosphere, complemented by beautiful terrazzo flooring throughout the main living areas. Extensive improvements completed in 2022–2023 include fresh interior paint, a beautifully renovated kitchen featuring custom wood cabinetry with soft-close features, updated quartz countertops and appliances, tastefully remodeled bathrooms, and custom window treatments. Additional highlights include hurricane-impact windows installed in 2017 and 2023 and an A/C system replaced in 2019.
A delightful bonus room, surrounded by windows and filled with natural light, offers additional flexibility — perfect for a home office, reading retreat, or simply a peaceful place to unwind.
Outside, enjoy beautifully maintained tropical landscaping without the burden of constant yard work. The association takes care of lawn and landscape maintenance, allowing you more time to enjoy everything Southwest Florida has to offer. A heated community pool just steps away adds another wonderful opportunity for relaxation and recreation.
Ideally situated near the charming shops, restaurants, and entertainment of historic Dearborn Street, downtown Venice, golf courses, and the stunning Gulf beaches, this home offers the perfect balance of convenience, recreation, and coastal charm.
Whether you are searching for a full-time residence, seasonal Florida getaway, or a low-maintenance waterfront retreat, this property delivers an exceptional lifestyle.
Why Settle for a Condo When You Can Enjoy the Privacy of a Detached Home, Your Own Waterfront Access, and the Luxury of Maintenance-Free Living?  Your Florida Paradise Awaits!
#N6146151

ENGLEWOOD

19 OAKWOOD DRIVE N

2 Beds

2 Baths

1,628 Sq.Ft.

$399,000

MLS#: N6146151

New on site 1 day ago
Under Construction. Embrace the endless possibilities of the Charlotte floorplan and make it your own. The Charlotte floorplan encompasses four bedrooms, three bathrooms, and a two-car garage, all within a sprawling 2,338 square feet. Its elegant design and thoughtful features make it an ideal choice for those seeking a home that combines sophistication, versatility, and comfort. With its remarkable features, spacious layout, and attention to detail, this home is poised to exceed your expectations. Experience the epitome of modern living and elevate your lifestyle with the Charlotte floorplan from our Cornerstone collection. Call to see this home today!
#C7532121

ENGLEWOOD

6293 MARCUM STREET

5 Beds

3 Baths

2,338 Sq.Ft.

$397,000

MLS#: C7532121

New on site 2 days ago
Relaxed Florida living awaits in this sun-soaked, 3-bedroom, 2-bath corner unit. Ten-foot ceilings, crown moulding, and plantation shutters run throughout, setting an elevated tone from the moment you walk in. A cozy dining nook with custom built-in cabinetry welcomes you, flowing into an open-concept kitchen featuring stainless steel appliances, wood cabinetry, and granite countertops. The living room includes a wet bar -perfect for entertaining - and opens out to the lanai, where you can sip your morning coffee while taking in views of the Preserve and its resident wildlife. The primary suite offers a true retreat, with his-and-her california closets, double vanities, a soaking tub, and shower. Two additional bedrooms sit on the opposite end of the unit, offering privacy and comfort for guests. Two assigned parking spots come with the unit - one in the garage with a private storage unit, plus an additional space just outside. Ample guest parking is also available. The Hammocks is a gated community set against an 80+ acre nature preserve, with resort-style amenities including pickleball and tennis courts, outdoor grilling areas, updated clubhouse and fitness center, a heated pool, and a fishing pier. The location offers easy access to Boca Grande and Englewood beaches, marinas, restaurants, golf courses and shopping. Primary bedroom is virtually staged.
#D6149083

ENGLEWOOD

8541 AMBERJACK CIRCLE 104

3 Beds

2 Baths

1,999 Sq.Ft.

$320,000

MLS#: D6149083

New on site 2 days ago
Under Construction. Island Lakes at Coco Bay is a master-planned community of new homes that seamlessly blends coastal living with modern comfort, now selling in Englewood, FL. This new single-story home optimizes space and prioritizes ease of living. At the heart is an open-concept design which includes the modern kitchen with a center island, an intimate dining area and a spacious family room with a covered porch. Nearby is the tranquil owner’s suite with a private bathroom and walk-in closet, while two additional bedrooms and a versatile flex space are located down the hall. Prices, dimensions and features may vary and are subject to change. Photos are for illustrative purposes only. Estimated delivery date is mid to late 2027.
#A4709609

ENGLEWOOD

8343 SAINT KITTS CIRCLE

3 Beds

3 Baths

2,198 Sq.Ft.

$388,999

MLS#: A4709609

New on site 3 days ago
Under Construction. Island Lakes at Coco Bay is a master-planned community of new homes that seamlessly blends coastal living with modern comfort, now selling in Englewood, FL. This new single-story home is dedicated to modern comfort and ease of living. Two secondary bedrooms share a bathroom in the hall at the front of the home, while down the foyer is the open-concept living area. It showcases an airy dining room, welcoming family room and a modern kitchen with a center island and direct access to the spacious covered patio. In the corner is a tranquil owner’s suite with a private bathroom and walk-in closet. Prices, dimensions and features may vary and are subject to change. Photos are for illustrative purposes only. Estimated delivery date is Jan/Feb 2027.
#A4709591

ENGLEWOOD

8270 SAINT KITTS CIRCLE

3 Beds

2 Baths

1,635 Sq.Ft.

$309,597

MLS#: A4709591

New on site 3 days ago
No HOA • Not in a flood zone • Double lot • 10 minutes to the beach • Metal roof • Quartz countertops
Meticulously maintained  move-in-ready home features: quartz countertops,  Rain Bird Irrigation System,   metal roof (2023), fresh interior paint. Accordion-style hurricane shutters protect all windows and the lanai. Major system upgrade included new well pump, new water pressure tank,  new luxury vinyl flooring throughout. 
Established vegetable garden with  well water irrigation . Ample land to expand the garden, plenty of room for an RV or boat, and a large lanai with a newly installed screen – perfect for year around outdoor living.  
Situated on a double lot, the home backs to forested land, offering total privacy and a quiet setting, with friendly neighbors and no HOA restrictions.
Select furnishings may be available for purchase separately. Some items may convey at no additional cost.
#A4709518

ENGLEWOOD

7096 TICONDEROGA STREET

3 Beds

2 Baths

1,759 Sq.Ft.

$346,400

MLS#: A4709518

New on site 3 days ago
Welcome to your new family home or excellent rental investment opportunity conveniently located in the heart of Englewood, FL. Come experience the charm of Mediterranean-inspired living, where privacy, comfort, and the Florida lifestyle all come together. Tucked away in the established community of Overbrook Gardens, this unique property offers a tranquil tropical setting with a fully fenced backyard, a private pool, and an expansive patio deck—perfect for entertaining guests or simply unwinding in your own peaceful retreat.
Enter through the front gate and discover a welcoming breezeway patio connecting the home and garage, with inviting views of the oversized pool area. Inside, you'll find a thoughtfully updated interior featuring tile flooring throughout the living areas and fresh paint throughout the home. Centrally located is a stunning open kitchen with granite countertops, a center island, pendant lighting, stainless steel appliances, a wine refrigerator, and abundant cabinet storage. Sliding glass doors lead from the kitchen to a small outdoor area, providing grilling and indoor-outdoor living potential. Both bathrooms have been beautifully updated, and newer lighting and ceiling fans add a fresh, modern touch throughout. The spacious great room features a cozy fireplace, creating the perfect atmosphere for relaxing evenings at home. The Master Bedroom is secluded with walk-in closet and Master Bath, with convenient, sliding door access direct to the sizable patio and oversized pool area. 
Just 2.2 miles from beautiful Manasota Beach, this home is ideally situated for enjoying everything Southwest Florida has to provide. Spend your days exploring nearby beaches, shopping centers, waterfront restaurants, world-class golf courses, and the charm of Historic Dearborn Street. Enjoy the local farmers market, antique car show, and the laid-back coastal lifestyle that makes Englewood so special.
For boating enthusiasts, a private community boat ramp is available through voluntary homeowner's association membership, as another convenient way to embrace life on the water. Whether you're searching for a full-time residence, a seasonal getaway, or a peaceful place to enjoy the Florida sunshine, this inviting property incorporates a wonderful blend of character, modern updates, and outdoor living. Englewood is perfectly situated between Fort Myers & Sarasota for additional access to Marinas, Boating, Fishing, Parks, Playgrounds, Shopping, Restaurants, Baseball Spring Training, Myakka State Preserve, Wildlife, and much more. Come enjoy all that the Southwest Florida Lifestyle has in store for you. Let me help you find Your Piece of Paradise!
#D6149079

ENGLEWOOD

1484 OVERBROOK ROAD

3 Beds

2 Baths

1,490 Sq.Ft.

$395,000

MLS#: D6149079

New on site 4 days ago
Welcome to Boca Royale Villas, where charm meets easy Florida living. Nestled within lush tropical surroundings, this
delightful freestanding cottage offers a warm and inviting retreat. Inside, you’ll find two spacious bedrooms, each
featuring walk-in closets and private ensuite bathrooms. Stylish laminate and tile flooring run throughout the home,
some furniture may be negotiable. The expansive 23' x 16' Great Room and 13' x 10' Dining Room are filled with
natural light, thanks to sliding glass doors that open to a covered, screened lanai—perfect for relaxing while enjoying
the vibrant landscaping. The galley-style kitchen is both functional and updated, featuring new appliances including an
oven, dishwasher, and refrigerator, along with tile floors and two closet pantries. A new roof installed in November 2022
adds peace of mind. Residents of the Golf Villas enjoy access to a community pool that’s both heated and chilled for
year-round comfort. Exterior maintenance is taken care of, including lawn care, landscaping, painting, roof cleaning,
and pest control. Basic cable is also included. Enjoy an active lifestyle with community social events, or take a quick
4.1-mile drive to the beach for sun and sand. Don’t miss this opportunity—schedule your showing today and discover
your next home!
#D6149155

ENGLEWOOD

4 CURACAO CIRCLE 40

2 Beds

2 Baths

1,463 Sq.Ft.

$315,000

MLS#: D6149155

Under Construction. NEW BUILD - Anticipated Completion Date is JANUARY 2027. SPECIAL INCENTIVES: $25,000 FLEX CASH towards CLOSING COST / PREPAIDS shall when using a preferred lender. The 1,650-square-foot (air-conditioned) Fairfield plan is an open-concept floor plan that includes four bedrooms, two bathrooms, and a two-car garage. The kitchen of the Fairfield boasts many contemporary features, including upgraded 36” contemporary shaker-style cabinets, a large 8’ wide kitchen island with upgraded countertops, Whirlpool dishwasher, microwave, and range, and overlooks an expansive great room, making it the perfect plan for entertaining and day-to-day living. The great room and dining room feature beautiful tile-plank flooring and vaulted ceilings. The owner’s suite features a private bathroom, with a separate water-closet room, double-sink vanity, separate linen closet, and large walk-in closet. The three guest bedrooms share a separate bathroom. The Fairfield also features a decorative brick paver driveway, a professionally designed landscaping package, and designer-selected paint colors, light, and plumbing fixtures, impact resistant window and doors.
#A4709022

ENGLEWOOD

7396 QUAKER STREET

4 Beds

2 Baths

1,650 Sq.Ft.

$311,990

MLS#: A4709022

Under Construction. NEW BUILD -  Anticipated Completion Date - JANUARY 2027. SPECIAL INCENTIVES: 6.24% Interest Rate on a FHA/VA 30-Year Fixed Loan with $14,000 Closing Cost Credit...OR... $25,000 FLEX CASH towards CLOSING COST / PREPAIDS when using a preferred lender. The Waterford’s expansive 1,812-square-foot design lives even larger than its generous footprint suggests, showcasing a true open-concept layout that feels bright, airy, and exceptionally roomy. A wide gathering room anchored by a vaulted ceiling flows seamlessly into a designer kitchen, creating the perfect environment for entertaining or everyday living. The spacious kitchen features a large center island, shaker-style cabinetry, upgraded, quartz countertops, and stainless-steel appliances including a refrigerator, dishwasher, range, and microwave. The Owner’s suite offers a private retreat with a walk-in shower, separate water closet room, and a generous walk-in closet. Three additional bedrooms share a well-appointed guest bathroom on the opposite side of the home for maximum privacy. Thoughtful details continue throughout the Waterford, including decorative brick pavers on the driveway and covered lanai, professionally designed landscaping and designer-selected paint colors, lighting, and plumbing fixtures all working together to create a home that feels modern, open, and exceptionally comfortable.
#A4707750

ENGLEWOOD

7388 QUAKER STREET

4 Beds

2 Baths

1,812 Sq.Ft.

$323,990

MLS#: A4707750

Send a message

Message successfully sent.

Your message

What is 3 + 4 ?

Reason for contacting?

I agree to receive email communication and understand I can unsubscribe at any time.

I agree to be contacted by The Graf Group of Coldwell Banker via call, email, and text for real estate services. To opt out, you can reply 'stop' at any time or reply 'help' for assistance. You can also click the unsubscribe link in the emails. Message and data rates may apply. Message frequency may vary. Privacy Policy

Sign Out

Virtual Assistant

Would you like to take the next step with this property? We can help you schedule a showing or virtual tour, or send you more details.

Yes, I would like more information.

Thank You for Your Reply, One of Our Agents will contact you as soon as possible

No, maybe later.

Thank you, you can always contact me via email, phone number or through the contact form.

Realhub AI

Lucy - Your AI-Powered Realtor
Update Your Temporary Password

Personalize your search

Enter your email and we'll notify you immediately when new listings match what you're looking for.

or enter email address
Already have an account ? Login here

Continue your home search

I agree to receive communications and understand I can unsubscribe at any time.

I agree to be contacted by The Graf Group of Coldwell Banker via call, email, and text for real estate services. To opt out, you can reply 'stop' at any time or reply 'help' for assistance. You can also click the unsubscribe link in the emails. Message and data rates may apply. Message frequency may vary. Privacy Policy

Already have an account ? Login here

We use cookies

We use cookies primarily for analytics to enhance your experience. By accepting, you agree to our use of these cookies. You can manage your preferences or learn more about our cookies policy.