Features & Amenities

Interior

  • Other Interior Features

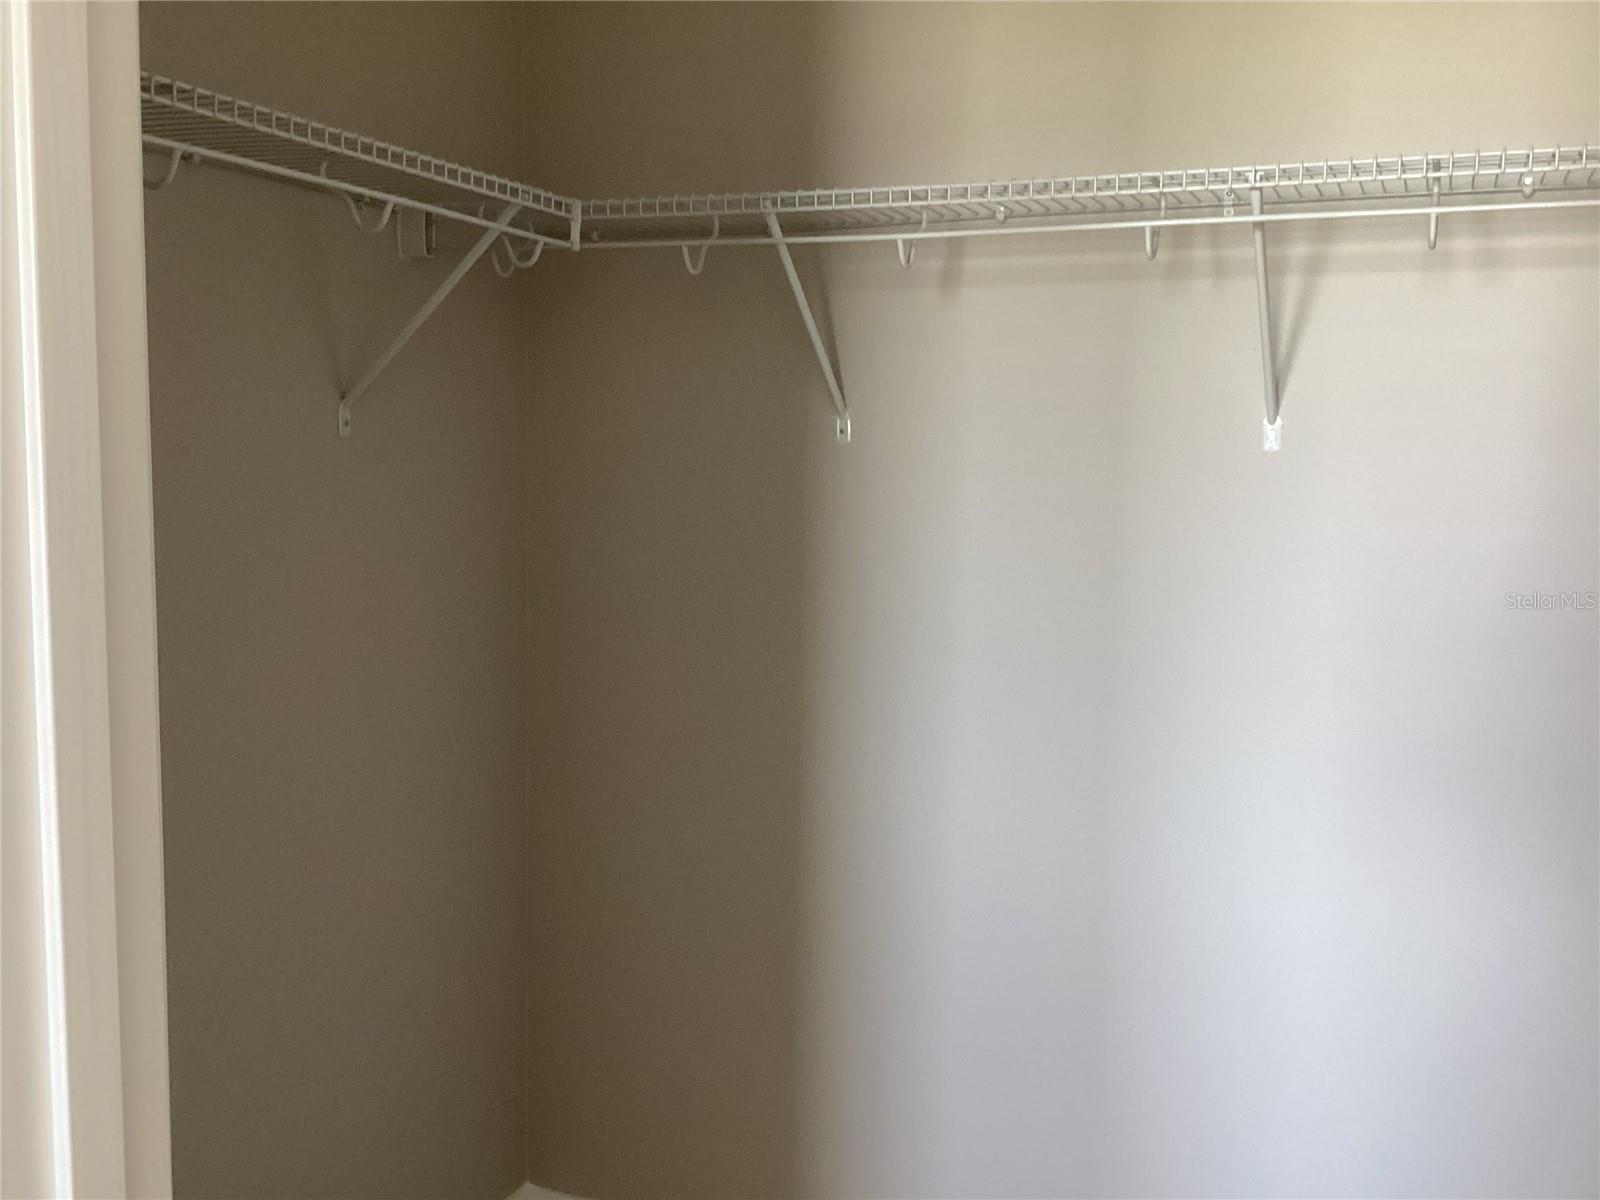
    Walk-In Closet(s)

  • Total Bedrooms

    3

  • Bathrooms

    2

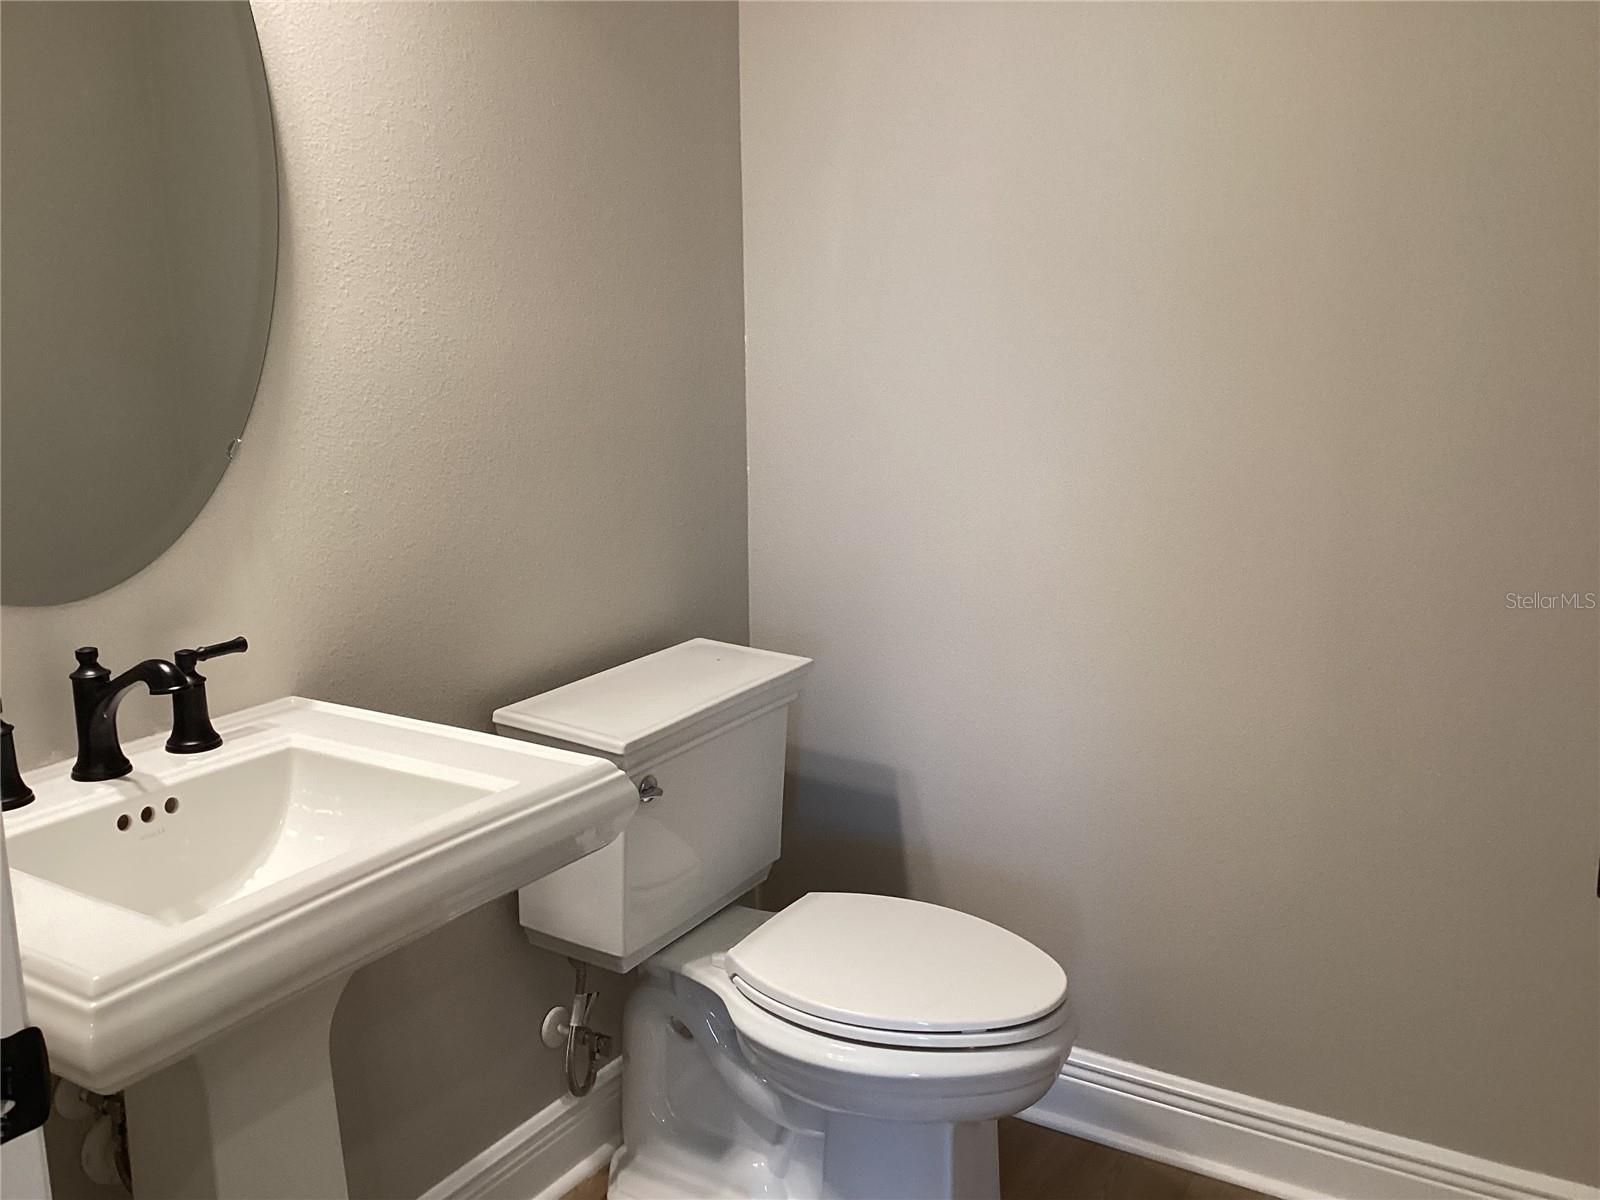
  • 1/2 Bathrooms

    1

  • Cooling YN

    YES

  • Cooling

    Central Air

  • Fireplace YN

    NO

  • Heating YN

    YES

  • Heating

    Central, Electric

  • Pet friendly

    Cats OK, Dogs OK

Exterior

  • Garage

    Yes

  • Garage spaces

    2

  • Construction Materials

    HardiPlank Type, Frame

  • Pool

    No

  • Waterfront YN

    NO

Area & Lot

  • Lot Size(acres)

    0.14

  • Lot Size(square feet)

    6,000

  • Property Type

    Residential

  • Property Sub Type

    Townhouse

Price

  • Sales Price

    $599,990

  • Tax Amount

    $8,670

  • Sq. Footage

    1,699

  • Price/SqFt

    $353

HOA

  • Association

    YES

  • Association Fee

    $280

  • Association Fee Frequency

    Monthly

  • Association Fee Includes

    N/A

  • Total Monthly Fees

    $280

School District

  • Elementary School

    N/A

  • Middle School

    N/A

  • High School

    N/A

Property Features

  • New Construction

    YES

  • Foundation Details

    Slab

  • Ownership

    Fee Simple

  • Senior Community YN

    NO

  • Sewer

    Public Sewer

  • Tax Lot

    107

  • Water Source

    Public

Schedule a Showing

Showing scheduled successfully.

<
>
IN PERSON
VIA CHAT

What is 3 + 4 ?


Change time

Mortgage calculator

Estimate your monthly mortgage payment, including the principal and interest, property taxes, and HOA. Adjust the values to generate a more accurate rate.

Your payment

Principal and Interest:

$

Property taxes:

$

HOA fees:

$

Total loan payment:

$

Total interest amount:

$

Location

County

Orange

Elementary School

Middle School

High School

Listing Courtesy of Reed Williams , ASHTON WOODS FLORIDA REALTY LLC

RealHub Information is provided exclusively for consumers' personal, non-commercial use, and it may not be used for any purpose other than to identify prospective properties consumers may be interested in purchasing. All information deemed reliable but not guaranteed and should be independently verified. All properties are subject to prior sale, change or withdrawal. RealHub website owner shall not be responsible for any typographical errors, misinformation, misprints and shall be held totally harmless.

Agent Michael Graf

Business Coach | Executive Sales Associate | Realtor®

Michael Graf

Call Michael today to schedule a private showing.


* Listings on this website come from the FMLS IDX Compilation and may be held by brokerage firms other than the owner of this website. The listing brokerage is identified in any listing details. Information is deemed reliable but is not guaranteed. If you believe any FMLS listing contains material that infringes your copyrighted work please click here to review our DMCA policy and learn how to submit a takedown request.© 2024 FMLS.
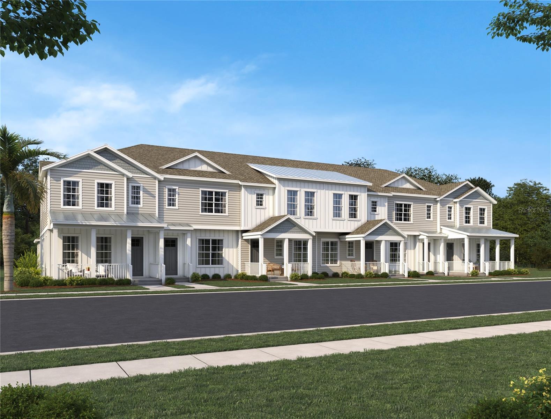
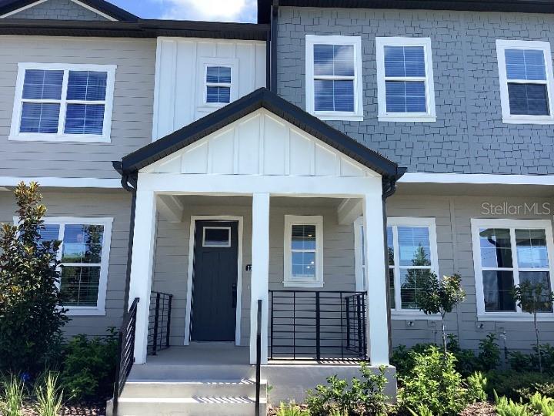
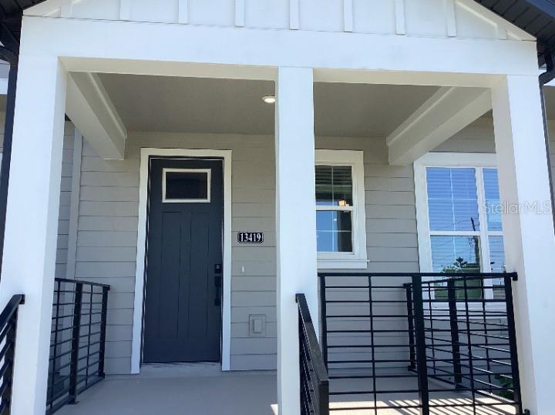
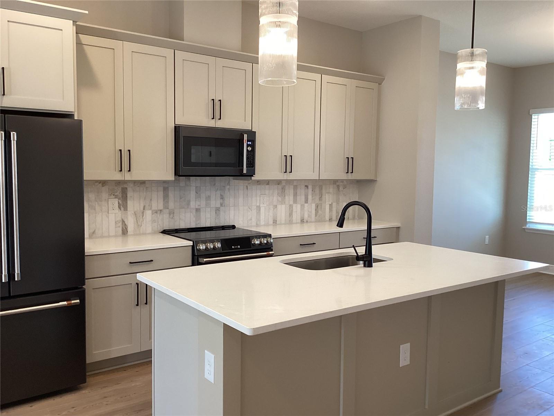
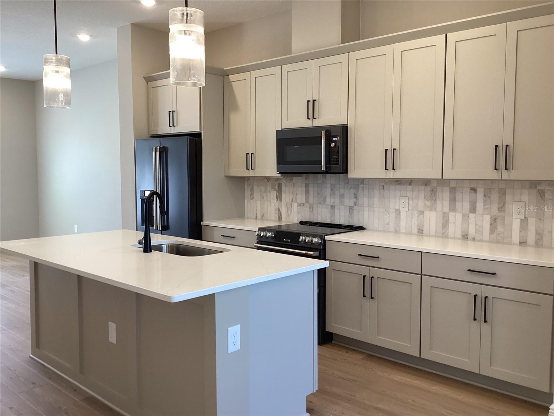
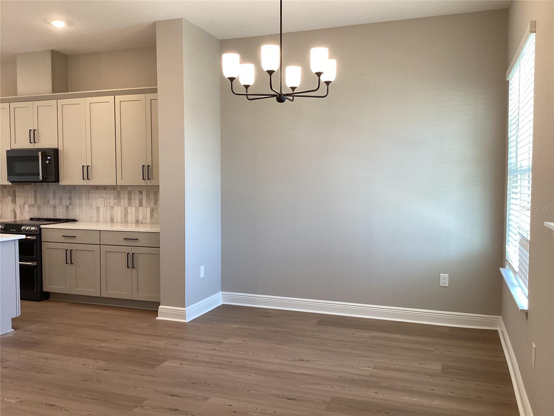
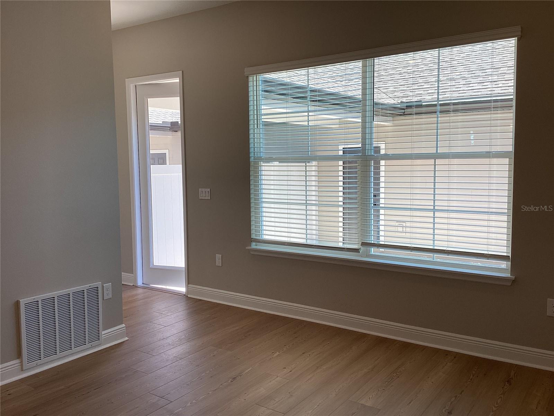
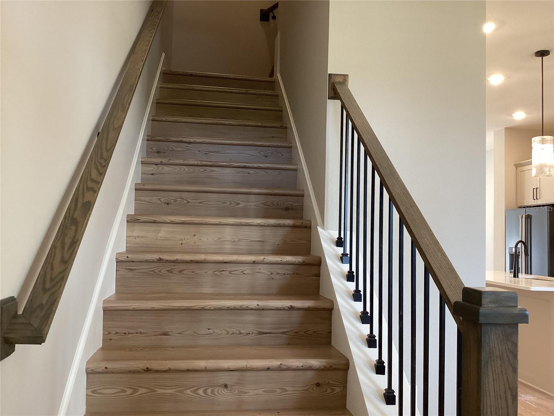
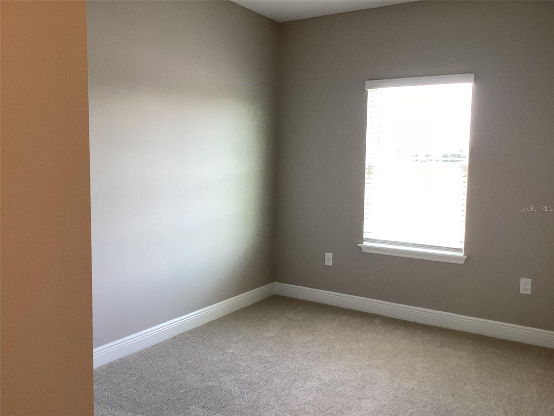
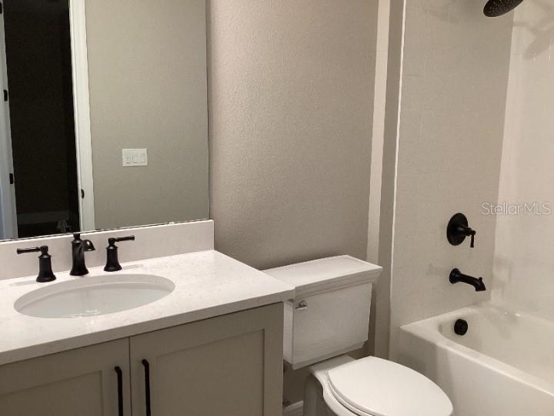
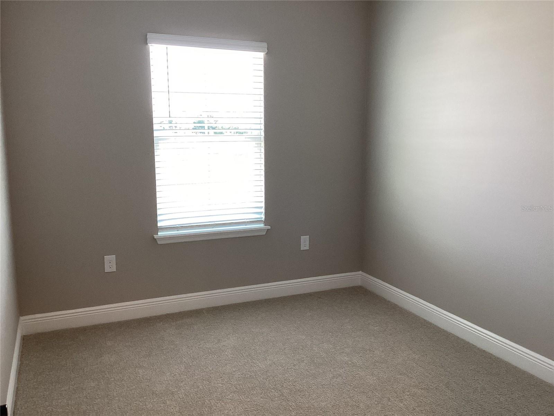
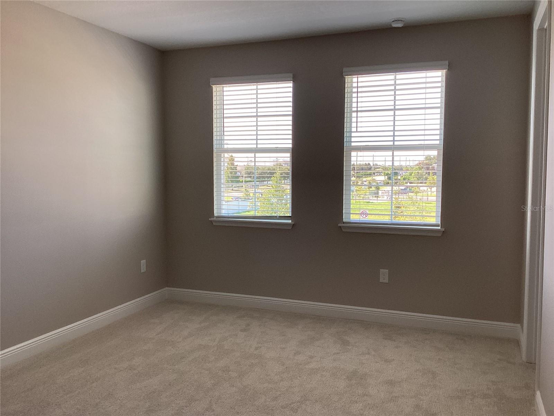
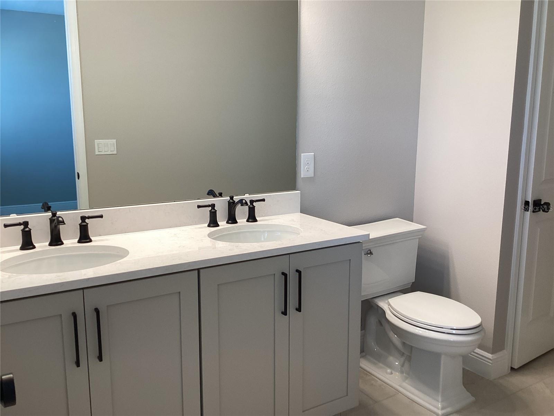
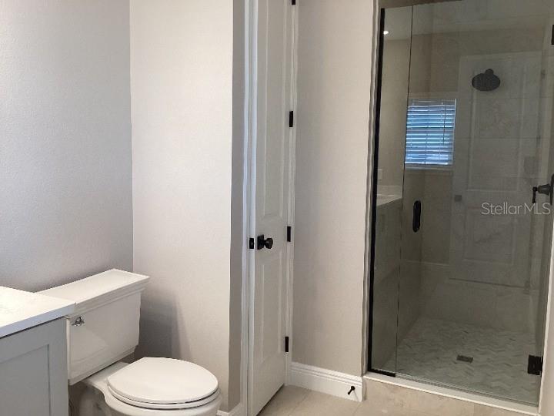
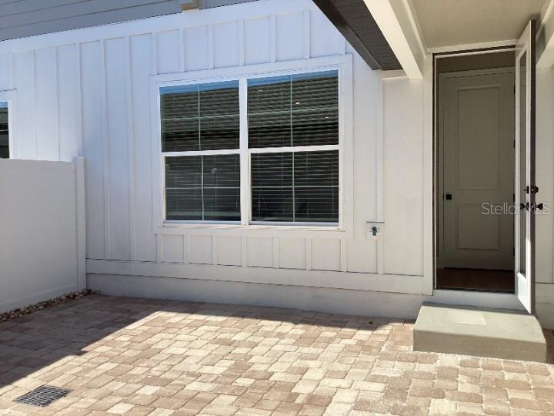
Under Construction. Enjoy convenient, low-maintenance living in this two-story townhome featuring a private paver courtyard and two-car garage, perfectly located in the heart of Windermere. Designed for both comfort and functionality, this home offers a smart layout ideal for everyday living and entertaining. Design upgrades include 42" cabinets, quartz countertops, tiled backsplash, pendant lighting and stainless steel appliances. Ideally situated, you’re just 30 minutes from Orlando International Airport and 15 minutes from world-famous Disney theme parks. The community is also zoned for great schools and is minutes from downtown Winter Garden, where charming streets, local history, shopping, dining, and community events create a vibrant lifestyle. Residents will also enjoy a community pool and playground area. With its prime location and practical design, this townhome delivers the perfect blend of convenience, comfort, and Central Florida living.

13419 LEMON ORCHARD BEND

Message successfully sent.

What would you like to know?

What is 3 + 4 ?

I agree to receive email communication and understand I can unsubscribe at any time.

I agree to be contacted by The Graf Group of Coldwell Banker via call, email, and text for real estate services. To opt out, you can reply 'stop' at any time or reply 'help' for assistance. You can also click the unsubscribe link in the emails. Message and data rates may apply. Message frequency may vary. Privacy Policy

Related Properties

New on site 1 day ago
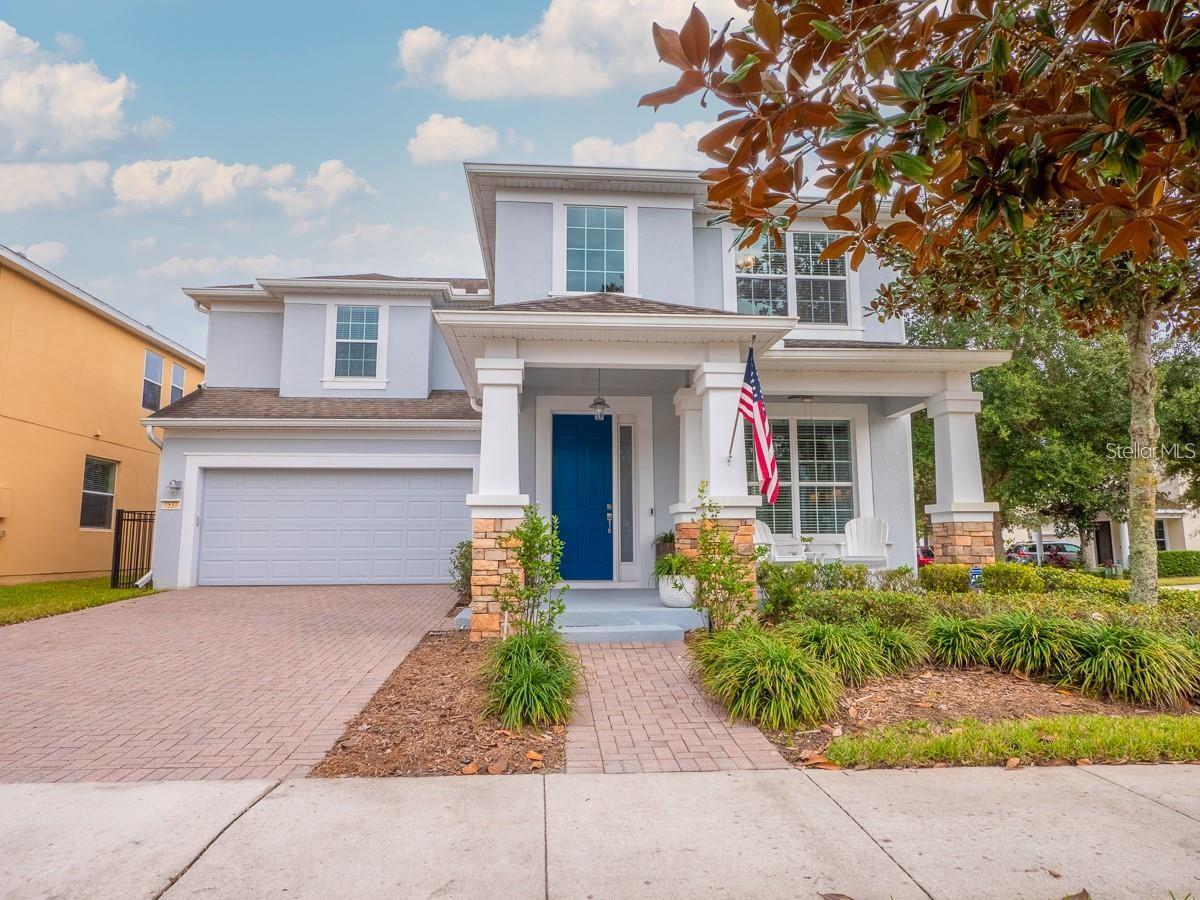
Amazing opportunity to own this beautiful two-story single-family home located in the highly sought-after Lake Sawyer Enclave at Berkshire Park. Built in 2010 and meticulously maintained, this spacious home features 4 bedrooms, 3.5 bathrooms, and an ideal layout for both everyday living and entertaining.

The home's attractive stone elevation and covered front porch create wonderful curb appeal and offer the perfect spot to enjoy your morning coffee. Step inside to a welcoming formal living room filled with natural light that flows seamlessly into the formal dining room, providing an elegant space for gatherings. Whether you're entertaining guests in the formal areas or relaxing in the spacious family room, this home offers plenty of room for everyone.

The open-concept kitchen is a chef's dream, featuring granite countertops, 42-inch cabinets with crown molding, dark stainless steel appliances, and an oversized center island with ample prep space and bar seating. The adjoining breakfast nook provides a cozy space for casual meals. Conveniently located just off the kitchen are the garage entrance and a guest half bath tucked neatly beneath the staircase.

Step outside to the covered, screened lanai and enjoy Florida's beautiful weather year-round. Large sliding glass doors fully open to seamlessly blend the indoor and outdoor living spaces, making it ideal for entertaining. The fully fenced backyard provides a safe place for pets to play, while the paver patio offers the perfect setting for relaxing around a fire pit on cool winter evenings.

All four bedrooms are located upstairs for added privacy. The spacious primary suite features a tray ceiling, a large walk-in closet, and an ensuite bathroom with dual vanities, a garden tub, and a separate walk-in shower. Two secondary bedrooms share a convenient Jack-and-Jill bathroom, while the fourth bedroom includes its own private ensuite bathroom, making it ideal for guests or multigenerational living.

Residents of Lake Sawyer Enclave enjoy outstanding community amenities, including a community pool, tennis courts, and a playground. Conveniently located just minutes from Walt Disney World and other major attractions, this home also offers easy access to the shopping, dining, and entertainment of Winter Garden Village, as well as major highways including SR 429, SR 408, and Florida's Turnpike.

Please note: The interior photos showing furniture and décor have been virtually staged to illustrate the home's potential.

Schedule your private showing today!
#O6426217

WINDERMERE

7537 BROFIELD AVENUE

4 Beds

3 Baths

2,610 Sq.Ft.

$669,000

MLS#: O6426217
New on site 1 day ago
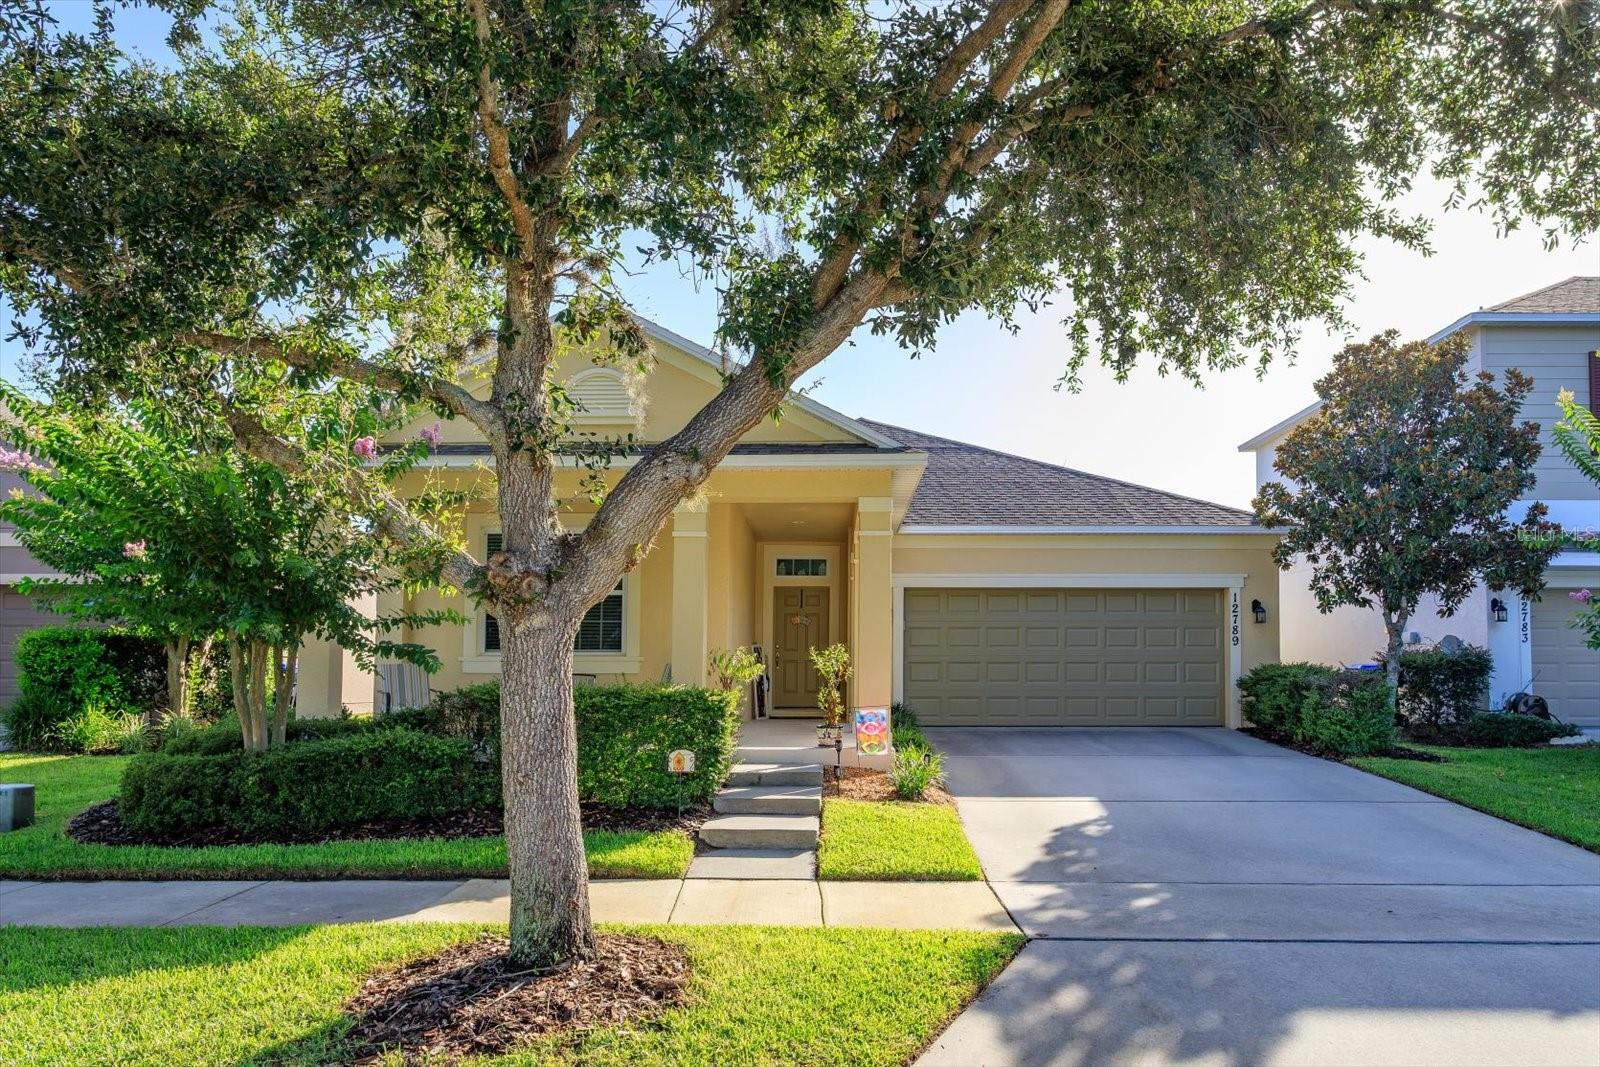
This stunning Ashton Woods home in the highly sought-after Wickham Park community of Windermere truly shows like a model. Built in 2012, this beautifully maintained single-story home offers 3 bedrooms, 2 bathrooms, and a 2-car garage. The bright, open-concept floor plan features laminate flooring and is perfect for both everyday living and entertaining. The chef’s kitchen boasts granite countertops, 42-inch cabinetry, stainless steel appliances, a custom tile backsplash, stylish pendant lighting, and a large center island with plenty of prep space and seating. The spacious owner’s retreat offers elegant tray ceiling with crown molding, walk-in closet, a soaking garden tub, and a separate walk-in shower.      Updates include a newer A/C system (approximately 2½ years old), range & refrigerator (3 yrs old), exterior paint completed in 2023, and a roof replacement scheduled by the HOA in an upcoming phase.     The backyard is your own private oasis.  It's fully enclosed with vinyl privacy fencing, and enhanced with mature landscaping and accent lighting, creating a peaceful retreat for relaxing or entertaining, and making lasting memories. The resort-style saltwater pool, built in 2016, features a beautiful pebble finish and is surrounded by an expansive paver deck.    From the front yard you can watch Disney’s fireworks every evening from your own driveway.  Or take an after dinner stroll around the walking trail surrounding the lake across the street.     Enjoy a truly low-maintenance lifestyle with HOA dues that include lawn care, shrub maintenance, fertilization, pest control, mulching, termite bond coverage, exterior painting, and roof replacement.      Residents also enjoy access to Wickham Park’s community pool, clubhouse, gazebo, and open green spaces.  
Ideally located just minutes from Walt Disney World,  Disney Spring, Universal Orlando, Winter Garden Village, Lakeside Village, and Westside shopping and dining destinations, this home is also zoned for highly rated schools. This move-in-ready home offers the perfect blend of luxury, convenience, and carefree Florida living. **Schedule your private showing today!**
#O6423464

WINDERMERE

12789 BOSWORTH AVENUE

3 Beds

2 Baths

1,710 Sq.Ft.

$585,000

MLS#: O6423464
New on site 3 days ago
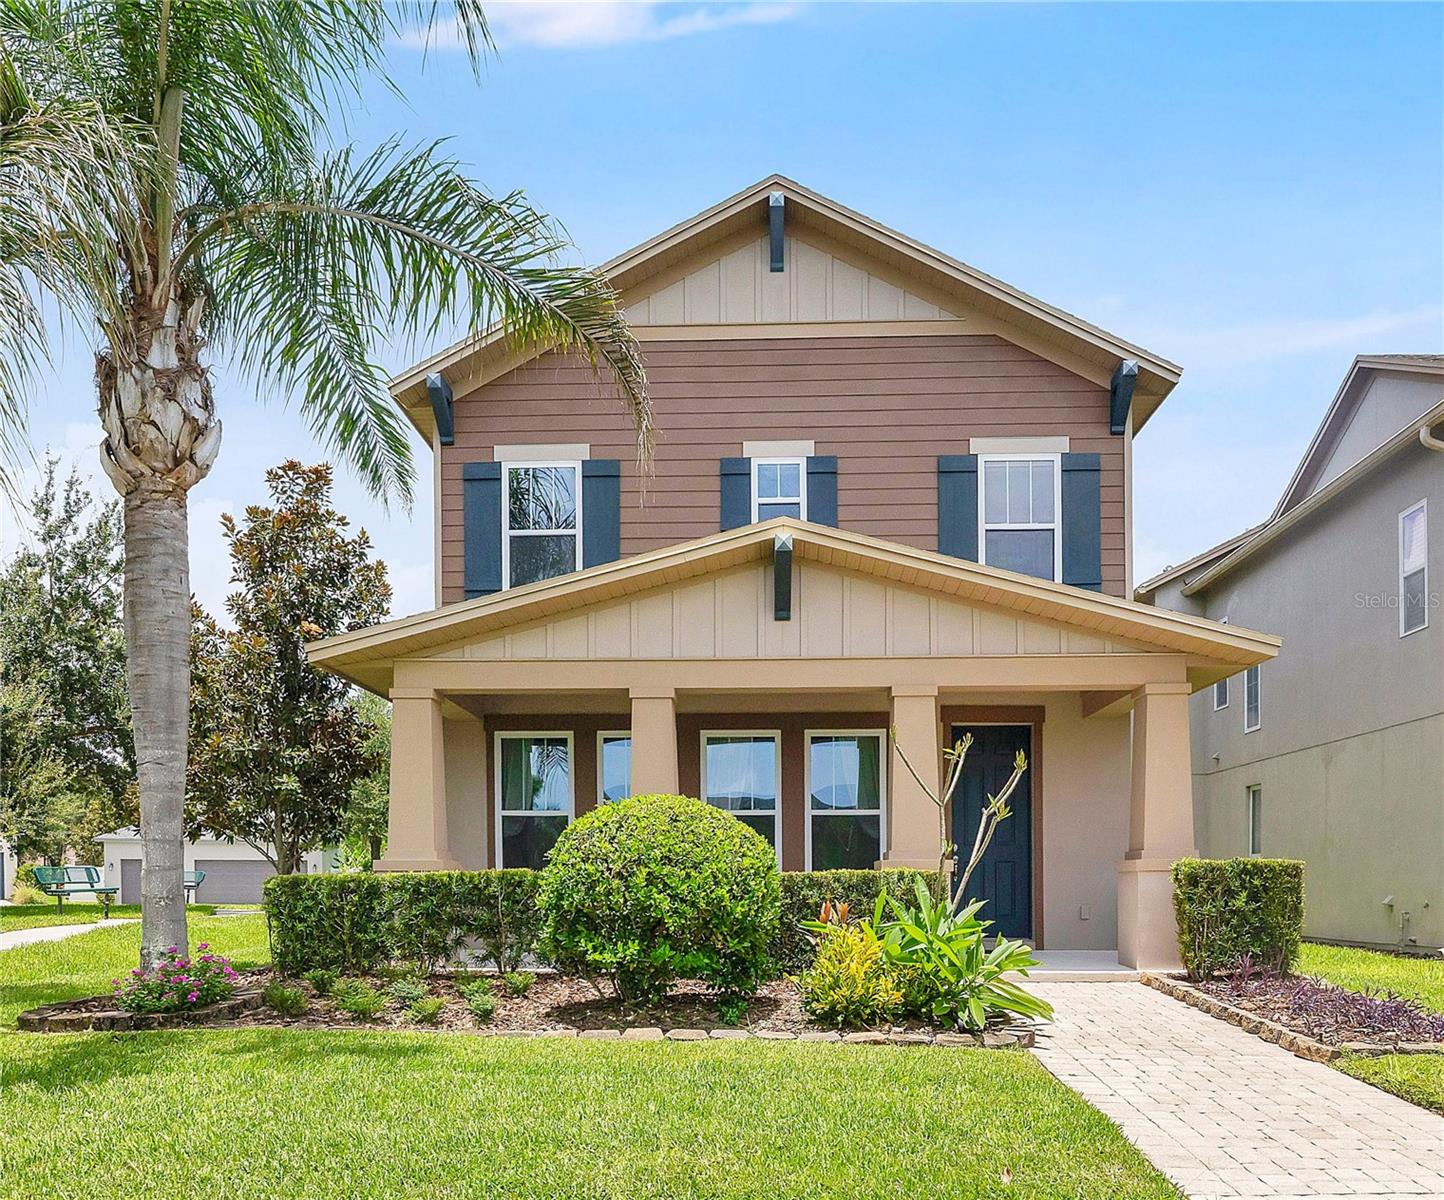
Ashlin Park - One of Windermere's most desirable communities.  This very private cornet lot offers an oversized homesite with breathtaking water views.  Featuring 3 bedrooms, 2.5 baths, 2 car garage, and contemporary upgrades throughout.  The first floor showcases title and beautiful upscale wood flooring, an upgraded kitchen ideal for everyday living and entertaining, PLUS A VERSATILE SMALL OFFICE OR FLEX SPACE.  All bedrooms are upstairs, including serene primary suite with a relaxing bathtub and a laundry room with upscale washer and dryer include.  Notably, the home is equipped with a surround sound system in the family room and in the primer bathroom.  Step outside to a tranquil backyard with peaceful water view and community walking paths.  Residents enjoy a resort -style pool, clubhouse, and playground, all just10 minutes from Disney with easy access to shopping, dining, and major highways. Easy to show. Schedule your PRIVATE TOUT TODAY!!
#O6425336

WINDERMERE

11468 MISTY OAK ALLEY

3 Beds

2 Baths

2,014 Sq.Ft.

$558,900

MLS#: O6425336
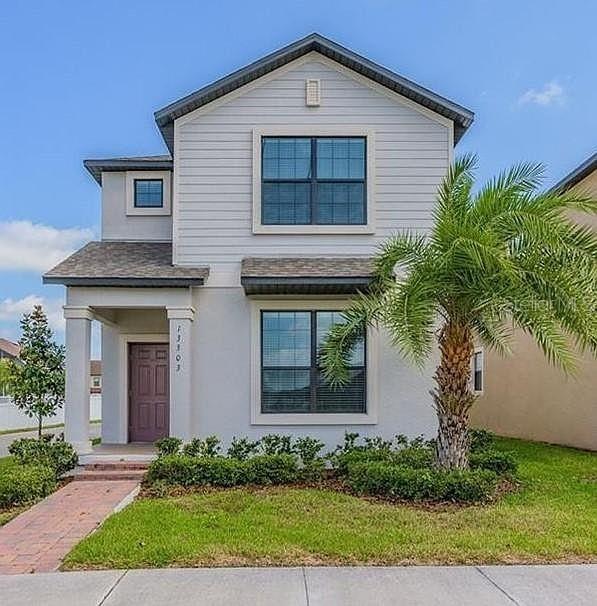
Prime Windermere location just a couple miles from luxury, million-dollar estates and minutes from Windermere Downtown. Families appreciate access to top-rated schools, while the home’s proximity to world-class Disney Parks and Disney Springs adds exceptional lifestyle convenience. The property features two updated AC systems — one replaced in 2020 for the separate mother-in-law suite and another brand-new unit installed in 2024 for the main house. The detached mother-in-law residence offers outstanding flexibility, providing a private, comfortable space ideal for extended family or young adults learning independence, or even long-term guests who benefit from having their own dedicated living area. The community includes professional landscaping through the HOA, ensuring a clean, well-maintained environment year-round. With quick access to major roadways, shopping, dining, and Windermere’s charming lakeside town center, this home delivers exceptional value in one of Central Florida’s most desirable areas.
#O6423867

WINDERMERE

13303 PENSHURST LANE

5 Beds

4 Baths

2,959 Sq.Ft.

$669,900

MLS#: O6423867
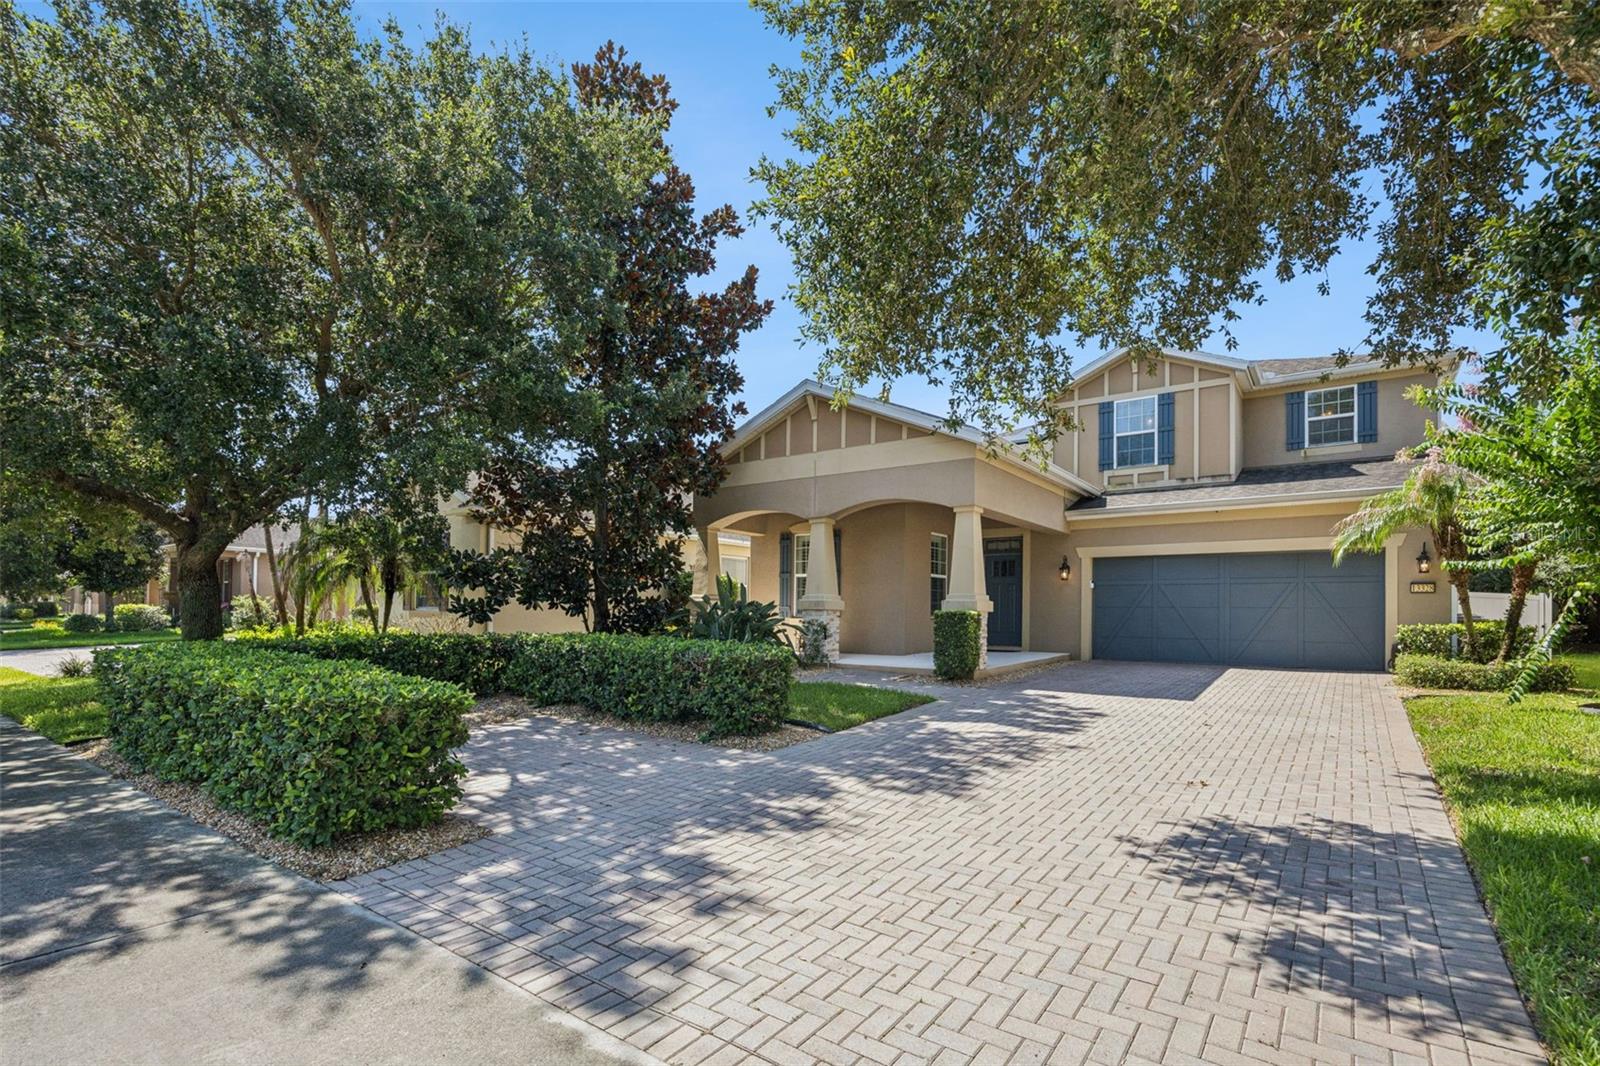
Situated on a distinguished homesite in one of Windermere's most sought after locations, 13328 Overstreet Road impresses right when you pull into the oversized 6+ CAR PAVER DRIVWAY with parking for up to six vehicles. If any of those vehicles are electric, you can charge them using the installed TESLA CAR CHARGER and save $$ on the electric bill with the PAID-OFF SOLAR PANELS. This home defines exceptional value and modern efficiency. At the heart of the home, the GOURMET KITCHEN is an entertainer's dream, with not one, but two center islands, ample solid WOOD CABINETS with crown molding, granite counters, and a tile backsplash. A stainless steel appliance package complements these features. A spacious dining area, family room, a mini mudroom off the garage, and a multipurpose space with additional cabinetry perfect for a small office, coffee bar, or wine bar. If you are looking for some multigenerational space, take advantage of the downstairs ensuite, which includes built-in closet organizers, a new vanity and toilet and a walk in shower. There is no carpet; the entire first floor has ceramic tile and the stairs and upstairs feature newly installed hardwood flooring. Luxurious master suite provides ELECTRIC BLINDS to let the light in and out at your fingertips, a perfectly organized walk in closet with custom built ins plus a double sink vanity with vessel sinks, modern light framed mirrors and a remodeled huge walk in shower complete with a shower wand, RAINHEAD SHOWER  and pebble stone floor. The second floor also offers a tremendous bonus/game room, media lounge, office or fitness studio along with 2 additional bedrooms, a full bath, and a laundry room with its own built-in sink and cabinet. Additional interior upgrades include plantation shutters on the first floor, an electric blind to the exterior and a digital thermostat. Exterior features include a SCREEN ENCLOSED LANAI  overlooking the fully fenced backyard for quiet comfort, privacy and shade from the yard's mature landscaping. Pavers line the back patio, making it possible to step right outside to both grill and dine al fresco during the temperate fall, winter, and spring months here in Central Florida. Additional features include YEAR ROUND HOLIDAY LIGHTING installed on the home making you ready for every season with the flip of a switch. Neighborhood features include a community pool complete with lounge chairs and a covered pavilion, a basketball court, a tennis court, a putting green, playgrounds covered from the sun or rain, and plenty of green space. LOCATION BENEFITS include easy access to DISNEY, SR 429, SR 408 to Downtown Orlando, Florida Turnpike, I4, shopping, restaurants and much more! Combining sophisticated finishes, versatile living spaces, and cutting-edge energy-conscious upgrades, this exceptional Windermere residence offers a lifestyle as impressive as the home itself.
#O6423949

WINDERMERE

13328 OVERSTREET ROAD

4 Beds

3 Baths

2,648 Sq.Ft.

$639,900

MLS#: O6423949
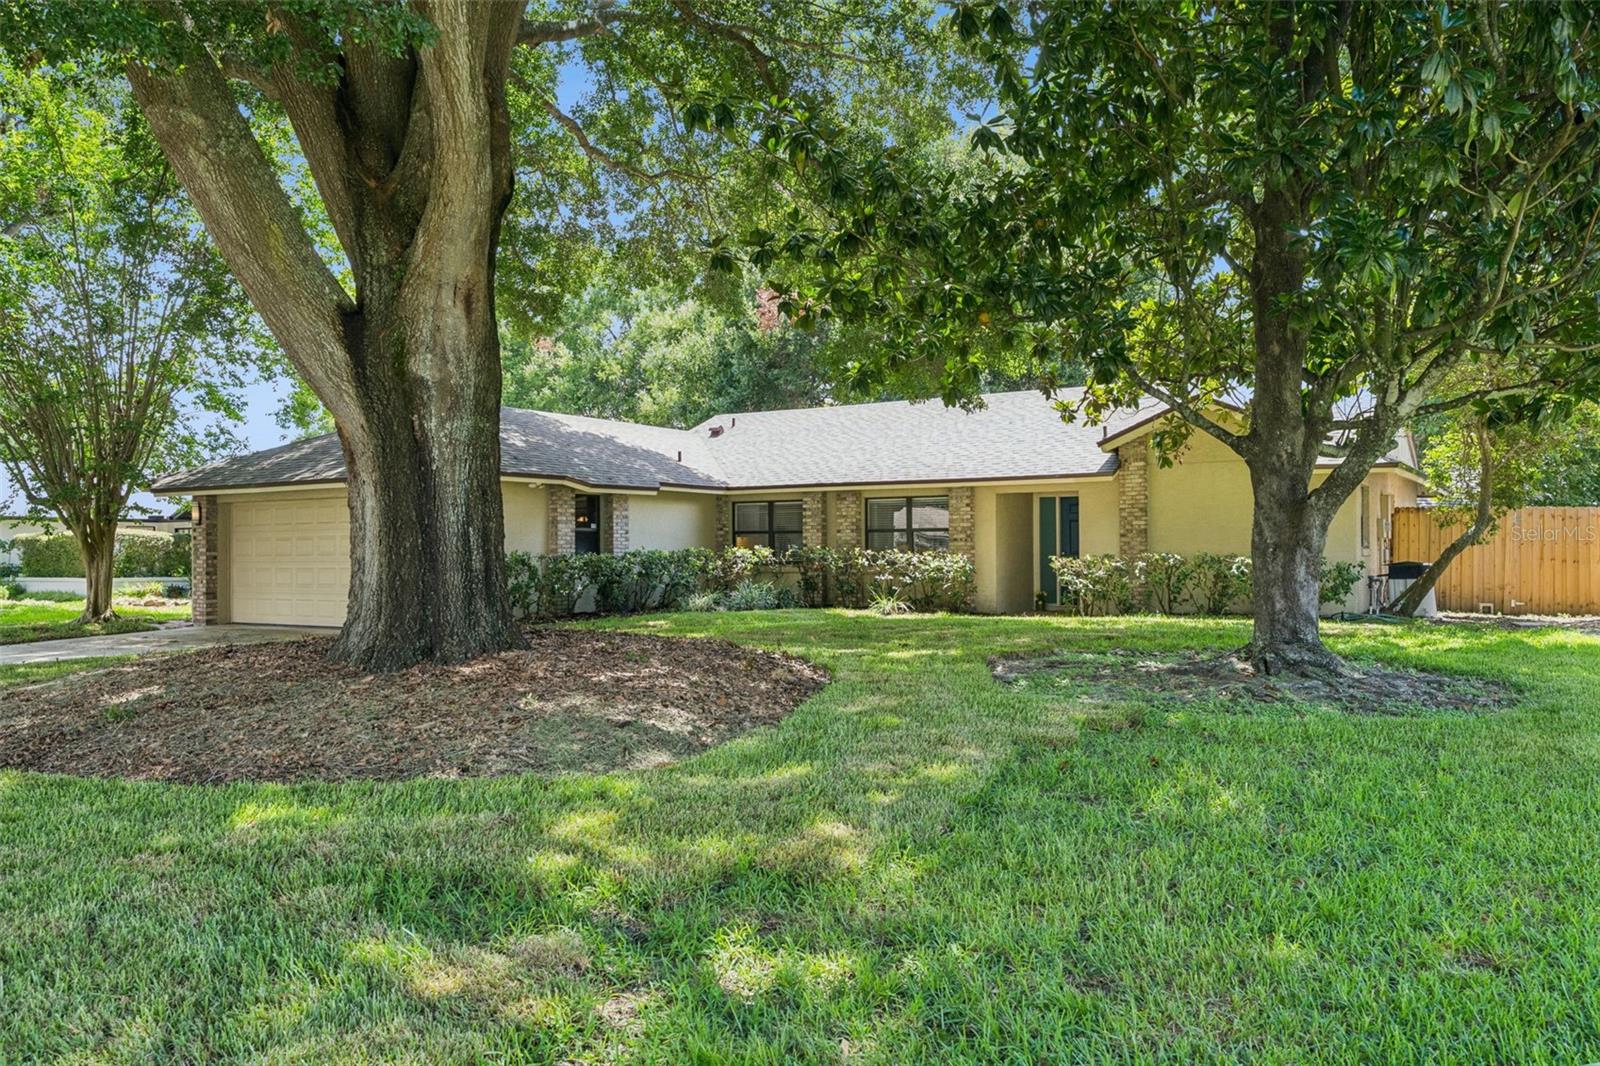
WELCOME HOME! Nestled beneath majestic oak trees in one of Windermere's most desirable communities, this well-maintained 3-bedroom, 2-bath home sits on a quarter of an acre and offers the perfect blend of comfort, privacy, and location. Situated in the highly sought-after 34786 zip code, this exceptional residence features a popular split-bedroom floor plan with 1,819 square feet of thoughtfully designed living space. Silver Woods is located in the center of SW Orlando, close to Downtown Windermere, Restaurant Row, Winter Garden Village, Downtown Winter Garden, churches, schools, shopping, and more.   As you enter the front door, you will be impressed with the open floor plan.   New paint, new carpet, and neutral tile create a light and bright environment. Step inside to discover spacious living and dining areas that flow seamlessly into the heart of the home. The living room looks out onto the huge patio and backyard. The kitchen offers abundant cabinetry, granite countertops, ample workspace, and overlooks the main living areas, making it ideal for everyday living. Enjoy the family room, which opens to a covered, screened lanai via sliding doors, creating an incredible outdoor living space perfect for relaxing, entertaining, or simply enjoying the tranquil backyard surrounded by mature trees. The oversized, park-like shared fenced backyard provides exceptional privacy and plenty of room for gardening, play, or creating your own outdoor oasis. Let your imagination create the perfect Pool/Spa area with a summer kitchen, fire-pit, and more. The primary bedroom features sliding doors to the expansive lanai, and the en-suite features a Tub, a newer double-sink vanity, and a walk-in shower.  A split-bedroom plan is perfect for today's busy family, featuring two bedrooms and a hall bath with a shower/tub.   Recent improvements, including a NEW ROOF,  HVAC (2016), New Garage Door (2016), Septic (2021), Electric Panel (2017), Interior paint (2026), Front Sod (2026), and  Carpet (2026) in the main living areas, make this home move-in ready while still offering opportunities for a new owner to personalize and add value over time. The community offers a park and a tennis court for the residents.  Ideally located just minutes from top-rated Windermere schools, shopping, dining, churches, world-famous theme parks, major highways, and Orlando's many entertainment destinations, this home offers the perfect balance of peaceful neighborhood living and everyday convenience.  Don't miss your chance to make this Windermere gem your next home- schedule your private showing today!
#O6423262

WINDERMERE

9433 PALM TREE DRIVE

3 Beds

2 Baths

1,819 Sq.Ft.

$560,000

MLS#: O6423262
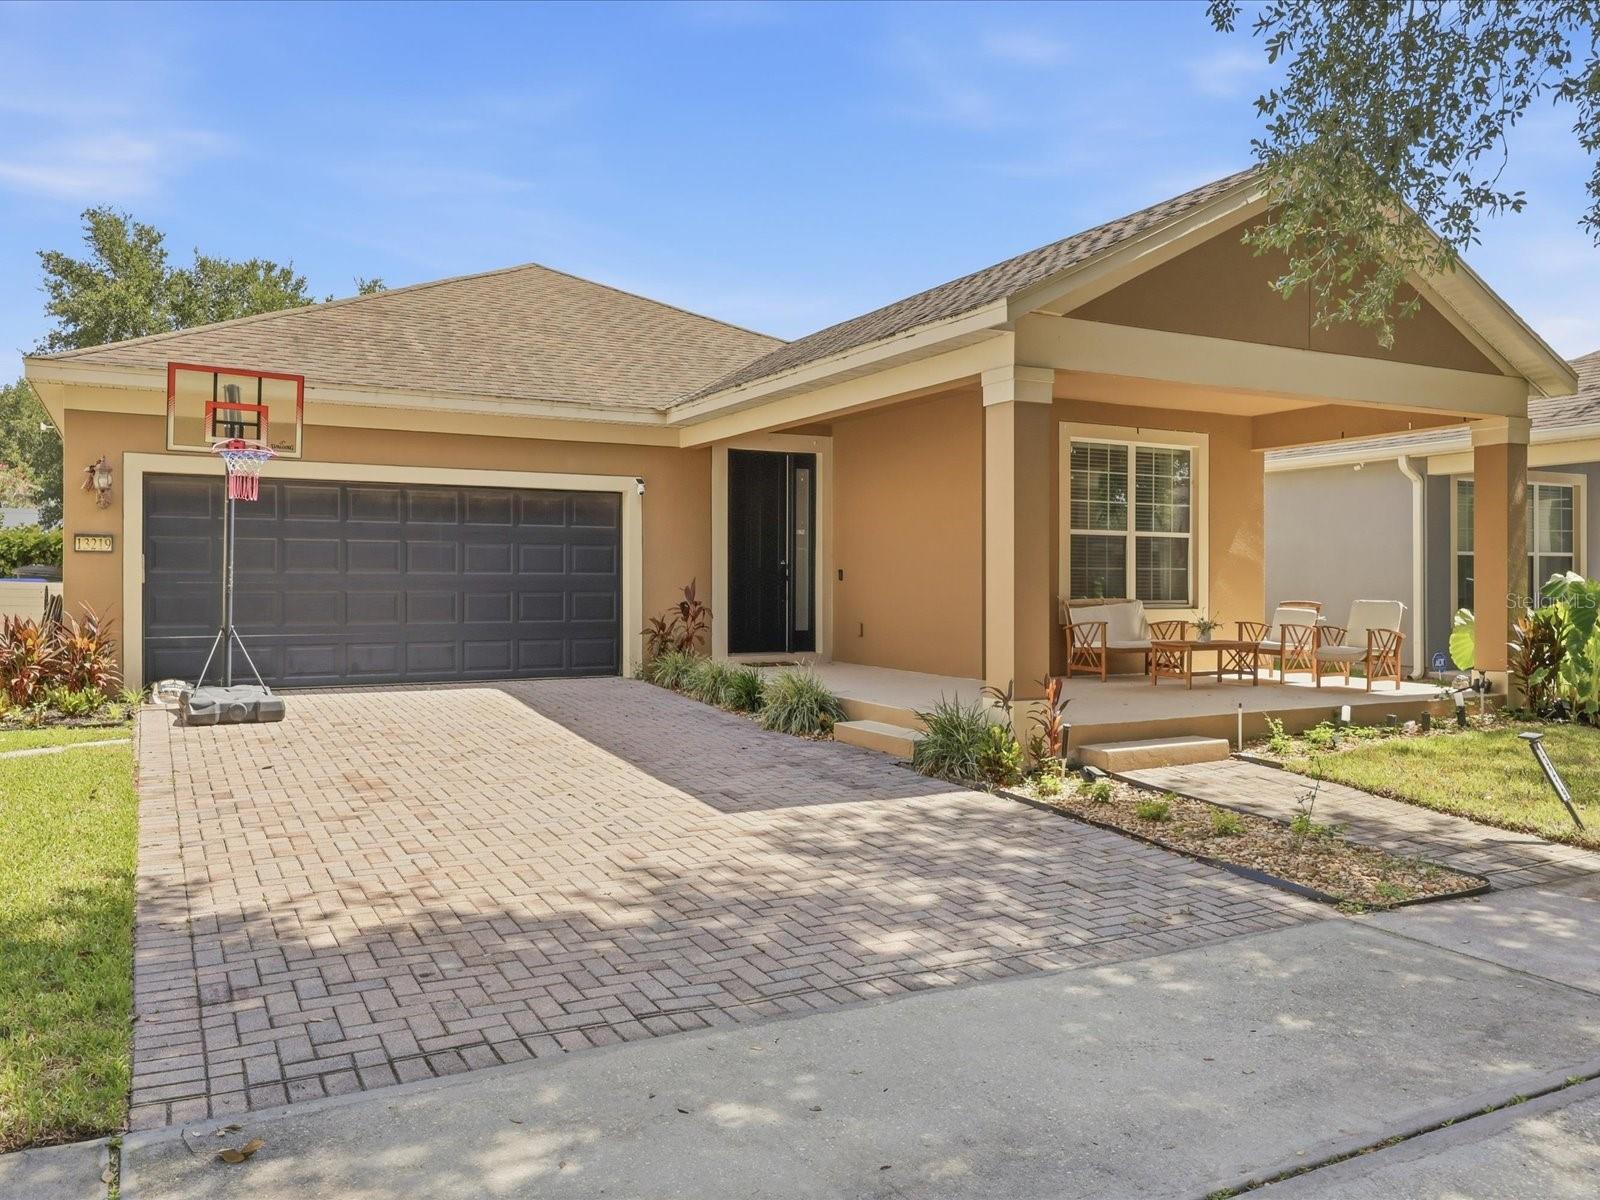
Welcome to this charming and inviting home nestled in the highly desirable Lake Sawyer South community in Windermere. As you drive through the neighborhood, you'll immediately appreciate the mature landscaping, beautiful tree-lined streets, and peaceful atmosphere that make this communityso special. Upon arrival, you're greeted by a spacious covered front porch — the perfect place to relax and enjoy the Florida lifestyle. Step inside to a welcoming, wide foyer that opens to a bright and airy living room featuring soaring ceilings and an abundance of natural light. Two secondary bedrooms are thoughtfully positioned at the front of the home, offering privacy and flexibility for family members, guests, or a home office. The formal dining room is enhanced by a large window that fills the space with beautiful natural light, creating an inviting setting for entertaining. The open-concept kitchen overlooks the living room, making it ideal for gathering with family and friends. It also includes a cozy breakfast nook, perfect for casual everyday meals. Privately located at the rear of the home, the spacious primary suite is filled with natural light from three large windows. The en-suite bathroom features dual vanities, a soaking tub, a separate walk-in shower, a walk-in closet, and an additional linen closet for extra storage. Sliding glass doors from the living room lead to a covered  and screened lanai and a fenced backyard with a paved patio, providing the perfect space for outdoor dining, entertaining, or simply unwinding. Offering 1,706 square feet of living space, this well-maintained home features 3 bedrooms, 2 bathrooms, a formal dining room, an open living room, a functional kitchen, a dedicated laundry room, and a two-car garage. Conveniently located just minutes from Publix, coffee shops, dinners, restaurants, shopping, personal storage facilities, and schools. This home combines comfort, convenience, and an exceptional Windermere location. Don't miss the opportunity to make this beautiful and welcoming home your own—schedule your private showing today!  The existing solar panel financing is transferable to qualified buyers, offering the opportunity to enjoy energy savings without the upfront installation cost.
#O6420991

WINDERMERE

13219 CHARFIELD STREET

3 Beds

2 Baths

1,706 Sq.Ft.

$565,000

MLS#: O6420991
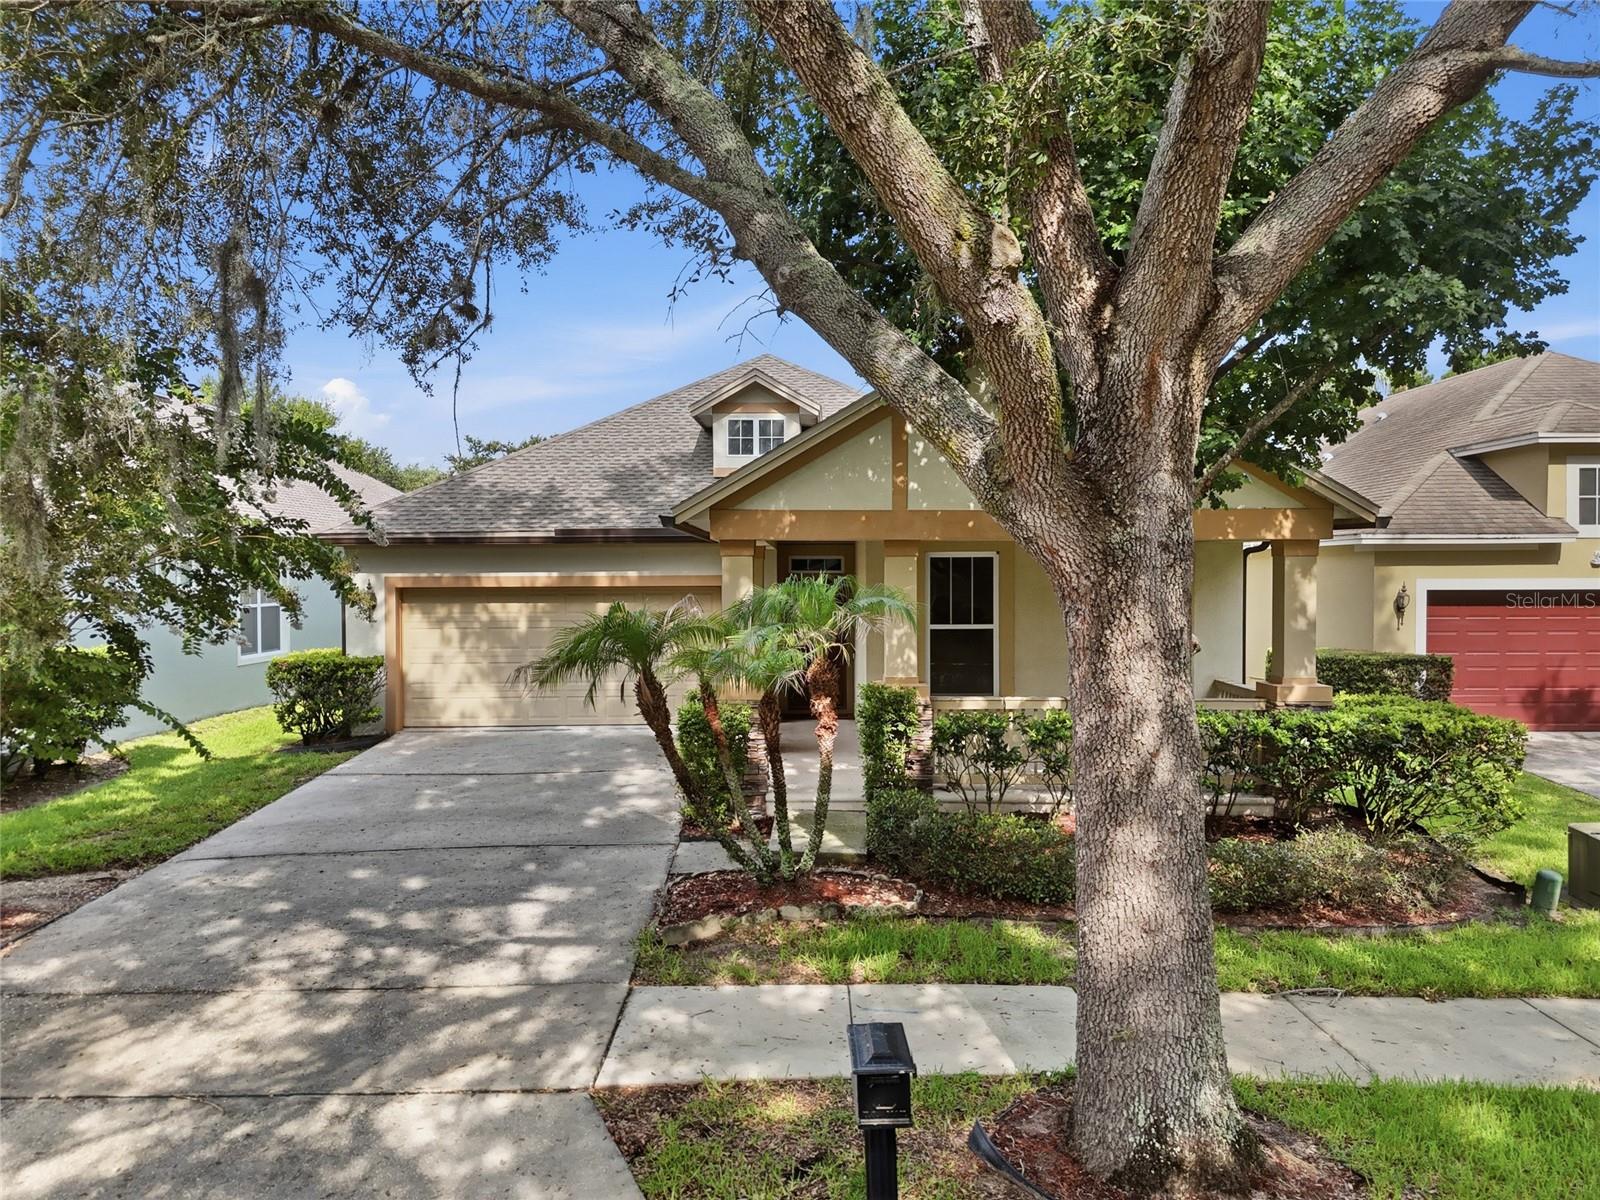
This charming 3/2 home in the heart of Windermere is sure to make you fall in love! The covered porch and walkway provide a serene entrance to the place you'll be proud to call home. Step inside and you'll find two cozy bedrooms with a bathroom in between, also conveniently located for guests. The hallway leads to a two car garage entrance and laundry room (equipped with newer GE washer and dryer) on the left and a large flex space on the right. This space, with bamboo floors, can serve as a formal living room and family room or a formal dining room and living room - the options are endless! Across from this space is the kitchen, which also has space next to it that can be used for dining or a home office. The kitchen has a GE cooktop with separate oven, two microwaves (one can be replaced with a hood), a new Samsung fridge (2025), and walk-in pantry. The master bathroom which is conveniently located off of the kitchen has a walk in closet (with a rotating shoe rack that holds 90+ pairs), extended shower, and separate toilet room. But wait, there's more! Enjoy a screened lanai that extends the width of the house, mango and avocado trees, easy access to the newest community center with pool, and a plethora of smart features! Other features you'll be excited about include a water softener system (2024) and privacy tints on all windows - which also helps with the Florida heat! Oh and did I mention that the sun rises in the front and sets in the back?! Fall sunsets on the covered lanai are a dream!
#O6421270

WINDERMERE

13137 PENSHURST LANE

3 Beds

2 Baths

1,948 Sq.Ft.

$560,000

MLS#: O6421270
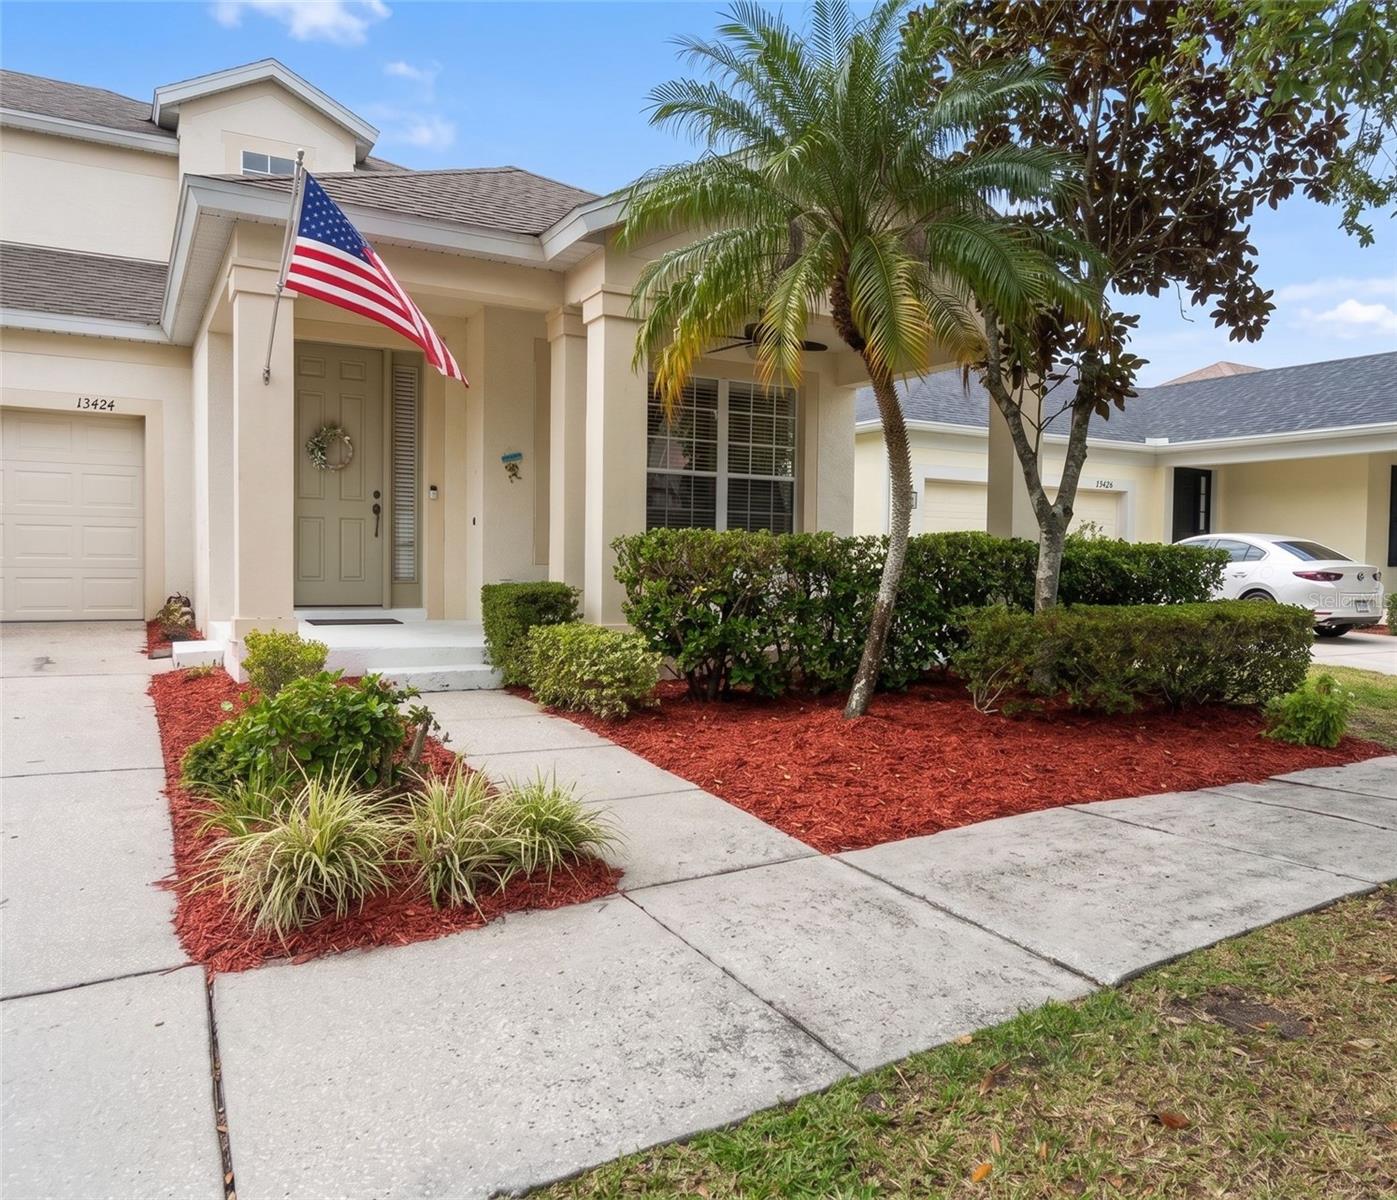
Virtually Staged. Nestled on a quiet cul-de-sac in the highly sought-after Lakes of Windermere – Peachtree community, this spacious 4-bedroom, 3-bath residence offers the perfect blend of comfort, functionality, and location. With over 2,100 square feet of living space, the thoughtfully designed floor plan provides ample room for both everyday living and entertaining.

Residents of Lakes of Windermere enjoy access to community amenities, scenic walking paths, parks, and playgrounds while being conveniently located near top-rated schools, shopping, dining, and everyday conveniences. Just minutes from Walt Disney World, Horizon West, Winter Garden Village, and major roadways, this location provides easy access to everything Central Florida has to experience.

Whether you're searching for a primary residence or an investment opportunity in one of Windermere's most desirable communities, this home presents an exceptional opportunity to enjoy the best of Florida living .  (ONE OR MORE PHOTOS HAVE BEEN VIRTUALLY STAGED)
#O6419100

WINDERMERE

13424 HOPKINTON CT

4 Beds

3 Baths

2,190 Sq.Ft.

$549,999

MLS#: O6419100

 - property

Send a message

Message successfully sent.

Your message

What is 3 + 4 ?

Reason for contacting?

I agree to receive email communication and understand I can unsubscribe at any time.

I agree to be contacted by The Graf Group of Coldwell Banker via call, email, and text for real estate services. To opt out, you can reply 'stop' at any time or reply 'help' for assistance. You can also click the unsubscribe link in the emails. Message and data rates may apply. Message frequency may vary. Privacy Policy

Sign Out

Virtual Assistant

Would you like to take the next step with this property? We can help you schedule a showing or virtual tour, or send you more details.

Yes, I would like more information.

Thank You for Your Reply, One of Our Agents will contact you as soon as possible

No, maybe later.

Thank you, you can always contact me via email, phone number or through the contact form.

Realhub AI

Lucy - Your AI-Powered Realtor

Update Your Temporary Password

Personalize your search

Enter your email and we'll notify you immediately when new listings match what you're looking for.

or enter email address

Already have an account ? Login here

Continue your home search

I agree to receive communications and understand I can unsubscribe at any time.

I agree to be contacted by The Graf Group of Coldwell Banker via call, email, and text for real estate services. To opt out, you can reply 'stop' at any time or reply 'help' for assistance. You can also click the unsubscribe link in the emails. Message and data rates may apply. Message frequency may vary. Privacy Policy

Already have an account ? Login here

We use cookies

We use cookies primarily for analytics to enhance your experience. By accepting, you agree to our use of these cookies. You can manage your preferences or learn more about our cookies policy.