Features & Amenities

Interior

  • Other Interior Features

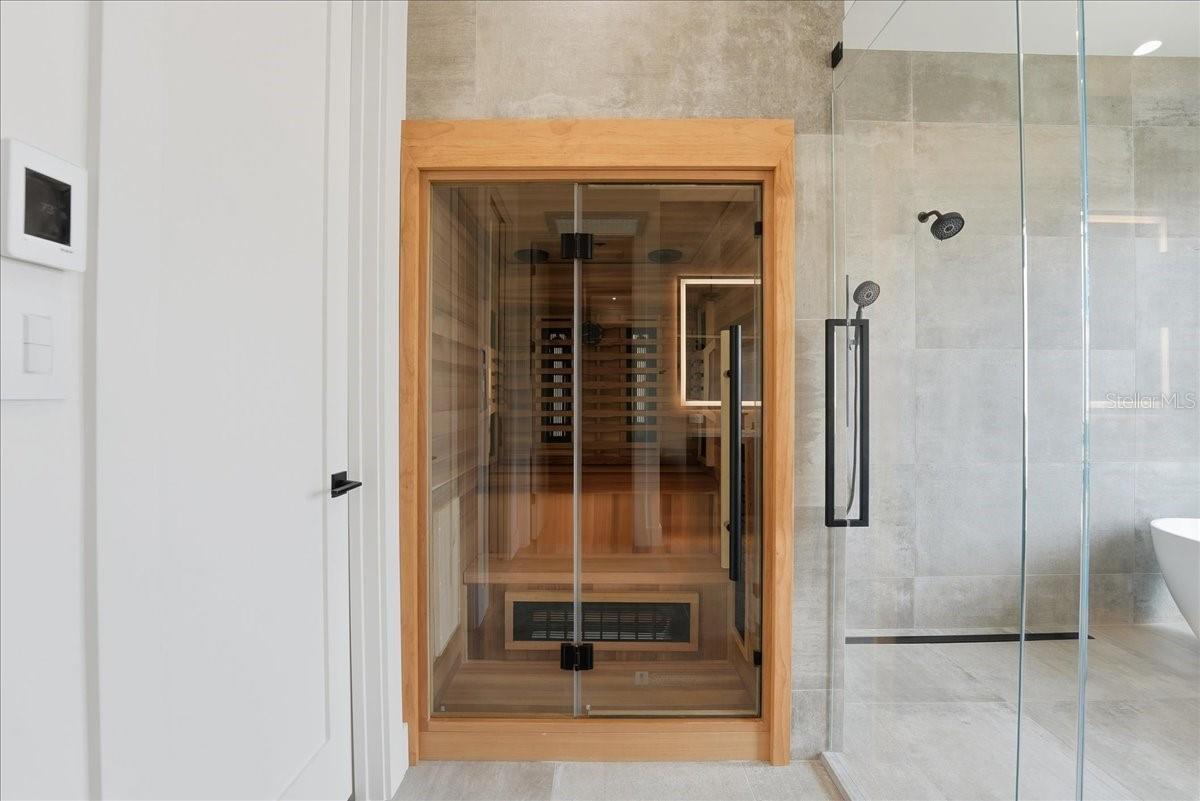
    Built-in Features, Eat-in Kitchen, High Ceilings, Open Floorplan, Sauna, Smart Home, Stone Counters, Walk-In Closet(s)

  • Total Bedrooms

    4

  • Bathrooms

    4

  • 1/2 Bathrooms

    1

  • Cooling YN

    YES

  • Cooling

    Central Air

  • Fireplace YN

    YES

  • Heating YN

    YES

  • Heating

    Central, Electric, Natural Gas

  • Pet friendly

    Yes

Exterior

  • Garage

    Yes

  • Garage spaces

    2

  • Construction Materials

    Block, Stone, Stucco

  • Other Exterior Features

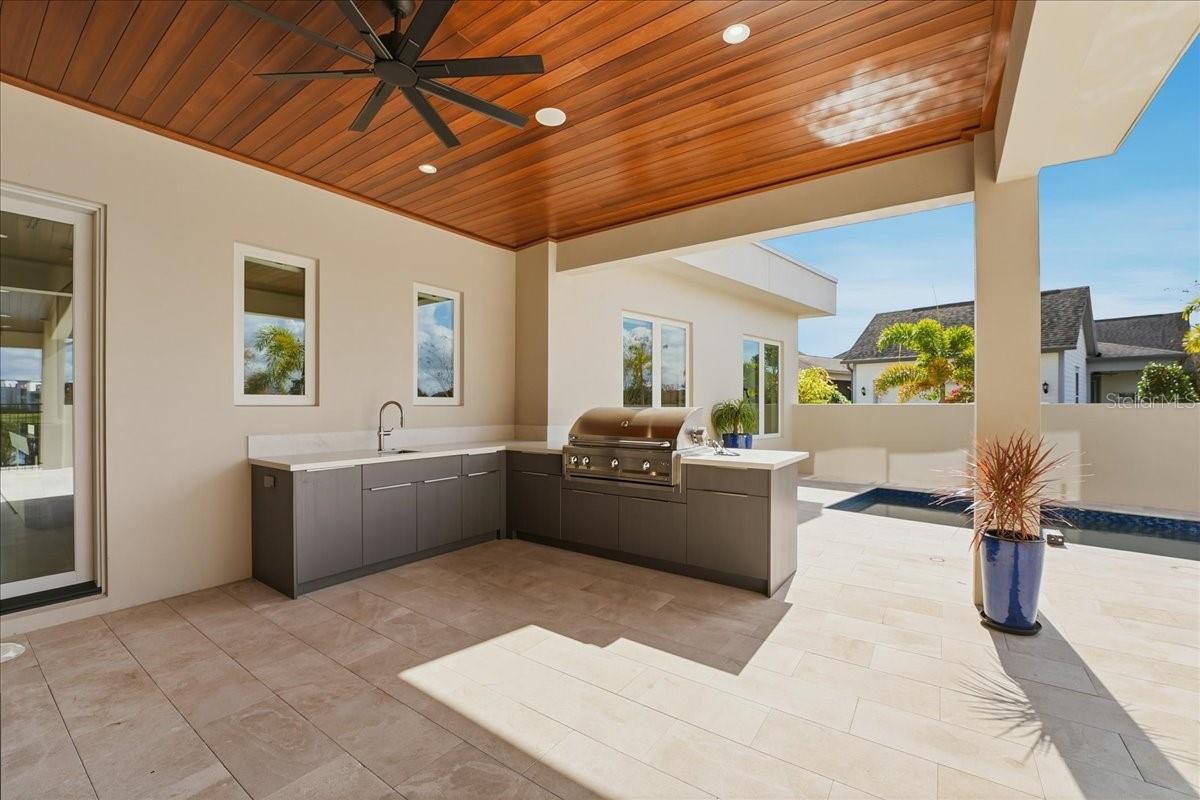
    Balcony, Lighting, Outdoor Grill, Outdoor Kitchen, Private Entrance, Rain Gutters

  • Parking

    Attached

  • Patio and Porch Features

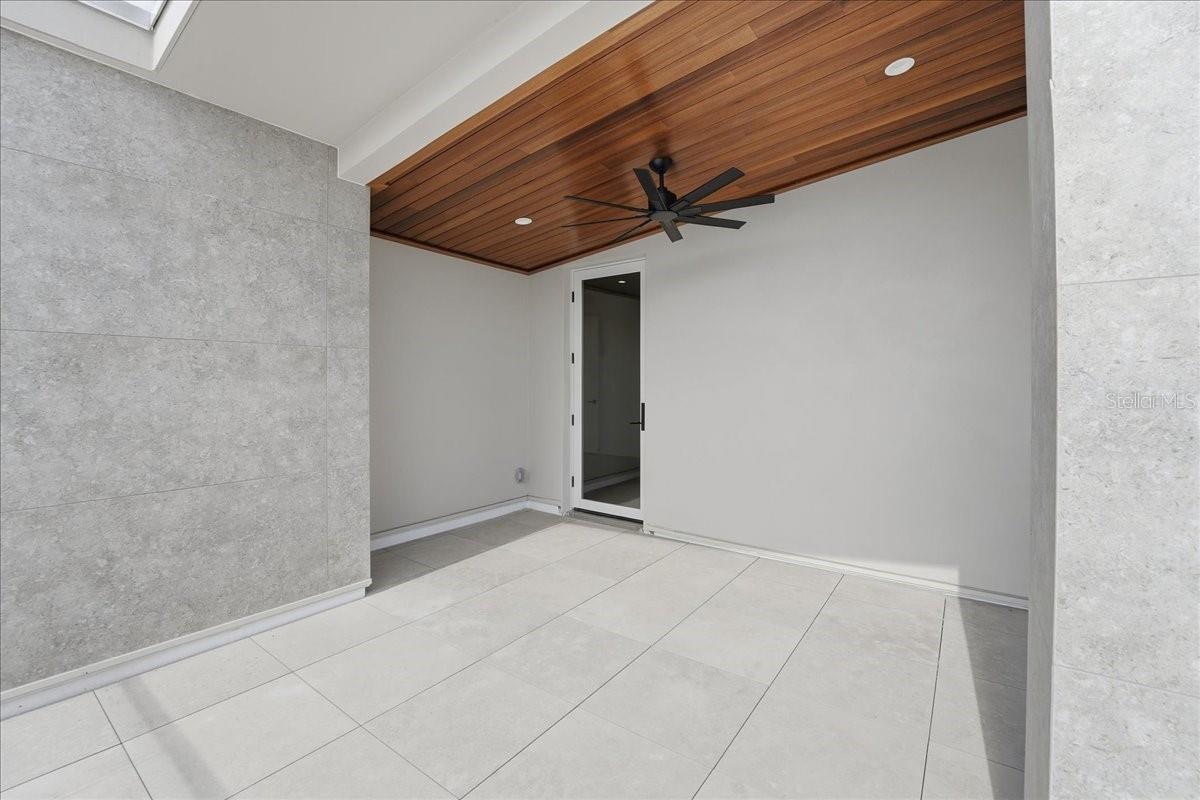
    Covered, Deck, Enclosed, Patio

  • Pool

    Yes

  • Pool Features

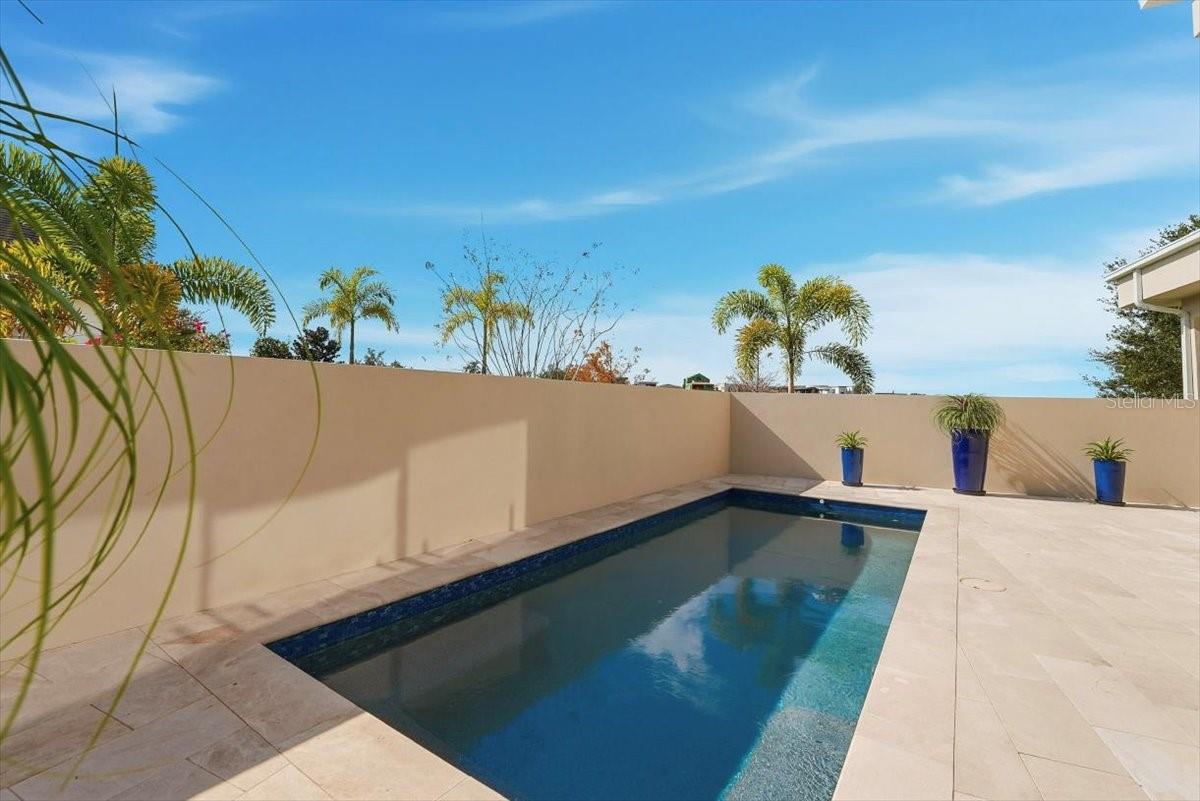
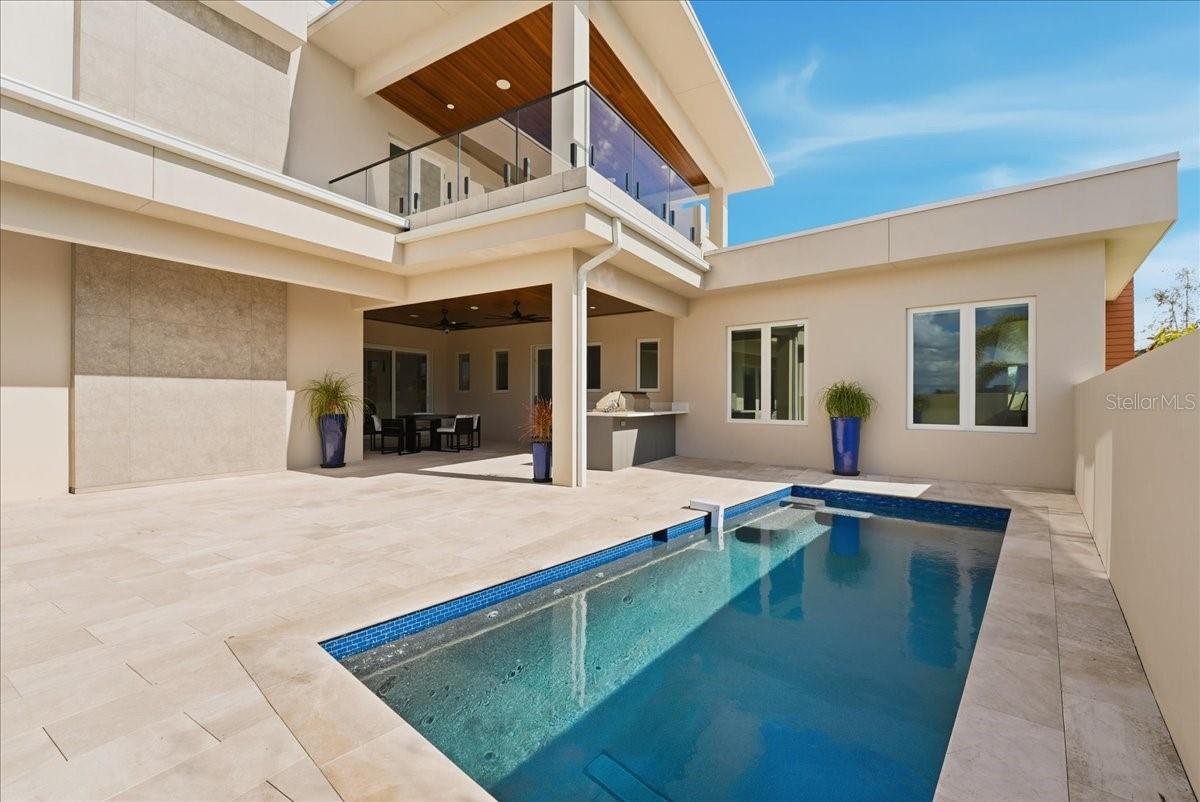
    Gunite, Heated, In Ground, Tile, Private

  • Waterfront YN

    NO

  • View

    Lake, Pond, Water, Trees/Woods

Area & Lot

  • Lot Features

    Landscaped, Paved

  • Lot Size(acres)

    0.18

  • Lot Size(square feet)

    7701.0

  • Property Type

    Residential

  • Property Sub Type

    Single Family Residence

  • Architectural Style

    Custom

Price

  • Sales Price

    $2,999,999

  • Tax Amount

    $7,058

  • Sq. Footage

    4, 460

  • Price/SqFt

    $672

HOA

  • Association

    Yes

  • Association Fee

    $535.63

  • Association Fee Frequency

    Quarterly

  • Association Fee Includes

    N/A

  • Total Monthly Fees

    $178.54

School District

  • Elementary School

    Laureate Park Elementary

  • Middle School

    Lake Nona Middle School

  • High School

    Lake Nona High

Property Features

  • New Construction

    YES

  • Association Amenities

    Fitness Center, Park, Playground, Pool, Tennis Court(s)

  • Foundation Details

    Block, Slab

  • Ownership

    Fee Simple

  • Senior Community YN

    NO

  • Sewer

    Public Sewer

  • Tax Lot

    112

  • Water Source

    Public

Schedule a Showing

Showing scheduled successfully.

<
>
IN PERSON
VIA CHAT

What is 3 + 4 ?


Change time

Mortgage calculator
Estimate your monthly mortgage payment, including the principal and interest, property taxes, and HOA. Adjust the values to generate a more accurate rate.

Your payment

Principal and Interest:

$

Property taxes:

$

HOA fees:

$

Total loan payment:

$

Total interest amount:

$

Location

County

Orange

Elementary School

Laureate Park Elementary

Middle School

Lake Nona Middle School

High School

Lake Nona High

Listing Courtesy of Kayla DeVoogel , ORLANDO PROPERTY ADVISORS

RealHub Information is provided exclusively for consumers' personal, non-commercial use, and it may not be used for any purpose other than to identify prospective properties consumers may be interested in purchasing. All information deemed reliable but not guaranteed and should be independently verified. All properties are subject to prior sale, change or withdrawal. RealHub website owner shall not be responsible for any typographical errors, misinformation, misprints and shall be held totally harmless.

Agent Emil Garinga

Executive Assistant

Emil Garinga

Call Emil today to schedule a private showing.


* Listings on this website come from the FMLS IDX Compilation and may be held by brokerage firms other than the owner of this website. The listing brokerage is identified in any listing details. Information is deemed reliable but is not guaranteed. If you believe any FMLS listing contains material that infringes your copyrighted work please click here to review our DMCA policy and learn how to submit a takedown request.© 2024 FMLS.
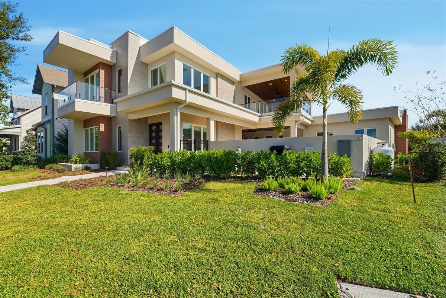
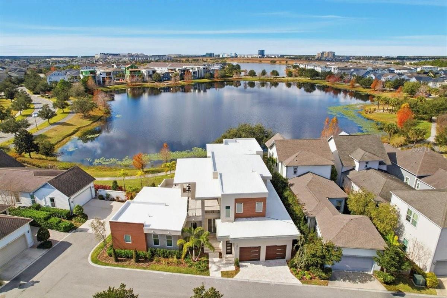
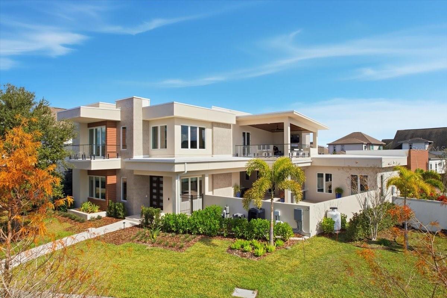
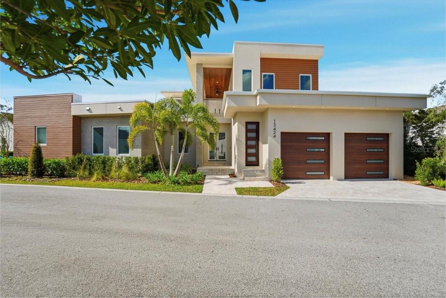
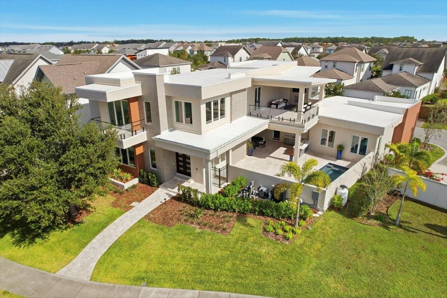
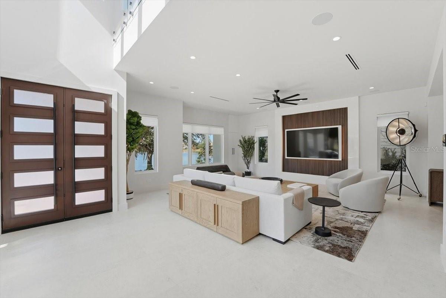
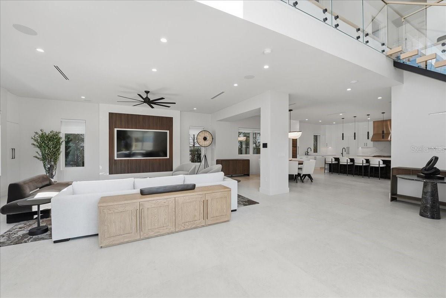
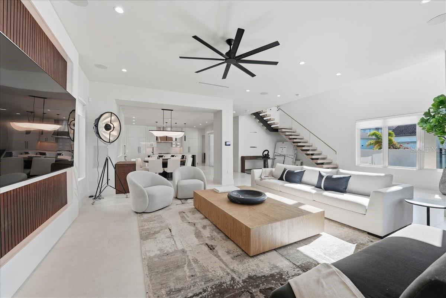
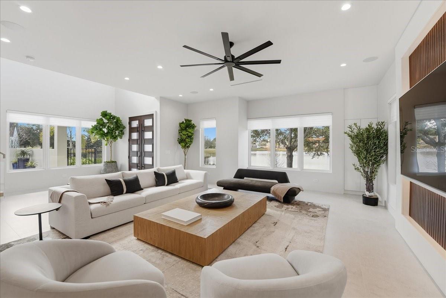
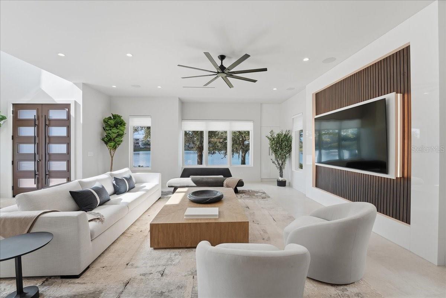
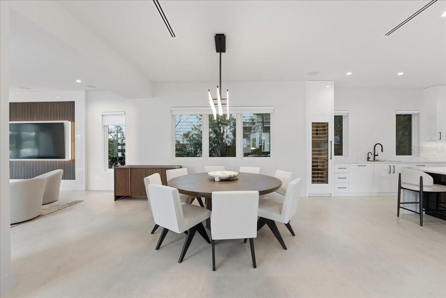
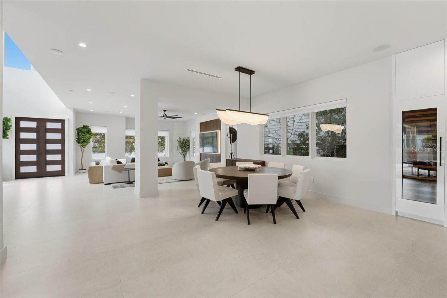
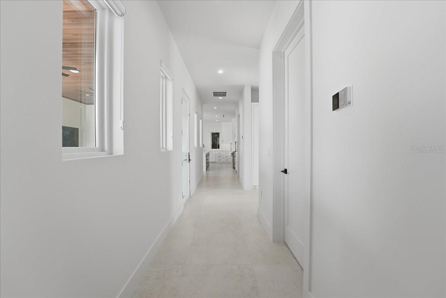
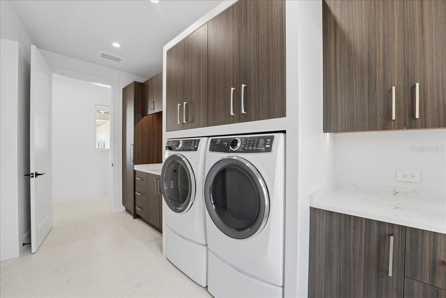
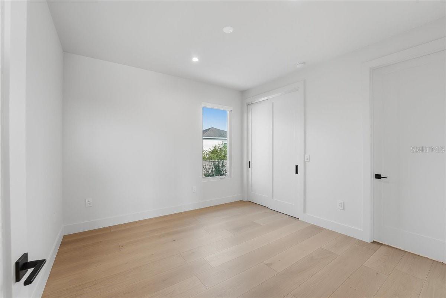
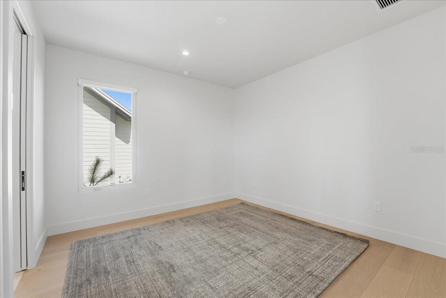
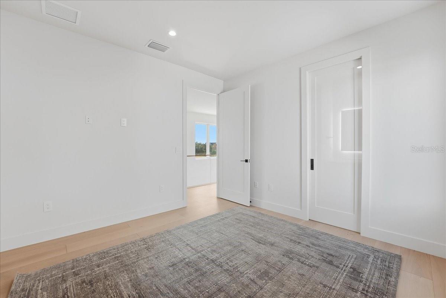
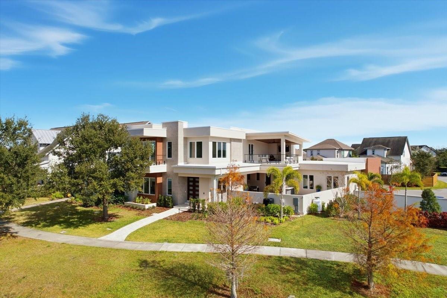
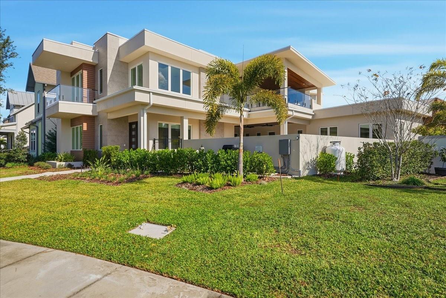
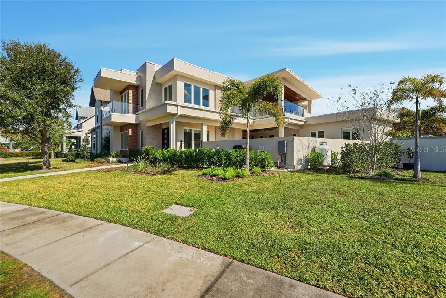
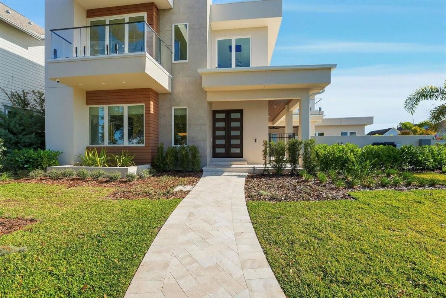
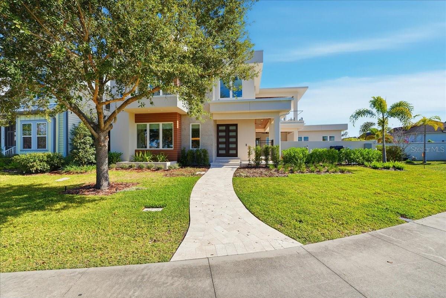
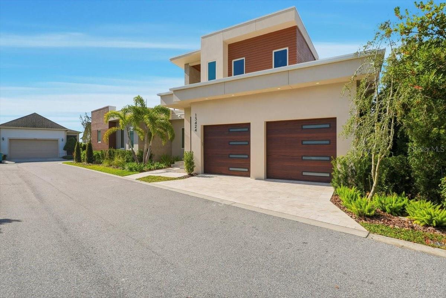
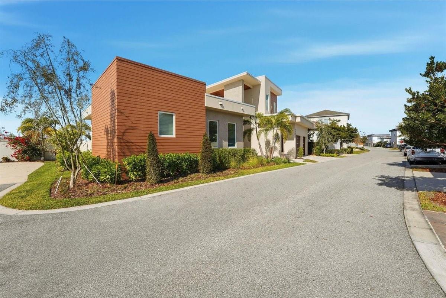
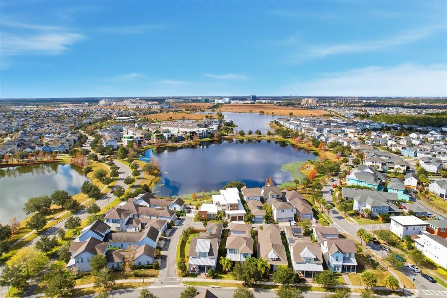
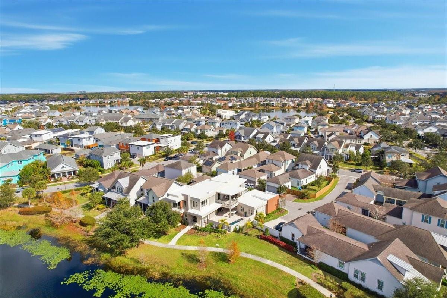
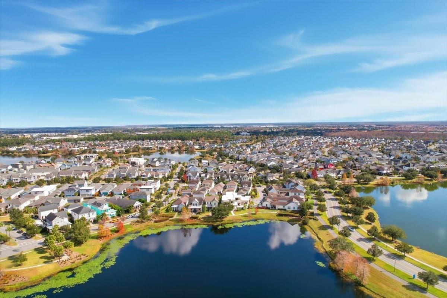
This exceptional DeVoe Custom Home is a showcase of architectural mastery, contemporary craftsmanship, and elevated modern living, perfectly positioned in the heart of Lake Nona’s Laureate Park, a community celebrated for its wellness-focused lifestyle and innovative design. Offering 4,460 square feet of thoughtfully curated living space, the residence offers 4 bedrooms and 4 bathrooms, with the flexibility to transform one bedroom into a private office. Every room and window offers stunning views from every angle, ensuring natural light and captivating scenery throughout the home.
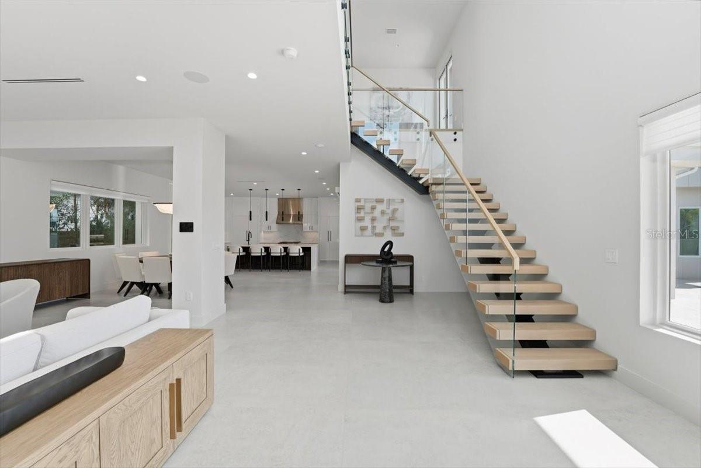
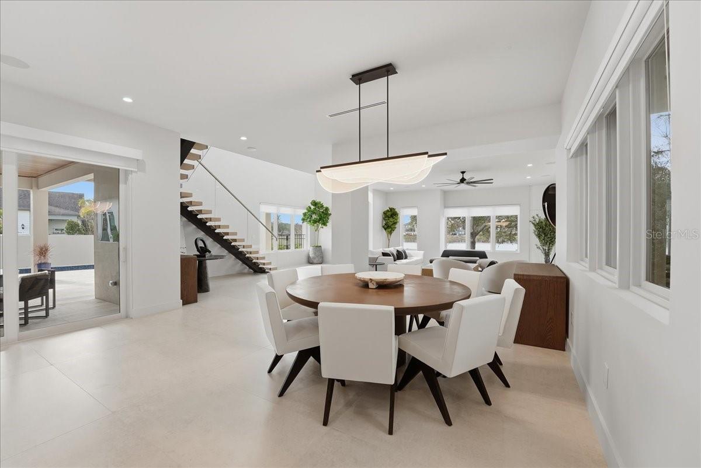
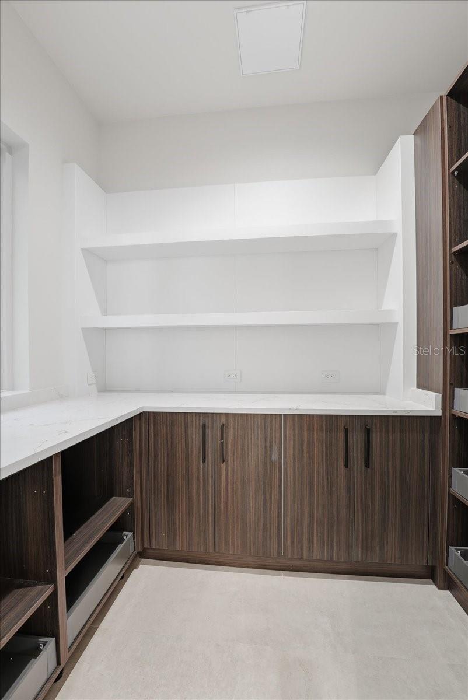
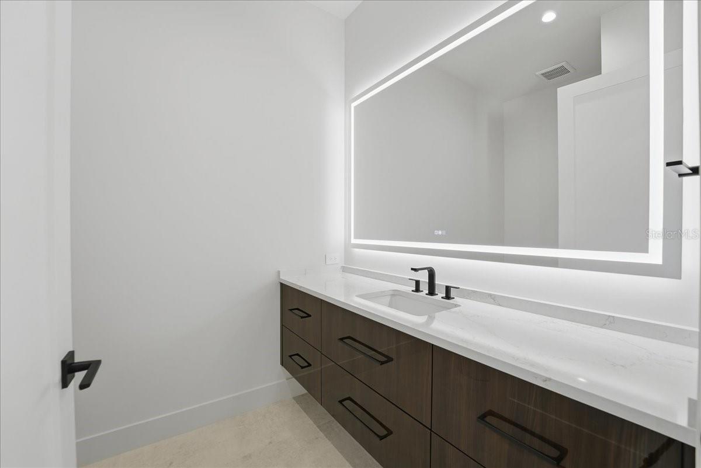
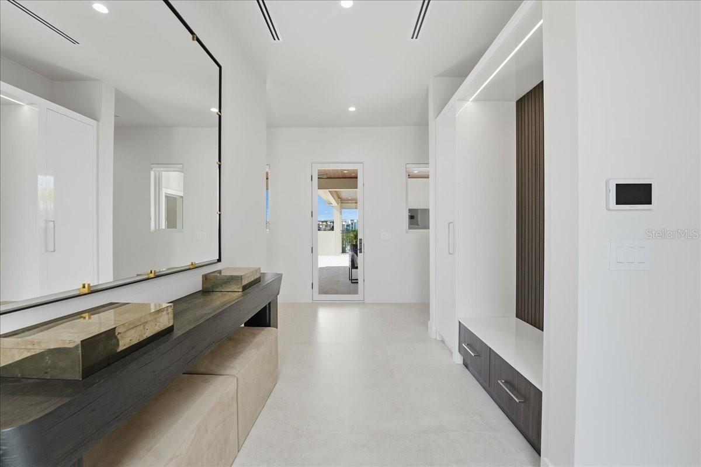
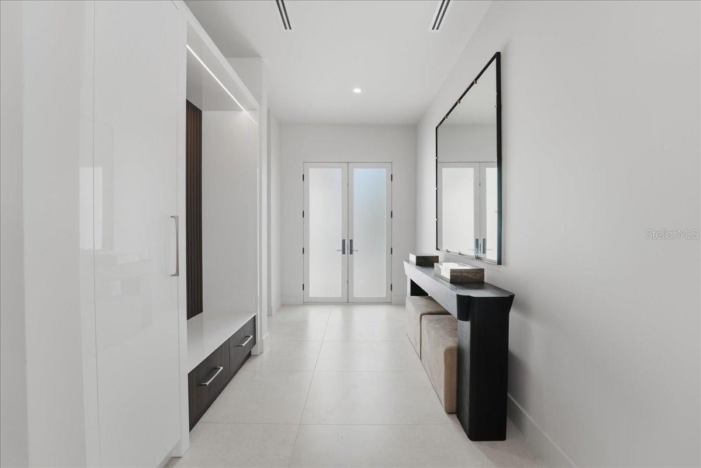
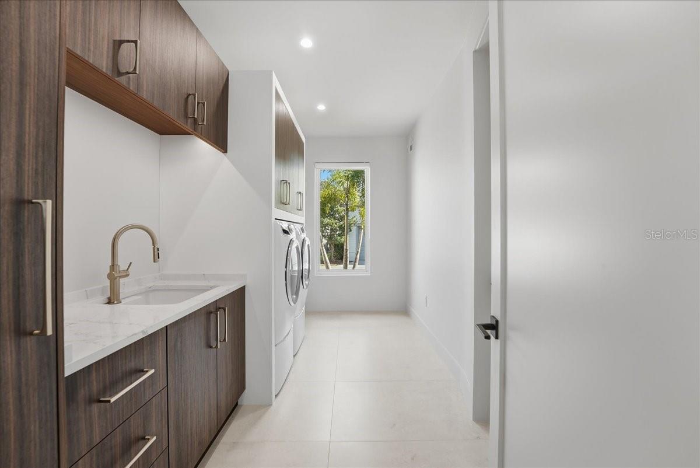
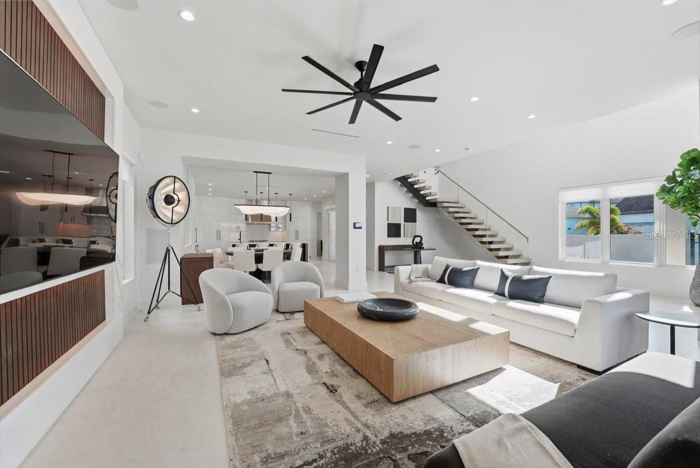
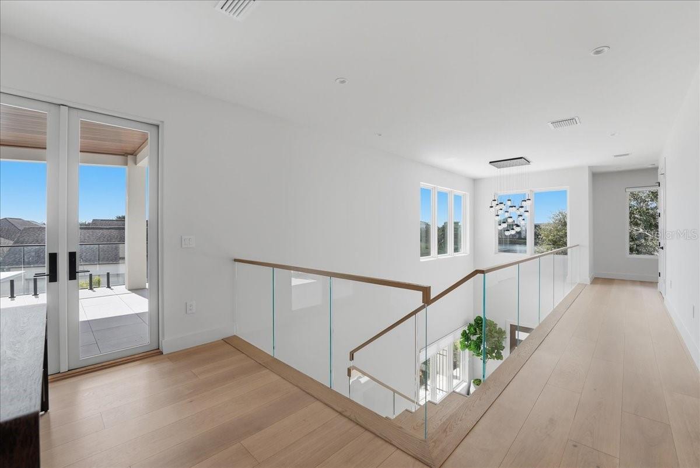
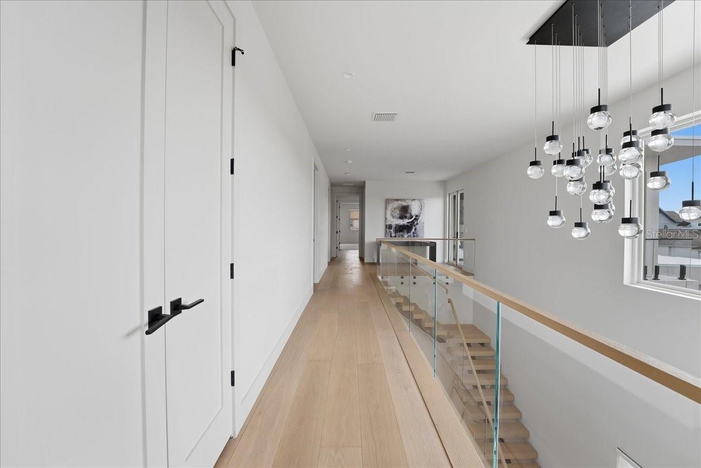
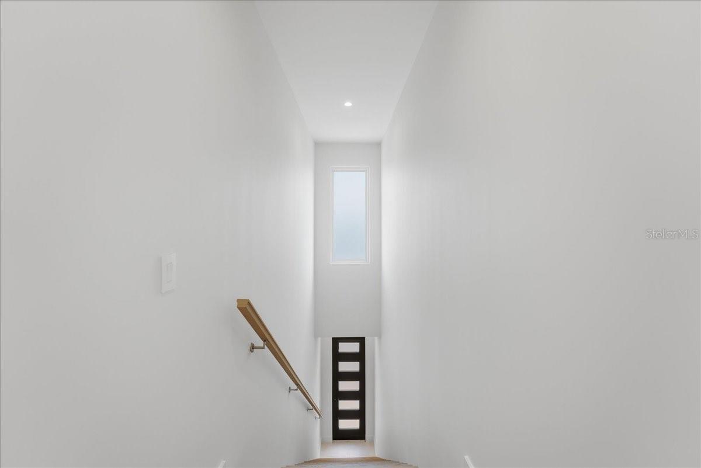
The arrival experience is unforgettable, highlighted by a striking floating glass staircase that serves as a sculptural focal point, immediately setting the tone for the home’s elevated, modern aesthetic. Throughout the residence, premium quartz surfaces, bespoke finishes, curated designer lighting, and soft-close cabinetry reflect a meticulous commitment to quality and architectural integrity, while abundant storage solutions throughout ensure every space is as functional as it is refined.
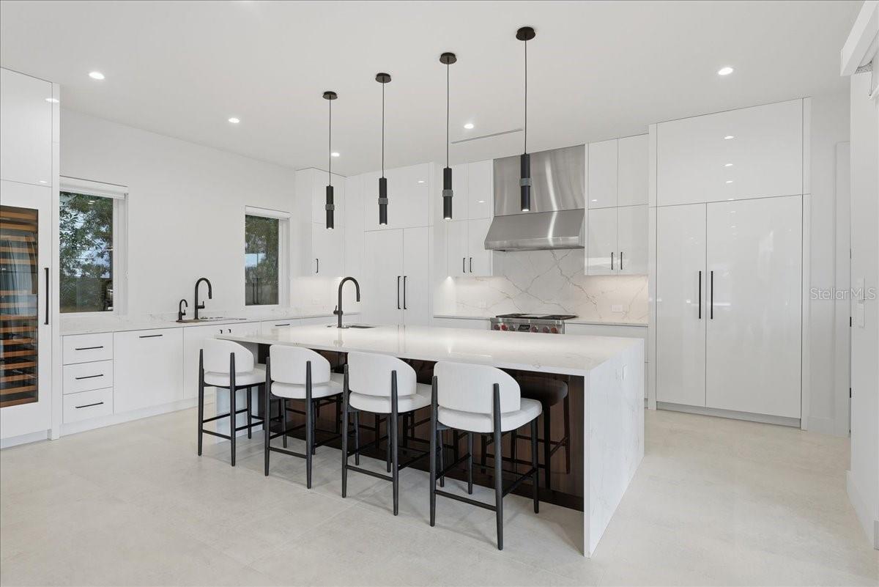
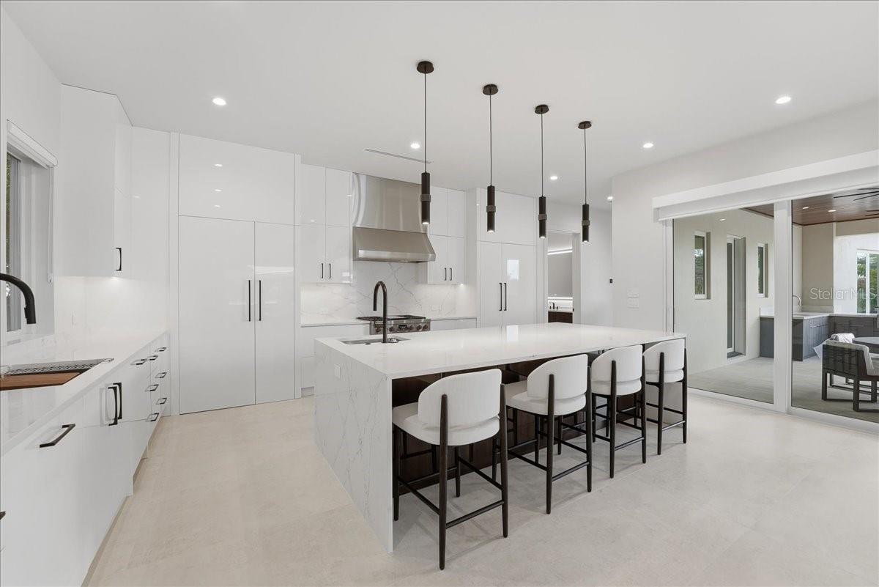
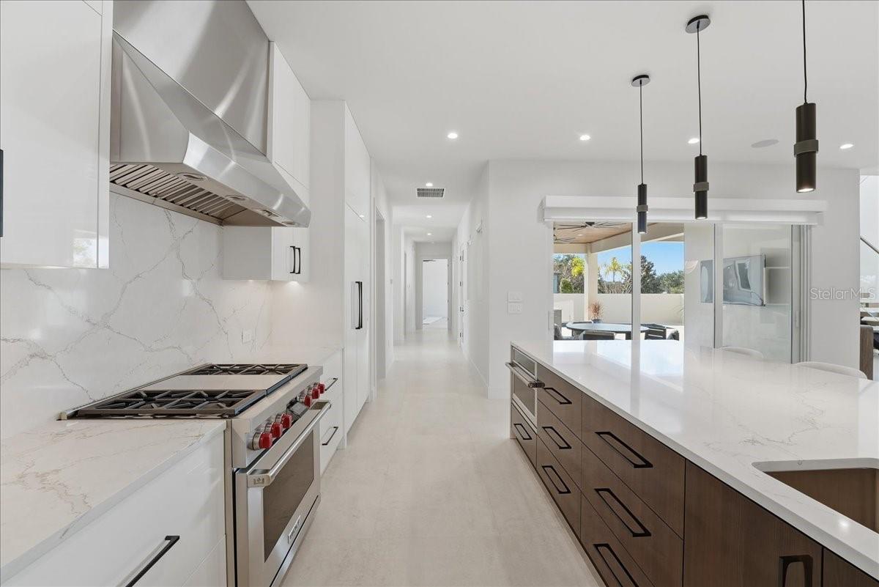
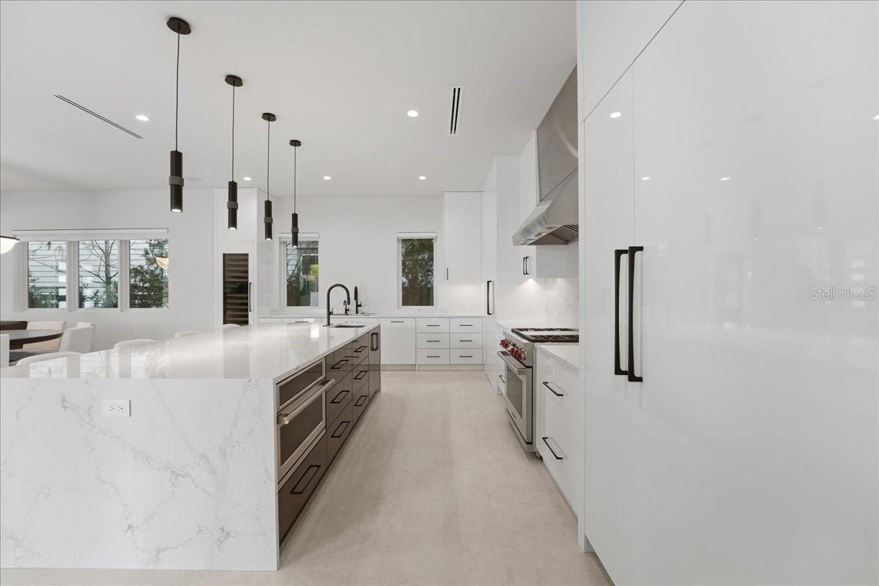
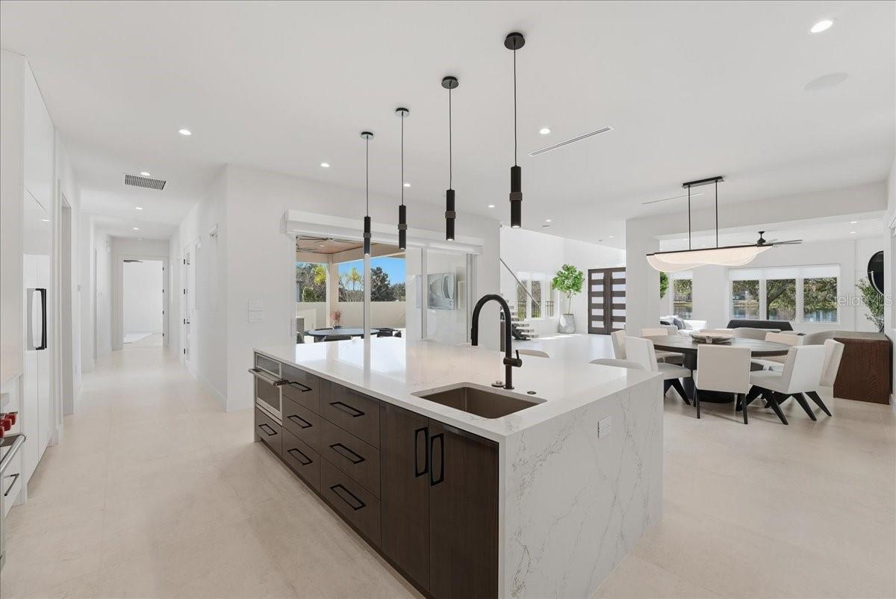
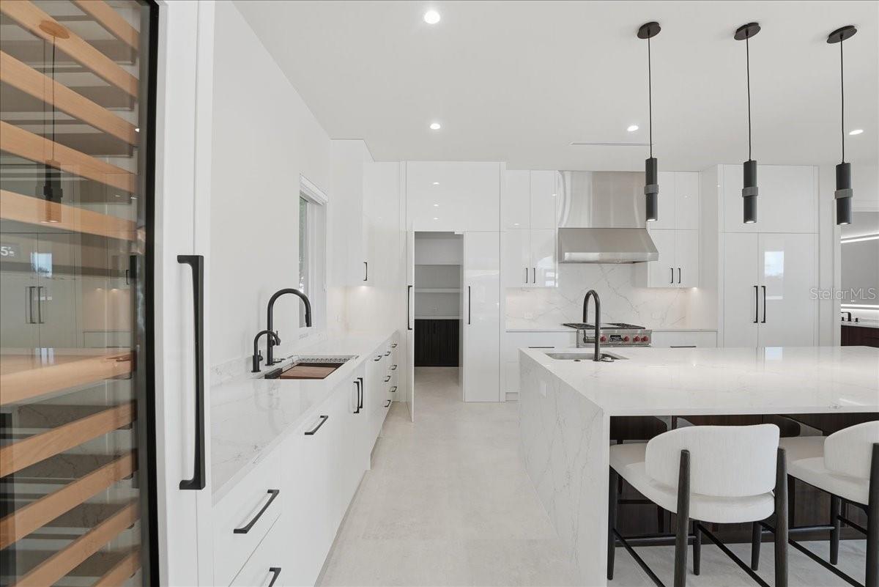
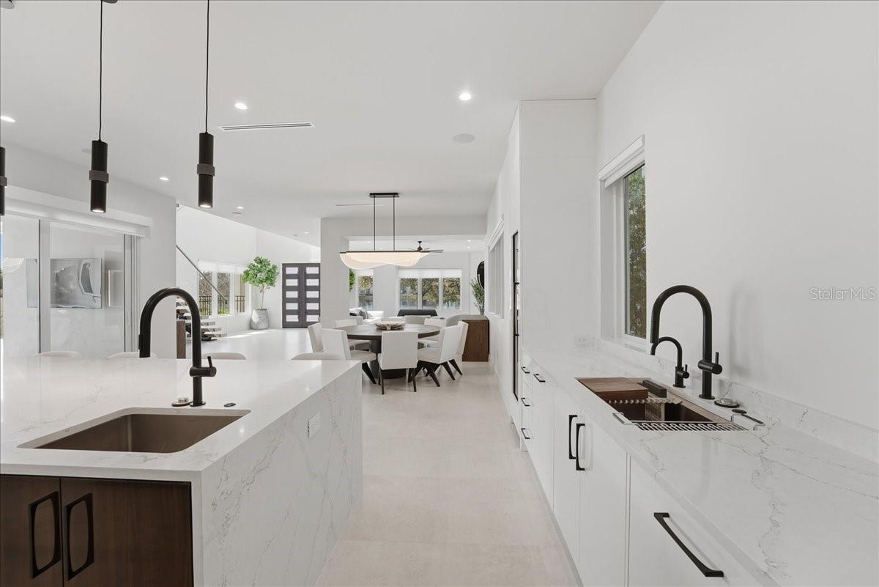
At the heart of the home, the chef’s kitchen is designed for both culinary excellence and effortless entertaining. Outfitted with Sub-Zero appliances, custom cabinetry imported from Spain, and soft-close drawers, the space flows seamlessly into the main living areas, making it equally suited for intimate dinners or lively gatherings.
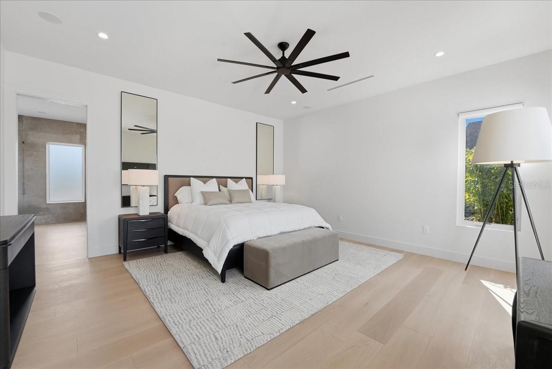
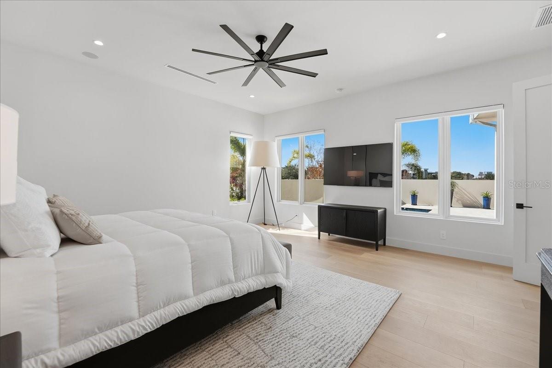
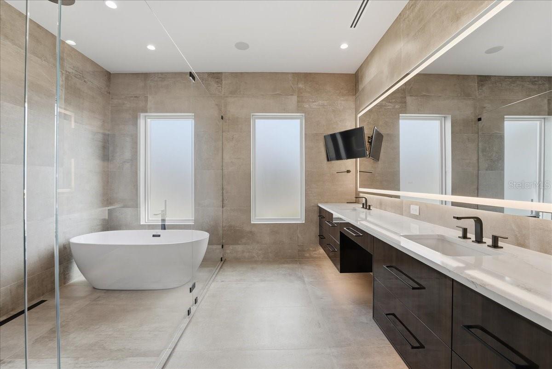
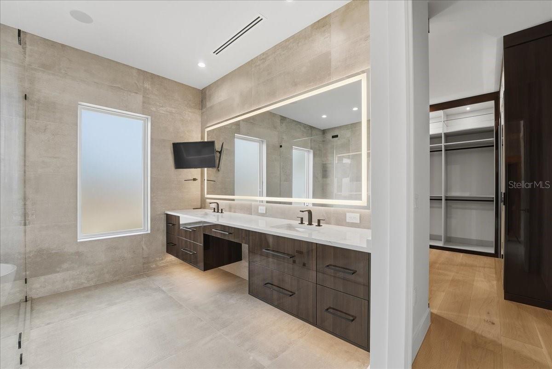
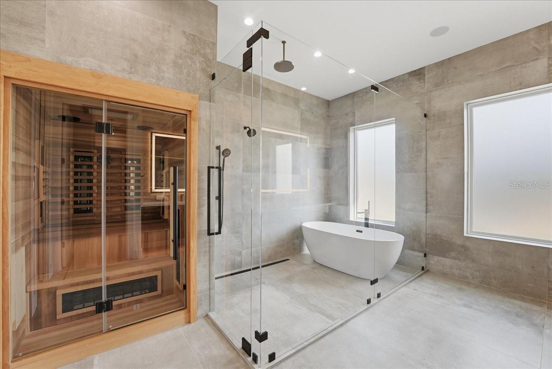
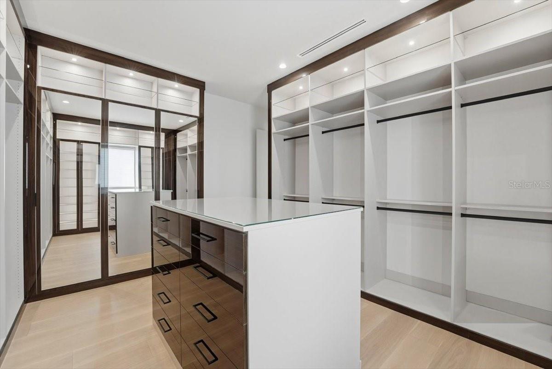
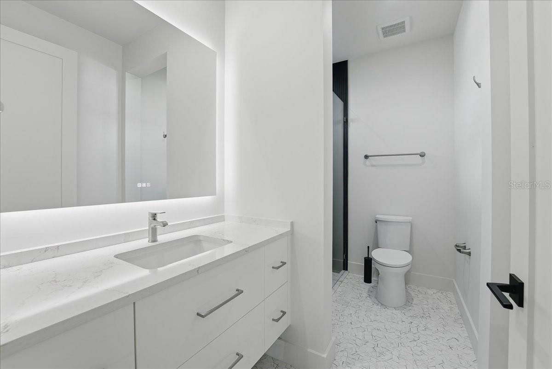
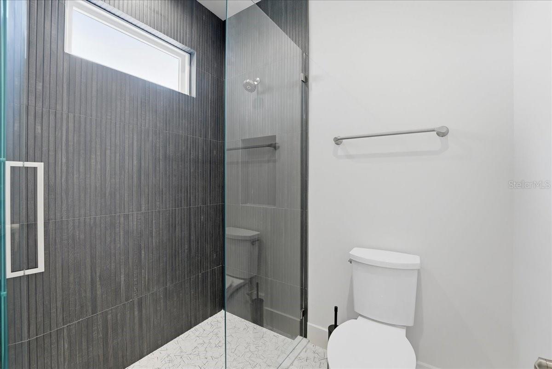
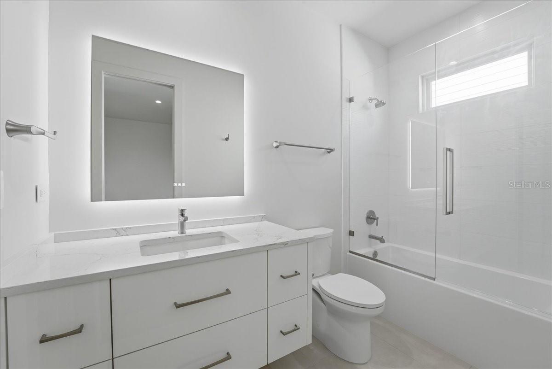
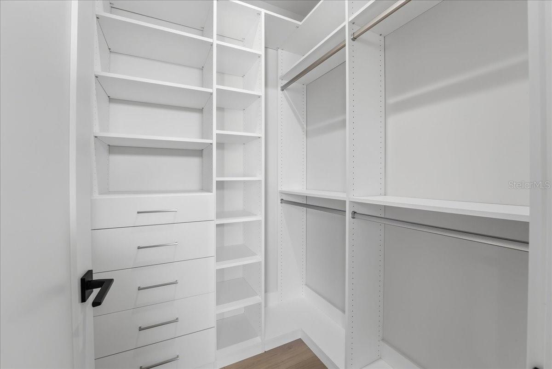
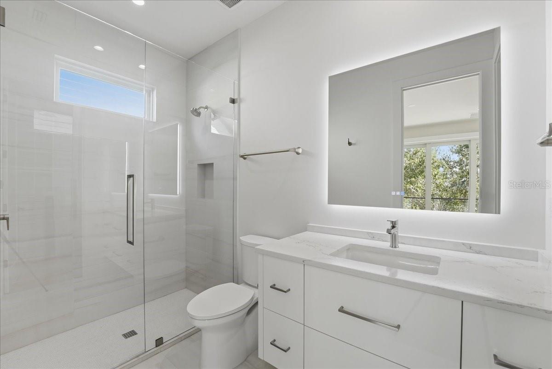
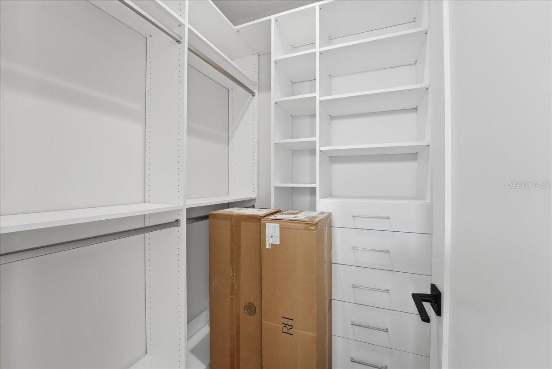
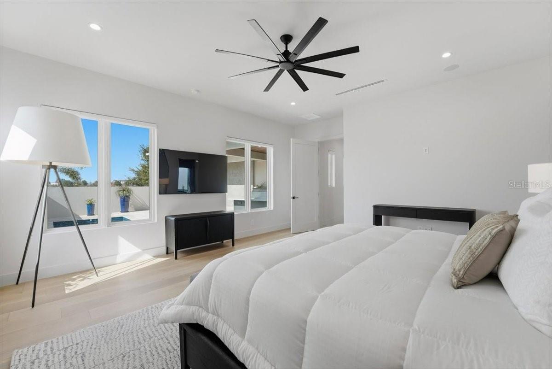
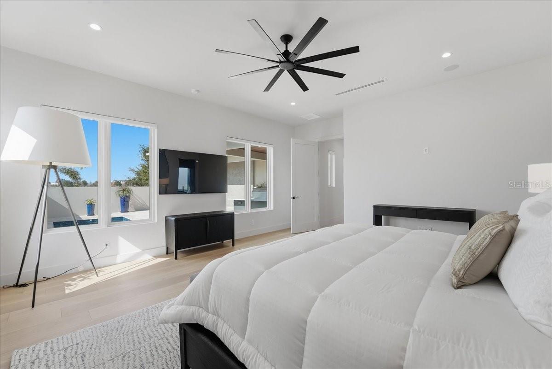
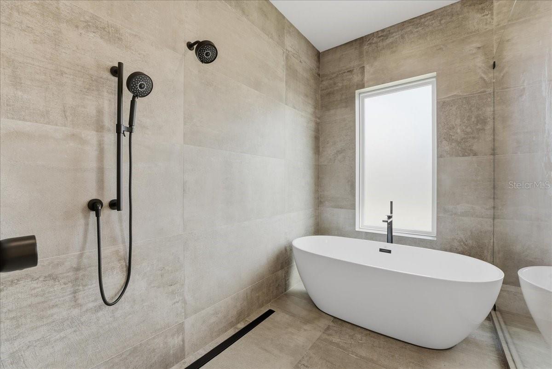
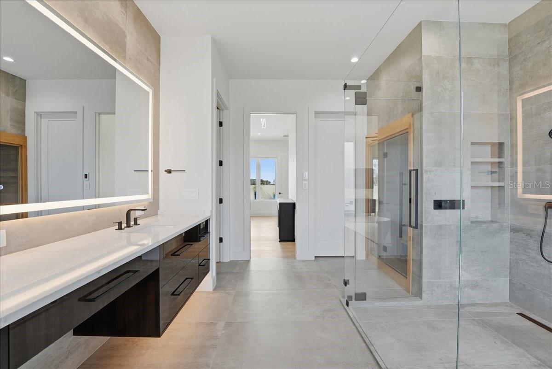
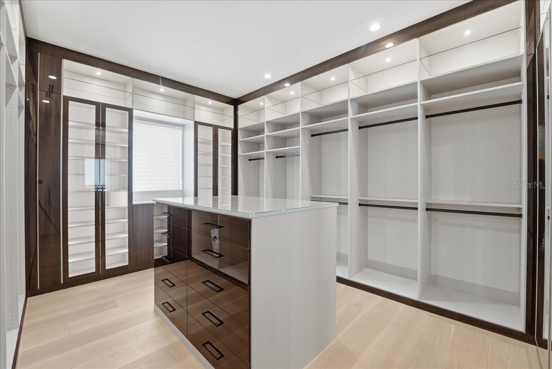
The first-floor primary suite is a true private sanctuary, thoughtfully designed with wellness and luxury in mind. The spa-inspired bathroom is a study in indulgence, featuring heated floors, a glass-enclosed soaking tub and shower for a resort-style experience, and a color-changing Bluetooth-enabled sauna. Floating cabinetry, illuminated LED mirrors, and a custom walk-in closet with built-in organization complete the suite, showcasing the home’s intentional attention to detail and craftsmanship.
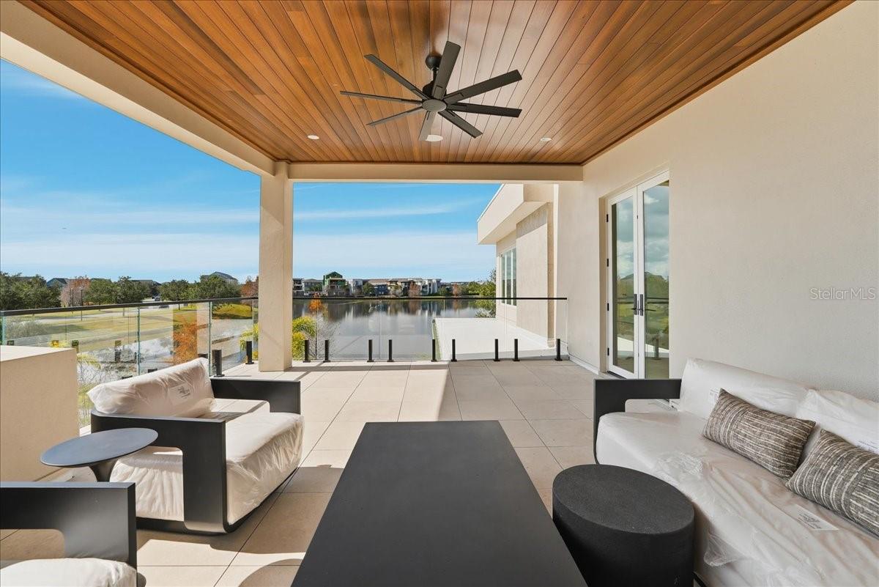
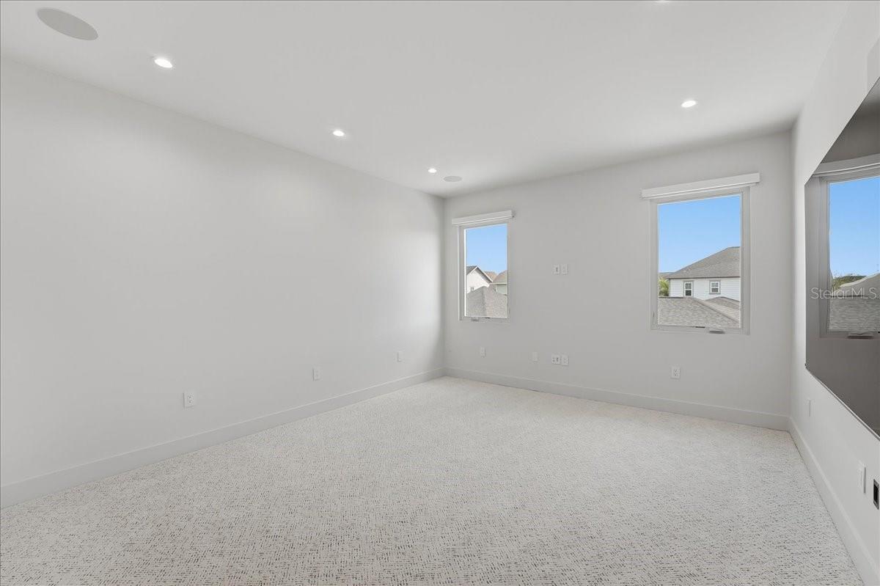
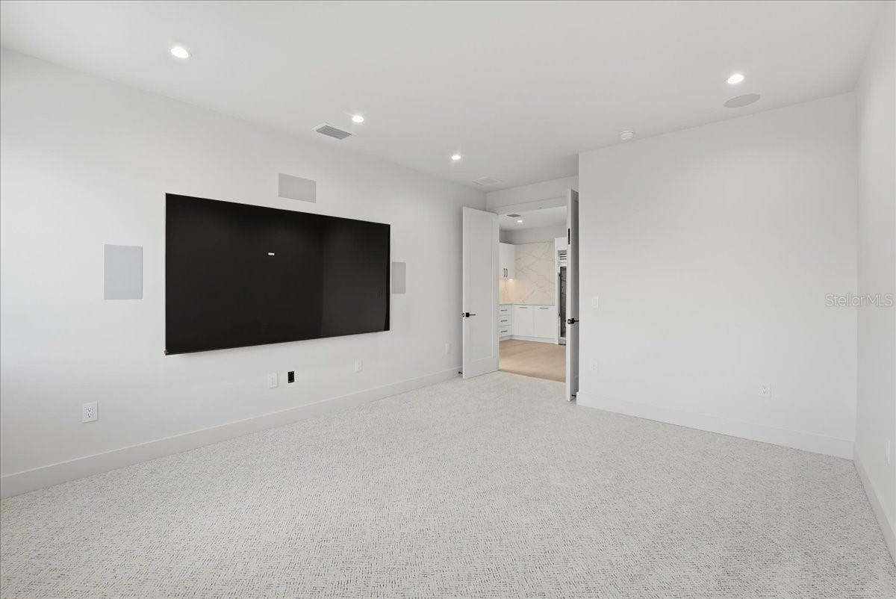
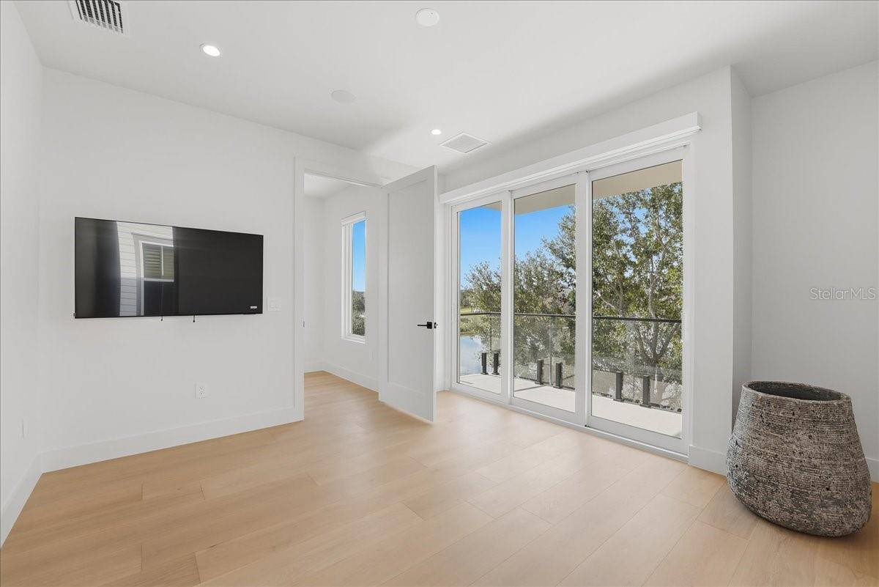
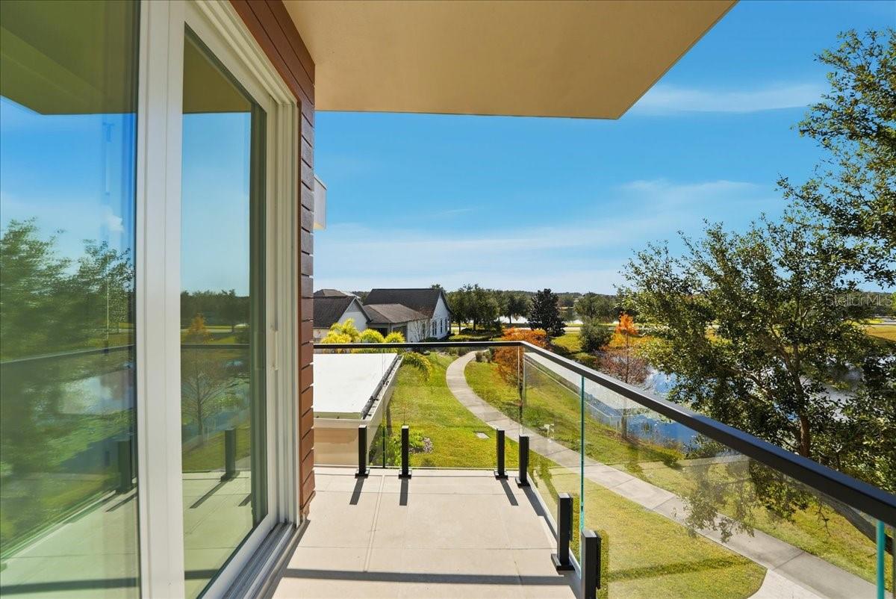
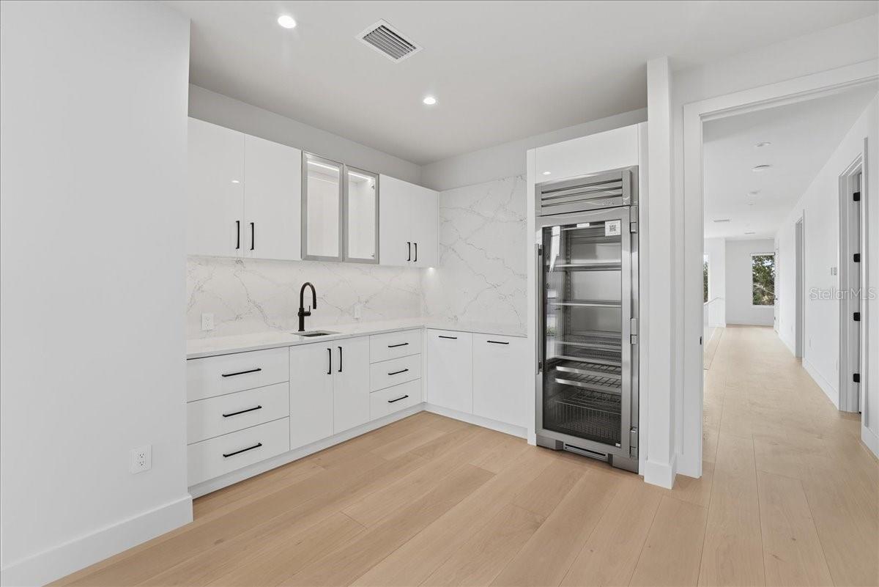
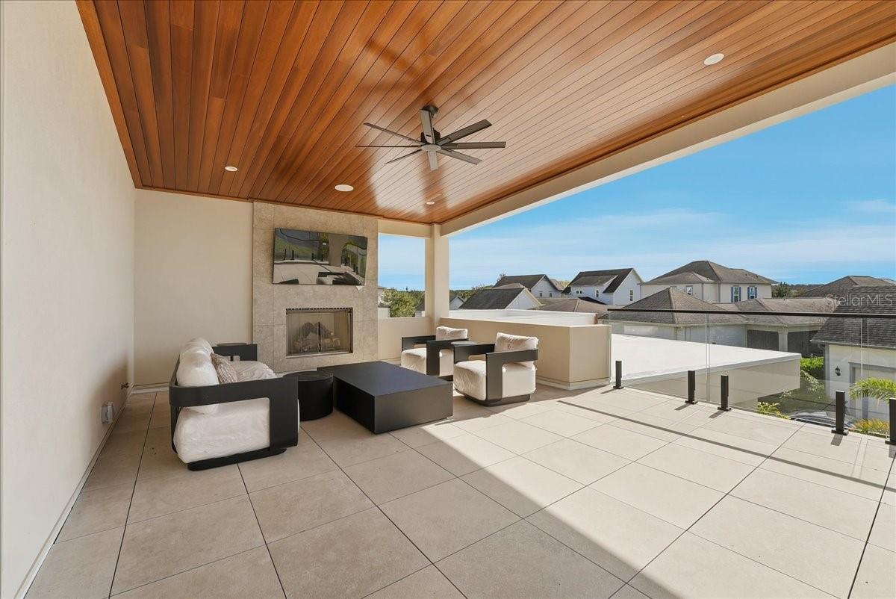
Upstairs, a theater room and expansive bonus living area with a mini kitchen equipped with commercial-grade appliances provide exceptional versatility. With direct access to a private balcony and a separate exterior entrance, this level can function beautifully as a guest suite, multigenerational living space, or secluded retreat, all with sweeping views from every vantage point.
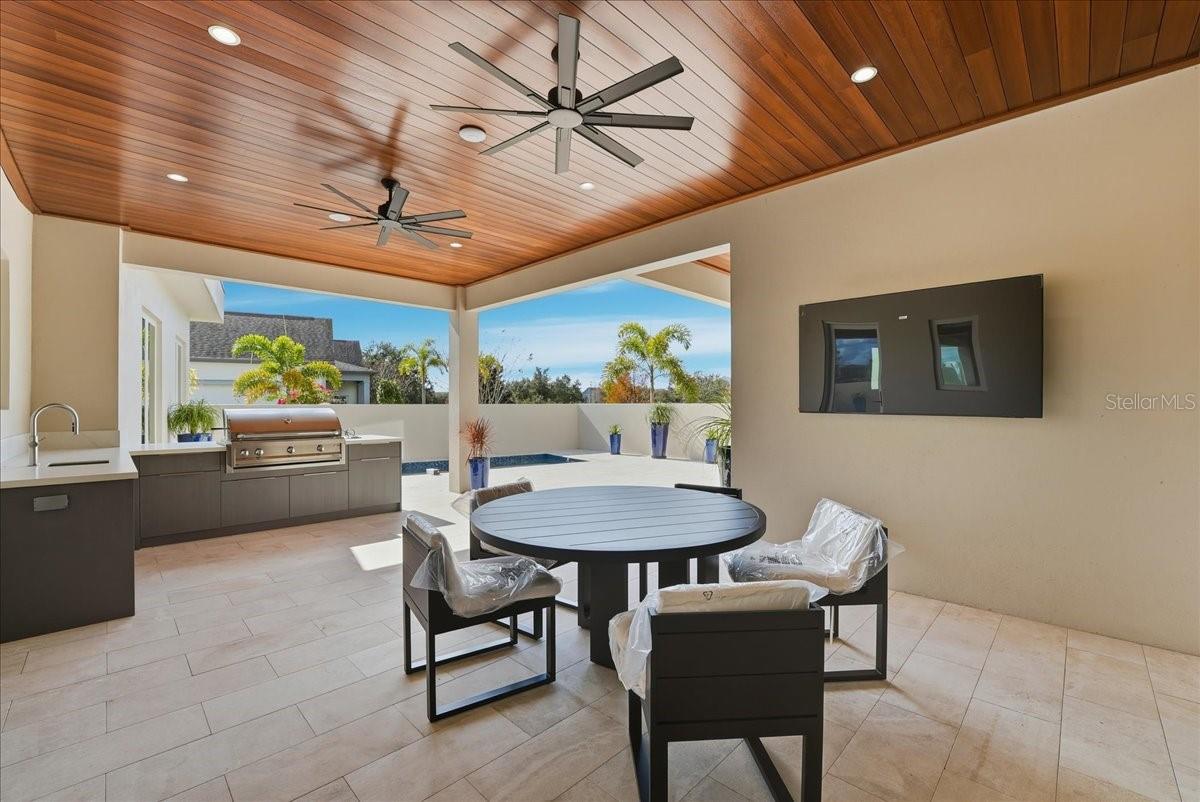
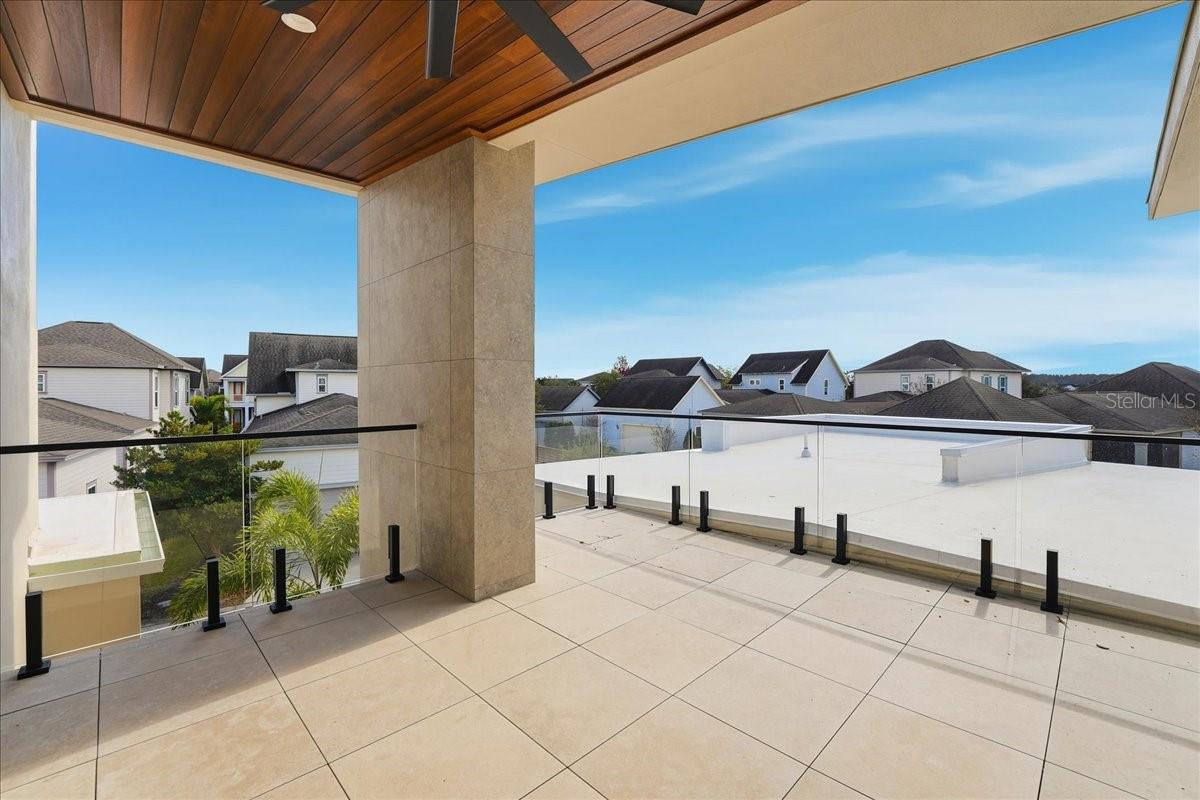
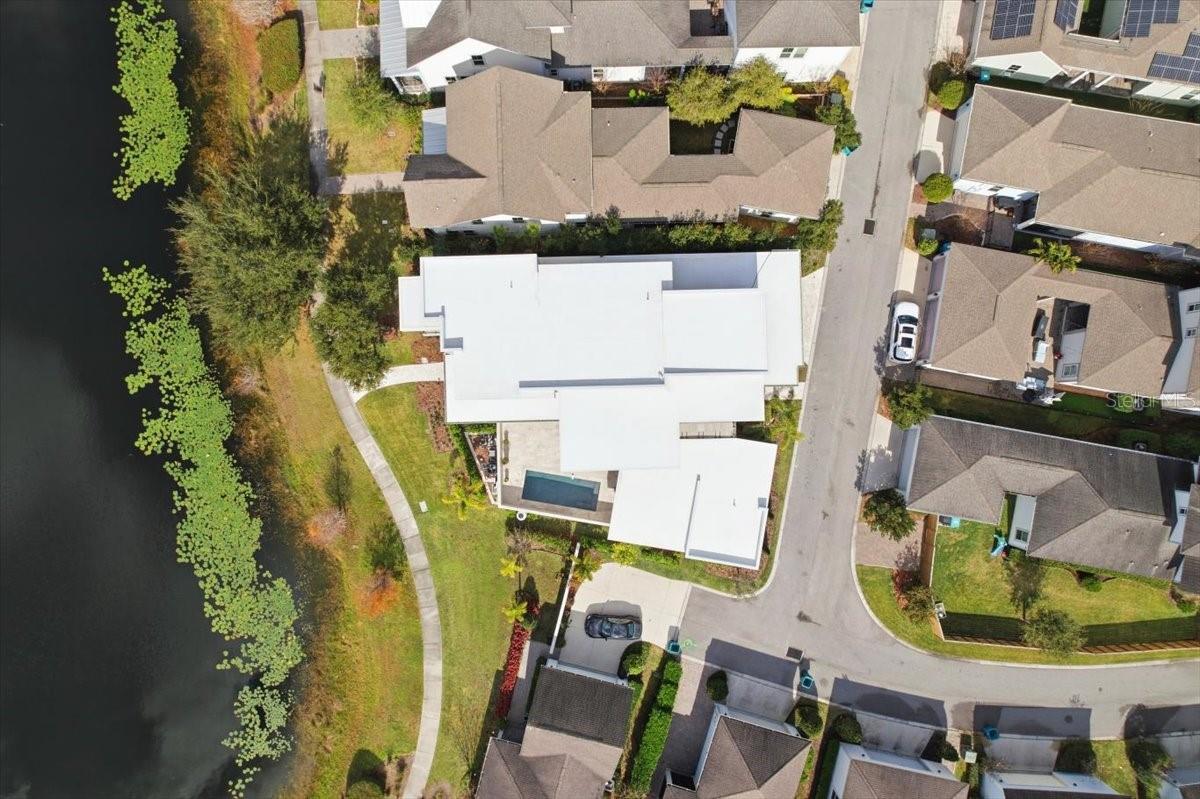
One of the home’s most captivating features is the expansive balcony overlooking the lake, a rare offering in Laureate Park, designed to frame sweeping water views and extend the living experience outdoors. The main-level outdoor spaces are equally impressive, featuring a luxury custom pool with lake views and a fully equipped summer kitchen, creating the ultimate setting for seamless indoor-outdoor entertaining.
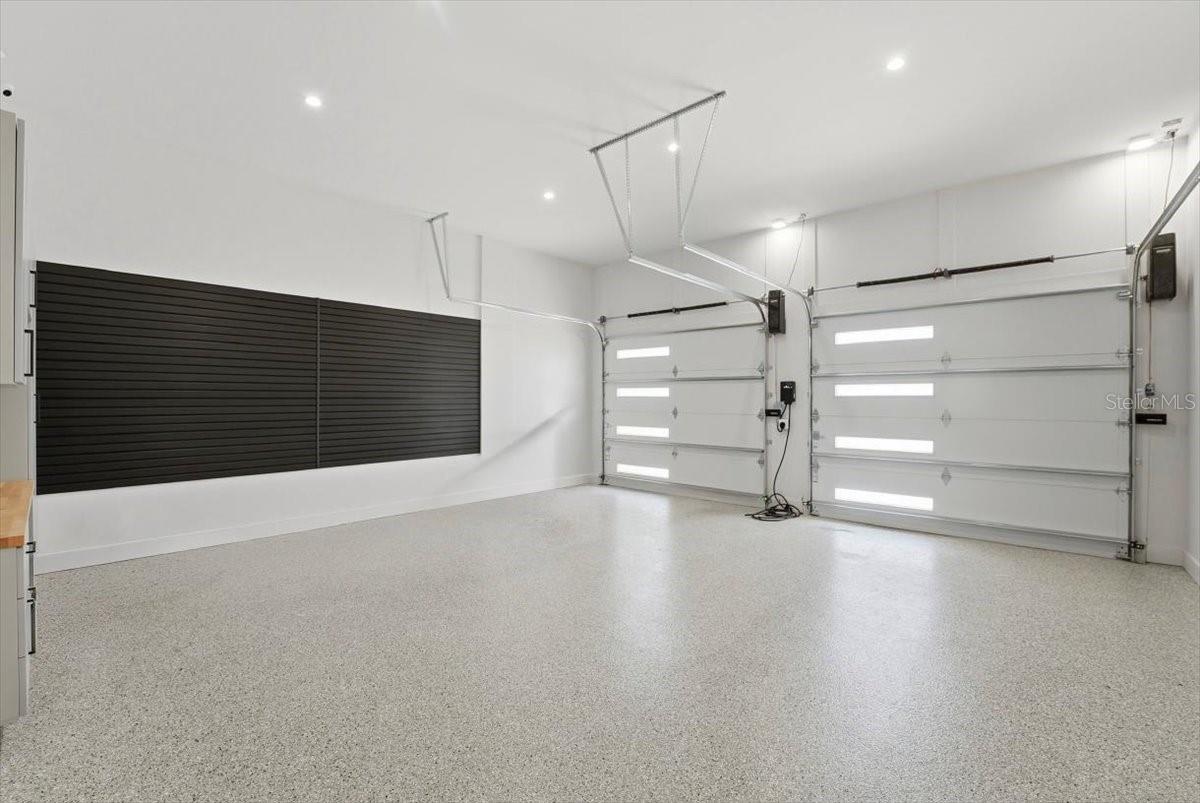
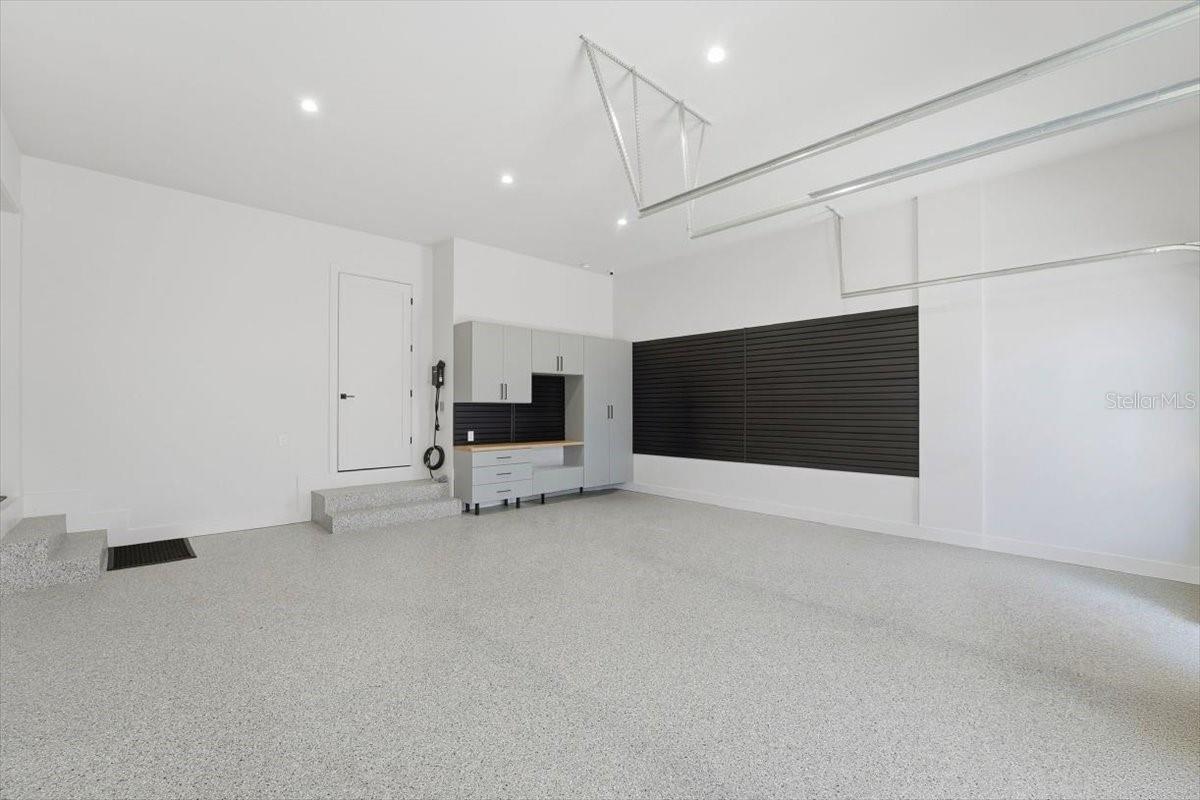
The two-car garage is designed for both function and luxury, complete with a car lift, custom racks, built-in cabinetry, and abundant storage, offering a highly organized and versatile space for automotive enthusiasts or hobbyists. The home also benefits from three distinct points of entry: a front entrance facing the lake, a rear entry near the garage, and a private side entrance — providing added privacy, convenience, and natural flow throughout the property.
This DeVoe Custom Home represents a rare opportunity to own a residence of architectural distinction, where refined design, uncompromising craftsmanship, and modern luxury converge in the heart of Lake Nona’s Laureate Park, with breathtaking views from every room and every window.

13424 BEEBE ALLEY

Message successfully sent.

What would you like to know?

What is 3 + 4 ?

I agree to receive email communication and understand I can unsubscribe at any time.

I agree to be contacted by The Graf Group of Coldwell Banker via call, email, and text for real estate services. To opt out, you can reply 'stop' at any time or reply 'help' for assistance. You can also click the unsubscribe link in the emails. Message and data rates may apply. Message frequency may vary. Privacy Policy

Related Properties

Welcome to Chiltern Garden Drive, a beautifully rebuilt home offering over 3,400sf of thoughtfully designed living space with 4 bedrooms & 4.5 baths. Completely expanded & reimagined, this exceptional residence blends elevated modern design, quality craftsmanship, & comfortable living in a way that feels sophisticated & inviting. Originally rebuilt as the personal residence of a nationally recognized contractor & structural engineer, this home was reconstructed with an extraordinary level of care, engineering, & attention to detail. The property underwent a total rebuild, with only three perimeter walls & the garage floors remaining from the original structure. The extensive reconstruction included all new framing, electrical, plumbing, & mechanical systems, including the addition of a roof dehumidifier system for enhanced climate control & efficiency. Additional improvements include a new roof, windows, doors, & garage doors, professionally installed stucco system, waterproofing of all interior masonry walls, interior foam insulation, & upgraded 3/4-inch drywall throughout for enhanced durability & sound control.
Inside, warm white oak flooring flows throughout the home, complemented by custom-built millwork, designer wallpaper, & beautiful lighting selections that add warmth & character to each space. Statement chandeliers in the foyer & dining room create elegant focal points, while natural light fills the interiors & highlights the thoughtfully curated finishes. Level 5 wall finishes further elevate the clean & sophisticated aesthetic. Designed for both entertaining & everyday living, the open-concept layout seamlessly connects the kitchen, dining area, & family room. The completely reconfigured gourmet kitchen is both stunning & functional, featuring custom two-tone cabinetry, new top-of-the-line appliances, dramatic quartzite countertops, & a large center island that naturally becomes the heart of the home. Beautiful stone selections continue throughout, creating a cohesive & timeless feel.
The family room offers a warm & inviting atmosphere centered around a sleek contemporary firebar that adds both ambiance & modern elegance to the space. Each bathroom was thoughtfully designed with custom vanities, imported tile, exotic stone selections, & statement lighting, creating spa-inspired spaces that feel elevated yet comfortable. The outdoor living space feels like a private retreat & serves as a seamless extension of the home. The covered lanai features motorized screens, tongue-and-groove ceilings, a dramatic accent wall, & a modern electric firebar, creating the perfect setting for year-round entertaining & relaxation. Beyond the lanai, the extended patio, pergola, & stainless steel spa tub provide additional spaces to enjoy the beautifully designed outdoor setting. Colored concrete driveways, curbs, & patio areas further enhance the home’s curb appeal & outdoor areas. Additional features include a whole-home generator, security system, security cameras, Sonos system, & professionally designed router locations for optimized connectivity. Thoughtfully rebuilt with exceptional craftsmanship, engineering, & intentionally selected finishes throughout, this extraordinary home offers a rare opportunity to own a truly turnkey residence with the feel & quality of custom new construction. Year built of 2025 per builder/owner is different than the property tax record of 1990 (house knocked down except garage slab & 3 exterior walls).
#O6409134

ORLANDO

10220 CHILTERN GARDEN DRIVE

4 Beds

4 Baths

3,431 Sq.Ft.

$3,200,000

MLS#: O6409134

ENJOY BAY HILL GOLF COURSE LIVING AT ITS FINEST! Welcome to the neighborhood’s best-kept secret. This magnificently updated, modern-design home is stunning from every angle and sits on an oversized flag lot—set well back from the street at the end of a quiet cul-de-sac in South Bay—offering exceptional privacy and tranquility. NEW ROOF IN 2025, adding peace of mind and value to this already impressive property. Built by custom builder Ray Coudriet, this home boasts 212 feet of golf course frontage with unrivaled views of the 16th and 17th holes of the Bay Hill Golf Course from both levels, indoors and out. The terraced rear elevation offers the ultimate vantage point to enjoy the famed Arnold Palmer Invitational golf tournament right from your own backyard. This 6-bedroom, 5-bath residence has been completely renovated with top-of-the-line luxury finishes and mechanical upgrades throughout. Whether you're hosting guests or seeking a peaceful retreat, the thoughtfully designed layout offers both sophistication and comfort. Gleaming marble floors flow through the main living areas, while lighted tray ceilings and expansive picture windows create a bright, elegant atmosphere. The chef’s kitchen is a showstopper—equipped with a Thermador 6-burner 36” range, 42” hood, Sub-Zero wine fridge, and built-in fridge/freezer drawers. It’s perfectly positioned at the heart of the home with ample seating and an inviting ambiance for gatherings. Also on the main level is the luxurious Master Suite, complete with “his and hers” closets, tray ceilings, a generous sitting area with a private balcony, and a spa-style bathroom with soaking tub. A second bedroom on this level doubles perfectly as a home office or study. The home’s unique sloping topography enhances the lower level, which is designed for both relaxation and entertainment. With elevated views of the golf course and seamless access to the pool and outdoor living space, you'll enjoy resort-style living every day. This level includes a wet bar with Uline bar fridge/freezer and GE Profile dishwasher, four spacious bedrooms, and a welcoming lounge area with an indoor/outdoor fireplace. Additional features include a 3-car garage (2-car plus golf cart space) with soaring ceilings—ideal for the car enthusiast with potential for hydraulic lift installation to accommodate four vehicles plus a golf cart. View 3D virtual tour link to experience this amazing property. Don’t miss your opportunity to own this one-of-a-kind luxury estate—schedule your private tour today!
#O6407269

ORLANDO

9000 SHAWN PARK PLACE

6 Beds

5 Baths

5,071 Sq.Ft.

$2,445,000

MLS#: O6407269

Experience elevated living in this exceptional luxury home, perfectly positioned on the golf course with a water view within the gated community of Eagle Creek Golf Club. Situated on a private 1/3-acre lot with breathtaking views, this extensively upgraded residence blends timeless elegance, modern sophistication, and resort-style amenities.

Step inside to discover stunning new flooring throughout, featuring hardwood-look tile on the first floor and rich hardwood flooring upstairs. Designed with both entertaining and everyday comfort in mind, the home showcases an impressive wine room and a fully custom bar complete with an ice maker, beverage drawers, and a dedicated glass-cleaning sink conveniently located off the dining room.

The gourmet kitchen is a true showpiece, featuring custom cabinetry extended to the ceiling, a designer vent hood, built-in pantry storage, all-new Thermador appliances, and striking modern pendant lighting. The spacious living room is anchored by a dramatic stone fireplace, creating a warm yet sophisticated gathering space, while custom wall treatments throughout the home add another layer of luxury and design.

The first-floor owner’s suite is a private retreat featuring a stunning double-sided fireplace that flows into a spa-inspired master bathroom with an oversized glass shower, separate soaking tub, and expansive custom-designed walk-in closet with built-in storage.

A beautifully appointed library offers custom built-in shelving with a rolling ladder, providing the perfect retreat for work or relaxation. Upstairs, a large loft area creates the perfect secondary living and entertainment space, complete with counters, pantry storage, dishwasher, and a panel-style refrigerator. Additional wellness-focused features include a private sauna with a dedicated spa bath and a spacious room structurally designed to accommodate a future home gym.

Seamlessly blending indoor and outdoor living, expansive sliding accordion doors open to a screened and covered patio featuring a newly built outdoor kitchen with a grill, warming drawer, sink, and abundant storage. Elegant pavers lead to the large fenced pool and spa surrounded by luxurious marble decking, while mature privacy shrubs create a secluded backyard oasis overlooking the golf course. An additional screened upper-level porch captures stunning panoramic views of Hole 15.
Additional highlights include permanent exterior lighting and an oversized 3-car garage with epoxy floor coating.

This extraordinary residence offers unmatched craftsmanship, luxury finishes, and exceptional indoor-outdoor living make your appointment to see this unique property today.
#O6405862

ORLANDO

10123 BUCKLOW HILL DRIVE

5 Beds

6 Baths

5,933 Sq.Ft.

$2,749,000

MLS#: O6405862

Discover lakefront luxury living in this custom-built 5,528 square-foot Mediterranean estate, set on 1.8 acres along the shimmering waters of Lake Tibet—part of the world-renowned Butler Chain of Lakes. Nestled within Emerson Point, one of Bay Hill’s most distinguished and exclusive gated enclaves, this private sanctuary offers a rare blend of timeless elegance, serene natural beauty, and direct waterfront access with your own dock, boat deck, and lift. With six generously sized bedrooms, five full bathrooms, and half baths, this home was made for comfortable family living and unforgettable entertaining. From the moment you step through the grand double doors, you're welcomed by soaring coffered ceilings, a dramatic gas fireplace, and panoramic views of a quiet cove on Lake Tibet. The formal living room flows seamlessly into the heart of the home—a stunning gourmet kitchen featuring a center island, granite countertops, abundant storage, a breakfast bar, and appliances including double convection ovens and a DCS gas range. Whether hosting a dinner party or enjoying a quiet morning coffee, this kitchen elevates every moment. The first-floor primary suite is a true retreat, with peaceful lake views, custom closets, and a spa-inspired master bath complete with a luxurious dressing area. Entertain in style in the formal dining room, complete with a butler’s pantry. The custom office, media room, and versatile bonus room add flexibility to meet your lifestyle needs, while exquisite details like Travertine and hardwood floors, rich wainscoting, and high-end finishes create a timeless ambiance throughout. Step outside and experience resort-style living. A covered patio, sun deck, and lakeside pool with spa set the stage for relaxed afternoons and sunset gatherings. Fire up the outdoor grill and dine al fresco, all while taking in the tranquil beauty of the lake. A rare gem for nature lovers, the expansive backyard also features a self-sustaining mini farm—perfect for growing citrus, herbs, or your own garden-to-table vegetables. It’s a peaceful escape that brings sustainable living right to your doorstep, beautifully blending with the lakefront lifestyle. Recent upgrades include new AC units in 2023 and 2024, a 2023 tankless water heater, and the 2022 boat deck—making this home as efficient as it is elegant. Located just steps from the iconic Bay Hill Golf Club and offering community access to the Butler Chain of Lakes via Lake Chase, this home offers more than just a place to live—it’s a lifestyle. Enjoy scenic walks, world-class golf, fine dining along Restaurant Row, and upscale shopping—all just minutes away. Don’t miss this rare opportunity to own a true piece of paradise. Come experience the perfect balance of privacy, sophistication, and natural beauty in one of Orlando’s most desirable lakefront communities.
#O6405499

ORLANDO

9226 BAYWAY DRIVE

6 Beds

5 Baths

5,528 Sq.Ft.

$2,850,000

MLS#: O6405499

One or more photo(s) has been virtually staged. Welcome to 9599 Sloane, in Lake Nona Golf & Country Club, a beautifully updated residence that blends thoughtful design, quality upgrades, and a layout that truly lives as well as it looks. Offering 4 bedrooms, 4 full bathrooms, and 1 half bath, this home delivers elevated single-story living at its finest.
From the moment you enter, natural light, soaring ceilings, and an effortless flow create an inviting yet refined atmosphere. The living room serves as a true focal point, featuring a coffered ceiling and custom built-ins that highlight the home’s architectural detail, while additional built-ins in the family room carry that cohesive, custom feel throughout.
At the heart of the home, the kitchen is designed for connection and functionality, with an open-concept layout, high-end finishes, and a generous island that seamlessly anchors the main living and dining spaces.
A standout feature is the oversized office with custom built-ins, both beautifully designed and highly functional, ideal for working from home or creating a quiet retreat.
The primary suite offers a private escape, complete with a spa-like bathroom and dual walk-in closets, including an expansive custom closet with a cedar-lined closet tucked behind it, an unexpected detail that blends luxury with everyday practicality.
Step outside to experience true Florida living. The backyard is designed to impress, featuring a saltwater pool, covered lanai, and a fully equipped summer kitchen (2023) with an oversized grill and pizza oven, perfect for effortless, year-round entertaining.
Major upgrades provide exceptional peace of mind, including a new metal roof (2026), whole-house Generac generator (2025), most new windows (2022), and two Trane HVAC systems (2022).
Additional highlights include a 3-car garage with epoxy floors (2025), a new driveway (2023), and refreshed landscaping that enhances the home’s clean, finished curb appeal.
Ideally located just minutes from Lake Nona’s top-rated schools, Medical City, dining, and golf, this home offers the perfect balance of luxury, lifestyle, and long-term value.
#O6402988

ORLANDO

9599 SLOANE STREET

4 Beds

4 Baths

4,499 Sq.Ft.

$2,850,000

MLS#: O6402988

Nestled within the exclusive gated enclave of Lake Nona Golf & Country Club, 10348 Kensington Shore Drive presents a rare 2022-built modern masterpiece that redefines sophisticated living.
    As you enter, your eye is immediately drawn to the exquisite marble flooring that flows throughout the 3,964 square feet, complemented by custom warm lighting that bathes every room in an elegant glow.  The gourmet kitchen serves as the heart of the home, boasting an oversized waterfall island, premium stone countertops, and extensive custom cabinetry — an entertainer’s dream perfectly suited for intimate family dinners or grand gatherings. This seamless open-concept design flows into sophisticated living spaces, where a sleek electric fireplace creates an intimate ambiance. Expansive sliding glass doors invite abundant natural light and effortlessly connect the indoors to the breathtaking outdoor sanctuary.
    Each of the four generously proportioned bedrooms features its own luxurious en-suite bath. The main-level primary suite is an exceptional private retreat, complete with a spa-like bathroom, oversized walk-in closet, and private laundry. An upstairs loft provides versatile space for a refined home office, media room, or additional gathering area.
Discerning details abound, including a sophisticated smart home system, dual upgraded refrigerators, dual dishwashers, dual washers and dryers, and designer ceiling fans throughout.
    The private quarter-acre lot offers unparalleled tranquility, overlooking two serene ponds with no rear neighbors. This resort-style backyard oasis features a heated pool and spa, a fully equipped screened outdoor kitchen, two custom fire pits, an elegant outdoor fireplace, and meticulously landscaped gardens — creating the ultimate setting for both intimate evenings and unforgettable entertaining.
Situated in the community’s most desirable walkable location, residents enjoy effortless access to the championship golf course, resort-style pool, world-class fitness center, tennis and pickleball courts, and the exclusive clubhouse with fine dining. This premier gated community provides 24/7 manned security, round-the-clock concierge services, and a secure, family-oriented lifestyle where children can safely explore by foot or golf cart.
This is Lake Nona living at its absolute finest!
Ready to experience this exceptional home? Let’s schedule your private tour today.
#O6402412

ORLANDO

10348 KENSINGTON SHORE DRIVE

4 Beds

4 Baths

3,963 Sq.Ft.

$3,490,000

MLS#: O6402412

Price reduced
One or more photo(s) has been virtually staged. Soaring 24-foot ceilings, dual floating staircases, and a 57-foot private lap pool—this is not your typical Lake Nona home.

Experience the perfect blend of luxury, functionality, and family living in this exceptional Toll Brothers residence, ideally positioned on a premium corner lot within the gated Laurel Pointe community in Lake Nona, with convenient access to Luminary Elementary and Middle School.

From the moment you enter, the home makes a lasting impression. The 24-foot ceilings and dual custom floating staircases create a dramatic architectural focal point, while expansive dual-pane windows fill the space with natural light and enhance energy efficiency and comfort. Thoughtfully designed for both everyday living and entertaining, the open-concept layout offers a seamless flow between the main living, dining, and kitchen areas.

At the heart of the home, the chef’s kitchen blends performance with design, featuring a 48” Sub-Zero Pro glass-door refrigerator, expansive 10-foot island, custom tile backsplash, built-in wine and beverage refrigeration, and designer alabaster pendant lighting. An oversized walk-in pantry provides exceptional storage while maintaining a clean, functional layout.

Built for long-term quality, the home offers concrete construction on both levels with gypcrete between floors, delivering enhanced durability and sound insulation. Additional features include whisper-quiet Koa wood ceiling fans, app-controlled pool systems, and Cat-6 hardwired connectivity for modern convenience.

Step outside to a private, resort-style retreat centered around a custom 57-foot saltwater lap pool with heating and cooling capabilities. Marble decking, a pergola with integrated ceiling fans, swim-out benches, and a full two-story screened enclosure create an outdoor space designed for both relaxation and entertaining, with a gas line already in place for a future summer kitchen and perimeter hedging for added privacy.

The primary suite offers a true retreat with dual walk-in closets and a spa-inspired bath featuring an extended walk-in shower with drying area and a soaking tub. Additional upgrades include luxury vinyl plank flooring throughout, motorized window shades, floor-to-ceiling tiled bathrooms, a whole-house 7-stage water filtration system, and dual tankless water heaters.

Two separate insulated 2-car garages provide a full 4-car capacity, including one fully climate-controlled and humidity-regulated with 240V power, ideal for EV charging, a home gym, workspace, or premium vehicle storage.


Located within a gated Toll Brothers enclave of just 124 homes, in the heart of Lake Nona’s innovation district, this home offers convenient access to Medical City, the VA Hospital, Nemours, Town Center, and top-rated schools. Just 15 minutes from Orlando International Airport and the USTA National Campus, with easy access to major highways, theme parks, and Florida’s renowned beaches. The area continues to grow with the upcoming AdventHealth hospital and the Lake Nona West development, along with additional conveniences such as Sprouts Farmers Market—delivering a rare combination of elevated design, connectivity, and long-term lifestyle value in one of Central Florida’s most desirable communities.
#O6401209

ORLANDO

9076 SANTORINI DRIVE

5 Beds

5 Baths

5,816 Sq.Ft.

$2,849,000

MLS#: O6401209

Perfectly positioned on the shores of Big Sand Lake, steps from Restaurant Row and the beating heart of Orlando's most coveted corridor. This breathtaking 5,901 SqFt custom-built masterpiece delivers a lifestyle that is simply unmatched. Six bedrooms, six baths, and three magnificent stories of sun-drenched, water-kissed living await. Soaring ceilings and walls of oversized windows flood the open-concept interior with natural light, while gleaming marble floors carry you effortlessly through every level. The grand entry, framed by double glass doors with custom iron detailing, sets the tone from the moment you arrive. Inside, the chef's kitchen is nothing short of spectacular: premium Viking appliances, a gas cooktop island, custom two-tone cabinetry, and quartz countertops built to impress even the most discerning entertainer. The primary suite serves as a true retreat with panoramic lake views through floor-to-ceiling windows, custom California closet with built-ins and a private balcony. Spa-inspired en-suite features freestanding soaking tub, rainfall shower, dual vanity, and a private dry sauna. Upstairs, three additional bedrooms and a spacious loft with balcony access offer endless flexibility for family, guests, or a home office.
The lower level is where entertainment reaches new heights: a dedicated home theater with a built-in projector system, a curated wine cellar, and a fully appointed wet bar complete with dishwasher, refrigerator, and kegerator, all anchored by a dramatic textured stone accent wall. Whether hosting an intimate gathering or a full-scale celebration, this home handles it with effortless style.
Step outside and enter your own private resort. The travertine pool deck stays cool underfoot while the heated pool and spa shimmer with lakefront views. Two fully equipped summer kitchens with built-in grills, sinks, and beverage fridges, a gas fire pit, motorized retractable screened patios, and covered outdoor living area make every evening feel like a vacation. From your private dock with boat lift you'll watch Disney and SeaWorld light up the sky each night as the International Drive Ferris wheel glows on the horizon.
Situated in a guard-gated community with tennis courts, a fitness center, and lush professional landscaping, all wrapped in Mediterranean-inspired architecture with stunning curb appeal. A 3-car garage and expansive paver driveway complete the picture.
This is more than a home, it's a private lakefront estate where luxury, entertainment, and the magic of Orlando converge every single day. Opportunities like this are extraordinarily rare. Schedule your private showing today.
#O6393154

ORLANDO

8020 FIRENZE BOULEVARD

6 Beds

6 Baths

5,901 Sq.Ft.

$3,200,000

MLS#: O6393154

One or more photo(s) has been virtually staged. One of the only large-lot, water-facing estate homes in Baldwin Park, offering a level of privacy, scale, and setting that rarely becomes available. Tucked along one of the neighborhood’s most desirable streets, this Mediterranean-style residence spans over 5,300 SF on more than one-third acre, with tranquil water views and no rear neighbors, creating a true retreat within the heart of the community. A private front courtyard with a gas fireplace provides a warm and inviting setting equally suited for quiet evenings or relaxed gatherings.
Inside, the home balances warmth and sophistication with hardwood and travertine flooring, custom finishes, and natural light pouring in through expansive windows and French doors. The great room anchors the home with a gas fireplace and built-ins, seamlessly connecting indoor and outdoor living.  The kitchen is designed for both everyday living and hosting...featuring marble countertops, custom cabinetry, a full Viking appliance suite, two oversized islands, a walk-in pantry, and a butler’s pantry with dry bar. An adjacent family/media room offers a more relaxed gathering space.  The first-floor primary suite is privately positioned with peaceful pool and water views, a sitting area, and a spa-like bath with soaking tub, walk-in shower, dual vanities, and an oversized custom closet. A secondary bedroom with en-suite bath, dedicated office, laundry room, and pool bath complete the main level.  Upstairs, three additional bedrooms, two with en-suite baths, are complemented by a spacious bonus lounge or retreat with built-in workspace.  Outdoor living is where this home truly shines. A covered, screened lanai with lounge area, dining space, and summer kitchen overlooks a resort-style pool and spa with dual fire features all set against a serene pond backdrop.  Additional highlights include a deep tandem "4-car garage", updated HVAC systems, upgraded electrical, updated plumbing, custom drapery and plantation shutters on all windows, whole-home audio, and full irrigation.  Located in Baldwin Park, this home enjoys a rare position on a quiet, low-traffic street surrounded by other luxury residences, offering a level of privacy and calm that is increasingly hard to find within the community. Just steps away, you’ll find the neighborhood’s vibrant downtown district with its shops, dining, and everyday conveniences, along with scenic trails along Lake Baldwin, community pools, parks, and a fitness center. Ideally situated, the home is also just minutes from Winter Park, Orlando, and both Orlando International Airport and Orlando Sanford International Airport.
#O6394768

ORLANDO

1735 FOSS AVENUE

5 Beds

5 Baths

5,358 Sq.Ft.

$3,195,000

MLS#: O6394768

Under Construction. Experience refined, contemporary living in this luxury new construction by Lexeer, currently under construction in College Park with an estimated completion of September 2026. Offering 5 bedrooms, 6 full baths, 1 half bath, and 4,416 heated square feet, 1432 W Yale blends clean architectural lines with warm, modern finishes to create a home that feels both sophisticated and inviting.

The main living spaces are designed with a seamless, open-concept layout, where the kitchen, dining, and living areas connect effortlessly and extend to the outdoors through expansive sliding glass doors. The living room features a statement Taj Mahal stone TV wall with a sleek fireplace, complemented by soft neutral tones, warm recessed lighting, and curated finishes that create a calm, elevated atmosphere. A refined built-in wine bar showcases warm wood cabinetry, soft integrated lighting, glass-enclosed storage, and dual wine fridges, adding both function and visual impact. Engineered hardwood flooring runs throughout, adding warmth and continuity to the home’s contemporary aesthetic.

The kitchen presents a clean, contemporary design with custom cabinetry, warm wood accents, and a striking Taj Mahal stone feature wall that continues through the countertops and backsplash. An oversized island anchors the space, while sculptural lighting and a complete Thermador appliance package enhance both form and function, creating an ideal setting for everyday living and entertaining.

The first-floor primary suite is a private retreat defined by a serene palette, clean lines, and soft integrated lighting. The spa-inspired primary bath features Taj Mahal stone flooring, shower walls, and countertops, paired with a freestanding tub, a refined double vanity with vertical lighting, and warm gold accents that bring a sense of understated luxury. An expansive walk-in closet with custom cabinetry offers dedicated his-and-hers storage with a tailored, boutique feel.

Additional first-floor highlights include a dedicated office, a conveniently located guest powder room, a full laundry room, and a mudroom with direct access from the 2-car garage. Upstairs, an oversized loft provides flexible living space, accompanied by a second laundry room and four generously sized ensuite bedrooms, each complete with walk-in closets and custom cabinetry.

The outdoor living experience is equally considered, featuring a covered lanai with marble flooring, a fully equipped summer kitchen, and a modern pool and spa designed with clean geometric lines. A dedicated pool bath adds convenience, while the open layout and refined landscaping create a space that feels both private and effortlessly connected to the home.

Every element has been carefully curated to deliver a timeless, elevated living experience in the heart of College Park. With this level of exquisite appointments, this home will be sold before completion. Call today for a private showing!
#O6393996

ORLANDO

1432 W YALE STREET

5 Beds

6 Baths

4,416 Sq.Ft.

$2,400,000

MLS#: O6393996

 - property

Send a message

Message successfully sent.

Your message

What is 3 + 4 ?

Reason for contacting?

I agree to receive email communication and understand I can unsubscribe at any time.

I agree to be contacted by The Graf Group of Coldwell Banker via call, email, and text for real estate services. To opt out, you can reply 'stop' at any time or reply 'help' for assistance. You can also click the unsubscribe link in the emails. Message and data rates may apply. Message frequency may vary. Privacy Policy

Sign Out

Virtual Assistant

Would you like to take the next step with this property? We can help you schedule a showing or virtual tour, or send you more details.

Yes, I would like more information.

Thank You for Your Reply, One of Our Agents will contact you as soon as possible

No, maybe later.

Thank you, you can always contact me via email, phone number or through the contact form.

Realhub AI

Lucy - Your AI-Powered Realtor

Update Your Temporary Password

Personalize your search

Enter your email and we'll notify you immediately when new listings match what you're looking for.

or enter email address

Already have an account ? Login here

Continue your home search

I agree to receive communications and understand I can unsubscribe at any time.

I agree to be contacted by The Graf Group of Coldwell Banker via call, email, and text for real estate services. To opt out, you can reply 'stop' at any time or reply 'help' for assistance. You can also click the unsubscribe link in the emails. Message and data rates may apply. Message frequency may vary. Privacy Policy

Already have an account ? Login here

We use cookies

We use cookies primarily for analytics to enhance your experience. By accepting, you agree to our use of these cookies. You can manage your preferences or learn more about our cookies policy.