Features & Amenities

Interior

  • Other Interior Features

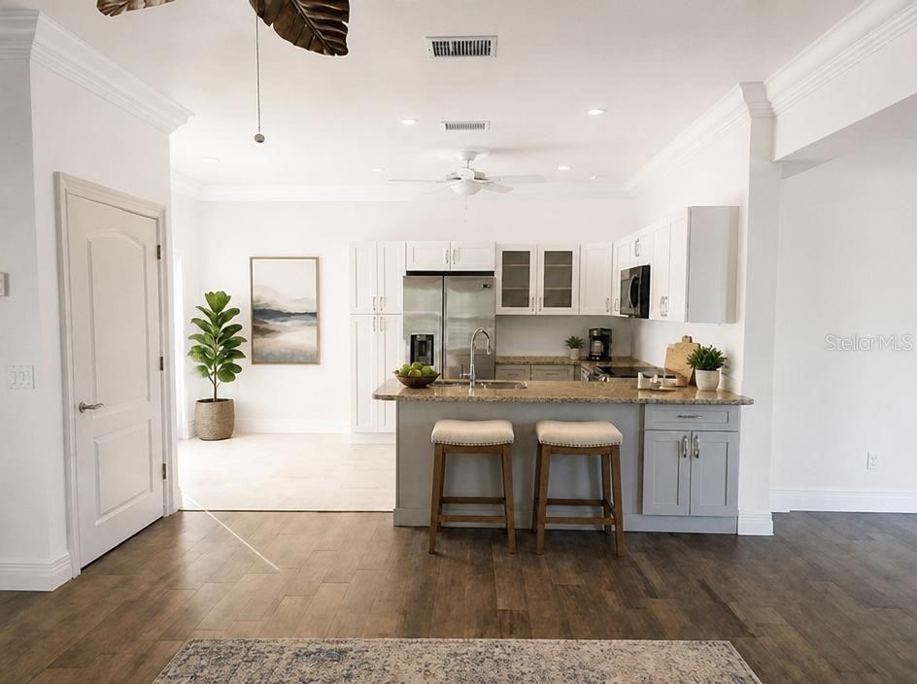
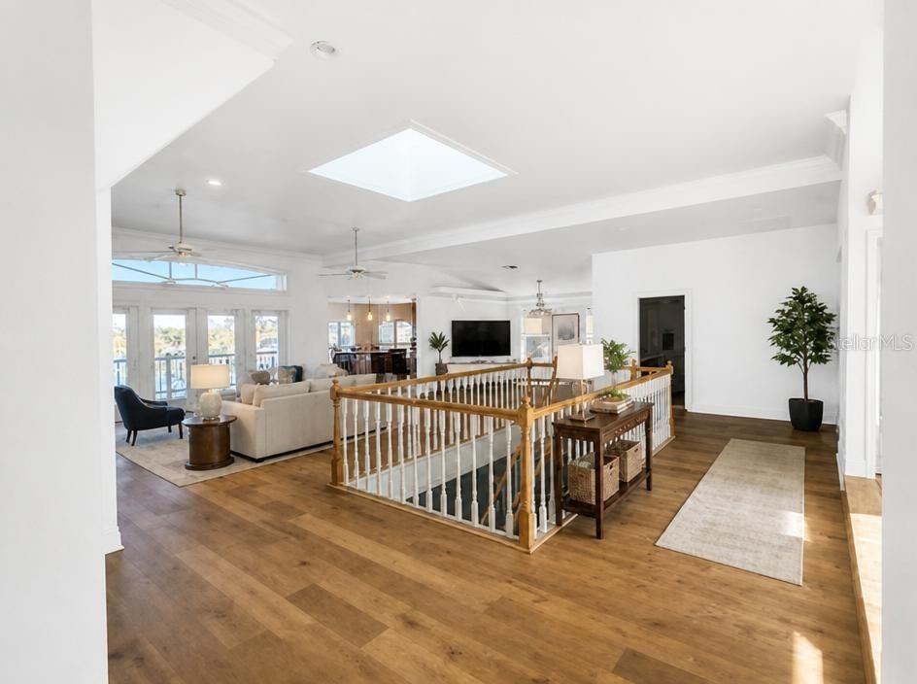
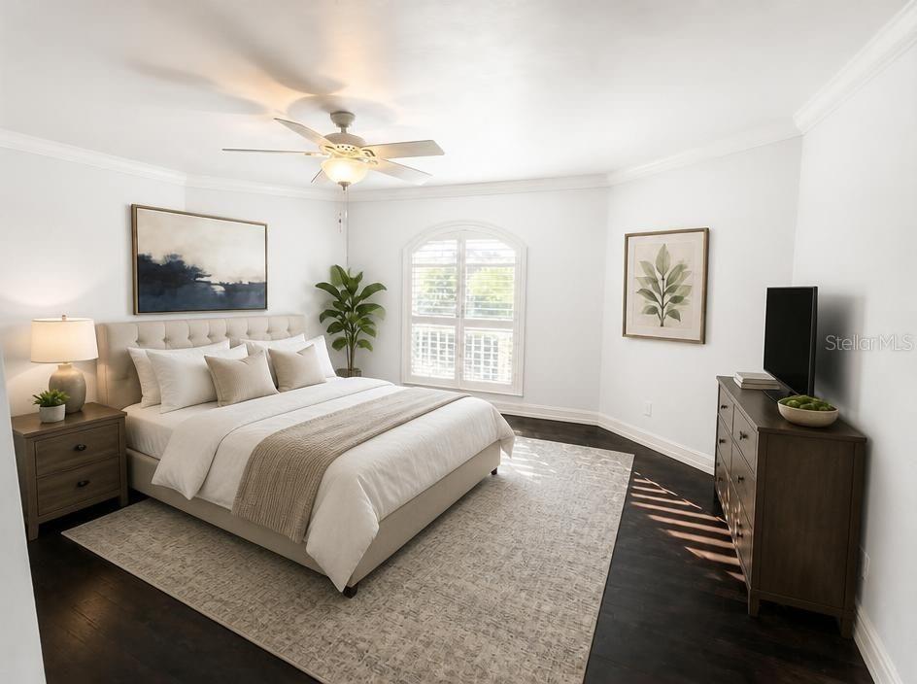
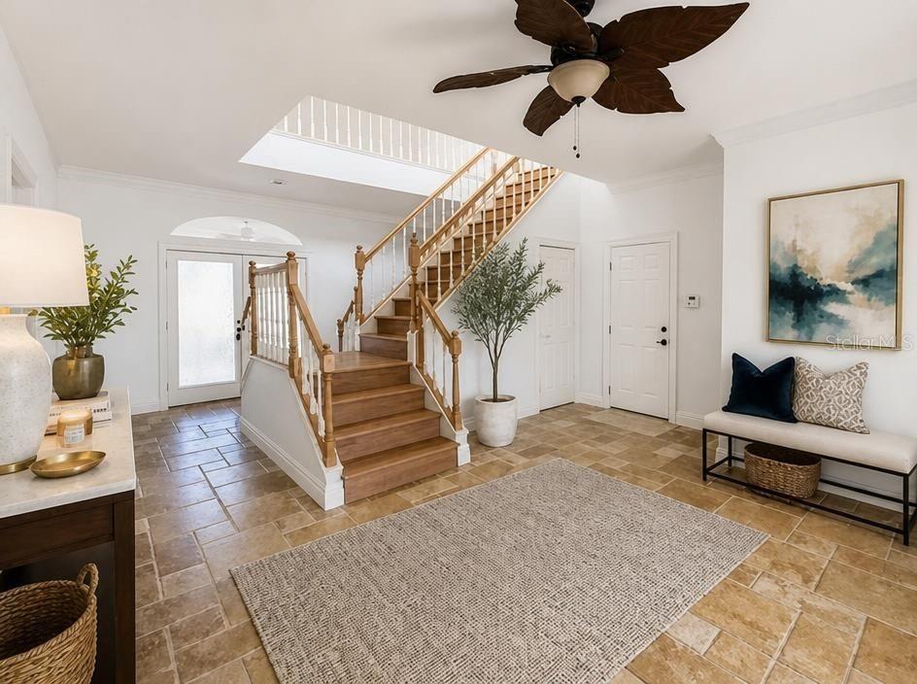
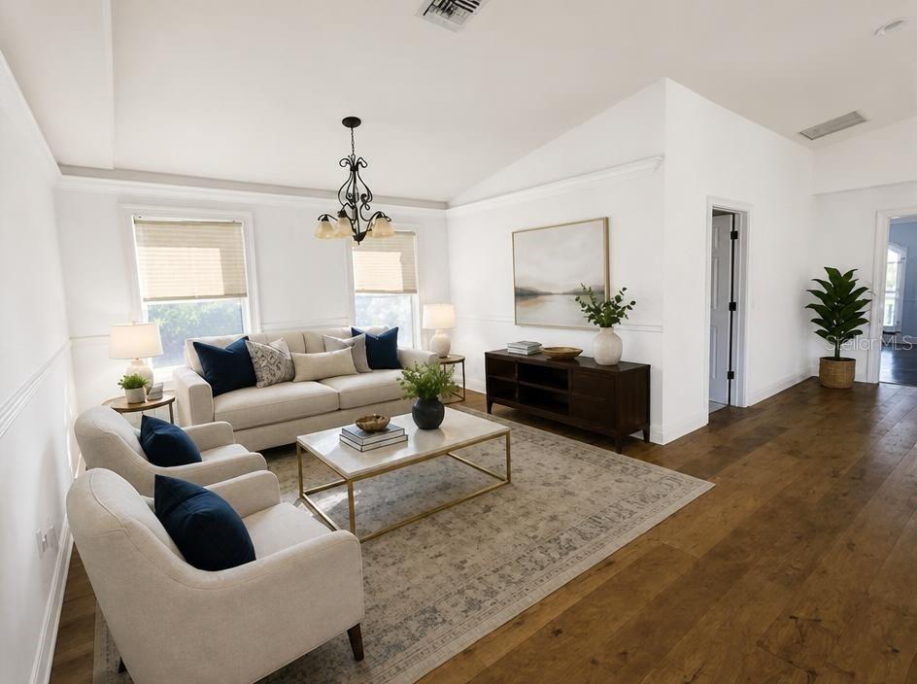
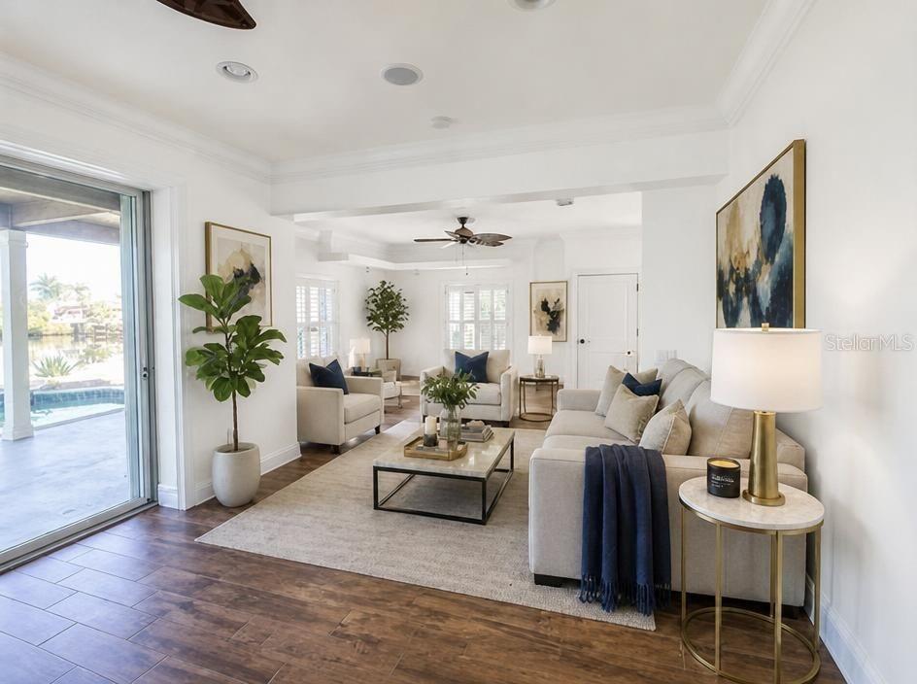
    Crown Molding, Eat-in Kitchen, High Ceilings, Open Floorplan, Stone Counters, Walk-In Closet(s), In-Law Floorplan

  • Total Bedrooms

    4

  • Bathrooms

    3

  • 1/2 Bathrooms

    1

  • Cooling YN

    YES

  • Cooling

    Central Air

  • Fireplace YN

    NO

  • Heating YN

    YES

  • Heating

    Active Solar, Central, Electric, Solar

  • Pet friendly

    Yes

Exterior

  • Garage

    Yes

  • Garage spaces

    2

  • Construction Materials

    Block, Stucco, Vinyl Siding, Frame

  • Other Exterior Features

    Lighting, Rain Gutters, Dock

  • Parking

    Driveway, Off Street, Attached

  • Patio and Porch Features

    Covered, Deck, Front Porch, Patio, Porch, Rear Porch

  • Pool

    Yes

  • Pool Features

    Gunite, In Ground, Private

  • Waterfront YN

    YES

  • View

    Canal, Water

Area & Lot

  • Lot Features

    Waterfront

  • Lot Size(acres)

    0.46

  • Lot Size(square feet)

    20,000

  • Property Type

    Residential

  • Property Sub Type

    Single Family Residence

  • Architectural Style

    Key West

Price

  • Sales Price

    $1,499,990

  • Tax Amount

    $8,274.83

  • Sq. Footage

    4,746

  • Price/SqFt

    $316

HOA

  • Association

    No

School District

  • Elementary School

    N/A

  • Middle School

    N/A

  • High School

    N/A

Property Features

  • Stories

    2

  • New Construction

    NO

  • Foundation Details

    Slab

  • Ownership

    Fee Simple

  • Senior Community YN

    NO

  • Sewer

    Septic Tank

  • Tax Lot

    4

  • Water Source

    Public

Schedule a Showing

Showing scheduled successfully.

<
>
IN PERSON
VIA CHAT

What is 3 + 4 ?


Change time

Mortgage calculator

Estimate your monthly mortgage payment, including the principal and interest, property taxes, and HOA. Adjust the values to generate a more accurate rate.

Your payment

Principal and Interest:

$

Property taxes:

$

HOA fees:

$

Total loan payment:

$

Total interest amount:

$

Location

County

Charlotte

Elementary School

Middle School

High School

Listing Courtesy of Alek Petrov, LPT REALTY, LLC

RealHub Information is provided exclusively for consumers' personal, non-commercial use, and it may not be used for any purpose other than to identify prospective properties consumers may be interested in purchasing. All information deemed reliable but not guaranteed and should be independently verified. All properties are subject to prior sale, change or withdrawal. RealHub website owner shall not be responsible for any typographical errors, misinformation, misprints and shall be held totally harmless.

Agent Michael Graf

Business Coach | Executive Sales Associate | Realtor®

Michael Graf

Call Michael today to schedule a private showing.


* Listings on this website come from the FMLS IDX Compilation and may be held by brokerage firms other than the owner of this website. The listing brokerage is identified in any listing details. Information is deemed reliable but is not guaranteed. If you believe any FMLS listing contains material that infringes your copyrighted work please click here to review our DMCA policy and learn how to submit a takedown request.© 2024 FMLS.
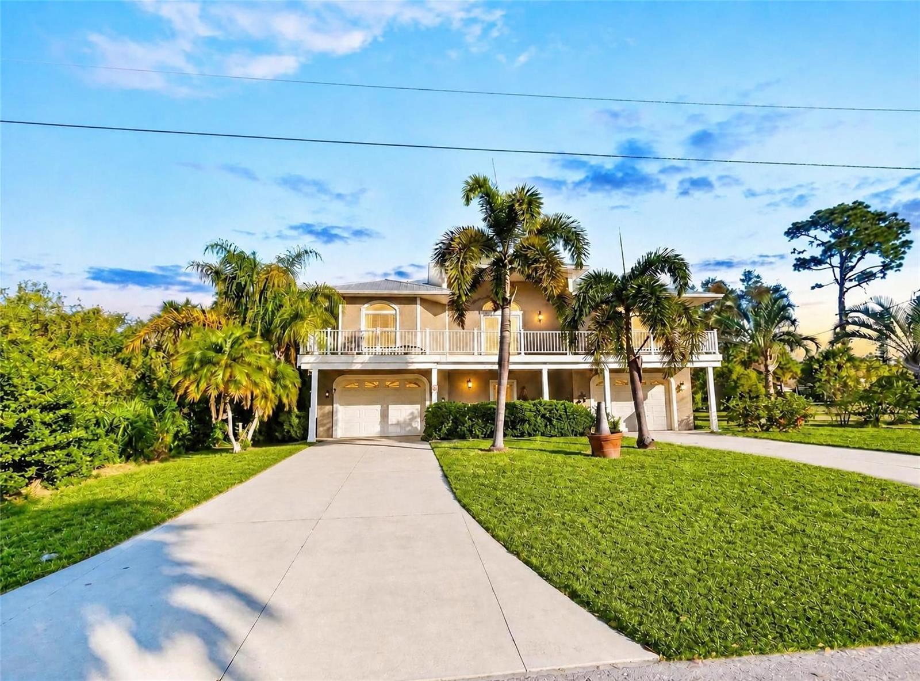
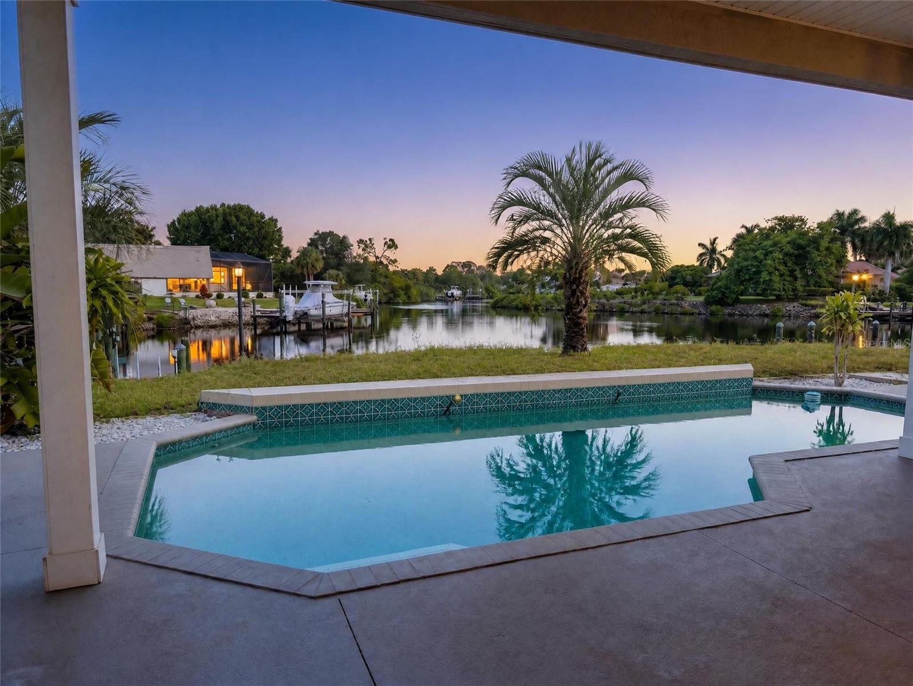
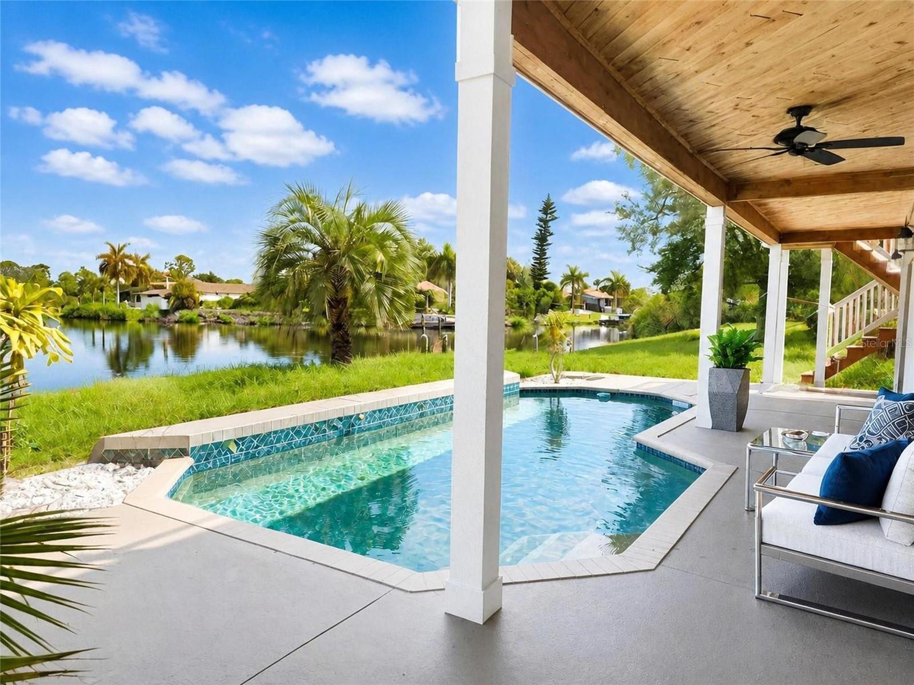
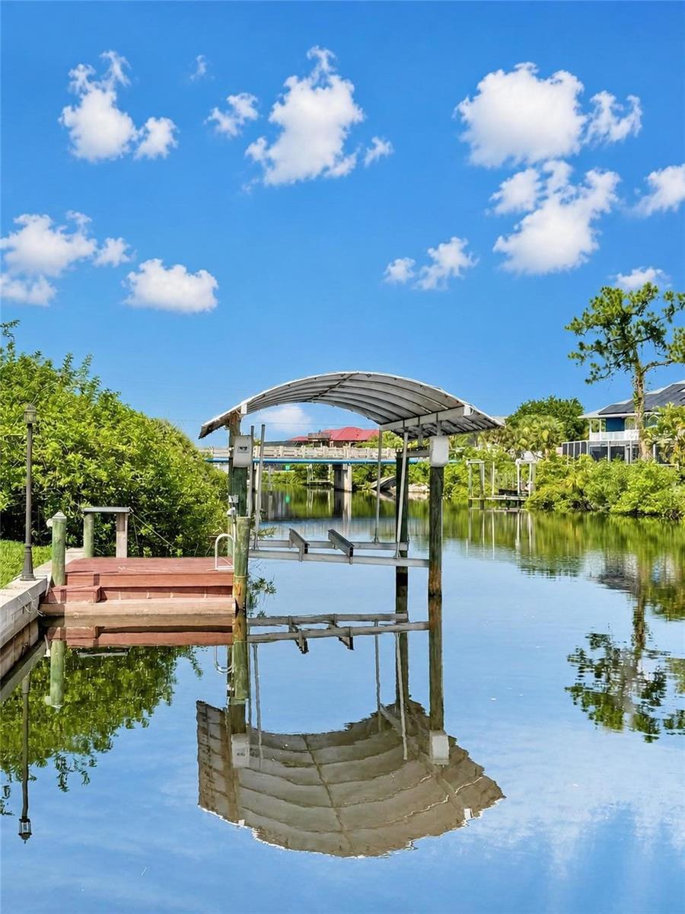
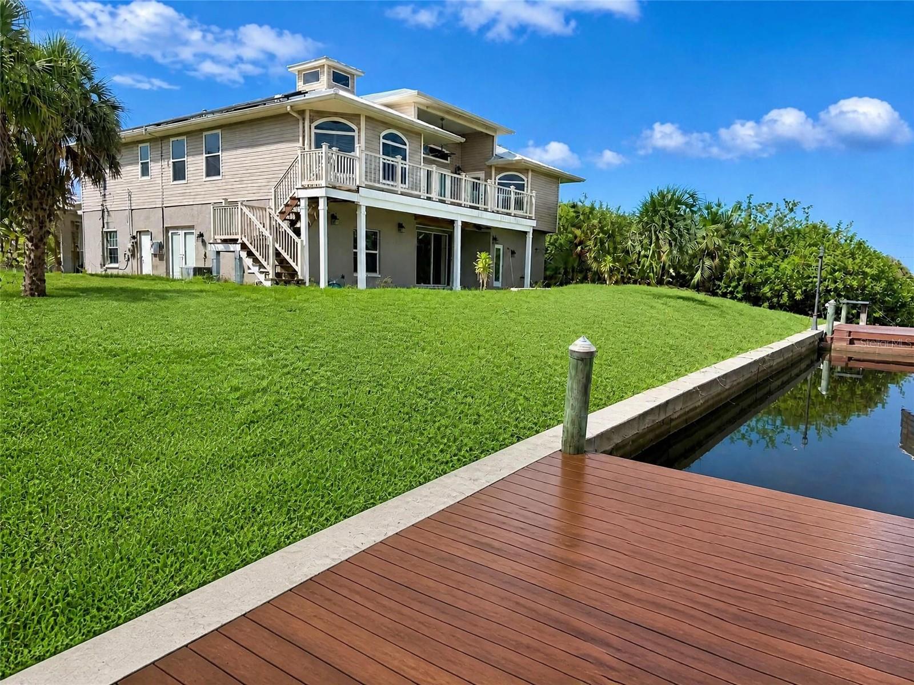
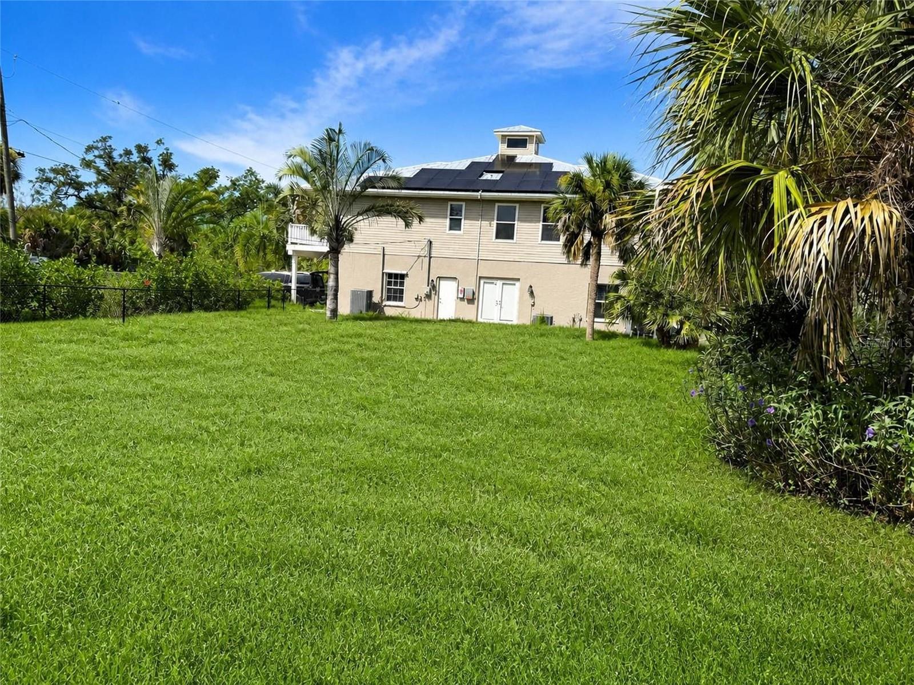
Welcome to an extraordinary waterfront estate offering the perfect blend of luxury, space, efficiency, and endless possibilities. Situated on an oversized double lot, this one-of-a-kind property offers an incredible opportunity to own a private waterfront retreat while also benefiting from a second buildable lot that can be split and sold separately. The additional lot even features its own private dock, creating exceptional value for investors, builders, or anyone seeking a truly unique waterfront lifestyle.

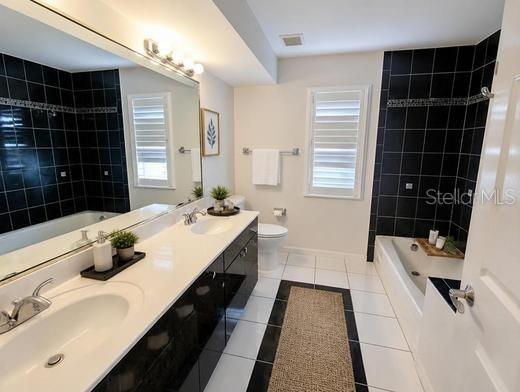
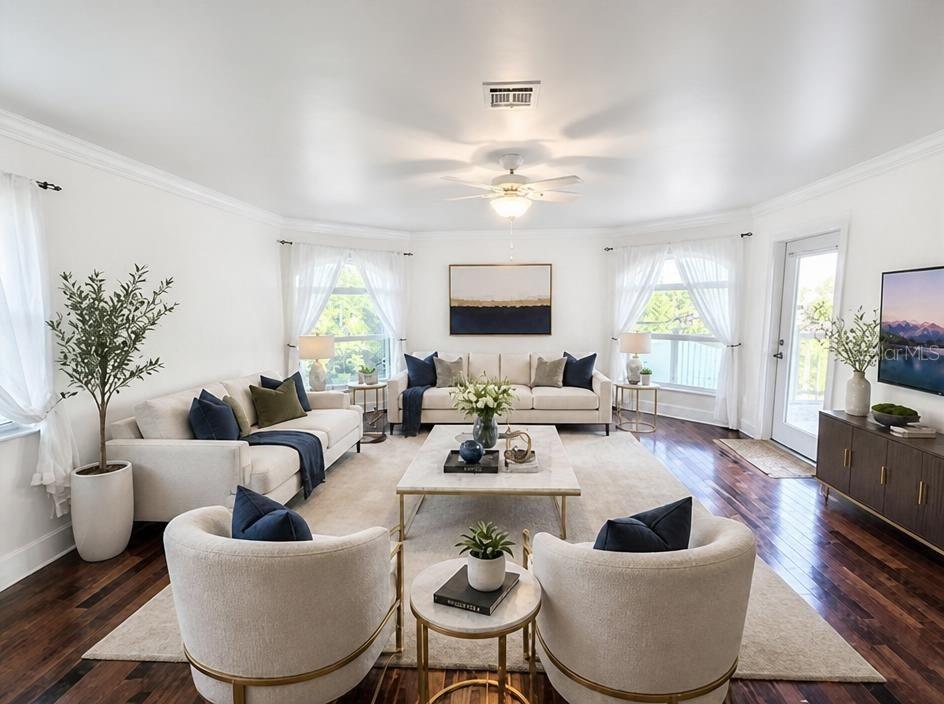
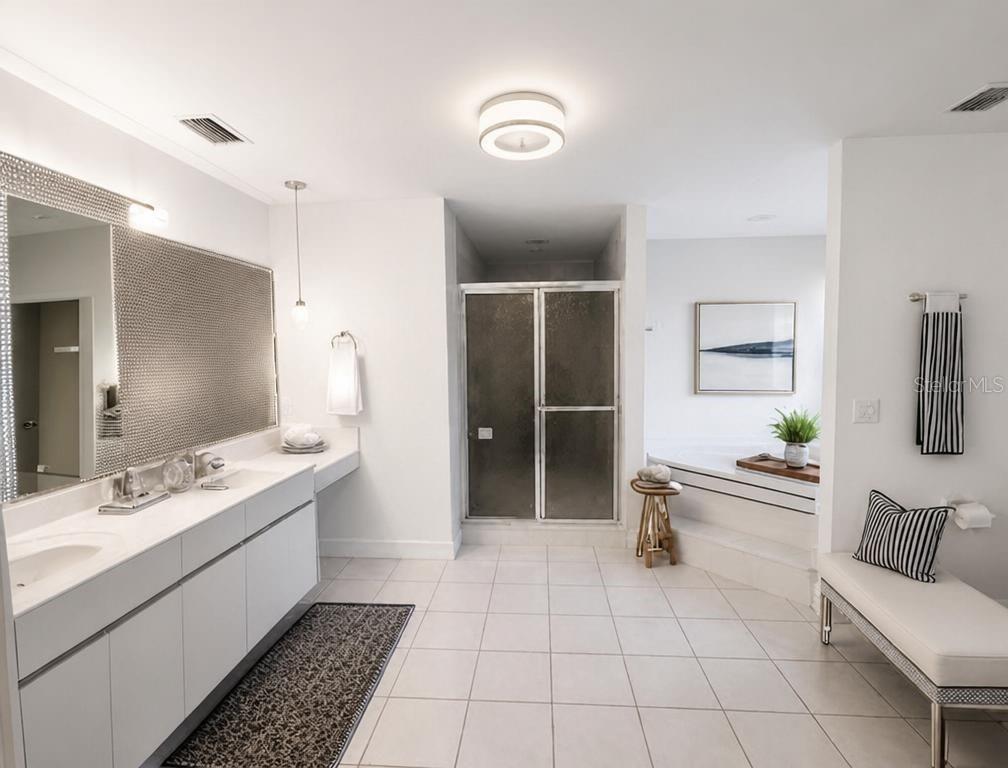
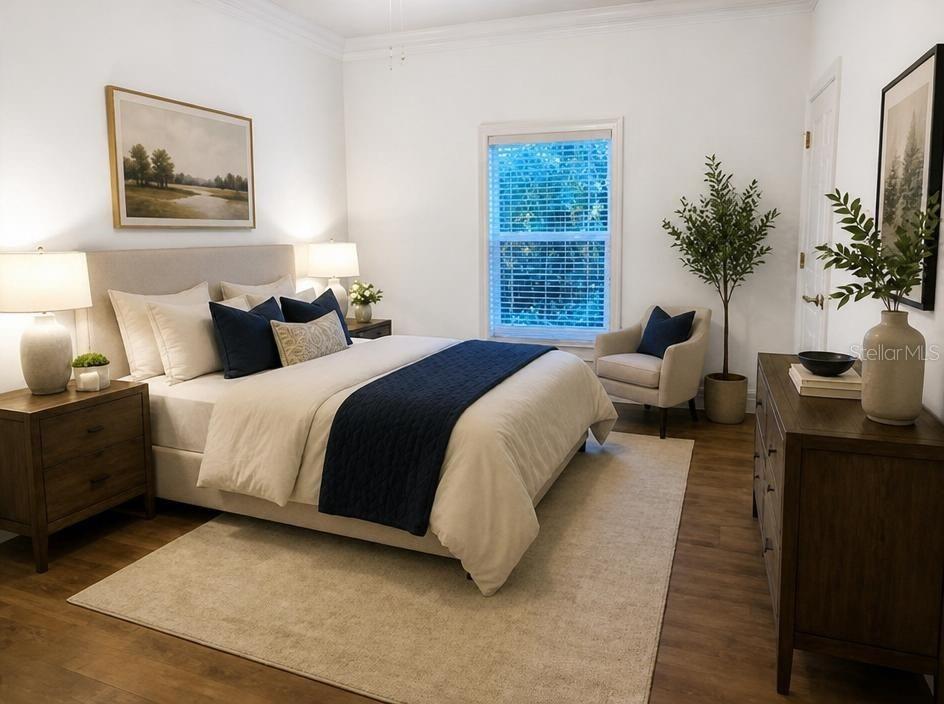
Boasting 4,746 square feet of living space, this impressive residence features 4 spacious bedrooms, 3.5 bathrooms, and an incredibly versatile floor plan designed for both comfortable everyday living and entertaining on a grand scale. One of the home’s standout features is the presence of two full kitchens, making it ideal for multi-generational living, extended guests, entertaining, or creating a private guest suite.

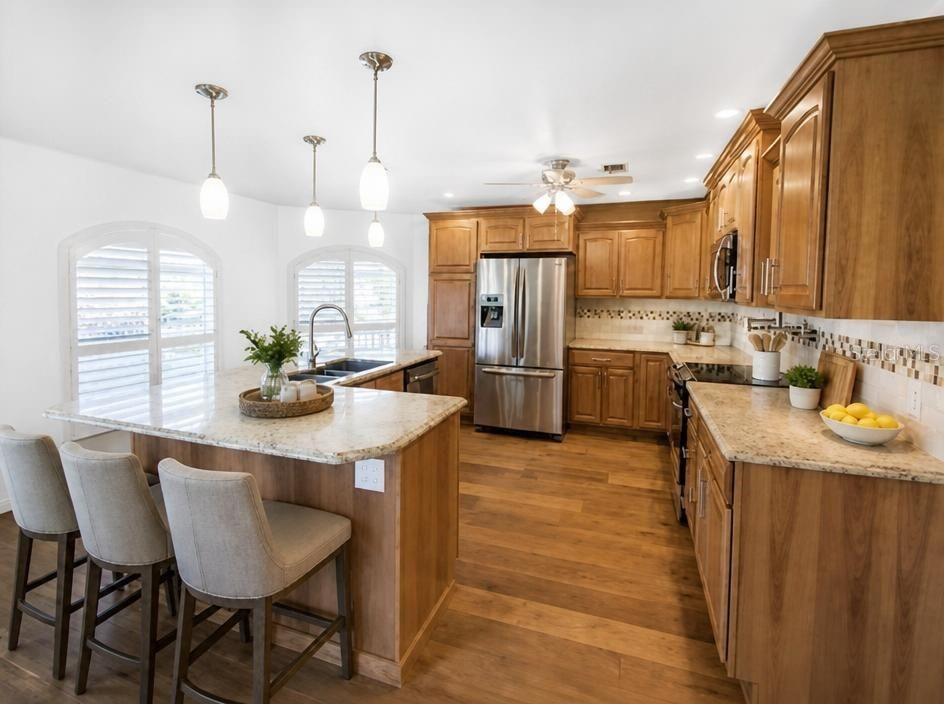
The expansive main kitchen showcases generous cabinetry, an oversized island, abundant counter space, and flows seamlessly into the home’s open living areas while capturing beautiful water views throughout.

Built for peace of mind and modern efficiency, the home is equipped with hurricane-impact windows and doors, brand-new dual-zone HVAC systems serving each floor independently, a whole-home solar power system covering the entire roof to significantly reduce energy costs, and a Tesla EV charger already installed.

Step outside and experience true Florida waterfront living. Enjoy breathtaking views from expansive decks on both the front and rear of the home, relax by the pool, rinse off in the convenient outdoor pool shower, or spend the day on the water from your private dock. Whether you’re watching the sunrise with your morning coffee or entertaining family and friends at sunset, every outdoor space has been designed to maximize the incredible waterfront setting.

Properties offering this combination of size, luxury, energy efficiency, waterfront access, and future development potential rarely become available. Whether you’re looking for a spectacular primary residence, a multi-generational home, or a unique investment opportunity with the ability to split and develop the additional waterfront lot, this exceptional property truly offers it all.

Schedule your private showing today and experience one of Port Charlotte’s most unique waterfront estates.

1343 UNDERHILL CIRCLE

Message successfully sent.

What would you like to know?

What is 3 + 4 ?

I agree to receive email communication and understand I can unsubscribe at any time.

I agree to be contacted by The Graf Group of Coldwell Banker via call, email, and text for real estate services. To opt out, you can reply 'stop' at any time or reply 'help' for assistance. You can also click the unsubscribe link in the emails. Message and data rates may apply. Message frequency may vary. Privacy Policy

Related Properties

New on site 3 days ago
Craftsmanship, scale, and exceptional boating access come together in a Port Charlotte waterfront residence designed with remarkable attention to detail. Set on more than half an acre with 97 feet of waterfront, this 4 bedroom, 3.5 bath home with a 3 car garage captures serene lagoon and mangrove-lined views from the main living areas and lanai, while direct sailboat access with no bridges leads through Manchester Waterway to Charlotte Harbor and the Gulf. A circular driveway introduces an interior where custom design takes center stage. Rich woodwork, distinctive fixtures, custom barn doors, Chicago brick accent walls, and tile flooring throughout give the open-concept living spaces a sophisticated yet comfortable character. Every element feels purposeful, creating a home equally suited for refined entertaining and relaxed everyday living. The gourmet kitchen serves as a striking centerpiece with a seamless island and breakfast bar, dual ovens, pull-out microwave, wine refrigerator, custom coffee bar, and a walk-in pantry finished with a designer door. Nearby, the expansive dining area features a built-in dry bar, while a separate library or office provides an intimate space for work, reading, or quiet retreat.
The primary suite offers its own sense of understated luxury with exposed beams, private lanai access, and a spa-inspired bath featuring custom cabinetry, a spacious walk-in shower with dual showerheads, and beautifully selected finishes. Guest accommodations were designed with flexibility in mind. One bedroom includes a Murphy bed, while another area offers two rooms divided by a sliding barn door along with a bathroom, allowing the space to adapt for guests, multigenerational living, an additional bedroom arrangement, or a private sitting area. The outdoor living spaces continue the home’s polished design. Updated in 2022, the lanai features new pavers, a heated pool and spa, remote-controlled shades, and a convenient poolside half bath. Beyond the screened living area, the lagoon and mangrove-lined waterway create a peaceful, private backdrop for entertaining, fishing, or simply enjoying the setting. A newer composite dock with a 10,000-pound boat lift and seating area places the boating lifestyle directly at your back door. From here, enjoy no-bridge sailboat access through Manchester Waterway to Charlotte Harbor and beyond to the Gulf. Additional features include a 2022 metal roof, hurricane-impact windows throughout, and no past flooding. Set within a small, deed-restricted HOA community, this distinctive Port Charlotte waterfront home offers a rare combination of custom craftsmanship, more than half an acre of land, 97 feet of waterfront, and exceptional Gulf-access boating.
#C7530270

PORT CHARLOTTE

5117 COLLINGSWOOD BOULEVARD

4 Beds

3 Baths

2,603 Sq.Ft.

$1,395,000

MLS#: C7530270

New on site 3 days ago
Experience waterfront living in Harbor West, where this 4-bedroom, 2.5-bath home pairs generous indoor living with an exceptional setting along the Aquarius Waterway. Being sold TURNKEY, Built in 2020 and offering 2,361 square feet of heated living space, the home sits on an oversized 0.60-acre tip lot with approximately 210 feet of saltwater canal frontage and sailboat water with no fixed bridges.

Inside, a spacious split-bedroom floor plan is filled with natural light and designed to keep the water and outdoor living areas in view. The great room is accented by a coffered ceiling and crown molding, while large sliding doors connect the main living space to the screened lanai. The kitchen serves as a natural gathering place with solid wood cabinetry, granite counters, a large center island, built-in oven, cooktop and stainless steel appliances. Plantation shutters, tile flooring, high ceilings and thoughtful finishes carry throughout the home.

The primary suite offers its own comfortable retreat with a coffered ceiling, lanai access, custom walk-in closet and private bath featuring dual sinks, a tiled walk-in shower, vanity area and private water closet. Three additional bedrooms provide flexibility for guests, family or a dedicated home office. An oversized 3-car garage adds valuable storage and workspace, with epoxy flooring, overhead storage racks, steel cabinetry and floored attic storage.

Outdoors is where the Florida lifestyle takes center stage. The expansive screened paver lanai surrounds a heated saltwater pool and spa, all controlled from your phone including lights and pool filling, creating an inviting setting for relaxing, entertaining and enjoying the waterfront backdrop. Beyond the fenced backyard, the 20' x 60' dock is equipped with a 32-foot slip, 13,000-pound boat lift, water, fish-cleaning station, dock boxes and lighting, making it easy to spend the day exploring the surrounding waterways and Gulf Coast.

Harbor West is a gated waterfront community where HOA services include grounds maintenance and care of common areas. With Gulf access from your backyard and Englewood Beach, Boca Grande, waterfront dining and shopping within driving distance, this property brings together boating, outdoor living and the relaxed Southwest Florida lifestyle in one distinctive waterfront setting.
#C7530010

PORT CHARLOTTE

15336 SPANISH POINT DRIVE

4 Beds

2 Baths

2,349 Sq.Ft.

$1,280,000

MLS#: C7530010

Just STUNNING! Discover an exceptional estate home that blends luxury and true Florida waterfront living. Perfectly positioned on three waterfront lots—totaling over three-quarters of an acre—this custom 4,265 sq. ft. residence offers sweeping views of the wide canal leading straight out to the Myakka River. Built with meticulous attention to detail, this 3-bedroom plus office, 3.5-bath pool home showcases refined architectural features including crown molding, step and coffered ceilings with custom lighting, built-in illuminated display cases, and and one elegant fireplace. French doors throughout the home open to an expansive 24' x 94' lanai, engineered for unobstructed water views creating a truly unique indoor–outdoor living experience. The chef’s kitchen impresses with high-end custom cabinetry, granite countertops, a large center island, breakfast bar, convection wall oven and microwave, stainless steel GE Monogram appliances, and picturesque views of the pool and canal. A built-in desk adds convenience for daily tasks. The serene master suite features a spacious sitting area, custom closet organizers, and a luxurious bath with separate vanities, a soaking tub, and a walk-in shower. Additional highlights include an intercom system, a state-of-the-art security and exterior video monitoring system, and an oversized 1,049 sq. ft. three-car garage complete with built-in cabinetry and pull-down attic access—ideal for car enthusiasts or hobbyists. The home also features a new roof installed in 2023, adding long-term value and reassurance. Outdoor living is elevated with a heated 15' x 33' saltwater pool with waterfall and an exterior shower. The pool cage was recently replaced and upgraded with oversized 6" gutters. The lanai is pre-plumbed and pre-wired for a future outdoor kitchen, making it perfect for entertaining in true Florida style. Boating and water-sport enthusiasts will appreciate the 62-foot dock with a 9,000-lb. boat lift, electric and water hookups at the dock, plus two additional jet-ski lifts located on the third lot. A 50-amp RV hookup provides added convenience for guests or recreational vehicles. Whether you enjoy boating, fishing, kayaking, or simply relaxing by the water, this home offers a lifestyle that is both luxurious and effortlessly coastal. Begin your next chapter in the prestigious riverfront community of Gulf Cove—where every day feels like a retreat.
#TB8543343

PORT CHARLOTTE

5323 EARLY TERRACE

3 Beds

3 Baths

4,265 Sq.Ft.

$1,600,000

MLS#: TB8543343

Virtually Staged. Welcome to South Gulf Cove, where modern luxury meets the ultimate Florida waterfront lifestyle! This spectacular 5-bedroom, 4.5-bath residence offers 5,060 total sq. ft. of thoughtfully designed living and entertaining space with direct access to your private dock and 10,000-lb boat lift.

From the moment you arrive, the impressive 14-ft covered entry and oversized 5x10 pivot door set the tone. Inside, enjoy soaring 12-ft ceilings, 48x48 porcelain tile, spacious en-suite bedrooms, and elegant contemporary finishes throughout. The stunning Italian-designed kitchen features stainless steel appliances, waterfall quartz countertops, and an impressive 62-sq.-ft. island with pop-up outlets, complemented by a conveniently located walk-in pantry. The laundry room includes built-in cabinetry and quartz countertops.

The luxurious primary suite overlooks the canal and features two walk-in closets and a spa-inspired bathroom with an oversized shower, built-in bench, and private water closet.

Designed for true Florida indoor-outdoor living, the home opens to a 443-sq.-ft. covered lanai with a summer kitchen, waterfall granite countertops, full pool bath, and panoramic screen enclosure. Relax in the 12x28 heated pool with overflowing spa and 12-ft swim-out bench, surrounded by anti-slip porcelain tile and approximately 1,196 sq. ft. of finished outdoor living space.

Boaters will love the 12x60 Captain’s Walk leading to a private U-shaped dock with a 10K boat lift along the seawall. Additional features include a stem-wall foundation, elevated CBS construction, irrigation system, 2-car garage with 10-ft garage door, metal roof, hurricane-impact windows and doors, and security system.

A truly exceptional waterfront property combining luxury, boating, entertaining, and Florida living in one remarkable home. Schedule your private showing today!
#C7529911

PORT CHARLOTTE

8124 TECUMSEH CIRCLE

5 Beds

4 Baths

3,080 Sq.Ft.

$1,705,000

MLS#: C7529911

Listed below appraised value, this LUXURY WATERFRONT POOL HOME sits on nearly AN ACRE with almost 300 FEET OF WATERFRONT, nestled where the Myakka River meets Charlotte Harbor. A 26-foot-long HEATED SALTWATER POOL AND SPA offers truly incomparable 180° water views. Where BREATHTAKING SUNSETS are part of everyday life, the PRIVATE and pristine natural surroundings showcase trees, birds, jumping fish, and pure tranquility. HURRICANE-IMPACT WINDOWS AND DOORS and COLONIAL METAL HURRICANE SHUTTERS, paired with electric KEVLAR ROLL-DOWN SHUTTERS, surround the home. BUILT WITH FOOT-WIDE INSULATED SOLID CONCRETE BLOCK FORMS AND COMPOSITE SIDING, it stands as a fortress without sacrificing classic COASTAL KEY WEST FLORIDA STYLE. The great room spans nearly 500 square feet of living space with SOARING VAULTED CEILINGS centered around a GAS FIREPLACE. The recently remodeled kitchen features ample BAR SEATING for family and friends. Floor-to-ceiling soft-close WOOD SHAKER CABINETS wrap around the island, which includes an INDUCTION COOKTOP. Upgraded appliances including BUILT-IN DOUBLE OVEN let you cook while enjoying an INFINITY VIEW of the pool and harbor. The spacious primary bedroom is a serene oasis with a TRAY CEILING, sliding glass doors, LUXURY WINDOW TREATMENTS, and a projector TV. Relax in the JETTED SPA TUB or walk-in shower, then get ready at DUAL VANITIES with modern chic lighting and mirrors. A custom BUILT-IN CLOSET SYSTEM keeps the primary closet organized and spacious. The large interior laundry room doubles as a complete CONCRETE HURRICANE-SAFE ROOM, complete with countertops, cabinets, and a front-loading washer and dryer. A dinette area with an AQUARIUM WINDOW makes the perfect spot for morning coffee. Adjacent to the entrance, a DEN/OFFICE offers ample natural light and views of the CIRCULAR DRIVEWAY. The FORMAL DINING ROOM can also serve as a sitting room and overlooks the FRONT PORCH VERANDA. Guest bedroom #1 easily accommodates a king-size bed and includes a walk-in closet with FLOOR-TO-CEILING STORAGE. Guest bedroom #2 is a perfect nook with a queen-size MURPHY BED and sliding glass doors that overlook the crystal-blue pool. The common bathroom doubles as a POOL BATH and features a walk-in shower, quartz countertops, and a contemporary feel. LUXURY VINYL FLOORING, 5-INCH BASEBOARDS, and ELEGANT WINDOW TREATMENTS flow seamlessly through the home. Cleaning will be a cinch with the whole-home CENTRAL VACUUM. The attached two-car garage was converted into an expansive 569 SQ. FT. BONUS ROOM, but can be easily restored to accommodate a five-car garage home. The 1101 sq. ft. DETACHED 3-CAR GARAGE houses 8 SOLAR POWER BANKS and includes second-story storage with an electric winch/dumbwaiter and a WORKSHOP area. 44 SOLAR PANELS generate electricity for the entire home. The LANAI spans the full length of the home with DECORATIVE BRICK PAVERS, as do both driveways. A 6,000- LBS. BOAT LIFT WITH SLINGS and it’s the end of the long METAL DOCK, which includes ELECTRICITY and WATER HOOK UP. Open Gulf Waters are just a short boat ride away!! Dry RV parking with electricity and additional parking with a waste station hook-up. Kayaking, fishing, boating, swimming, birdwatching, and strolling the 4 BEAUTIFULLY LANDSCAPED LOTS are among the daily activities in this PARADISE. Conveniently located near shopping, dining, golfing, airports, and beaches—who could ask for a more PERFECT FLORIDA HOME?
#N6145401

PORT CHARLOTTE

12323 LACKAWANNA LANE

3 Beds

2 Baths

2,888 Sq.Ft.

$1,324,000

MLS#: N6145401

NOT YOUR ORDINARY COASTAL HOME—this unique boutique waterfront residence on Charlotte Harbor offers an exceptional combination of style, comfort, and breathtaking open-water views. Extensively remodeled, fully furnished, and offered turnkey, this exceptionally clean and meticulously maintained home features four bedrooms, 3.5 bathrooms, a private pool, a durable tile roof, and approximately 100 feet of concrete seawall.

Enjoy beautiful water views from every room, including all living areas and bedrooms. The bright, open interior features a modern kitchen with quartz countertops, stainless-steel appliances, and an impressive waterfall island. Multiple sliding glass doors create a seamless connection between the indoor living spaces, screened pool, and expansive waterfront entertaining area.

Boating enthusiasts will appreciate the direct sailboat access to Charlotte Harbor and open water with no fixed bridges. There is no HOA and no deed restrictions, allowing you to fully embrace the relaxed Southwest Florida lifestyle.

Step outside and enjoy tropical landscaping, a private dock area, and breathtaking west-facing sunset views. Dolphins are frequently seen swimming behind the home, creating an unforgettable waterfront experience right in your own backyard.

Complete with a private primary suite and attached two-car garage, this distinctive property is ideal as a full-time residence, seasonal retreat, or investment opportunity. Bring your boat, settle in, and begin enjoying boutique coastal living on Charlotte Harbor!
#D6148464

PORT CHARLOTTE

4449 CREWS COURT

4 Beds

3 Baths

2,438 Sq.Ft.

$1,250,000

MLS#: D6148464

Stunning Custom Waterfront Home with Direct Gulf Access! Enjoy the ultimate Florida boating lifestyle with 146 feet of waterfront, a concrete seawall, a 6,000-pound boat lift, and a Touchless boat cover system. With no bridges to Charlotte Harbor and the Gulf of Mexico, this is a true boater's paradise. For added peace of mind, the home did not experience flooding during Hurricane Milton.

Inside, you'll find quality craftsmanship throughout, including custom Amish cabinetry, built-ins, California Closets, crown molding, ceramic tile flooring, and upgraded lighting. The open-concept floor plan features a gourmet kitchen with granite countertops, premium finishes, and a custom pantry.

The spacious 3-bedroom, 2-bathroom home with a den and office opens to an expansive 20' x 40' screened lanai with a hot tub and roll-down awning, creating the perfect space to relax and enjoy the waterfront setting. Mature tropical landscaping enhances the home's privacy, while professionally installed permanent holiday lighting on both the front of the home and the rear lanai adds year-round convenience and festive curb appeal.

Additional features include a tile roof, security system, and inside laundry room. The lot directly across the street is also available for purchase, offering additional possibilities.

Don't miss this rare opportunity to own a beautifully appointed waterfront home with direct Gulf access and exceptional boating amenities.
#A4701900

PORT CHARLOTTE

15172 LEIPZIG CIRCLE

3 Beds

2 Baths

2,601 Sq.Ft.

$1,200,000

MLS#: A4701900

Virtually Staged***Luxury Waterfront Living Designed for Today's Lifestyle

Nestled along the tranquil canals of South Gulf Cove, one of Southwest Florida's premier boating communities and bird sanctuaries, this newly completed custom residence blends sophisticated design with the relaxed elegance of waterfront living. Offering over 3,150 square feet of thoughtfully designed living space, this exceptional four-bedroom, three-bath home was built for entertaining, family, and enjoying the Florida lifestyle.

Soaring ceilings, expansive open living spaces, and dramatic 10-foot impact sliding glass doors immediately showcase the sparkling 12' x 32' custom pool and canal beyond. Nearly every room enjoys the view, while 48-inch Spanish porcelain tile flows throughout, enhancing the home's clean contemporary design.

The gourmet kitchen features custom wood cabinetry, premium stainless steel appliances, quartz countertops, and an impressive 10-foot island, creating the perfect space for everyday living and entertaining.

A standout feature is the private guest suite, complete with its own bedroom, full bath, kitchenette, and French doors opening directly to the pool and lanai. This thoughtfully designed space offers endless living opportunities—perfect for multigenerational living, extended guests, a home office, or a private retreat.

The owner's suite overlooks the canal and features a spacious layout designed for comfort and relaxation.

The expansive lanai, custom pool, private dock, and boat lift complete the outdoor living experience. Imagine weekends spent poolside with family, evenings grilling with friends, and peaceful sunsets as boats drift quietly along the canal.

Built for lasting quality and peace of mind, this home features solid CBS construction, an elevated stem-wall foundation above base flood elevation, impact-rated windows and doors, a standing-seam metal roof, an epoxy-finished three-car garage, and an integrated security system.

South Gulf Cove offers optional HOA membership, parks, boat ramps, sidewalks, and convenient access to Boca Grande, Manasota Key, Gulf beaches, championship golf, world-class fishing, waterfront dining, shopping, medical facilities, multiple airports, and the spring training homes of the Tampa Bay Rays and Atlanta Braves.

This exceptional waterfront home offers the perfect balance of luxury, flexibility, and the coastal lifestyle Southwest Florida is known for.
#D6148030

PORT CHARLOTTE

9222 ROSEBUD CIRCLE

4 Beds

3 Baths

3,156 Sq.Ft.

$1,300,000

MLS#: D6148030

A BOATERS DREAM HOME!! 5 MINUTES TO OPEN WATER, 60 MINUTES TO THE I.C.W. and the GULF OF AMERICA! Despite it location on an excellent canal, THIS HOUSE HAS NO HISTORY OF FLOODING!! Breathtaking water views from your massive screened LANAI with 1961 square feet of saltwater POOL and outdoor space, and featuring a Gazebo-like custom outdoor kitchen and entertaining area. The HUGE DOCK sports 2 boat lifts, one covered, and 2 floating jet ski ports with water and electricity. Step inside this grand, custom-built residence to be greeted by a large GREAT ROOM with soaring 12 foot ceilings with an abundance of natural light and awesome water views. High-end finishes abound, from the exquisite tile and travertine flooring to the natural stone countertops. The CUSTOM KITCHEN is a chef's delight featuring all-new cabinetry and excellent WOLF appliances. The Master Bedroom and Bath are a beautiful private oasis sure to delight the most discriminating taste. There is a handsome private OFFICE, and a custom MEDIA ROOM with wet bar and surround sound theatre. The huge garage has space for 4 vehicles, or 2 vehicles plus toys or a workshop. The new 2023 METAL ROOF and the newer impact windows far exceed Florida's hurricane standards. Two newer HVAC systems (2021 and 2022), two tankless water heaters (2020 and 2023) and a 500-gallon underground propane tank ensure maximum comfort and dependability. Other improvements include a heated salt water pool, water softener and reverse osmosis water system, and large boat canopy. The excellent Chrlotte Harbor Yacht Club is across the street with a marina, fuel, a nice restaurant and bar open to the public, and many fun activities for members. A few minutes away by CAR OR BOAT are outstanding restaurants and pubs, the wonderful Fisherman's Village, the incredible Sunseeker Resort, 3 marinas, public golf courses, and numerous festivals and musical activities. If you seek the ultimate in luxury, convenience, and the unparalleled MAGIC of coastal Southwest Florida, you have arrived!!
#C7527459

PORT CHARLOTTE

4409 CREWS COURT

3 Beds

3 Baths

3,481 Sq.Ft.

$1,475,000

MLS#: C7527459

 - property

Send a message

Message successfully sent.

Your message

What is 3 + 4 ?

Reason for contacting?

I agree to receive email communication and understand I can unsubscribe at any time.

I agree to be contacted by The Graf Group of Coldwell Banker via call, email, and text for real estate services. To opt out, you can reply 'stop' at any time or reply 'help' for assistance. You can also click the unsubscribe link in the emails. Message and data rates may apply. Message frequency may vary. Privacy Policy

Sign Out

Virtual Assistant

Would you like to take the next step with this property? We can help you schedule a showing or virtual tour, or send you more details.

Yes, I would like more information.

Thank You for Your Reply, One of Our Agents will contact you as soon as possible

No, maybe later.

Thank you, you can always contact me via email, phone number or through the contact form.

Realhub AI

Lucy - Your AI-Powered Realtor

Update Your Temporary Password

Personalize your search

Enter your email and we'll notify you immediately when new listings match what you're looking for.

or enter email address

Already have an account ? Login here

Continue your home search

I agree to receive communications and understand I can unsubscribe at any time.

I agree to be contacted by The Graf Group of Coldwell Banker via call, email, and text for real estate services. To opt out, you can reply 'stop' at any time or reply 'help' for assistance. You can also click the unsubscribe link in the emails. Message and data rates may apply. Message frequency may vary. Privacy Policy

Already have an account ? Login here

We use cookies

We use cookies primarily for analytics to enhance your experience. By accepting, you agree to our use of these cookies. You can manage your preferences or learn more about our cookies policy.