.webp?size=346x80)
- Properties
- Meet our agents
- Communities
- Market Report
- Home Value
- Calculator
Property
Beds
4
Full Baths
4
1/2 Baths
None
Year Built
2019
Sq.Footage
2,943
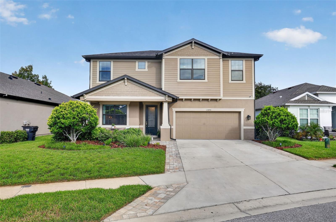
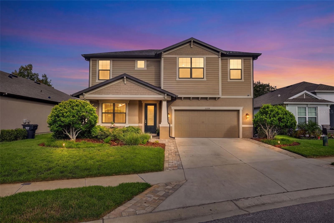
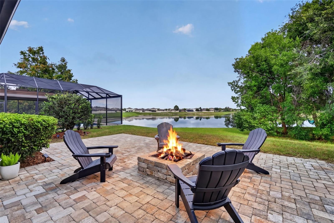
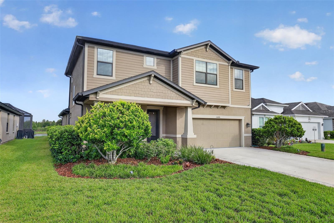
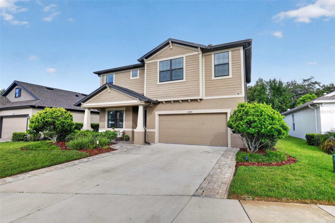
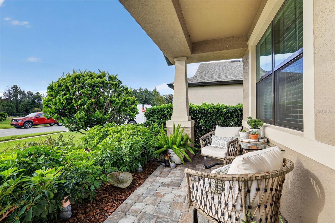
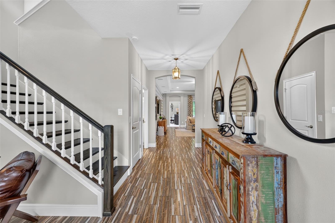
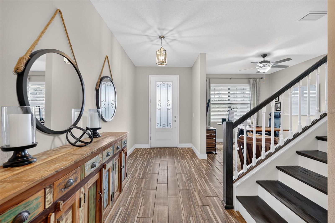
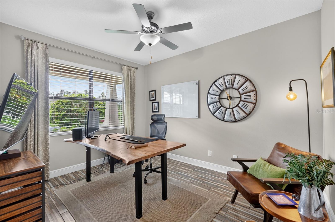
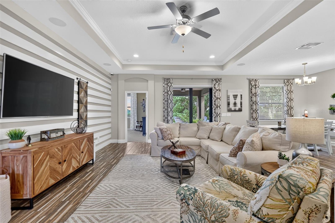
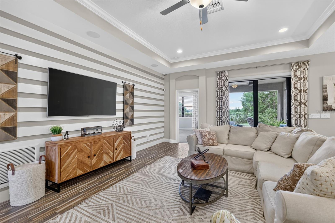
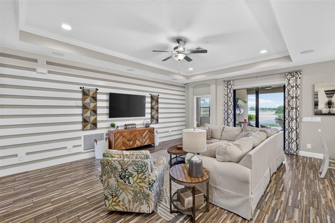
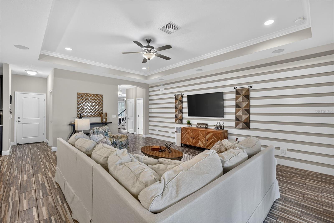
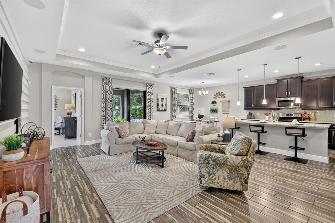
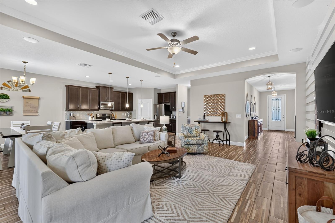
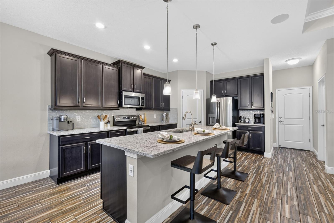
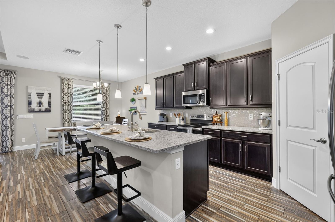
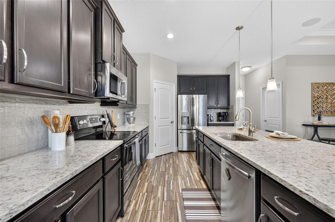
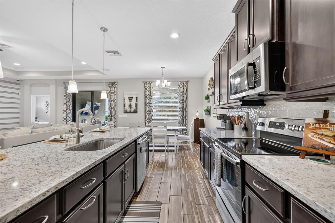
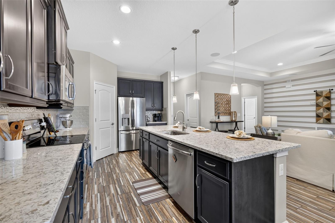
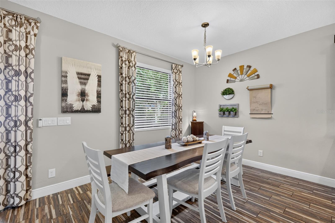
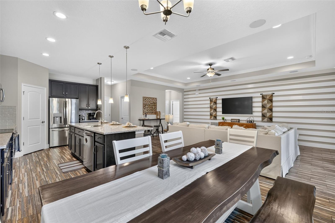
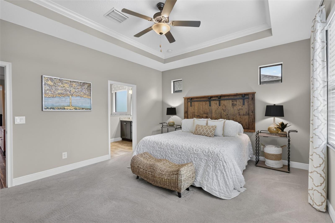
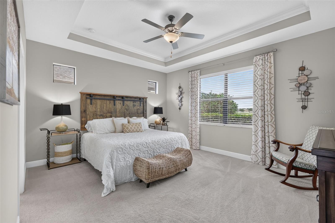
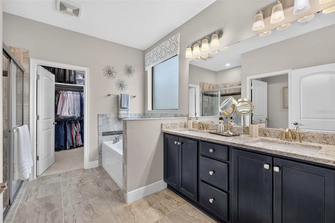
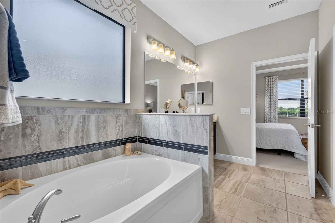
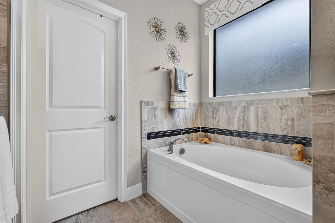
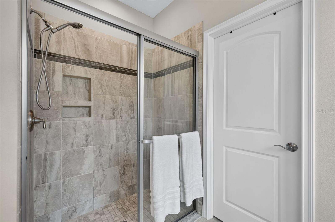
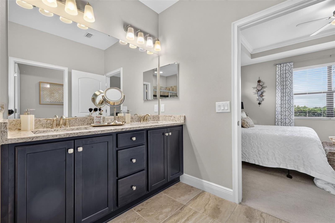
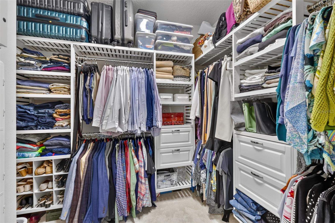
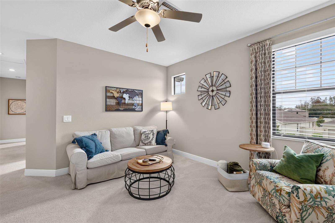
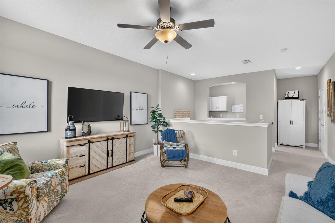
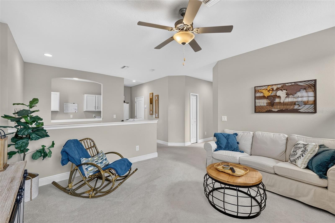
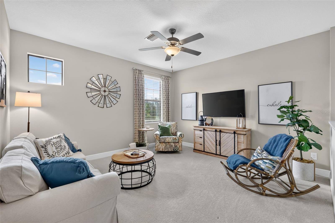
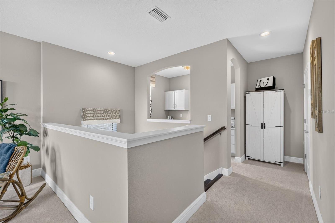
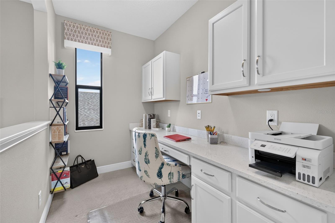
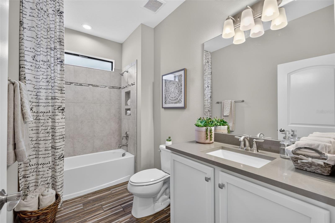
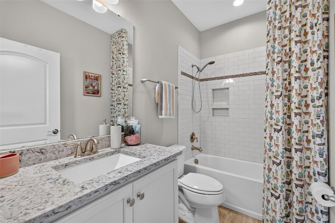
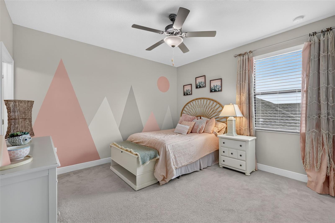
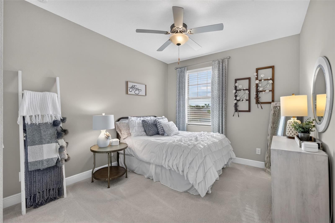
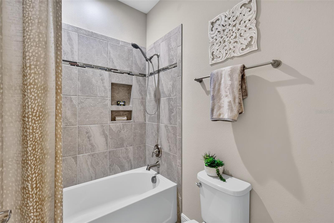
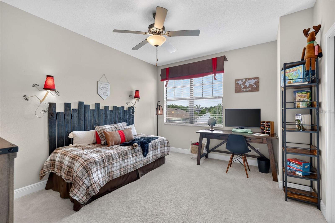
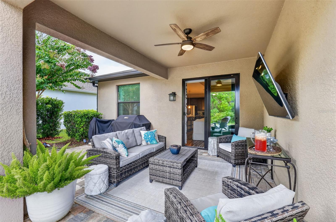
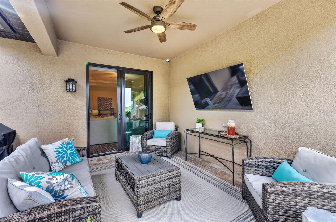
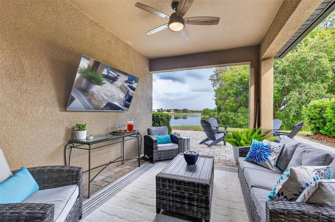
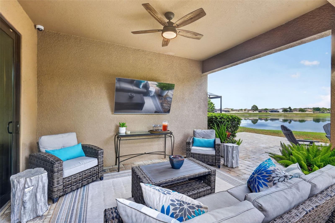
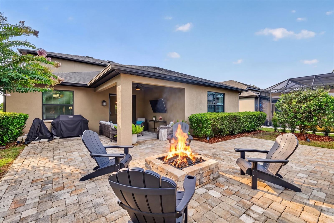
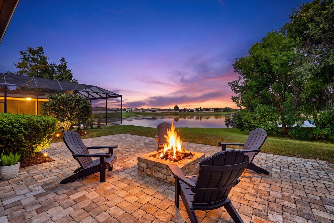
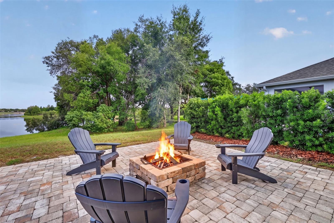
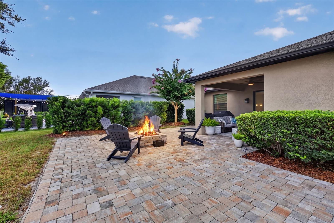
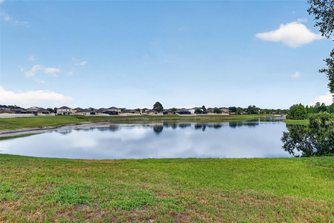
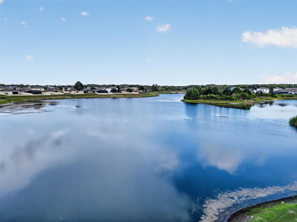
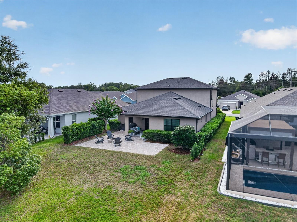
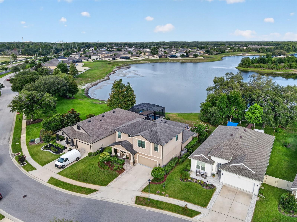
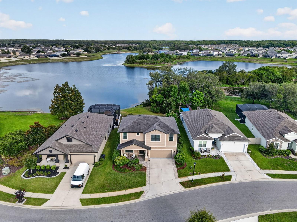
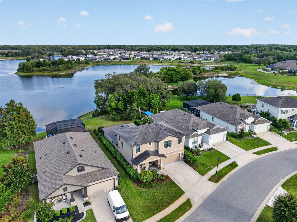
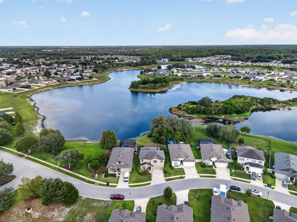
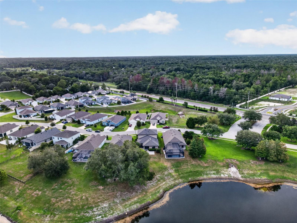
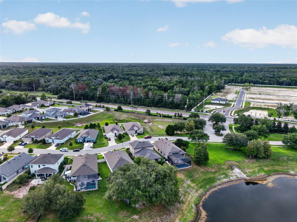
Wake up to breathtaking LAKE views in this exceptional former William Ryan Homes model, perfectly positioned on an oversized waterfront homesite. Showcasing premium designer finishes and extensive builder upgrades throughout, this 4-bedroom, 4-bathroom residence offers the perfect blend of luxury, comfort, and functionality. The thoughtfully designed split-bedroom floor plan features soaring tray ceilings, wood-look ceramic plank flooring throughout the main living areas, custom accent walls, abundant natural light, and impact-resistant windows and sliding glass doors for added peace of mind. The chef's kitchen is the heart of the home, appointed with 42-inch cabinetry with crown molding, quartz countertops, designer tile backsplash, stainless steel appliances, a vented range hood, and an oversized island ideal for gathering and entertaining. The spacious first-floor owner's retreat overlooks the lake and features tray ceilings, a generous walk-in closet, and a spa-inspired bath with dual quartz vanities, wood cabinetry, and an oversized walk-in shower with upgraded designer tile.Step outside to your private outdoor oasis, where the expansive paver lanai and fire pit create the perfect setting to relax, entertain, and enjoy tranquil waterfront sunsets. Additional upgrades include an oversized 2-car garage, in-wall pest control system, irrigation system, upgraded plumbing fixtures, and window treatments. Conveniently located with low HOA and CDD fees, and easy access to the Veterans Expressway, Tampa International Airport, shopping, dining, and top-rated schools. This former model home is loaded with premium upgrades and offers a rare opportunity to own one of the community's most impressive waterfront homes.
Features & Amenities
Interior
-
Other Interior Features
Crown Molding, Eat-in Kitchen, Open Floorplan, Stone Counters, Tray Ceiling(s), Walk-In Closet(s)
-
Total Bedrooms
4
-
Bathrooms
4
-
Cooling YN
YES
-
Cooling
Central Air
-
Fireplace YN
NO
-
Heating YN
YES
-
Heating
Central
-
Pet friendly
Yes
Exterior
-
Garage
Yes
-
Garage spaces
2
-
Construction Materials
Block, Stucco
-
Other Exterior Features
Fire Pit, Rain Gutters
-
Parking
Attached
-
Patio and Porch Features
Covered, Front Porch, Rear Porch
-
Pool
No
-
Waterfront YN
YES
-
View
Lake, Water
Area & Lot
-
Lot Features
Landscaped, Paved, Waterfront
-
Lot Size(acres)
0.21
-
Lot Size(square feet)
8,968
-
Property Type
Residential
-
Property Sub Type
Single Family Residence
-
Architectural Style
Craftsman
Price
-
Sales Price
$550,000
-
Tax Amount
$8,857
-
Sq. Footage
2,943
-
Price/SqFt
$186
HOA
-
Association
YES
-
Association Fee
$77
-
Association Fee Frequency
Monthly
-
Association Fee Includes
N/A
-
Total Monthly Fees
$77
School District
-
Elementary School
Moon Lake-PO
-
Middle School
Crews Lake Middle-PO
-
High School
Hudson High-PO
Property Features
-
New Construction
NO
-
Association Amenities
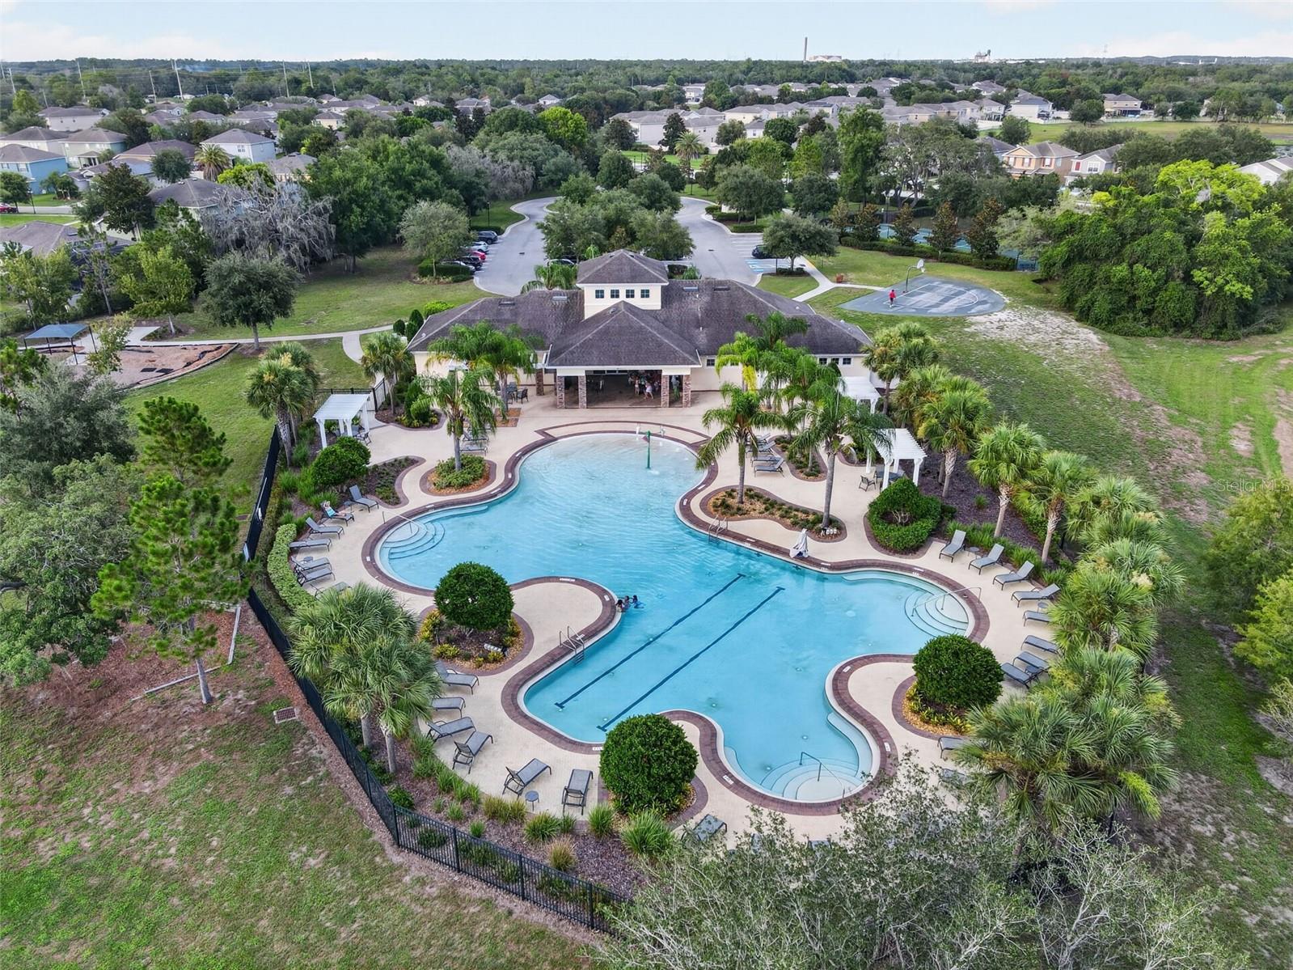
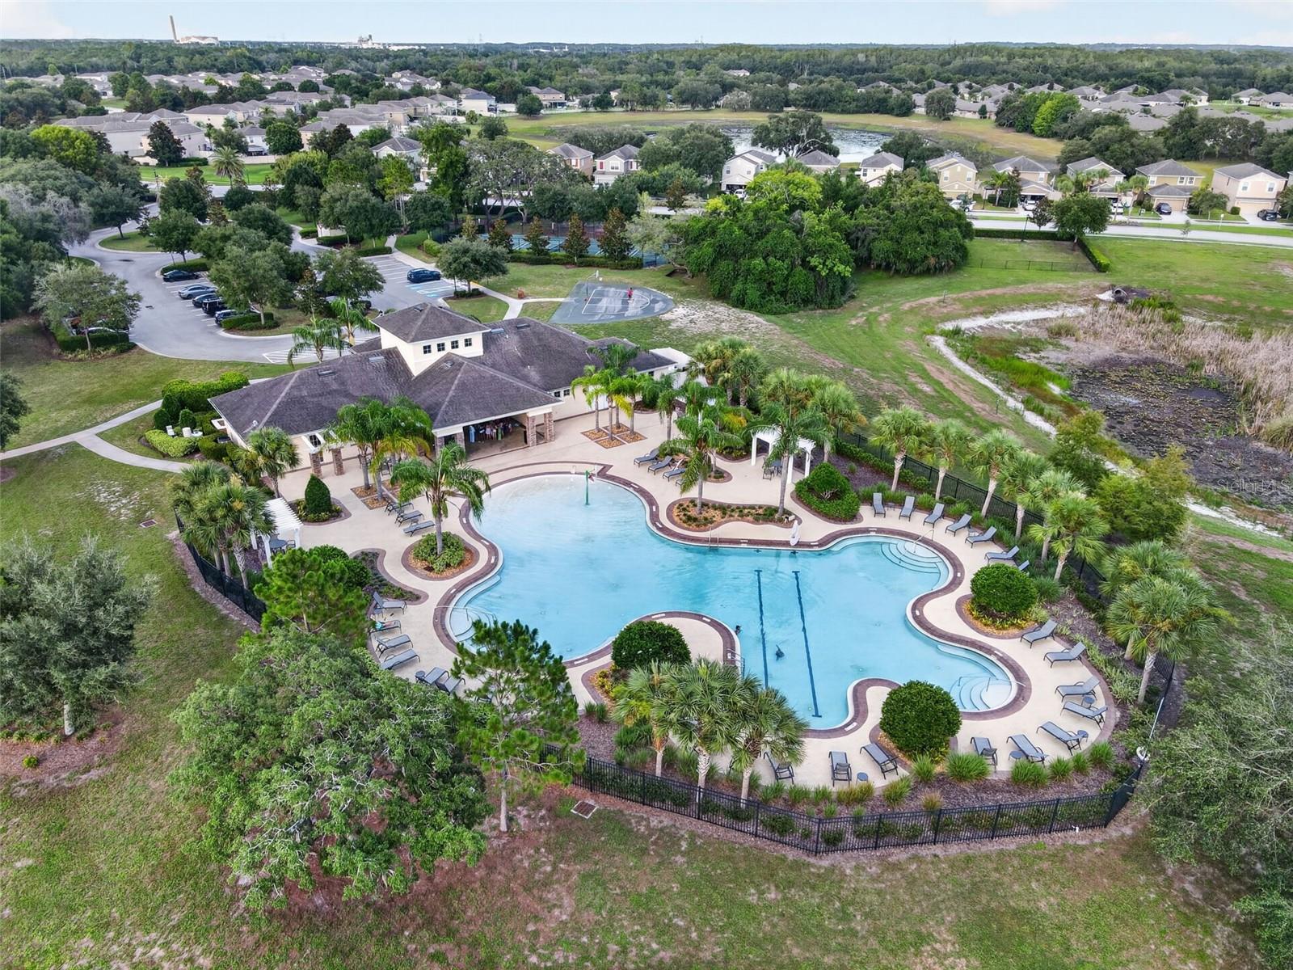
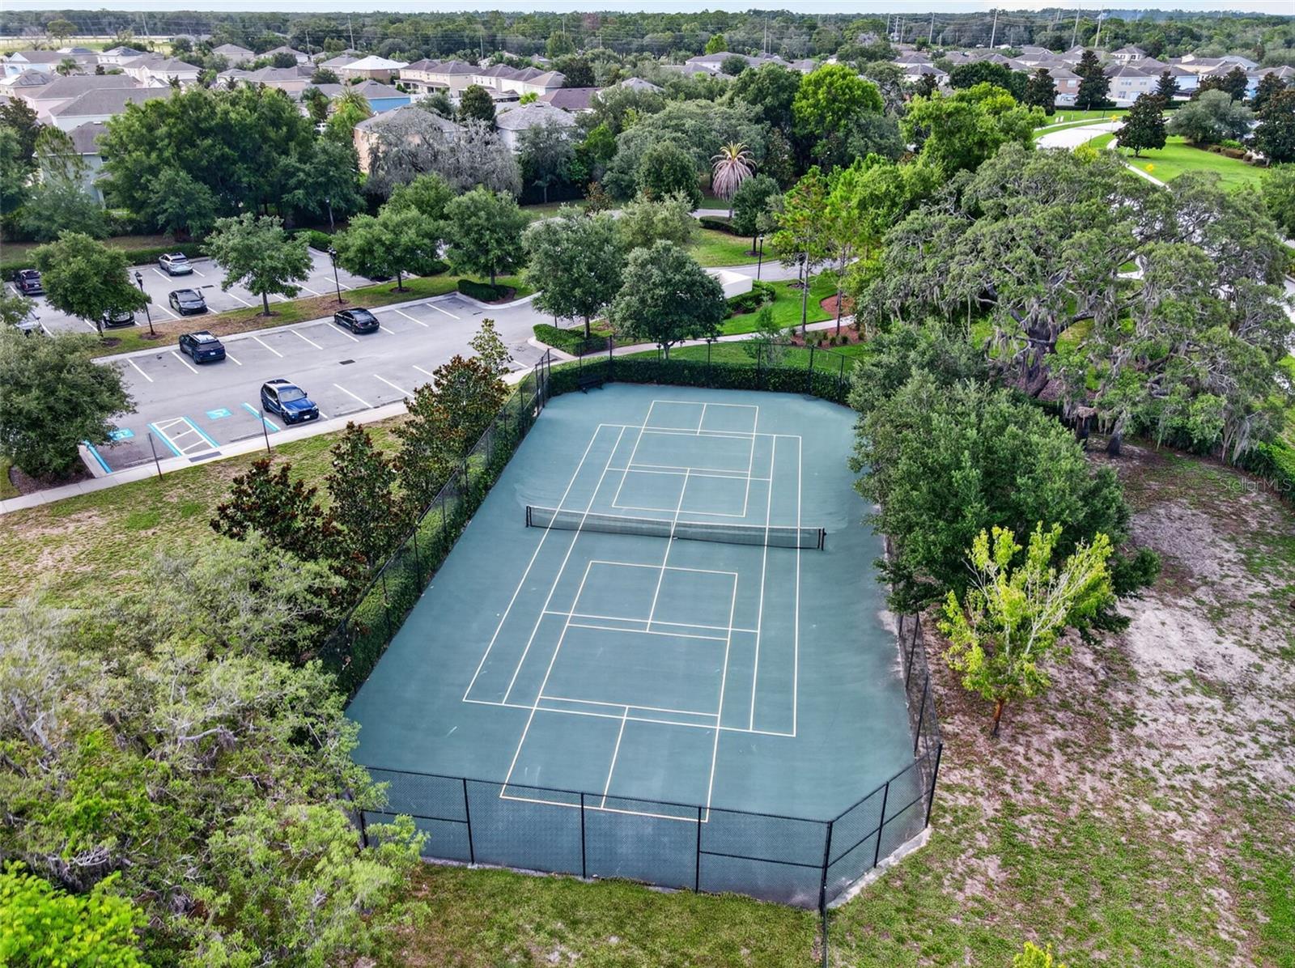
Clubhouse, Fitness Center, Pool, Tennis Court(s)
-
Foundation Details
Slab
-
Ownership
Fee Simple
-
Senior Community YN
NO
-
Sewer
Public Sewer
-
Tax Lot
654
-
Water Source
Public
Schedule a Showing
Showing scheduled successfully.
Mortgage calculator
Estimate your monthly mortgage payment, including the principal and interest, property taxes, and HOA. Adjust the values to generate a more accurate rate.
Your payment
Principal and Interest:
$
Property taxes:
$
HOA fees:
$
Total loan payment:
$
Total interest amount:
$
Location
County
Pasco
Elementary School
Moon Lake-PO
Middle School
Crews Lake Middle-PO
High School
Hudson High-PO
Listing Courtesy of Joelle Gjelaj , LPT REALTY, LLC
RealHub Information is provided exclusively for consumers' personal, non-commercial use, and it may not be used for any purpose other than to identify prospective properties consumers may be interested in purchasing. All information deemed reliable but not guaranteed and should be independently verified. All properties are subject to prior sale, change or withdrawal. RealHub website owner shall not be responsible for any typographical errors, misinformation, misprints and shall be held totally harmless.

Business Coach | Executive Sales Associate | Realtor®
Michael Graf
Call Michael today to schedule a private showing.

* Listings on this website come from the FMLS IDX Compilation and may be held by brokerage firms other than the owner of this website. The listing brokerage is identified in any listing details. Information is deemed reliable but is not guaranteed. If you believe any FMLS listing contains material that infringes your copyrighted work please click here to review our DMCA policy and learn how to submit a takedown request.© 2024 FMLS.
Related Properties

HUDSON
18671 AUTUMN LAKE AVENUE
3 Beds
2 Baths
2,210 Sq.Ft.
$515,000
MLS#: W7888966

HUDSON
10704 TAMI TRAIL
3 Beds
2 Baths
2,097 Sq.Ft.
$550,000
MLS#: TB8539838

HUDSON
8818 POE DRIVE
3 Beds
2 Baths
2,444 Sq.Ft.
$449,000
MLS#: TB8539181

HUDSON
8101 MORNING VIEW DRIVE
4 Beds
3 Baths
2,320 Sq.Ft.
$499,000
MLS#: W7888469

HUDSON
15535 RENEE LANE
3 Beds
2 Baths
1,804 Sq.Ft.
$450,000
MLS#: W7888524

HUDSON
17504 THOMAS BOULEVARD
4 Beds
2 Baths
2,736 Sq.Ft.
$539,900
MLS#: TB8537357

HUDSON
18608 AUTUMN LAKE BOULEVARD
4 Beds
3 Baths
2,993 Sq.Ft.
$550,000
MLS#: W7887965

HUDSON
6926 MCCRAY DRIVE
3 Beds
2 Baths
2,363 Sq.Ft.
$550,000
MLS#: W7888406

HUDSON
18416 AUTUMN LAKE BOULEVARD
3 Beds
3 Baths
2,515 Sq.Ft.
$495,000
MLS#: TB8536836

HUDSON
18822 MAJESTIC OAK COURT
3 Beds
2 Baths
2,282 Sq.Ft.
$449,000
MLS#: W7887971
