.webp?size=346x80)
- Properties
- Meet our agents
- Communities
- Market Report
- Home Value
- Calculator
Property
Beds
3
Full Baths
3
1/2 Baths
None
Year Built
1974
Sq.Footage
2,012
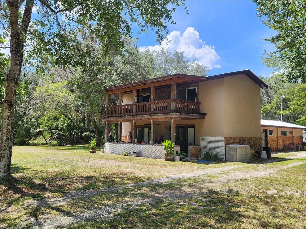
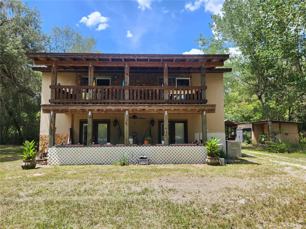
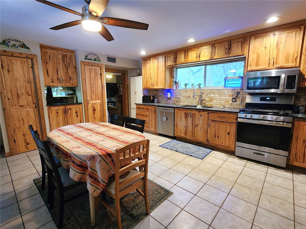
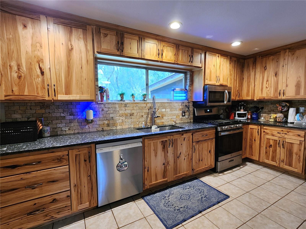
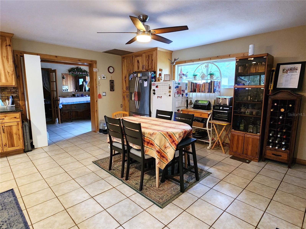
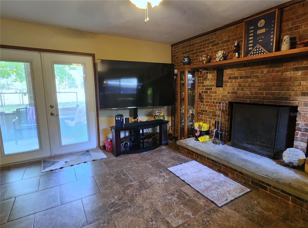
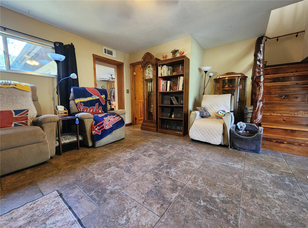
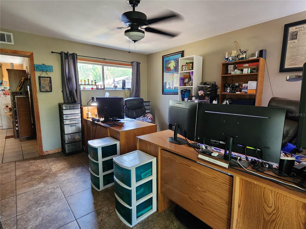
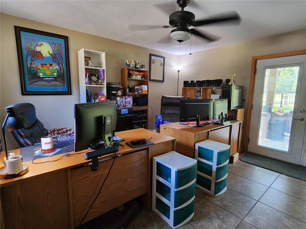
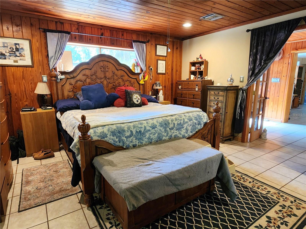
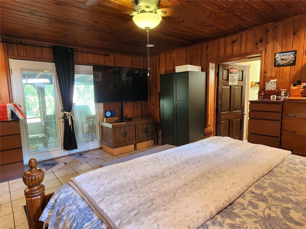
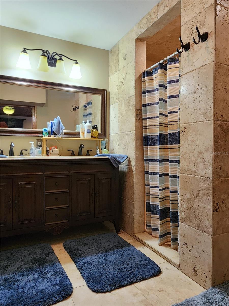
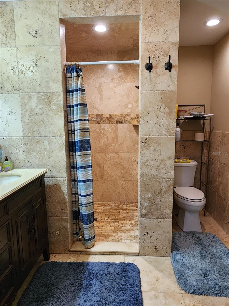
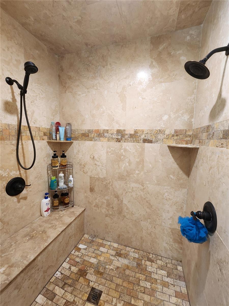
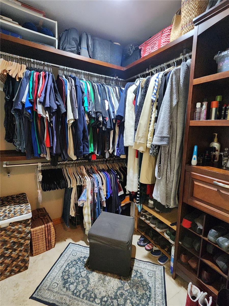
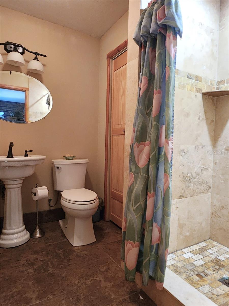
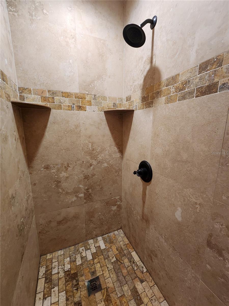
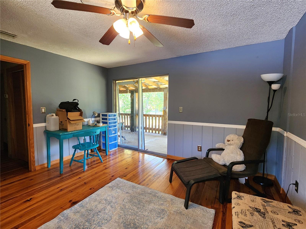
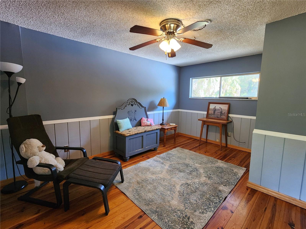
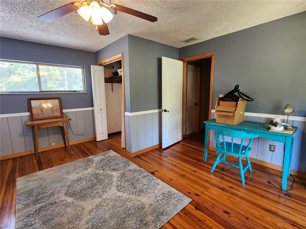
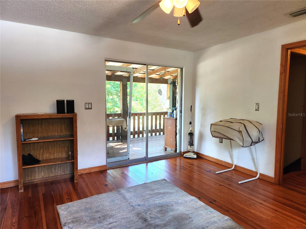
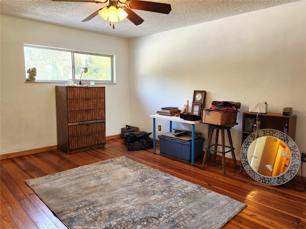
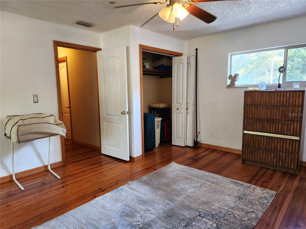
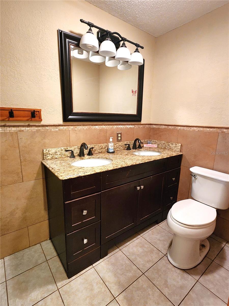
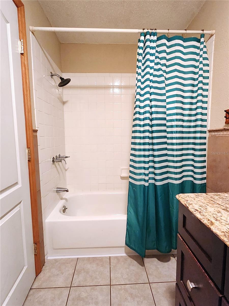
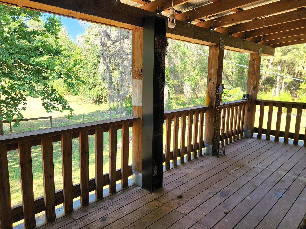
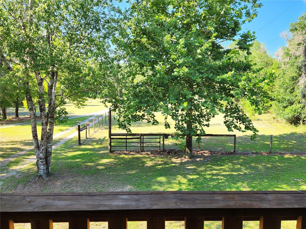
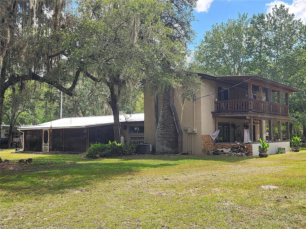
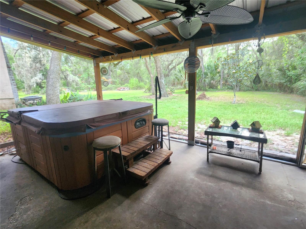
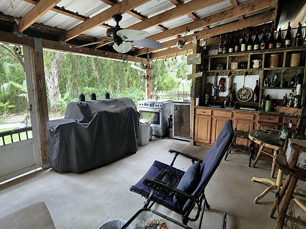
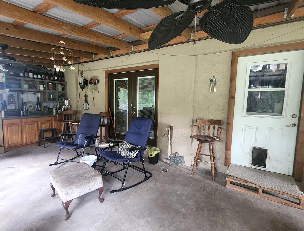
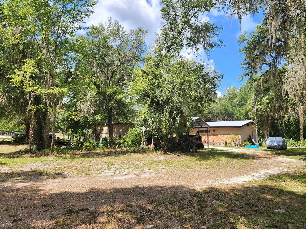
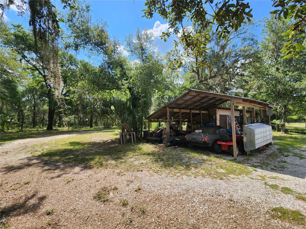
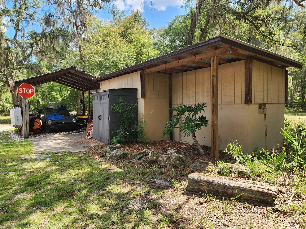
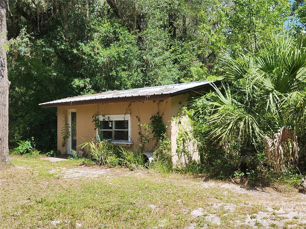
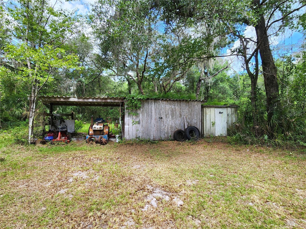
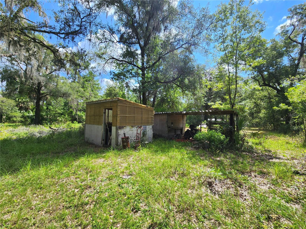
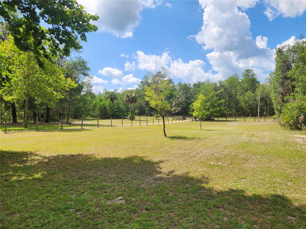
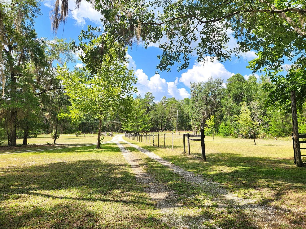
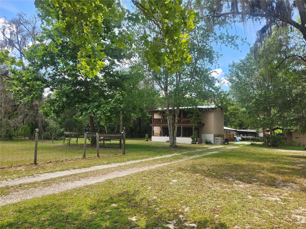
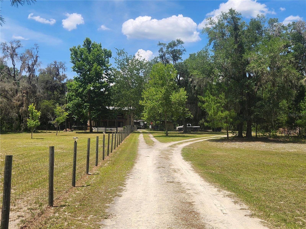
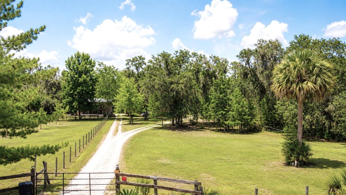
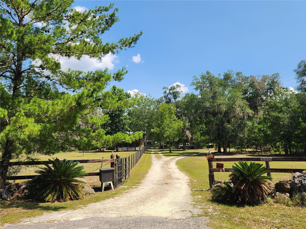
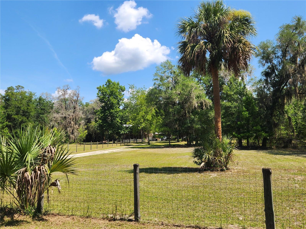
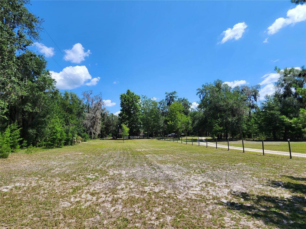
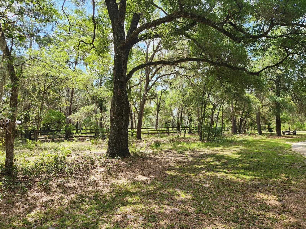
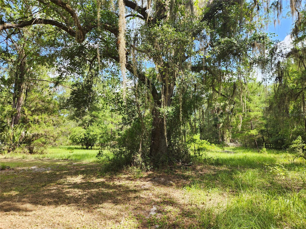
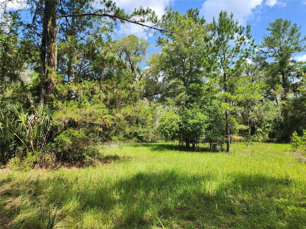
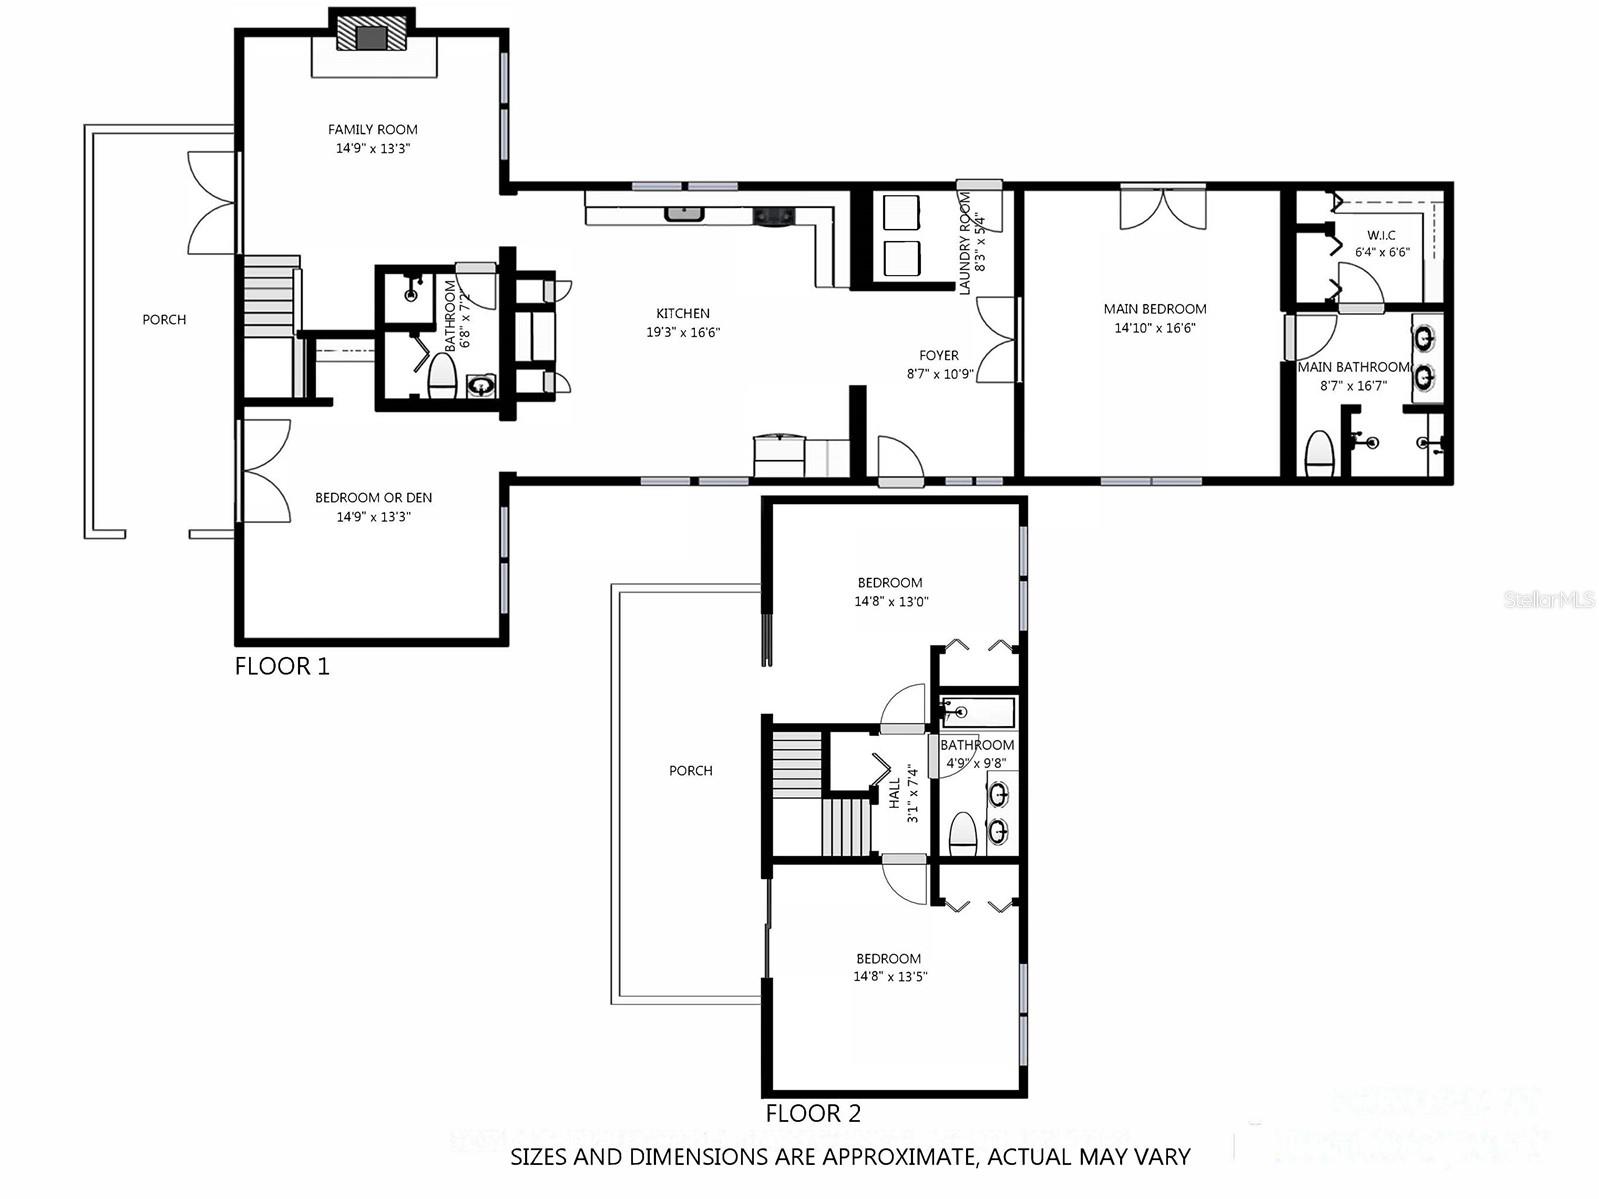
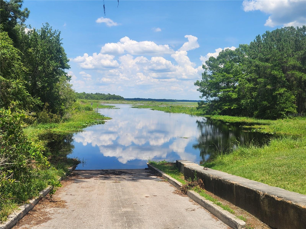
Escape to the peace and privacy of country living on 5 acres featuring a partially cleared, fenced pasture and wooded acreage for added privacy. The two-story home offers 3 bedrooms, 3 full bathrooms and a versatile bonus room that's perfect for a home office, den or potential 4th bedroom. The spacious, updated eat-in kitchen is ideal for both everyday living and entertaining with its hickory cabinets, granite countertops, a new dishwasher and 2 pantries. The living room has a brick fireplace and French doors that open to the covered front porch. The first floor primary suite provides a peaceful retreat with rustic wood accents and French doors leading to the 12x30 screened porch featuring an outdoor cooking area. The primary bathroom includes a walk-in closet, double sink vanity and a tiled walk-in shower with dual shower heads. A beautiful wood staircase leads to the 2nd floor where you'll find 2 guest bedrooms and a full bathroom. Both bedrooms feature hardwood floors and sliding glass doors that open onto a covered balcony overlooking the property. The property has paved road frontage and offers easy access to the Orange Springs boat ramp located at the end of the road for your fishing and boating enjoyment on the Ocklawaha River. Conveniently located between Ocala, Gainesville and Palatka.
Features & Amenities
Interior
-
Other Interior Features
Eat-in Kitchen, Walk-In Closet(s)
-
Total Bedrooms
3
-
Bathrooms
3
-
Cooling YN
YES
-
Cooling
Central Air
-
Fireplace YN
YES
-
Heating YN
YES
-
Heating
Central, Electric
-
Pet friendly
N/A
Exterior
-
Garage
No
-
Construction Materials
Block, Stucco
-
Other Exterior Features
Balcony, Storage
-
Patio and Porch Features
Covered, Front Porch, Screened, Side Porch
-
Pool
No
-
Waterfront YN
NO
Area & Lot
-
Lot Size(acres)
5.04
-
Lot Size(square feet)
219,542
-
Property Type
Residential
-
Property Sub Type
Single Family Residence
Price
-
Sales Price
$459,000
-
Tax Amount
$2,388.57
-
Sq. Footage
2,012
-
Price/SqFt
$228
HOA
-
Association
No
School District
-
Elementary School
Fort McCoy School (K-8)
-
Middle School
Ft McCoy Middle
-
High School
North Marion High School
Property Features
-
New Construction
NO
-
Foundation Details
Slab
-
Ownership
Fee Simple
-
Senior Community YN
NO
-
Sewer
Septic Tank
-
Tax Lot
0
-
Water Source
Private, Well
Schedule a Showing
Showing scheduled successfully.
Mortgage calculator
Estimate your monthly mortgage payment, including the principal and interest, property taxes, and HOA. Adjust the values to generate a more accurate rate.
Your payment
Principal and Interest:
$
Property taxes:
$
HOA fees:
$
Total loan payment:
$
Total interest amount:
$
Location
County
Marion
Elementary School
Fort McCoy School (K-8)
Middle School
Ft McCoy Middle
High School
North Marion High School
Listing Courtesy of Kathy Carpenter , RE/MAX FOXFIRE - HWY 40
RealHub Information is provided exclusively for consumers' personal, non-commercial use, and it may not be used for any purpose other than to identify prospective properties consumers may be interested in purchasing. All information deemed reliable but not guaranteed and should be independently verified. All properties are subject to prior sale, change or withdrawal. RealHub website owner shall not be responsible for any typographical errors, misinformation, misprints and shall be held totally harmless.

Executive Assistant
Emil Garinga
Call Emil today to schedule a private showing.

* Listings on this website come from the FMLS IDX Compilation and may be held by brokerage firms other than the owner of this website. The listing brokerage is identified in any listing details. Information is deemed reliable but is not guaranteed. If you believe any FMLS listing contains material that infringes your copyrighted work please click here to review our DMCA policy and learn how to submit a takedown request.© 2024 FMLS.
Related Properties
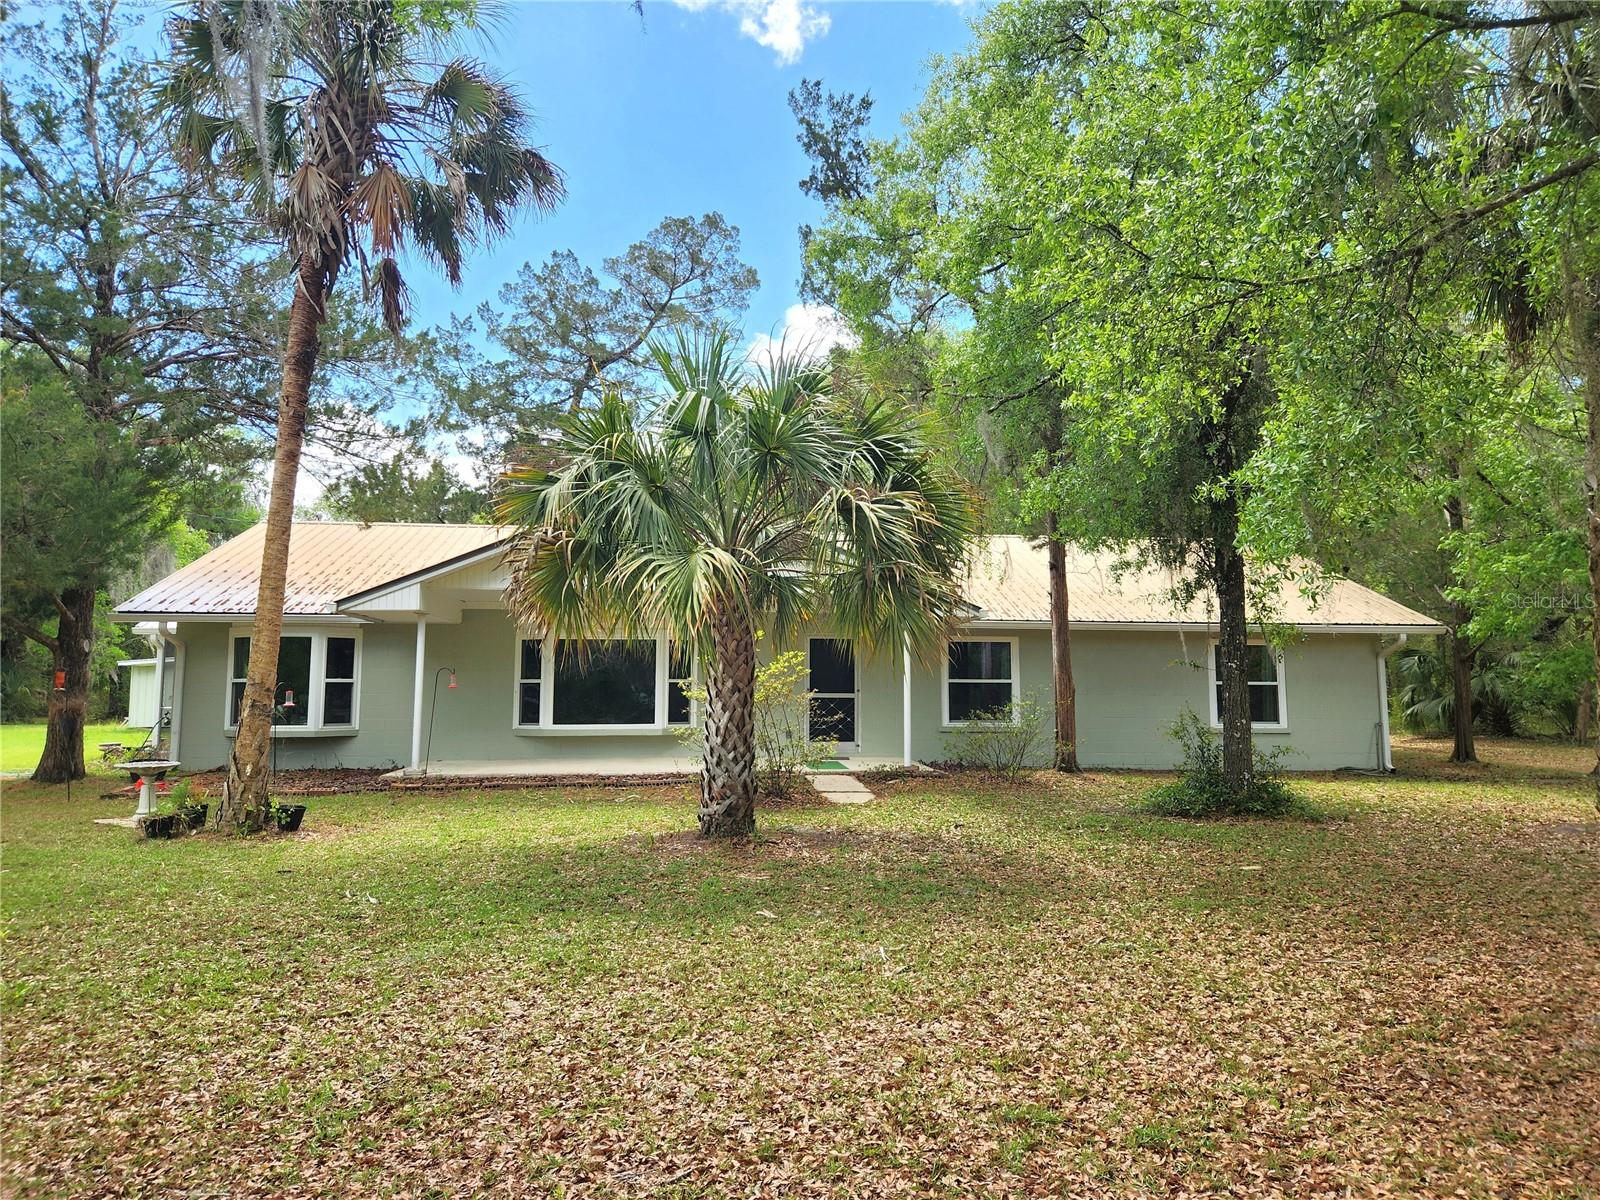
FORT MC COY
24595 NE HIGHWAY 315
3 Beds
2 Baths
2,176 Sq.Ft.
$479,000
MLS#: OM722630
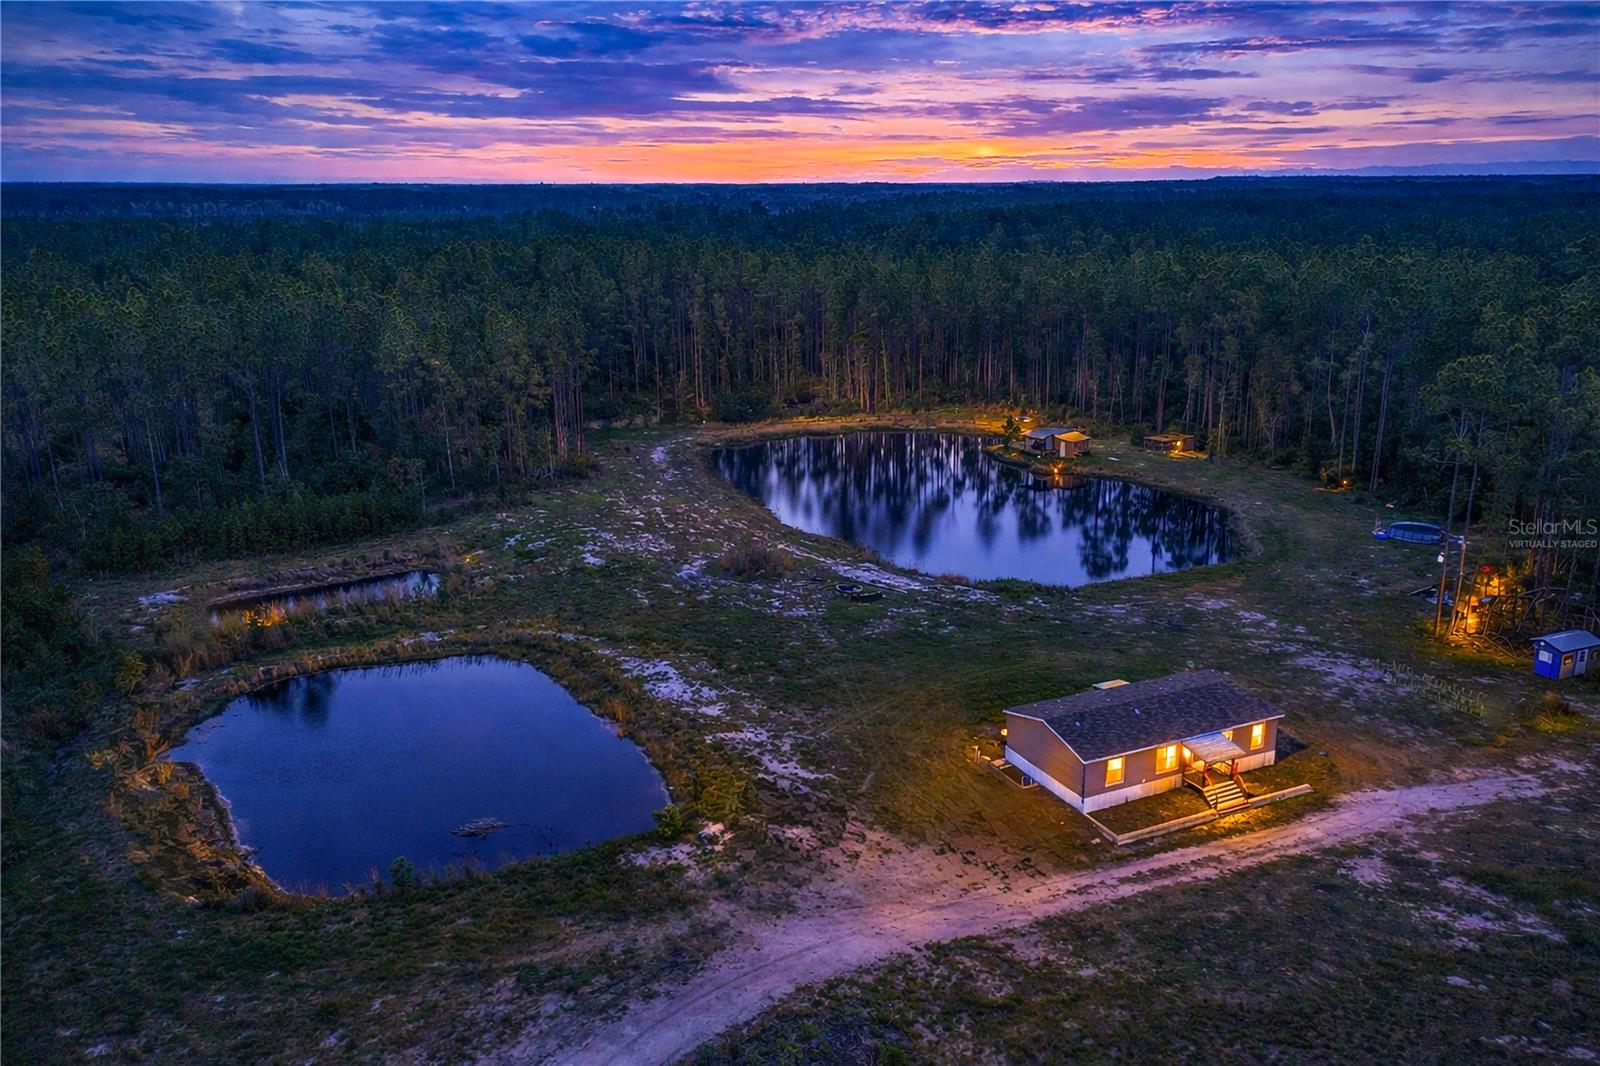
FORT MC COY
12655 NE 215TH STREET
4 Beds
2 Baths
1,404 Sq.Ft.
$390,000
MLS#: G5110739
FORT MC COY
10915 NE 222ND STREET
3 Beds
2 Baths
1,512 Sq.Ft.
$425,000
MLS#: OM720034
FORT MC COY
10865 NE 220TH STREET
3 Beds
2 Baths
1,404 Sq.Ft.
$425,000
MLS#: OM710113
FORT MC COY
10399 NE 218TH LANE ROAD
4 Beds
2 Baths
2,178 Sq.Ft.
$449,900
MLS#: OM708396
FORT MC COY
22649 NE 105TH AVENUE ROAD
2 Beds
2 Baths
1,272 Sq.Ft.
$399,000
MLS#: OM666026
