Features & Amenities

Interior

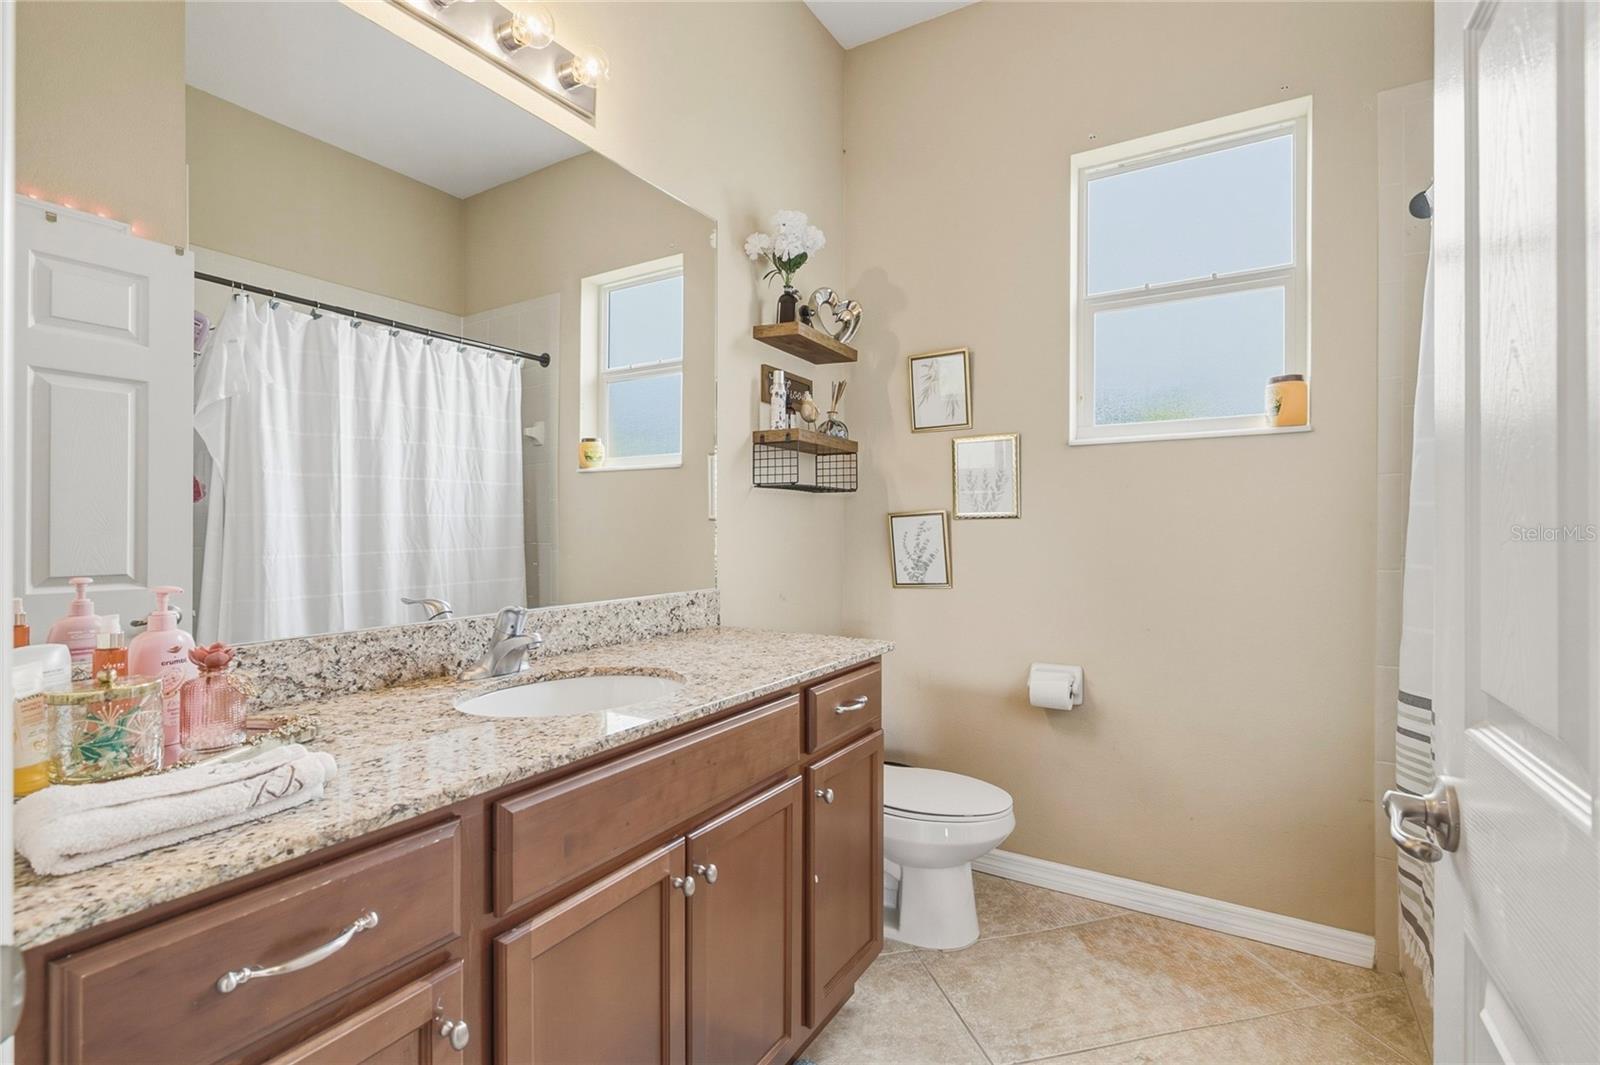
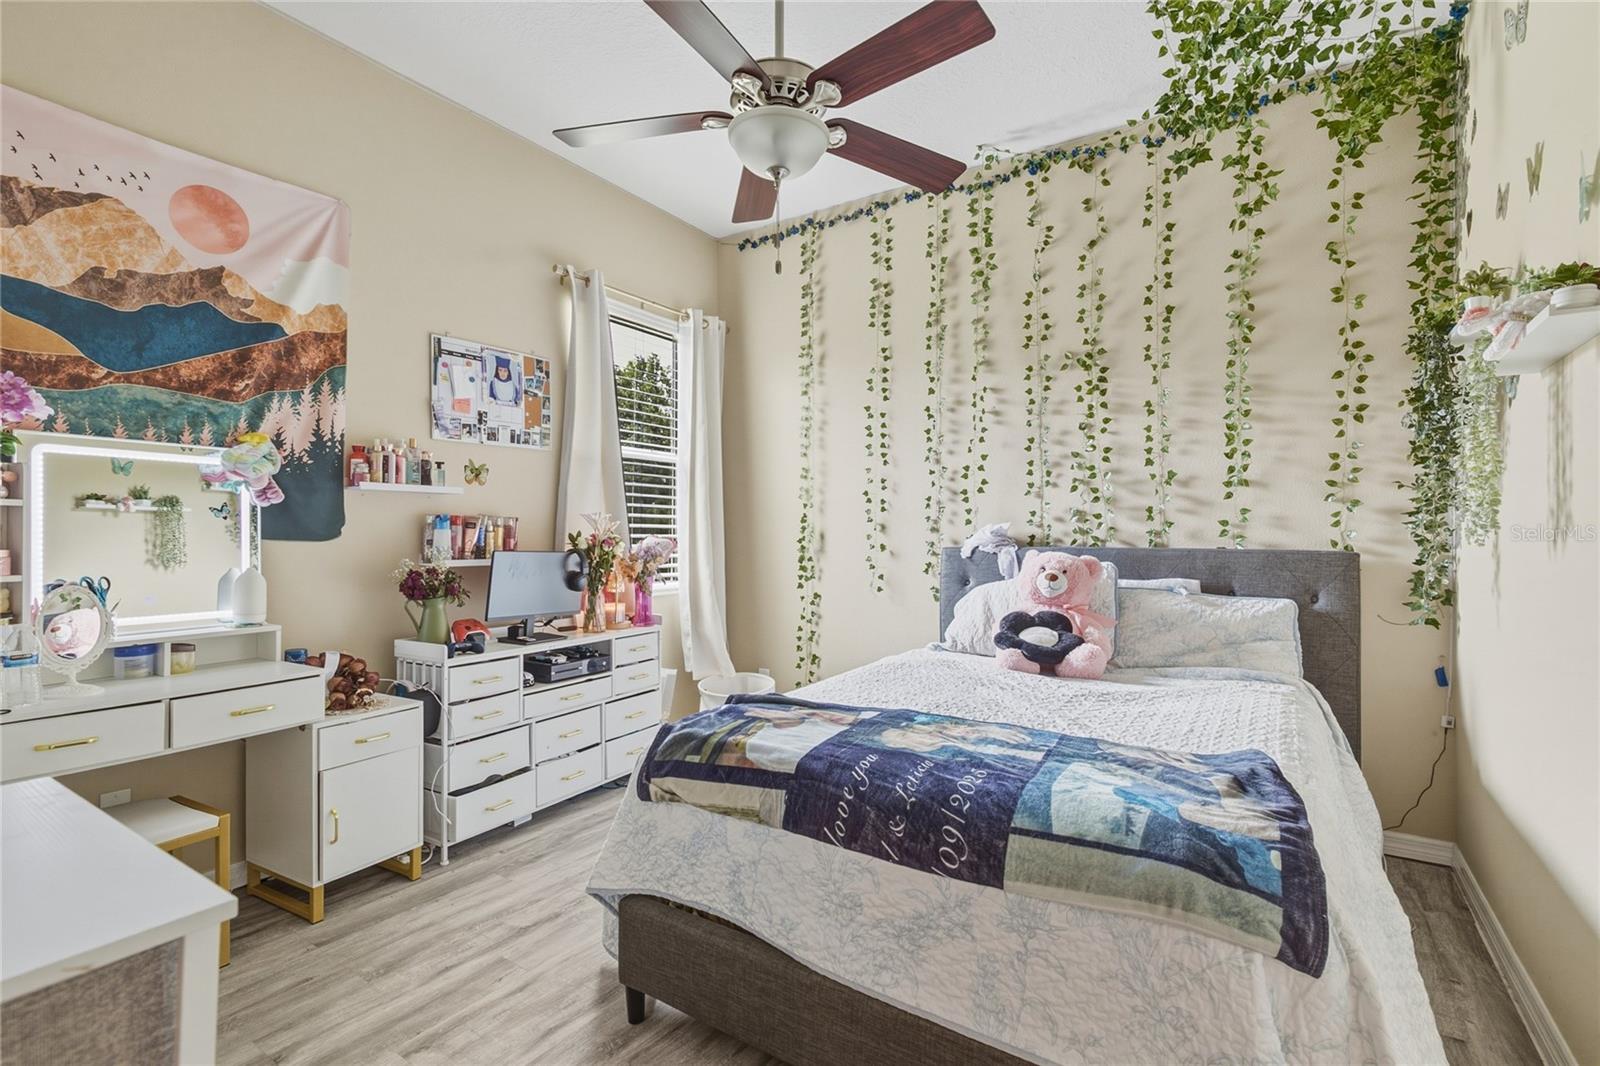
  • Total Bedrooms

    4

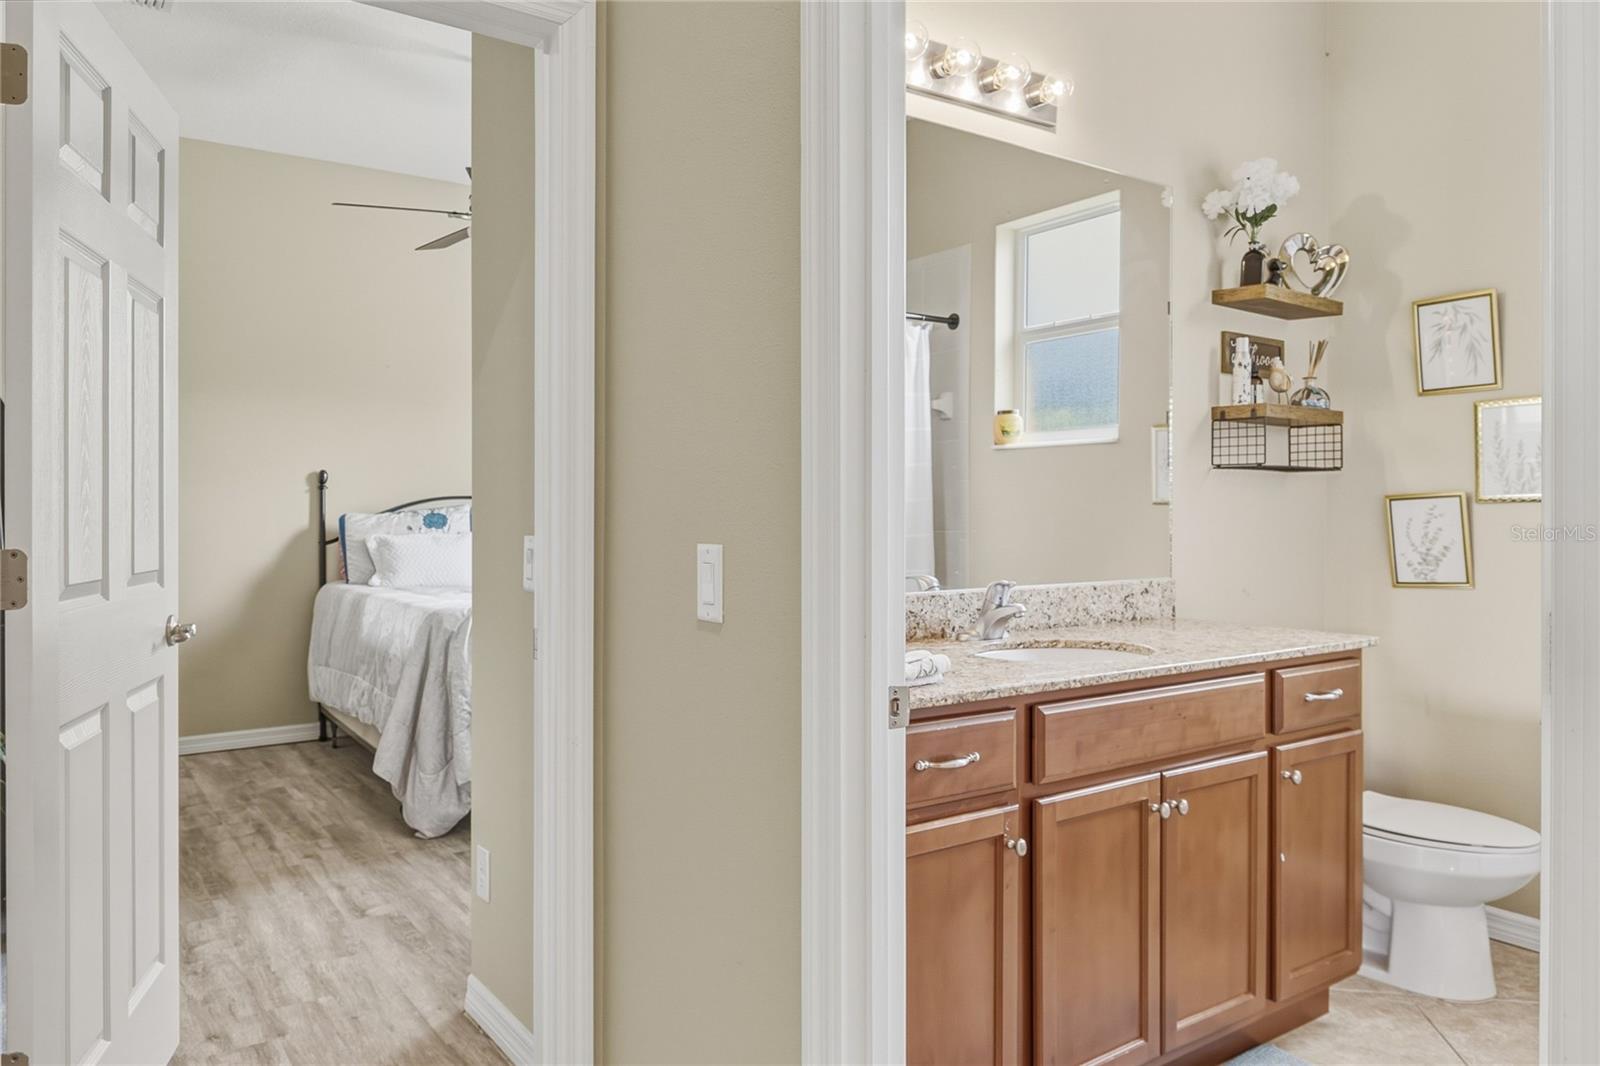
  • Bathrooms

    3

  • Cooling YN

    YES

  • Cooling

    Central Air

  • Fireplace YN

    NO

  • Heating YN

    YES

  • Heating

    Central, Electric

  • Pet friendly

    Yes

Exterior

  • Garage

    Yes

  • Garage spaces

    2

  • Construction Materials

    Block, Stucco

  • Other Exterior Features

    Other

  • Parking

    Driveway, Attached

  • Pool

    No

  • Waterfront YN

    NO

Area & Lot

  • Lot Size(acres)

    0.28

  • Lot Size(square feet)

    12003.0

  • Property Type

    Residential

  • Property Sub Type

    Single Family Residence

Price

  • Sales Price

    $550,000

  • Tax Amount

    $5,956

  • Sq. Footage

    2, 443

  • Price/SqFt

    $225

HOA

  • Association

    Yes

  • Association Fee

    $318

  • Association Fee Frequency

    Quarterly

  • Association Fee Includes

    N/A

  • Total Monthly Fees

    $106

School District

  • Elementary School

    N/A

  • Middle School

    N/A

  • High School

    N/A

Property Features

  • New Construction

    NO

  • Foundation Details

    Slab

  • Ownership

    Fee Simple

  • Senior Community YN

    NO

  • Sewer

    Public Sewer

  • Tax Lot

    182

  • Water Source

    Public

Schedule a Showing

Showing scheduled successfully.

<
>
IN PERSON
VIA CHAT

What is 3 + 4 ?


Change time

Mortgage calculator
Estimate your monthly mortgage payment, including the principal and interest, property taxes, and HOA. Adjust the values to generate a more accurate rate.

Your payment

Principal and Interest:

$

Property taxes:

$

HOA fees:

$

Total loan payment:

$

Total interest amount:

$

Location

County

Manatee

Elementary School

Middle School

High School

Listing Courtesy of Jose Ramirez Hernandez , FIDATA REAL ESTATE LLC

RealHub Information is provided exclusively for consumers' personal, non-commercial use, and it may not be used for any purpose other than to identify prospective properties consumers may be interested in purchasing. All information deemed reliable but not guaranteed and should be independently verified. All properties are subject to prior sale, change or withdrawal. RealHub website owner shall not be responsible for any typographical errors, misinformation, misprints and shall be held totally harmless.

Agent Emil Garinga

Executive Assistant

Emil Garinga

Call Emil today to schedule a private showing.


* Listings on this website come from the FMLS IDX Compilation and may be held by brokerage firms other than the owner of this website. The listing brokerage is identified in any listing details. Information is deemed reliable but is not guaranteed. If you believe any FMLS listing contains material that infringes your copyrighted work please click here to review our DMCA policy and learn how to submit a takedown request.© 2024 FMLS.
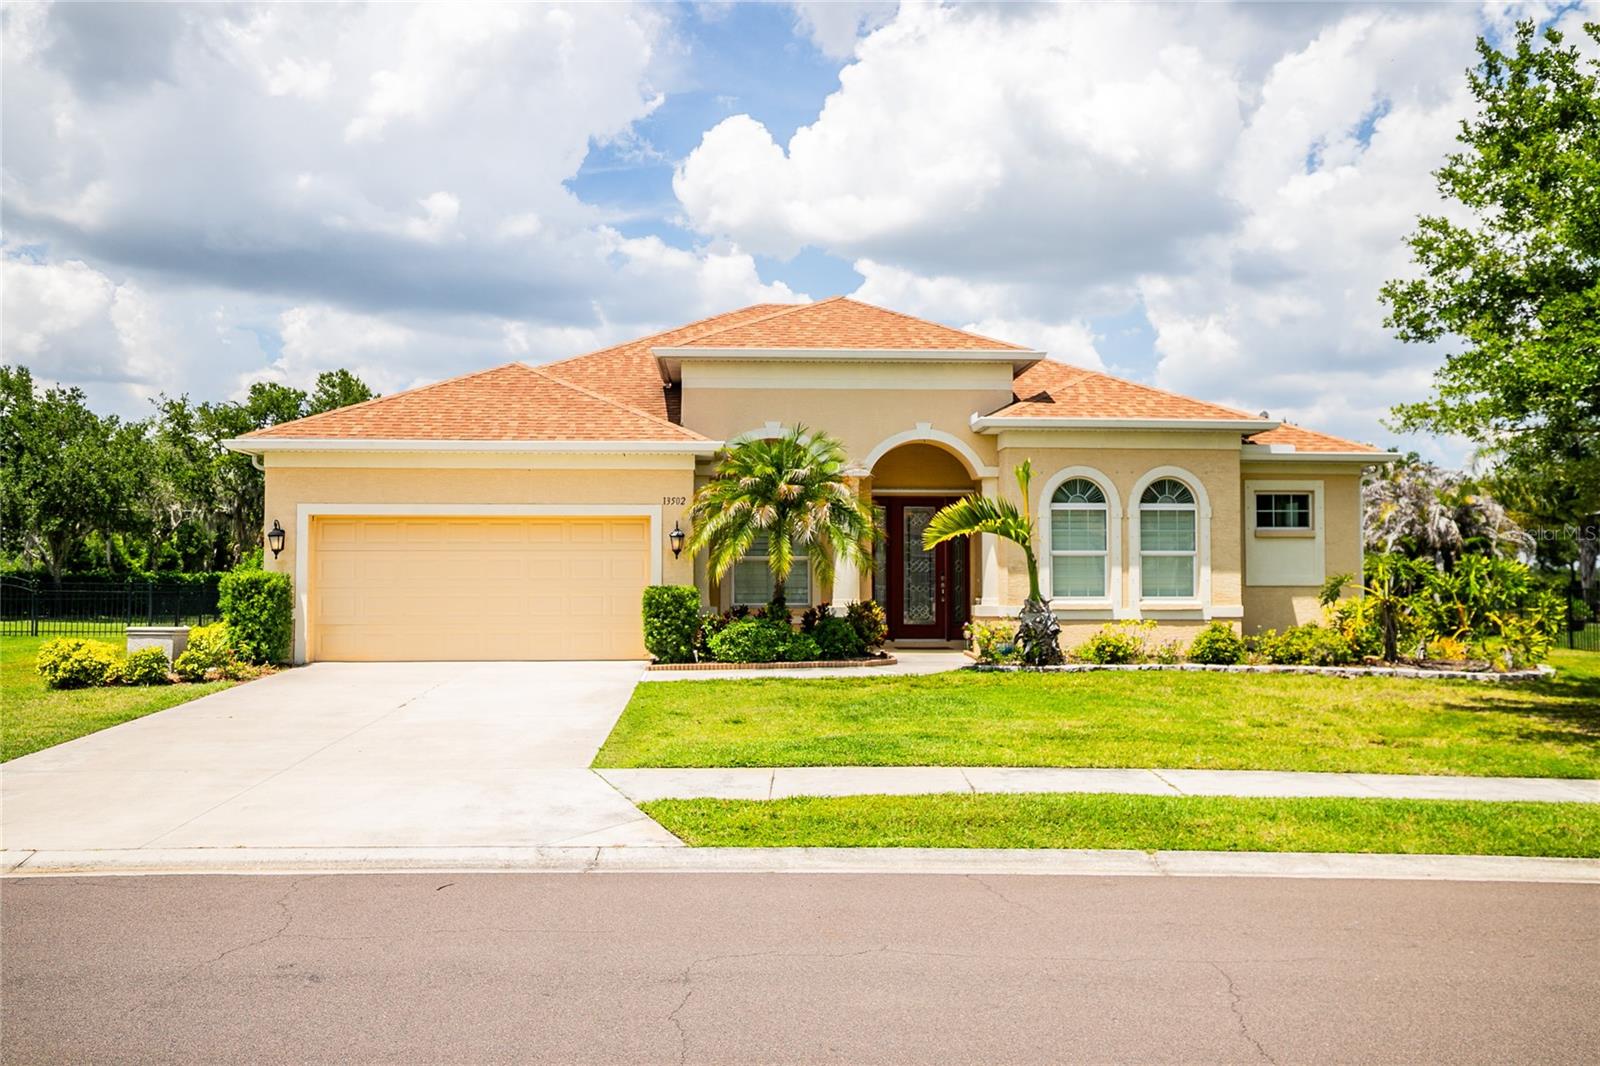
Welcome to this beautifully maintained 
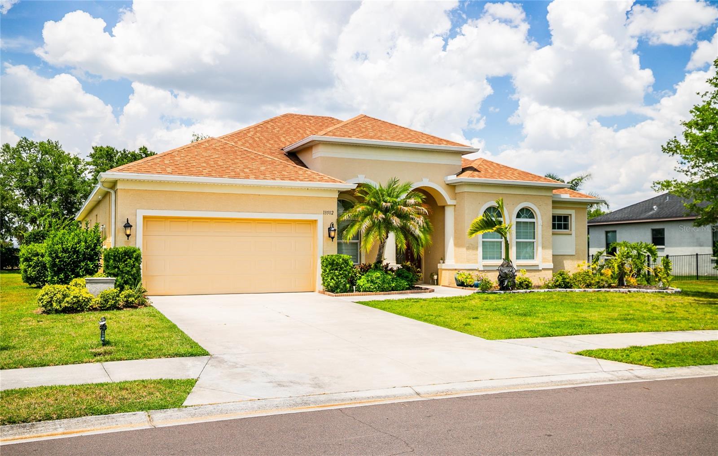
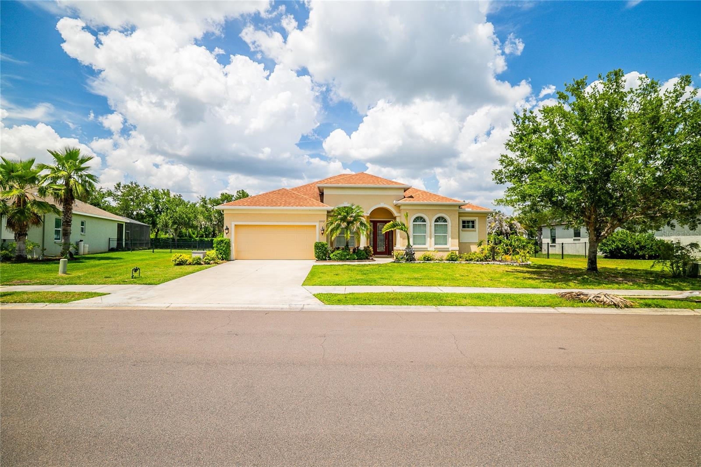
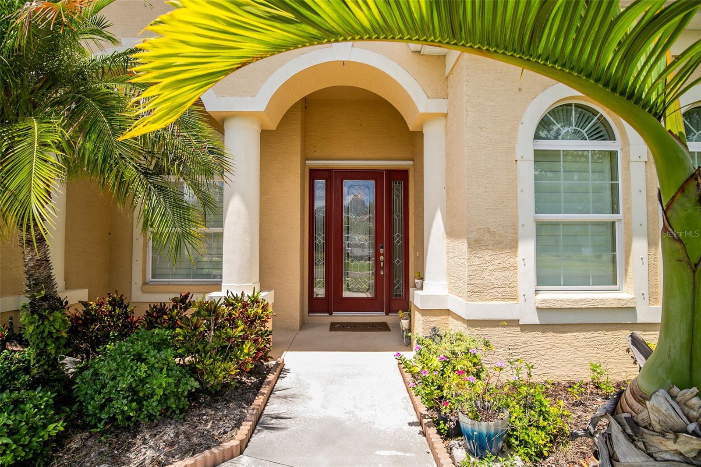
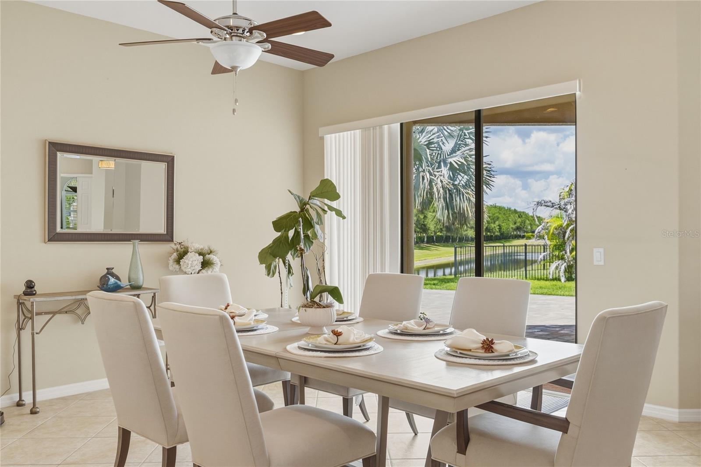
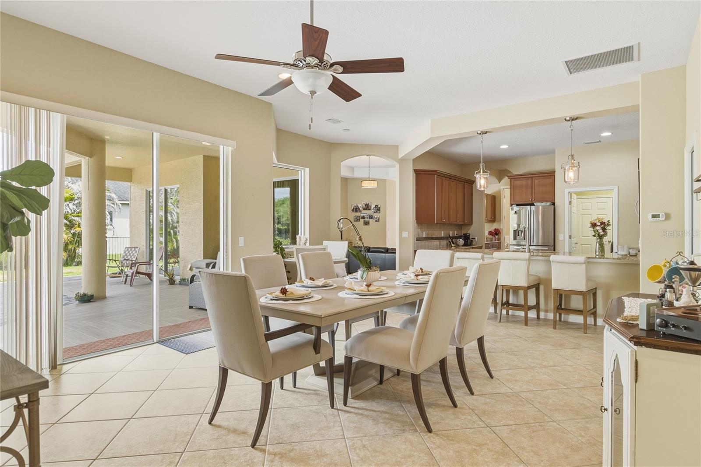
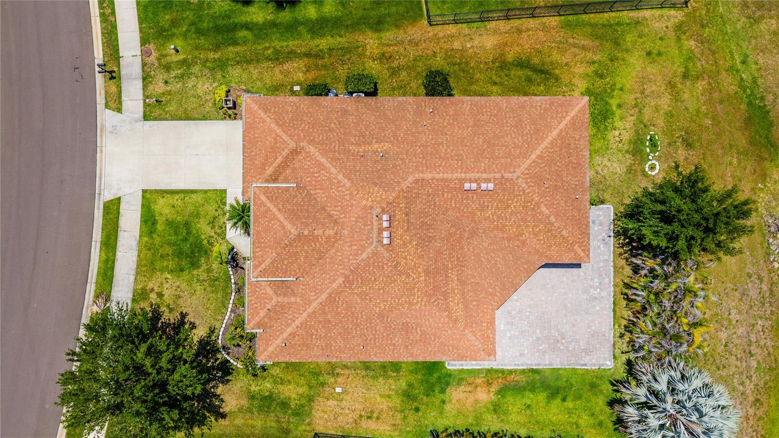
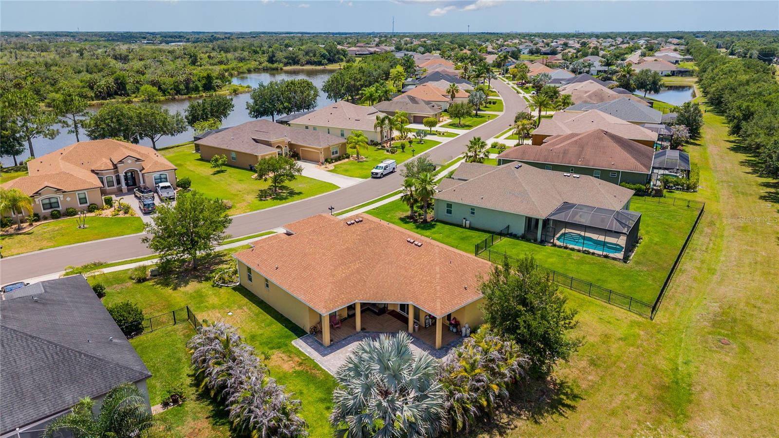
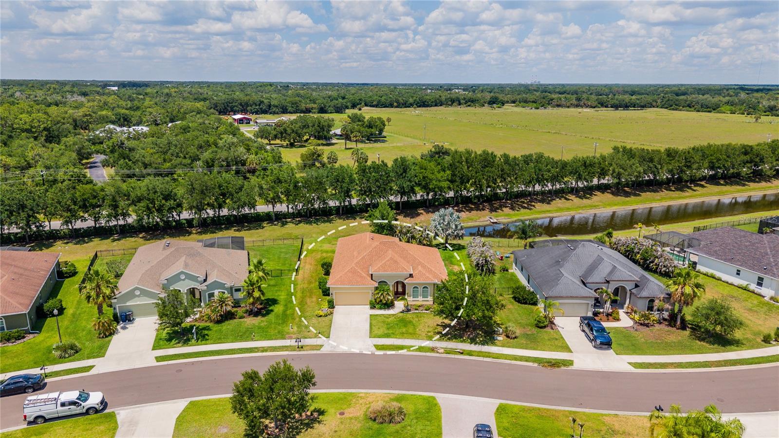
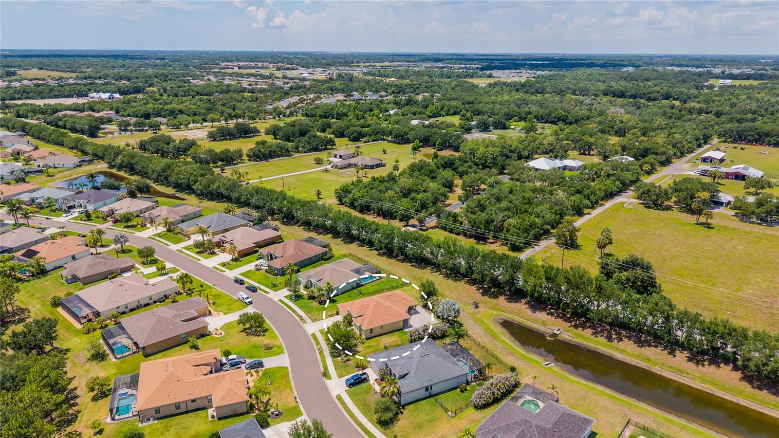
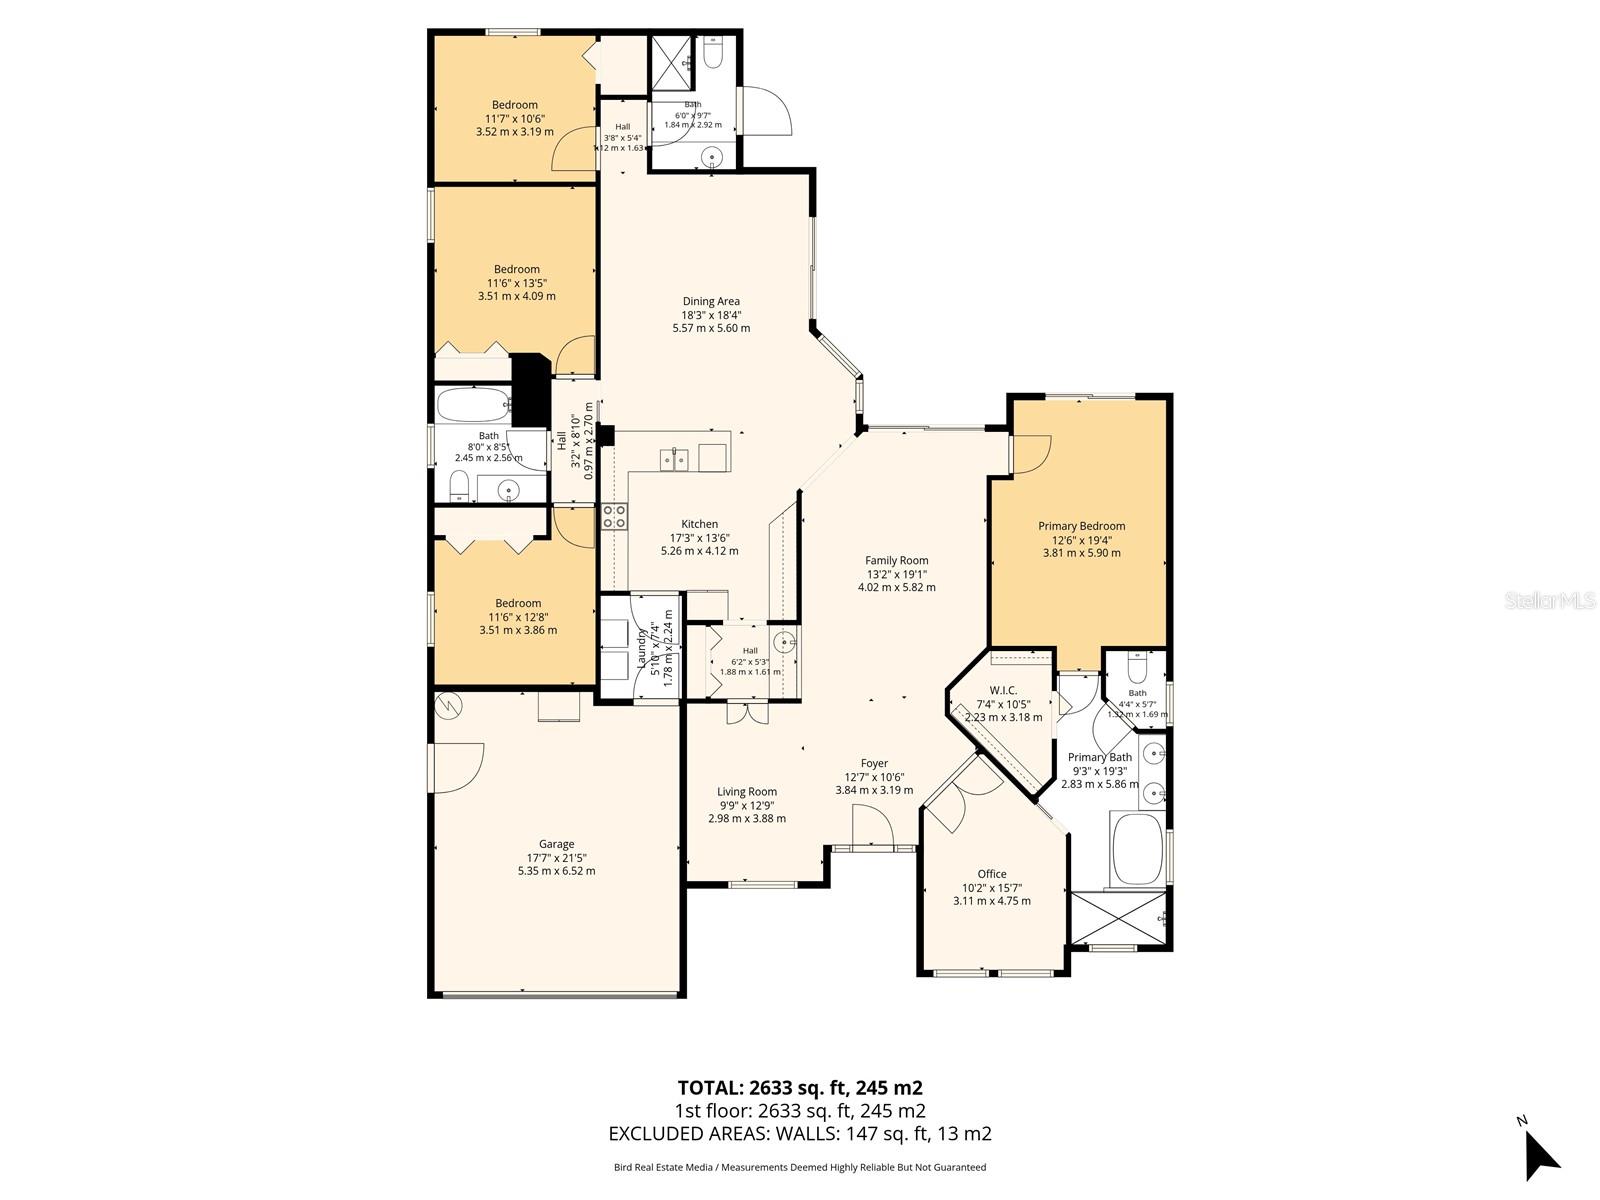
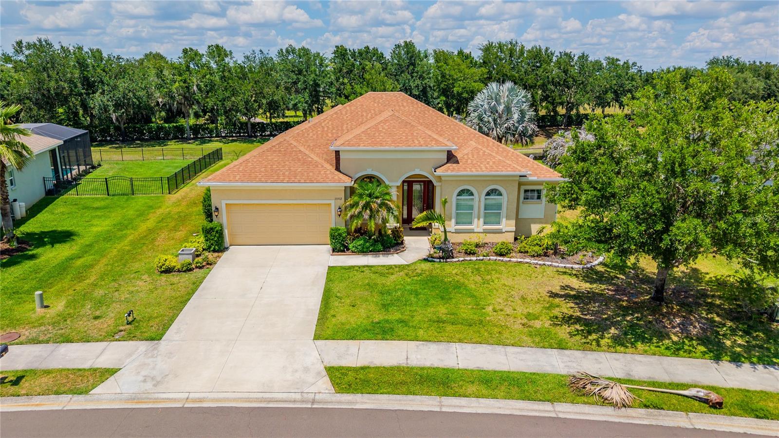
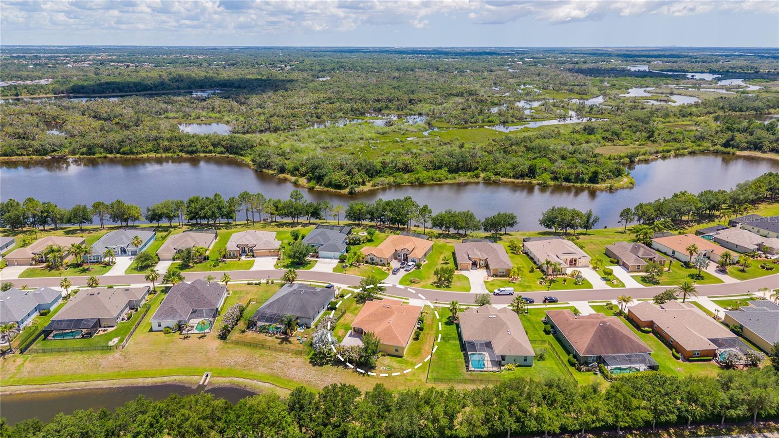
4-bedroom, 3-bathroom home located in the highly desirable community of River Plantation in Parrish. Situated on an oversized lot with peaceful preserve style surroundings, this spacious residence offers over 2,400 square feet of thoughtfully designed living space with elegant finishes and an ideal split floor plan.

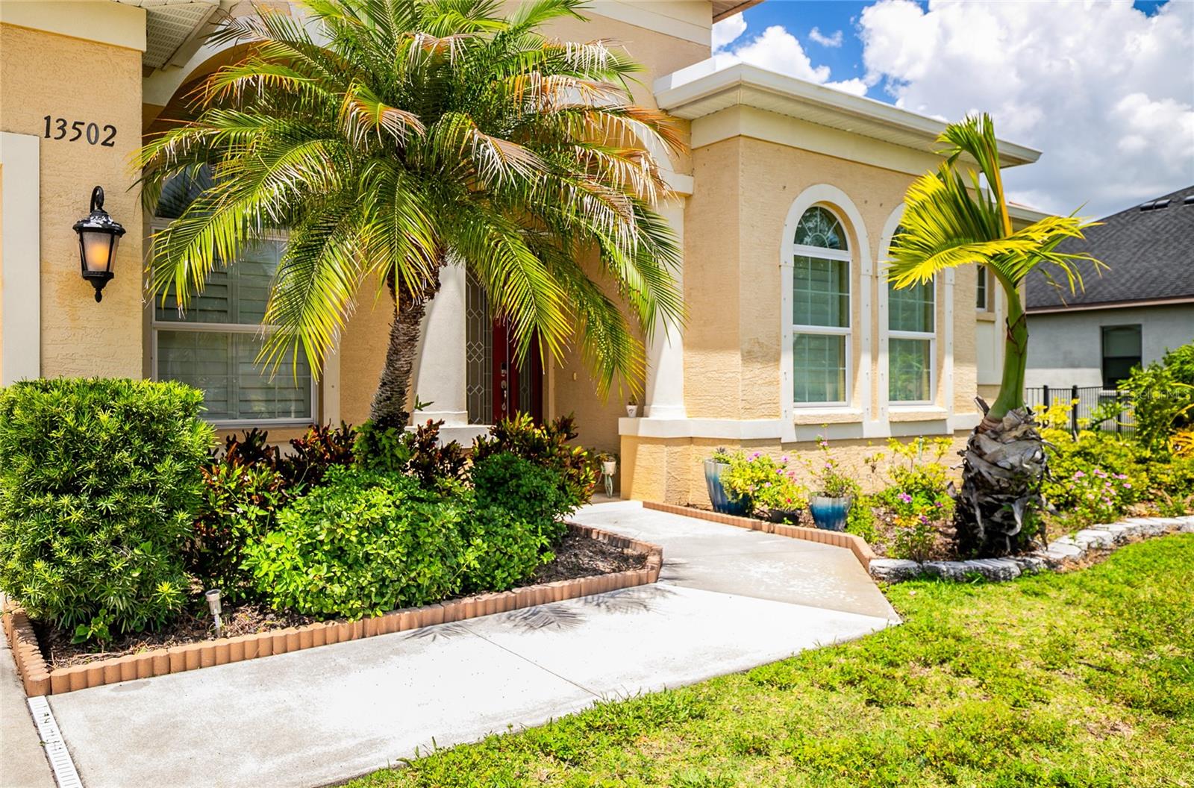
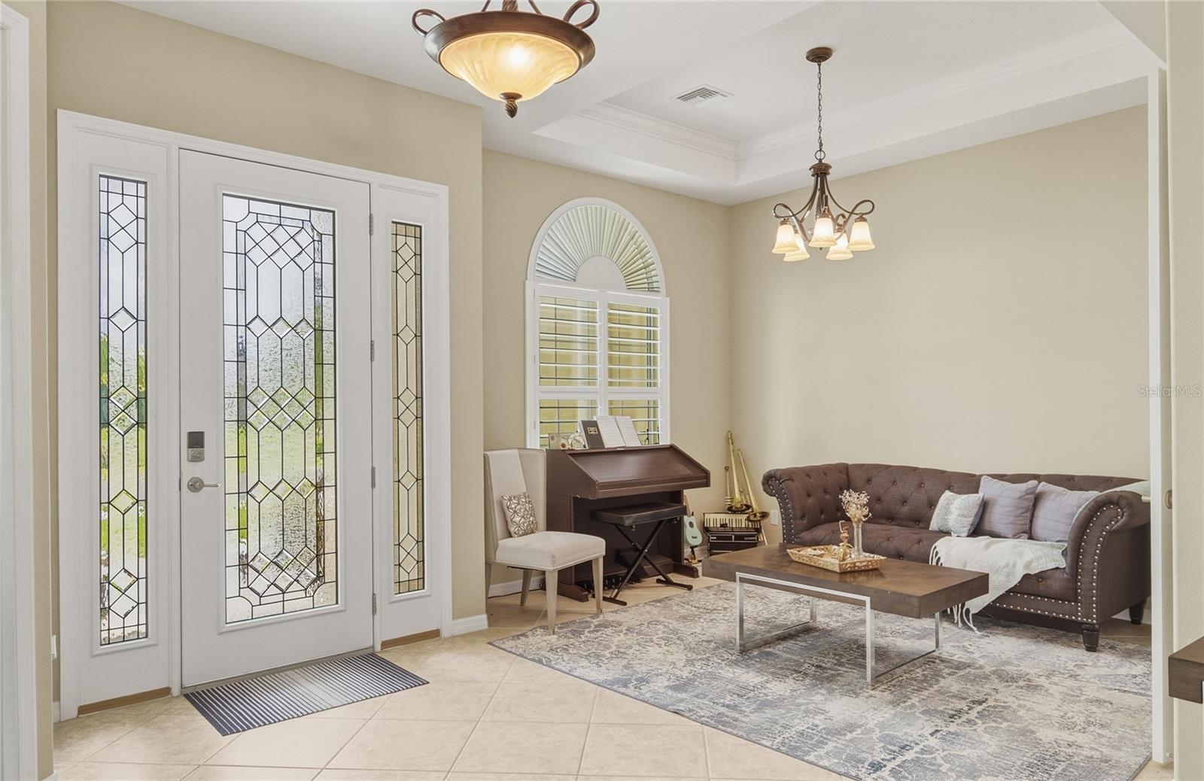
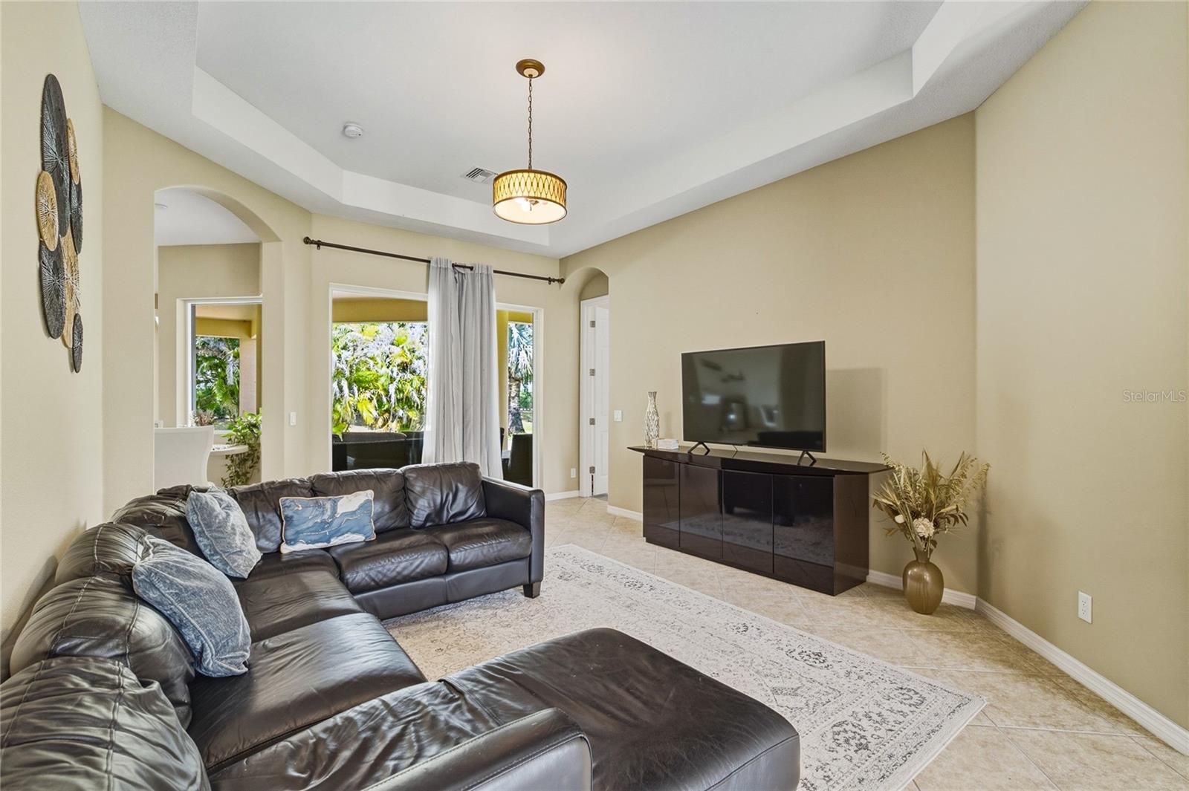
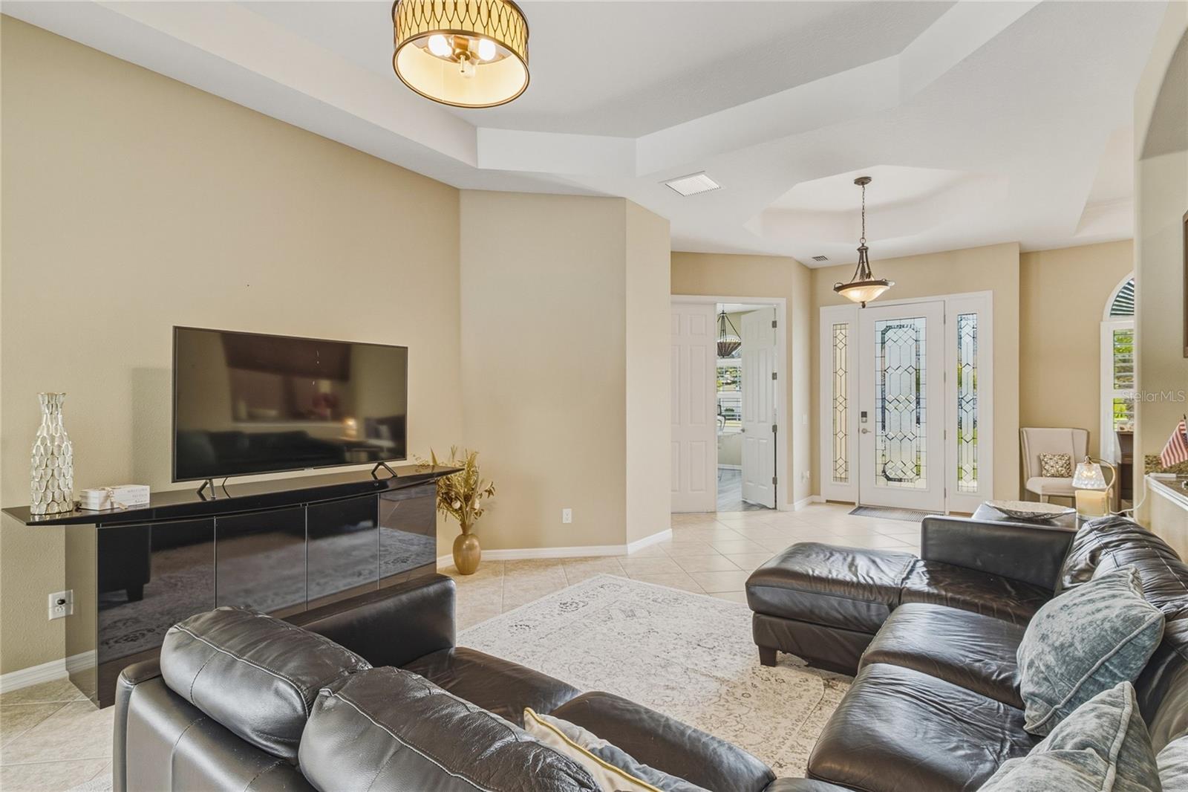
From the moment you arrive, you’ll appreciate the impressive curb appeal, mature landscaping, and grand double glass door entry. Inside, the home features soaring ceilings, tray ceilings, abundant natural light, upgraded flooring, and expansive open concept living areas perfect for both everyday living and entertaining.

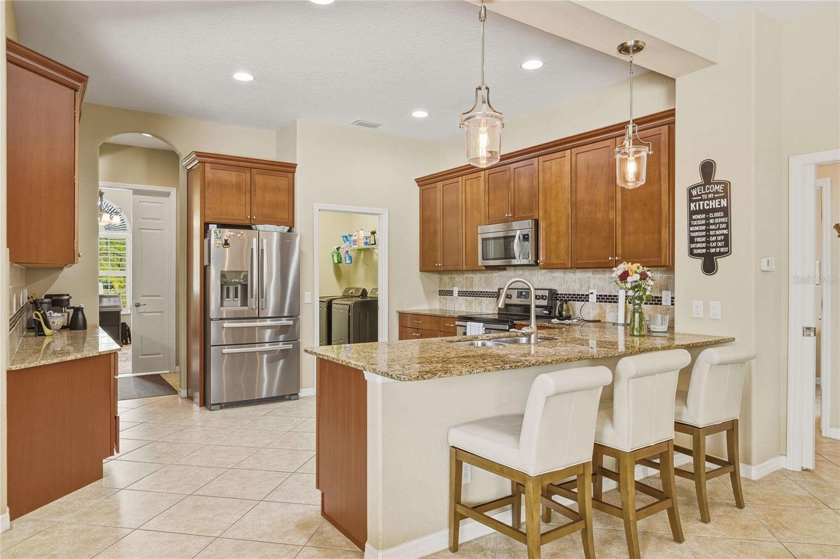
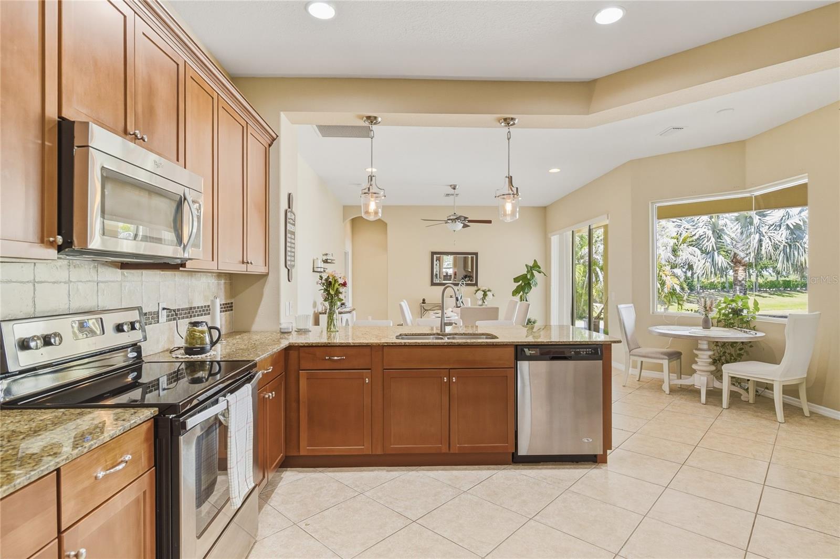
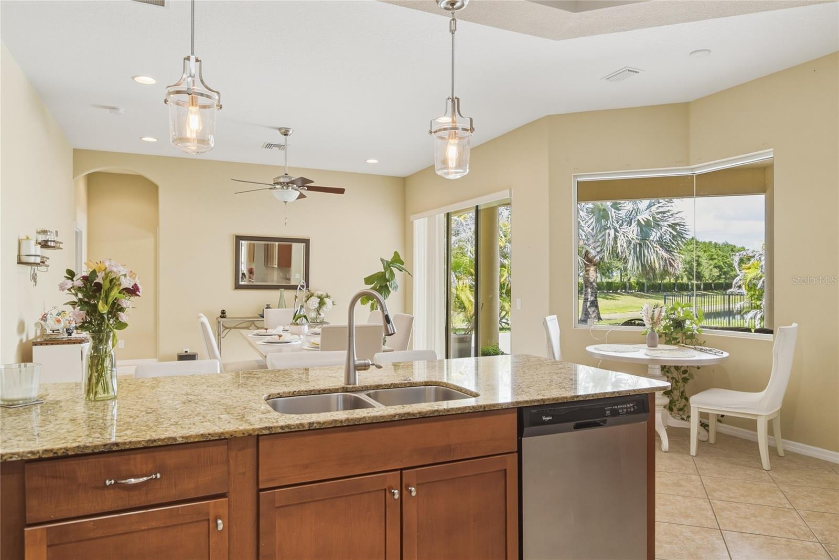
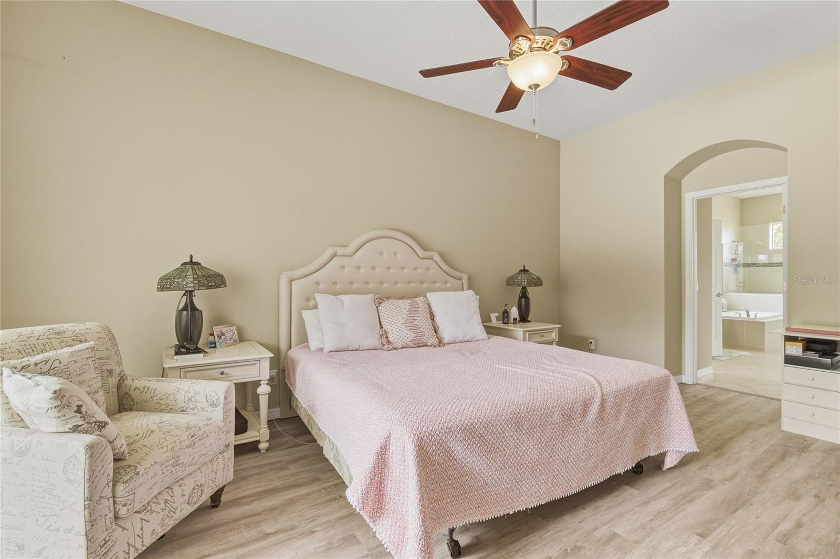
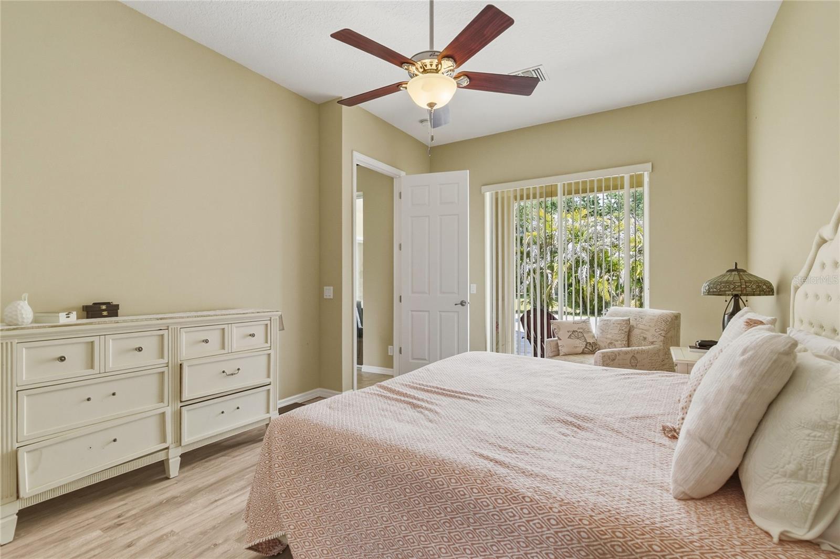
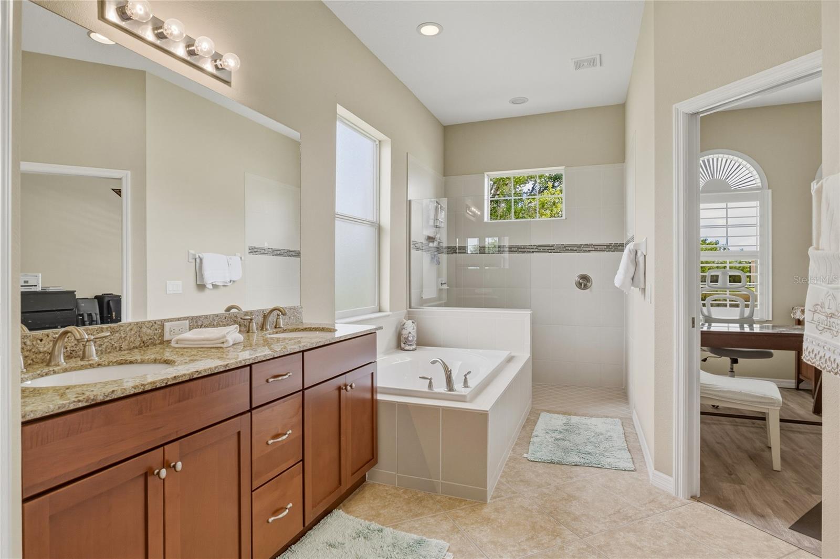
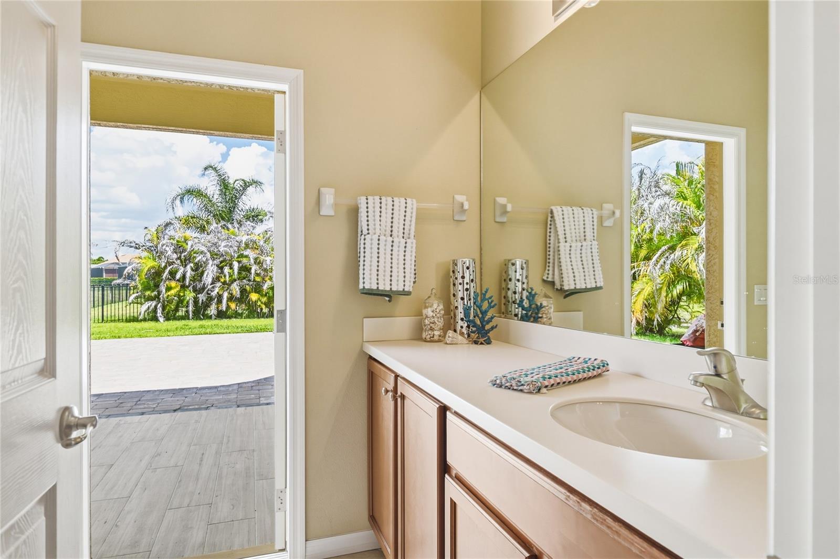
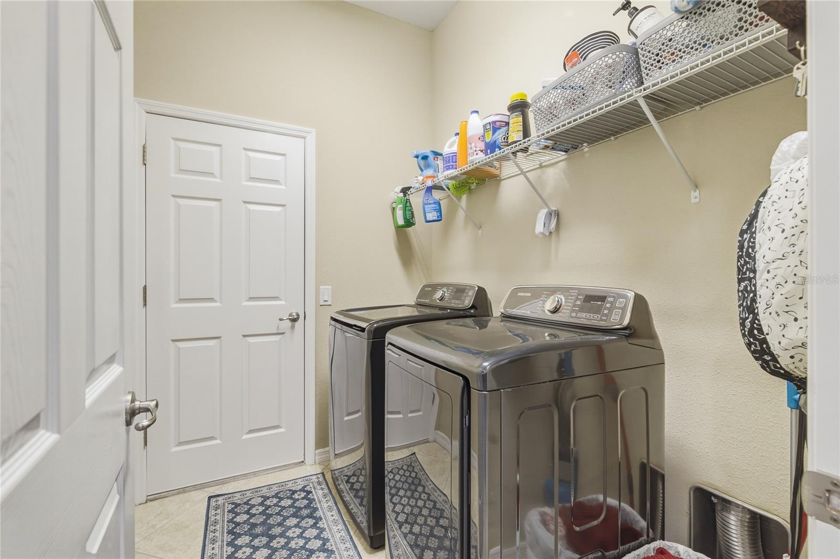
The gourmet kitchen is a standout feature with granite countertops, stainless steel appliances, rich wood cabinetry, a large breakfast bar, tile backsplash, and an oversized laundry pantry area for additional storage and convenience. The spacious primary suite offers a luxurious retreat complete with dual vanities, a soaking tub, 
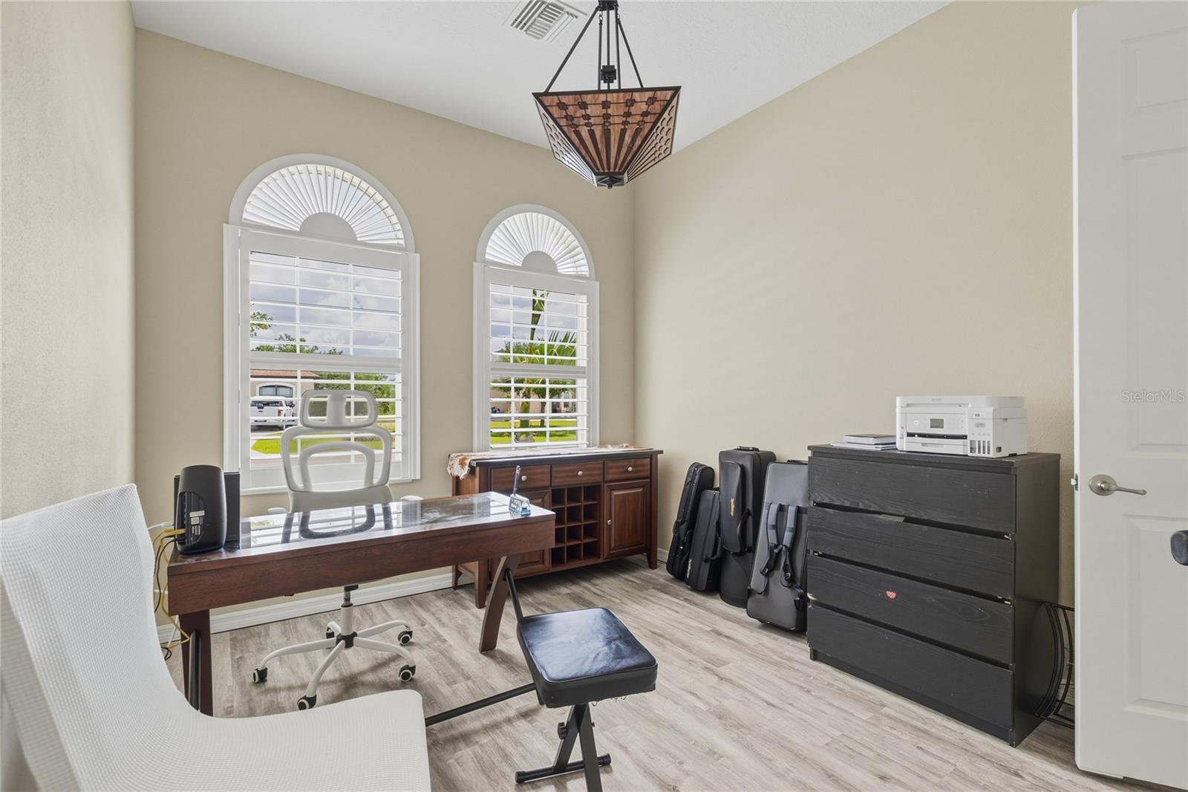
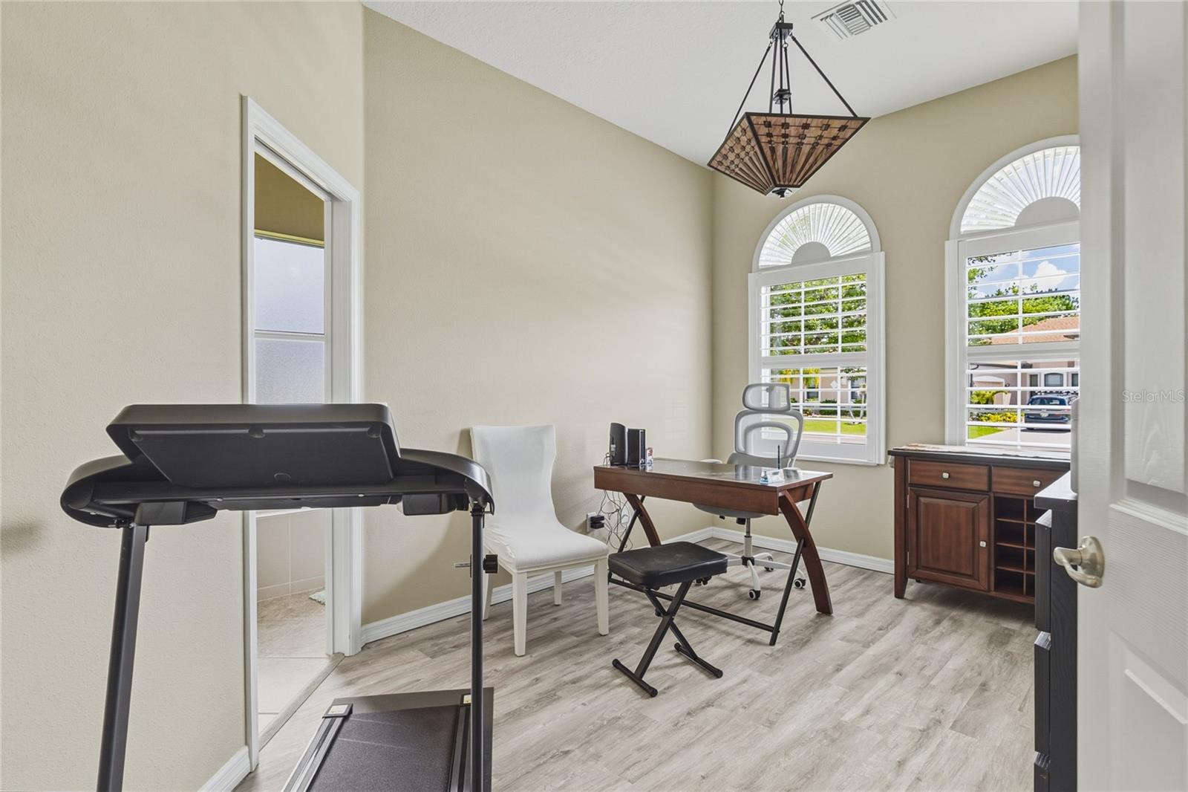
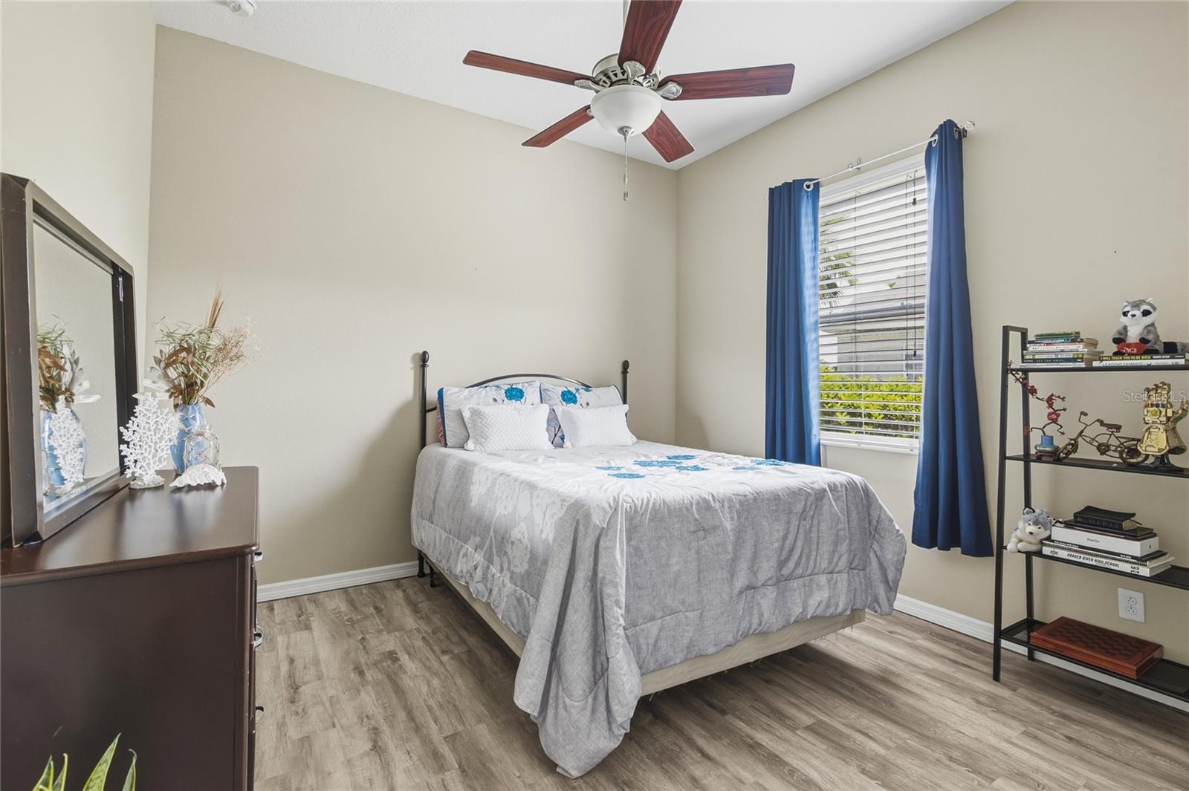
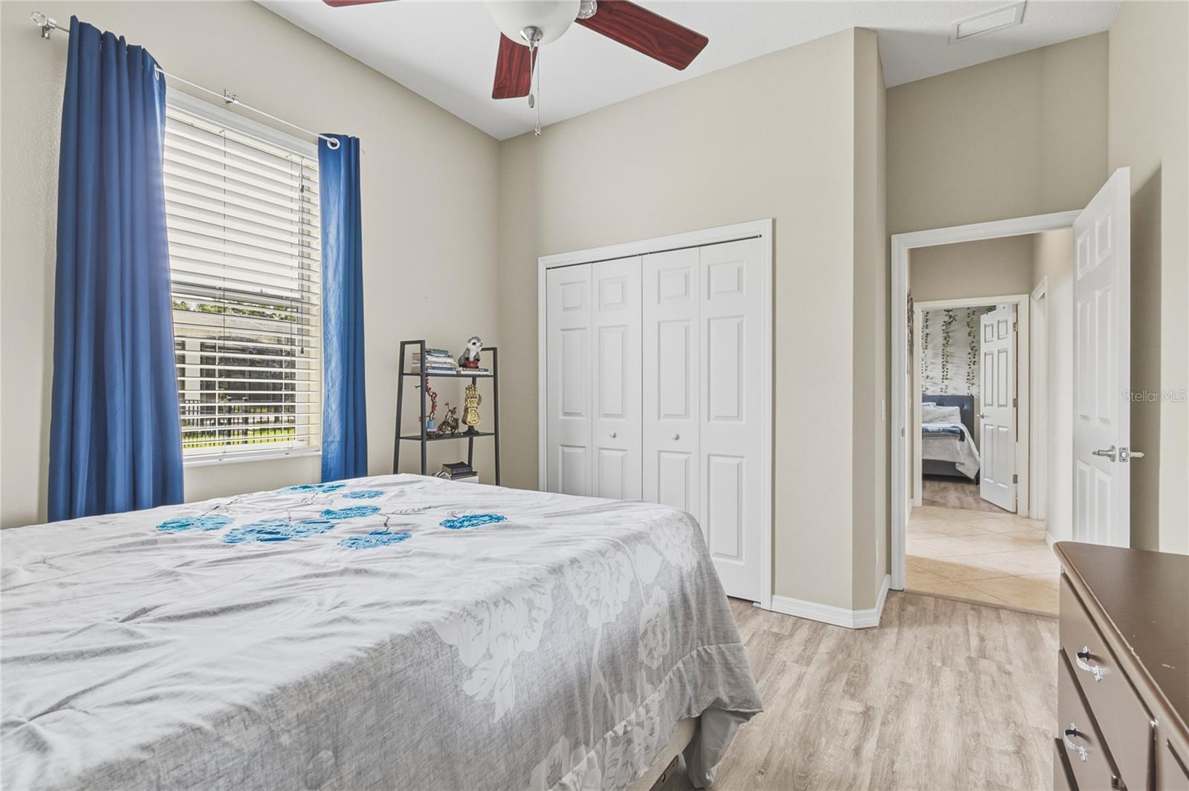
walk-in shower, and a large walk-in closet. Additional bedrooms are generously sized, while the dedicated office flex space provides the perfect setup for working from home, a playroom, or guest space.

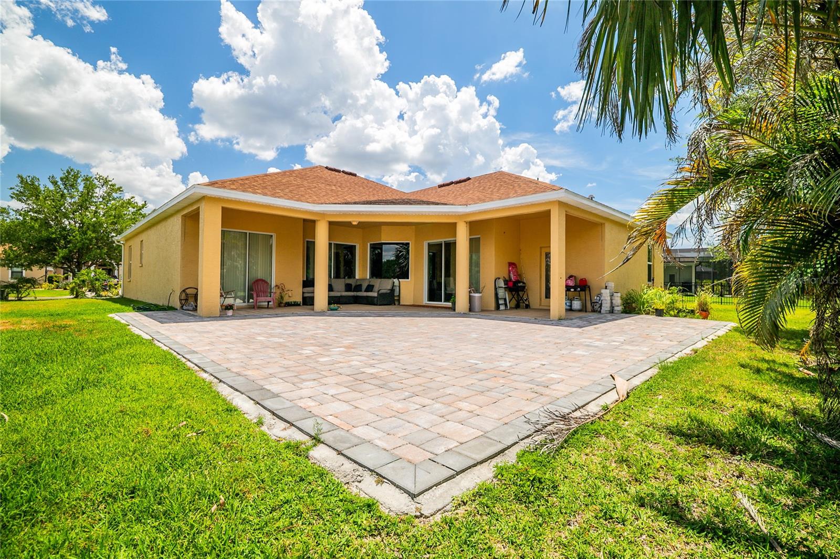
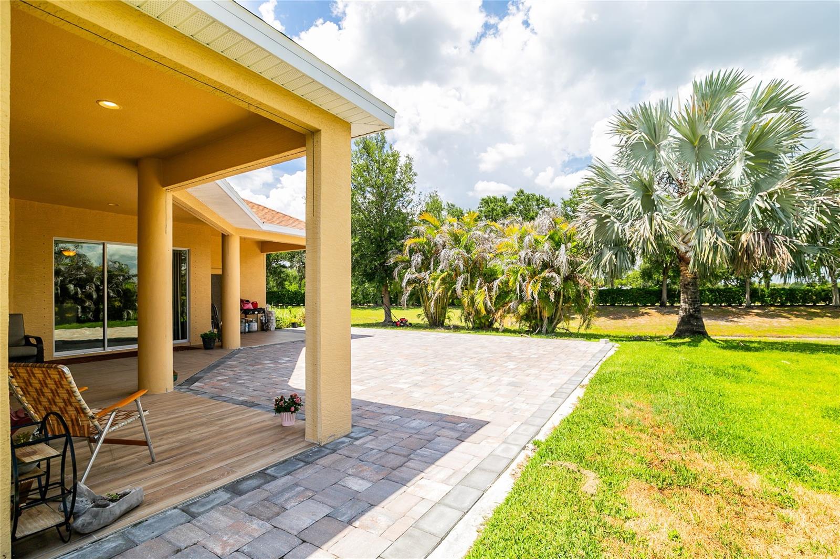
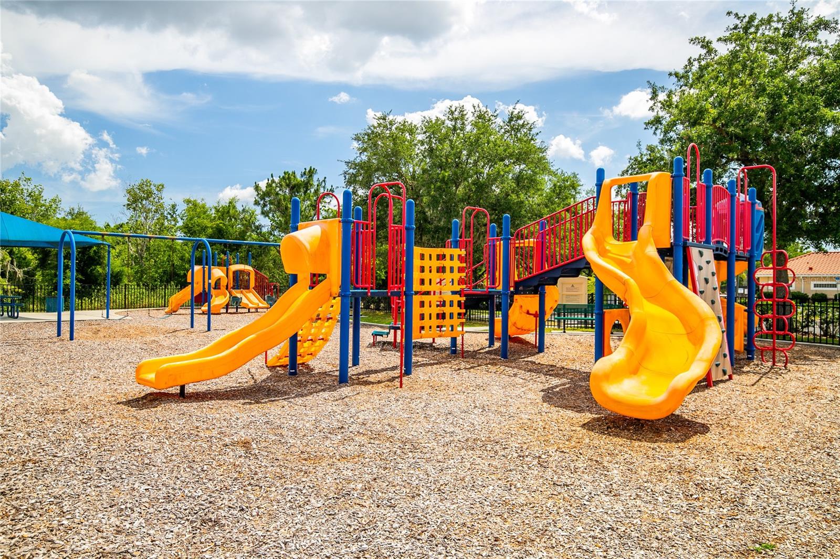
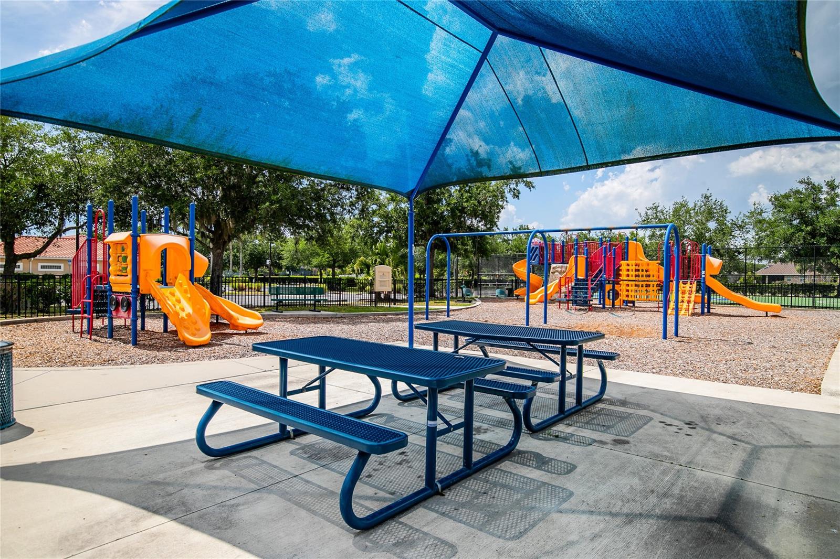
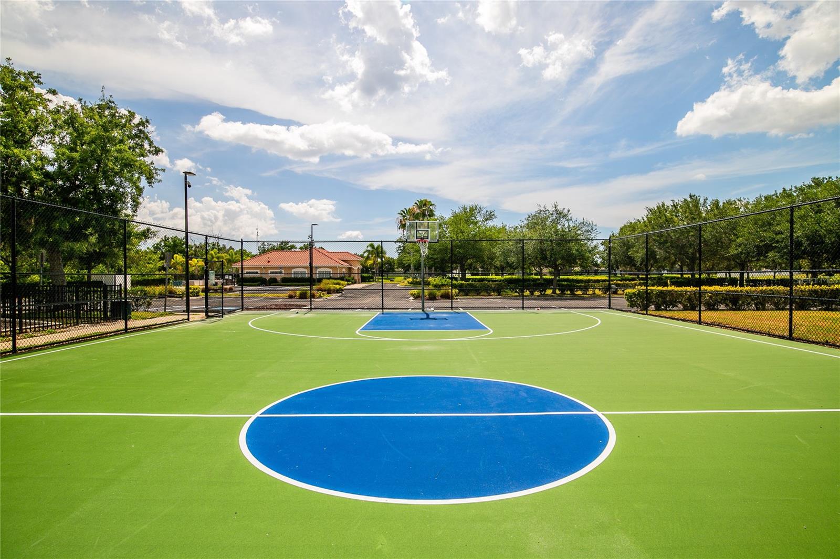
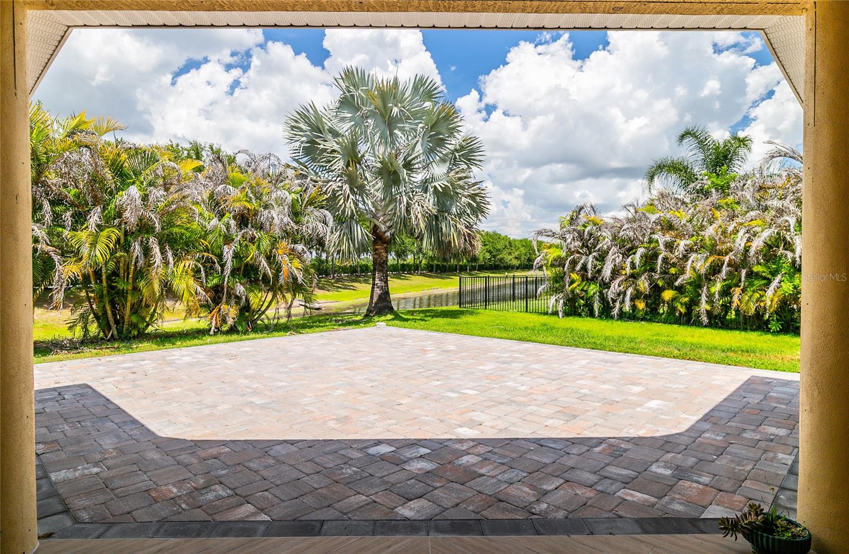
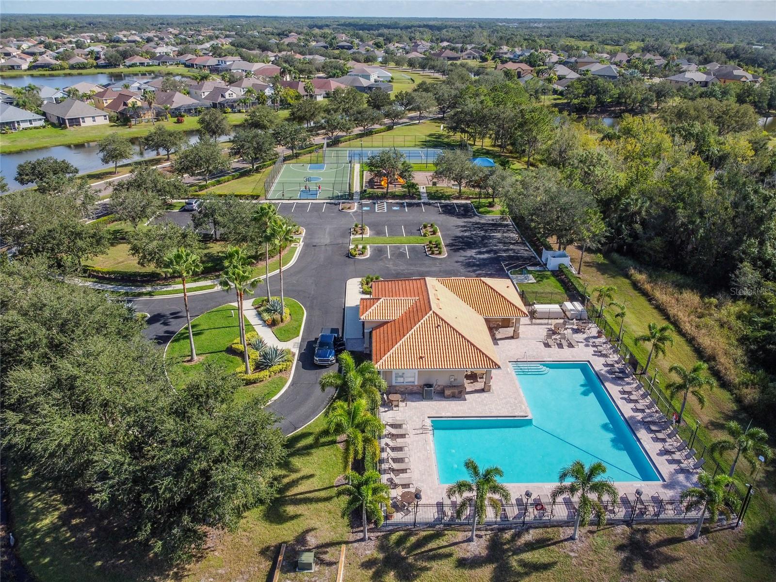
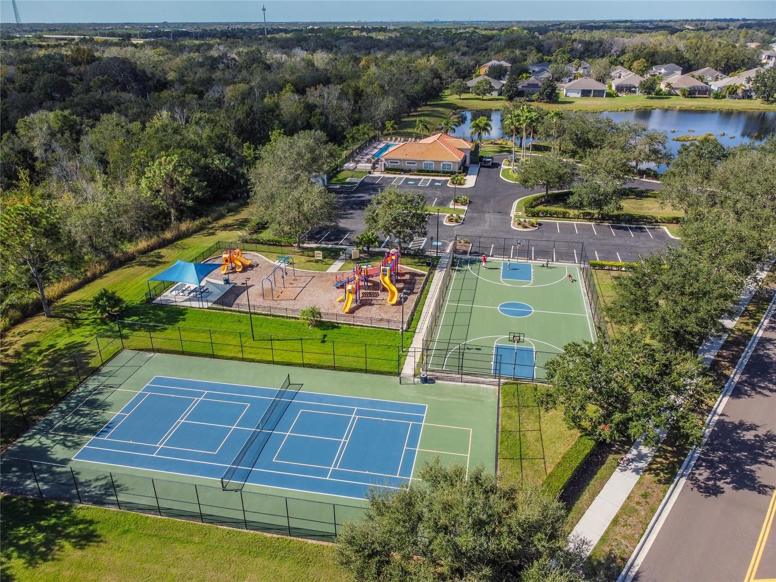
Step outside to enjoy the oversized covered lanai and extended paver patio, creating the ultimate indoor outdoor Florida lifestyle experience with plenty of room to relax, entertain, or design your future backyard oasis. The community amenities include a resort style pool, playground, basketball courts, and walking areas for residents to enjoy.

Conveniently located near shopping, dining, schools, and major commuter routes, this 
move-in-ready home combines comfort, style, and functionality all in one. Schedule your private showing today.

13502 22ND COURT E

Message successfully sent.

What would you like to know?

What is 3 + 4 ?

I agree to receive email communication and understand I can unsubscribe at any time.

I agree to be contacted by The Graf Group of Coldwell Banker via call, email, and text for real estate services. To opt out, you can reply 'stop' at any time or reply 'help' for assistance. You can also click the unsubscribe link in the emails. Message and data rates may apply. Message frequency may vary. Privacy Policy

Related Properties

New on site 2 days ago
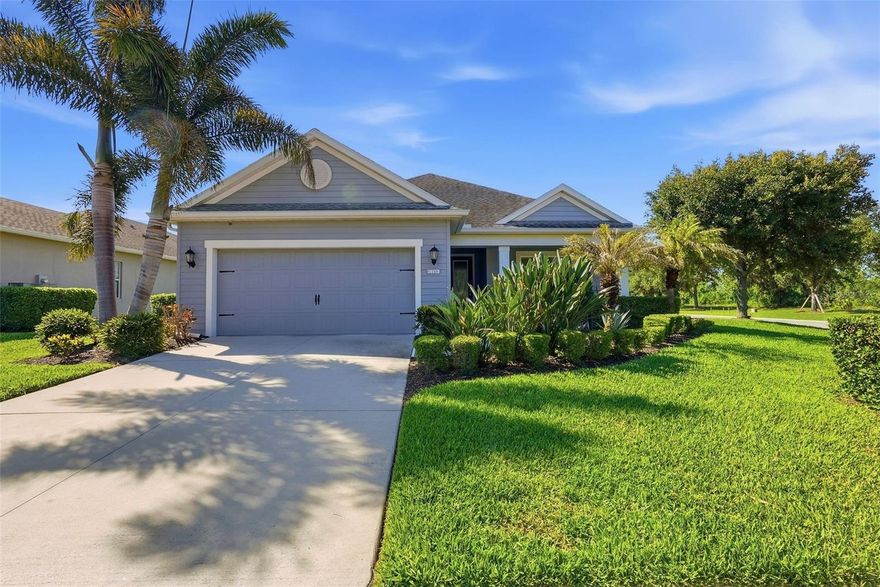
Experience refined Florida living in this impeccably maintained Neal-built residence, ideally situated within the prestigious gated community of Rivers Reach. Positioned on an oversized corner homesite spanning more than a quarter acre, this exceptional 3-bedroom, 2.5-bath home with a private den offers the perfect blend of sophistication, comfort, and resort-style outdoor living. From the moment you arrive, the home’s inviting front porch and lush tropical landscaping create a striking first impression. Inside, more than 2,200 square feet of thoughtfully designed living space showcases designer finishes throughout, including expansive tile flooring in the main living areas, engineered hardwood in select rooms, taller baseboards, fresh interior paint, and upgraded lighting that enhances the home’s modern aesthetic. The spacious primary suite is privately positioned at the rear of the home, offering tranquil views of the pool and outdoor oasis. Designed with both functionality and entertaining in mind, the gourmet kitchen features premium new high-end appliances, abundant cabinetry, and seamless access to the formal dining area, where picturesque sunset views provide the perfect backdrop for evening gatherings. Expansive sliding glass doors fully open to create a true indoor-outdoor living experience, effortlessly connecting the interior to the beautifully curated lanai. The outdoor entertaining space is exceptional, complete with a custom outdoor kitchen featuring granite countertops, a sparkling pool with a brand-new heater, and lush palms that provide both privacy and an airy tropical ambiance. A charming gazebo with lighting and ceiling fan creates the ideal setting for morning coffee or year-round relaxation. Every detail of this home has been thoughtfully considered, including abundant storage solutions throughout. An oversized walk-in pantry with private kitchen access, additional closets, garage cabinetry, and overhead storage racks ensure both convenience and organization. Residents of Rivers Reach enjoy an unparalleled lifestyle surrounded by Old Florida beauty while still benefiting from an impressive array of resort-style amenities, including direct access to the Manatee River with kayak and canoe launch, scenic walking and biking trails, a heated community pool and spa, fitness center, and outdoor picnic and grilling areas. This extraordinary home offers the rare opportunity to enjoy luxury, privacy, and resort-inspired living in one of the area’s most sought-after gated communities.
#TB8511754

PARRISH

1306 WESTOVER AVENUE

3 Beds

2 Baths

2,222 Sq.Ft.

$579,000

MLS#: TB8511754

New on site 3 days ago
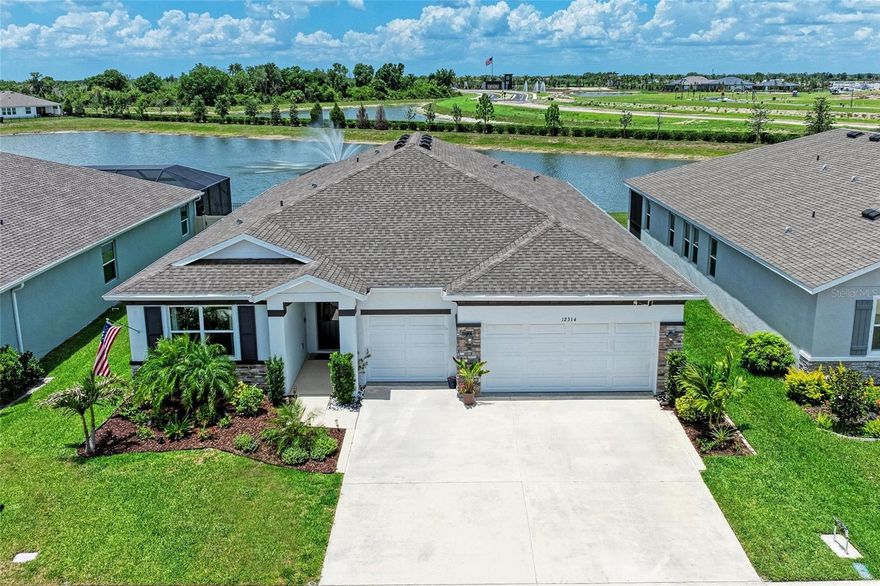
One or more photo(s) has been virtually staged. Located in the desirable community of Bella Lago, this stunning 4 bedroom, 3.5 bathroom home with an office and saltwater pool offers the perfect blend of luxury, comfort, and functionality. Curb appeal abounds with beautiful landscaping, stone facing, and a 3-car garage. Step inside and immediately notice the light and bright open feel, enhanced by tile flooring throughout the main living areas. Thoughtful upgrades include tray ceilings, shiplap, and custom trim & woodwork accents throughout the home. This highly desirable floorplan features a rare double master suite layout, perfect for out-of-town guests or anyone wanting additional privacy. The chef’s kitchen is sure to impress with granite countertops, tile backsplash, white glass appliances, a large center island, and cabinets with crown molding. The kitchen opens seamlessly to the spacious great room, creating the ideal setup for entertaining. A formal dining room and separate eat-in space provide plenty of dining options for everyday living and special occasions. The spacious primary suite features a large walk-in closet and an ensuite bathroom complete with dual sinks, a garden tub, and a walk-in tiled shower. Additional conveniences include a laundry room with cabinetry and wash bin, along with a mudroom/drop zone just off the garage. The garage itself has been upgraded with epoxy flooring. Step outside to your private backyard oasis featuring a saltwater pool with electric heater and chiller, a fully fenced yard, and expansive pond views with a fountain. Additional features include cameras, gutters, hurricane shutters, and an irrigation system. Bella Lago community offers a range of excellent amenities, including a pool, a fully equipped gym, a playground, dog park and plenty of green space to enjoy. Whether you want to stay active or simply relax, there’s something for everyone in this wonderful community. Parrish is ideally located near major areas like Lakewood Ranch, Sarasota, St. Petersburg, and Tampa. You’re also a short drive to beautiful beaches and the Ellenton Premium Outlet Mall, shopping centers, restaurants, and essential stores just minutes away, with even more amenities on the horizon as the area continues to grow. This home offers the perfect combination of modern living, serene pond views, and an unbeatable location. Schedule a showing today and make this exceptional home yours!
#A4694395

PARRISH

12314 NANTAHALA RUN

4 Beds

3 Baths

2,828 Sq.Ft.

$600,000

MLS#: A4694395

New on site 3 days ago
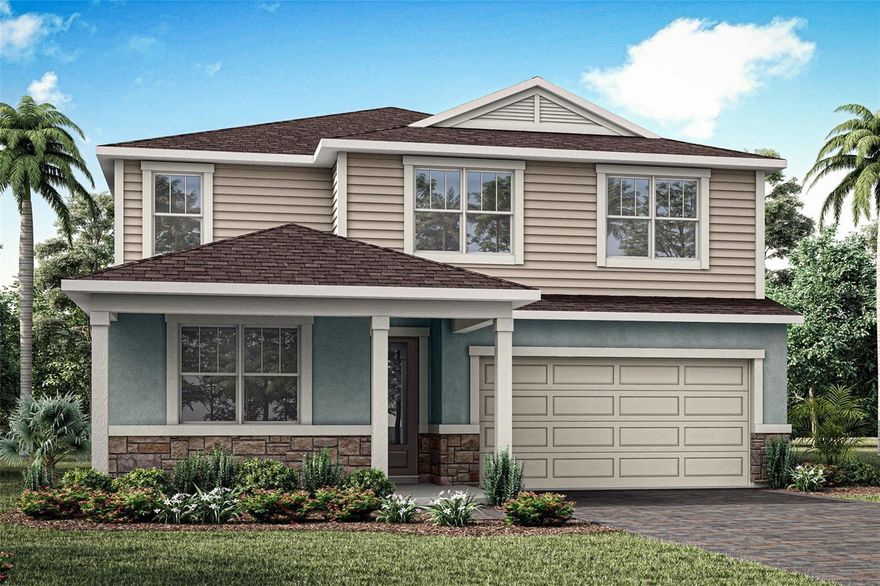
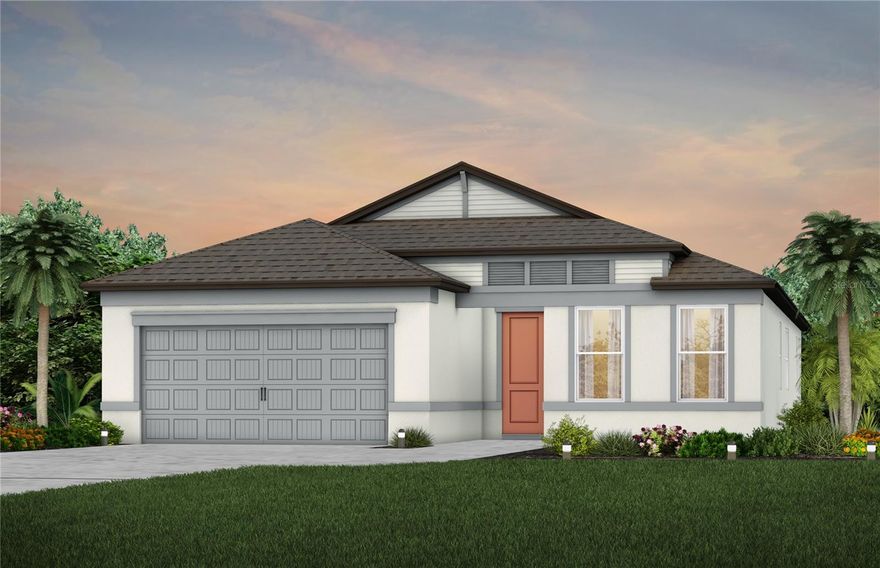
The Gateway is a thoughtfully designed single-story home offering just over 2,200 square feet of well-planned living space, ideal for both everyday living and entertaining. With 4 bedrooms, 3 full baths, and a 2-car garage, this home blends spacious comfort with smart functionality.
As you walk down the foyer, the oversized kitchen island immediately draws your attention. With a breakfast bar that seats up to seven, it becomes the true heart of the home—perfect for gathering, serving, or casual dining. The kitchen also boasts abundant cabinet storage, a walk-in pantry, and ample counter space for all your small appliances and cooking essentials. It opens directly to the dining area, which easily accommodates a round or square table, and the adjacent great room provides an open, airy layout with plenty of wall space for a large entertainment setup.
The owner’s suite is situated just off the great room, offering a private retreat complete with a spacious walk-in closet featuring vented shelving. The en suite bath includes a raised dual-sink vanity, glass-enclosed shower, and a linen closet for extra storage. Bedrooms 2 and 3 are located at the front of the home near the foyer and share a full hallway bathroom, making them perfect for family, guests, or a home office.
The 4th bedroom adds even more versatility to the floor plan and includes a walk-in closet, making it a great option for a fourth bedroom, study, or hobby room. A centrally located full bathroom near the bedroom adds convenience. Photos, renderings and plans are for illustrative purposes only and should never be relied upon and may vary from the actual home. Pricing, dimensions and features can change at any time without notice or obligation.
#TB8511600

PARRISH

12426 49TH STREET E

4 Beds

3 Baths

2,209 Sq.Ft.

$467,161

MLS#: TB8511600

New on site 3 days ago
Under Construction. Receive up to $15,000 towards closing costs with the use of our preferred lender - Now through Sunday, May 31st.
Our Newest Community is Set within Southwest Florida's natural beauty and close to many popular area attractions, just 3 miles from I-75. Oakfield Trails neighborhood will consist of single-family homes all designed to meet the needs of today’s modern family. All of our homes feature all-concrete block construction on the first and second floors and D.R. Horton’s state-of-the-art Smart Home Automation system. Enjoy community-wide trails that connect residents to Lakes and Parks, Clubhouse and Uniquely Designed Public Spaces. A Resort-Style Pool with Slide Tower. Pickleball & Tennis Courts and Natural Playgrounds, Tree Covered Event Space and a Pavillion. Clubhouse and Fitness Center and for our 4-legged family members, a K-9 Park
#A4694658

PARRISH

10629 FERN HOLLOW RUN

4 Beds

3 Baths

3,313 Sq.Ft.

$454,990

MLS#: A4694658

New on site 4 days ago
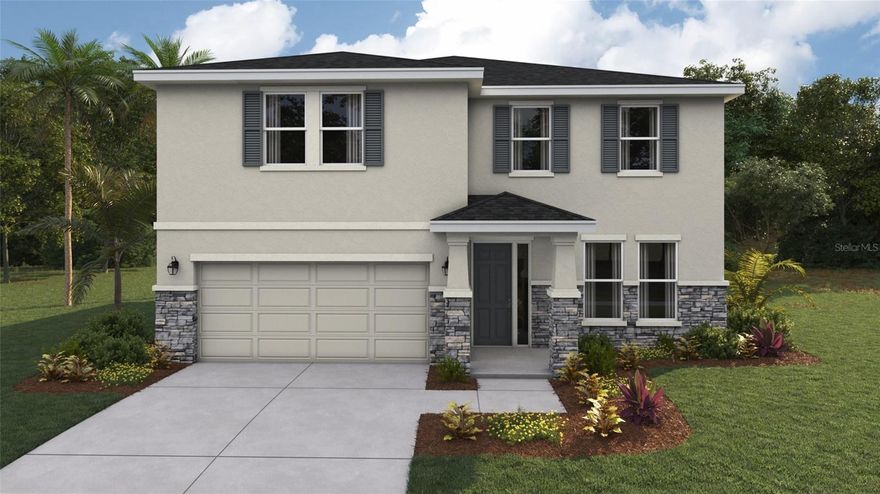
Pre-Construction. To be built. The Shenandoah is a thoughtfully designed two-story home offering just under 2,900 square feet of flexible, thoughtfully designed living space. With 5 spacious bedrooms, 3 bathrooms, and multiple gathering areas, it’s perfectly suited for growing families or those who appreciate room to spread out.
The heart of the home is the open-concept first floor, where the kitchen, dining area, and great room flow seamlessly together. The kitchen is both stylish and functional, featuring quartz countertops and cabinetry on two walls, a full suite of stainless steel appliances, and a large island with a flush breakfast bar that seats four. A generous walk-in pantry ensures ample storage, while the kitchen’s open layout allows unobstructed views of the dining and great room—ideal for entertaining or keeping an eye on little ones. Sliding glass doors off the dining area lead to a covered lanai, creating the perfect indoor-outdoor living experience.
A versatile study on the first floor provides valuable extra space, whether you need a home office, guest room, or playroom. A conveniently located full bathroom and bedroom adds to the everyday functionality of the home.
Upstairs, a spacious loft anchors the second level and provides a secondary living area—perfect for movie nights, homework stations, or a cozy retreat. Surrounding the loft are four generous bedrooms, including the luxurious owner’s suite, tucked away at the back of the home for privacy. The owner’s suite boasts a large bath with a glass-enclosed shower and high-level window for natural light, a raised-height dual sink vanity, spacious linen closet, and private water closet. There is an enormous walk-in closet, offering plenty of room for wardrobe and storage needs. the other 3 secondary bedrooms have access to a full bath with dual sinks. 
 Photos, renderings and plans are for illustrative purposes only and should never be relied upon and may vary from the actual home. Pricing, dimensions and features can change at any time without notice or obligation. The photos are from a furnished model home and not the home offered for sale.
#TB8511202

PARRISH

9231 AURELIA AVENUE

5 Beds

3 Baths

2,828 Sq.Ft.

$464,075

MLS#: TB8511202

New on site 4 days ago
It’s a vibe. From the moment you enter the gates of River’s Reach, you feel a sense of peace, space, and connection to nature. Mature oak trees, winding streets and sidewalks, and the beauty of the Manatee River create a serene setting that feels tucked away from the rush of everyday life.

This Florida cottage-style home offers 3 bedrooms, 2 bathrooms, a dedicated OFFICE/DEN, POOL, oversized fully FENCED backyard with room to truly live outdoors. 

An inviting old-fashioned covered front porch welcomes you home. Inside, neutral sand-beige tile laid on the diagonal flows throughout the main living areas, adding warmth and visual interest. Just off the entry, a flexible OFFICE/DEN space with sliding barn doors creates the perfect work-from-home retreat, reading room, or play space.

Long sightlines draw your eyes through the home to the outdoor entertaining area with screened lanai, pool, and expansive backyard. The modern kitchen features stainless steel appliances, luxury pendant lighting, upgraded undermount sink with gooseneck faucet, large granite island with seating, walk-in pantry, and plenty of space for cooking, gathering, and entertaining.

Bedrooms 2 and 3 (Carpet 2026) share a full guest bathroom and are conveniently located near the upgraded laundry room complete with additional cabinetry, folding counter, drying rod, and matching front-load washer and dryer. WASHER/DRYER INCLUDED.

Private primary suite (Carpet 2026) overlooks the pool and tropical backyard and features a walk-in closet, dual sink vanity, and walk-in tiled shower.

Step outside to enjoy the large covered screened lanai, sparkling blue pool, tropical landscaping, and one of the largest fenced backyards around. Create your dream outdoor lifestyle — fire pit, garden, playground, pets, entertaining space…there’s room for it all.

River’s Reach is a unique riverfront community offering walking trails, fishing along the Manatee River, kayak and canoe launch, playground, resort-style community pool and spa, and private fitness center. Surrounded by mature trees and natural beauty, this neighborhood offers a rare sense of community, privacy, and breathing room.

This home has been lovingly maintained and is ready for its next chapter. Come experience the feeling of River’s Reach for yourself.
#A4689028

PARRISH

1526 WESTOVER AVENUE

3 Beds

2 Baths

1,744 Sq.Ft.

$450,000

MLS#: A4689028

New on site 4 days ago
Under Construction. Pulte Homes is now selling new construction homes in Riversong, where resort-style living meets convenient access to Tampa, St. Petersburg, and Sarasota. Personalize your home with modern floor plans thoughtfully designed to fit your lifestyle. Enjoy year-round Florida sunshine, resort-style amenities, and close proximity to dining, shopping, and beautiful Gulf Coast beaches. Riversong is the perfect place to build your dream life in a community crafted just for you.
This beautifully designed home features the sought-after Medina floor plan, showcasing an open-concept layout that effortlessly blends style and functionality.  At the heart of the home is a stylish kitchen that’s sure to impress. It boasts a generous center island with single bowl sink, white cabinets, quartz countertops with 3”x6” subway tiled backsplash, and a full suite of Whirlpool® stainless steel appliances—including a refrigerator, dishwasher, microwave and range. It’s the perfect space for both everyday living and entertaining.
The bathrooms have matching cabinets and quartz countertops, walk in shower and dual sinks in the Owner's bath. There is luxury vinyl plank flooring in the main living areas, 18”x18” floor tile in the baths, and laundry room and plush, stain resistant carpet in the bedrooms for added warmth.
This home makes great use of space with an enclosed versatile flex room, a convenient laundry room with Whirlpool washer and dryer and additional storage in the HVAC closet, a large gathering room with tray ceiling, a covered lanai, and a 2-car garage. 
Additional upgrades include 4 LED downlights in the gathering room, pendant pre-wiring in the kitchen, polished chrome cabinet hardware, faux wood blinds, and a Smart Home technology package with video doorbell. 
Enjoy peace of mind with Pulte’s transferable, 10-year Limited Structural Warranty that covers materials and workmanship in the 1st year, workability of plumbing, electrical, HVAC, and other mechanical systems through the 2nd year, various types of water infiltration and internal leaks through the 5th year, and the structural integrity of the home through the 10th year. Plus, we’re currently offering limited-time incentives and below-market rates!
#TB8505416

PARRISH

16816 HARMONY RIVER LANE

3 Beds

3 Baths

2,230 Sq.Ft.

$446,170

MLS#: TB8505416

New on site 4 days ago
Welcome to one of the best values in the highly desirable Crosscreek community! Built in 2020 and priced aggressively for today’s market, this move-in ready 3-bedroom, 2-bath home offers the perfect blend of style, function, and Florida lifestyle living. The popular split-bedroom layout also features a flexible bonus space ideal for a home office, gym, playroom, or second living area.

Step inside to an open-concept design centered around a stunning quartz island kitchen with gas cooking, plenty of prep space, and room to entertain with ease. The spacious living and dining areas flow seamlessly out to the covered and screened lanai, while the extended paver patio creates the perfect setup for grilling, relaxing, or enjoying year-round outdoor living.

Located just minutes from top-rated schools including Williams Elementary and Parrish Community High School, this home also offers quick access to Lakewood Ranch, Tampa, St. Pete, MacDill AFB, and some of Florida’s best Gulf Coast beaches. Dining, shopping, boating, sports, and outdoor adventures are all within easy reach.

Crosscreek residents enjoy resort-style amenities including a community pool, playgrounds, sport courts, and dog park. Why wait months for new construction when you can move right into a newer home today? Opportunities like this at this price point do not last long in Parrish’s booming market.
#A4694536

PARRISH

12923 RAINWASHED LOOP

3 Beds

2 Baths

2,122 Sq.Ft.

$519,900

MLS#: A4694536

New on site 3 days ago
Welcome to your stunning new residence in the growing city of Parrish! This luxurious pool home offers a 2020 roof, over 2,000 square feet, all nestled within the sought-after gated community of Creekside Oaks. 

Step inside to an expansive, light-filled open concept floor plan, perfect for entertaining and daily life. The home features three spacious bedrooms, two full bathrooms, and a dedicated private office, ideal for remote work or a den. The main living area is seamlessly connected to the outdoors by sliding glass doors that open the entire back wall to the pool, creating a true indoor-outdoor living experience.

The true heart of this property is the incredible outdoor living space. Escape to your private, heated, saltwater pool oasis, complete with elegant waterfalls and enveloped by mature, lush greenery for ultimate tranquility and seclusion. 

Convenience is paramount with a well-appointed indoor laundry room and a two-car garage. Designed for modern Florida living and offering unparalleled privacy and comfort. This location is excellent, 1.3 miles and only 4 minutes to grocery stores, restaurants, gyms, and all of the wonderful stores of Creekside Commons. 3 miles and less than 10 minutes to the Outlet Mall of Ellenton. 9 miles and less than 20 minutes to hospitals. 18 miles or 30 minutes to the beach! Don't miss this opportunity!
#TB8511275

PARRISH

4369 85TH AVENUE CIRCLE E

3 Beds

2 Baths

2,098 Sq.Ft.

$487,500

MLS#: TB8511275

 - property

Send a message

Message successfully sent.

Your message

What is 3 + 4 ?

Reason for contacting?

I agree to receive email communication and understand I can unsubscribe at any time.

I agree to be contacted by The Graf Group of Coldwell Banker via call, email, and text for real estate services. To opt out, you can reply 'stop' at any time or reply 'help' for assistance. You can also click the unsubscribe link in the emails. Message and data rates may apply. Message frequency may vary. Privacy Policy

Sign Out

Virtual Assistant

Would you like to take the next step with this property? We can help you schedule a showing or virtual tour, or send you more details.

Yes, I would like more information.

Thank You for Your Reply, One of Our Agents will contact you as soon as possible

No, maybe later.

Thank you, you can always contact me via email, phone number or through the contact form.

Realhub AI

Lucy - Your AI-Powered Realtor
Update Your Temporary Password

Personalize your search

Enter your email and we'll notify you immediately when new listings match what you're looking for.

or enter email address
Already have an account ? Login here

Continue your home search

I agree to receive communications and understand I can unsubscribe at any time.

I agree to be contacted by The Graf Group of Coldwell Banker via call, email, and text for real estate services. To opt out, you can reply 'stop' at any time or reply 'help' for assistance. You can also click the unsubscribe link in the emails. Message and data rates may apply. Message frequency may vary. Privacy Policy

Already have an account ? Login here

We use cookies

We use cookies primarily for analytics to enhance your experience. By accepting, you agree to our use of these cookies. You can manage your preferences or learn more about our cookies policy.