Features & Amenities

Interior

  • Other Interior Features

    Cathedral Ceiling(s), Eat-in Kitchen, High Ceilings, Open Floorplan, Smart Home, Stone Counters, Walk-In Closet(s)

  • Total Bedrooms

    5

  • Bathrooms

    5

  • Cooling YN

    YES

  • Cooling

    Central Air

  • Fireplace YN

    NO

  • Heating YN

    YES

  • Heating

    Central

  • Pet friendly

    Yes

Exterior

  • Garage

    Yes

  • Garage spaces

    3

  • Construction Materials

    Block, Stucco

  • Other Exterior Features

    Balcony, Lighting, Outdoor Kitchen, Private Yard, Rain Gutters

  • Parking

    Attached

  • Pool

    Yes

  • Pool Features

    In Ground, Private

  • Waterfront YN

    NO

Area & Lot

  • Lot Size(acres)

    0.45

  • Lot Size(square feet)

    19,617

  • Property Type

    Residential

  • Property Sub Type

    Single Family Residence

Price

  • Sales Price

    $2,695,000

  • Tax Amount

    $1,915.06

  • Sq. Footage

    5,117

  • Price/SqFt

    $526

HOA

  • Association

    No

School District

  • Elementary School

    N/A

  • Middle School

    N/A

  • High School

    N/A

Property Features

  • New Construction

    YES

  • Foundation Details

    Slab

  • Ownership

    Fee Simple

  • Senior Community YN

    NO

  • Sewer

    Septic Tank

  • Tax Lot

    2

  • Water Source

    Public

Schedule a Showing

Showing scheduled successfully.

<
>
IN PERSON
VIA CHAT

What is 3 + 4 ?


Change time

Mortgage calculator
Estimate your monthly mortgage payment, including the principal and interest, property taxes, and HOA. Adjust the values to generate a more accurate rate.

Your payment

Principal and Interest:

$

Property taxes:

$

HOA fees:

$

Total loan payment:

$

Total interest amount:

$

Location

County

Seminole

Elementary School

Middle School

High School

Listing Courtesy of Michael Elias , CHARLES RUTENBERG REALTY ORLANDO

RealHub Information is provided exclusively for consumers' personal, non-commercial use, and it may not be used for any purpose other than to identify prospective properties consumers may be interested in purchasing. All information deemed reliable but not guaranteed and should be independently verified. All properties are subject to prior sale, change or withdrawal. RealHub website owner shall not be responsible for any typographical errors, misinformation, misprints and shall be held totally harmless.

Agent Emil Garinga

Executive Assistant

Emil Garinga

Call Emil today to schedule a private showing.


* Listings on this website come from the FMLS IDX Compilation and may be held by brokerage firms other than the owner of this website. The listing brokerage is identified in any listing details. Information is deemed reliable but is not guaranteed. If you believe any FMLS listing contains material that infringes your copyrighted work please click here to review our DMCA policy and learn how to submit a takedown request.© 2024 FMLS.
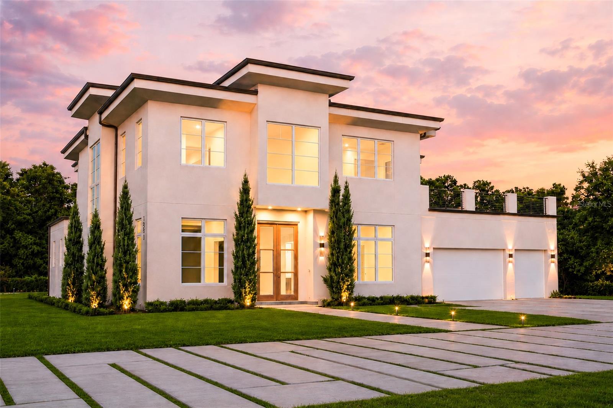
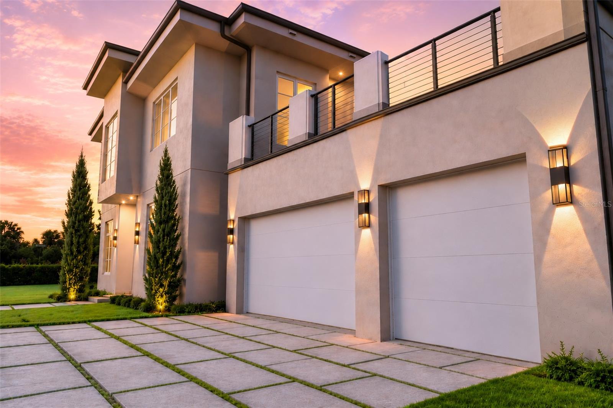
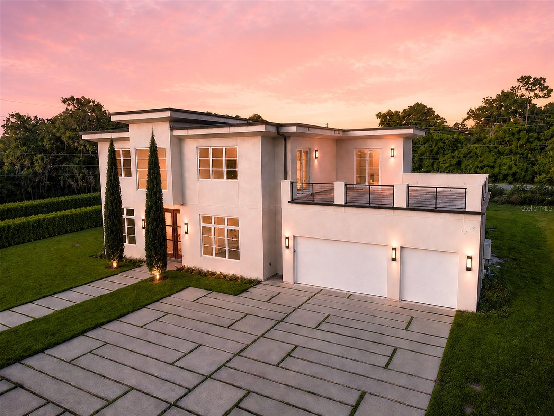
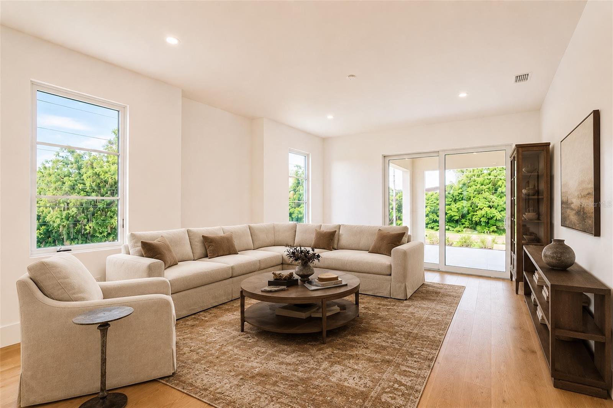
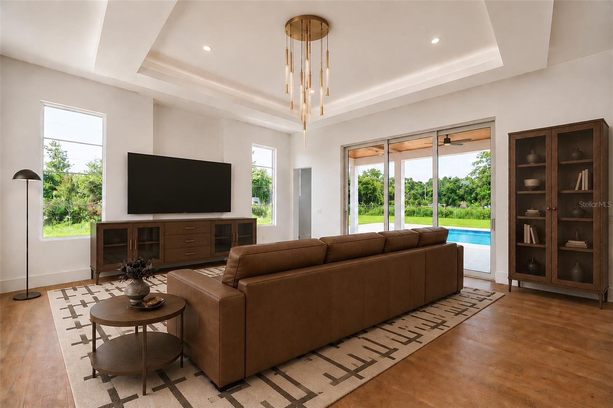
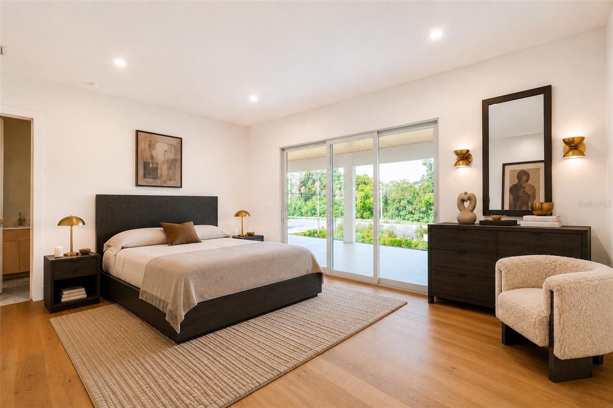
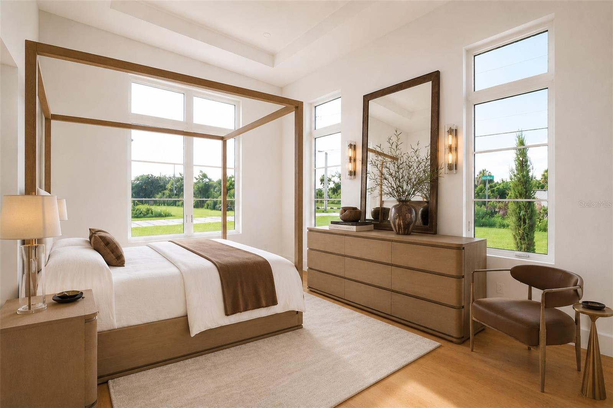
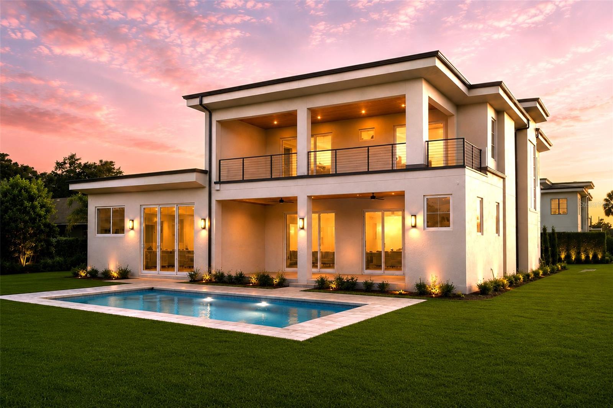
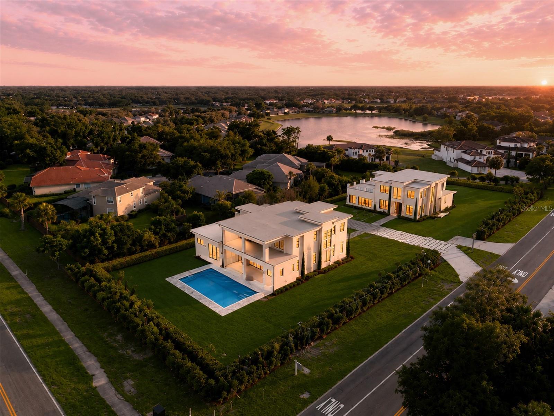
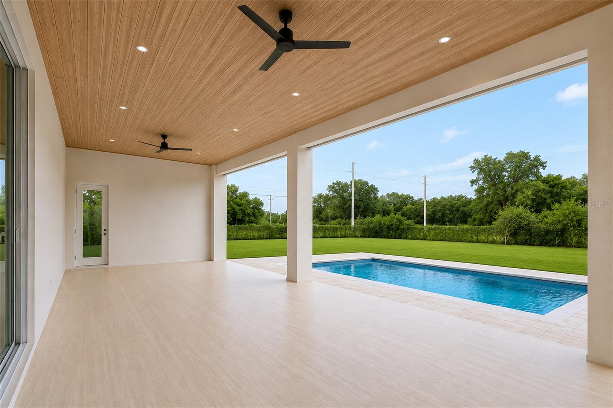
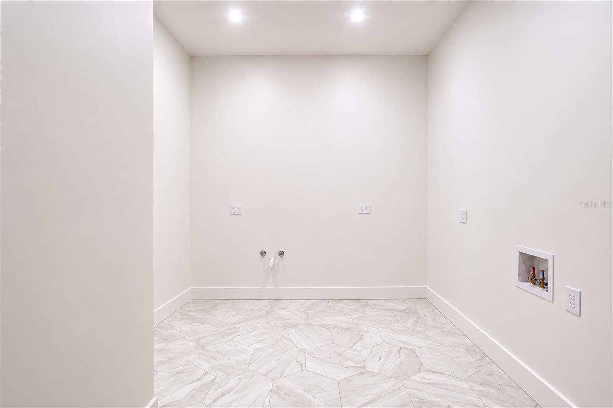
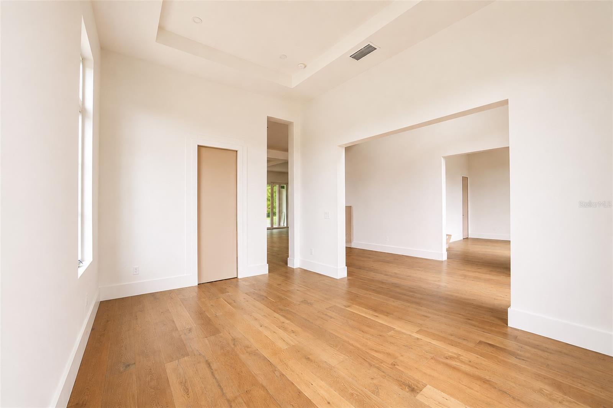
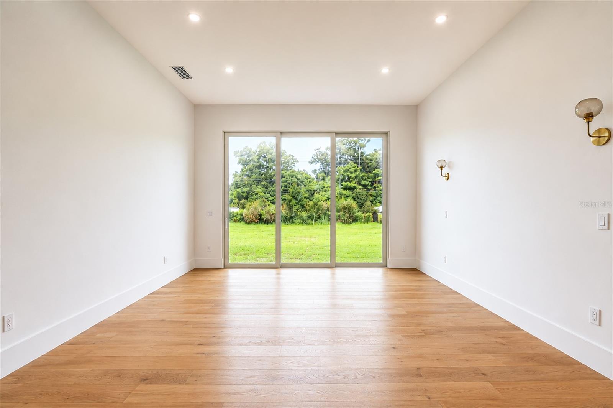
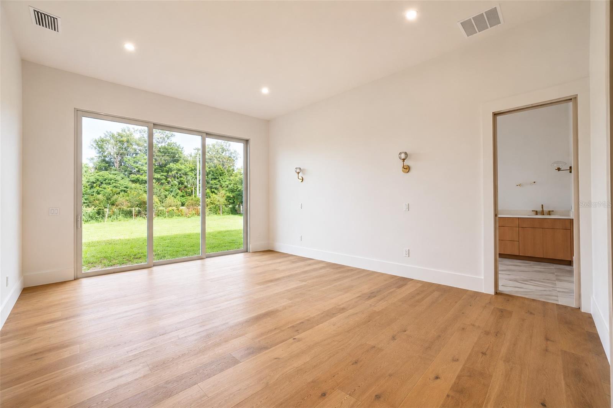
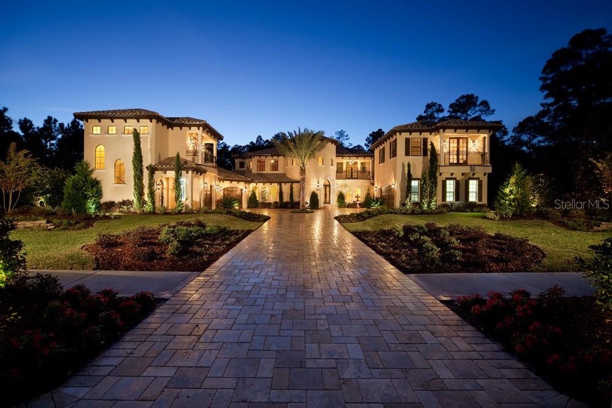
Virtually Staged. Under Construction. Introducing a rare opportunity to own a landmark new construction in Lake Mary's premier corridor — 5,117 sq ft of fully custom luxury designed by Catalyst Design, a 25-year firm and Parade of Homes judge across Naples, Daytona & Southwest Florida. Built to one standard with a collaboration with a boutique custom home builder, DaVinci Development, the highest one. 5 bed | 5 bath | office | media room | studio/gym | 3-car garage | pool | rooftop terrace.
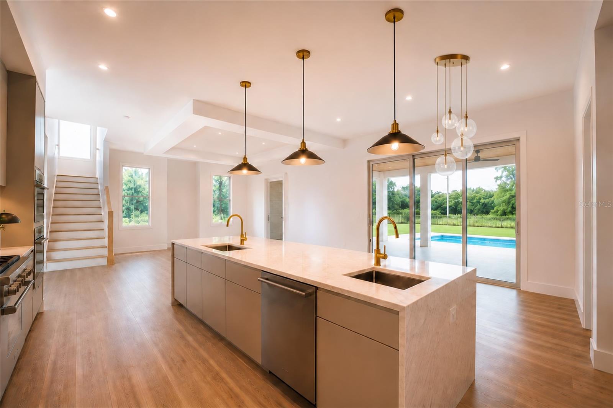
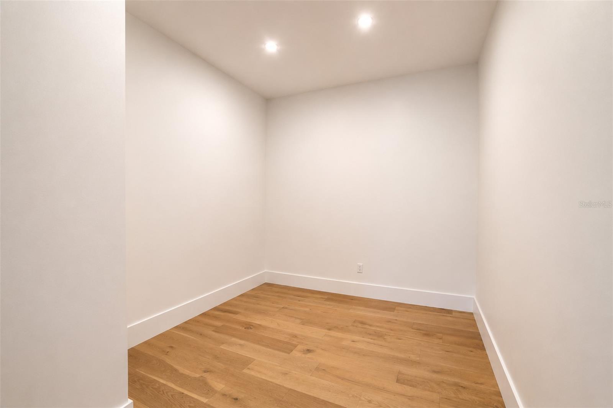
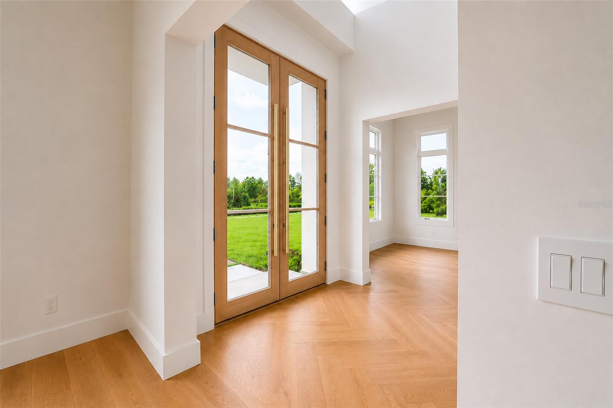
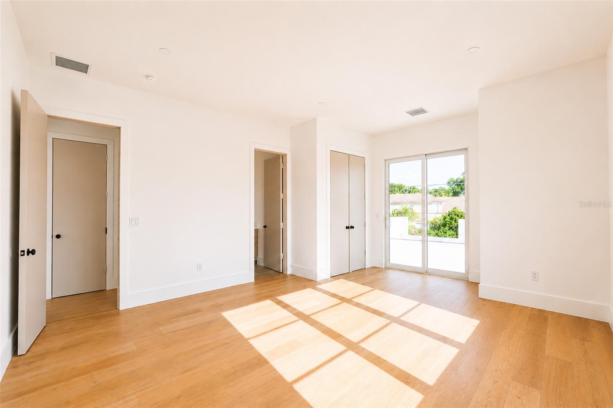
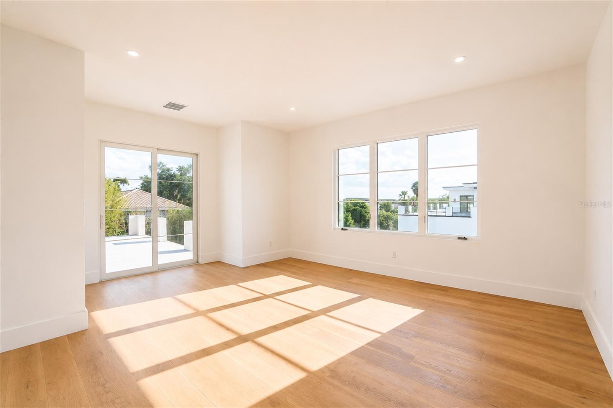
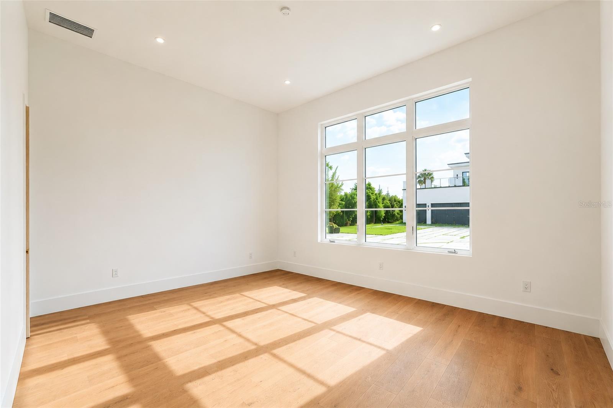
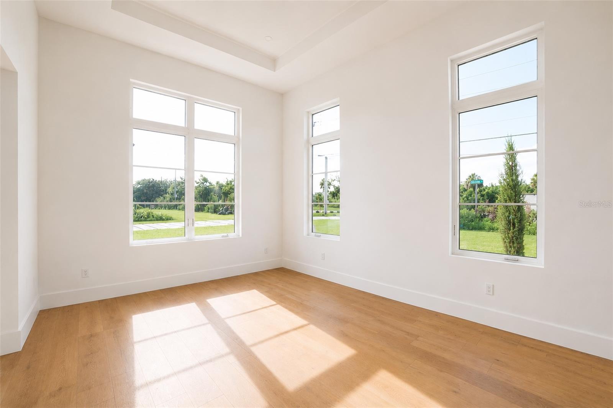
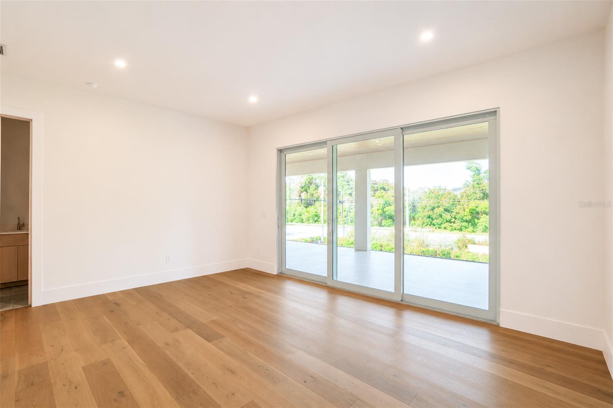
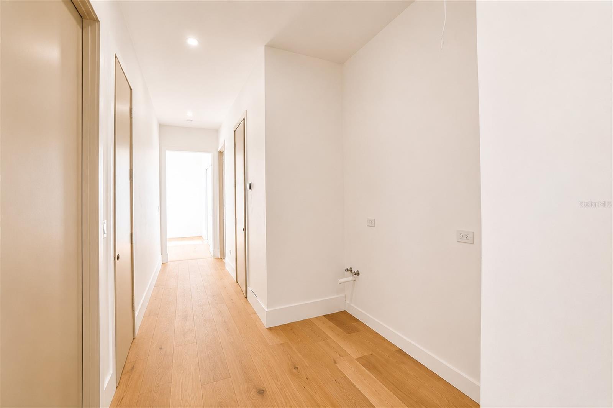
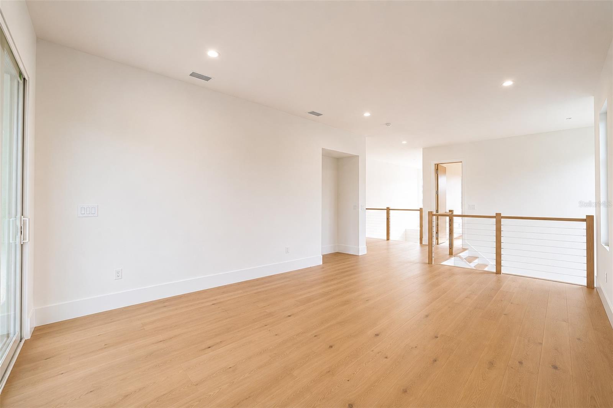
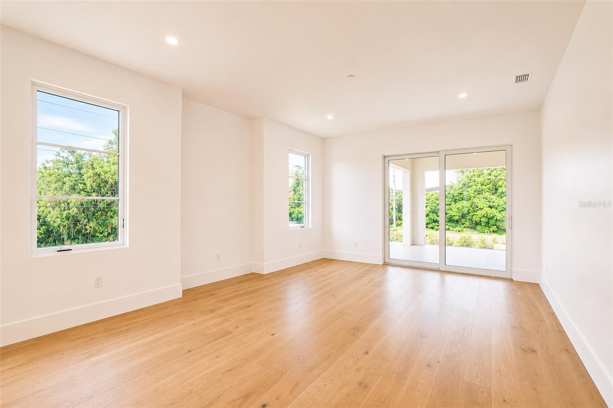
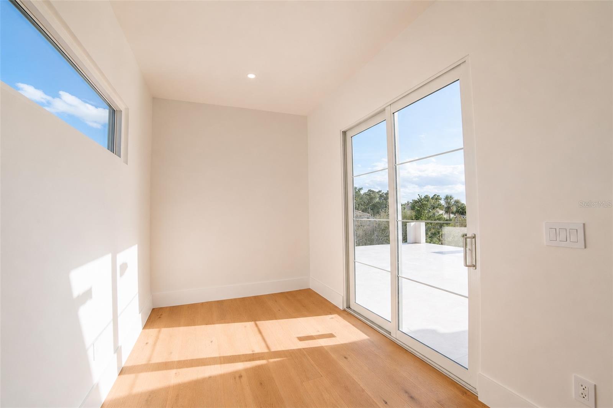
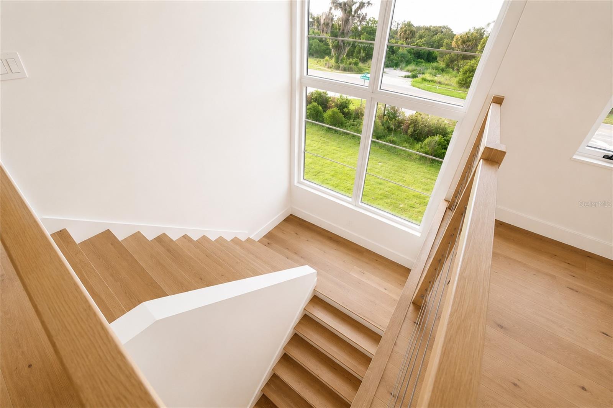
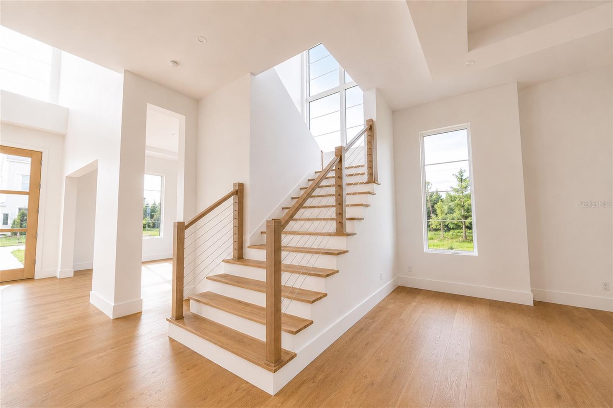
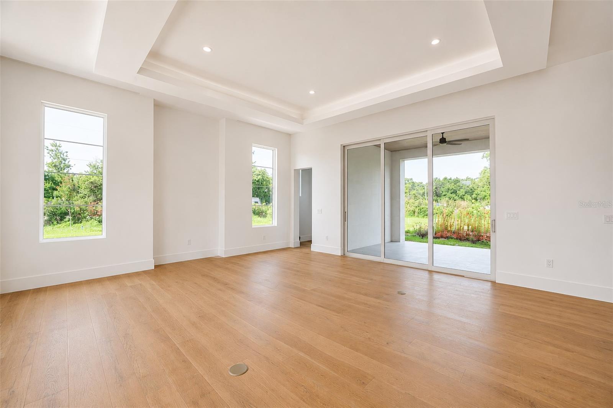
Step inside to soaring 12-ft ceilings on the first floor and 10-ft ceilings above, Level 5 drywall throughout, and real European oak engineered hardwood flowing through every common area. PGT impact windows and doors flood every room with natural light. Oak stairs and a custom railing corridor set the tone for the craftsmanship found at every turn. Smart home ready with full low-voltage wiring and two tankless gas water heaters built in.

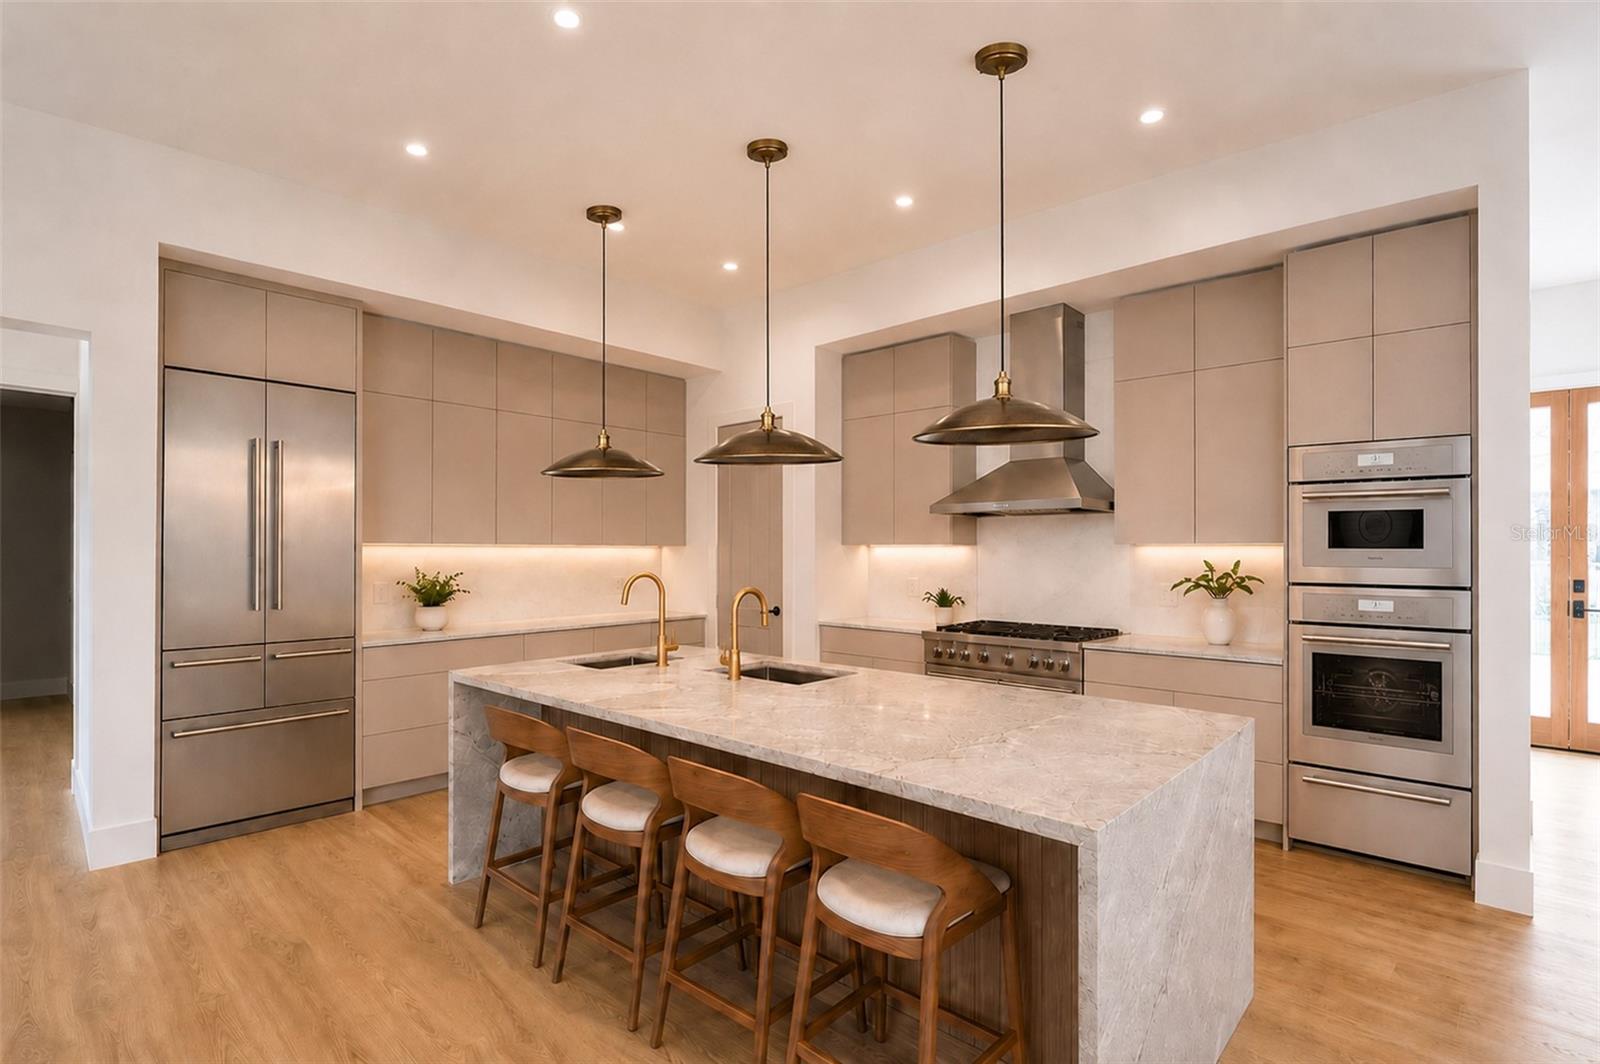
The chef's kitchen is built for serious cooking: Thermador 48" natural gas range, Thermador 48" integrated refrigerator and freezer, Asko dishwasher, 42" European cabinetry, and Taj Mahal quartzite countertops — a showpiece that performs as well as it presents.
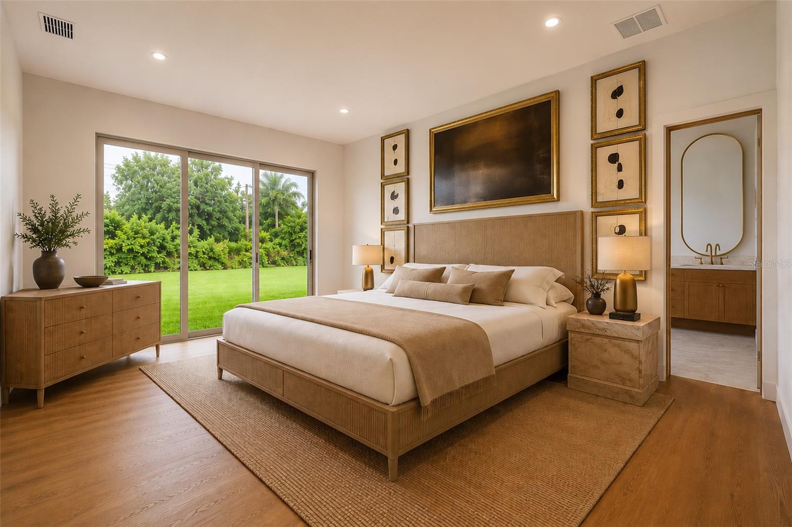
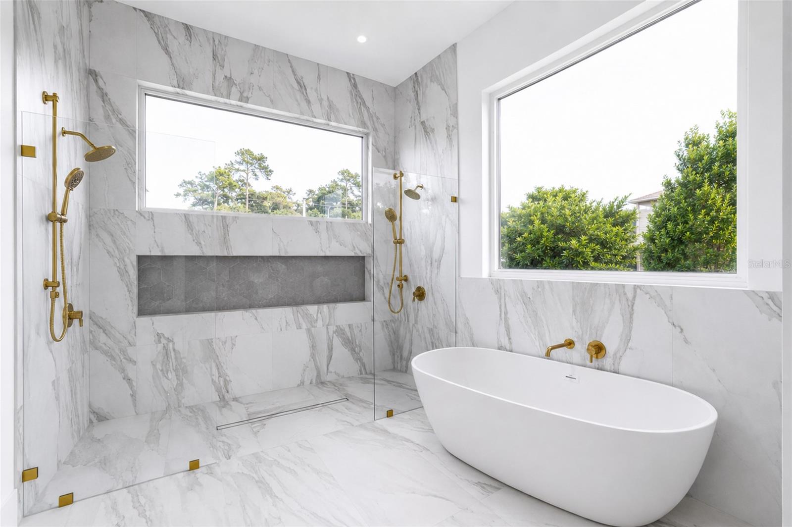
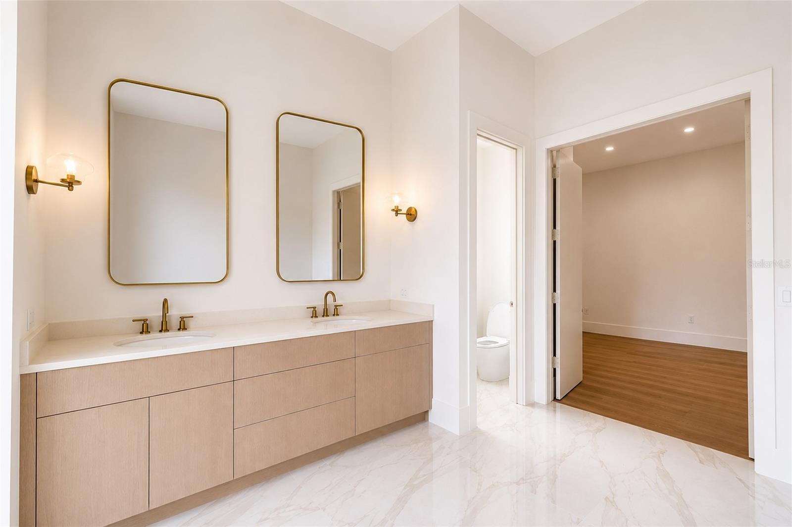
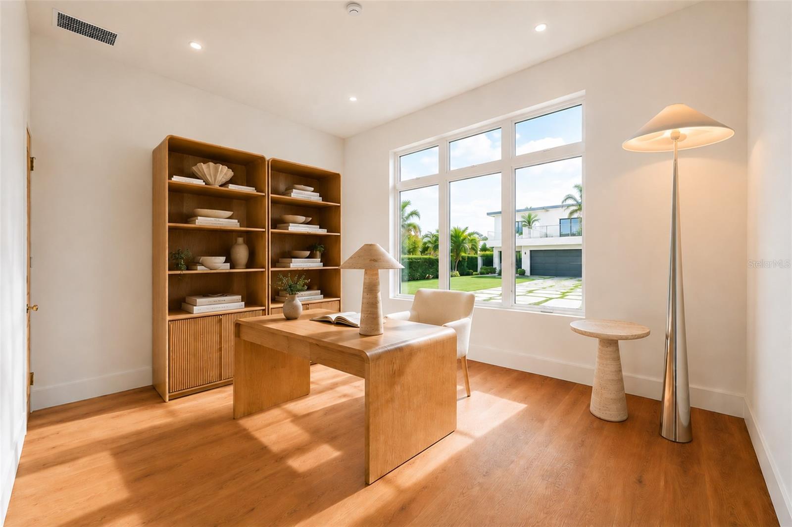
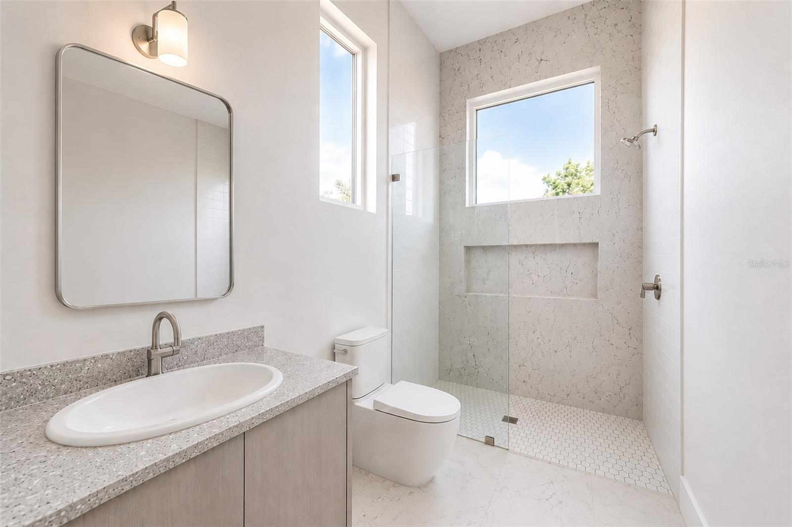
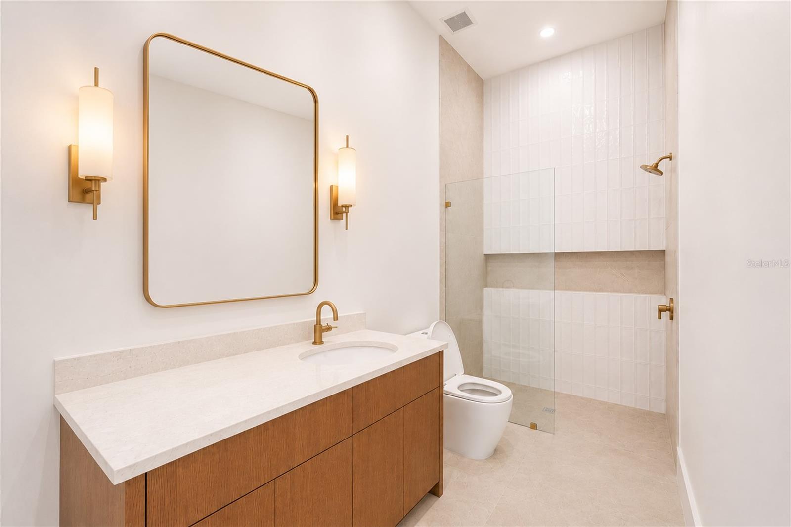
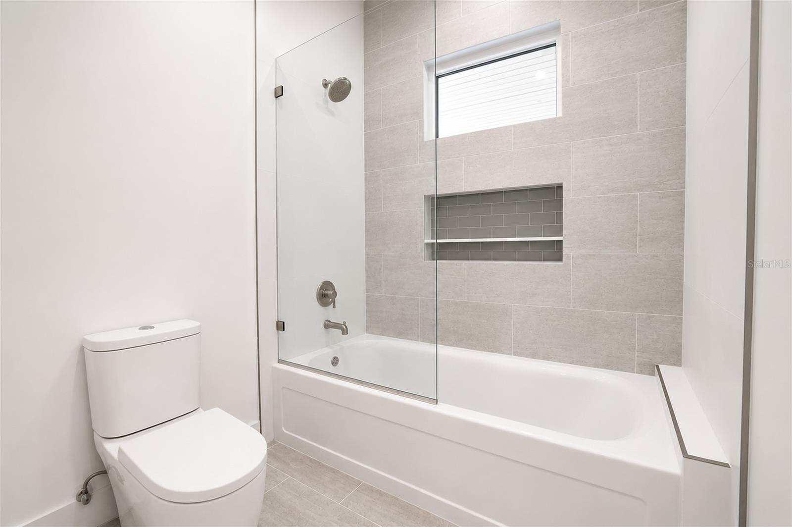
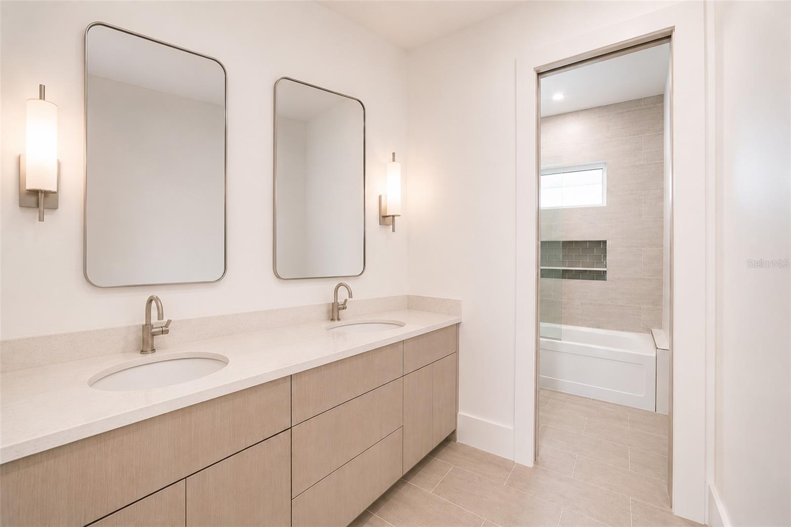
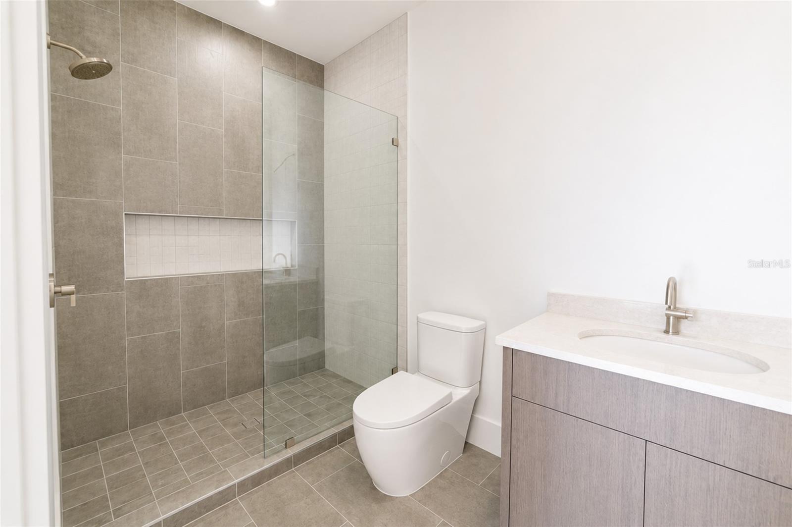
The primary suite is a private world — hand-stained solid European cabinetry, mitered-edge porcelain tile, frameless glass shower with dual showerheads and handheld, freestanding soaking tub, and a generous walk-in closet. Every bathroom holds the same uncompromising finish: full porcelain, bespoke cabinetry throughout. The dedicated media room, private office, and studio/gym ensure every dimension of modern life has its own space.

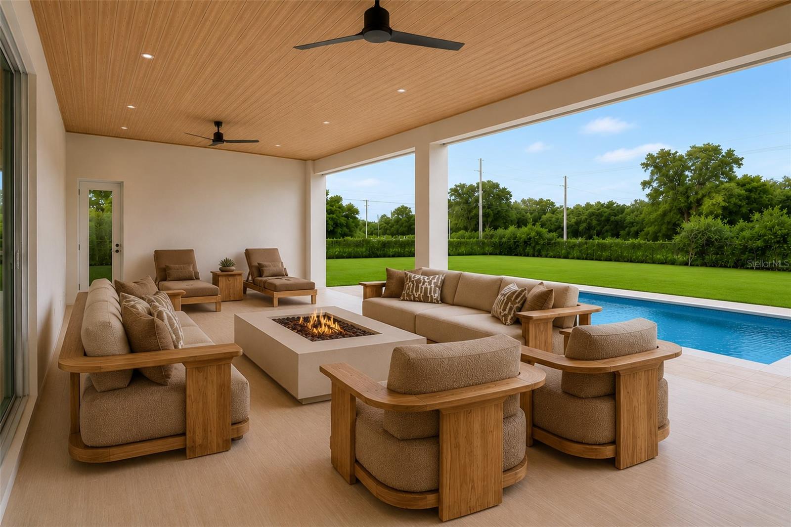
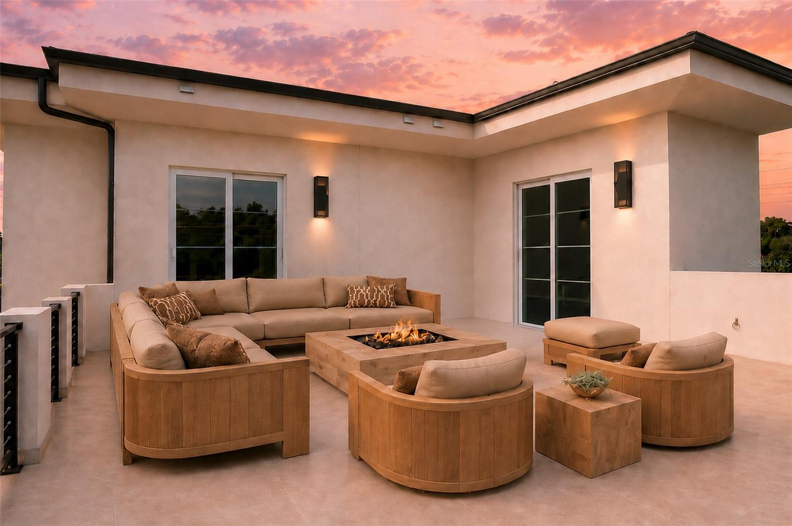
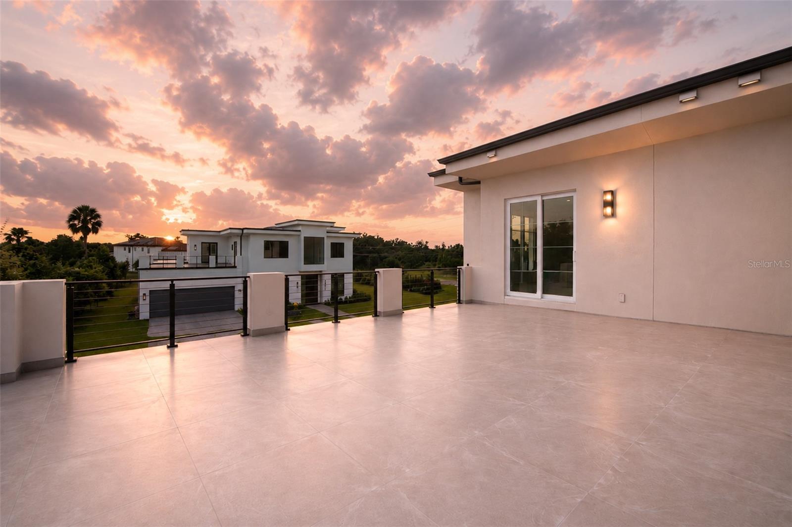
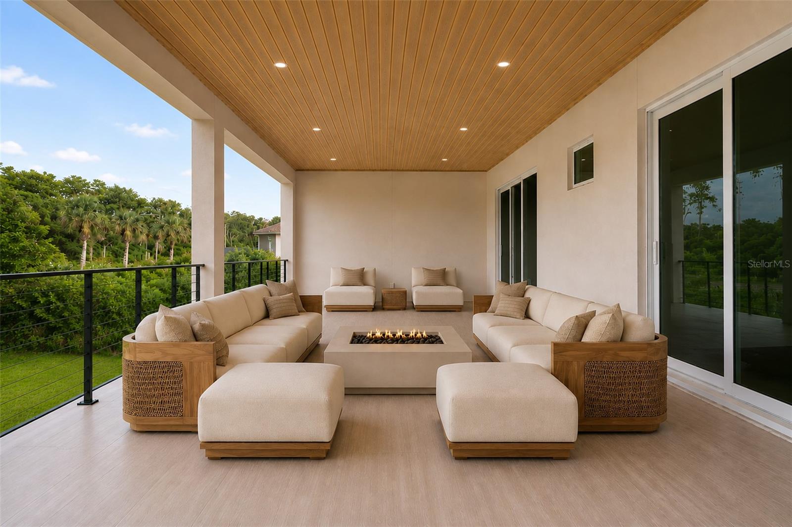
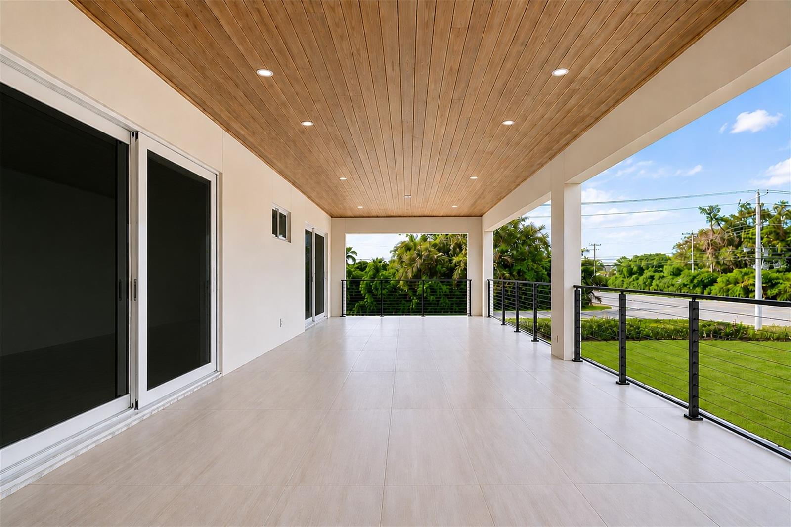
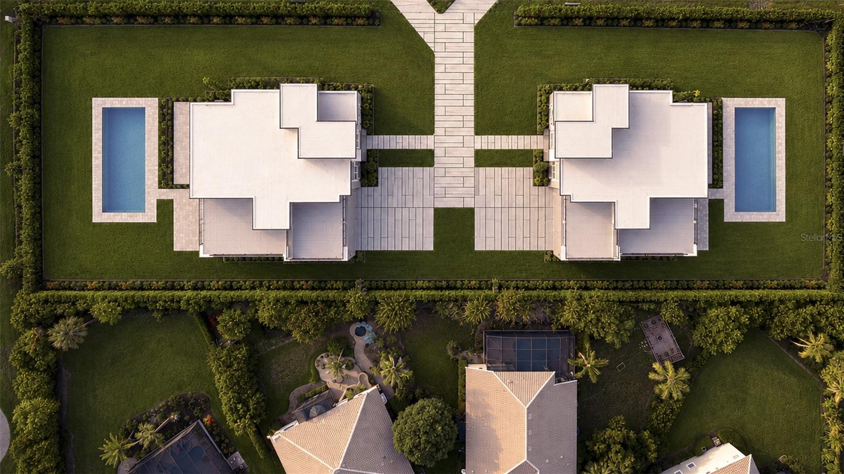
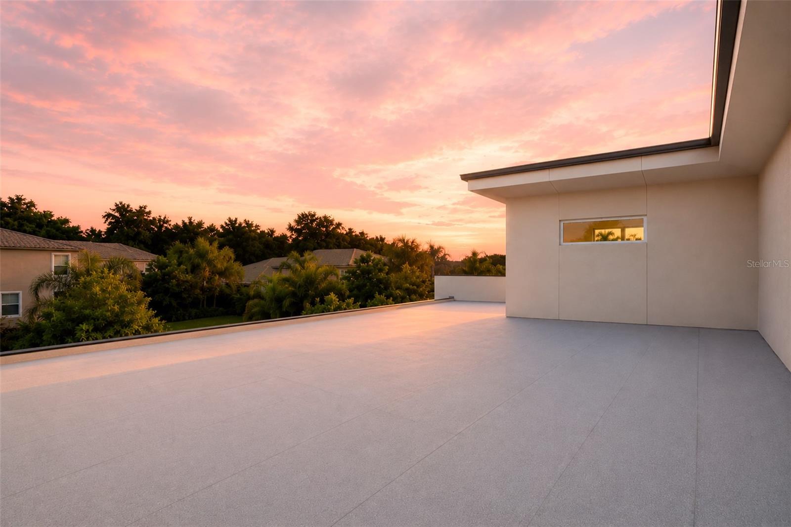
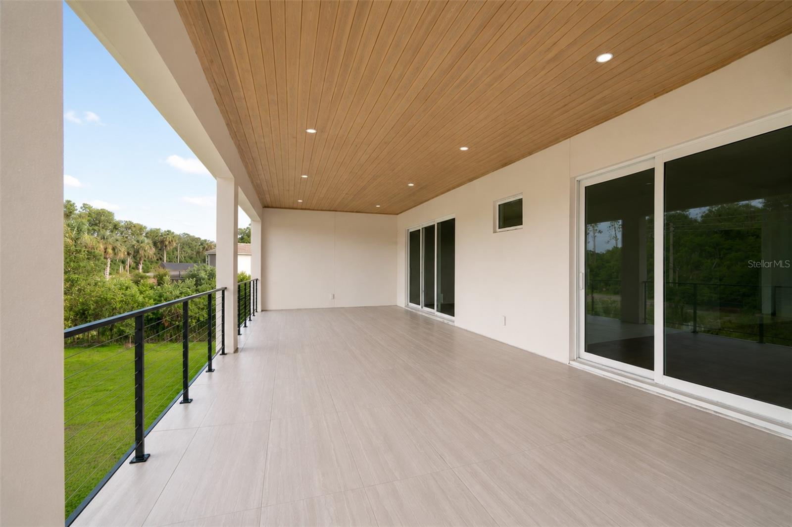
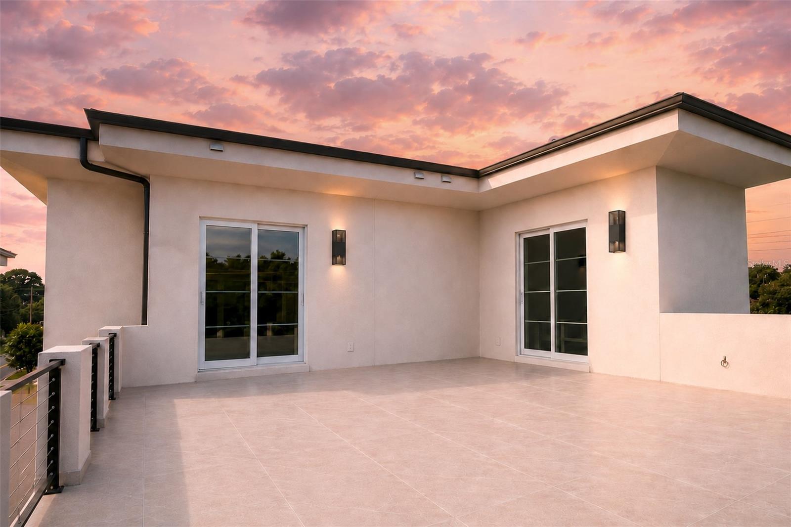
Outside, the rooftop terrace with a covered balcony and full summer kitchen is a rare feature in this market. The private pool anchors a lush, oversized Zoysia backyard, fully sodded and professionally landscaped with an automatic sprinkler system — a true resort retreat behind your own walls.

Set in the Lake Mary / Heathrow corridor — Florida's #1 public school district, multiple world-class golf courses including Heathrow Country Club, Legacy Club at Alaqua Lakes & Timacuan, Wekiva Springs minutes away, theme parks under 30 min, beaches under 1 hr, two international airports within 35 min. Schedule your private showing today.

1351 VIA MARKHAM COURT

Message successfully sent.

What would you like to know?

What is 3 + 4 ?

I agree to receive email communication and understand I can unsubscribe at any time.

I agree to be contacted by The Graf Group of Coldwell Banker via call, email, and text for real estate services. To opt out, you can reply 'stop' at any time or reply 'help' for assistance. You can also click the unsubscribe link in the emails. Message and data rates may apply. Message frequency may vary. Privacy Policy

Related Properties

Never before offered for sale, this extraordinary six-acre lakefront estate presents a once-in-a-generation opportunity to acquire one of Lake Mary's most remarkable legacy properties. Set behind the private gates of The Cove, yet uniquely exempt from the community's HOA, the estate is hidden at the end of a long, tree-lined private drive where the landscape unfolds dramatically to reveal more than 800 feet of pristine Crystal Lake shoreline. Spectacular sunset views, abundant wildlife and the timeless beauty of Old Florida create a setting that has become exceedingly rare. High and dry with an expansive homesite overlooking the water, the property offers exceptional flexibility for those envisioning a custom waterfront estate unlike anything else in the area. Whether designing a grand primary residence with a guest house, resort-inspired outdoor living, expansive garages or recreational amenities, the scale, privacy and extraordinary waterfront frontage provide an unparalleled foundation for a truly exceptional estate. The existing century-old home reflects the property's rich history, while a detached two-car garage with an attached bonus room and a separate four-car garage complete with a workshop and expansive storage room provide immediate functionality while future plans take shape. What truly distinguishes this offering is the rare balance of privacy and convenience. Enjoy the exclusivity and security of a gated community without the limitations of HOA restrictions, an increasingly uncommon advantage for luxury buyers seeking the freedom to create a deeply personalized estate. Located just minutes from Lake Mary's thriving Midtown district, residents enjoy an exceptional collection of acclaimed restaurants, boutique shopping, cafés, entertainment, fitness studios and community events, while nearby Interstate 4, SR 417 and the Wekiva Parkway provide effortless access to downtown Orlando, area airports, world-famous attractions, pristine beaches and the very best of Central Florida. Properties of this significance are rarely available, especially those remaining in the same family and offered to the public for the very first time. Combining more than 800 feet of Crystal Lake shoreline, six picturesque acres, remarkable privacy, spectacular sunsets and one of Lake Mary's most desirable locations, 2636 Reagan Trail presents a once-in-a-generation opportunity to create a waterfront estate that will be cherished for generations to come.
#O6427372

LAKE MARY

2636 REAGAN TRAIL

4 Beds

2 Baths

2,089 Sq.Ft.

$3,000,000

MLS#: O6427372

— TO BE BUILT — Welcome to an extraordinary opportunity within the exclusive, gated community of Enclave — where vision meets craftsmanship and every detail is yours to define. This is your chance to own a stunning custom residence, set on a premier homesite within one of the area's most sought-after addresses. Designed in a grand Mediterranean-inspired style, this 4,997 SF masterpiece will feature an elegant two-story facade, soaring arched entryways, a lavish pool, and lush professional landscaping. The possibilities to personalize are truly endless — optional upgrades and additions could include a summer kitchen and covered lanai, sport court, pickleball or paddle court, mini putting green, bonus room, private home theater, study/office/den, wine cellar, casita/guest suite, elevator, rooftop terrace, smart home automation, whole-home generator, and fully custom build-out packages. Pricing reflects the current base configuration at 4,997 SF. Any modifications to square footage, layout, or upgrade selections may affect the final purchase price. Whether you're envisioning a private retreat, an entertainer's paradise, or a legacy estate, this lot and build package delivers the canvas. Opportunities like this in Lake Mary are rare. Call today to know more about how to begin designing the home you've always imagined.
#O6393897

LAKE MARY

1657 ENCLAVE COVE

5 Beds

5 Baths

4,997 Sq.Ft.

$2,574,000

MLS#: O6393897

 - property

Send a message

Message successfully sent.

Your message

What is 3 + 4 ?

Reason for contacting?

I agree to receive email communication and understand I can unsubscribe at any time.

I agree to be contacted by The Graf Group of Coldwell Banker via call, email, and text for real estate services. To opt out, you can reply 'stop' at any time or reply 'help' for assistance. You can also click the unsubscribe link in the emails. Message and data rates may apply. Message frequency may vary. Privacy Policy

Sign Out

Virtual Assistant

Would you like to take the next step with this property? We can help you schedule a showing or virtual tour, or send you more details.

Yes, I would like more information.

Thank You for Your Reply, One of Our Agents will contact you as soon as possible

No, maybe later.

Thank you, you can always contact me via email, phone number or through the contact form.

Realhub AI

Lucy - Your AI-Powered Realtor
Update Your Temporary Password

Personalize your search

Enter your email and we'll notify you immediately when new listings match what you're looking for.

or enter email address
Already have an account ? Login here

Continue your home search

I agree to receive communications and understand I can unsubscribe at any time.

I agree to be contacted by The Graf Group of Coldwell Banker via call, email, and text for real estate services. To opt out, you can reply 'stop' at any time or reply 'help' for assistance. You can also click the unsubscribe link in the emails. Message and data rates may apply. Message frequency may vary. Privacy Policy

Already have an account ? Login here

We use cookies

We use cookies primarily for analytics to enhance your experience. By accepting, you agree to our use of these cookies. You can manage your preferences or learn more about our cookies policy.