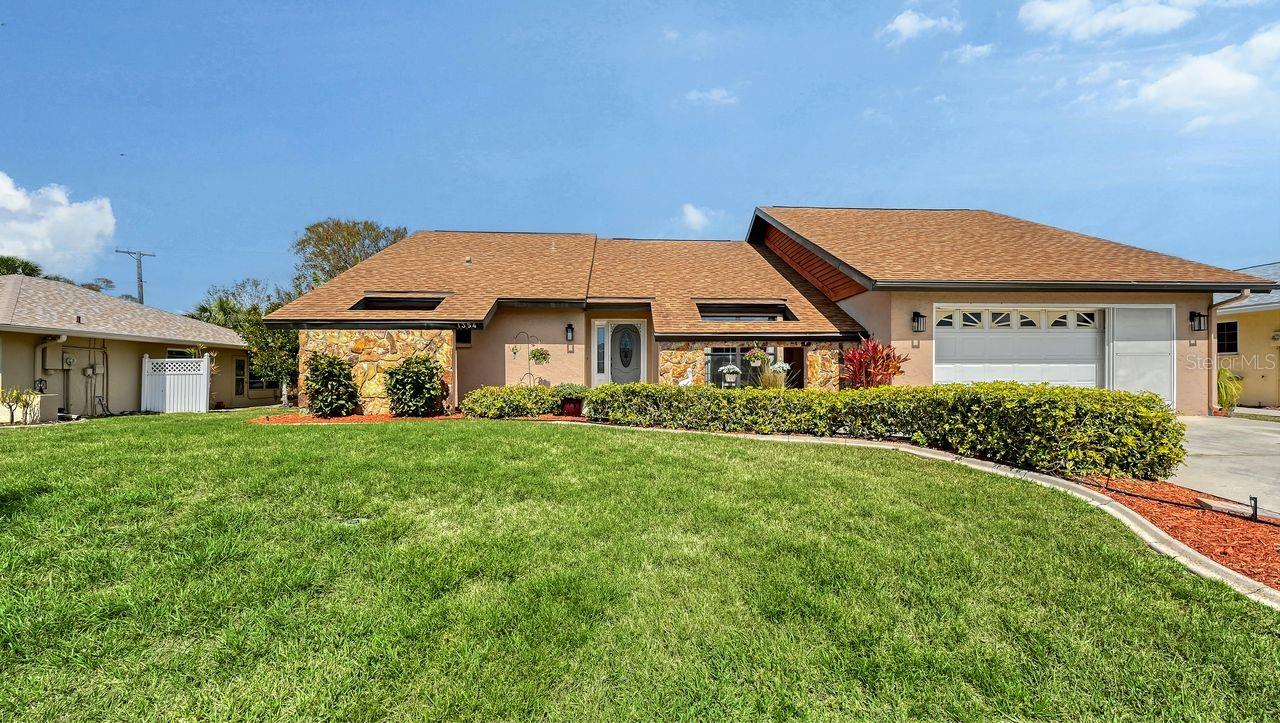
Features & Amenities

Interior

  • Other Interior Features

    Cathedral Ceiling(s), High Ceilings, Open Floorplan, Walk-In Closet(s)

  • Total Bedrooms

    3

  • Bathrooms

    2

  • Cooling YN

    YES

  • Cooling

    Central Air

  • Fireplace YN

    NO

  • Heating YN

    YES

  • Heating

    Central, Electric

  • Pet friendly

    Cats OK, Dogs OK, Number Limit, Yes

Exterior

  • Garage

    Yes

  • Garage spaces

    2

  • Construction Materials

    Concrete, Stucco

  • Other Exterior Features

    Outdoor Grill, Outdoor Kitchen

  • Parking

    Garage Door Opener, Attached

  • Patio and Porch Features

    Covered, Screened

  • Pool

    Yes

  • Pool Features

    Gunite, Heated, In Ground, Pool Sweep, Screen Enclosure, Private

  • Waterfront YN

    YES

  • View

    Pond, Water, Pool

Area & Lot

  • Lot Features

    Paved, Waterfront

  • Lot Size(acres)

    0.18

  • Lot Size(square feet)

    8000.0

  • Property Type

    Residential

  • Property Sub Type

    Single Family Residence

  • Architectural Style

    Florida

Price

  • Sales Price

    $424,900

  • Tax Amount

    $3,284.22

  • Sq. Footage

    2, 205

  • Price/SqFt

    $192

HOA

  • Association

    Yes

  • Association Fee

    $350

  • Association Fee Frequency

    Annually

  • Association Fee Includes

    N/A

  • Total Monthly Fees

    $29.17

School District

  • Elementary School

    Venice Elementary

  • Middle School

    Venice Area Middle

  • High School

    Venice Senior High

Property Features

  • Stories

    1

  • New Construction

    NO

  • Foundation Details

    Slab

  • Ownership

    Fee Simple

  • Senior Community YN

    NO

  • Sewer

    Septic Tank

  • Tax Lot

    20

  • Water Source

    Public

Schedule a Showing

Showing scheduled successfully.

<
>
IN PERSON
VIA CHAT

What is 3 + 4 ?


Change time

Mortgage calculator

Estimate your monthly mortgage payment, including the principal and interest, property taxes, and HOA. Adjust the values to generate a more accurate rate.

Your payment

Principal and Interest:

$

Property taxes:

$

HOA fees:

$

Total loan payment:

$

Total interest amount:

$

Location

County

Sarasota

Elementary School

Venice Elementary

Middle School

Venice Area Middle

High School

Venice Senior High

Listing Courtesy of Peggy Lewis , COLDWELL BANKER SARASOTA CENT.

RealHub Information is provided exclusively for consumers' personal, non-commercial use, and it may not be used for any purpose other than to identify prospective properties consumers may be interested in purchasing. All information deemed reliable but not guaranteed and should be independently verified. All properties are subject to prior sale, change or withdrawal. RealHub website owner shall not be responsible for any typographical errors, misinformation, misprints and shall be held totally harmless.

Agent Emil Garinga

Executive Assistant

Emil Garinga

Call Emil today to schedule a private showing.


* Listings on this website come from the FMLS IDX Compilation and may be held by brokerage firms other than the owner of this website. The listing brokerage is identified in any listing details. Information is deemed reliable but is not guaranteed. If you believe any FMLS listing contains material that infringes your copyrighted work please click here to review our DMCA policy and learn how to submit a takedown request.© 2024 FMLS.
Discover the perfect blend of comfort, style, and Florida living in this beautifully maintained 3 bedroom, 2 bath home with a 2 car garage. From the moment you enter, you’ll appreciate the open layout and abundant natural light that frames serene views of the pool and lake beyond.
The extra spacious primary bedroom suite offers a true retreat, providing plenty of room for relaxation and privacy. The kitchen features granite countertops, a breakfast bar, and ample cabinetry—ideal for everyday meals or entertaining.
Outdoor living shines here. Expansive views of the sparkling, recently resurfaced pool can be enjoyed from multiple rooms. The screened lanai includes an outdoor kitchen area complete with grill and water access, perfect for hosting gatherings. Brick pavers surround the pool, offering a secure, slip resistant surface when coming in from a swim. Beyond the pool, a peaceful lake view enhances the sense of space and tranquility.
Located just a 5 minute drive to Manasota Beach, this home places you close to the best of coastal living. Enjoy easy access to all the amenities of Downtown Venice, including shopping, dining, and theater. Sarasota’s vibrant cultural attractions are also within convenient reach.
This home offers the ideal combination of location, comfort, and outdoor enjoyment—an opportunity not to be missed. A Home Warranty is provided for your peace of mind!

1354 ROOSEVELT DRIVE

Message successfully sent.

What would you like to know?

What is 3 + 4 ?

I agree to receive email communication and understand I can unsubscribe at any time.

I agree to be contacted by The Graf Group of Coldwell Banker via call, email, and text for real estate services. To opt out, you can reply 'stop' at any time or reply 'help' for assistance. You can also click the unsubscribe link in the emails. Message and data rates may apply. Message frequency may vary. Privacy Policy

Related Properties

Welcome to this beautifully maintained Brandywine upper-floor coach home located in the highly sought-after Gran Paradiso community within Wellen Park. Perfectly positioned with a southern-facing entry and peaceful northern water views from the rear of the home, this residence offers a tranquil setting with comfortable natural light throughout the day and relaxing views from the spacious screened lanai. Inside, the home features a bright and inviting open-concept floor plan filled with natural light, one of the features the owners have loved most about living here. The spacious layout creates a seamless flow between the living area, dining space, and kitchen, making it ideal for both everyday living and entertaining. The well-appointed kitchen overlooks the main living space and includes STAINLESS STEEL APPLIANCES, QUARTZ COUNTERTOPS, generous cabinetry with ample storage, and pantry space, while recent updates such as a NEWER REFRIGERATOR, fresh accent wall finishes, and NEW CARPET on the stairs add both style and comfort. The primary suite overlooks the water, creating a peaceful retreat with beautiful views, DUAL WALK-IN CLOSETS, and an ENSUITE BATH featuring DUAL VANITIES and a large tiled walk-in shower. Guest bedrooms are privately located on the opposite side of the home, offering an ideal layout for visitors, while the spacious foyer entry, INTERIOR LAUNDRY room, and IMPACT GLASS WINDOWS AND DOORS provide everyday convenience and peace of mind. One of the home’s most practical features is the EXTENDED TWO-CAR GARAGE, which offers additional depth beyond a standard garage and provides space for a golf cart, workbench area, or additional storage. Step outside to the LARGE TILED LANAI overlooking the water, where the northern exposure provides comfortable shaded outdoor living and peaceful views—an ideal setting for morning coffee, relaxing afternoons, or entertaining guests.

Gran Paradiso offers residents an exceptional resort-style lifestyle with a stunning CLUBHOUSE, LAGOON-STYLE POOL AND SPA, state-of-the-art FITNESS CENTER with locker rooms, TENNIS and PICKLEBALL courts, BILLIARDS and CARD ROOMS, LIBRARY, and an active social calendar that brings neighbors together throughout the year. The home’s location also provides convenient access to Downtown Wellen Park, where residents enjoy concerts on the lawn, restaurants, shops, and farmers markets, along with miles of nearby walking and biking trails. Beautiful Gulf beaches including Venice Beach, Manasota Beach, Nokomis Beach, and Siesta Key are just a short drive away, offering the perfect combination of vibrant community living and coastal lifestyle.

Be sure to watch the walk through video, and contact the listing agent today to schedule a private tour!  Experience the lifestyle that makes Gran Paradiso and Wellen Park such desirable places to call home.
#A4685723

VENICE

12485 GHIBERTI CIRCLE 201

3 Beds

2 Baths

2,187 Sq.Ft.

$429,900

MLS#: A4685723

New on site 2 days ago
Welcome to 361 Falkland Rd — a MOVE IN READY home offering comfort, peace of mind, and the Florida lifestyle you’ve been looking for. Nestled in desirable South Venice, this charming residence features a large BONUS ROOM, a functional layout with inviting living spaces and plenty of natural light, creating a warm and welcoming atmosphere. Major updates have already been completed including a fully updated interior, NEWER ROOF (2020), re-plumbing (2016), and so much more, making this home an exceptional opportunity for full-time residents or seasonal owners.  To enjoy all of the benefits of living in South Venice you should consider Joining the South Venice Endowment Trust and the South Venice Civic Association with minimal membership fees and ferry boat access to the private South Venice Beach and all kinds of boating activities including boat launch and kayak and canoe launch.  Ideally located (NOT IN A FLOOD ZONE!!) so you can enjoy unique local cuisine, HISTORIC DOWNTOWN VENICE, world class fishing, award winning beaches, shopping, golf, 2 spring training venues (Rays and Braves), and so much more!! Call today for your private tour and start living the Florida lifestyle!!
#A4694599

VENICE

361 FALKLAND ROAD

2 Beds

2 Baths

1,114 Sq.Ft.

$349,900

MLS#: A4694599

New on site 2 days ago
DON'T MISS OUT on this POPULAR J&J built home! Fantastic curb appeal. Surrounded by tropical landscaping as you walk up to the double door entry with etched glass inserts.  Great room floor plan, HIGH ceilings, CROWN MOLDING.  POCKET SLIDERS out to lanai expand your space and combines indoors/outdoors. GREAT FOR ENTERTAINING. PRIVATE POOL with large lanai. GORGEOUS SUNSETS.  GOLF COURSE VIEW. Transom windows bring in extra natural light for a bright and sunny. The Breakfast nook is a perfect example of the optimum place to gather and enjoy the light, plus the view of pool and golf course. Kitchen offers tons of counter space, lots of cabinets, and STAINLESS STEEL APPLIANCES. Separate formal dining room with the custom J&J decorative niches. BRAND NEW VINYL FLOORING in all 3 bedrooms.  Master bedroom with en suite bath that offers dual sinks, walk in shower, and garden soaking tub.  SPLIT FLOOR PLAN with guest bedrooms on the other side of home for privacy. Jack and Jill bath in between the guest bedrooms. Laundry room has wash sink. Sawgrass is a fabulous community located in the center of Venice. 54 acres of lakes and preserves surrounded by part of the Waterford golf club. Minutes to the Beach and Downtown Venice, shops, restaurants, theatres, highways, and so much more. A great place to meet your new friends by getting involved in community activities or visiting the neighborhood amenities- Clubhouse with gathering/card room, fitness center, kitchenette for special occasions. resort style pool and lounging areas, tennis court. Surrounded by the Sawgrass portion of the Waterford Golf course. The benefits of living surrounded by golf course without the supportive fees. Memberships and playing time are available at Waterford Golf Club and its reciprocals.
#N6144427

VENICE

401 MARSH CREEK ROAD

3 Beds

2 Baths

1,904 Sq.Ft.

$499,000

MLS#: N6144427

New on site 3 days ago
Loaded with upgrades, aggressively priced, and privately positioned at the end of a quiet cul-de-sac with no neighbor on one side, this end-unit Cascadia Villa is one of the best opportunities currently available in IslandWalk at the West Villages. Featuring a large extended lanai, desirable southern exposure, and long lake views, this home truly stands out from the competition.

Offering 2 bedrooms, 2 bathrooms, a den/office easily utilized as a third bedroom, and a spacious 2-car garage, the thoughtfully designed split-bedroom floor plan provides the comfort and privacy of a single-family home with the ease of low-maintenance villa living. Natural light pours throughout the open-concept layout, creating a bright and inviting atmosphere.

The upgraded kitchen showcases white linen wood cabinetry, custom quartz countertops and backsplash, extended cabinetry for additional storage and prep space, matching stainless steel appliances, and stylish pendant lighting. The spacious primary suite overlooks the water and features dual granite vanities, a frameless glass walk-in shower, and a large walk-in closet. Guests will appreciate the privacy of the separate guest suite and bath located on the opposite side of the home. French doors lead into the versatile den/office space, ideal for a home office, media room, or third bedroom.BRAND-NEW carpet has recently been installed in the bedrooms and den.

Additional upgrades include epoxy garage flooring with overhead storage, 5½-inch baseboards, crown molding, recessed lighting, plantation shutters, and laundry room cabinetry. Step outside to the oversized extended paver lanai, complete with a privacy shade and tranquil lake views, the perfect setting for relaxing mornings or spectacular Florida sunsets. Southern rear exposure provides abundant natural light throughout the day.

Residents of IslandWalk at the West Villages enjoy an unmatched resort lifestyle with two clubhouses, a resort event center, two resort-style pools, lap pool, 12 pickleball courts, 8 Har-Tru tennis courts, basketball court, dog park, playground, community garden, and miles of walking, biking, and golf cart trails. Two full-time activity directors coordinate events and activities year-round.

Conveniently located near Wellen Park, CoolToday Park, downtown Venice, Gulf beaches, shopping, dining, and the new Costco Wholesale, this home offers the ultimate Florida lifestyle. Not located in a flood zone, with a low CDD fee and HOA coverage that includes landscaping, irrigation, cable, Wi-Fi, resort amenities, and 24-hour guard-gated security, this is a rare opportunity to own an upgraded, move-in-ready home in one of Venice’s premier communities.
#N6144369

VENICE

13913 ALAFAYA STREET

2 Beds

2 Baths

1,608 Sq.Ft.

$429,900

MLS#: N6144369

New on site 3 days ago
One or more photos have been virtually staged. Situated on an oversized lot with a peaceful pond view, this move-in ready home shows true pride of ownership with no deferred maintenance! Major updates include a new metal roof (2021), septic system (2024), patio roof (2023), well pump (2021), hot water heater (2020), and sprinkler pump & lines (2024). 11 hurricane rated windows in 2024.  Fully fenced backyard with black chain link fence.  Interior features include tile floors throughout, updated kitchen and primary bath, inside laundry, and a flexible bonus room ideal for a third bedroom, home office, hobby room, or den. Extended paver driveway offers extra parking for your boat, motor home, truck, or additional vehicles. Generator outlet already in place. Additional storage provided by the 8x12 shed. Florida room is not air conditioned. Conveniently located just minutes from downtown Venice and its beautiful Gulf beaches.
#N6144355

VENICE

255 RIGEL ROAD

2 Beds

2 Baths

1,976 Sq.Ft.

$439,000

MLS#: N6144355

New on site 4 days ago
Don't miss the opportunity to own this high-value property at an exceptional price! Welcome to GRAN PARADISO, a Tuscan-inspired RESORT STYLE gated community in Venice, SW Florida, with 5* Amenities! This stunning 3 beds/ 2 baths/ 2-car garage Coach home, built in 2021, is offering features that redefine comfort and elegance. The kitchen is a chef's dream, featuring ample cabinet space, quartz countertops, stainless-steel appliances, custom backsplash, under kitchen lights, and an island for a casual dining. It opens to spacious Living and Dining room, creating a perfect space for entertaining friends and loved ones. The master suite is a true retreat, boasting a master bath with a luxurious Standing Shower, and split vanities. Two additional bedrooms and a bathroom with tub ensure space and privacy for family members or guests. This home boasts porcelain tile and luxury vinyl floors, walk-in closets in every room, crown moldings, extra storage spaces, and IMPACT WINDOWS for your peace of mind and safety. The EXTENDED 2-car GARAGE also offers extra space, perfect for a golf cart, bikes, workshop, or additional storage. Open the sliding doors, leading to the screened covered balcony with a picturesque lake and preserve view, offering a serene privacy and providing the perfect backdrop for outdoor relaxation. Gran Paradiso resort style amenities include Clubhouse with billiard and game rooms, large heated pool with jacuzzi, fitness center, sauna, steam room, tennis courts, pickleball, playground and more. Enjoy nature preserves and lakes, miles of sidewalks for walking/biking and wildlife! Don’t worry about cable and internet, lawn maintenance and irrigation, Maintenance Exterior and exterior pest control - they are included in the HOA fee. *PRIME LOCATION – just minutes to the most beautiful sandy beaches of SWF, shopping, dining, fishing, boating, golfing, recreational parks, Venice historic downtown, new Wellen Park Downtown, the new Atlanta Braves Spring training facility, new COSTCO and everything Southwest Florida has to offer! This is not just a home, it's a lifestyle. Schedule your showing today and envision your future in this remarkable home!
#N6144426

VENICE

12460 GHIBERTI CIRCLE 202

3 Beds

2 Baths

2,187 Sq.Ft.

$418,000

MLS#: N6144426

New on site 4 days ago
**PRICED TO SELL FAST IN WELLEN PARK, FL with NO HOA FEES DUE UNTIL 2027!!** - Welcome to your slice of paradise in this 3 bed, 2 bath, + den, 2021 built home, in an X Flood Zone, in highly sought after Wellen Park, FL. This like-new home is situated on a premium, water view lot, on the quietest street, in the heart of the maintenance free, Renaissance at Wellen Park community. Whether enjoying quiet morning sun rises from the front porch or tranquil evening sunsets from the screened in lanai is your thing, this home offers the best of both worlds. The thoughtful layout affords privacy to both owner and guests with a split floor plan. Two guest bedrooms are situated on the front right side of the home and share a convenient, adjacent full bathroom. The home office, located in a separate hall, offers a quiet place to work from home, or flex space to suit your needs. Extra wide, ceramic tile plank flooring leads to the, recently painted, open and spacious great room where you will find beautiful views of the water, and an 8’ high - triple panel sliding glass door that leads to your screened in lanai. In the well-appointed kitchen, you will be greeted with stainless steel appliances, sparkling quartz countertops, a walk-in pantry, and an expansive 7.5’ center island. Additionally, 9.5’ ceilings and 8’ doors throughout the home give it an open and welcoming feel. On the back left side of the home, you will find your personal retreat in the primary bedroom suite. Sleep peacefully in the recently professionally color drenched space that features the HGTV by Sherwin Williams 2025 color of the year “Quietude”. The attached on suite features an oversized, walk-in shower and double vanity with quartz countertops, and an extra-large walk-in closet. Additional thoughtful features include: all 2026 HOA fees paid in full, a screened in lanai, a retractable front door screen, whole house gutters, 2 large overhead garage storage racks, custom 2” Levolor blind window treatments, hurricane shutters, and whole house water softer and filtration system. 

Renaissance owners enjoy the safety and security of a gated community with private access to exceptional amenities that include a resort-style pool with swimming lanes, fitness center, tennis courts, pickleball courts, bocce ball, playground, clubhouse, and year-round social activities, as well as maintenance free lawn care. Conveniently located approximately 1.5 miles to Downtown Wellen Park, 12 miles to Gulf Coast beaches, and 6.5 miles to I-75, providing easy access to shopping, dining, entertainment, outdoor recreation, and travel. 

Whether seeking a full-time residence, seasonal getaway, or low-maintenance Florida home, this property offers waterfront views, flexible living space, and access to one of the Venice area’s most desirable communities. Schedule your private showing today!
#D6147510

VENICE

20389 MINUET PLACE

3 Beds

2 Baths

2,098 Sq.Ft.

$474,700

MLS#: D6147510

New on site 4 days ago
Are you looking for a totally updated and perfectly located South Venice saltwater pool home? Well, this listing may be the ideal home for you. You will be amazed at all of the home renovations; An extremely large kitchen (17x9) with all newer cabinets, granite counters, pantry, ceramic tile floor, breakfast bar and all newer appliances (2023), including an induction style stove. The roof was completely replaced in the summer of 2023. All windows and sliders are impact resistant and hurricane rated. The bathrooms have been updated too. In the garage, the washer and dryer were replaced in 2023, the water heater was replaced in 2025, and built-in cabinetry was installed in 2025. The pool has newer equipment and was upgraded to a saltwater system in 2023. The well pump and pressure tank were replaced in 2024. The covered Lanai is an extremely large area. Perfect for enjoying the outdoors year-round. All new interior and exterior paint (2026) has also been completed. 
This home sits on an oversized South Venice lot (120x100) and is fully fenced (2025) with quite mature landscaping. The home is located in the Sunset Beach area of South Venice. Which is the northern part of South Venice and just about 2 miles to the historic Island of Venice and less than two miles to beautiful and popular Shamrock Park. 
To enjoy all of the benefits of living in South Venice you should consider Joining the South Venice Endowment Trust and the South Venice Civic Association with minimal membership fees and ferry boat access to the private South Venice Beach and all kinds of boating activities including boat launch and kayak and canoe launch. You had better hurry and schedule a showing today as this special home will sell soon.
#N6144399

VENICE

381 FALKLAND ROAD

2 Beds

2 Baths

1,175 Sq.Ft.

$399,900

MLS#: N6144399

LIVE THE WELLEN PARK LIFESTYLE IN THIS HIGHLY UPGRADED TIDEWATER VILLA BY NEAL COMMUNITIES! Located in the sought-after WYSTERIA neighborhood within the PLAYMORE DISTRICT of WELLEN PARK, this beautifully designed 2-bedroom + den, 2-bath villa offers the perfect blend of LOW-MAINTENANCE LUXURY and true Florida indoor/outdoor living. Just minutes from COOLTODAY PARK, Downtown Wellen, dining, entertainment, scenic trails, and only about 20 minutes to Gulf beaches, this home places you in one of Southwest Florida’s fastest-growing and most exciting master-planned communities.

Built in 2024, this thoughtfully upgraded home features a bright OPEN CONCEPT floor plan with HIGH CEILINGS, tray and coffered ceilings, IMPACT WINDOWS AND SLIDERS, upgraded 8-FOOT INTERIOR DOORS, and beautiful LEVEL 3 TILE FLOORING THROUGHOUT THE ENTIRE HOME — NO CARPET. The spacious great room flows seamlessly into the designer kitchen and oversized EXTENDED SCREENED LANAI, creating an ideal space for entertaining, seasonal living, or simply enjoying the Florida lifestyle year-round.

The chef’s kitchen showcases LEVEL 3 LINEN CABINETRY with soft-close drawers and doors, QUARTZ COUNTERTOPS, under-cabinet LED lighting, matte black hardware and faucet, stainless steel GE appliances including a gas range with AIR FRY capability, a French door refrigerator, single-bowl undermount sink, pull-out shelving, cabinet crown molding, and a stylish ceramic tile backsplash. Additional upgrades include recessed lighting, TV prewire, smart home features, structured wiring, ceiling fan prewires, upgraded fixtures, and premium interior paint throughout.

The spacious primary suite offers a spa-inspired bath with quartz counters, upgraded cabinetry, oversized tile shower, comfort-height toilets, upgraded Moen fixtures, walk-in closet, and elegant designer finishes. Guests will appreciate the split-bedroom layout providing privacy and comfort.

Outside, enjoy the curb appeal of the BRITISH WEST INDIES elevation, TILE ROOF, paver driveway, upgraded landscaping, rain gutters, garage utility sink, painted garage floor, and natural gas connection for future grilling and outdoor entertaining.

Wysteria residents enjoy RESORT-STYLE AMENITIES including a gated entrance, community pool and spa, pickleball courts, clubhouse, golf cart-friendly streets, sidewalks, reclaimed irrigation, and maintenance-friendly living. Located in award-winning WELLEN PARK, residents enjoy easy access to community events, farmers markets, outdoor concerts, walking trails, restaurants, shopping, and the Atlanta Braves Spring Training facility at CoolToday Park.

Whether you're searching for a PRIMARY RESIDENCE, SEASONAL RETREAT, VACATION HOME, or INVESTMENT PROPERTY, this move-in ready villa offers the best of modern Florida living in one of the state’s most desirable new communities.
#TB8510061

VENICE

18131 FRANKLIN PARK COURT

2 Beds

2 Baths

1,530 Sq.Ft.

$389,900

MLS#: TB8510061

HIGHLY UPGRADED TIDEWATER VILLA IN WELLEN PARK’S SOUGHT-AFTER WYSTERIA COMMUNITY! Located in the vibrant PLAYMORE DISTRICT of WELLEN PARK, this beautifully designed 2-BEDROOM + DEN, 2-BATH villa by Neal Communities offers the perfect combination of MODERN FLORIDA STYLE, LOW-MAINTENANCE LIVING, and resort-inspired amenities just steps from your front door. Positioned only a short stroll from the community pool, spa, pickleball courts, and gathering center, this home delivers the lifestyle buyers are searching for in one of Southwest Florida’s most exciting master-planned communities.

Built in 2024, this popular Tidewater floor plan features an OPEN CONCEPT layout with HIGH CEILINGS, tray and coffered ceilings, IMPACT WINDOWS AND SLIDERS, upgraded 8-FOOT INTERIOR DOORS, and stunning WOOD-LOOK TILE FLOORING THROUGHOUT THE ENTIRE HOME — NO CARPET. Thoughtfully designed for entertaining and easy everyday living, the spacious great room flows seamlessly into the designer kitchen and EXTENDED SCREENED LANAI, creating true indoor/outdoor Florida living.

The upgraded kitchen showcases stylish cabinetry with soft-close features, quartz countertops, stainless steel GE appliances including a GAS RANGE with AIR FRY capability, French door refrigerator, under-cabinet LED lighting, pull-out shelving, oversized single-bowl undermount sink, designer vertical tile backsplash, matte finishes, and an oversized island ideal for gathering with family and friends. Additional upgrades include recessed lighting, smart home technology, structured wiring, premium TV prewire, upgraded fixtures, ceiling fan prewires, premium interior paint, and a painted garage floor.

The spacious primary suite offers a relaxing retreat with a WALK-IN CLOSET, dual quartz vanities, upgraded cabinetry, oversized tiled shower, comfort-height toilets, upgraded Moen fixtures, and designer-selected finishes throughout. The split-bedroom layout provides ideal privacy for guests, while the versatile den is perfect for a HOME OFFICE, media room, or overflow guest space.

Outside, enjoy the charming BRITISH WEST INDIES elevation, TILE ROOF, paver driveway, upgraded landscaping, natural gas connection for grilling, garage utility sink, and maintenance-friendly exterior design.

Wysteria residents enjoy gated, RESORT-STYLE LIVING with a community clubhouse, pool and spa, pickleball courts, sidewalks, golf cart-friendly streets, reclaimed irrigation, and maintenance-included conveniences. Located within award-winning WELLEN PARK, residents enjoy easy access to Downtown Wellen, restaurants, outdoor concerts, walking trails, farmers markets, shopping, entertainment, and the Atlanta Braves Spring Training facility at CoolToday Park. Gulf beaches are only about 20 minutes away.

Whether you're looking for a PRIMARY RESIDENCE, WINTER RETREAT, VACATION HOME, or INVESTMENT PROPERTY, this move-in ready villa offers the perfect blend of comfort, convenience, and lifestyle in one of Florida’s fastest-growing coastal communities.
#TB8510059

VENICE

18137 FRANKLIN PARK COURT

2 Beds

2 Baths

1,530 Sq.Ft.

$384,900

MLS#: TB8510059

 - property

Send a message

Message successfully sent.

Your message

What is 3 + 4 ?

Reason for contacting?

I agree to receive email communication and understand I can unsubscribe at any time.

I agree to be contacted by The Graf Group of Coldwell Banker via call, email, and text for real estate services. To opt out, you can reply 'stop' at any time or reply 'help' for assistance. You can also click the unsubscribe link in the emails. Message and data rates may apply. Message frequency may vary. Privacy Policy

Sign Out

Virtual Assistant

Would you like to take the next step with this property? We can help you schedule a showing or virtual tour, or send you more details.

Yes, I would like more information.

Thank You for Your Reply, One of Our Agents will contact you as soon as possible

No, maybe later.

Thank you, you can always contact me via email, phone number or through the contact form.

Realhub AI

Lucy - Your AI-Powered Realtor

Update Your Temporary Password

Personalize your search

Enter your email and we'll notify you immediately when new listings match what you're looking for.

or enter email address

Already have an account ? Login here

Continue your home search

I agree to receive communications and understand I can unsubscribe at any time.

I agree to be contacted by The Graf Group of Coldwell Banker via call, email, and text for real estate services. To opt out, you can reply 'stop' at any time or reply 'help' for assistance. You can also click the unsubscribe link in the emails. Message and data rates may apply. Message frequency may vary. Privacy Policy

Already have an account ? Login here

We use cookies

We use cookies primarily for analytics to enhance your experience. By accepting, you agree to our use of these cookies. You can manage your preferences or learn more about our cookies policy.