.webp?size=346x80)
- Properties
- Meet our agents
- Communities
- Market Report
- Home Value
- Calculator
Property
Beds
2
Full Baths
2
1/2 Baths
None
Year Built
1979
Sq.Footage
1,050
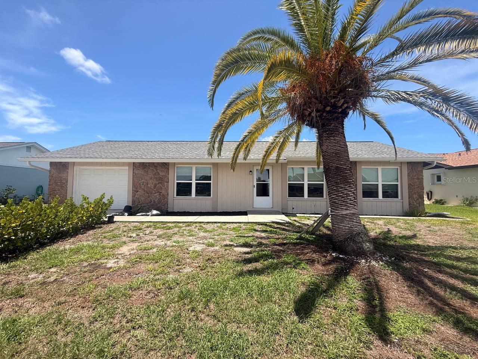
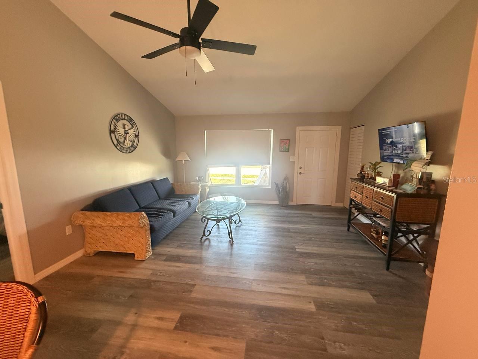
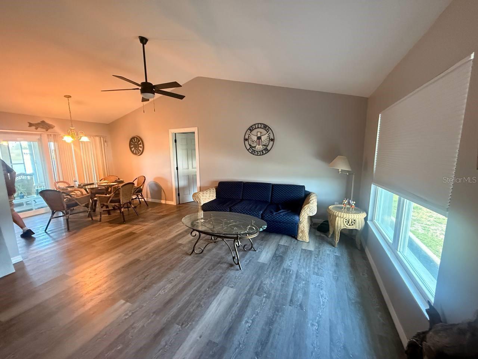
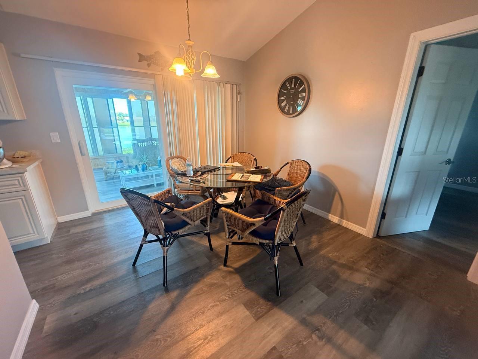
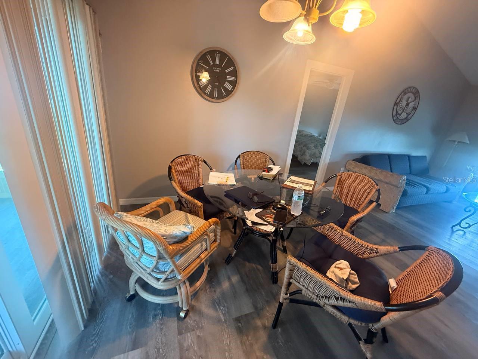
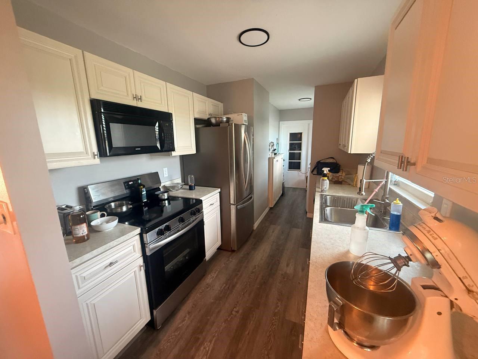
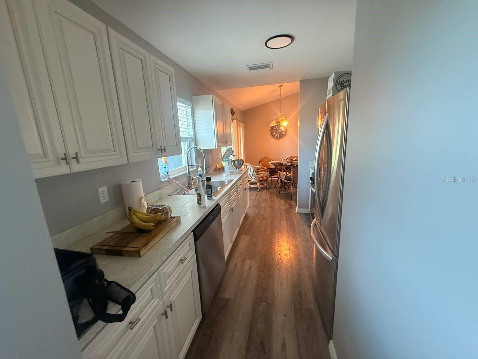
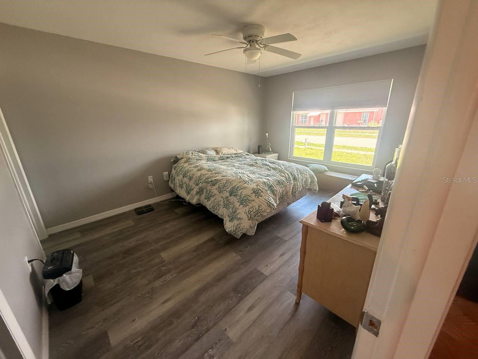
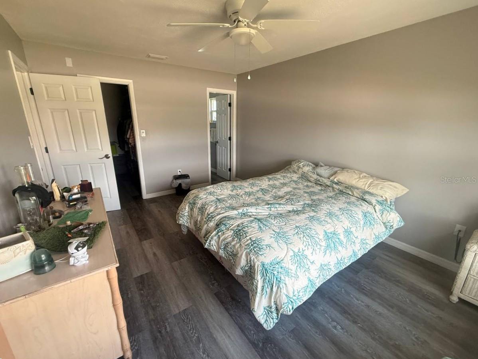
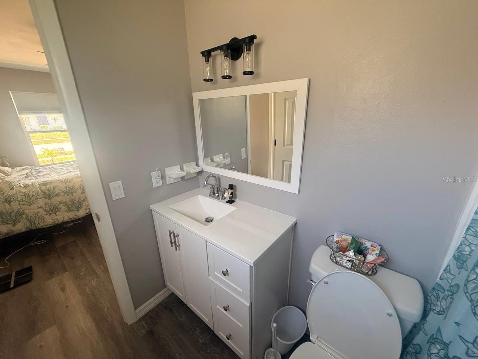
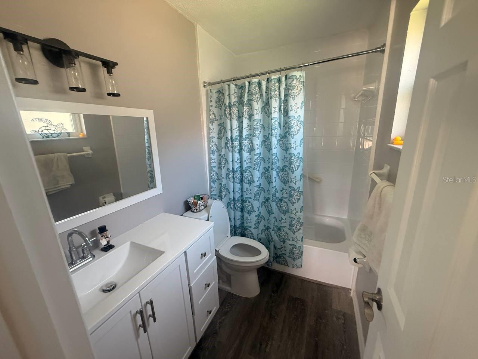
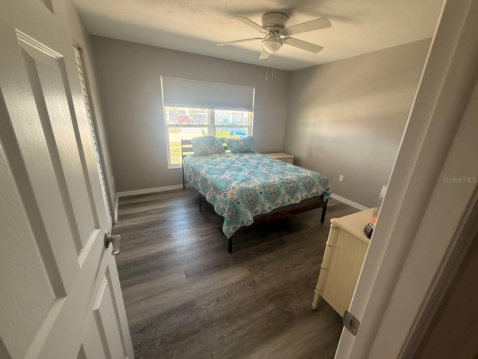
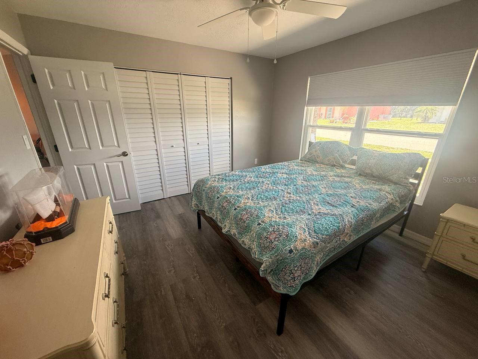
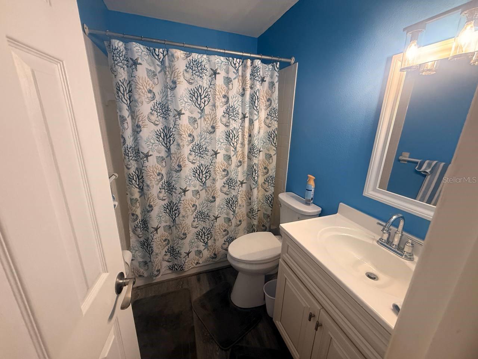
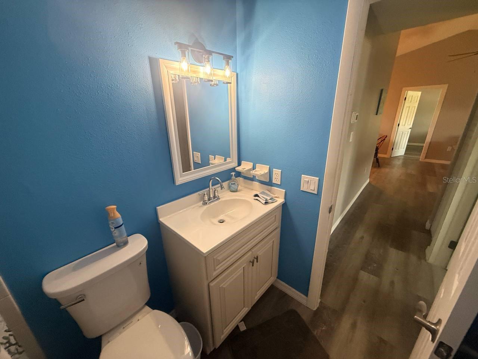
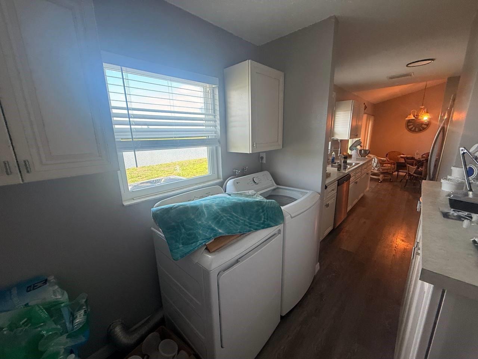
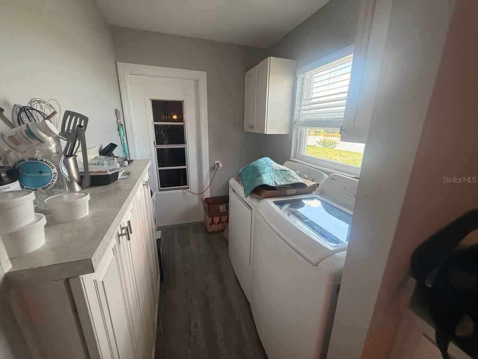
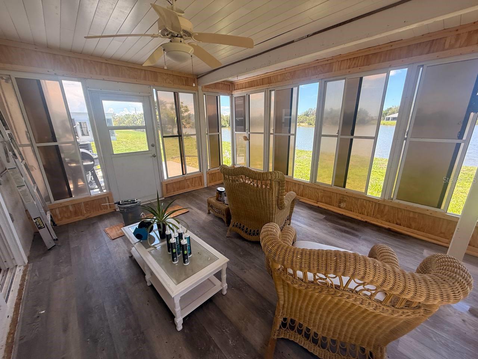
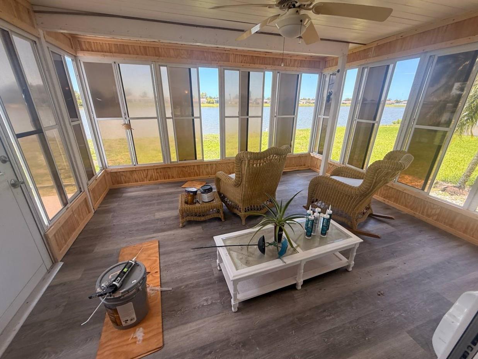
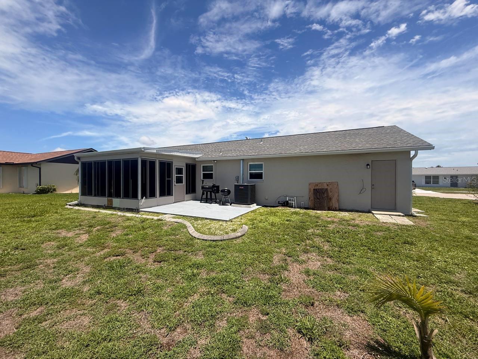
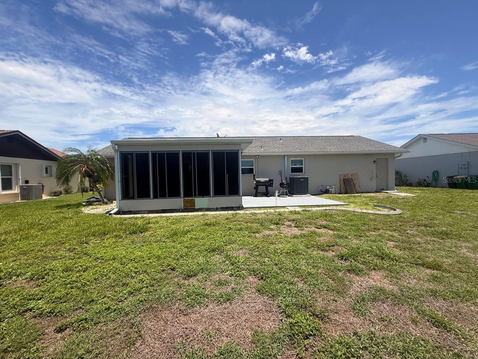
Welcome to easy Florida living! Nestled on a picturesque freshwater canal in the desirable South Gulf Cove area of Port Charlotte, this beautifully maintained 3-bedroom, 2-bath home offers the perfect combination of comfort, functionality, and waterfront serenity. Step inside to discover an open, light-filled floor plan with soaring ceilings and updated luxury vinyl plank flooring throughout the main living areas. The spacious living and dining rooms flow seamlessly into the kitchen, creating an inviting space for everyday living and entertaining. A split-bedroom layout provides privacy for both owners and guests, while the indoor laundry room adds everyday convenience. The true highlight of this home is the oversized screened lanai overlooking the peaceful canal—an ideal place to enjoy your morning coffee, unwind after a day on the water, or simply soak in the beautiful Florida sunsets. The generous backyard offers plenty of room to add a pool, create your dream outdoor living space, or simply enjoy the waterfront setting. Additional features include a two-car garage, public utilities, mature landscaping with stately palm trees, and a well-maintained interior that is truly move-in ready. Located just minutes from boating, fishing, golf courses, restaurants, shopping, beautiful Gulf beaches, and everything Southwest Florida has to offer, this home provides the perfect opportunity to enjoy the Florida lifestyle year-round. Whether you're searching for your primary residence, seasonal retreat, or investment property, 13569 Overton Avenue is ready to welcome you home.
Features & Amenities
Interior
-
Other Interior Features
High Ceilings, Vaulted Ceiling(s), Walk-In Closet(s)
-
Total Bedrooms
2
-
Bathrooms
2
-
Cooling YN
YES
-
Cooling
Central Air
-
Fireplace YN
NO
-
Heating YN
YES
-
Heating
Central, Electric
-
Pet friendly
Cats OK, Dogs OK
Exterior
-
Garage
Yes
-
Garage spaces
1
-
Construction Materials
Block, Concrete, Stone, Stucco, Vinyl Siding
-
Other Exterior Features
Rain Gutters
-
Parking
Driveway, Garage Door Opener, Attached
-
Patio and Porch Features
Covered, Enclosed, Patio, Rear Porch, Screened
-
Pool
No
-
Waterfront YN
NO
-
View
Water
Area & Lot
-
Lot Features
Paved
-
Lot Size(acres)
0.17
-
Lot Size(square feet)
7,498
-
Property Type
Residential
-
Property Sub Type
Single Family Residence
-
Architectural Style
Traditional
Price
-
Sales Price
$219,000
-
Tax Amount
$3,078.75
-
Sq. Footage
1,050
-
Price/SqFt
$208
HOA
-
Association
YES
-
Association Fee
$470
-
Association Fee Frequency
Annually
-
Association Fee Includes
N/A
-
Total Monthly Fees
$39.17
School District
-
Elementary School
Myakka River Elementary
-
Middle School
L.A. Ainger Middle
-
High School
Lemon Bay High
Property Features
-
Stories
1
-
New Construction
NO
-
Association Amenities
Clubhouse, Fitness Center, Park, Pool, Tennis Court(s)
-
Foundation Details
Slab
-
Ownership
Fee Simple
-
Senior Community YN
NO
-
Sewer
Public Sewer
-
Tax Lot
3
-
Water Source
Public
Schedule a Showing
Showing scheduled successfully.
Mortgage calculator
Estimate your monthly mortgage payment, including the principal and interest, property taxes, and HOA. Adjust the values to generate a more accurate rate.
Your payment
Principal and Interest:
$
Property taxes:
$
HOA fees:
$
Total loan payment:
$
Total interest amount:
$
Location
County
Charlotte
Elementary School
Myakka River Elementary
Middle School
L.A. Ainger Middle
High School
Lemon Bay High
Listing Courtesy of Kristina Peacock , EXIT GLOBAL REALTY
RealHub Information is provided exclusively for consumers' personal, non-commercial use, and it may not be used for any purpose other than to identify prospective properties consumers may be interested in purchasing. All information deemed reliable but not guaranteed and should be independently verified. All properties are subject to prior sale, change or withdrawal. RealHub website owner shall not be responsible for any typographical errors, misinformation, misprints and shall be held totally harmless.

Executive Assistant
Emil Garinga
Call Emil today to schedule a private showing.

* Listings on this website come from the FMLS IDX Compilation and may be held by brokerage firms other than the owner of this website. The listing brokerage is identified in any listing details. Information is deemed reliable but is not guaranteed. If you believe any FMLS listing contains material that infringes your copyrighted work please click here to review our DMCA policy and learn how to submit a takedown request.© 2024 FMLS.
Related Properties
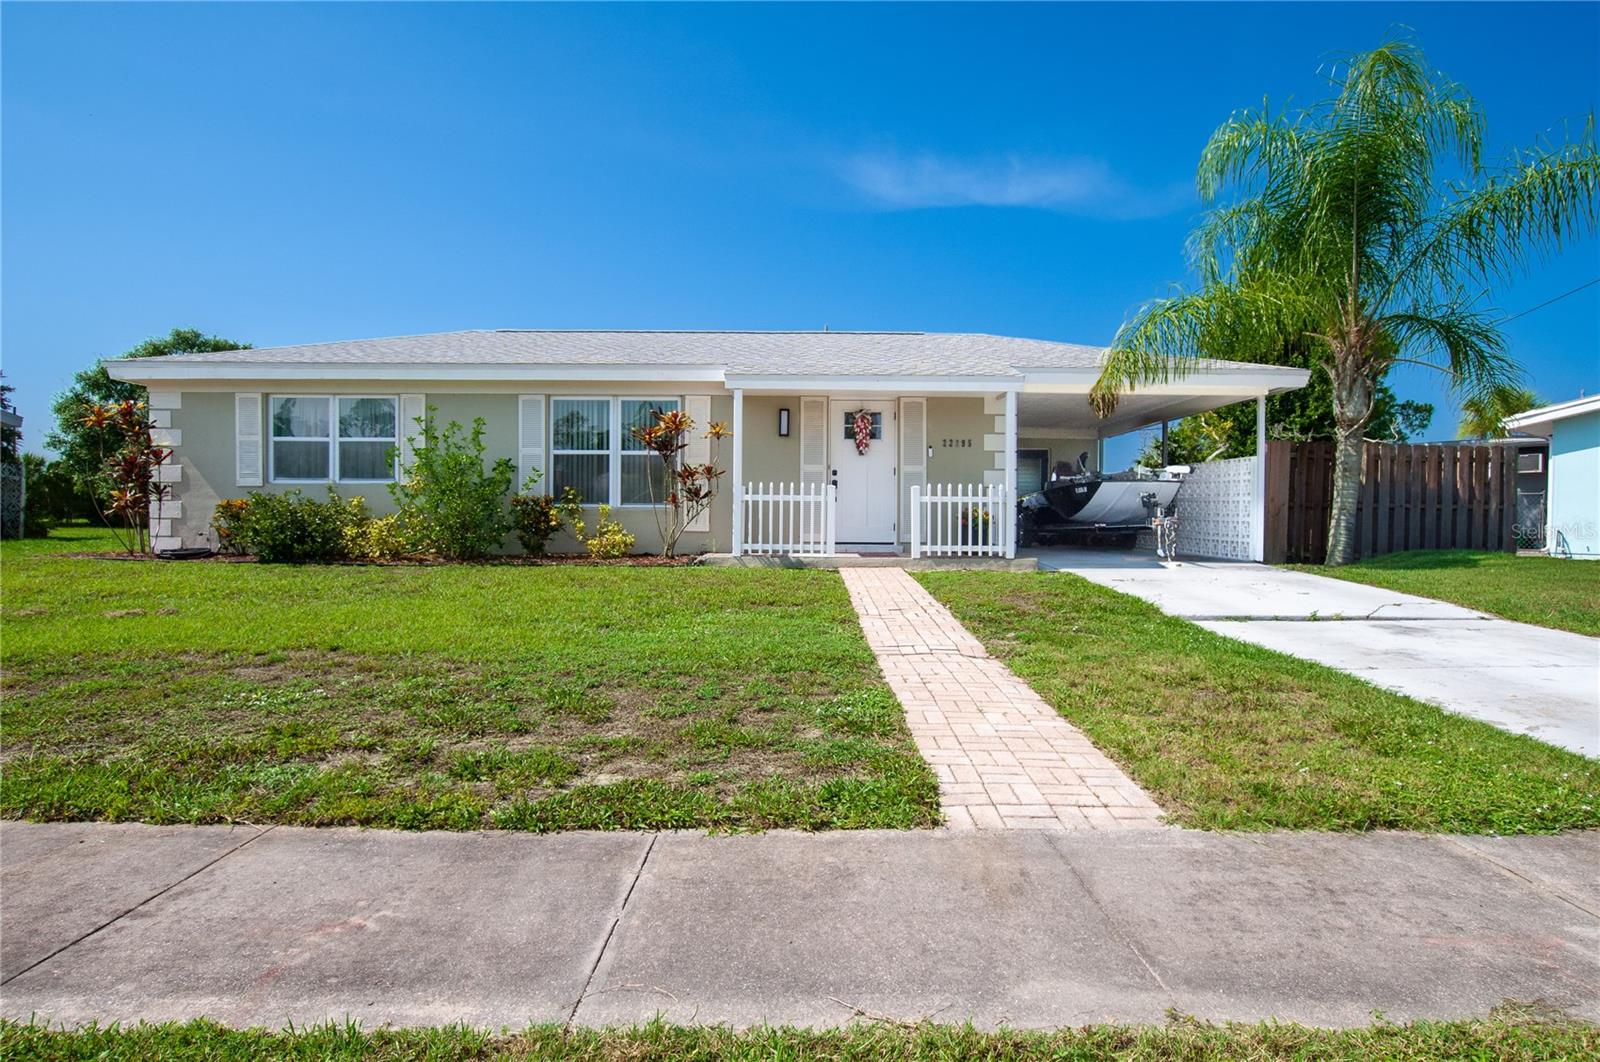
PORT CHARLOTTE
22295 MONTROSE AVENUE
2 Beds
1 Baths
1,080 Sq.Ft.
$230,000
MLS#: C7528001
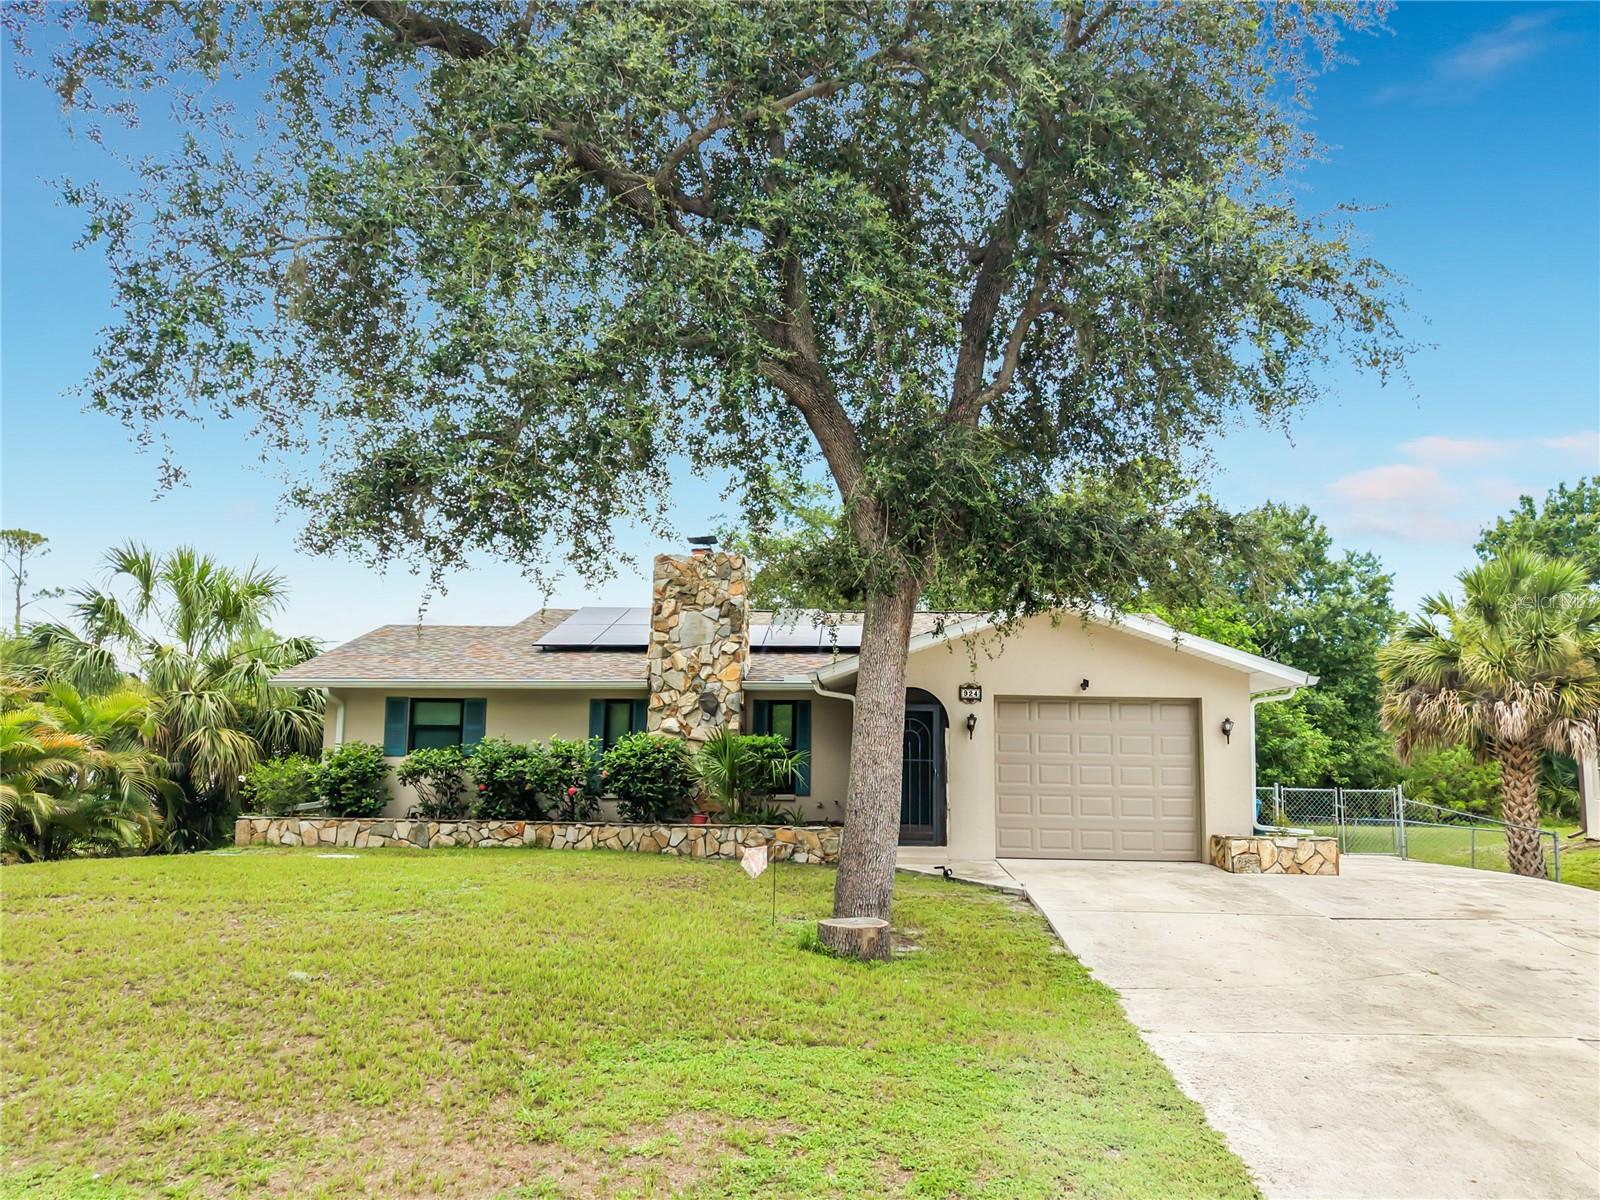
PORT CHARLOTTE
924 PHYLLIS TERRACE
2 Beds
2 Baths
1,257 Sq.Ft.
$229,000
MLS#: C7528322
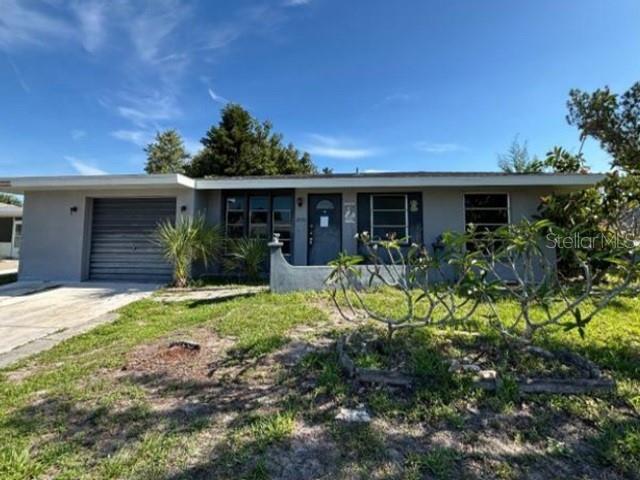
PORT CHARLOTTE
13516 SANTA ROSA AVENUE
2 Beds
2 Baths
927 Sq.Ft.
$192,400
MLS#: O6424820
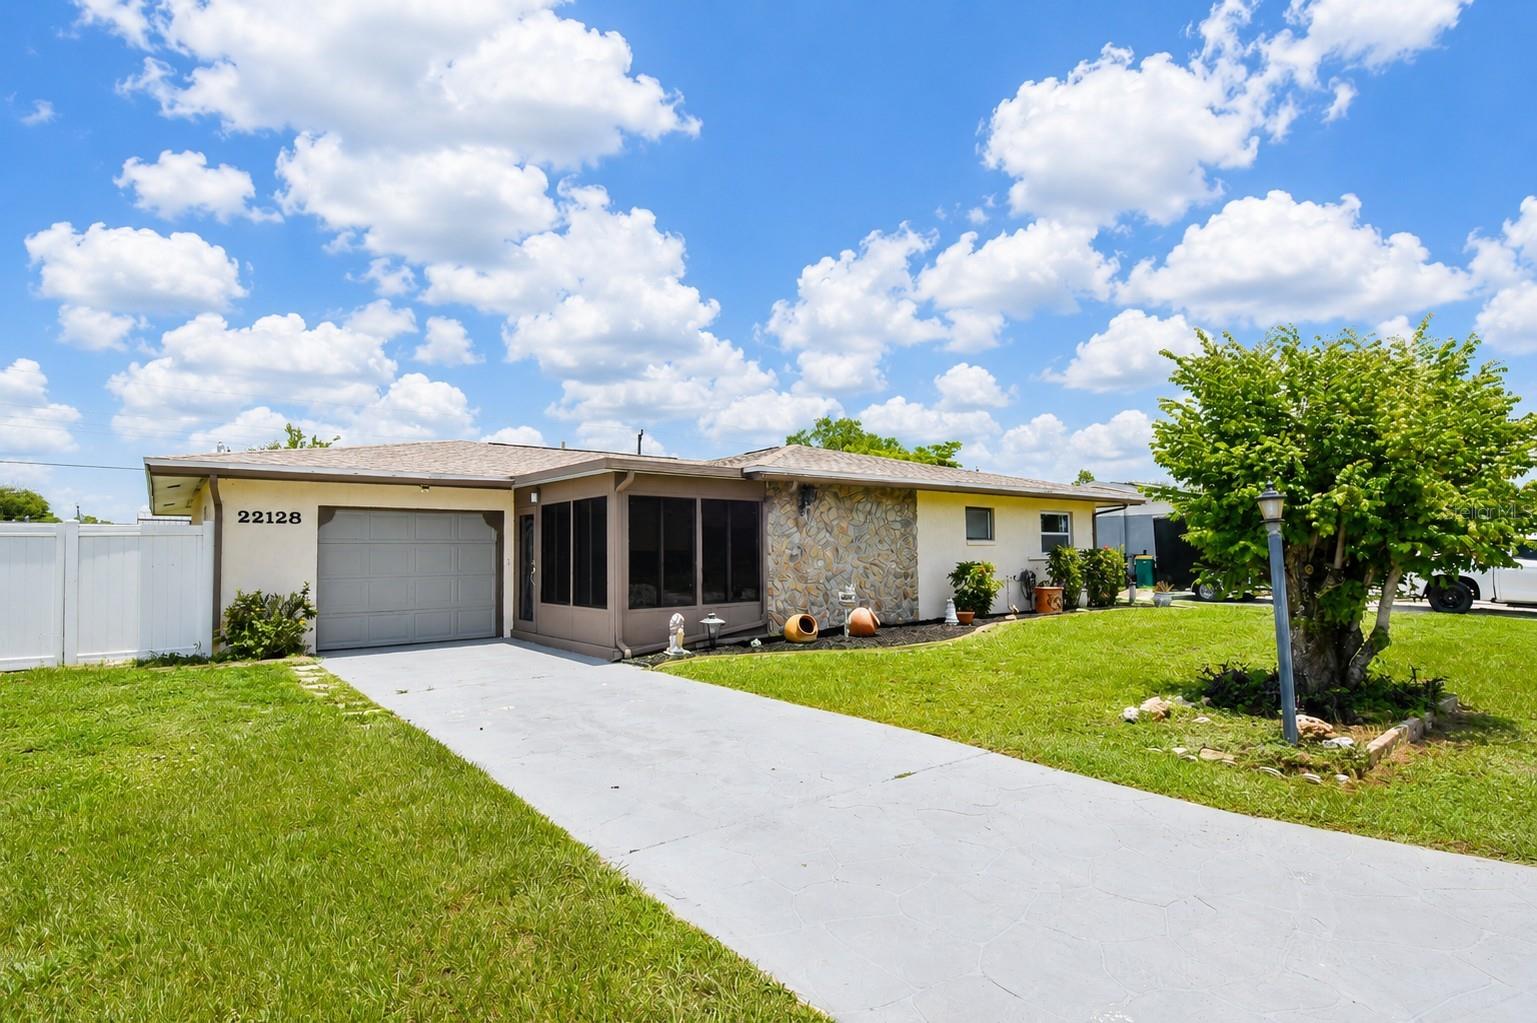
PORT CHARLOTTE
22128 BRONXVILLE AVENUE
3 Beds
2 Baths
1,694 Sq.Ft.
$250,000
MLS#: C7528085
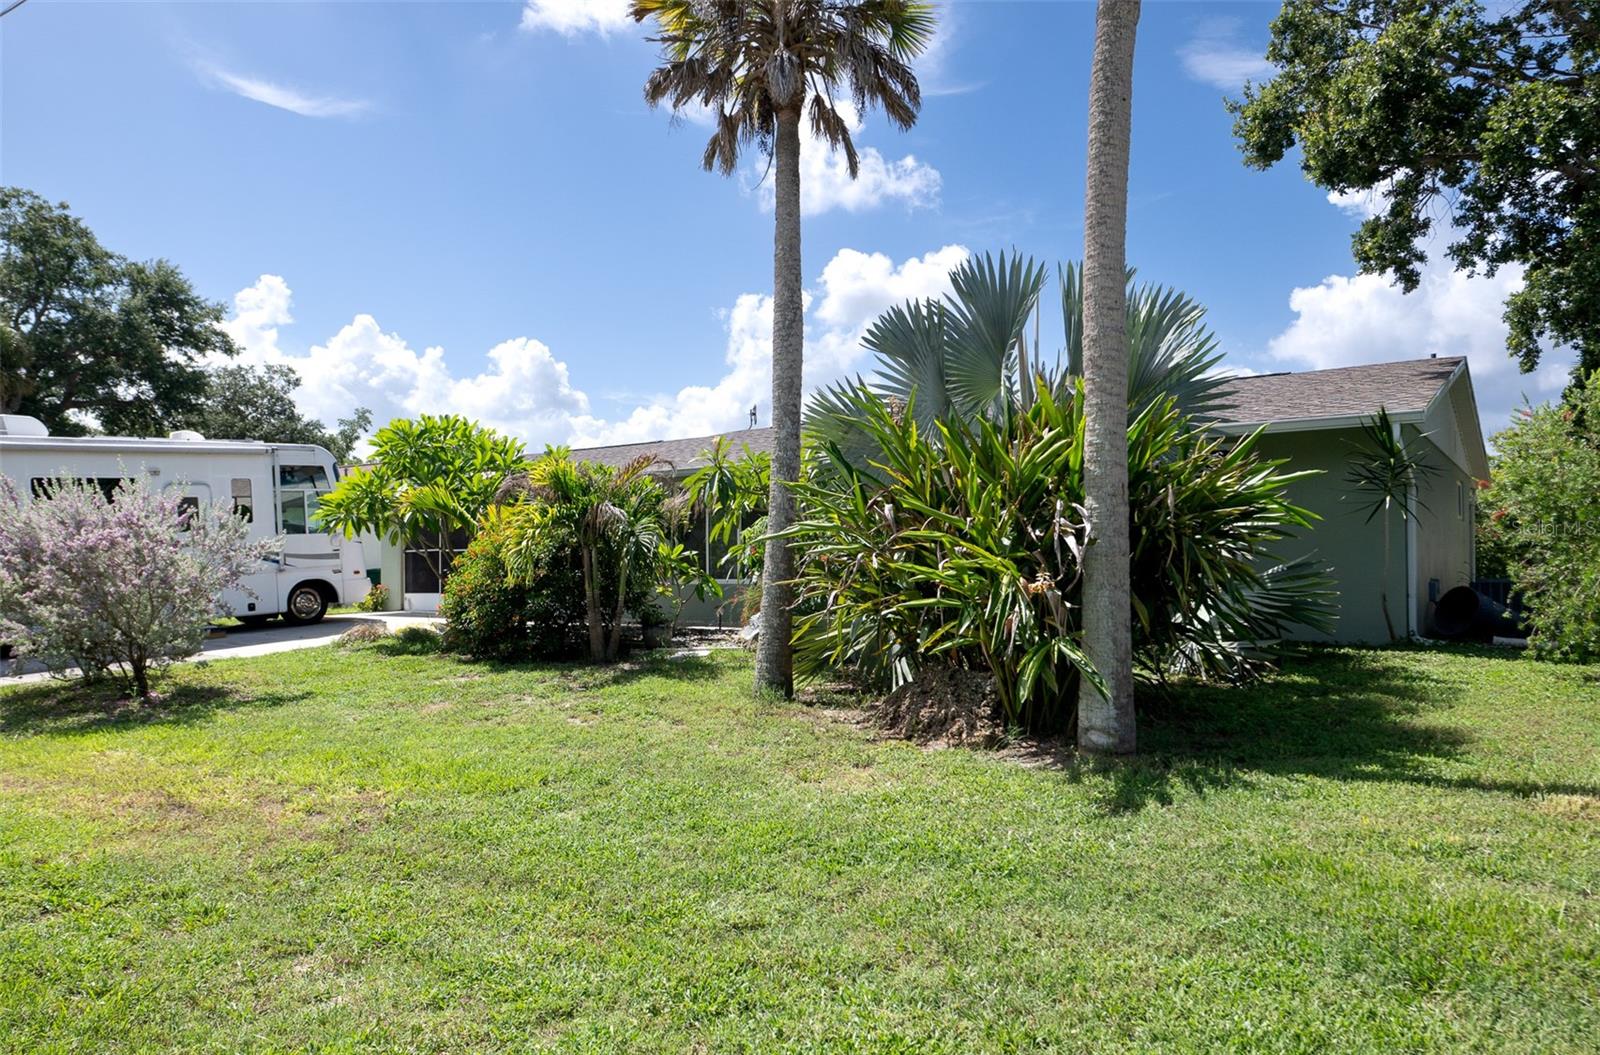
PORT CHARLOTTE
21239 COTTONWOOD AVENUE
2 Beds
2 Baths
1,366 Sq.Ft.
$259,000
MLS#: C7527650
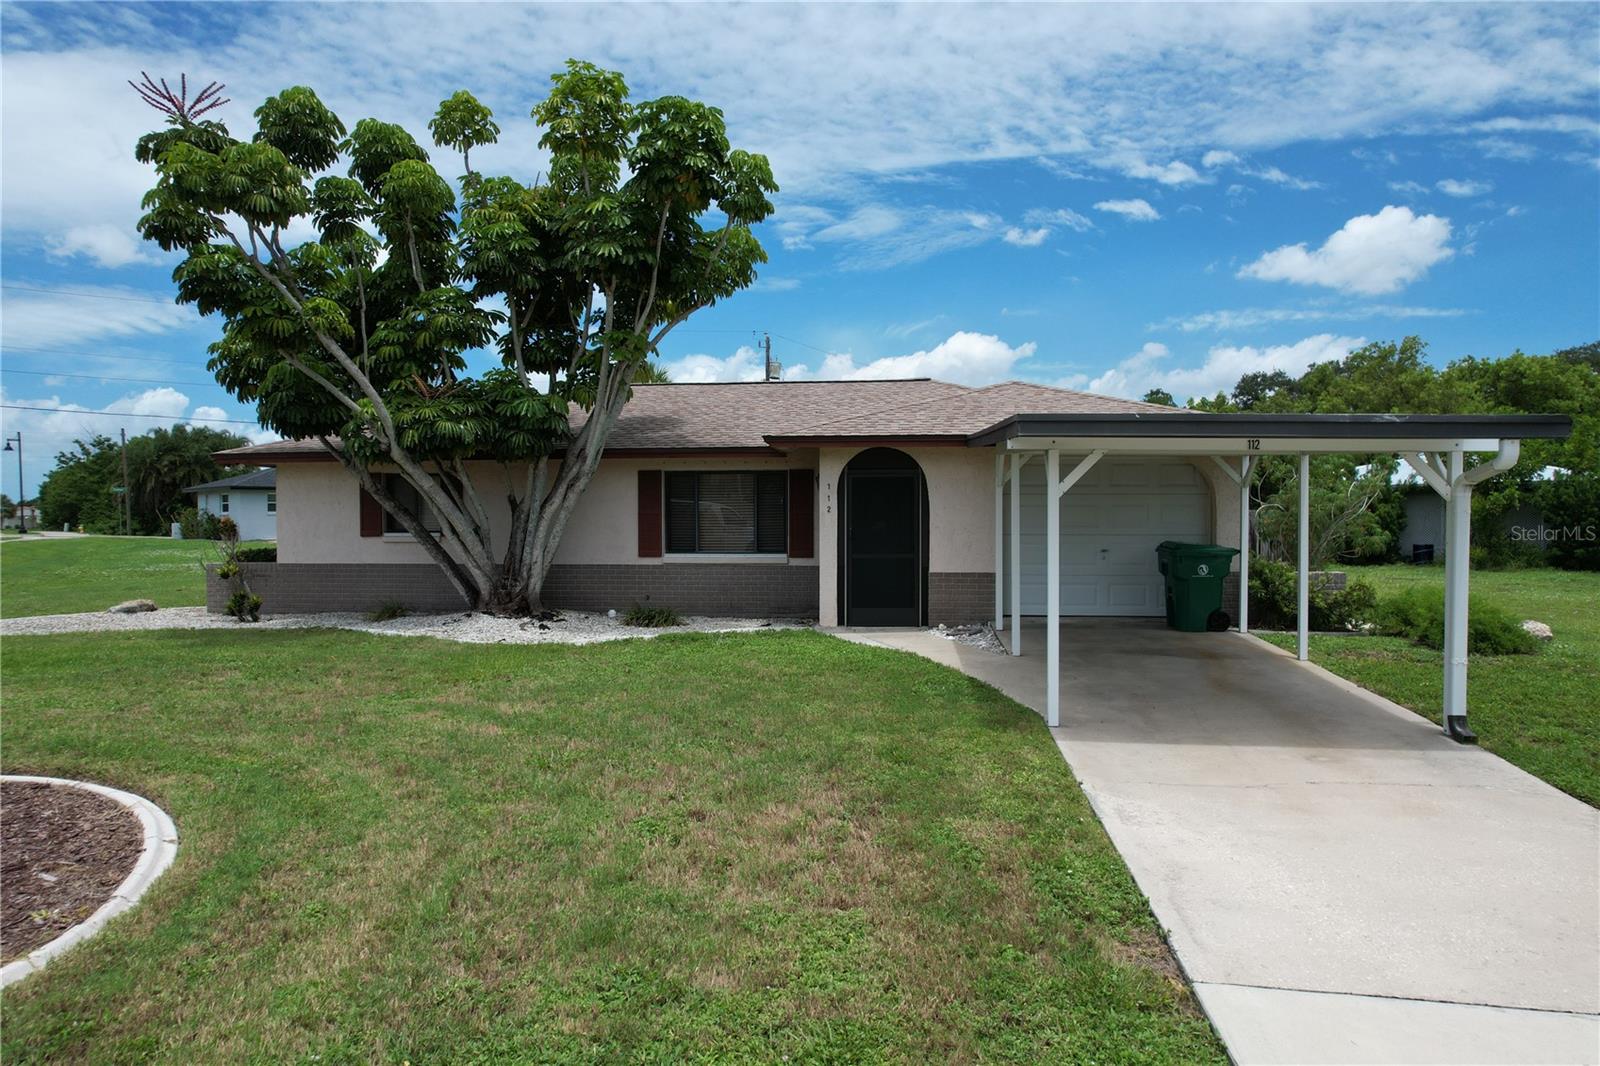
PORT CHARLOTTE
112 SUNNYSIDE STREET NW
2 Beds
2 Baths
1,179 Sq.Ft.
$220,000
MLS#: C7528308
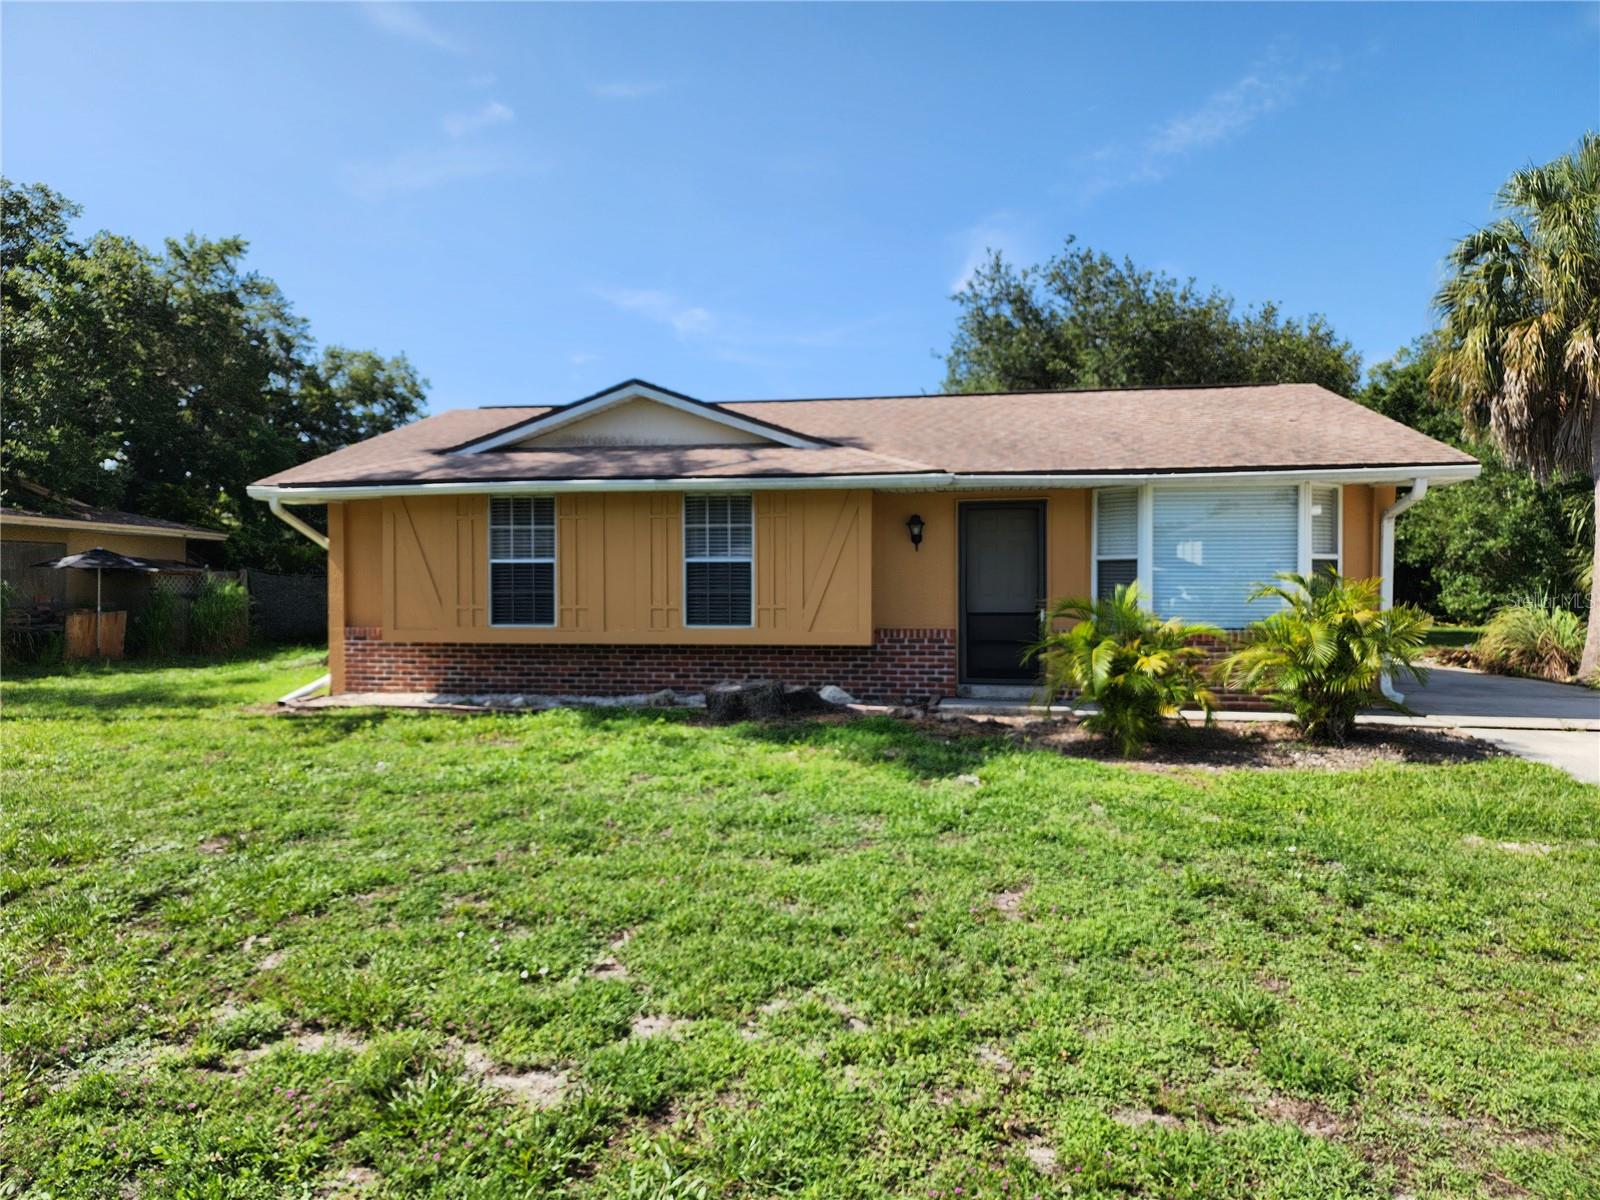
PORT CHARLOTTE
1225 ARMSDALE AVENUE
3 Beds
2 Baths
1,200 Sq.Ft.
$179,000
MLS#: A4699414
PORT CHARLOTTE
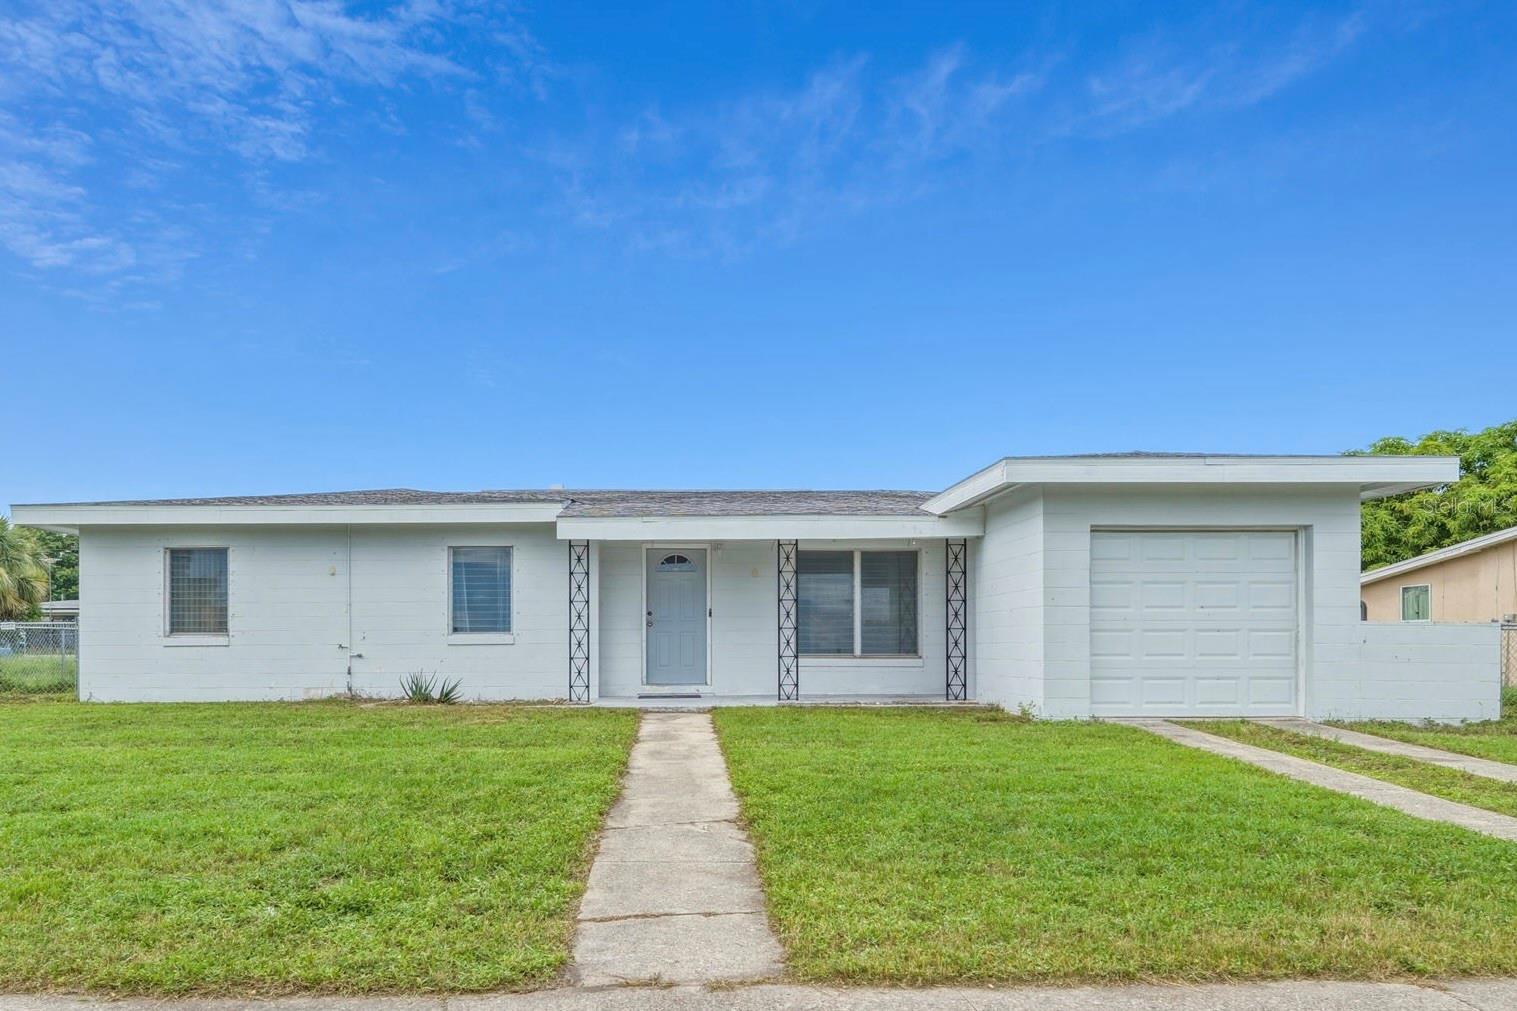
21928 BEVERLY AVENUE
3 Beds
1 Baths
1,195 Sq.Ft.
$199,900
MLS#: C7528252
PORT CHARLOTTE
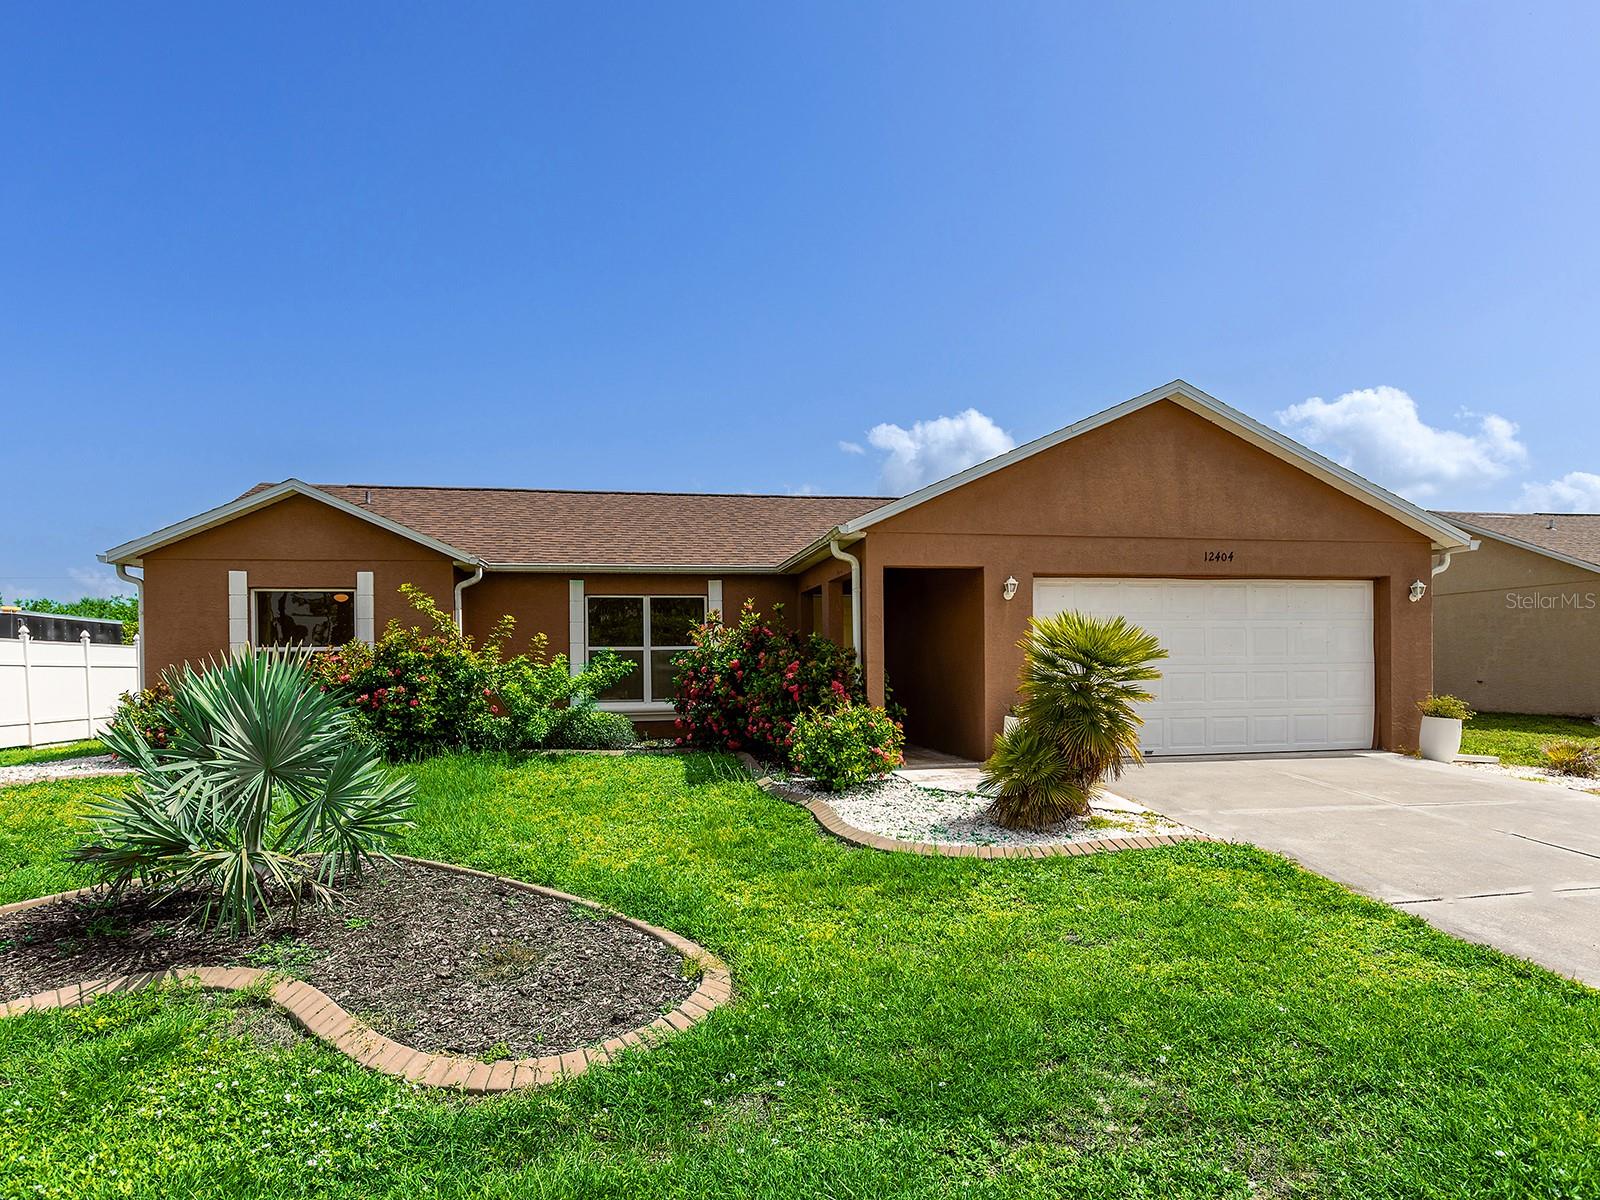
12404 WILLMINGTON BOULEVARD
3 Beds
2 Baths
1,283 Sq.Ft.
$249,000
MLS#: N6144979
PORT CHARLOTTE
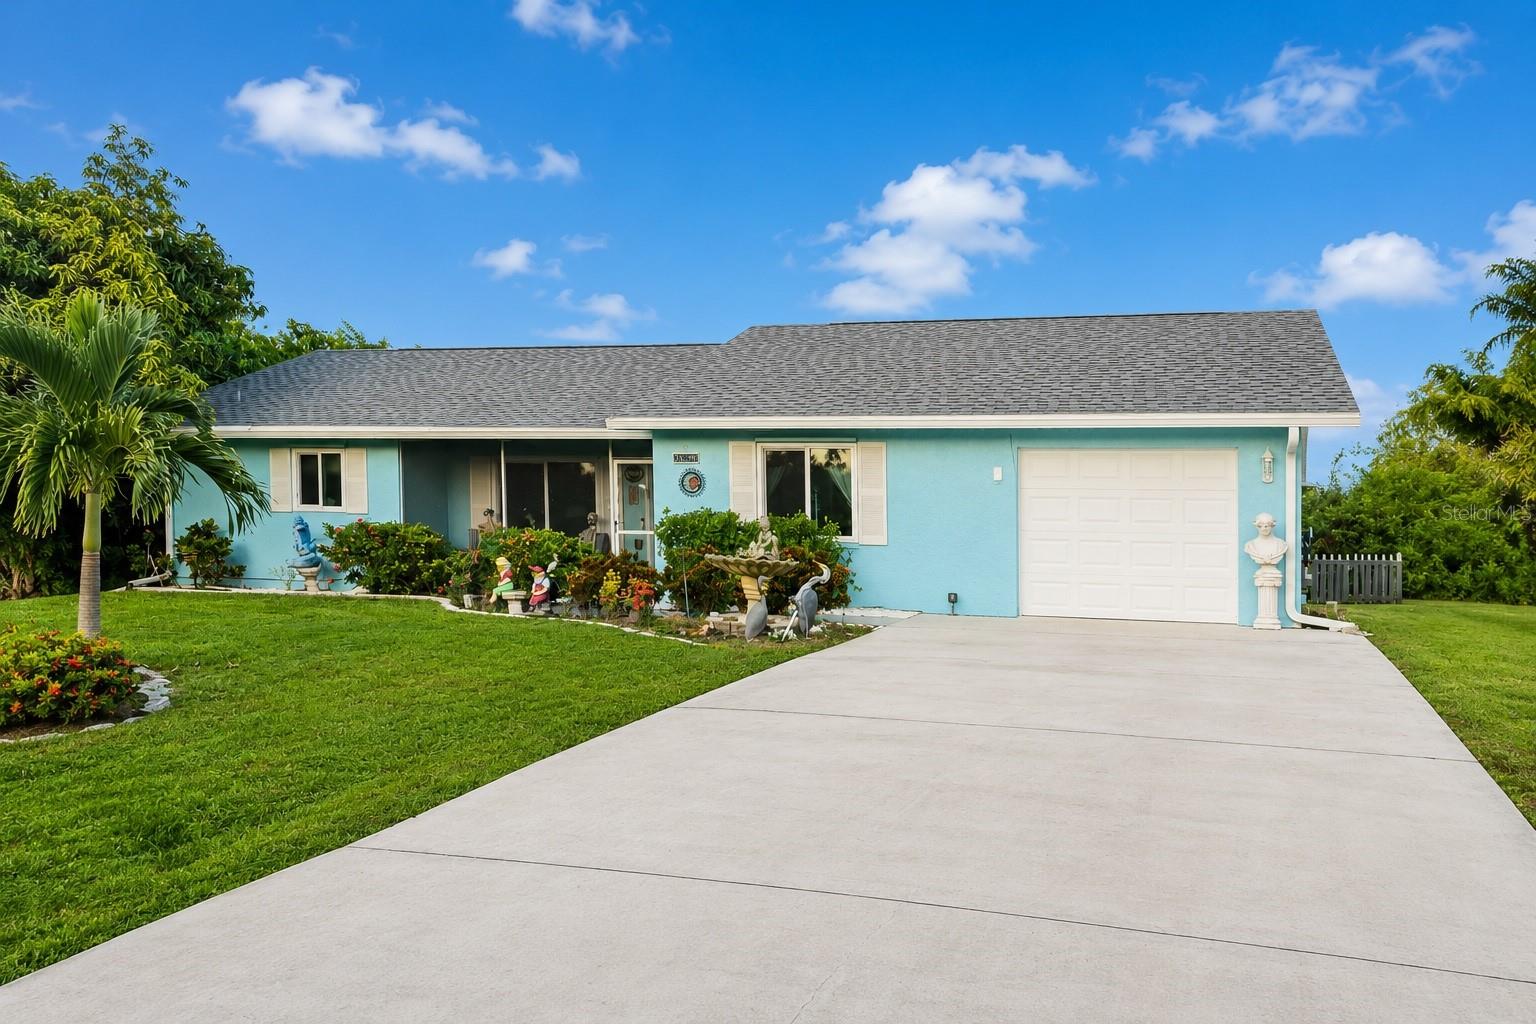
3488 DWIGHT STREET
2 Beds
2 Baths
1,270 Sq.Ft.
$239,900
MLS#: D6148022
