.webp?size=346x80)
- Properties
- Meet our agents
- Communities
- Market Report
- Home Value
- Calculator
Property
Beds
3
Full Baths
3
1/2 Baths
None
Year Built
2006
Sq.Footage
1,686
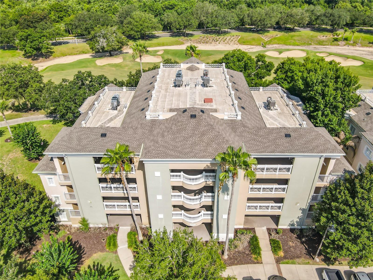
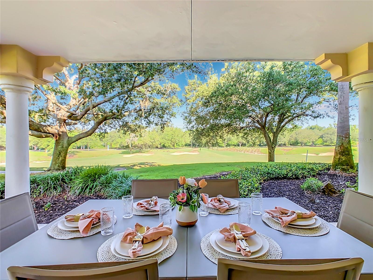
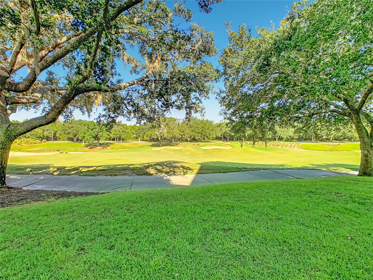
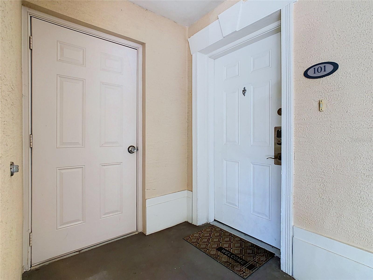
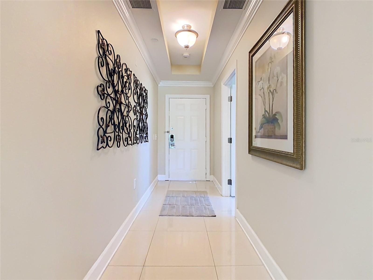
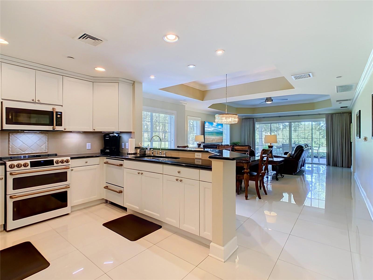
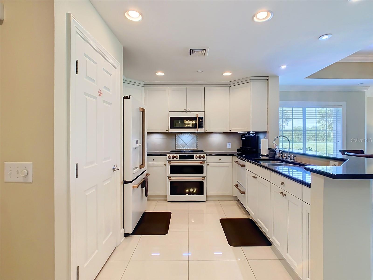
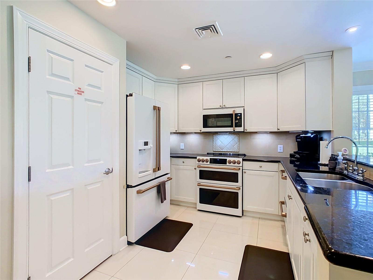
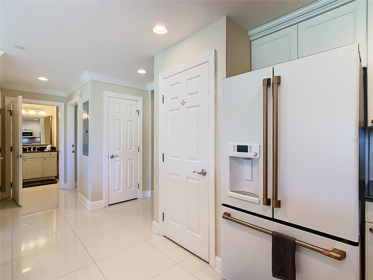
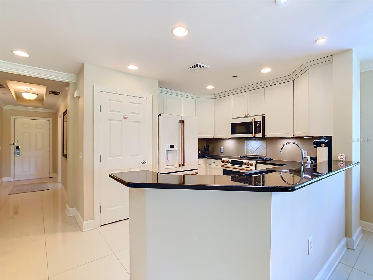
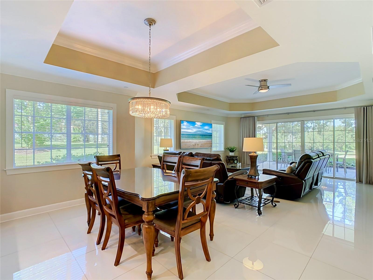
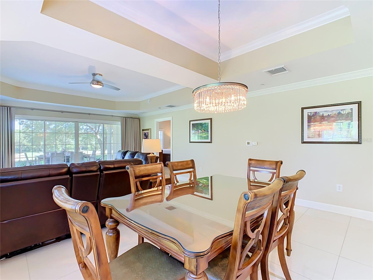
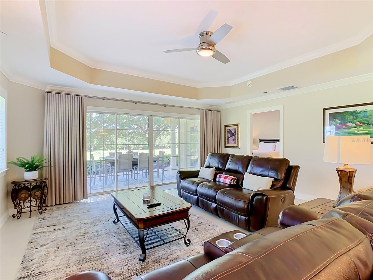
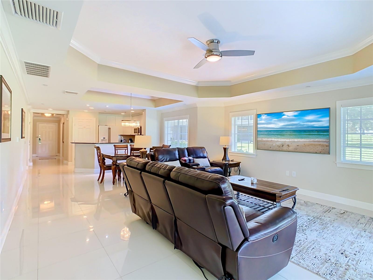
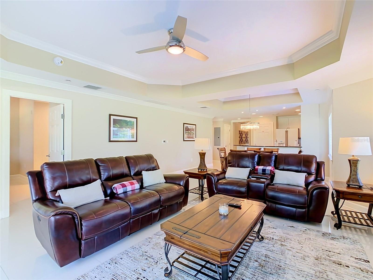
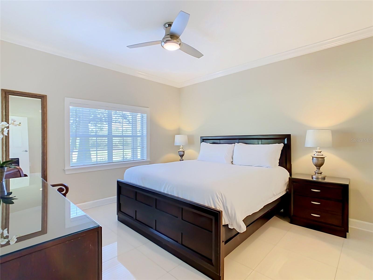
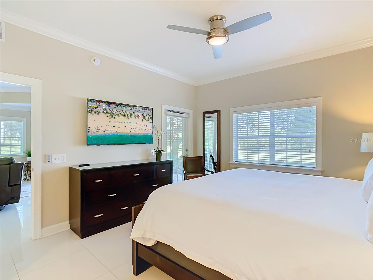
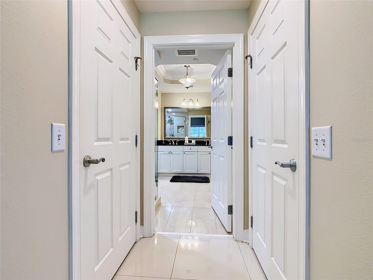
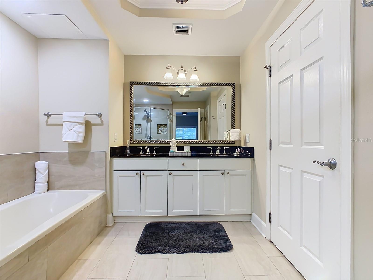
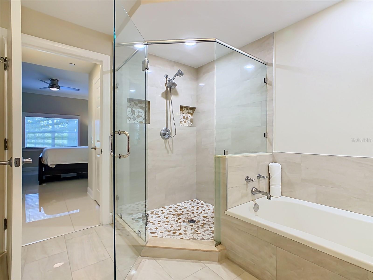
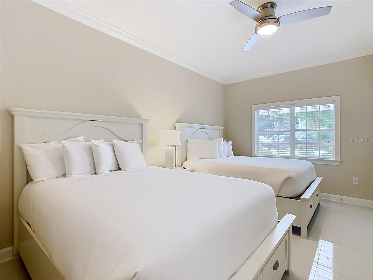
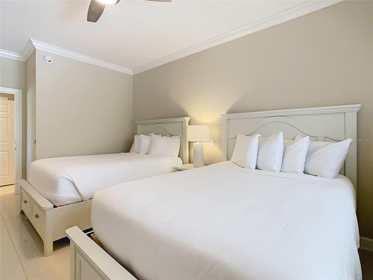
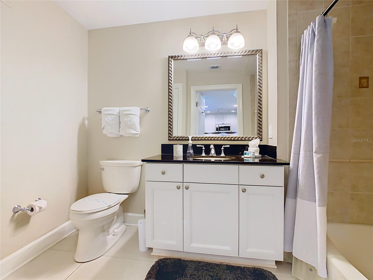
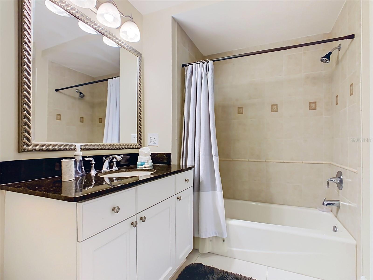
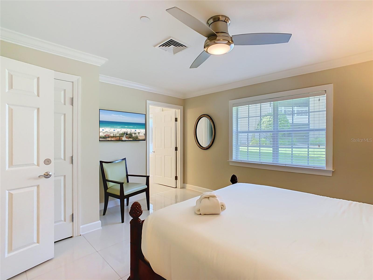
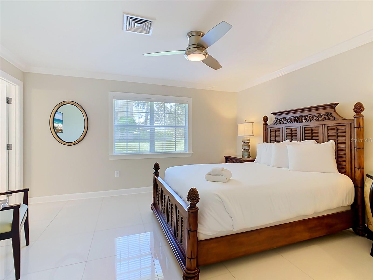
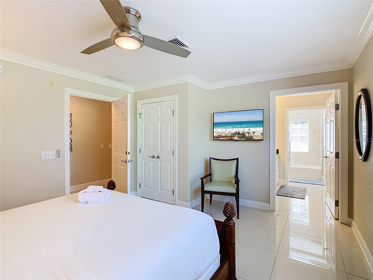
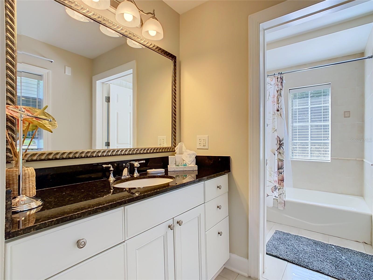
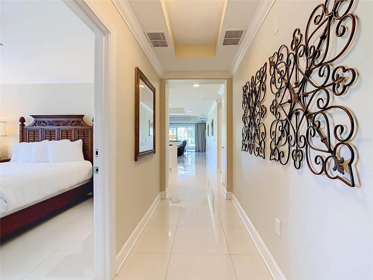
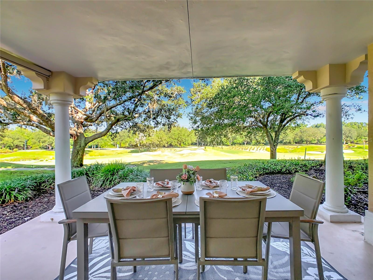
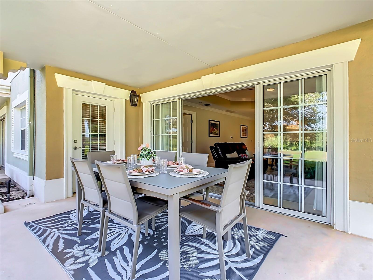
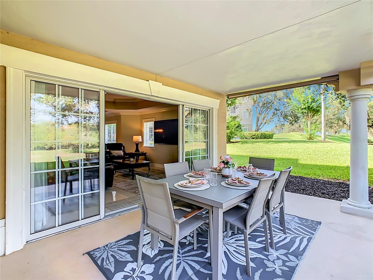
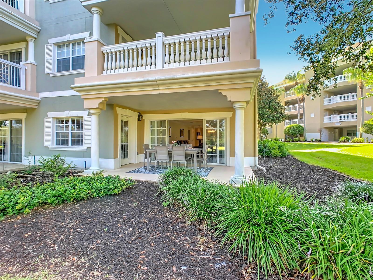
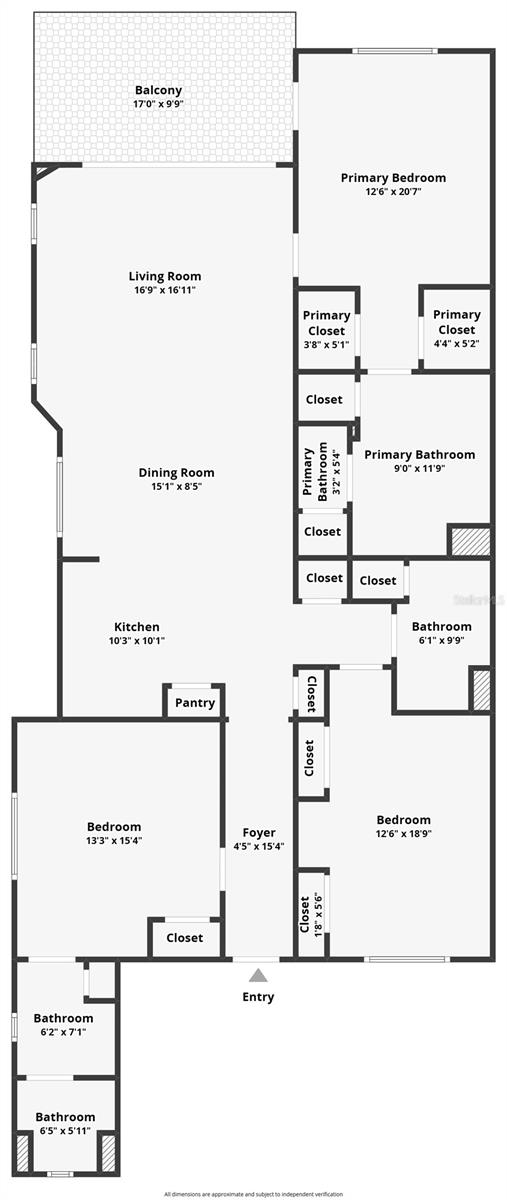
Some condos try to impress you. This one just quietly does its job — beautifully. Set right on the ground floor of Centre Court Ridge — no stairs, no elevator, just walk right in — this end-unit residence catches golf course views over the 13th hole of the Tom Watson Signature Course, along with the kind of natural light that only comes from having windows on two sides. It’s the kind of detail you don’t think about until you live with it — and then can’t imagine living without. Inside, it’s better than new. This home has been lightly used and clearly well cared for, so you get all the charm of a lived-in space without any of the wear. The kitchen has granite counters and updated appliances. Each bedroom has its own attached bath — a small thing that makes a big difference when you’ve got guests. And the primary suite doesn’t cut corners: dual sinks, a separate soaking tub and shower, and two walk-in closets. Then there’s the location. Tennis courts, mini golf, the neighborhood pool, Seven Eagles Cove, and the restaurants at Reunion Grande are all an easy walk away. And with Disney World just two exits down the road, it’s easy to see why Reunion stays a favorite for full-time residents and vacationers alike. If you’ve been waiting for a home that feels finished before you even move in, this might be it. Let’s get you in for a showing.The Property has an active Membership.
Features & Amenities
Interior
-
Other Interior Features
Elevator, Stone Counters, Walk-In Closet(s)
-
Total Bedrooms
3
-
Bathrooms
3
-
Cooling YN
YES
-
Cooling
Central Air
-
Fireplace YN
NO
-
Heating YN
YES
-
Heating
Central
-
Pet friendly
Yes
Exterior
-
Garage
No
-
Construction Materials
Block, Stucco
-
Pool
No
-
Waterfront YN
NO
Area & Lot
-
Lot Size(acres)
0.2
-
Lot Size(square feet)
8,877
-
Property Type
Residential
-
Property Sub Type
Condominium
Price
-
Sales Price
$407,500
-
Tax Amount
$6,943
-
Sq. Footage
1,686
-
Price/SqFt
$241
HOA
-
Association
YES
-
Association Fee
$768
-
Association Fee Frequency
Monthly
-
Association Fee Includes
N/A
-
Total Monthly Fees
$768
School District
-
Elementary School
N/A
-
Middle School
N/A
-
High School
N/A
Property Features
-
Stories
4
-
New Construction
NO
-
Foundation Details
Slab
-
Ownership
Fee Simple
-
Senior Community YN
NO
-
Sewer
Public Sewer
-
Tax Lot
E01
-
Water Source
Public
Schedule a Showing
Showing scheduled successfully.
Mortgage calculator
Estimate your monthly mortgage payment, including the principal and interest, property taxes, and HOA. Adjust the values to generate a more accurate rate.
Your payment
Principal and Interest:
$
Property taxes:
$
HOA fees:
$
Total loan payment:
$
Total interest amount:
$
Location
County
Osceola
Elementary School
Middle School
High School
Listing Courtesy of Alyssa Barker , THE JERRY BARKER GROUP LLC
RealHub Information is provided exclusively for consumers' personal, non-commercial use, and it may not be used for any purpose other than to identify prospective properties consumers may be interested in purchasing. All information deemed reliable but not guaranteed and should be independently verified. All properties are subject to prior sale, change or withdrawal. RealHub website owner shall not be responsible for any typographical errors, misinformation, misprints and shall be held totally harmless.

Executive Assistant
Emil Garinga
Call Emil today to schedule a private showing.

* Listings on this website come from the FMLS IDX Compilation and may be held by brokerage firms other than the owner of this website. The listing brokerage is identified in any listing details. Information is deemed reliable but is not guaranteed. If you believe any FMLS listing contains material that infringes your copyrighted work please click here to review our DMCA policy and learn how to submit a takedown request.© 2024 FMLS.
Related Properties
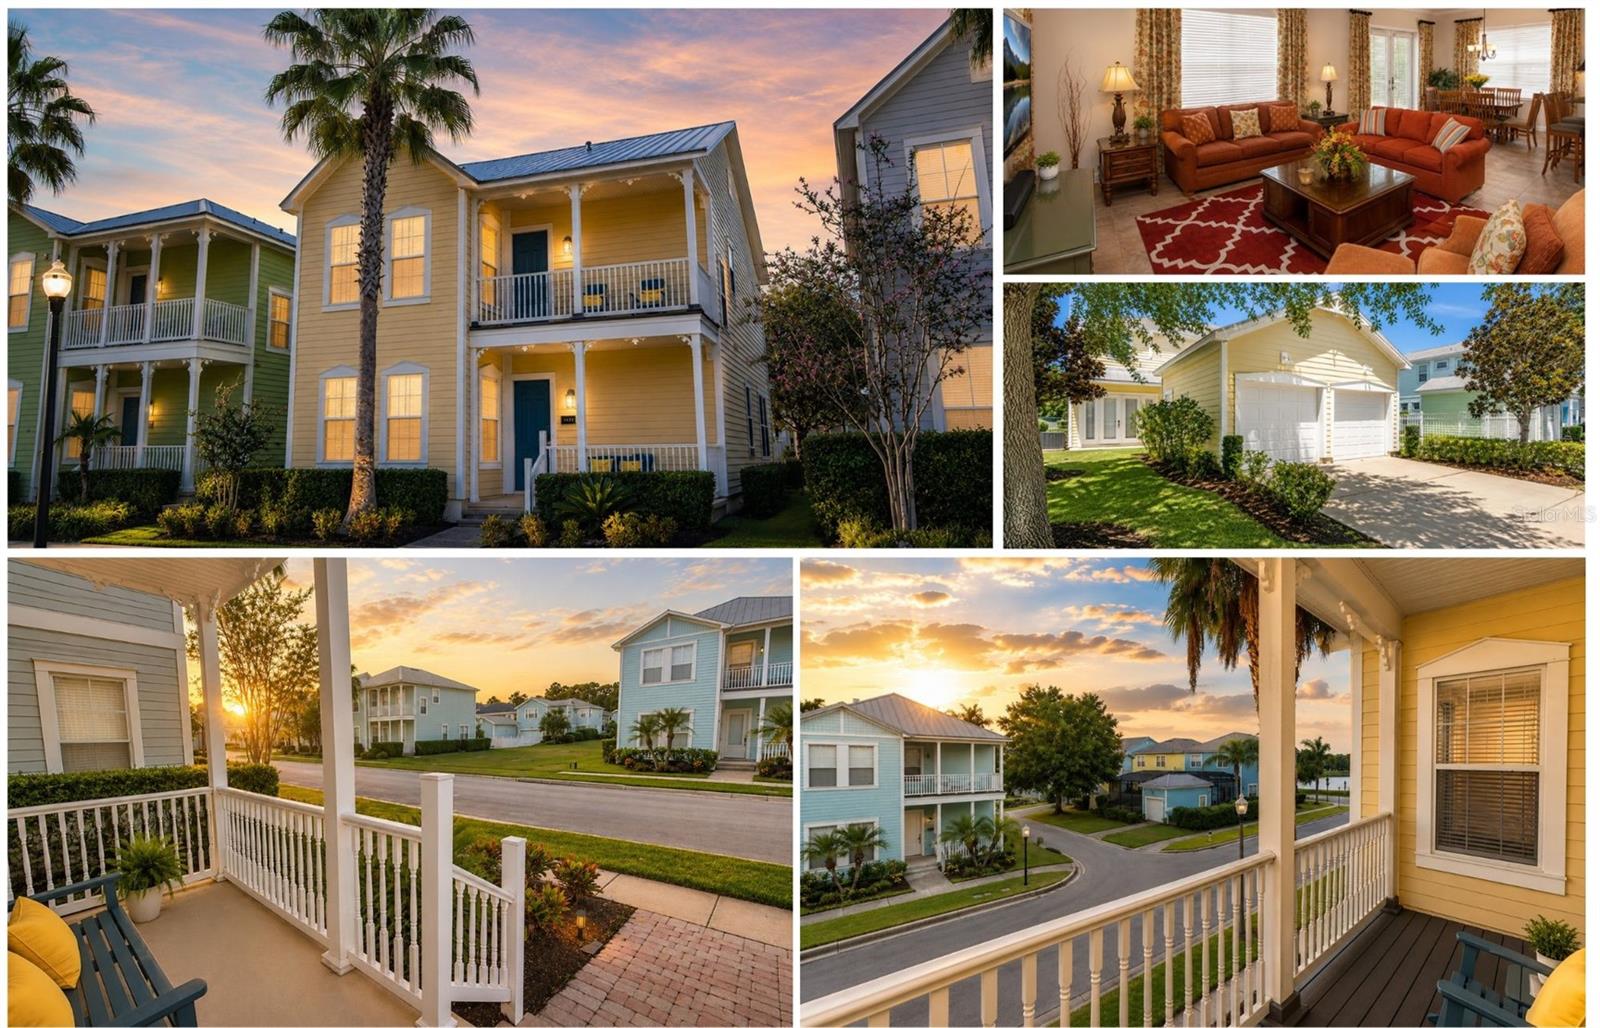
REUNION
1549 FAIRVIEW CIRCLE
4 Beds
2 Baths
2,296 Sq.Ft.
$484,900
MLS#: S5154134
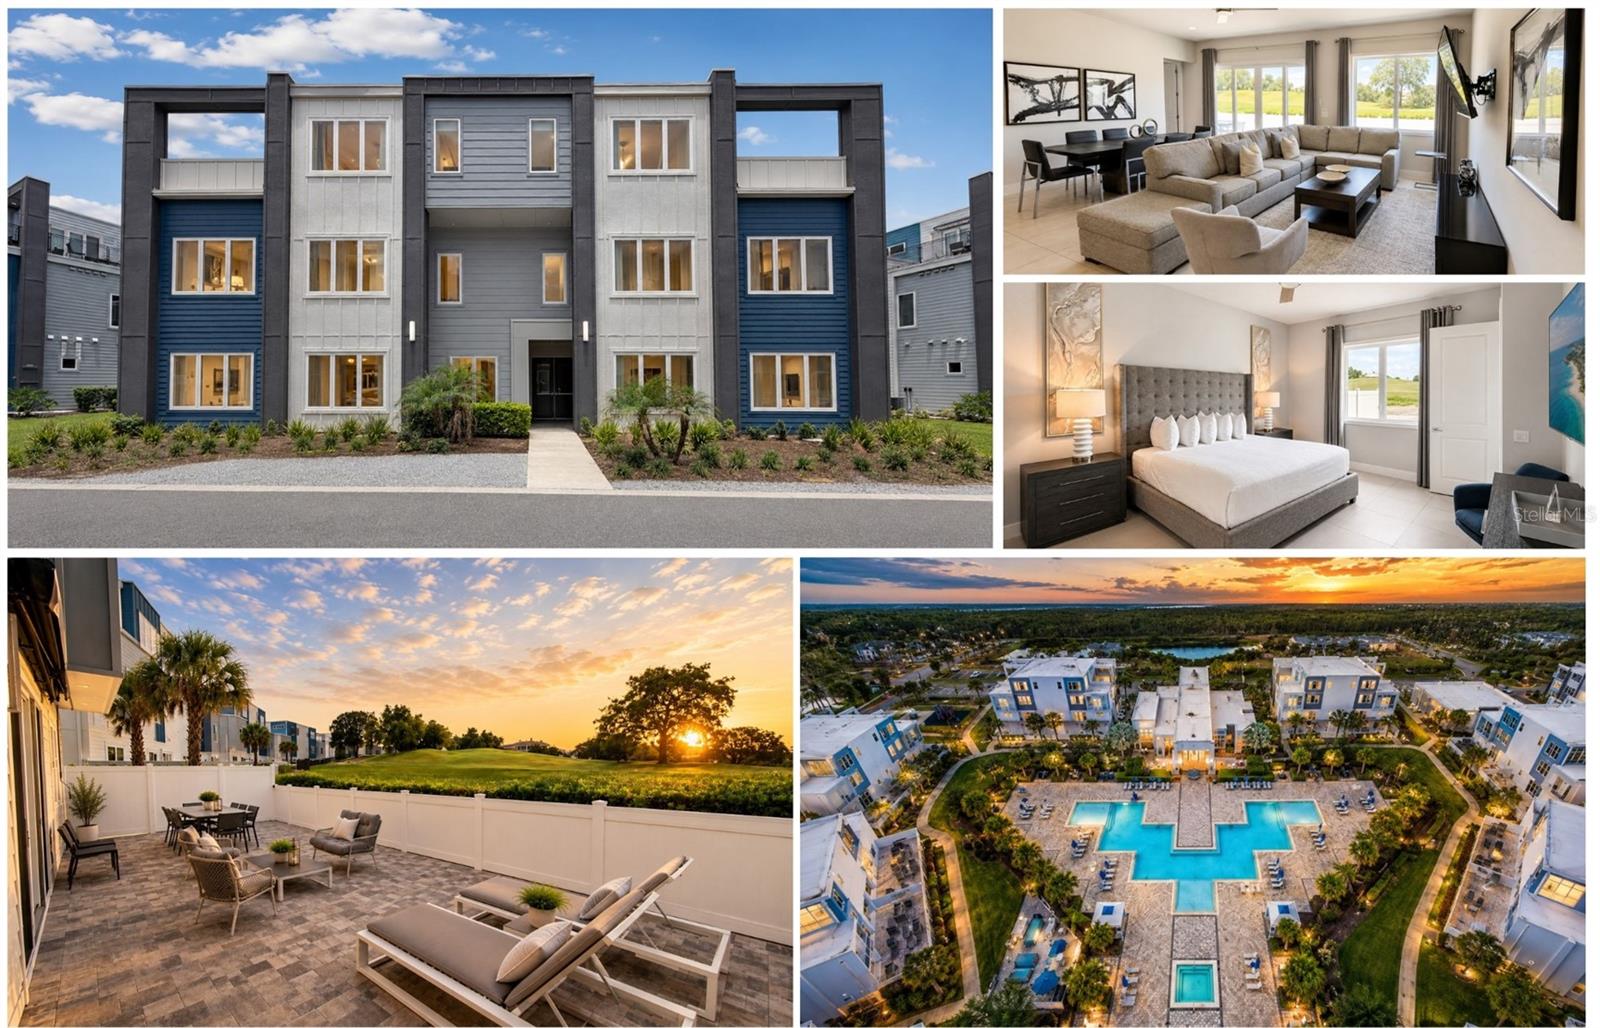
REUNION
7740 SANDY RIDGE DRIVE 135
4 Beds
3 Baths
1,769 Sq.Ft.
$389,000
MLS#: S5154087
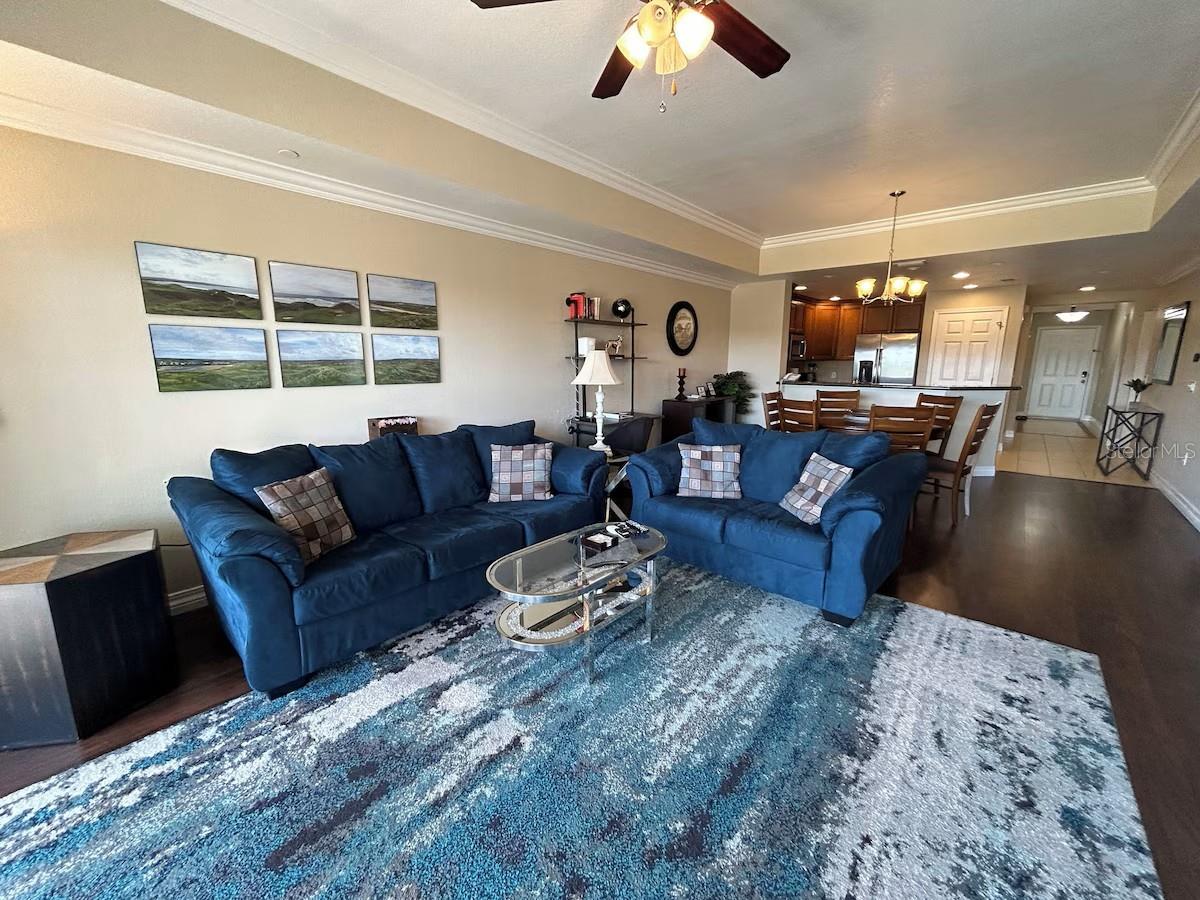
REUNION
7604 CABANA CT 303
3 Beds
3 Baths
1,630 Sq.Ft.
$329,000
MLS#: O6425656
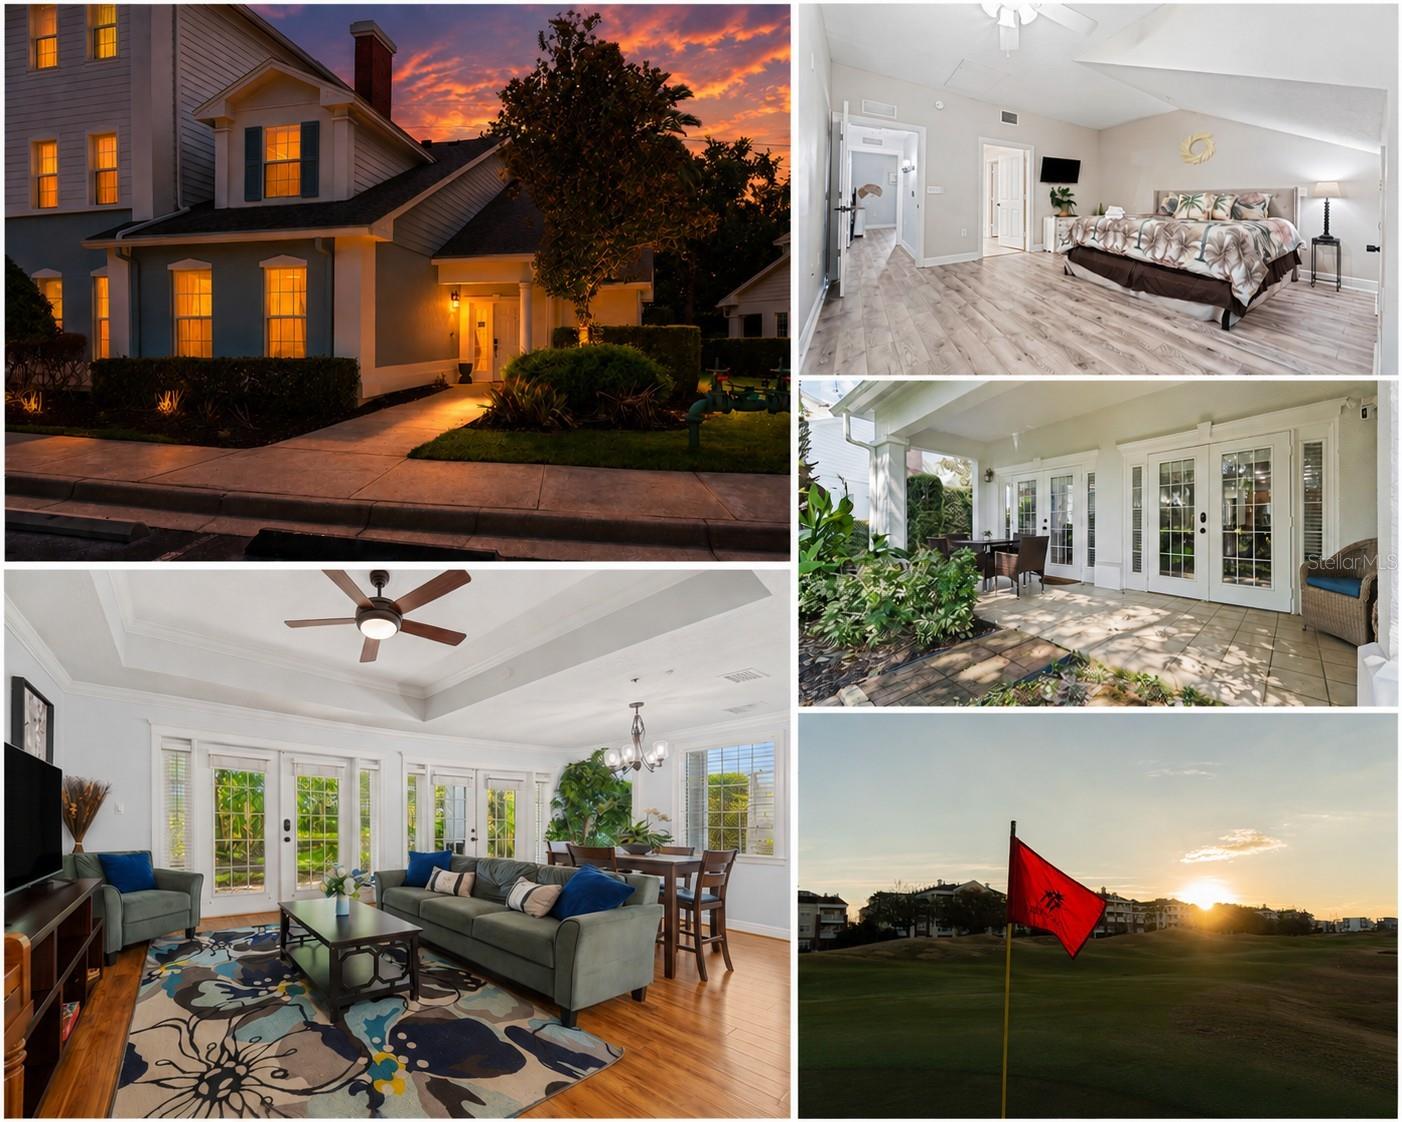
REUNION
7636 HERITAGE CROSSING WAY
3 Beds
2 Baths
2,069 Sq.Ft.
$380,000
MLS#: S5153534
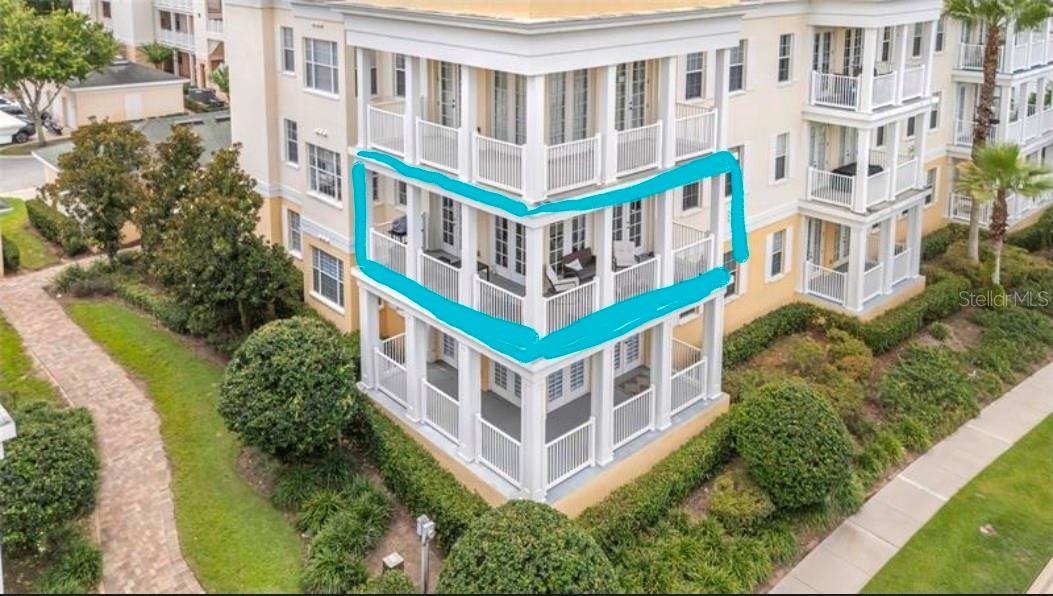
REUNION
7474 EXCITEMENT DR 203
3 Beds
2 Baths
1,419 Sq.Ft.
$375,000
MLS#: O6423217
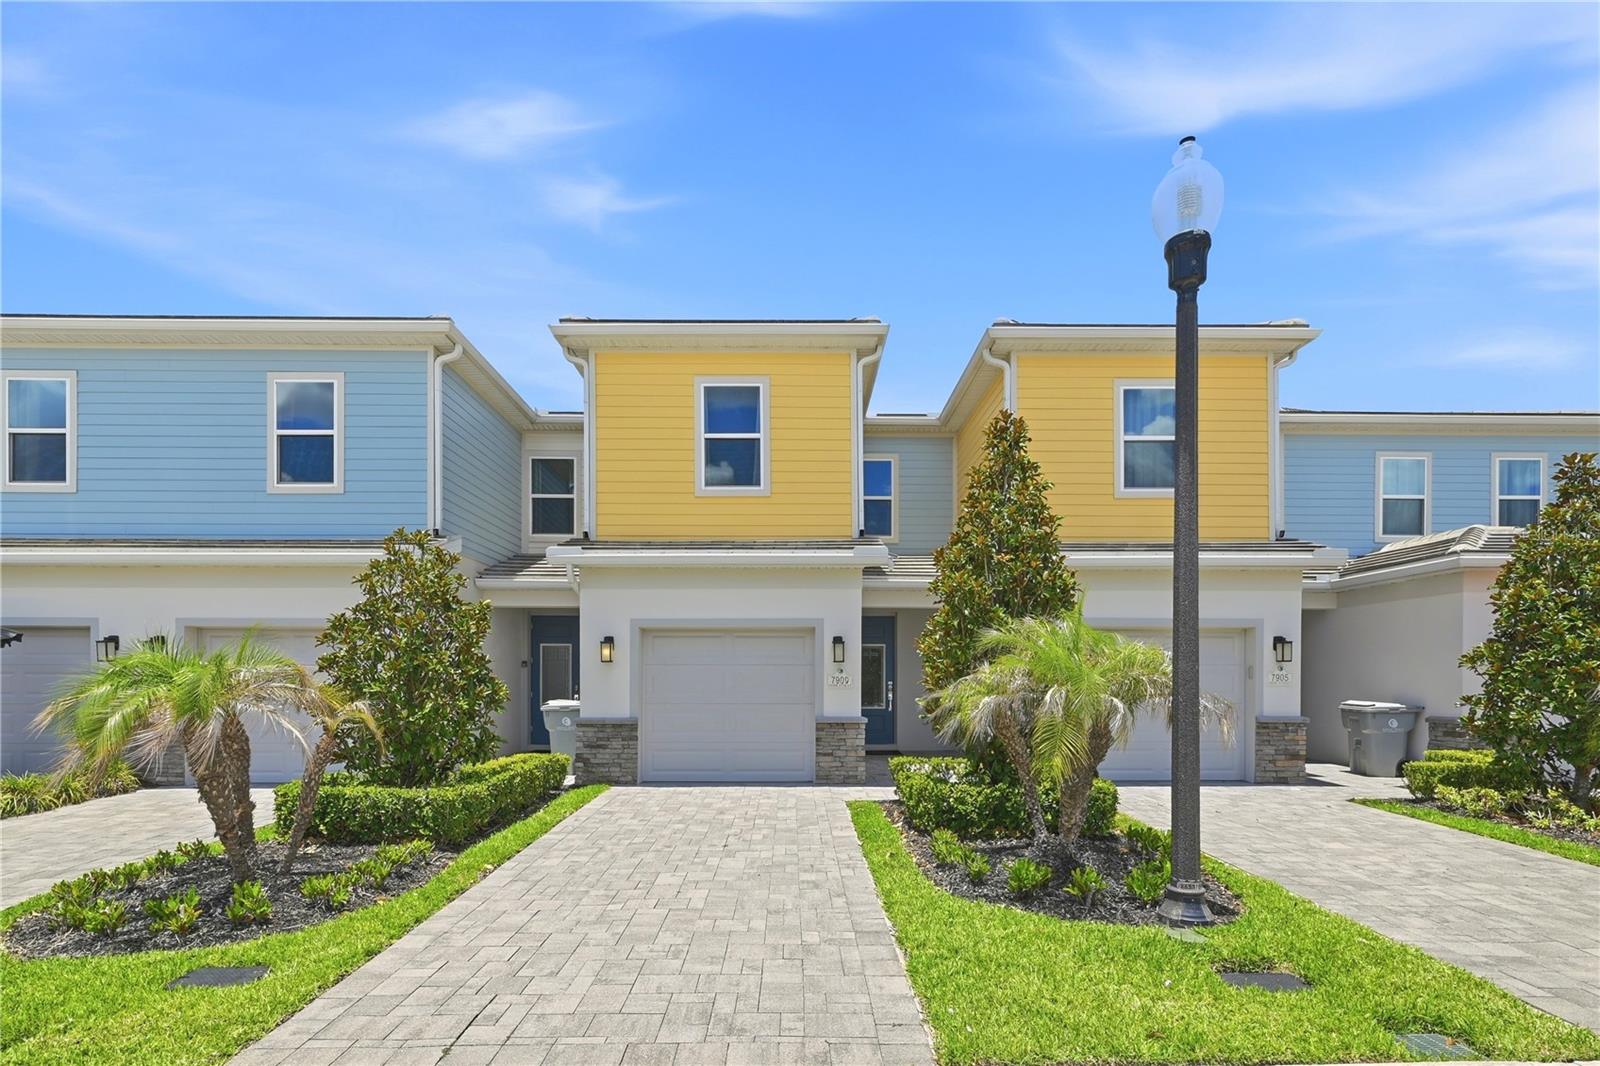
REUNION
7909 DRAW STREET
3 Beds
2 Baths
1,704 Sq.Ft.
$389,000
MLS#: O6417162
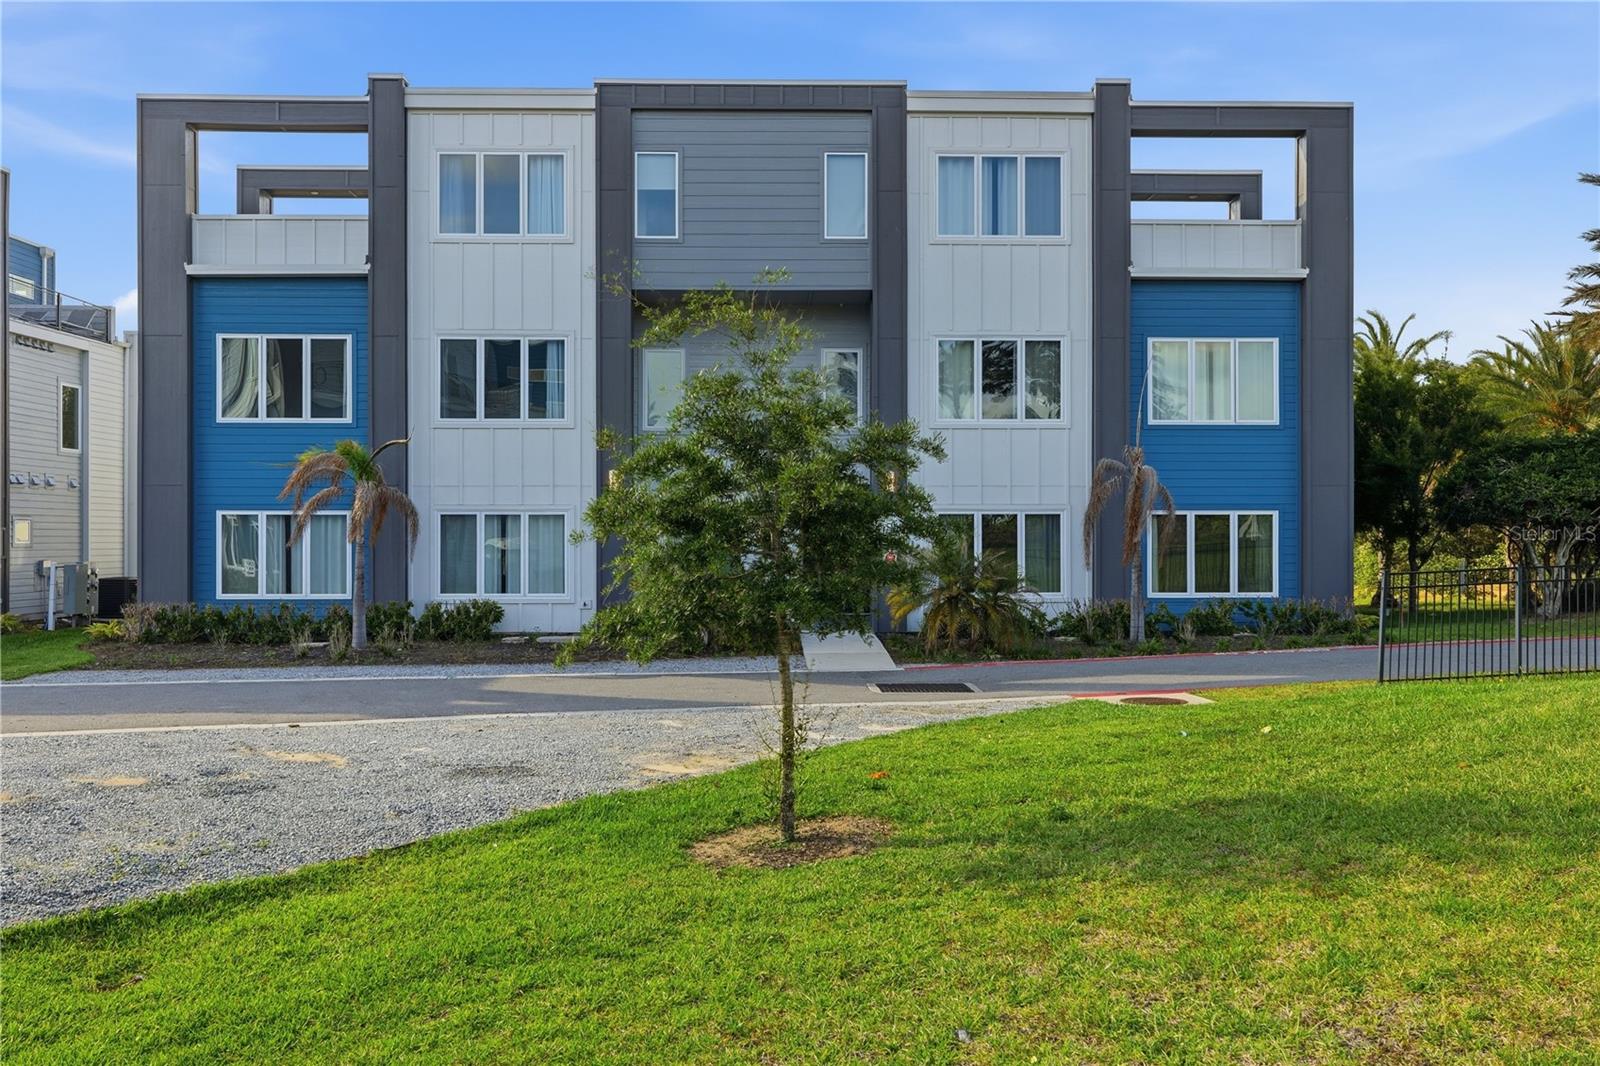
REUNION
7740 SANDY RIDGE DRIVE 149
3 Beds
3 Baths
1,500 Sq.Ft.
$419,999
MLS#: O6421752
REUNION
7770 SANDY RIDGE DRIVE 207
4 Beds
3 Baths
2,630 Sq.Ft.
$440,000
MLS#: O6420488
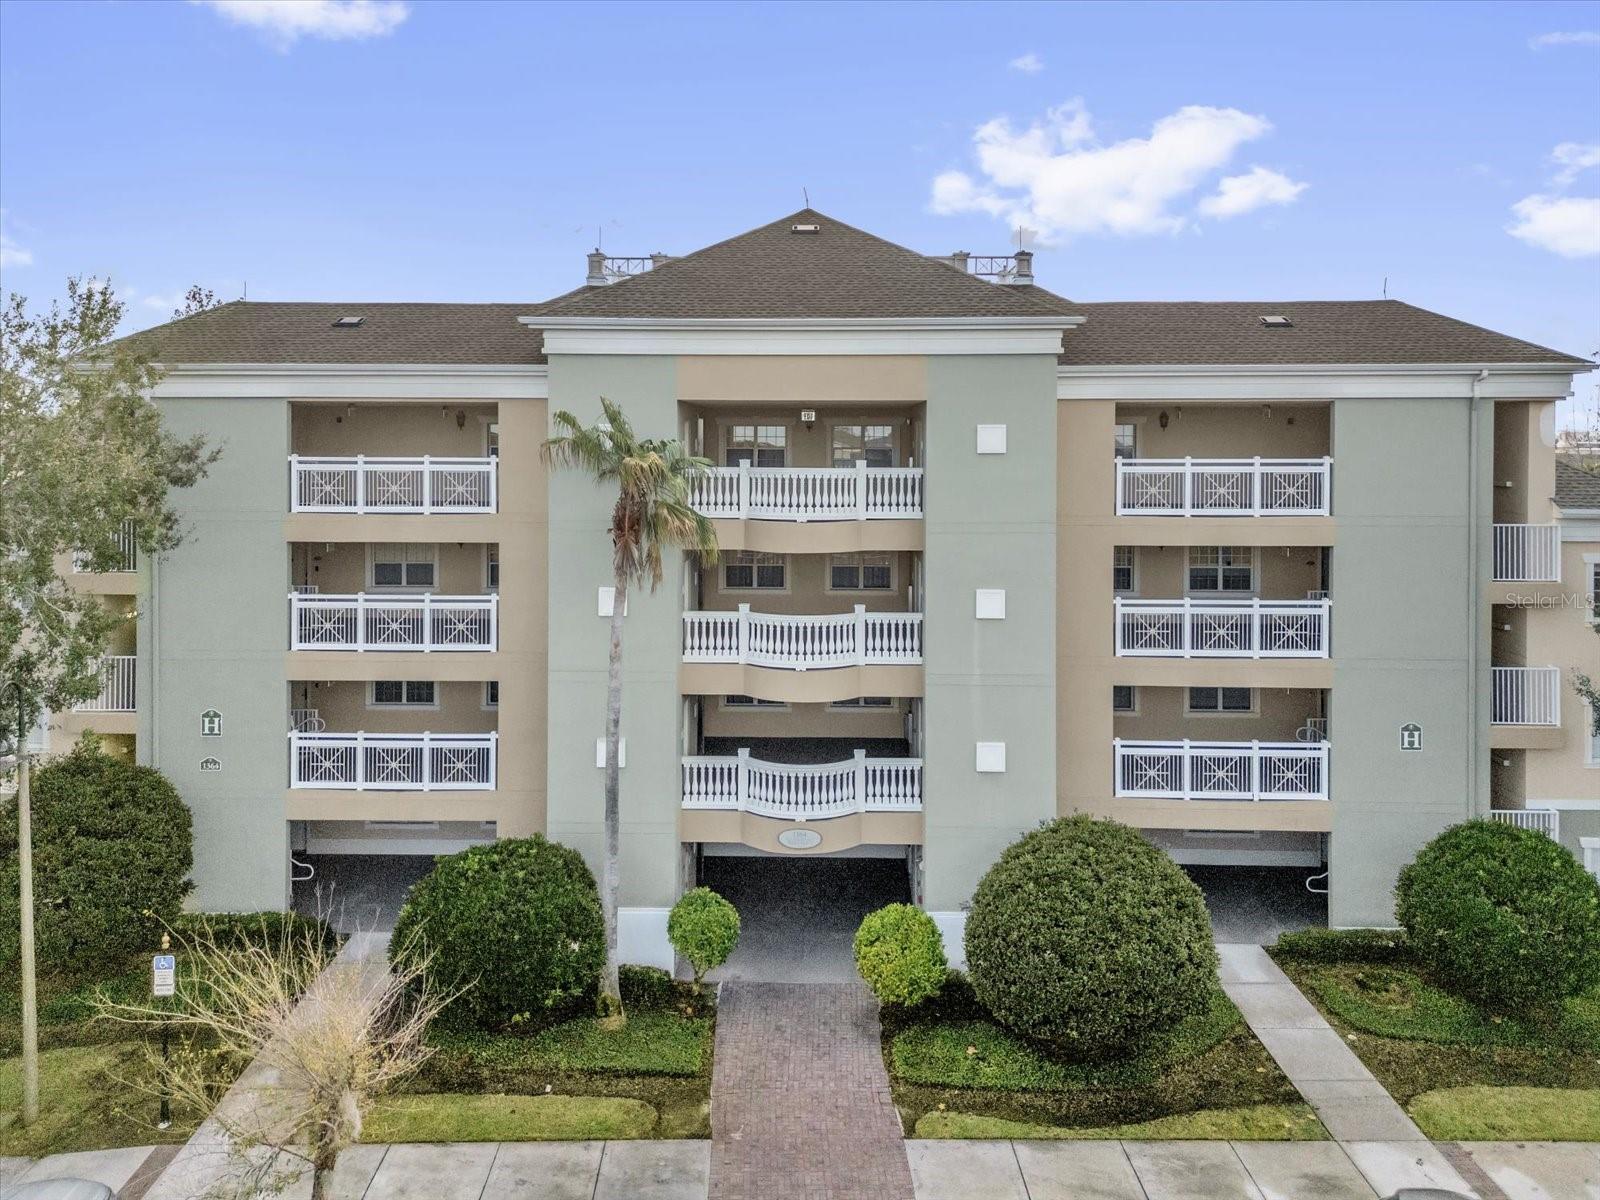
REUNION
1364 CENTRE COURT RIDGE DRIVE 101
3 Beds
3 Baths
1,686 Sq.Ft.
$358,000
MLS#: O6420774
