.webp?size=346x80)
- Properties
- Meet our agents
- Communities
- Market Report
- Home Value
- Calculator


Property
Beds
4
Full Baths
3
1/2 Baths
None
Year Built
1992
Sq.Footage
4,036
ENJOY PRIVATE LUXURY RESIDENTIAL WATERFRONT LIVING WITHIN A SHORT WALKING DISTANCE OF CLEARWATER BEACH! Lushly landscaped with a rich circular pavered driveway, this elegant 4 bedroom, 3 bath. 4 car garage residence offers beautiful finishes, wonderful water views, and easy boating access to the intracoastal waterway and the Gulf. A richly-appointed covered entry opens to a 20ft high foyer with a dazzling circular staircase to the 1st living level. Exceptional tilework, lovely millwork and wood trim, and stunning vistas welcome you to the attractive open living room with covered balcony overlooking the waterfront. A huge open-concept contemporary kitchen boasts coastal white shaker-style cabinetry, quartz counters, high-quality appliances, gas cooking, dedicated wine/beverage chiller, an ice maker, an island bar with serving center, casual dining area, a Juliette waterfront balcony and an impressive waterfront sitting area. Adjacent to the kitchen is the laundry facility with double washer/dryer and substantial storage. Through charming double doors, you’ll discover the inviting executive office/den – spacious enough for numerous office configurations. The upper level contains a magnificent owner’s suite with sweeping views of the water, with the grand bedroom opening to a private covered waterfront balcony. A large central sitting area, with tumbled marble dual-sided fireplace, overlooks the waterfront and transitions to a luxurious owner’s bath with attractive quartz vanities, stand-along soaking tub with views of the waterfront, a private and exquisite glass-tile walk-in shower, a private rest room, and two separate walk-in closets with closet systems. A second upper-level bedroom suite enjoys front and rear waterviews, a graceful full bath, and a sizeable walk-in closet. Two additional guest bedrooms have attractive engineered hardwood floors, fine closet systems, and share a delightful covered balcony. All bedrooms and baths are splendid in their finish and appearance. From your lower-level landing, step out to the gorgeous 720sqft covered deck with covered hot tub and area plumbed for a covered outdoor gas kitchen, with additional areas for lounging and dining. Beyond the covered deck rests a generously-sized pool deck – perfect for outdoor entertaining. Your updated sea wall supports a composite dock with two jet ski lifts, step down for kayak/paddleboard launch, and moorings for a yacht or large cruiser. The home provides a 3-stop elevator and many extras! The best of boating and the beach, within easy walking distance of dining, shopping and entertainment.
Features & Amenities
Interior
-
Other Interior Features
Elevator, Cathedral Ceiling(s), Crown Molding, Eat-in Kitchen, High Ceilings, Open Floorplan, Stone Counters, Vaulted Ceiling(s), Walk-In Closet(s)
-
Total Bedrooms
4
-
Bathrooms
3
-
Cooling YN
YES
-
Cooling
Central Air, Zoned
-
Fireplace YN
YES
-
Heating YN
YES
-
Heating
Central, Electric, Zoned
-
Pet friendly
Cats OK, Dogs OK, Yes
Exterior
-
Garage
Yes
-
Garage spaces
4
-
Construction Materials
Block, Stucco, Frame
-
Other Exterior Features
Balcony, Lighting, Rain Gutters, Storage, Dock
-
Parking
Circular Driveway, Driveway, Garage Door Opener, Oversized, Tandem, Attached
-
Patio and Porch Features
Covered, Deck, Front Porch, Patio, Porch, Rear Porch
-
Pool
Yes
-
Pool Features
Gunite, In Ground, Pool Sweep, Salt Water, Tile, Private
-
Waterfront YN
YES
-
View
Water
Area & Lot
-
Lot Features
Landscaped, Near Public Transit, Paved, Waterfront
-
Lot Size(acres)
0.15
-
Lot Size(square feet)
6,599
-
Property Type
Residential
-
Property Sub Type
Single Family Residence
-
Architectural Style
Custom, Elevated
Price
-
Sales Price
$2,950,000
-
Tax Amount
$42,703.99
-
Sq. Footage
4,036
-
Price/SqFt
$730
HOA
-
Association
No
School District
-
Elementary School
Sandy Lane Elementary-PN
-
Middle School
Dunedin Highland Middle-PN
-
High School
Clearwater High-PN
Property Features
-
New Construction
NO
-
Foundation Details
Slab
-
Ownership
Fee Simple
-
Senior Community YN
NO
-
Sewer
Public Sewer
-
Tax Lot
0140
-
Water Source
Public
Schedule a Showing
Showing scheduled successfully.
Mortgage calculator
Estimate your monthly mortgage payment, including the principal and interest, property taxes, and HOA. Adjust the values to generate a more accurate rate.
Your payment
Principal and Interest:
$
Property taxes:
$
HOA fees:
$
Total loan payment:
$
Total interest amount:
$
Location
County
Pinellas
Elementary School
Sandy Lane Elementary-PN
Middle School
Dunedin Highland Middle-PN
High School
Clearwater High-PN
Listing Courtesy of Dania Perry , CENTURY 21 JIM WHITE & ASSOC
RealHub Information is provided exclusively for consumers' personal, non-commercial use, and it may not be used for any purpose other than to identify prospective properties consumers may be interested in purchasing. All information deemed reliable but not guaranteed and should be independently verified. All properties are subject to prior sale, change or withdrawal. RealHub website owner shall not be responsible for any typographical errors, misinformation, misprints and shall be held totally harmless.

Executive Assistant
Emil Garinga
Call Emil today to schedule a private showing.

* Listings on this website come from the FMLS IDX Compilation and may be held by brokerage firms other than the owner of this website. The listing brokerage is identified in any listing details. Information is deemed reliable but is not guaranteed. If you believe any FMLS listing contains material that infringes your copyrighted work please click here to review our DMCA policy and learn how to submit a takedown request.© 2024 FMLS.
Related Properties

CLEARWATER BEACH
461 PALM ISLAND NE
5 Beds
4 Baths
4,558 Sq.Ft.
$3,400,000
MLS#: TB8537798

CLEARWATER BEACH
1660 GULF BOULEVARD PH1
4 Beds
4 Baths
3,532 Sq.Ft.
$2,900,000
MLS#: TB8535742

CLEARWATER BEACH
891 ISLAND WAY
6 Beds
4 Baths
3,225 Sq.Ft.
$2,900,000
MLS#: TB8460677
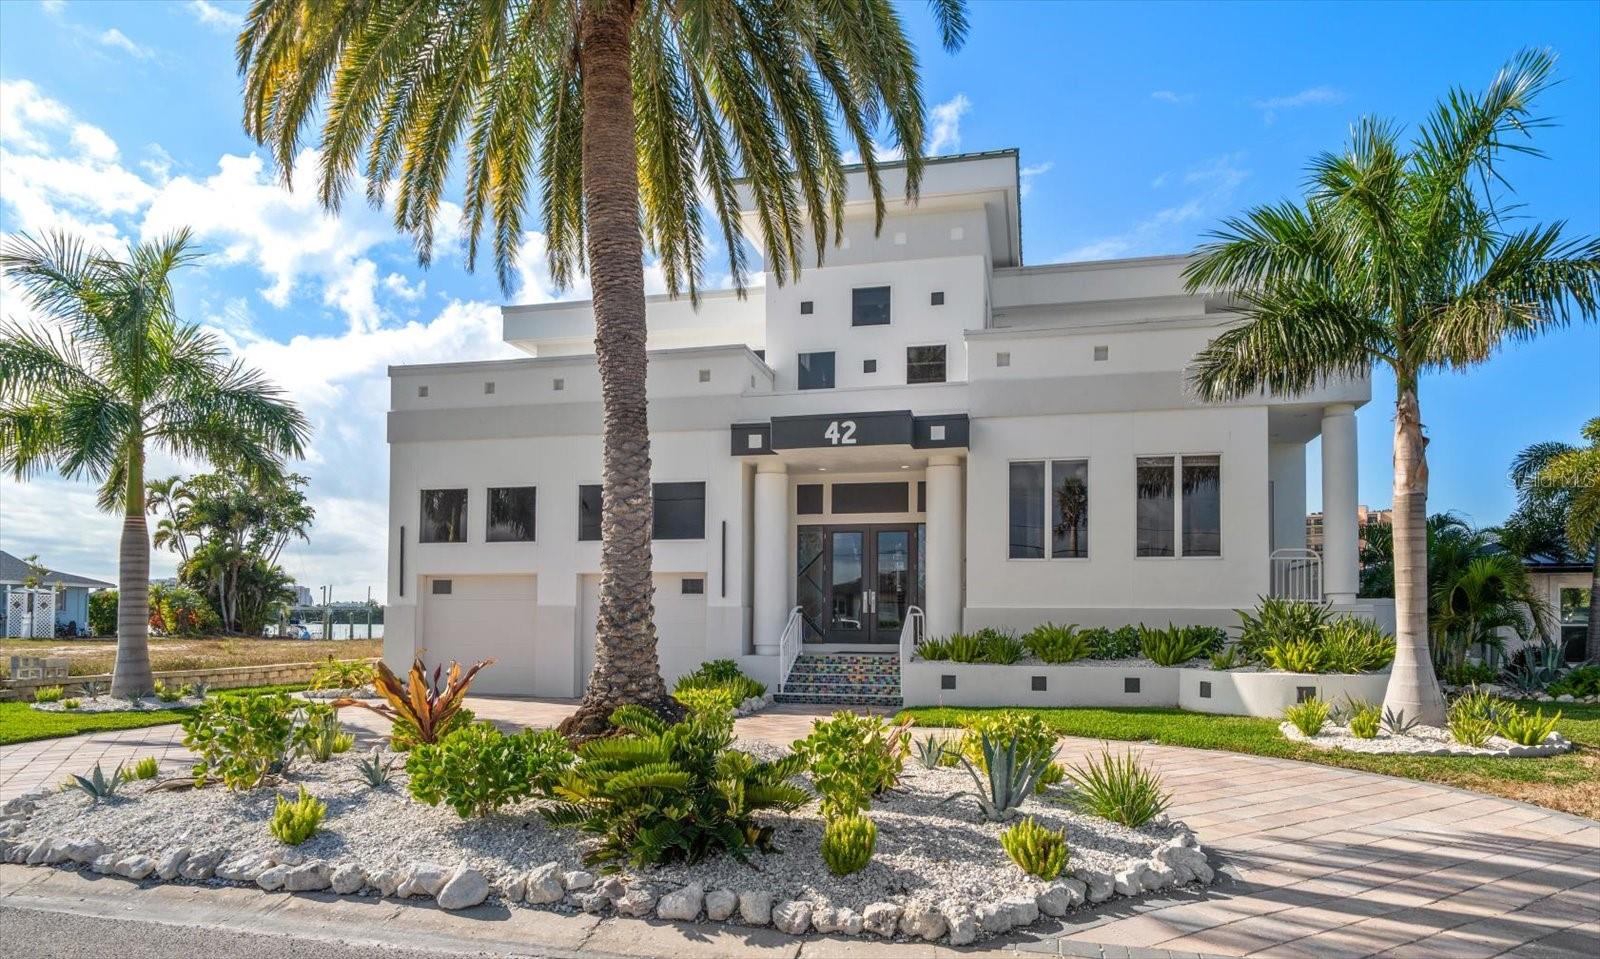
CLEARWATER BEACH
42 MIDWAY ISLAND
4 Beds
3 Baths
4,944 Sq.Ft.
$3,099,000
MLS#: TB8523925
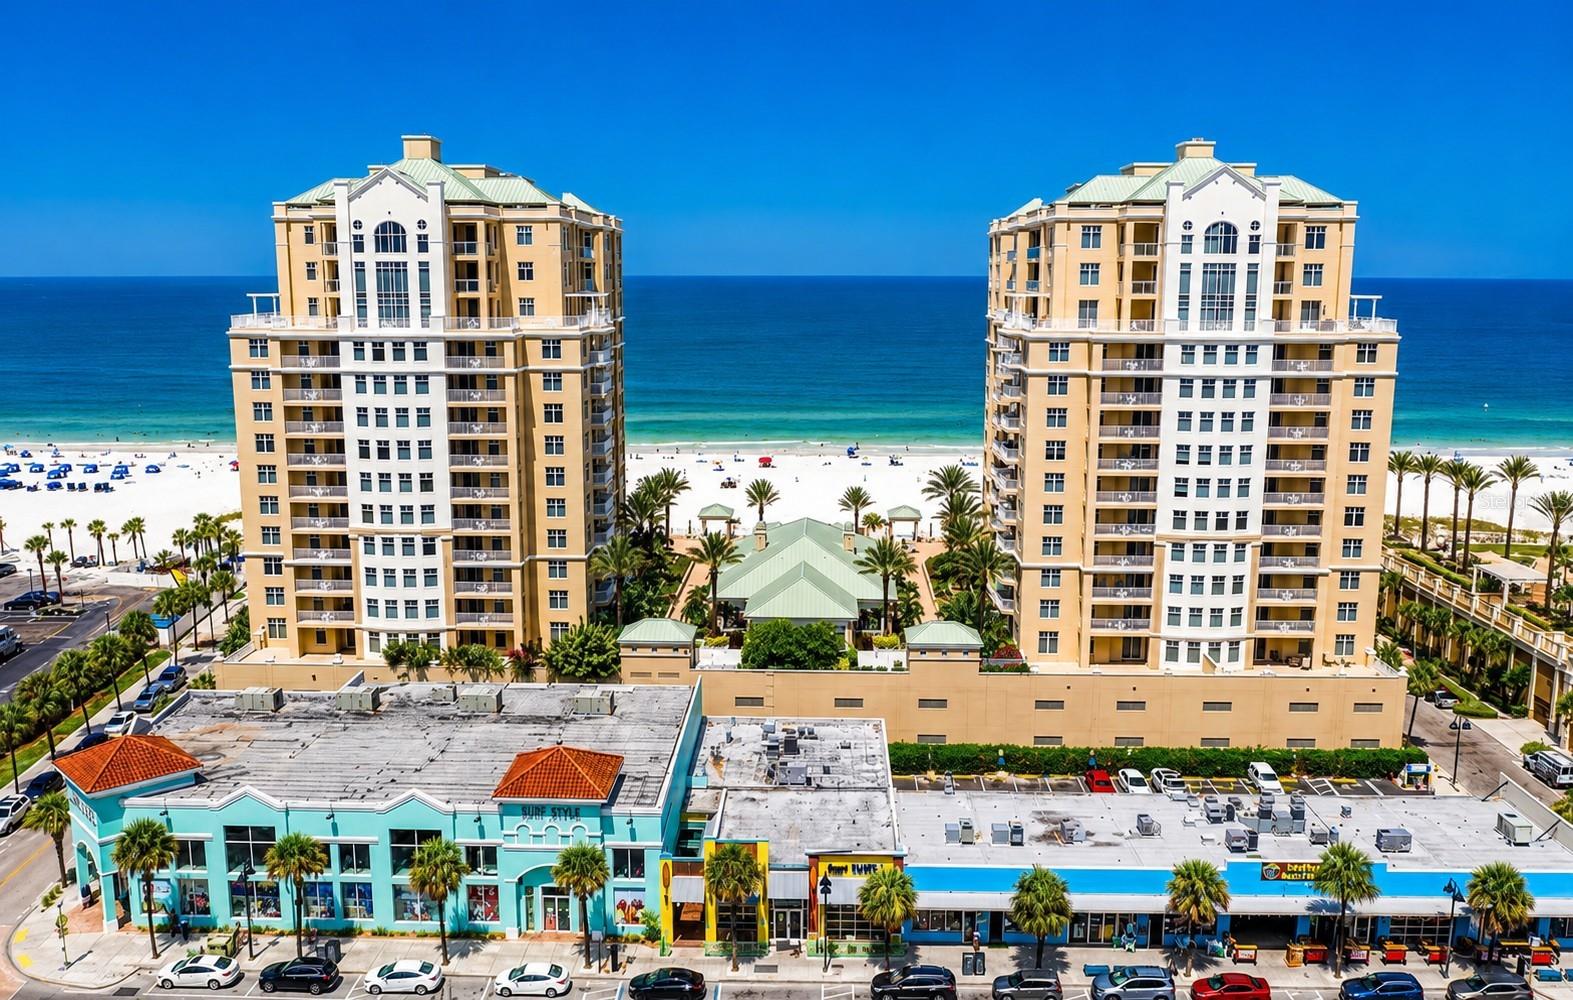
CLEARWATER BEACH
10 PAPAYA STREET 901
3 Beds
2 Baths
2,000 Sq.Ft.
$2,450,000
MLS#: TB8518593
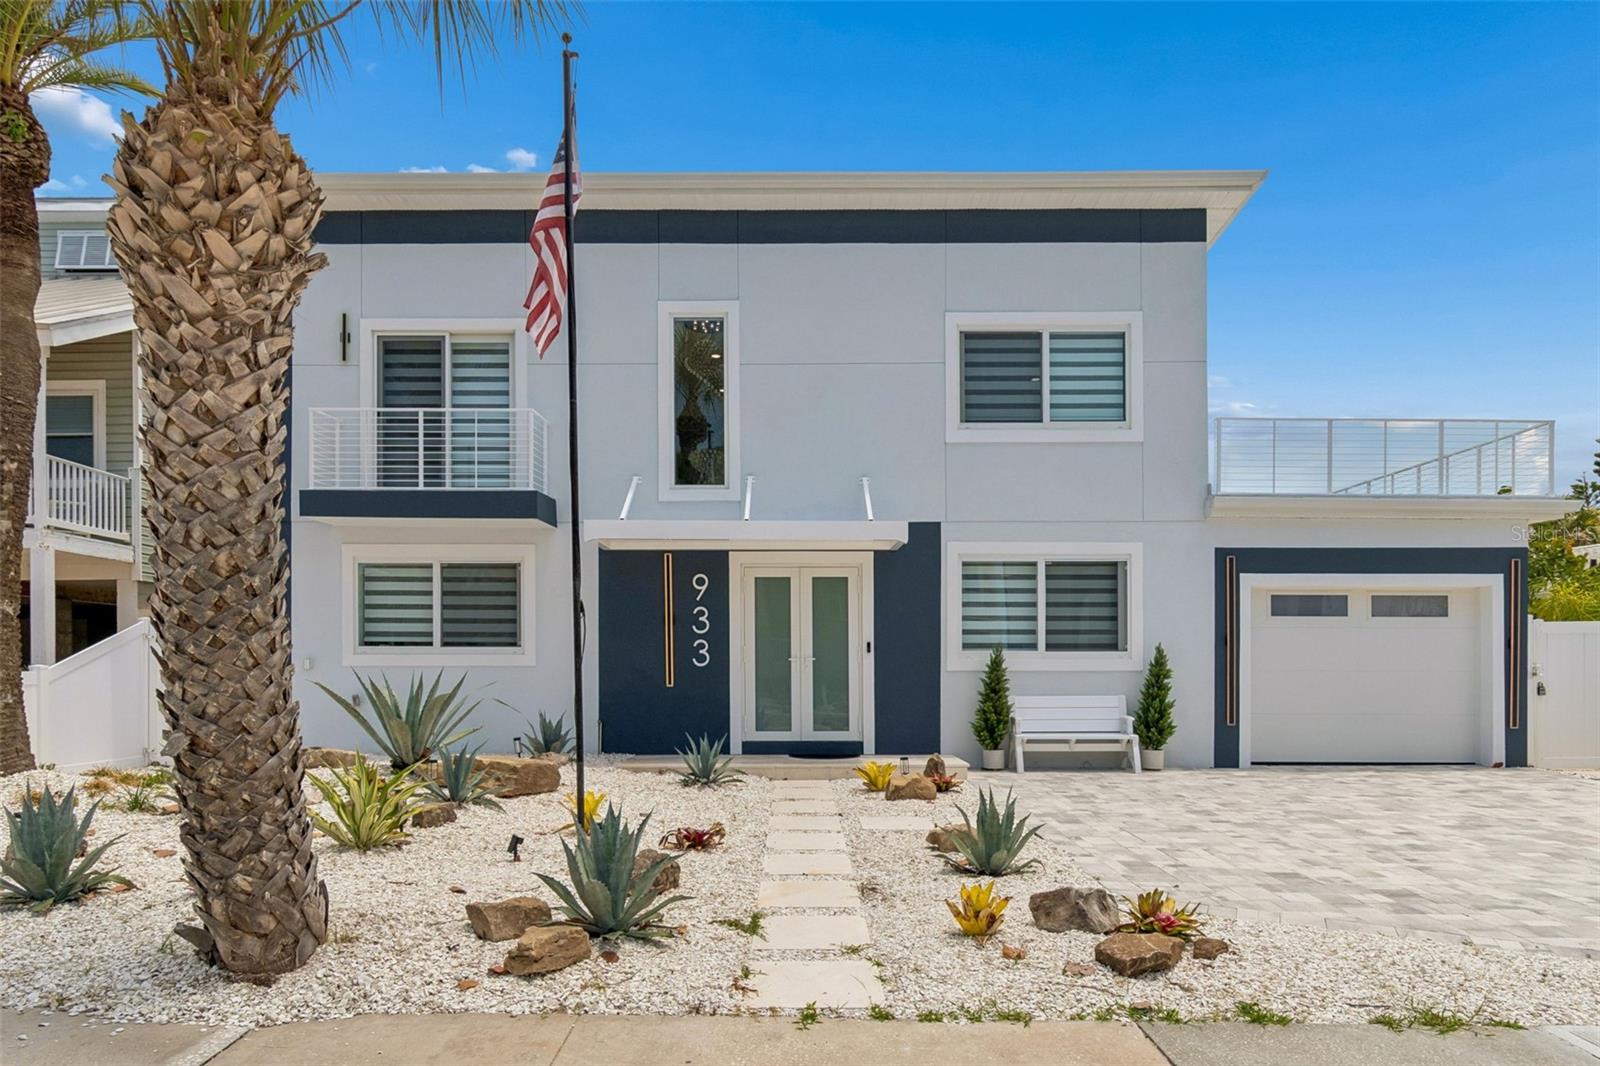
CLEARWATER BEACH
933 ELDORADO AVENUE
5 Beds
4 Baths
2,976 Sq.Ft.
$3,399,000
MLS#: TB8510502

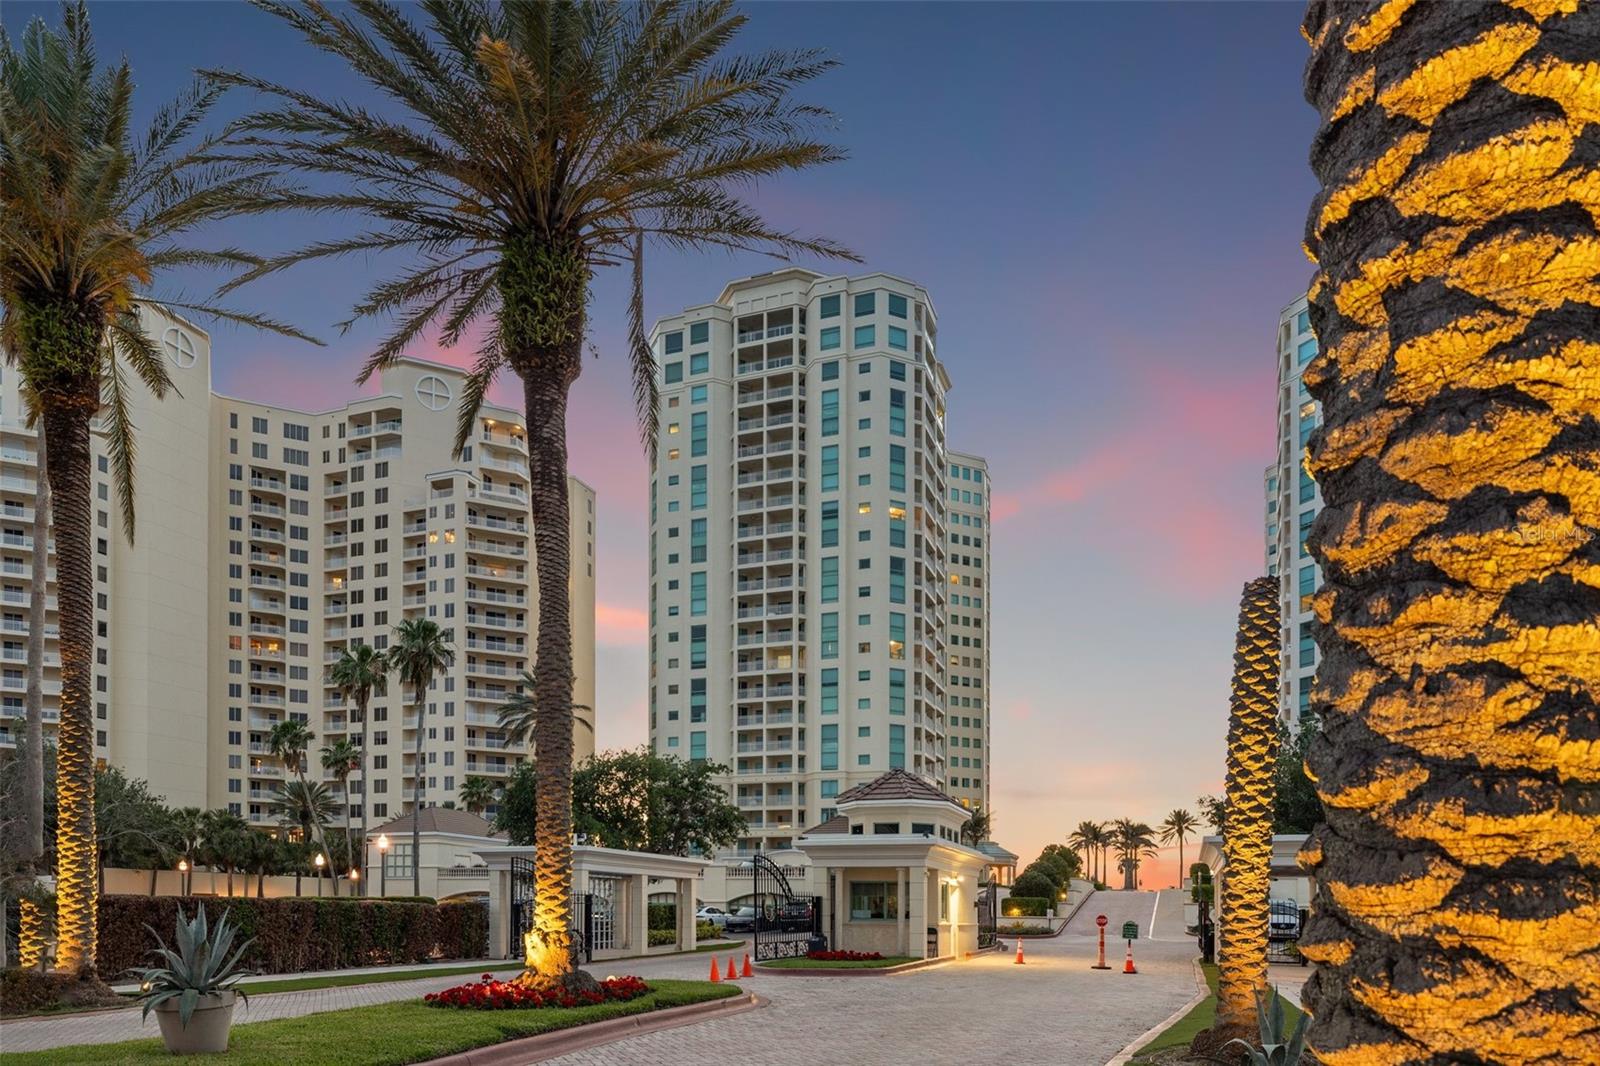
CLEARWATER BEACH
301 S GULFVIEW BOULEVARD 604
3 Beds
3 Baths
2,705 Sq.Ft.
$3,500,000
MLS#: TB8502415
CLEARWATER BEACH
1180 GULF BOULEVARD 401
3 Beds
3 Baths
2,521 Sq.Ft.
$2,395,000
MLS#: TB8505721

CLEARWATER BEACH
1180 GULF BOULEVARD 101
3 Beds
3 Baths
2,521 Sq.Ft.
$2,400,000
MLS#: TB8503282
