Features & Amenities

Interior

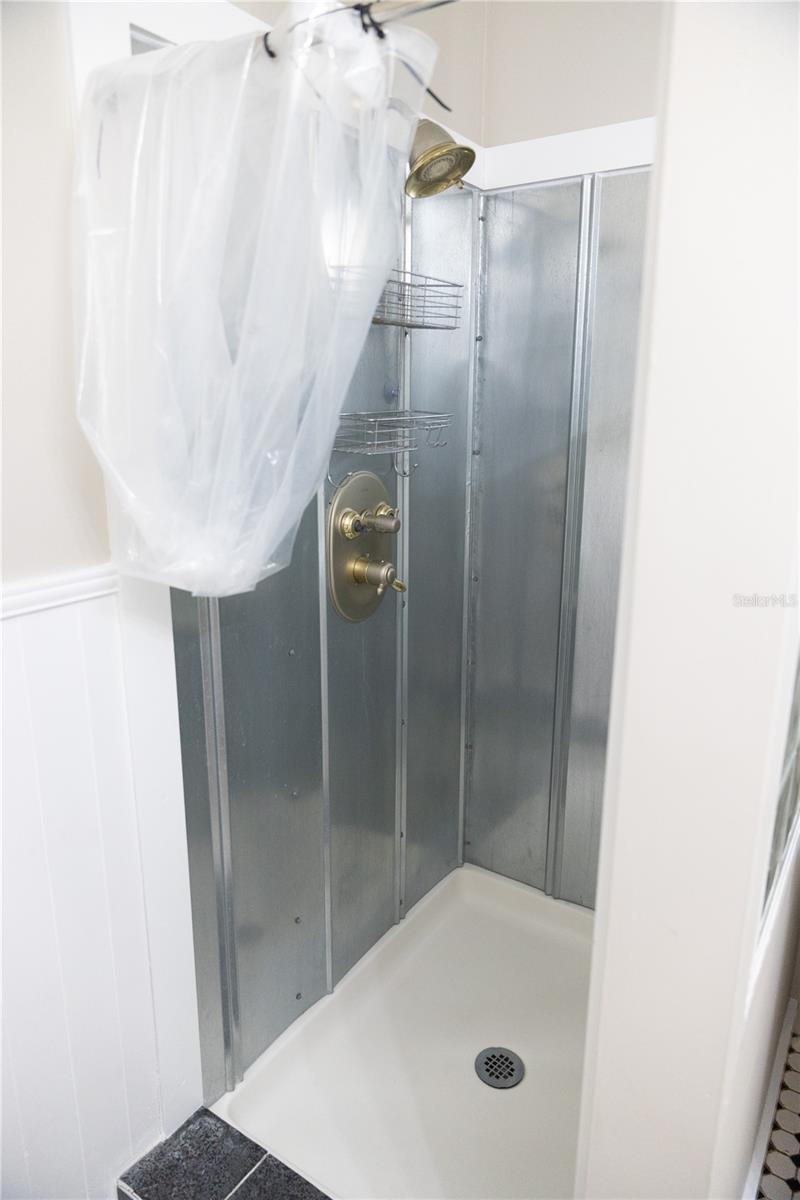
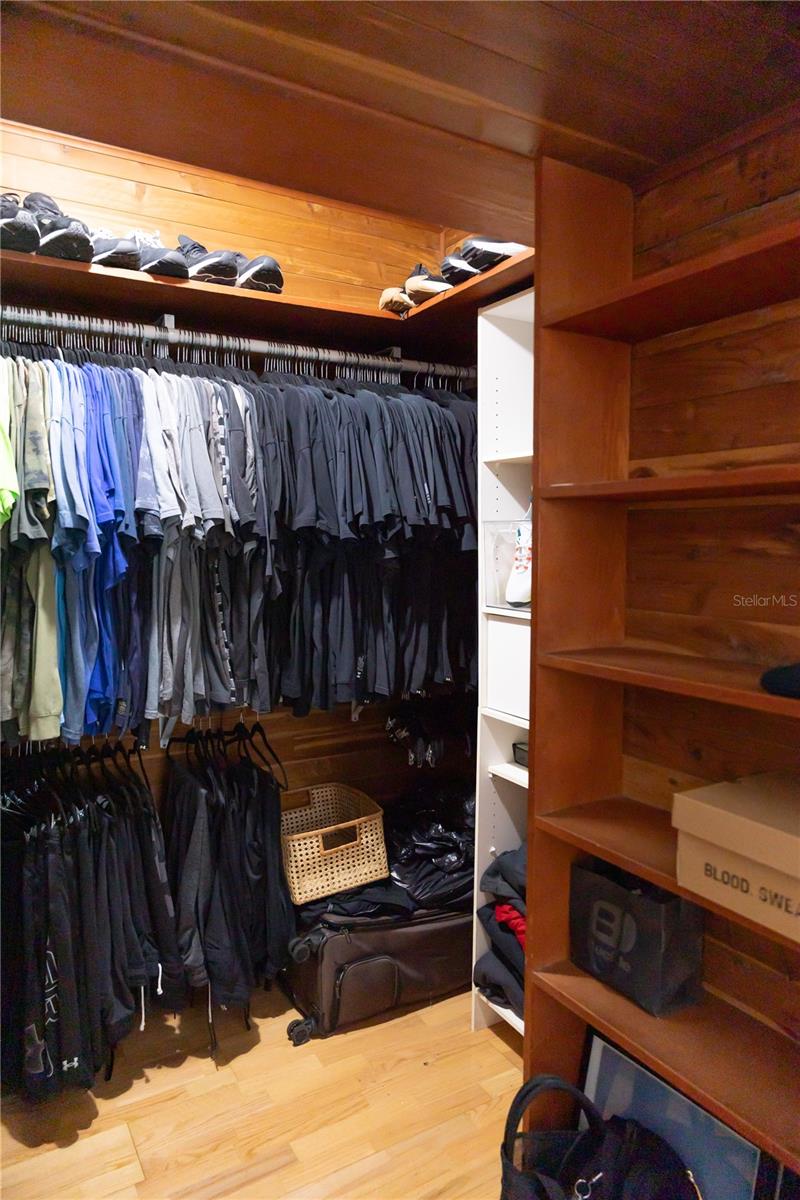
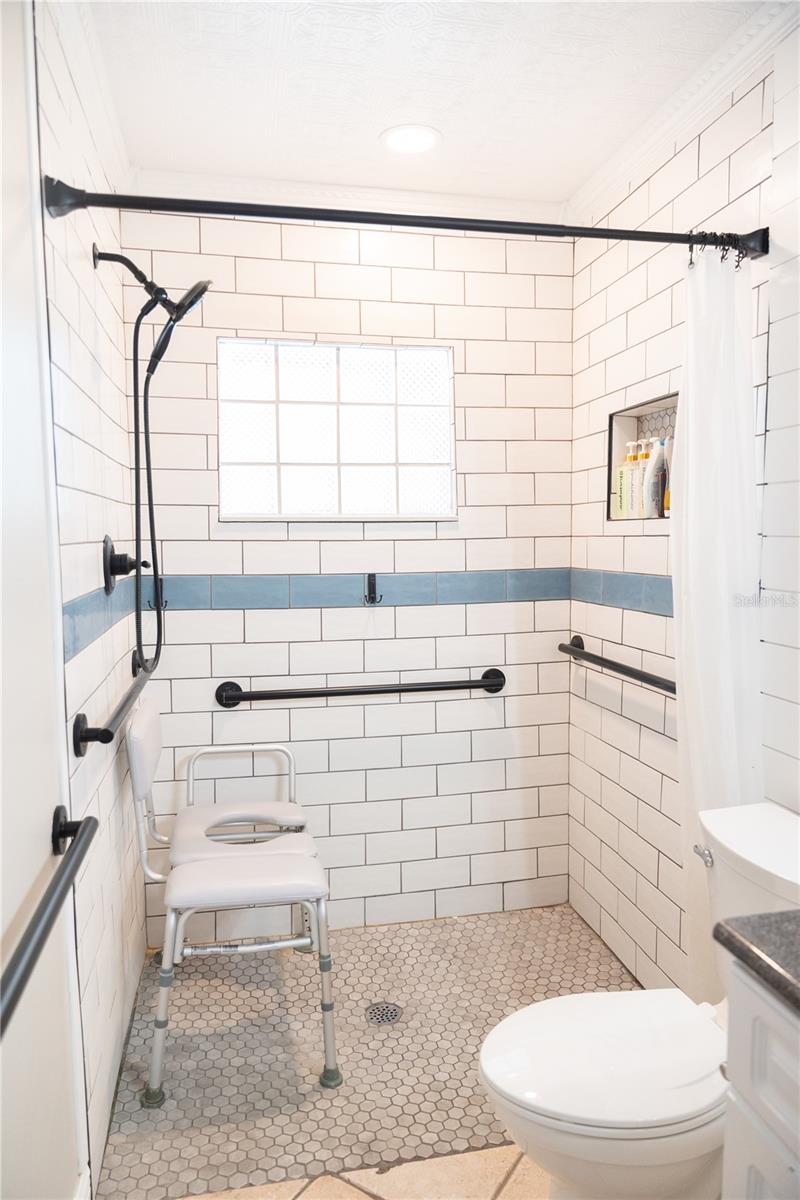
  • Other Interior Features

    Walk-In Closet(s)

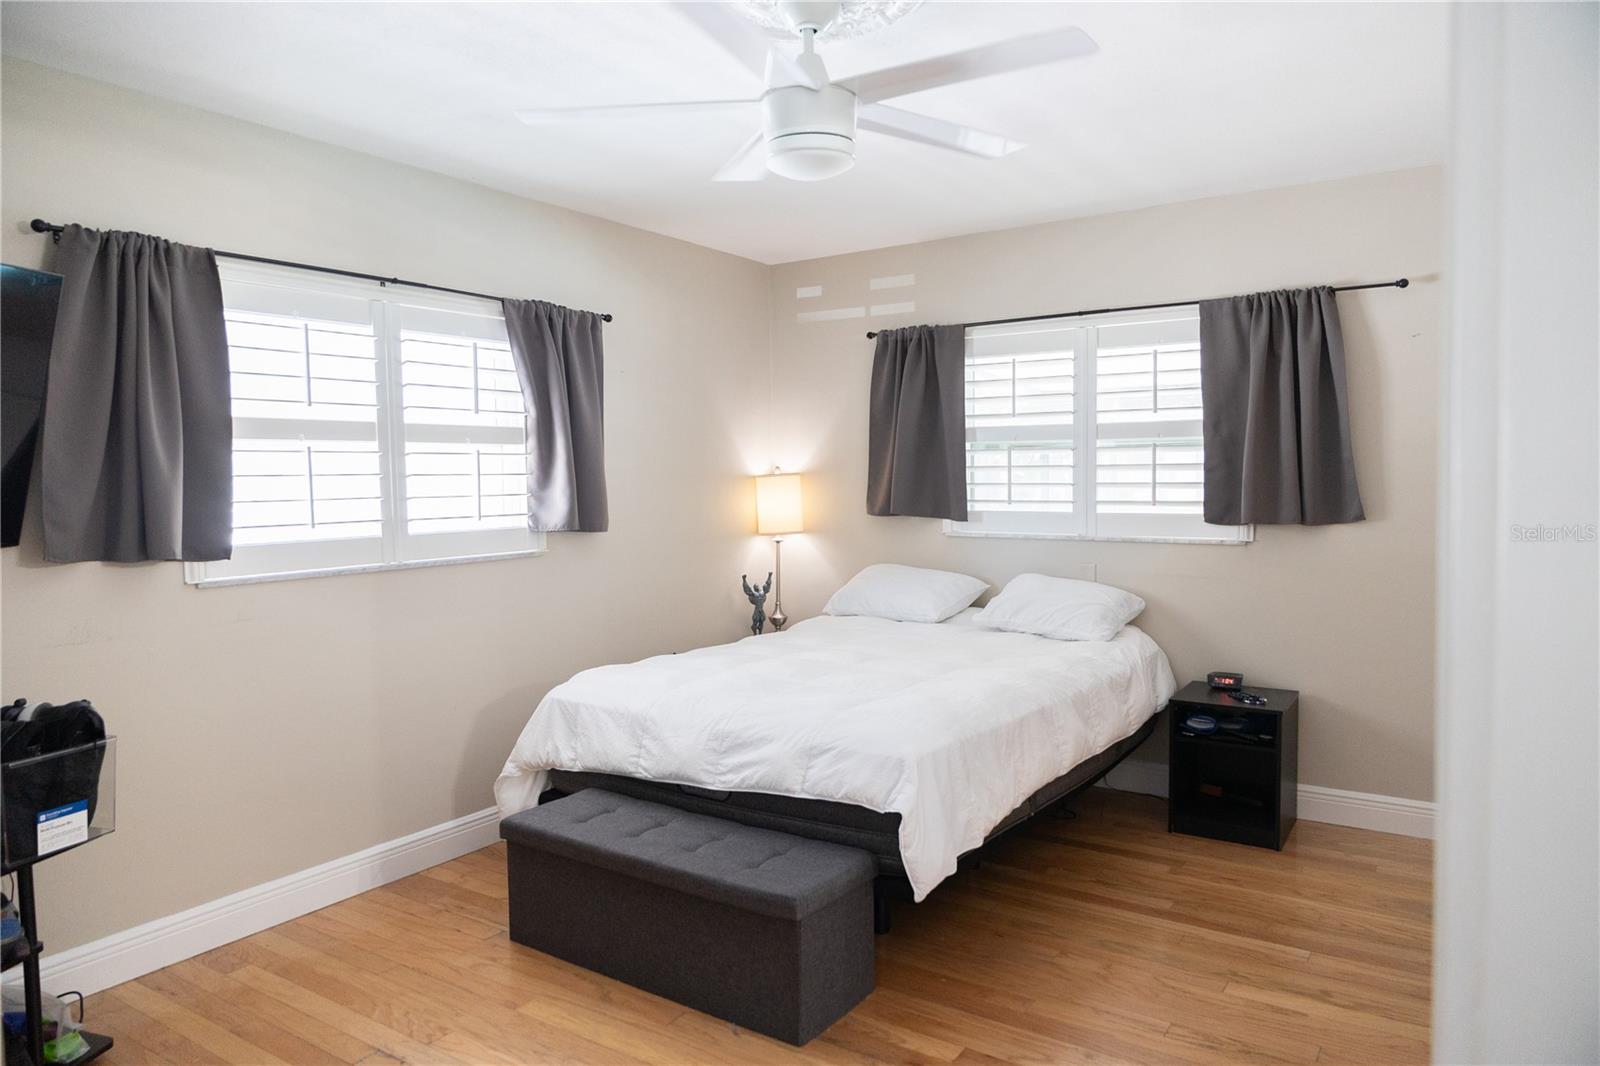
  • Total Bedrooms

    2

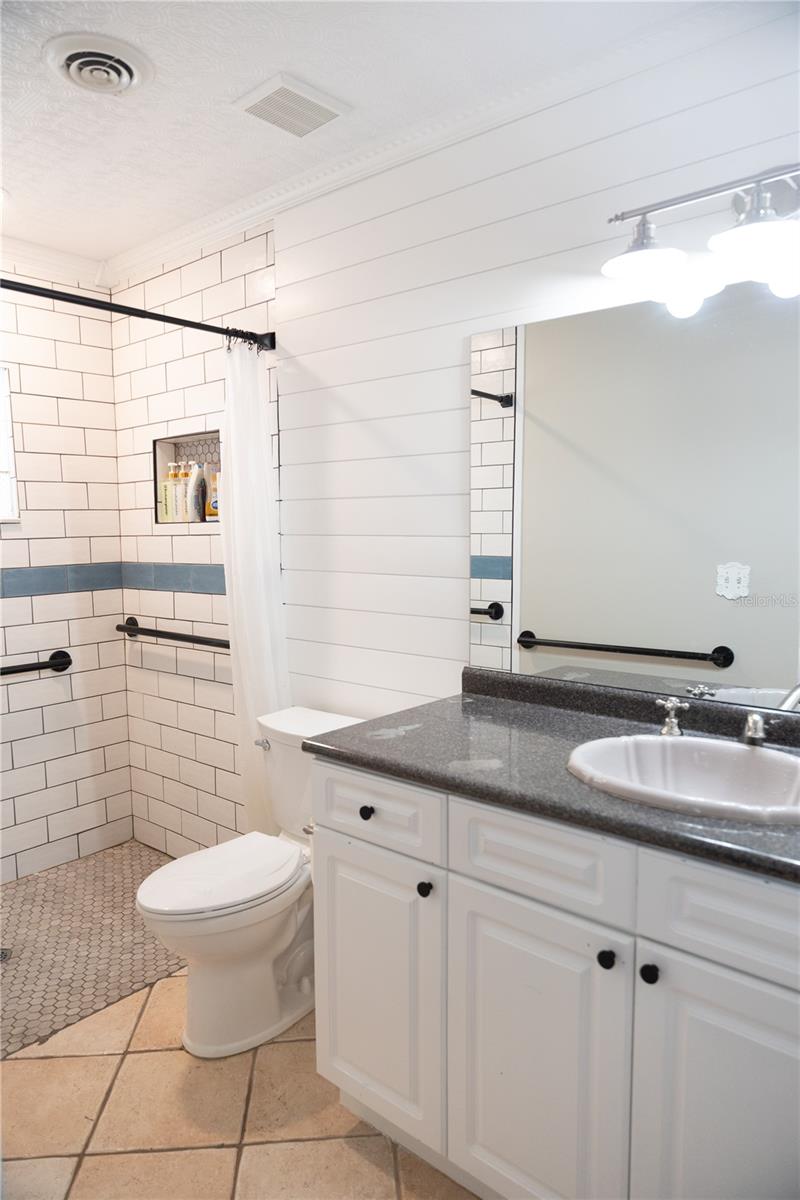
  • Bathrooms

    2

  • Cooling YN

    YES

  • Cooling

    Central Air

  • Fireplace YN

    NO

  • Heating YN

    YES

  • Heating

    Central

  • Pet friendly

    Yes

Exterior

  • Garage

    No

  • Construction Materials

    Stucco

  • Other Exterior Features

    Private Yard

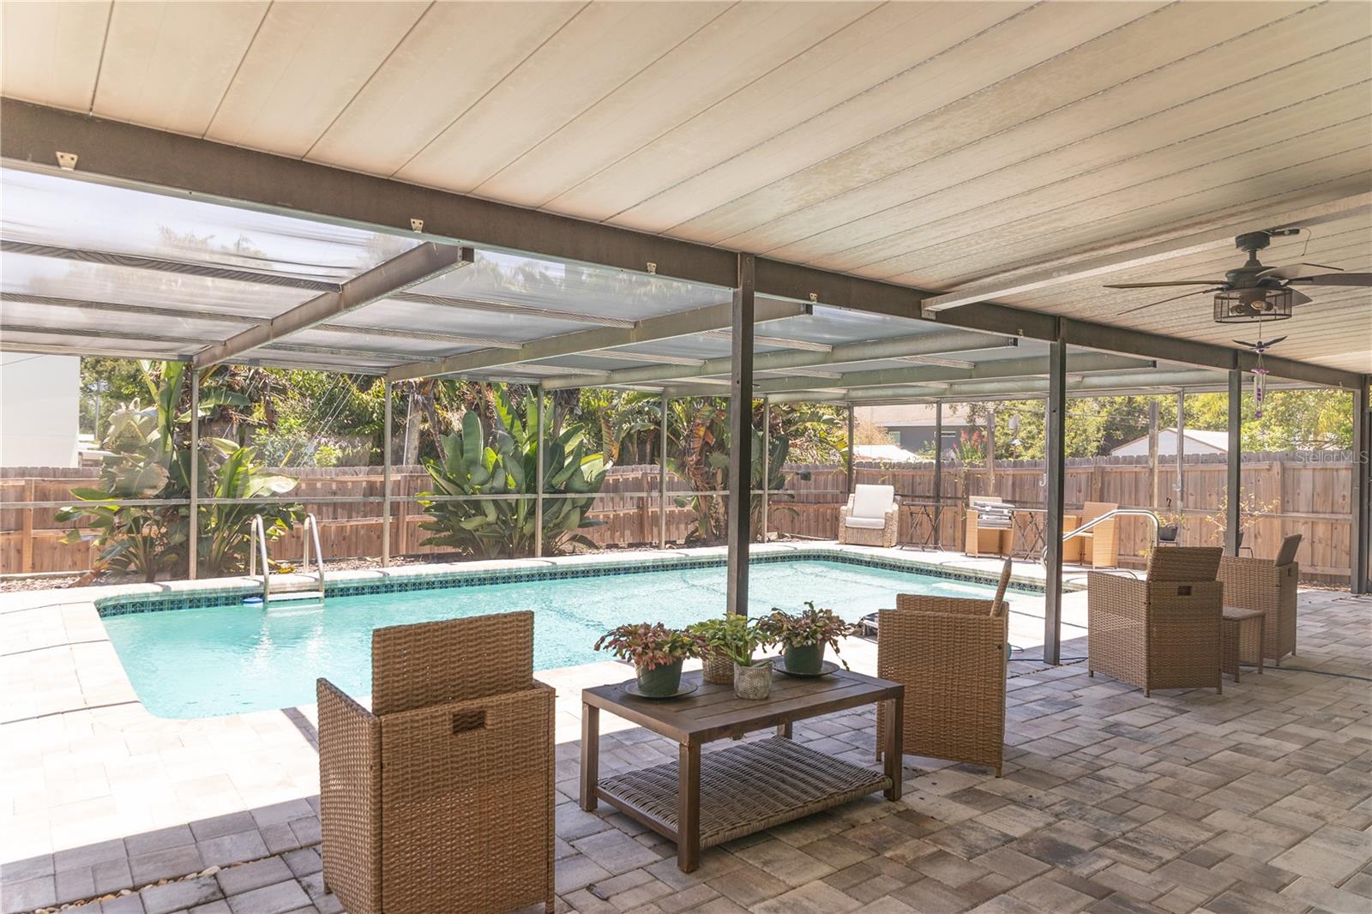
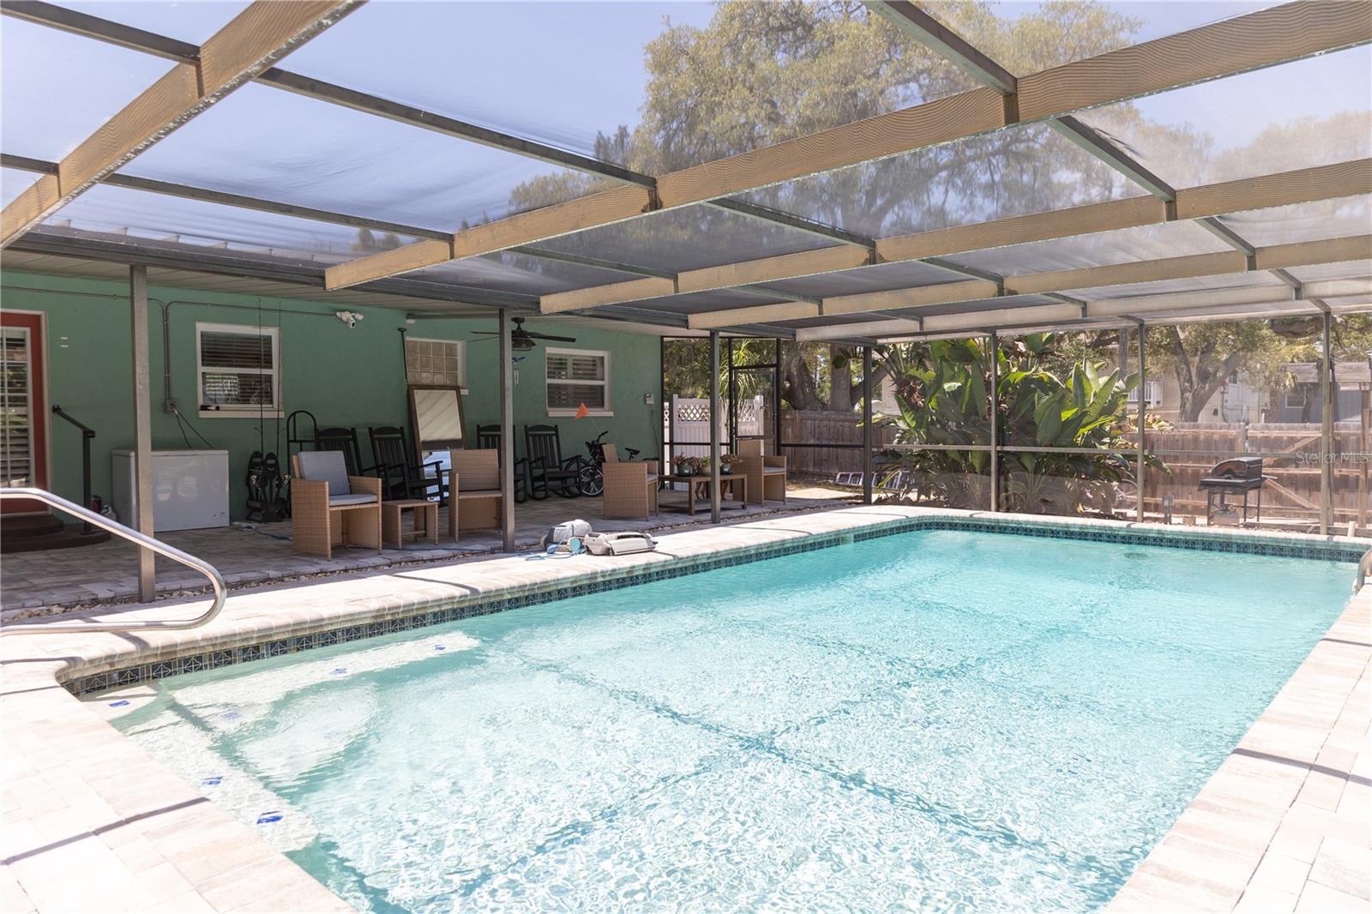
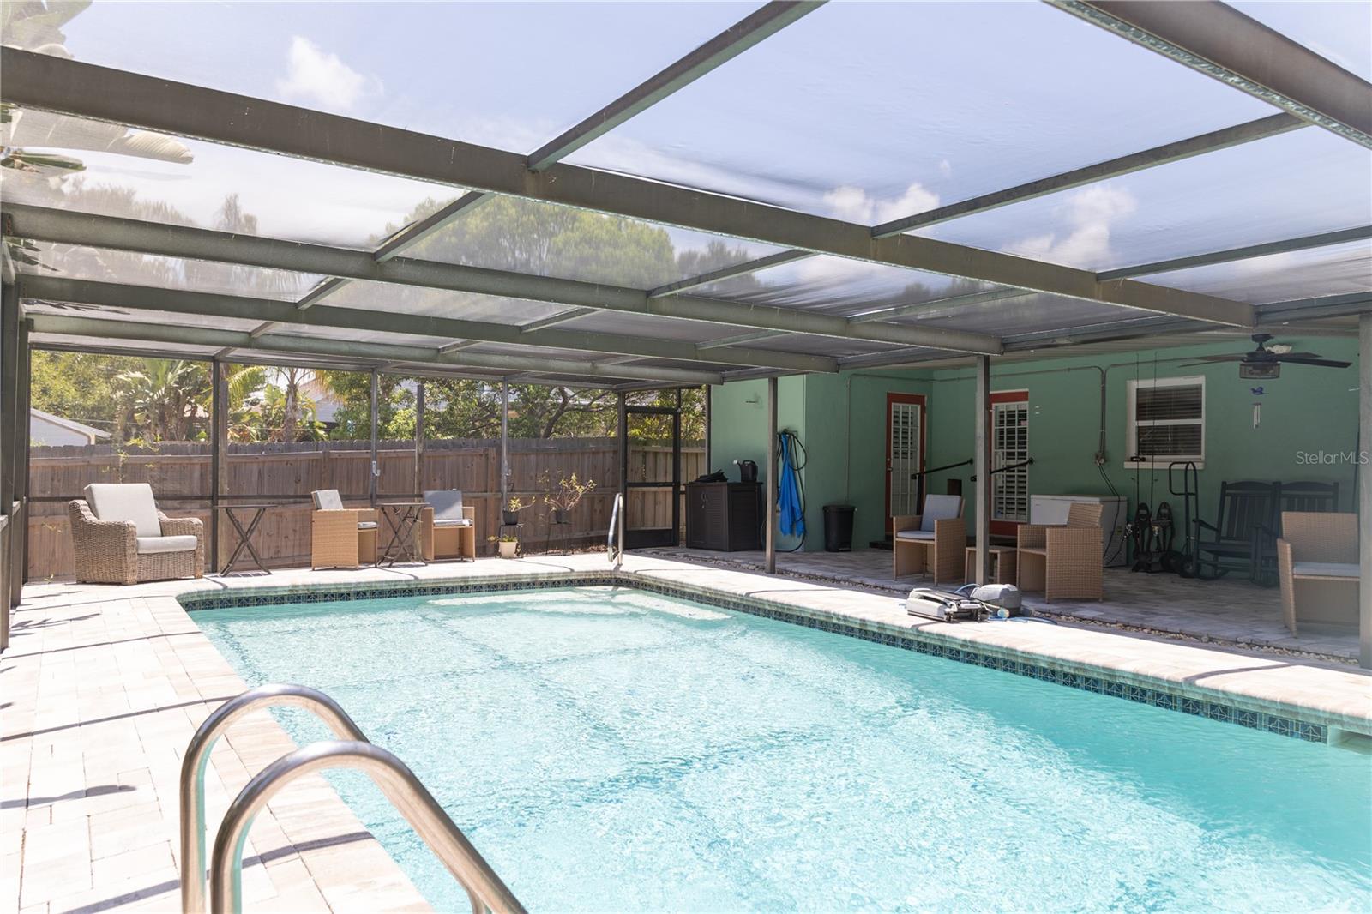
  • Pool

    Yes

  • Pool Features

    In Ground, Private

  • Waterfront YN

    NO

Area & Lot

  • Lot Size(acres)

    0.2

  • Lot Size(square feet)

    8,878

  • Property Type

    Residential

  • Property Sub Type

    Single Family Residence

Price

  • Sales Price

    $440,000

  • Tax Amount

    $6,410.01

  • Sq. Footage

    938

  • Price/SqFt

    $469

HOA

  • Association

    No

School District

  • Elementary School

    N/A

  • Middle School

    N/A

  • High School

    N/A

Property Features

  • Stories

    1

  • New Construction

    NO

  • Foundation Details

    Slab

  • Ownership

    Fee Simple

  • Senior Community YN

    NO

  • Sewer

    Public Sewer

  • Tax Lot

    20

  • Water Source

    Public

Schedule a Showing

Showing scheduled successfully.

<
>
IN PERSON
VIA CHAT

What is 3 + 4 ?


Change time

Mortgage calculator

Estimate your monthly mortgage payment, including the principal and interest, property taxes, and HOA. Adjust the values to generate a more accurate rate.

Your payment

Principal and Interest:

$

Property taxes:

$

HOA fees:

$

Total loan payment:

$

Total interest amount:

$

Location

County

Pinellas

Elementary School

Middle School

High School

Listing Courtesy of Charity Bell , FUTURE HOME REALTY INC

RealHub Information is provided exclusively for consumers' personal, non-commercial use, and it may not be used for any purpose other than to identify prospective properties consumers may be interested in purchasing. All information deemed reliable but not guaranteed and should be independently verified. All properties are subject to prior sale, change or withdrawal. RealHub website owner shall not be responsible for any typographical errors, misinformation, misprints and shall be held totally harmless.

Agent Michael Graf

Business Coach | Executive Sales Associate | Realtor®

Michael Graf

Call Michael today to schedule a private showing.


* Listings on this website come from the FMLS IDX Compilation and may be held by brokerage firms other than the owner of this website. The listing brokerage is identified in any listing details. Information is deemed reliable but is not guaranteed. If you believe any FMLS listing contains material that infringes your copyrighted work please click here to review our DMCA policy and learn how to submit a takedown request.© 2024 FMLS.
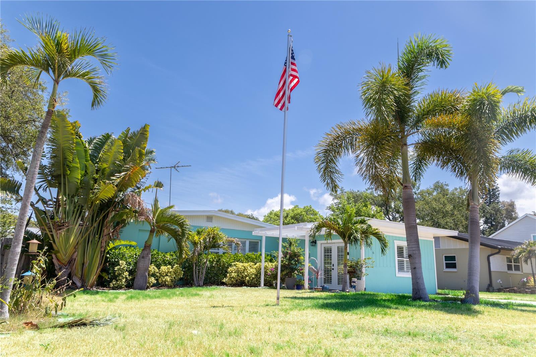
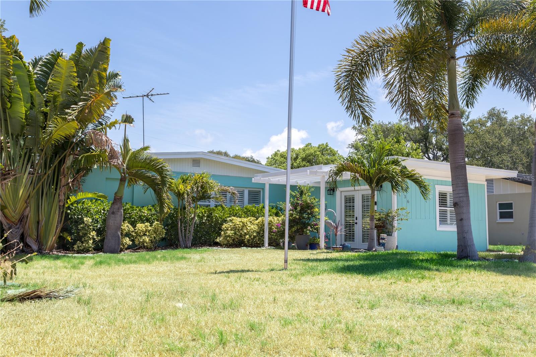
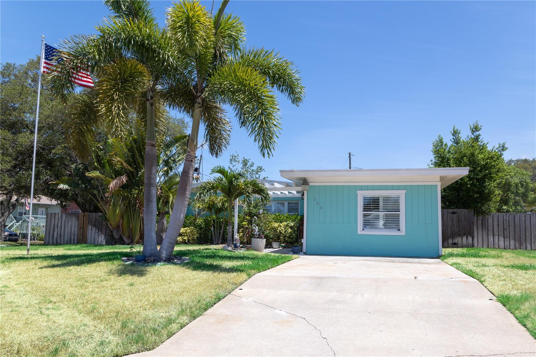
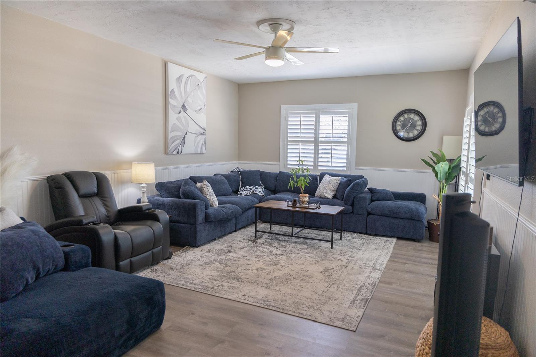
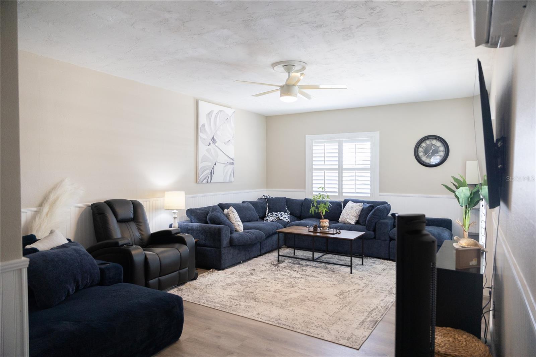
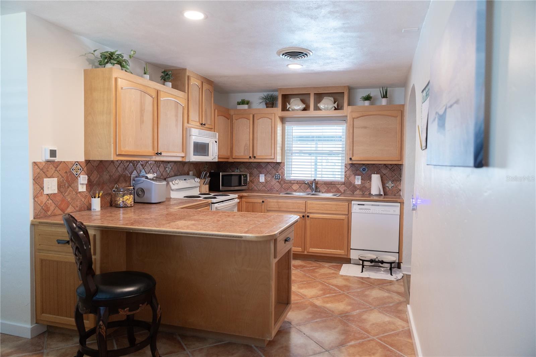
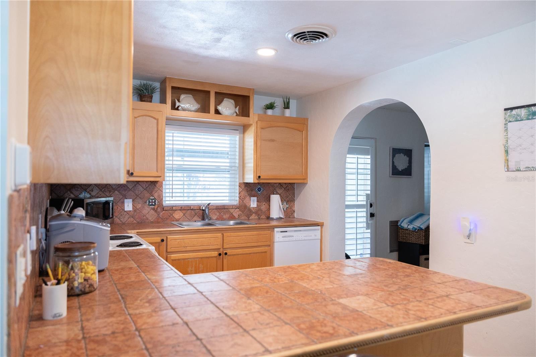
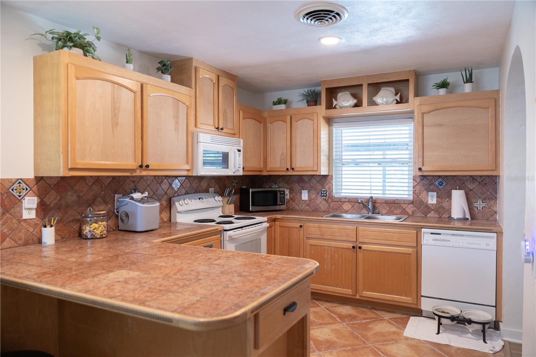
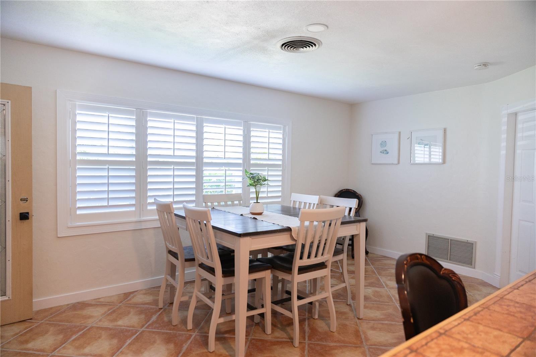
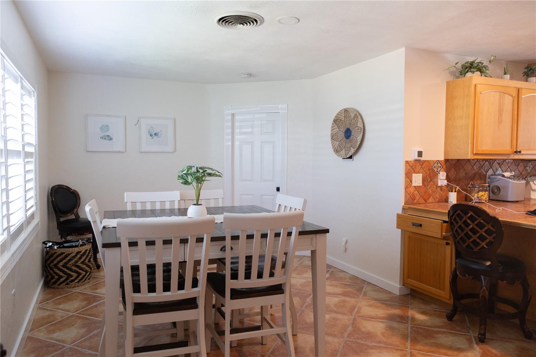
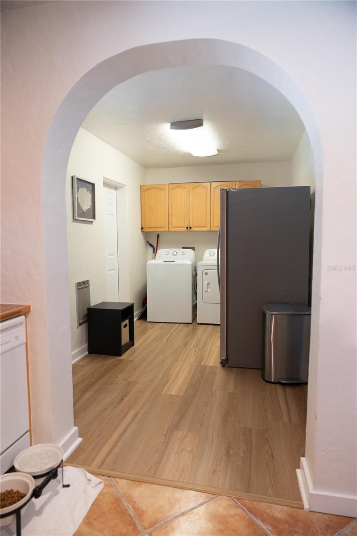
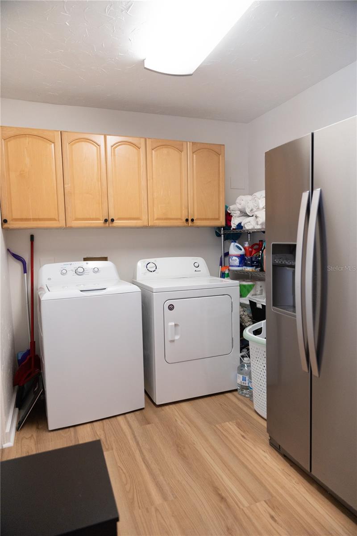
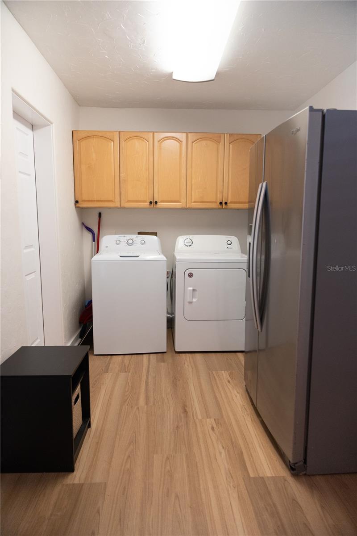
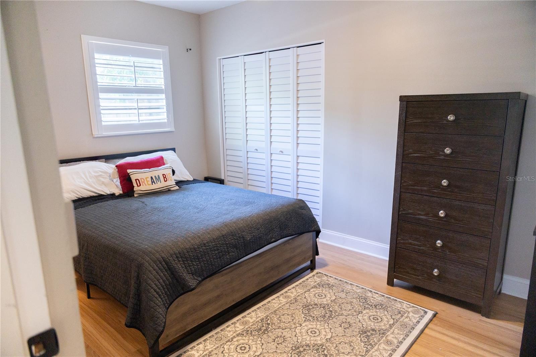
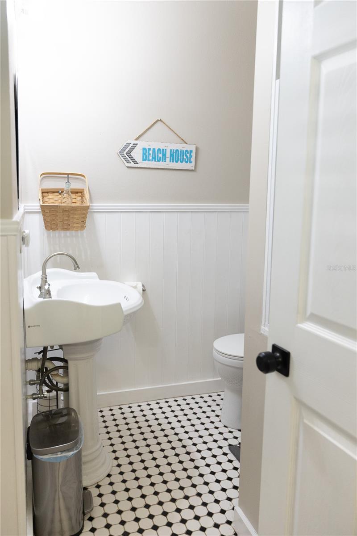
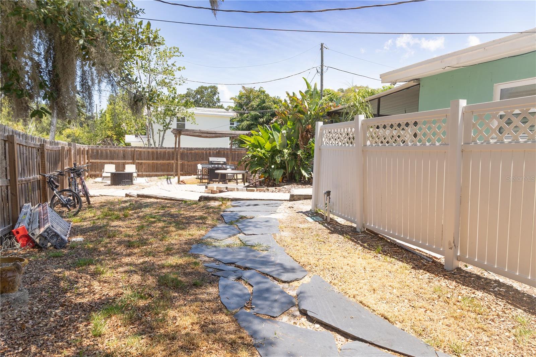
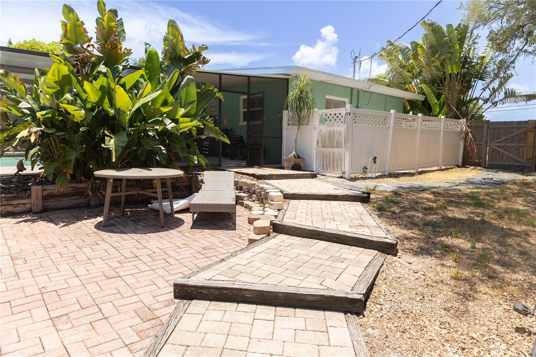
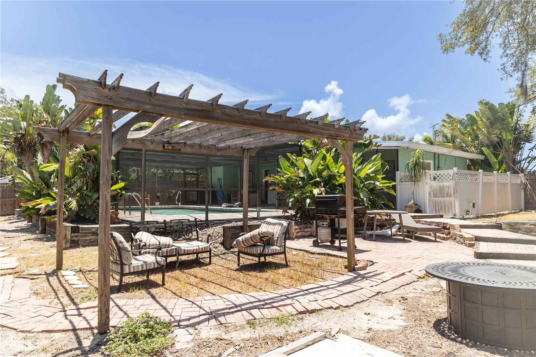
Welcome to the charming coastal community of Crystal Beach, where Old Florida charm meets the ultimate outdoor lifestyle. Situated just moments from the Gulf, this beautifully maintained property offers the perfect blend of comfort, convenience, and resort-style living.Step outside into your own private backyard retreat featuring a newly screened pool enclosure, an inviting outdoor fire pit, a spacious pergola for relaxing or entertaining, and a dedicated grilling area—perfect for enjoying Florida's beautiful weather year-round.Beyond the home, you'll fall in love with everything Crystal Beach has to offer. Cruise the golf cart-friendly streets, take in breathtaking Gulf sunsets, stroll or bike along the Pinellas Trail, fish from the community pier, or enjoy nearby parks, local restaurants, boutique shopping, and top-rated schools. Ideally located in the heart of Crystal Beach, you'll enjoy a peaceful coastal atmosphere while remaining just minutes from downtown Palm Harbor, Tarpon Springs, Dunedin, Honeymoon Island, and some of the area's most beautiful Gulf beaches. Whether you're searching for a full-time residence, seasonal retreat, or investment opportunity, this exceptional home and unbeatable location truly capture the best of the Florida lifestyle.

136 MARYLAND AVENUE

Message successfully sent.

What would you like to know?

What is 3 + 4 ?

I agree to receive email communication and understand I can unsubscribe at any time.

I agree to be contacted by The Graf Group of Coldwell Banker via call, email, and text for real estate services. To opt out, you can reply 'stop' at any time or reply 'help' for assistance. You can also click the unsubscribe link in the emails. Message and data rates may apply. Message frequency may vary. Privacy Policy

Related Properties

New on site today
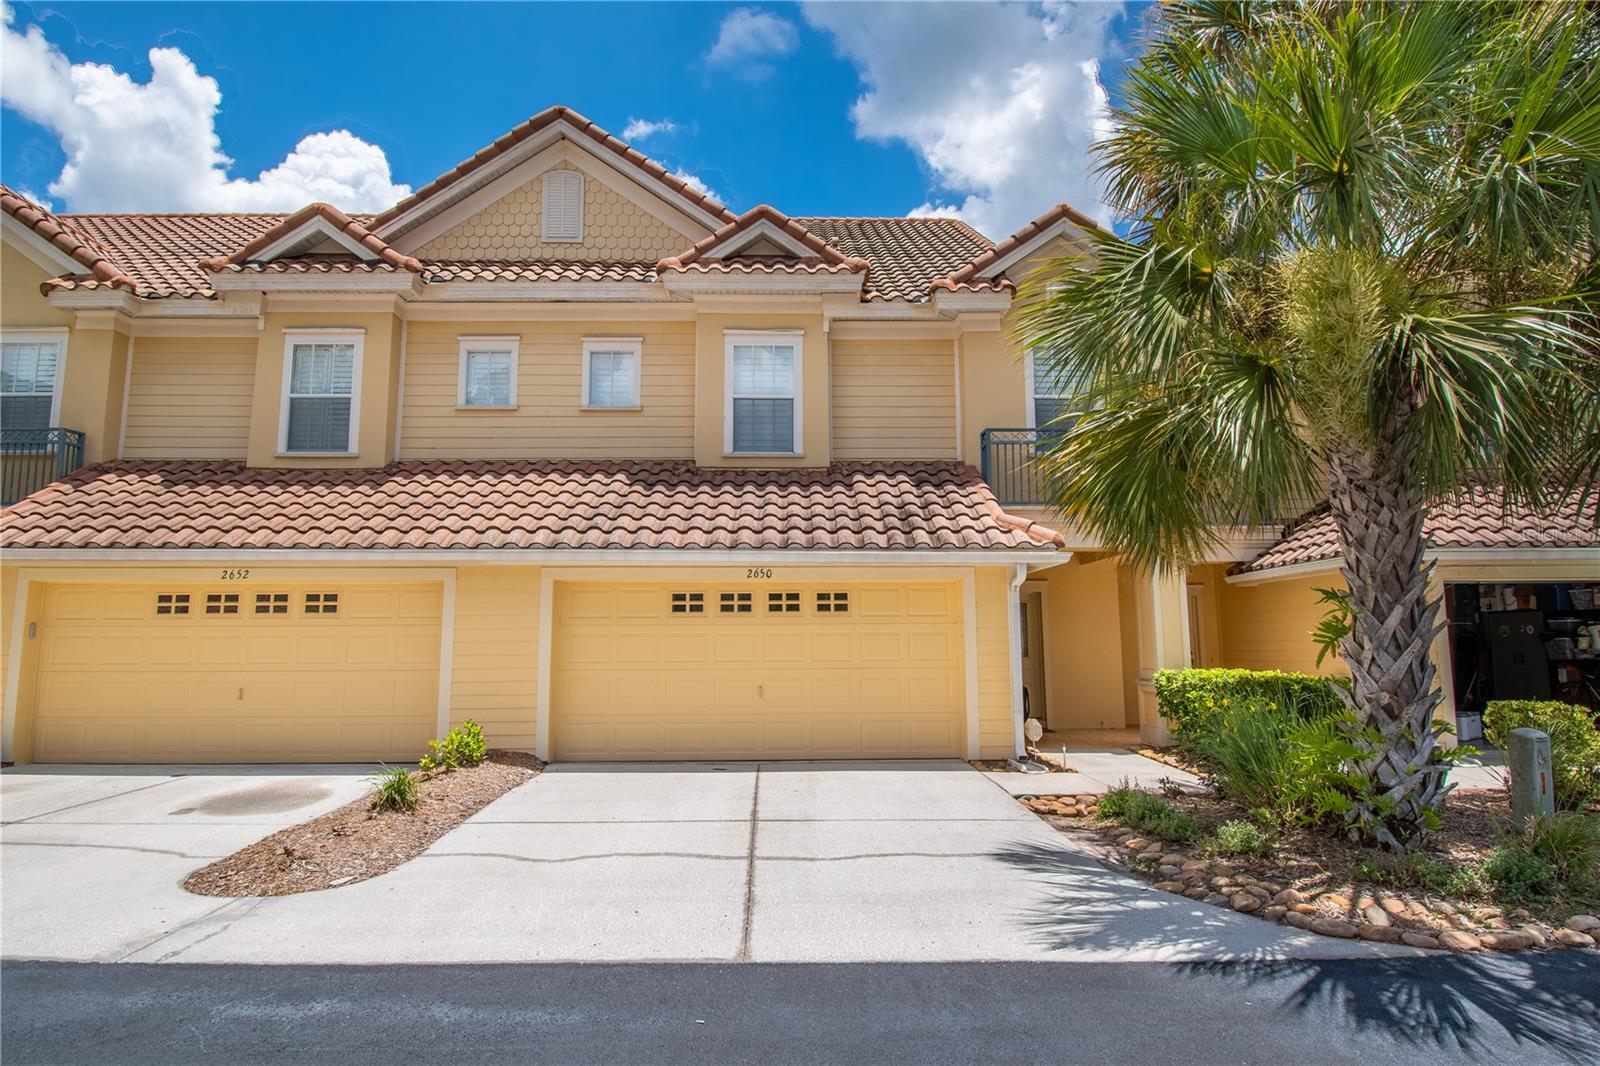
This Spectacular townhome nestled in a quaint 18-unit Mediterranean style, well maintained community. This must-see deal features: 3/2.5/2, with water and golf course views. The first floor has a well-designed open floor plan that boasts high ceilings, 1/2 bath, coat closet, oak wood flooring. The spacious Kitchen with garage access (with 2 oversize bays and epoxy flooring), solid oak cabinets and granite counter tops, the large dining area is separated by granite bar top that easily seats 6. The living room has a built in tv niche with ceiling surround sound speakers, a beautiful, paved courtyard with privacy wall. The second floor, also with high ceilings, features a large landing/loft tiled area with the laundry room and storage cabinets, two guest bedrooms and a full bath, with granite counter tops. The primary bedroom features water and golf course views, a gas fireplace and access to a relaxing, paved veranda with water/golf views, the tiled ensuite bathroom with a large shower and bench and has a garden tub. The double sink, solid wood vanity, has granite countertops, large walk-in closet, and a water closet.
#TB8524163

PALM HARBOR

2650 TANGLEWOOD TRAIL

3 Beds

2 Baths

1,891 Sq.Ft.

$417,900

MLS#: TB8524163
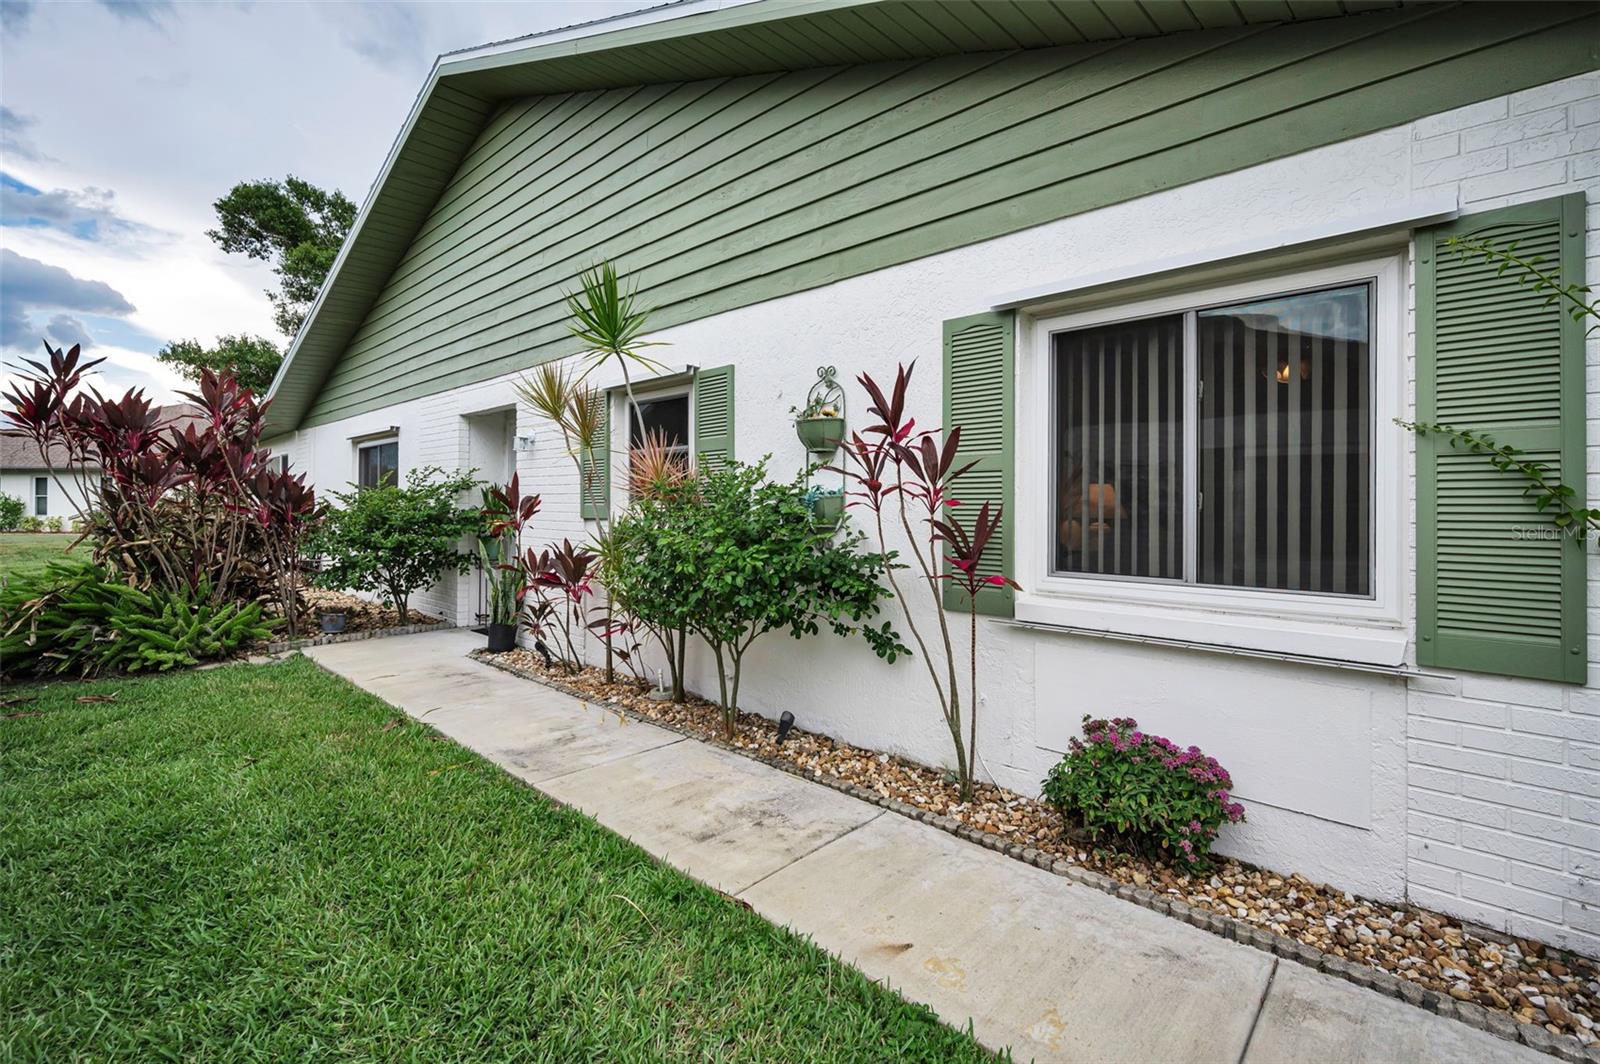
New on site 1 day ago
Highland Lakes 55+ Golf Course Community! Welcome home to this light and bright immaculately clean 2-bedroom, 2-bath residence with an oversized 1.5-car garage. Ideally located in a desirable, no flood zone location. The inviting open floor plan features soaring vaulted ceilings and tile flooring throughout, creating a spacious, low-maintenance living environment.
The beautifully renovated kitchen is equipped with soft close cabinetry and a tiled backsplash. New in 2021, stainless steel appliances that provides both style and functionality. Both bathrooms have been tastefully updated with modern finishes. Split plan layout affords privacy for guest and the homeowner! The primary bedroom leads to dual customized closets and an en-suite bathroom with glassed in ample sized shower! A spacious, sunny glass-enclosed patio provides valuable additional living space, perfect for relaxing, entertaining, or enjoying your morning coffee year-round. Step outside to the charming brick paver patio surrounded by mature landscaping, creating a peaceful outdoor retreat. Newer Double Paned Windows! Water Softener, HVAC 2021, Window treatments, New ductowork installed throughout home in 2023. Maintainence fee in this lovely 55+ community includes Golfing, Clubhouse, Swimming Pool, Pickle Ball and Tennis Courts. Situated on Lake Tarpon with its own lodge available to all residents of Highland Lakes! Close to TIA, sparkling beaches, groceries, shopping malls and entertainment! No Flood Insurance! 
With its excellent location, abundant natural light, thoughtful updates, and move-in-ready condition, this home is the perfect combination of comfort, convenience, and Florida living.
#TB8526316

PALM HARBOR

3215 MCMATH DRIVE

2 Beds

2 Baths

1,332 Sq.Ft.

$359,900

MLS#: TB8526316
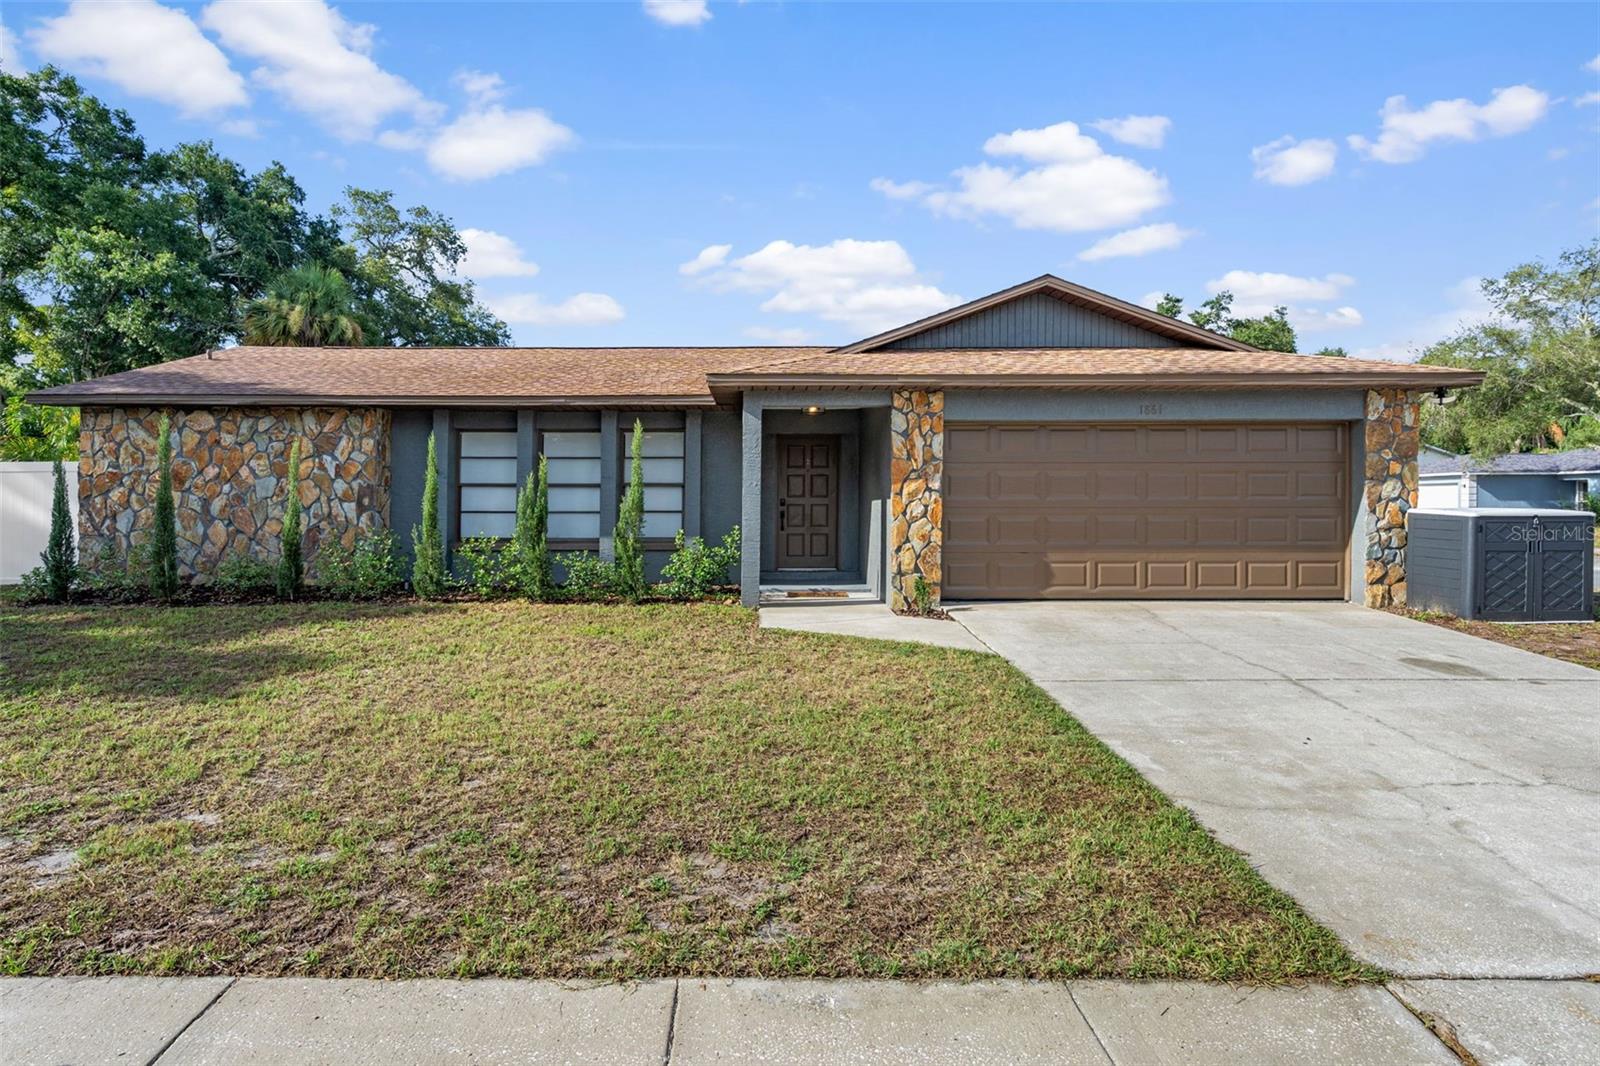
New on site 3 days ago
Welcome to 1861 Willow Oak Dr N — all we can say is WOW! Homes like this rarely become available. Completely remodeled from floor to ceiling in 2024, this exceptional residence showcases meticulous craftsmanship and an incredible attention to detail. With over $128,000 invested in renovations, every inch of this home has been thoughtfully redesigned and upgraded. This stunning 2-bedroom, 2-bathroom home feels like a professionally designed model from the moment you step inside. The open-concept floor plan was created by removing three walls, making the spectacular kitchen the centerpiece of the home. Completely rebuilt down to the studs, the kitchen features a breathtaking 9-foot quartz island with a built-in microwave, induction cooktop with anti-scratch glass top, pot filler, stainless steel range hood, porcelain farmhouse sink, and touch-free gold faucet. Soft-close solid wood cabinetry, a matching coffee bar, and new Samsung stainless steel appliances complete this designer-inspired space. Luxury vinyl flooring flows throughout the entire home, while popcorn ceilings have been removed and replaced with modern knockdown texture. Fresh interior paint, updated LED lighting throughout, new switches, receptacles, and GFCI outlets, along with custom closet systems in both bedrooms, add to the home's refined appeal. Major mechanical updates include a 2024 AC system, a 2024 Square D 200-amp electrical panel, and a 2024 on-demand tankless water heater with new 6-gauge wiring. Both bathrooms were completely gutted to the studs and beautifully renovated with new tile, flooring, vanities, plumbing fixtures, mirrors, lighting, elongated comfort-height toilets, and window treatments. The family room features a beautiful wood burning fireplace. Sliding glass doors open to the patio from both the living, family room and master bedroom. The garage has also received extensive improvements, including all-new drywall, professionally stripped and epoxy-coated flooring, a new wall-mounted opener, new springs and rollers, and a new wind-rated side entry door. Outside, you'll find a vinyl privacy fence featuring a 10-foot double swing gate and a 5-foot single gate. The exterior of the home has been pressure washed, sealed, and painted, while the front and rear porch ceilings were refinished with updated texture. Additional highlights include a roof installed in 2017, featuring peel-and-stick underlayment, professionally soft-washed in 2025, along with blown-in insulation added in 2025 for enhanced energy efficiency and new LED lights throughout the home. This is truly a rare opportunity to own a turnkey, extensively renovated home where every detail has been carefully considered and no expense has been spared. Zoned for some of the best schools in Pinellas County and just minutes from 3 different beaches. The home is not in a FLOOD ZONE and there are NO DEED RESTRICTIONS. Make your appt today, this home won't last long.
#TB8525926

PALM HARBOR

1861 WILLOW OAK DRIVE N

2 Beds

2 Baths

1,481 Sq.Ft.

$485,000

MLS#: TB8525926
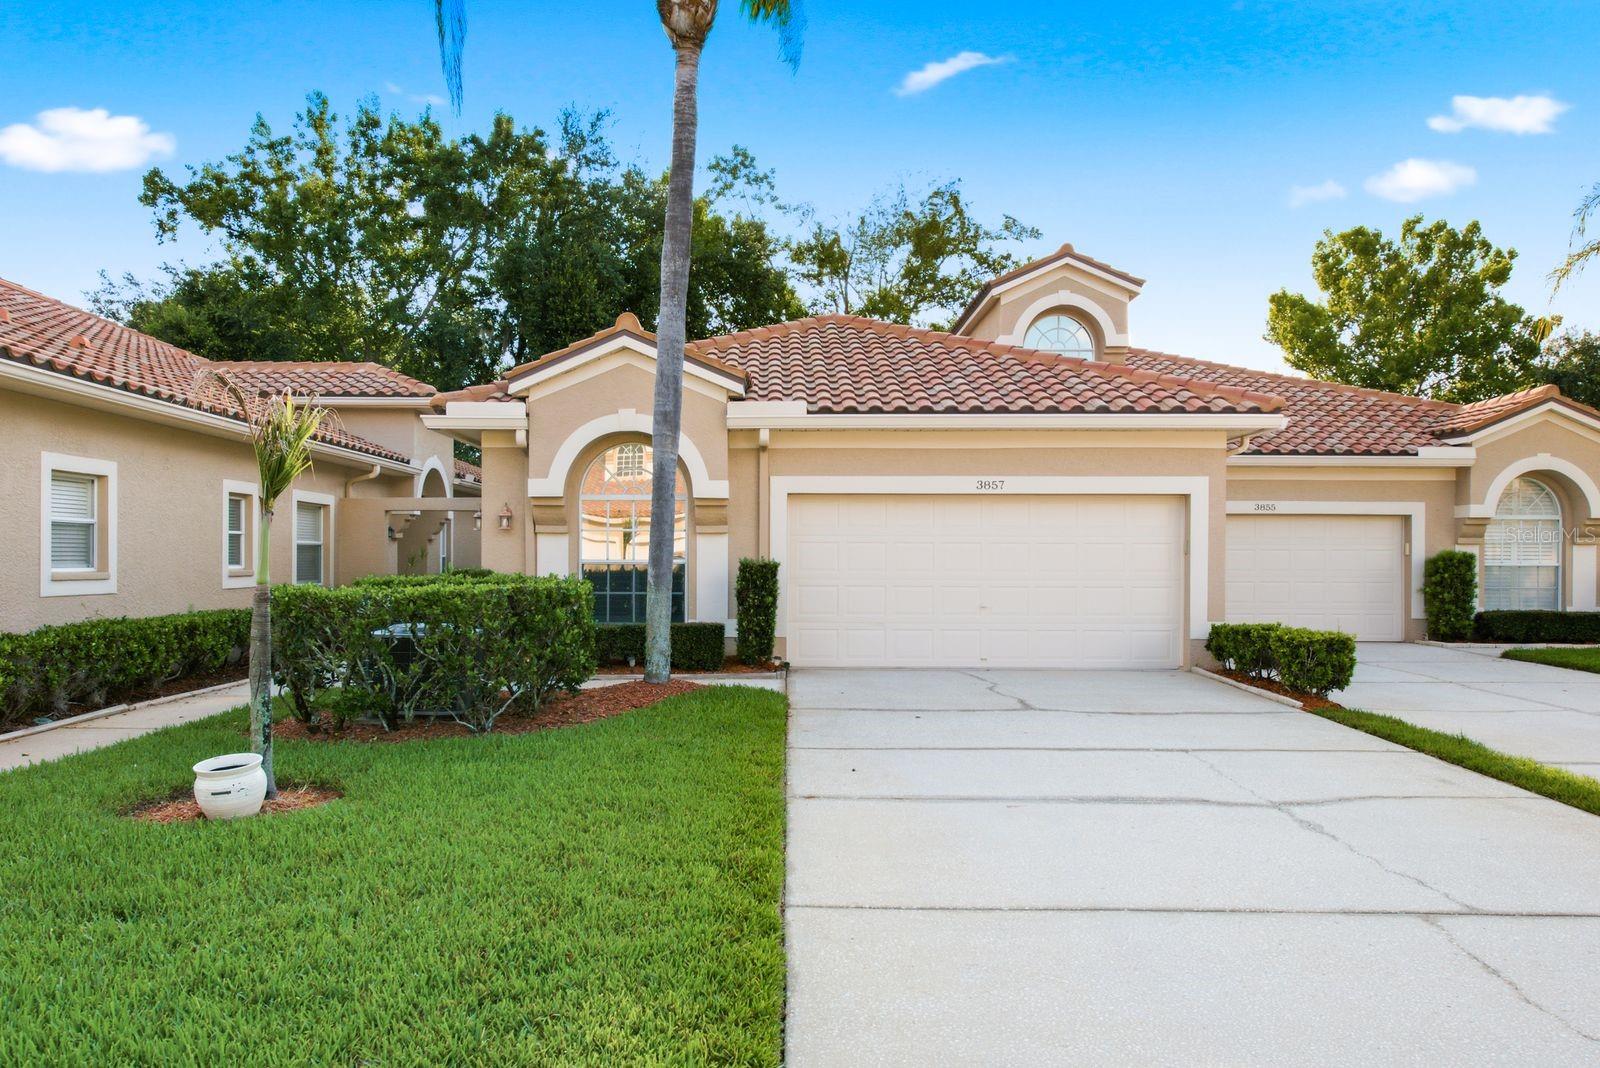
Welcome to this beautifully maintained 2-bedroom, 2-bath villa with a versatile den in the highly desirable gated Salem Village in the Ridgemoor Community in Palm Harbor. Offering an exceptional combination of privacy, comfort, and convenience, this move-in ready home features its own private screened pool overlooking a peaceful pond view. Recent improvements include fresh interior paint throughout, a newly resurfaced pool, and an epoxy-coated garage floor, creating a fresh, modern look and allowing you to move in and start enjoying your new home immediately. The home features a newer HVAC system, and the roof was replaced by the HOA in 2014, providing added value and peace of mind. The spacious, open floor plan includes a flexible den that is perfect for a home office, reading room, or guest space. Step outside to your own private screened pool overlooking a tranquil pond, creating the perfect setting for morning coffee, entertaining guests, or relaxing while enjoying the peaceful water views. Salem Village offers maintenance-free living within a beautifully landscaped gated community, with convenient access to shopping, dining, golf courses, parks, the Pinellas Trail, top-rated beaches, Tampa International Airport, and the vibrant downtowns of Palm Harbor, Dunedin, Safety Harbor, and Tarpon Springs. If you've been searching for a maintenance-free villa, private pool home, pond view property and a move-in ready home in Palm Harbor, this is the one you don't want to miss.
#TB8525622

PALM HARBOR

3857 TIMBER RIDGE COURT

2 Beds

2 Baths

1,662 Sq.Ft.

$410,000

MLS#: TB8525622
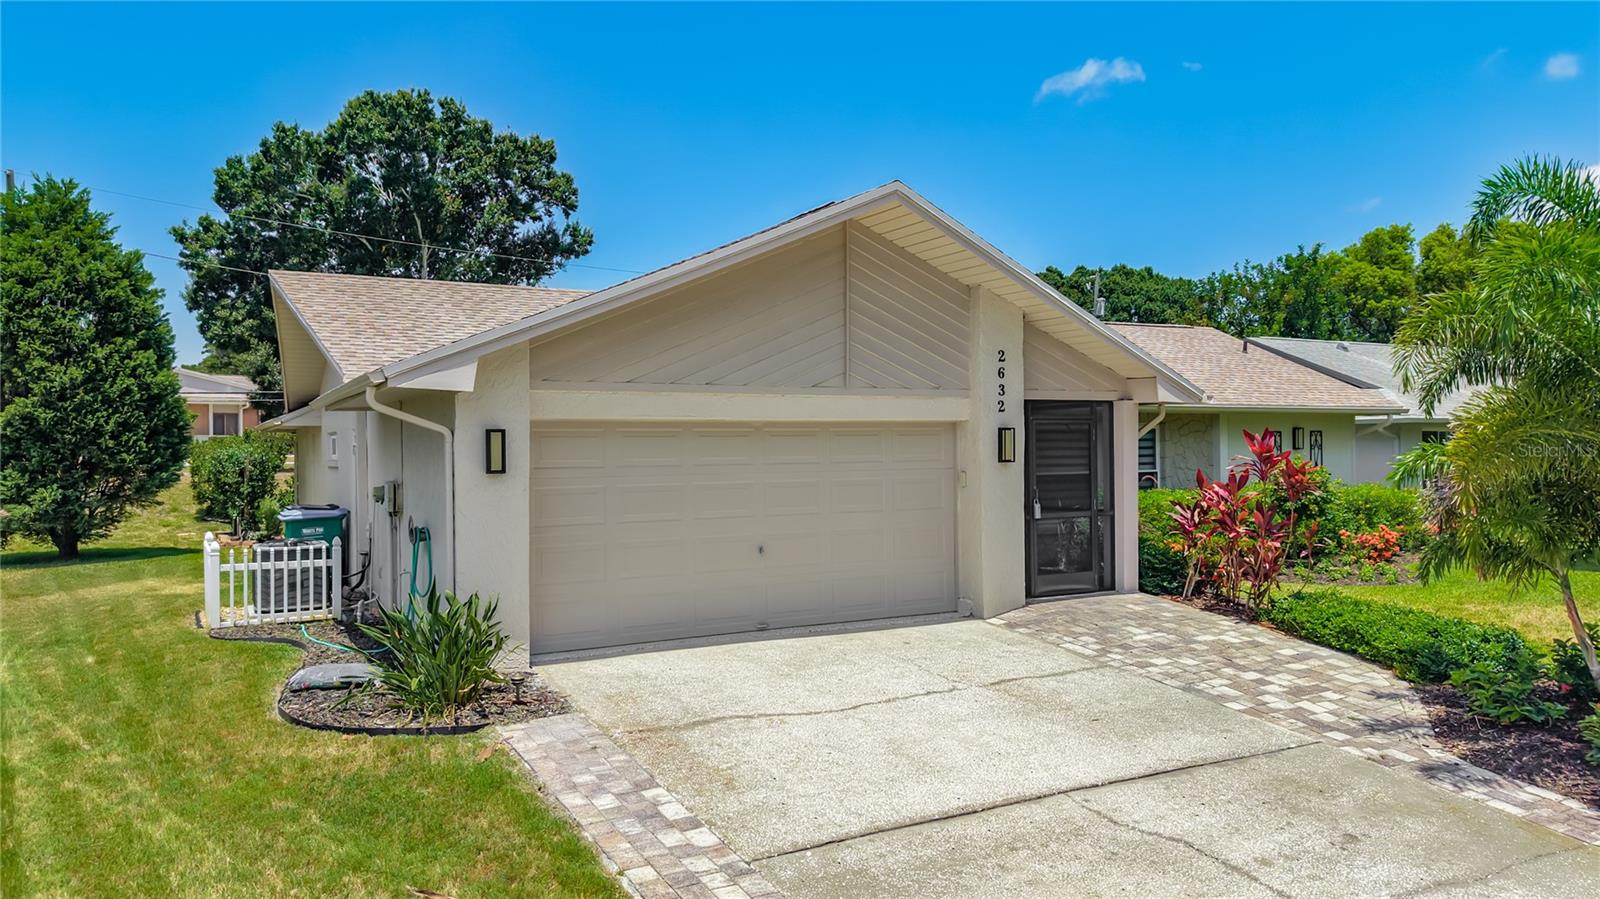
Welcome to this beautifully updated 2-bedroom, 2-bath residence, offering over 1,750 square feet of elegant living space in Palm Harbor’s premier 55+ golf community, Highland Lakes. Step inside to discover a thoughtfully designed floor plan featuring a fully renovated kitchen that effortlessly flows into the spacious main living area, perfect for entertaining or relaxing. Enjoy the convenience of an attached 2-car garage, an expansive temperature-controlled Florida Room, and an inviting outdoor living area with limitless possibilities. Sunlight pours through large, updated windows, illuminating every corner with warmth and natural light. The living room showcases a custom accent wall with built-in cabinetry and a striking stone-faced electric fireplace, creating a welcoming focal point. The adjacent dining area features a handcrafted built-in banquette - ideal for gatherings both large and small. The chef-inspired kitchen is a true showpiece, boasting granite countertops, sleek modern cabinetry, and stainless steel appliances, including a brand-new (2025) induction cooktop, refrigerator, and dishwasher. Recessed lighting, extensive built-in pantry storage, and a convenient breakfast bar adjoining the family room make this kitchen as functional as it is beautiful. Retreat to the serene primary suite, which offers a spa-like en suite bath, a spacious walk-in closet with custom organizers, and sliding doors leading to the Florida Room. The luxurious primary bath features a modern vanity with an integrated sink, a custom tiled walk-in shower with dual showerheads, and a seamless glass enclosure. The versatile second bedroom provides ample comfort for guests or hobbies, with its own large walk-in closet with custom organizers and a nearby guest bath. The guest bath exudes modern charm, complete with a floating vanity and vessel sink, a custom tiled walk-in shower surrounded by glass, and stylish wood-look tile flooring. The expansive Florida Room opens to a lush green space featuring a private pergola and an open patio with a retractable awning- perfect for enjoying the outdoors year-round. Relax among tropical landscaping and a thoughtfully designed succulent garden, embracing the quintessential Florida lifestyle. Recent major upgrades include a NEW roof (2023), NEW HVAC and ductwork (2025), fresh interior and exterior paint (2026), an epoxy-coated garage floor (2026), and professionally landscaped front and rear yards (2024). Located in a non-evacuation zone, this home offers peace of mind and year-round comfort. Highland Lakes residents enjoy an exceptional, resort-style lifestyle with a low HOA fee covering unlimited golf on three private executive courses, tennis, pickleball, bocce, shuffleboard, and an active clubhouse filled with social events and fitness classes. There’s also a lakeside lodge on Lake Tarpon, featuring a private boat ramp, fishing pier, and community pontoon boats. Additional highlights include free RV and boat storage, golf cart-friendly streets, and proximity to award-winning Gulf beaches, fine dining, shopping, medical centers, major airports, and a cruise port. This remarkable home blends sophistication, comfort, and active Florida living. Come take a look…You’ll love what you see!
#TB8525654

PALM HARBOR

2632 CAMILLE DRIVE

2 Beds

2 Baths

1,754 Sq.Ft.

$449,000

MLS#: TB8525654
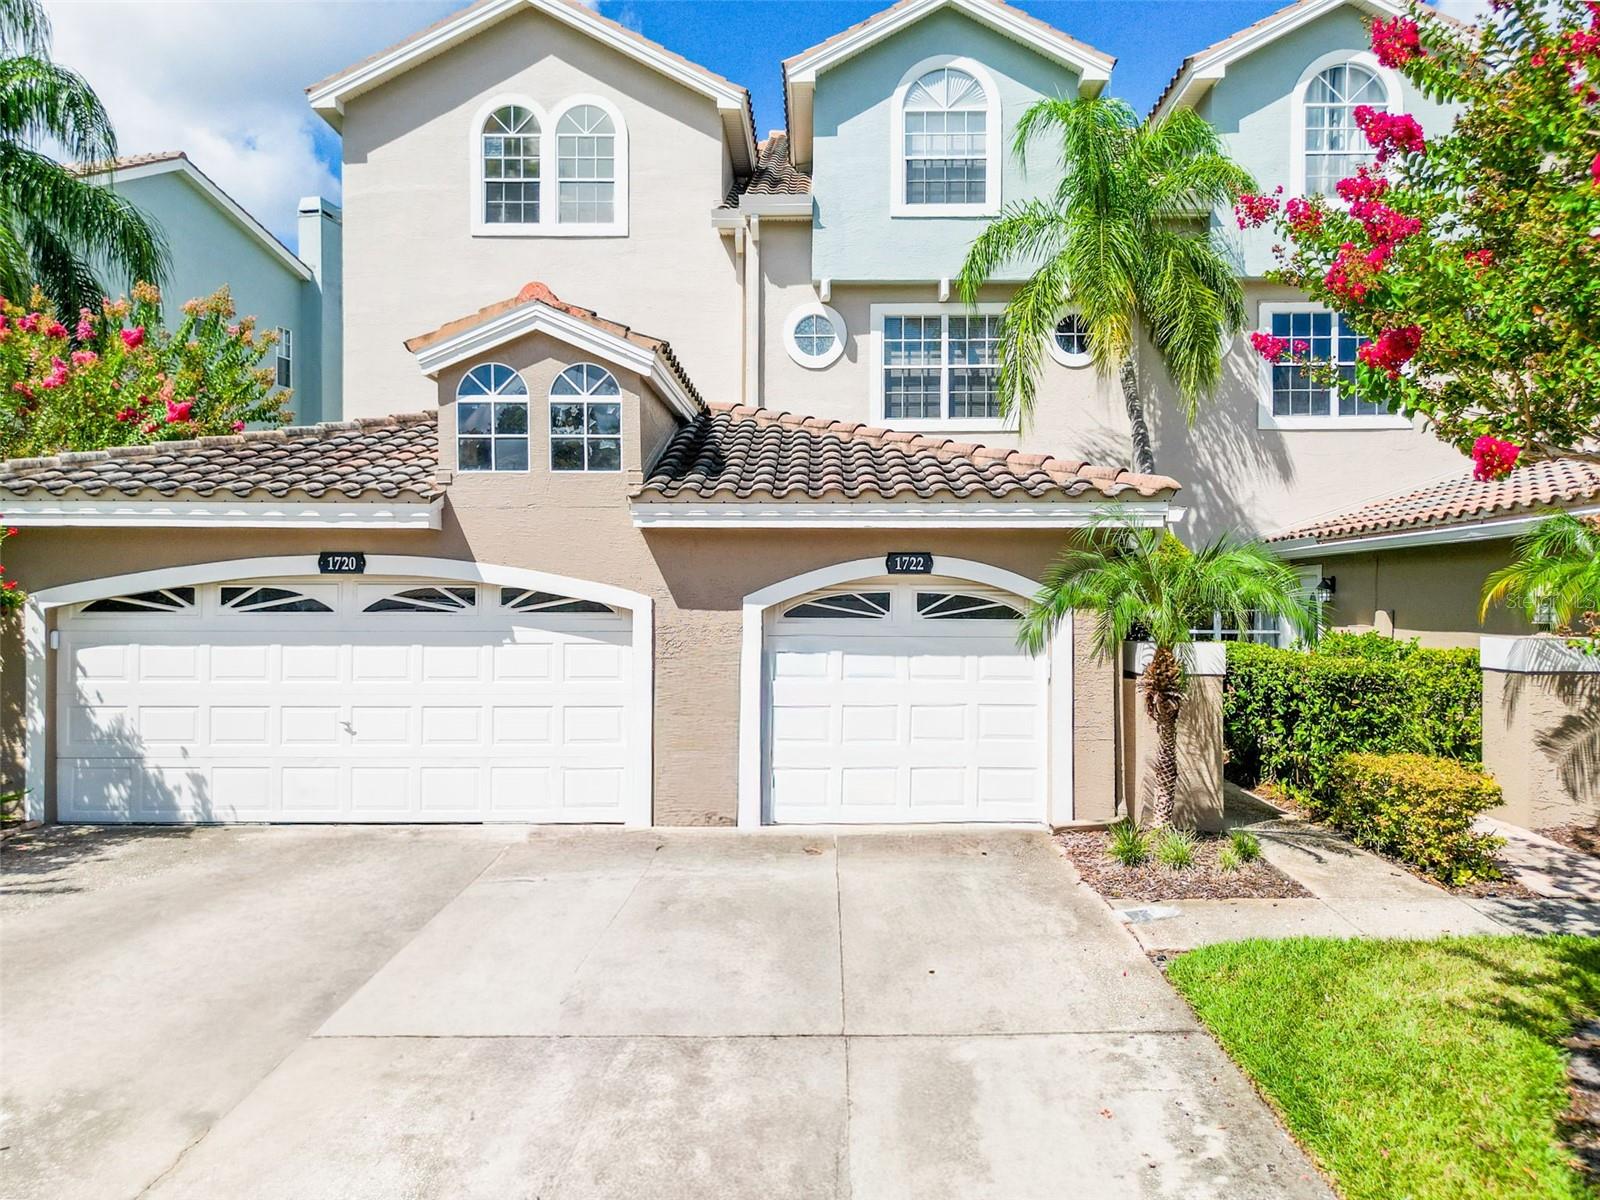
Welcome to this stunning three-story townhome nestled within the highly desirable gated community of Boot Ranch. Offering the perfect blend of comfort, style, and low-maintenance living, this beautifully updated residence features 3 spacious bedrooms, 3.5 bathrooms, and a 1-car garage. The open-concept floor plan is ideal for both everyday living and entertaining, showcasing wood-look tile flooring, solid wood kitchen cabinetry, stainless steel appliances with induction range, and abundant natural light throughout. A newer PGT impact-rated sliding glass door leads to an exceptional private patio overlooking a peaceful preserve, creating the perfect setting to relax and unwind. The spacious primary suite serves as a true retreat, featuring two oversized walk-in closets and a beautifully updated en-suite bathroom complete with a luxurious garden tub, separate walk-in shower, and dual vanity. Additional recent improvements provide peace of mind, including a 2019 HVAC system, 2021 water heater, newer interior paint, and a 2014 concrete tile roof maintained by the HOA. Conveniently located in the heart of Boot Ranch, this exceptional townhome offers easy access to shopping, dining, parks, top-rated schools, and everything the area has to offer. Don't miss this opportunity to own a move-in-ready home in one of the area's most sought-after gated communities.
#TB8523699

PALM HARBOR

1722 ARABIAN LANE

3 Beds

3 Baths

2,844 Sq.Ft.

$525,000

MLS#: TB8523699
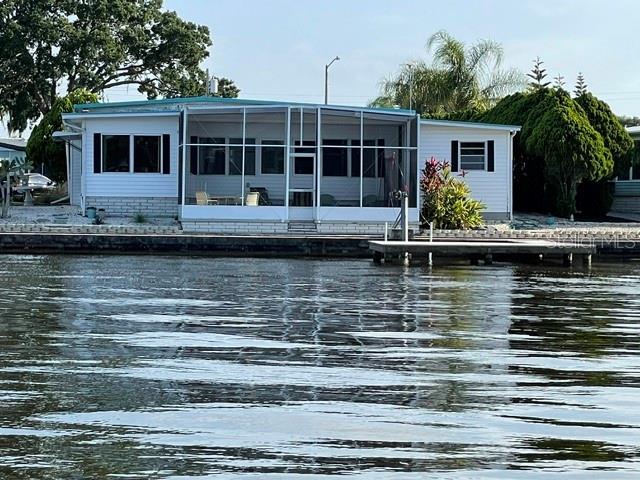
WATERFRONT view of Lake Tarpon from the entire main living area plus a GARAGE! This open floor plan 2 bedroom 2 bath is nestled on the shore of Lake Tarpon in the desirable Lake Tarpon Mobile Home Village 55+ community where you OWN YOUR LAND. Dock your boat right outside at your private boat dock and enjoy 68’ of waterfront to watch the beautiful sunrise, see birds diving for fish, and catch a glimpse of a cute little turtle popping his head up for air. Enjoy the views from inside the living area with this open floor plan. The kitchen island has breakfast bar seating which defines the kitchen area though it flows right into the living and dining areas offering an excellent space for entertaining and taking in the views! There is a double sink, refrigerator, dishwasher, range and microwave. The island offers plenty of space for meal prep and serving. Beyond the spacious living room are sliding glass doors that lead to an enclosed Florida room offering an additional flex space with multiple water views. This leads to a large screened in lanai where you can relax lakeside and enjoy more views and a breeze. The primary bedroom has a king-sized bed with ample closet space and plenty of room for furniture. The ensuite bath offers plenty of counter and storage. The second bedroom houses a queen-sized bed and has 2 large closets. The second bath is perfect for guests and also has counterspace and storage. Park your car or golf cart in the garage! A must see! All this plus an exceptionally low HOA fee of just $109.69 each month, residents own their own land, enjoy access to a lively golf cart friendly community that enjoys many social activities and includes a large remodeled heated pool with sundeck and covered seating areas, clubhouse with full kitchen, stage, sound system and screen, card room, library, billiard room, shuffleboard, bocce ball, horseshoes, golf practice net, as well as a picnic and grilling area. There is a parking area used for pickleball. Easily accessible to many dining options, golf courses, shopping, parks, entertainment and beautiful Gulf beaches as well as two major airports. This is an outstanding opportunity to own a well-cared for WATERFRONT home in one of the area’s most popular 55+ communities. Schedule your showing today.
#TB8525256

PALM HARBOR

271 COLONIAL BOULEVARD 11

2 Beds

2 Baths

1,296 Sq.Ft.

$379,900

MLS#: TB8525256
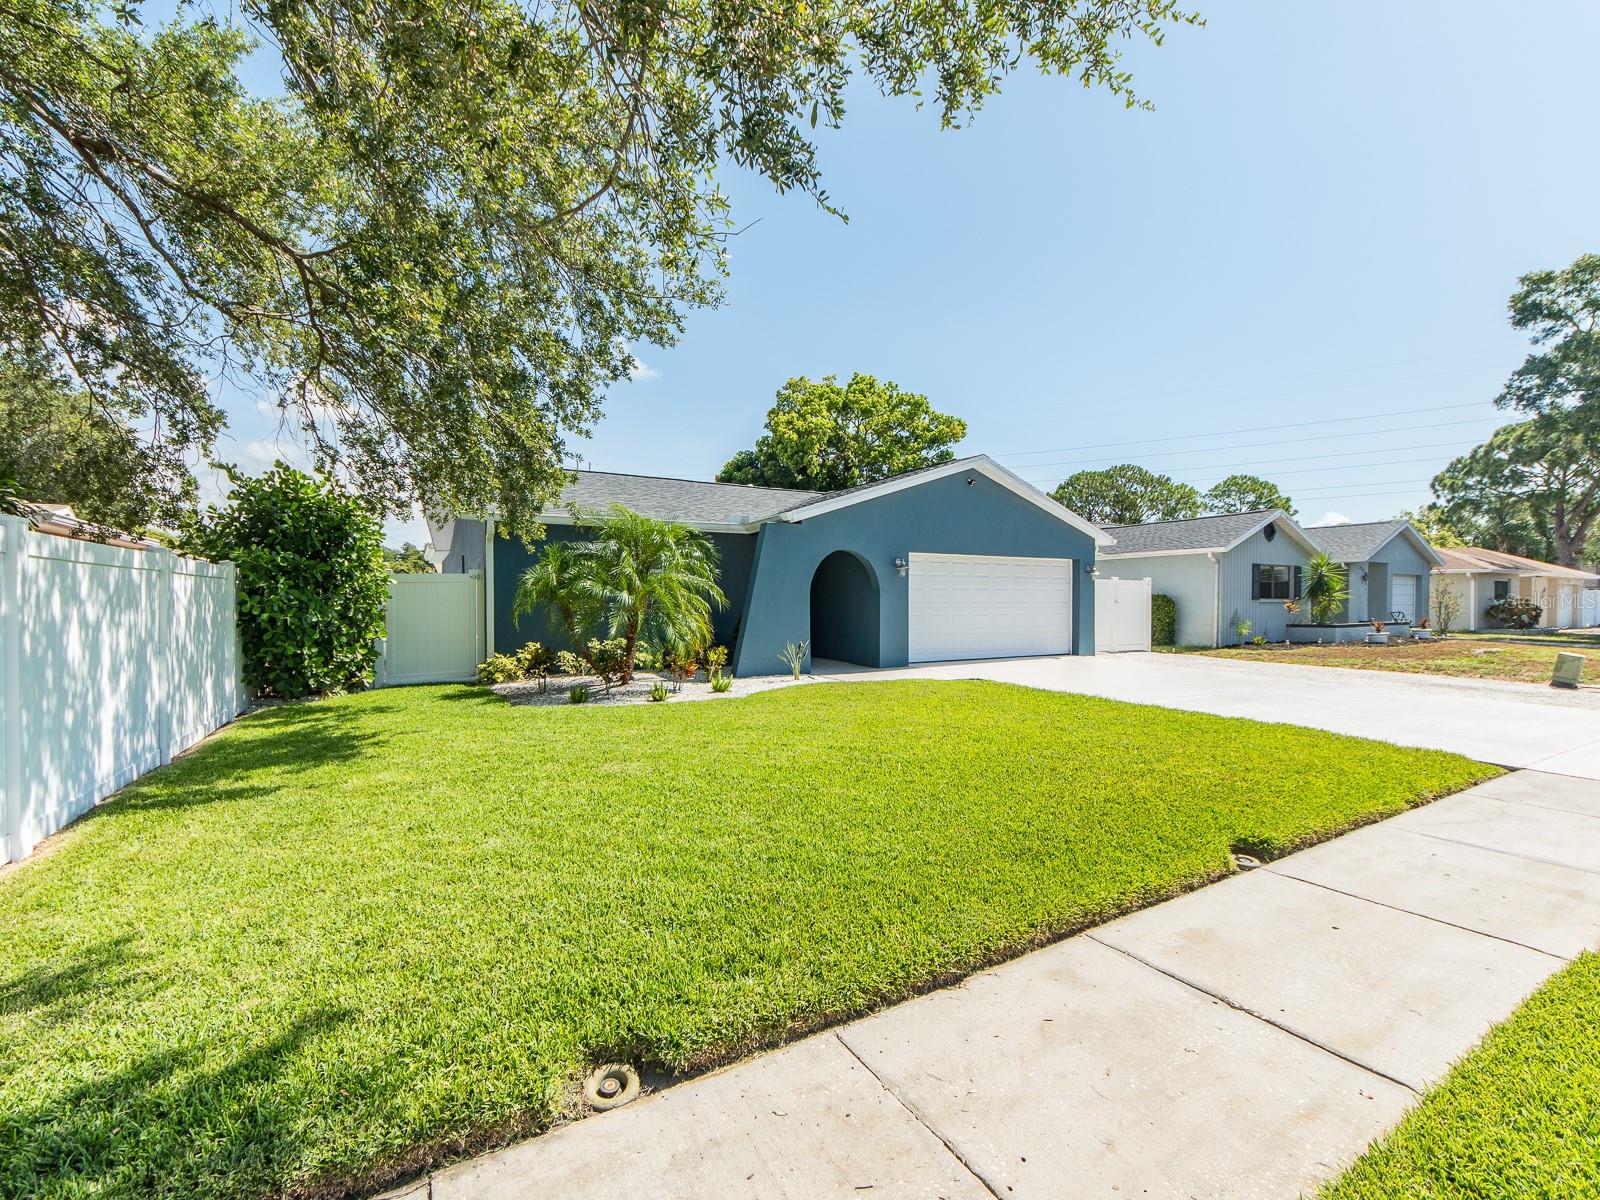
Welcome home to this well-maintained 3-bedroom, 2-bath, 2-car garage home in the heart of Palm Harbor. Featuring a desirable split-bedroom floor plan, vaulted ceilings, a bright living area, a spacious family room, a laundry room, and a kitchen with ample cabinet space, this home is designed for comfortable everyday living. The primary suite offers a walk-in closet and an updated en-suite bath. Recent updates include a new roof (2026), exterior stucco (2023), A/C (2021), water heater (2020), replacement windows (2016), and a new water softener (2025). The fully fenced backyard features an above-ground pool and a storage shed that conveys, and the washer and dryer are also included. Conveniently located near Putnam Park, the Palm Harbor Library, Historic Downtown Palm Harbor, Gulf beaches, shopping, dining, top-rated medical facilities, the YMCA, top-rated schools including Palm Harbor University High School, and with easy access to both Tampa International and St. Pete–Clearwater International Airports, this home offers exceptional convenience in one of Palm Harbor’s most desirable locations. Owner is a licensed real estate agent in the state of Florida.
#TB8525060

PALM HARBOR

2321 MABEN AVENUE

3 Beds

2 Baths

1,500 Sq.Ft.

$459,900

MLS#: TB8525060
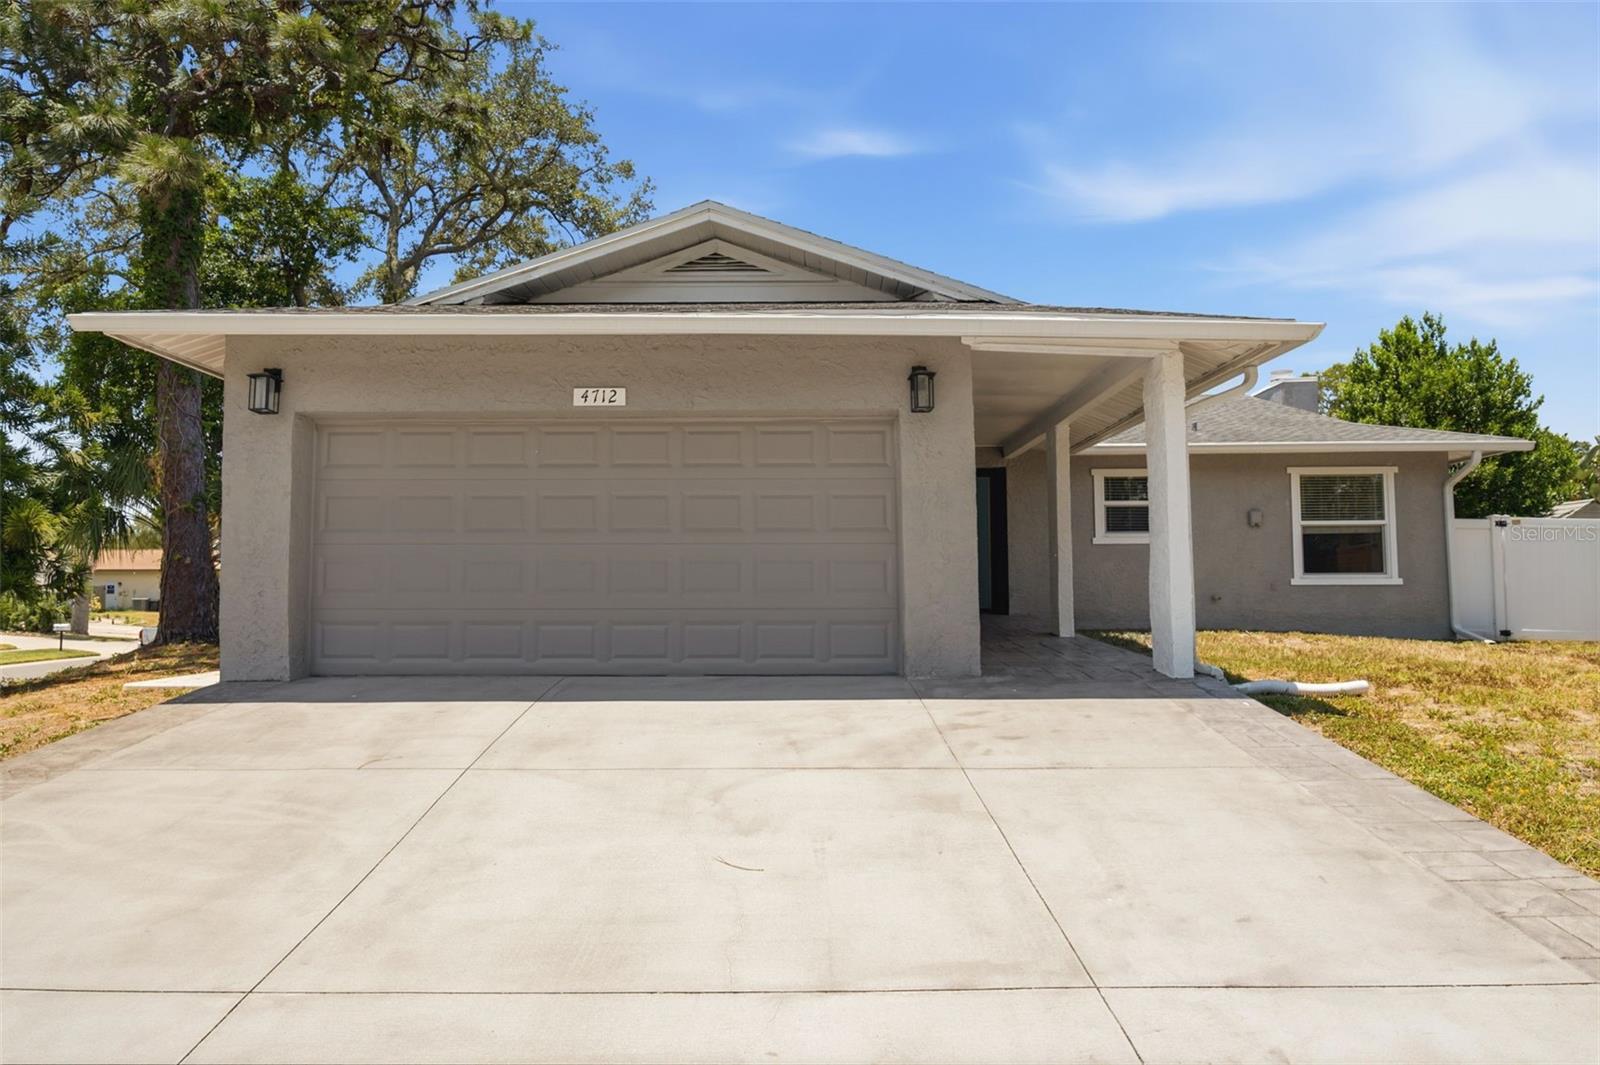
This incredible move-in-ready home in highly desirable Palm Harbor comes with a $6,000 seller credit at closing! Located just minutes from the Gulf beaches in a desirable non-flood zone, this beautifully maintained home offers the perfect blend of peace of mind, comfort, and convenience. Ideal as a first home, seasonal retreat, or for those looking to downsize, the community also features an optional HOA of only $100 annually.

The spacious floor plan features a large primary bedroom, engineered hardwood flooring throughout the living areas, elegant crown molding, and an oversized screened lanai with an expanded deck—perfect for entertaining or simply relaxing. The kitchen boasts high-quality granite countertops, subway tile backsplash, stainless steel appliances, and quality cabinetry that extends into the bathrooms and laundry room. The primary suite also features a custom closet organizer.

Major Updates: Roof (2017) • High-Impact Windows (2018) • Expanded Deck & Birdcage (2021) • A/C (2023).

Additional improvements include blown-in insulation above and throughout, new return ductwork replacing the original returns, attic ventilation fans with wireless controls for improved energy efficiency, an expanded driveway with additional parking pad, vinyl fencing with gate, and the home comes wired with ADT security.

Location truly sets this home apart! Just steps from the Pinellas Trail, you'll enjoy approximately 45 miles of scenic trails for walking, running, and biking. You're also just minutes from Sunset Beach, Fred Howard Park, the historic Tarpon Springs Sponge Docks, Honeymoon Island State Park, charming Dunedin, and convenient access to U.S. Route 19 for commuting throughout Pinellas County.  

This exceptional home truly offers the complete package—quality updates, energy-efficient improvements, an outstanding location, and move-in-ready condition. Schedule your private showing today!
#TB8524117

PALM HARBOR

4712 SIMCOE STREET

2 Beds

2 Baths

1,423 Sq.Ft.

$419,900

MLS#: TB8524117

 - property

Send a message

Message successfully sent.

Your message

What is 3 + 4 ?

Reason for contacting?

I agree to receive email communication and understand I can unsubscribe at any time.

I agree to be contacted by The Graf Group of Coldwell Banker via call, email, and text for real estate services. To opt out, you can reply 'stop' at any time or reply 'help' for assistance. You can also click the unsubscribe link in the emails. Message and data rates may apply. Message frequency may vary. Privacy Policy

Sign Out

Virtual Assistant

Would you like to take the next step with this property? We can help you schedule a showing or virtual tour, or send you more details.

Yes, I would like more information.

Thank You for Your Reply, One of Our Agents will contact you as soon as possible

No, maybe later.

Thank you, you can always contact me via email, phone number or through the contact form.

Realhub AI

Lucy - Your AI-Powered Realtor

Update Your Temporary Password

Personalize your search

Enter your email and we'll notify you immediately when new listings match what you're looking for.

or enter email address

Already have an account ? Login here

Continue your home search

I agree to receive communications and understand I can unsubscribe at any time.

I agree to be contacted by The Graf Group of Coldwell Banker via call, email, and text for real estate services. To opt out, you can reply 'stop' at any time or reply 'help' for assistance. You can also click the unsubscribe link in the emails. Message and data rates may apply. Message frequency may vary. Privacy Policy

Already have an account ? Login here

We use cookies

We use cookies primarily for analytics to enhance your experience. By accepting, you agree to our use of these cookies. You can manage your preferences or learn more about our cookies policy.