Features & Amenities

Interior

  • Other Interior Features

    Elevator, High Ceilings, Open Floorplan, Stone Counters, Walk-In Closet(s), Wet Bar

  • Total Bedrooms

    5

  • Bathrooms

    5

  • 1/2 Bathrooms

    1

  • Cooling YN

    YES

  • Cooling

    N/A

  • Fireplace YN

    YES

  • Heating YN

    YES

  • Heating

    Central, Electric, Heat Pump, Zoned

  • Pet friendly

    Yes

Exterior

  • Garage

    Yes

  • Garage spaces

    3

  • Construction Materials

    Block, Stucco

  • Other Exterior Features

    Balcony, Lighting, Outdoor Grill, Outdoor Kitchen, Rain Gutters

  • Parking

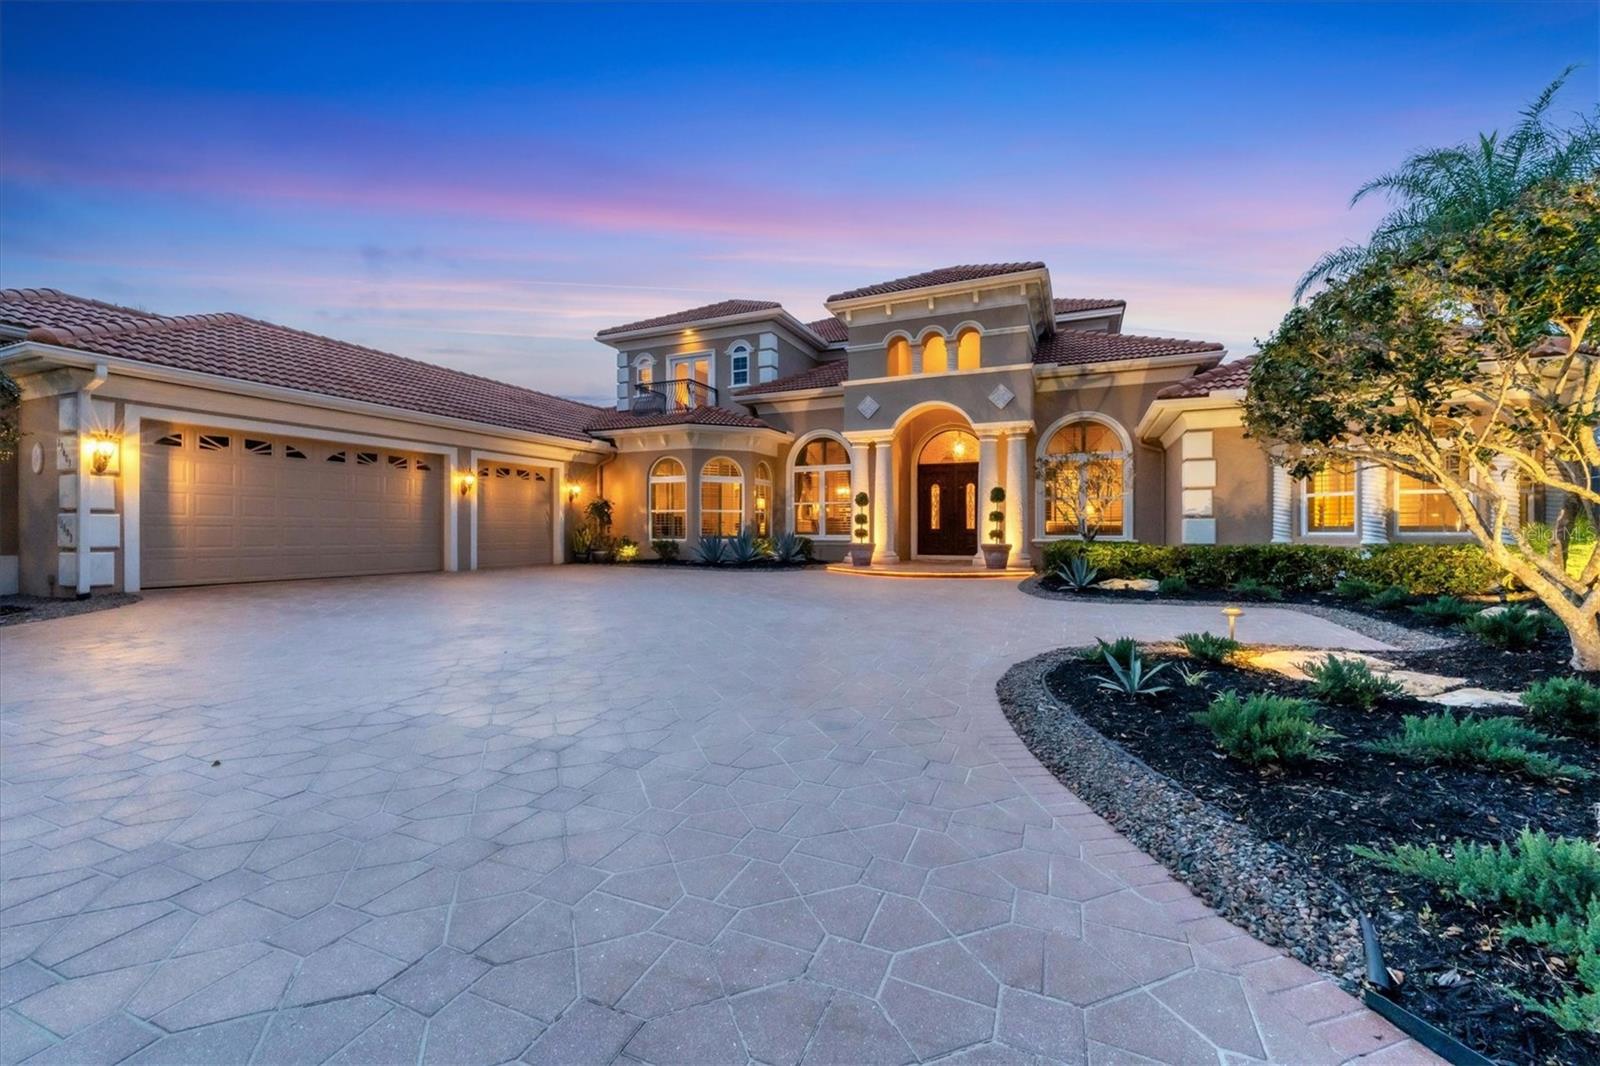
    Circular Driveway, Driveway, Garage Door Opener, Garage Faces Side, Guest, Oversized, Attached

  • Patio and Porch Features

    Patio, Screened

  • Pool

    Yes

  • Pool Features

    Heated, Screen Enclosure, Private

  • Waterfront YN

    NO

Area & Lot

  • Lot Features

    Cul-De-Sac, Paved

  • Lot Size(acres)

    0.38

  • Lot Size(square feet)

    16,422

  • Property Type

    Residential

  • Property Sub Type

    Single Family Residence

  • Architectural Style

    Custom

Price

  • Sales Price

    $2,750,000
  • Tax Amount

    $19,321

  • Sq. Footage

    5,814

  • Price/SqFt

    $472

HOA

  • Association

    YES

  • Association Fee

    $208

  • Association Fee Frequency

    Annually

  • Association Fee Includes

    N/A

School District

  • Elementary School

    Robert E Willis Elementary

  • Middle School

    Nolan Middle

  • High School

    Lakewood Ranch High

Property Features

  • Stories

    2

  • New Construction

    NO

  • Association Amenities

    Fitness Center, Gated

  • Foundation Details

    Slab

  • Ownership

    Fee Simple

  • Sewer

    Public Sewer

Schedule a Showing

Showing scheduled successfully.

<
>
IN PERSON
VIA CHAT

What is 3 + 4 ?


Change time

Mortgage calculator

Estimate your monthly mortgage payment, including the principal and interest, property taxes, and HOA. Adjust the values to generate a more accurate rate.

Your payment

Principal and Interest:

$

Property taxes:

$

HOA fees:

$

Total loan payment:

$

Total interest amount:

$

Location

County

Manatee

Elementary School

Robert E Willis Elementary

Middle School

Nolan Middle

High School

Lakewood Ranch High

Listing Courtesy of Joel Schemmel , PREMIER SOTHEBYS INTL REALTY

RealHub Information is provided exclusively for consumers' personal, non-commercial use, and it may not be used for any purpose other than to identify prospective properties consumers may be interested in purchasing. All information deemed reliable but not guaranteed and should be independently verified. All properties are subject to prior sale, change or withdrawal. RealHub website owner shall not be responsible for any typographical errors, misinformation, misprints and shall be held totally harmless.

Agent Michael Graf

Business Coach | Executive Sales Associate | Realtor®

Michael Graf

Call Michael today to schedule a private showing.


* Listings on this website come from the FMLS IDX Compilation and may be held by brokerage firms other than the owner of this website. The listing brokerage is identified in any listing details. Information is deemed reliable but is not guaranteed. If you believe any FMLS listing contains material that infringes your copyrighted work please click here to review our DMCA policy and learn how to submit a takedown request.© 2024 FMLS.
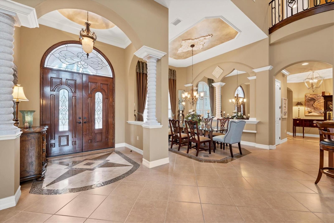
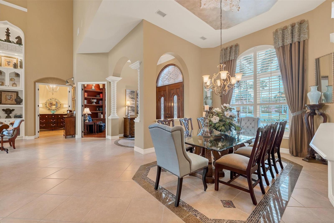
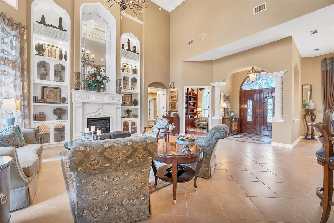
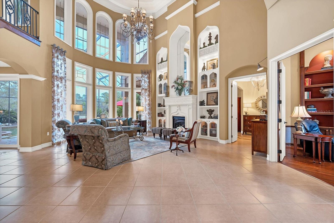
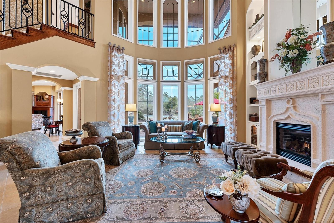
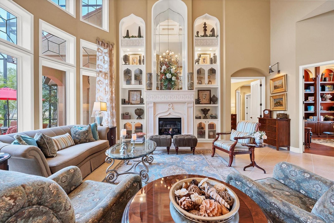
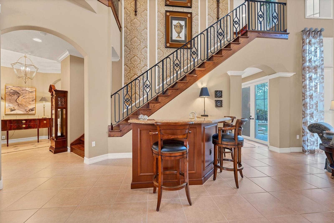
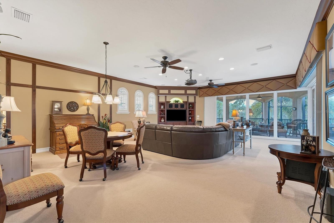
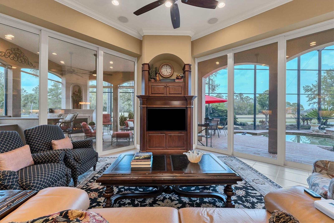
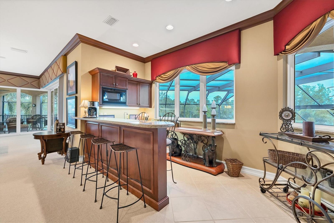
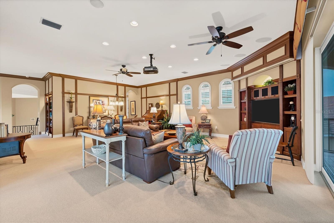
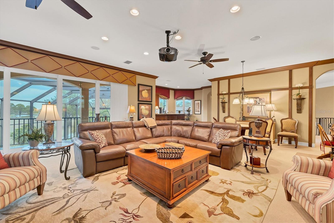
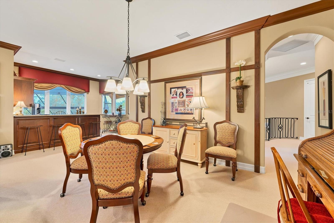
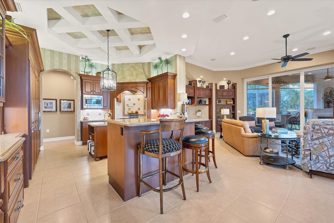
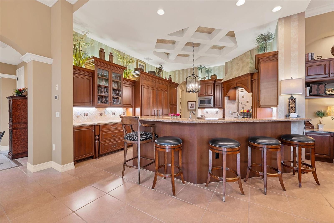
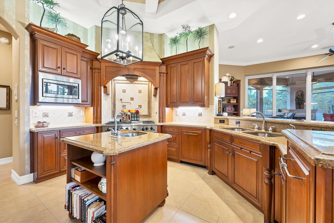
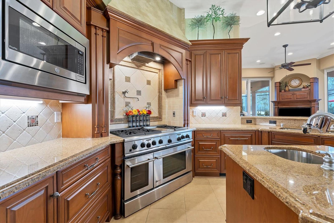
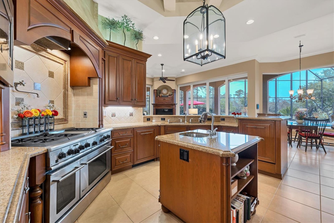
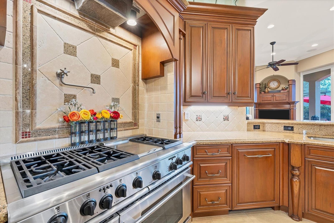
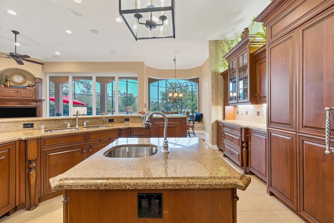
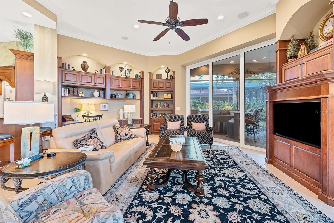
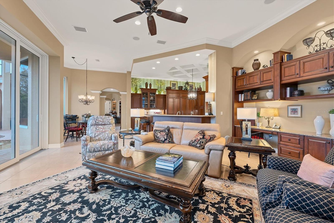
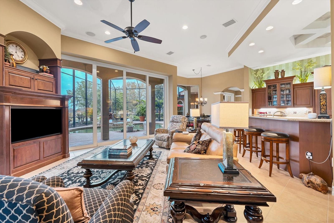
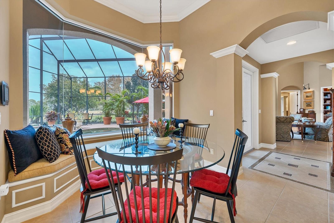
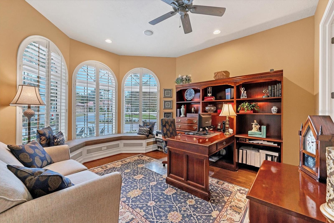
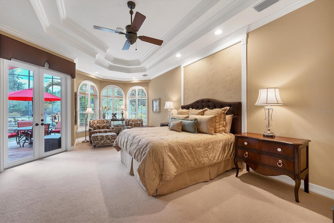
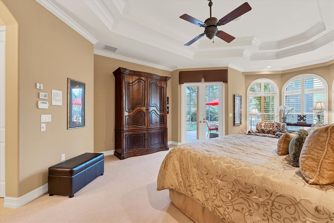
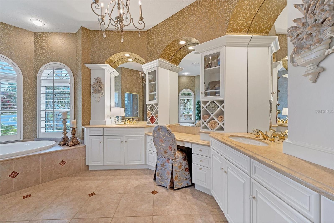
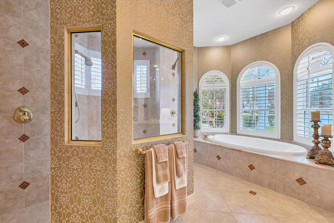
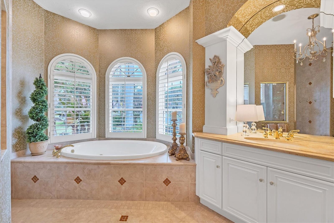
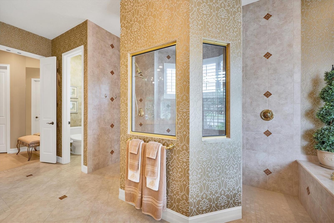
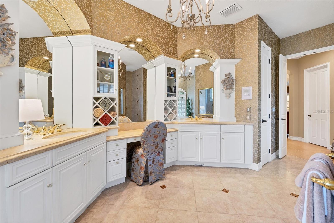
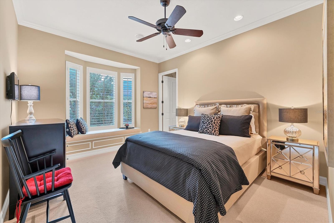
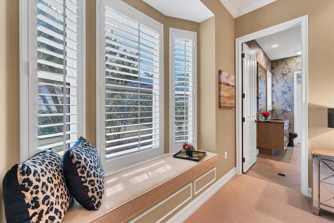
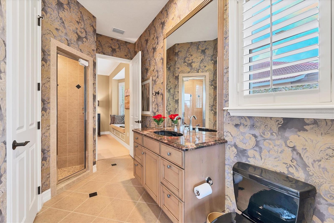
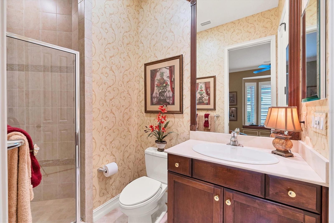
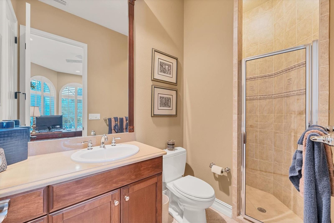
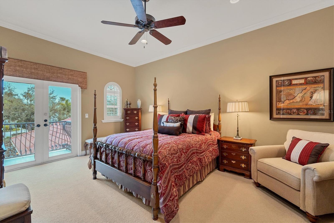
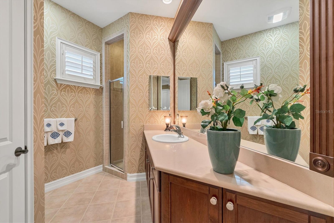
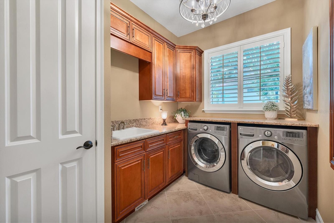
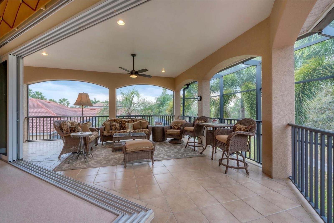
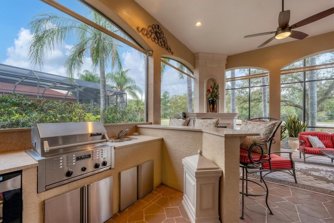
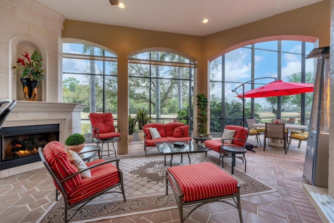
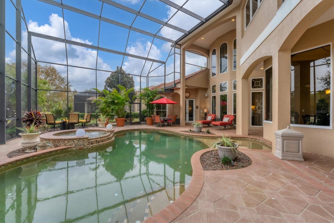
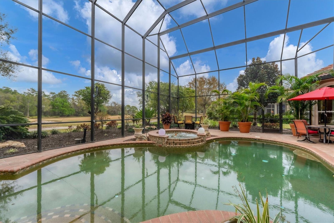
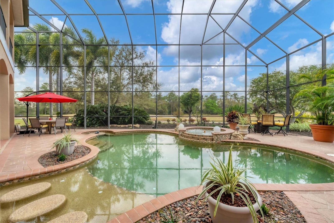
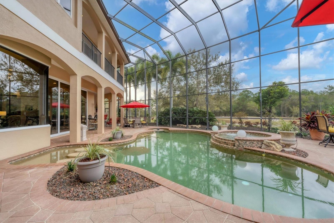
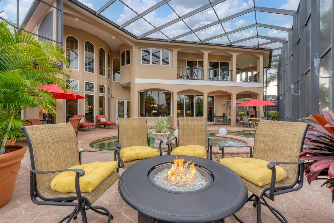
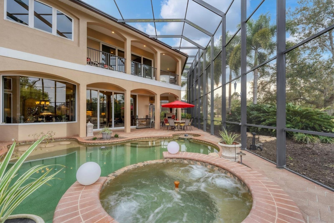
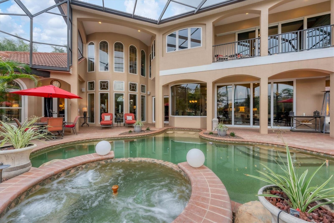
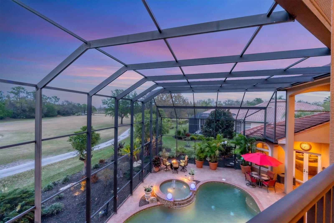
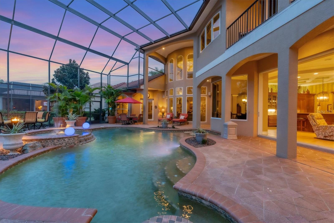
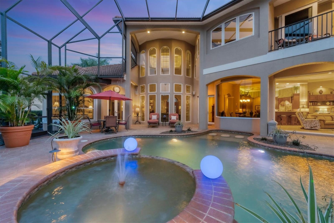
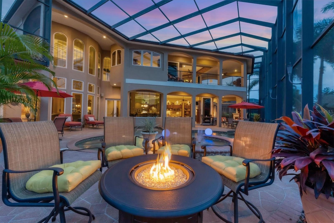
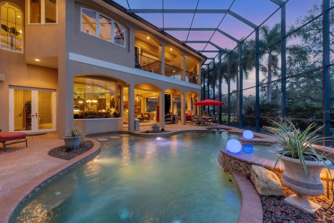
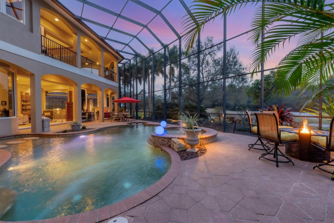
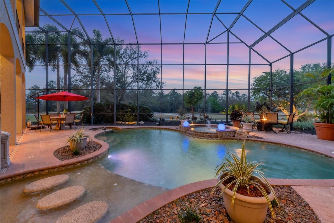
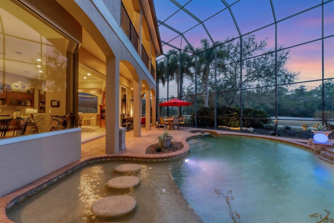
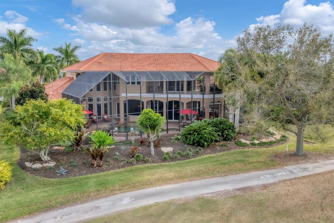
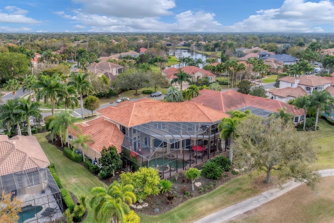
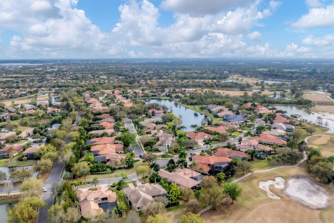
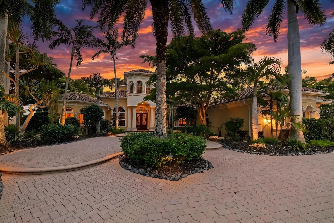
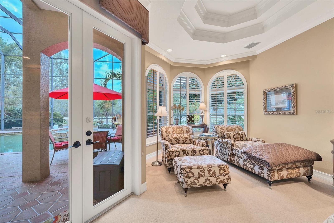
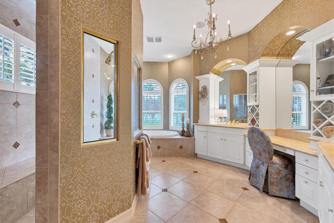
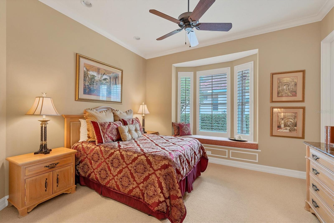
Welcome to luxurious living in Lakewood Ranch Country Club. This stunning five-bedroom, 5.5-bath estate boasts 5,814 square feet of living space and is sure to impress. As you enter the heavy wood door with intricate design, you are greeted by a foyer with a high ceiling and beautiful dome, an arch with columns and decorative tile flooring. The living room features a two-story coffered ceiling with custom molding and trim, a two-story fireplace with custom built-in shelving and mirrored alcove, and a wall of large windows offering picturesque views of the golf course and lanai. The wet bar is ideal for entertaining, with a beverage cooler, prep sink and bar seating, all surrounded by wood cabinets and quartz countertops. The dining room is elegant and spacious, with a mirrored wall with column detail, custom high ceilings with artistic detailing, an enormous window with plantation shutters and decorative tile flooring. The den, near the living and dining rooms, features built-in shelving and cabinetry, an enormous window with plantation shutters and custom wall trim. A two-stop elevator is conveniently near the grand staircase for easy access to the upper level. The kitchen is a dream, with granite countertops, newer Monogram® appliances including two dishwashers, a range with six burners and pot filler, a vent hood, an oversized refrigerator and freezer, an island with a prep sink, a hidden pantry, custom cabinetry, dry bar and a breakfast nook with an aquarium window. The adjacent family room offers a built-in entertainment center, a built-in workstation with custom organization and two sets of pocketing sliders that open to the lanai, seamlessly blending indoor and outdoor living. The lanai is an oasis, with a paver pool deck, an outdoor kitchen with an infrared grill, beverage cooler, sink and quartz countertop with seating, a stone fireplace and a sitting area wrapped in arched columns with their own screens. The saltwater pool and spa feature a cocktail table within and a sun shelf. The outdoor space also offers multiple covered and uncovered living and dining areas, all surrounded by lush landscaping. The primary bedroom suite is a retreat, with an alcove entry, tray ceiling with custom crown molding, a sitting area with large windows and plantation shutters, and a private entry to the lanai. The luxurious bath is complete with a private water closet, Roman shower with three shower heads and bench, an exquisite vanity with two sinks and a seating area all with marble countertops, a Jacuzzi tub and custom tile design on the floors. The grand staircase leads to the second-floor bonus room, ideal for entertaining, with a kitchenette, bar-height seating, custom built-ins, crown molding, zero corner sliders, windows with plantation shutters, custom trim accent wall and a spacious screened-in terrace. The second level also features a guest bedroom with its own private balcony and a shared bath. The two downstairs guest bedrooms are spacious and elegant with their own en-suite baths. The office, in the downstairs guest wing, features an en-suite bath and can also be a guest suite. The three-car garage has an overabundance of storage plus an enclosed room for a workshop. Lakewood Ranch Country Club is conveniently near Lakewood Ranch Main Street, Waterside Place, shopping or dining at UTC, easy access to Interstate 75 and a short drive to beautiful beaches. You won't want to miss this opportunity!

13603 BLYTHEFIELD TERRACE

Message successfully sent.

What would you like to know?

What is 3 + 4 ?

I agree to receive email communication and understand I can unsubscribe at any time.

I agree to be contacted by The Graf Group of Coldwell Banker via call, email, and text for real estate services. To opt out, you can reply 'stop' at any time or reply 'help' for assistance. You can also click the unsubscribe link in the emails. Message and data rates may apply. Message frequency may vary. Privacy Policy

Related Properties

Welcome to your fully upgraded, luxurious residence in The Lake Club!  This opulent home exhibits quality craftsmanship from Stock Luxury Homes across 3,754 SF of functional space including 4 true bedrooms all with walk in closets, 4 bathrooms, great room floor plan, study and bonus room with a closet so has the potential for a 5th bedroom.  Sunset views overlooking the lake in the evenings to the lush surrounding landscaping, this oasis represents the best of complete PRIVACY with the luxury lifestyle in Lakewood Ranch without the wait or hassle of new construction.  Enter through a custom iron door to customized interior finishes throughout with wood look porcelain plank tile, coffered ceiling, designer light fixtures, custom window treatments, custom closets, and Sonos in 7 rooms including the garage. The central great room is the ideal place to gather with a full wall of impact sliding glass doors for seamless indoor and outdoor entertaining. The outdoor oasis has a custom, heated, saltwater pool and spa that takes center stage with two sunshelfs, umbrella holders, and water feature bowls, all framed by panoramic screen enclosures that highlight the views. Also enjoy cozy evenings by the fireplace, and meals alfresco from the outdoor kitchen with Lynx grill and sideburner. Indoors you can dine in the kitchen dinette on weeknights, or in the formal dining room with designer grasscloth wallpaper for elegant occasions. The chef’s kitchen surpasses expectations with a central island, quartz counters, custom cabinetry with extra upper display cabinets, walk-in pantry with cabinetry door, an additional integrated pantry tower with roll-out shelving, reverse osmosis system, and a Jenn-Air stainless steel appliance suite including two dishwashers, gas cooktop, built-in oven and microwave set, and warming drawer.  The butler’s wet bar is great for parties and even includes Jenn-Air ice maker and wine refrigerator. The primary suite with tray ceiling and French doors to the lanai also has dual walk-in closets. The en-suite bathroom is a spa experience with a long vanity of dual sinks, makeup vanity, quartz counters, and walk-in shower with full-height glass enclosure. When you need to work, the private study with double doors and designer grasscloth wallpaper is the perfect location. The expansive rear bonus room offers the ultimate flexibility with a dry bar and beverage refrigerator for entertaining and a built-in closet for storage. Guests will find comfort in three guest suites, two of which have their own private en-suite bathrooms, and the last bathroom has dual function as a pool bath.  Even doing laundry is a joy in this home with two sets of stacking washer and dryer, custom cabinetry, and plenty of counter space.  Don’t forget about the 3-car garage that’s completely insulation so you’ll even stay cool during the summer, EV charger pre-wire and expanded driveway. Peace of mind is secured with impact windows and doors, whole-house Aquasana water filtration and softener systems, smart home pre-wires and solid-core bedroom doors. Conveniently located, you will be mere moments away from the amenities and luxuries of award-winning Lakewood Ranch including shopping, dining, events, farmers markets, parks, and more. The Lake Club is an exclusive premier, gated community with a Grande Clubhouse, restaurant, pool, tennis, pickleball and more. It’s time to stop browsing at homes because this home has it all and is ready for you.
#A4698023

LAKEWOOD RANCH

7908 BOWSPIRIT WAY

4 Beds

4 Baths

3,754 Sq.Ft.

$3,250,000

MLS#: A4698023

Price reduced
Set on more than half an acre with sweeping golf course views, this extraordinary custom estate by award-winning Pruett Builders is a masterclass in Mediterranean elegance and resort-style living. Tucked within prestigious Lakewood Ranch Country Club, the residence blends architectural artistry, refined craftsmanship, and effortless indoor-outdoor flow.
Mature royal palms and lush landscaping frame a circular paver driveway with a striking compass-rose medallion, leading to a grand columned portico and arched mahogany doors set with beveled leaded glass. Inside, a stunning foyer welcomes you with fluted columns, marble flooring, and a custom mosaic medallion underfoot.
The home's centerpiece reveals itself just steps inside: a breathtaking two-story rotunda anchored by a domed coffered ceiling, crystal chandelier, and soaring arched windows that frame serene views of the lanai and golf course beyond. A dramatic curved wood staircase sweeps to the second level, where a balustraded gallery showcases a custom-built library with floor-to-ceiling bookshelves.
The gourmet kitchen is a chef's sanctuary with custom wood cabinetry, granite countertops, and mosaic tile accents framing a sculptural stone hood. A GE Monogram 6-burner gas range with double ovens, paneled refrigerator and freezer, warming drawer, pot filler, and center island anchor the space, complemented by a walk-in pantry and butler's pantry. The adjoining gathering room flows outdoors through expansive pocketing sliders.
The owner's suite is a private sanctuary with sitting area, plantation shutters, double tray ceiling, and his-and-her walk-in closets with wood built-ins, personal steamer, and ironing center. The spa-inspired bath features a domed ceiling with crystal chandelier, granite vanities, custom maple cabinetry, octagonal marble mosaic floor inlay, walk-through shower, and Jacuzzi tub.
Upstairs, accessible by the curved staircase or private wood-paneled elevator, a spacious game room with wet bar, granite counters, wine cooler, and dishwasher opens to a balcony overlooking the pool and fairways. Additional spaces include a fitness room. guest suite, full bath with steam shower, and dedicated home theater with projector.
Outside awaits a true private resort. A panoramic screened enclosure frames a heated saltwater pool and elevated spa with cascading water feature, all set against graceful Mediterranean arches opening to unobstructed golf course vistas. The veranda and outdoor kitchen feature granite counters, bar seating, refrigerator, grill, sink, and fireplace with cast coral stone surround beneath Cypress wood ceilings; with a spiral staircase to the upper balcony.
Additional luxuries include impact-resistant windows and doors, whole-home surround sound, security system, smart home setup with Control 4, central vacuum, and a 4-car garage with built-ins and epoxy flooring.
More than a residence, 7202 Teal Creek Glen is a statement of refined living, where award-winning craftsmanship and unforgettable indoor-outdoor spaces converge in one of Lakewood Ranch's most coveted enclaves.
#A4692032

LAKEWOOD RANCH

7202 TEAL CREEK GLEN

5 Beds

5 Baths

6,522 Sq.Ft.

$3,300,000

MLS#: A4692032

NOW OFFERED AT AN IMPROVED PRICE!  Why wait to build when this luxurious home could be yours right now?  Recently built in 2024, this Mayfield III home has the upscale finishes with a functional and desirable floor plan that you’re looking for.  With almost 3,100 SF of space, this entertaining layout is ideal for every lifestyle.  Perfectly situated on an expansive corner lot, this is your own private garden oasis.  From the great room or the back lanai you can enjoy long angled, serene water views.  The long foyer elegantly leads you to the great room with tray ceiling and verdant garden views where you will see the fine finishes that present throughout the home include large-format polished porcelain tile flooring, custom ceilings, and walls of cabinetry in the kitchen for maximum storage.  Pocketing sliding glass doors seamlessly blend the outdoor and indoor entertaining spaces.  On the paver lanai you have a spacious gathering area that is pre-plumbed for a future fireplace, plus an outdoor kitchen for meals alfresco.  The sparkling, heated pool and spa are perfectly poised to take advantage of the side lake views and are surrounded by new lush landscaping to create your own private escape.  Completing the perfect outdoor space is a convenient outdoor accessible pool bathroom.  Inside the chef’s kitchen highlights modern living with a central island, luminous quartzite counters and full height backsplash, integrated cabinetry pantry, storage on the back side of the island, KitchenAid stainless steel appliance suite, and casual dinette.  If you’re looking for the ideal location for holiday meals, the formal dining room is the perfect place; currently used as a music room, this space is also flexible as a formal living room, second den, media room, or anything else your lifestyle desires.  The study showcases double doors for privacy, plus a walk-in closet for extra storage or dual function as a 5th bedroom.  The primary suite is a serene escape with French doors to the lanai, dual oversized walk-in closets, and en-suite bathroom with split vanities, freestanding tub, and walk-in shower.  Guests will embrace comfort in three true guest bedrooms; the first guest bedroom has an adjacent full bathroom all to itself, while the second and third guest bedrooms share an en-suite jack and jill bathroom.  The laundry room serves dual purpose as a mudroom with direct access to the side loading 3-car garage, plus there is an indoor powder bathroom for guests.  The spacious 3-car garage even has its own insulation in the walls and ceiling for a cooler climate.  Peace of mind is secured with impact windows and doors throughout.  The Lake Club is an exclusive premier, gated community with a Grande Clubhouse, restaurant, pool, tennis, pickleball and more.  Lakewood Ranch is the top multi-generational community in the country for 8 years in a row with award-winning shopping, dining, A-rated schools, parks, and nearby beaches.
#A4689005

LAKEWOOD RANCH

16903 VERONA PLACE

4 Beds

3 Baths

3,084 Sq.Ft.

$2,250,000

MLS#: A4689005

Set within Country Club East, on Royal Lakes' 16th fairway, this highly customized, green-certified residence is distinguished by its architectural details and elevated finishes. Mature landscaping frames the home, complemented by lighting, an expansive side yard, and a paver driveway. Inside, a striking entry with tongue-and-groove ceiling detail and arched iron double doors opens to a cathedral-ceiling foyer, where architectural archways guide the transition into the main living spaces. Throughout the home, upgrades such as solid wood arched doors, crown molding, 7-inch baseboards, Icynene spray foam insulation, and a blend of stone flooring with Dura Shield coating and engineered wood create both visual continuity and performance-driven comfort. The great room is designed with soaring 14-foot ceilings accented by faux wood beams and a recessed media wall with stacked stone detailing. Sliding glass doors open fully to the lanai, drawing in natural light and framing unobstructed views of the pool, lake, and golf course beyond. The kitchen and dining areas strike a balance between functionality and style. Custom cabinetry with glass-front uppers and integrated LED lighting pairs with a full suite of Sub-Zero and Wolf appliances, including a wine cooler and additional refrigeration. A vast floating island with hidden outlets and storage anchors the space, while a walk-in pantry with wood shelving and thoughtful details, such as spice pull-outs and concealed trash storage, enhances everyday usability. Adjacent dining spaces are elevated by layered ceiling treatments, designer lighting, and zero-corner sliders that emphasize the indoor-outdoor lifestyle. A detailed office offers dual workstations, extensive built-ins, a circular tray ceiling with intricate woodwork, and shiplap accent detailing. The primary suite is privately positioned, featuring tray ceilings with cove lighting, a sitting area, lanai access, and dual custom walk-in closets. The spa-like bath includes a Kohler soaking tub with stone surround, two vanities, and a walk-in shower with multiple showerheads, travertine finishes, and architectural window detailing. Three guest suites are equally refined, offering spacious closets, plantation shutters, and access to well-appointed bathrooms featuring custom tilework, granite surfaces, and a shower and/or tub. A standout bonus space, currently configured as a golf simulator room, features a barrel-vaulted ceiling, professional-grade flooring, and direct lanai access. The outdoor living experience is designed as a private resort setting. The lanai features a tongue-and-groove ceiling, recessed lighting, and multiple seating areas overlooking a saltwater pool and spa, complete with iridescent tile and a sun shelf. A fully equipped outdoor kitchen boasts Monogram appliances, marine-grade cabinetry, and granite countertops, all set against tranquil views of the golf course and water. Functionality is further enhanced by a well-equipped laundry room, a thoughtfully designed drop zone and mudroom entry from the garage, and extensive storage throughout. The oversized garage, which holds 6 cars, is equipped with epoxy flooring, built-in cabinetry, overhead storage, a utility sink, and a 7,000lb car lift. Ideally located in Lakewood Ranch, residents are just minutes from Waterside Place, UTC shopping and dining, Nathan Benderson Park, SRQ Airport, downtown Sarasota, and the renowned Gulf beaches.
#A4685431

LAKEWOOD RANCH

7515 LADYBANK CROSSING

4 Beds

4 Baths

4,068 Sq.Ft.

$2,799,000

MLS#: A4685431

Time to come see why this home is the BEST home in Lakewood Ranch! On the BEST lot overlooking a beautiful lake, thus Maison du Lac. Reduced $350,000.00! Maison du Lac is an exquisite and timeless-designed residence nestled in the premier community of Lakewood Ranch Country Club. This location offers not only spacious and private lot from which you cannot see another house from the lanai. but also that enchanting backdrop of a serene lake, complemented with a stunning saltwater pool & hot tub —perfect for relaxation and entertaining. As it is among the first communities in Lakewood Ranch - the HOA is with Town Hall and only $160/year!?! MANY MANY UPGRADES - including a NEW TILE ROOF and super systems make for easy living. Ask about Country Club Amenities and Lifestyle incentives! Social, Sports, Golf...

As you approach the home, you are greeted by a long tear-drop driveway framed by elegant columns bearing the name "Maison du Lac." This leads you into a circular driveway to the impressive entryway and then around to the three-car garage. Upon entering the front door, you are welcomed by a grand foyer that opens into the expansive Great Room, where natural light floods in, showcasing views of the pool and picturesque pond. 

To your right, the inviting piano room adds a touch of sophistication, while to your left, the formal dining room awaits—ideal for hosting gatherings. The heart of the home is the Chef's Kitchen, equipped with top-of-the-line Thermador appliances, a reverse osmosis water system, a built-in coffee maker, and a convenient pot filler over the gas range. The kitchen also features a large eat-in breakfast area and a dedicated kitchen office for culinary enthusiasts.

The family room is designed for entertainment, boasting an impressive 85" screen TV and adjacent bonus room, perfect for movie nights or game days. This wing of the home includes two additional bedrooms and a full bathroom, ensuring ample space for family and guests.

Retreat to the luxurious Primary Suite, which offers direct access to the pool and lake, creating a tranquil oasis. This suite features his and hers walk-in closets, as well as a lavish bathroom complete with both a soaking tub and a spacious shower, along with separate toilet rooms for convenience.

But the allure of Maison du Lac doesn't end here. Ascend to the upper level, where you'll find a great room and captivating balcony that provides sweeping views of the surrounding landscape. There was a game table, a full bath, and a bar area—perfect for entertaining or unwinding in style. It has been refreshed into the grand bedroom that it is. 

Live like royalty in this magnificent home, where every detail has been thoughtfully designed for luxury and comfort. Welcome to your dream home at Maison du Lac!
#A4656620

LAKEWOOD RANCH

6959 WESTCHESTER CIRCLE

4 Beds

4 Baths

4,745 Sq.Ft.

$2,750,000
MLS#: A4656620
 - property

Send a message

Message successfully sent.

Your message

What is 3 + 4 ?

Reason for contacting?

I agree to receive email communication and understand I can unsubscribe at any time.

I agree to be contacted by The Graf Group of Coldwell Banker via call, email, and text for real estate services. To opt out, you can reply 'stop' at any time or reply 'help' for assistance. You can also click the unsubscribe link in the emails. Message and data rates may apply. Message frequency may vary. Privacy Policy

Sign Out

Virtual Assistant

Would you like to take the next step with this property? We can help you schedule a showing or virtual tour, or send you more details.

Yes, I would like more information.

Thank You for Your Reply, One of Our Agents will contact you as soon as possible

No, maybe later.

Thank you, you can always contact me via email, phone number or through the contact form.

Realhub AI

Lucy - Your AI-Powered Realtor

Update Your Temporary Password

Personalize your search

Enter your email and we'll notify you immediately when new listings match what you're looking for.

or enter email address

Already have an account ? Login here

Continue your home search

I agree to receive communications and understand I can unsubscribe at any time.

I agree to be contacted by The Graf Group of Coldwell Banker via call, email, and text for real estate services. To opt out, you can reply 'stop' at any time or reply 'help' for assistance. You can also click the unsubscribe link in the emails. Message and data rates may apply. Message frequency may vary. Privacy Policy

Already have an account ? Login here

We use cookies

We use cookies primarily for analytics to enhance your experience. By accepting, you agree to our use of these cookies. You can manage your preferences or learn more about our cookies policy.