Features & Amenities

Interior

  • Other Interior Features

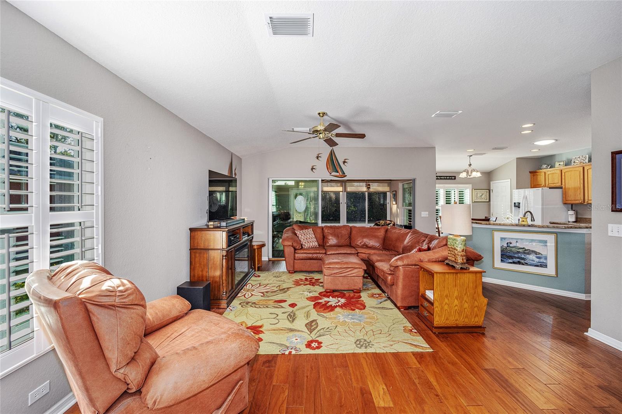
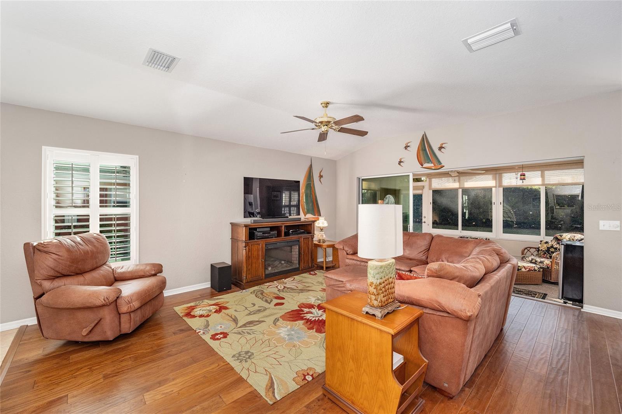
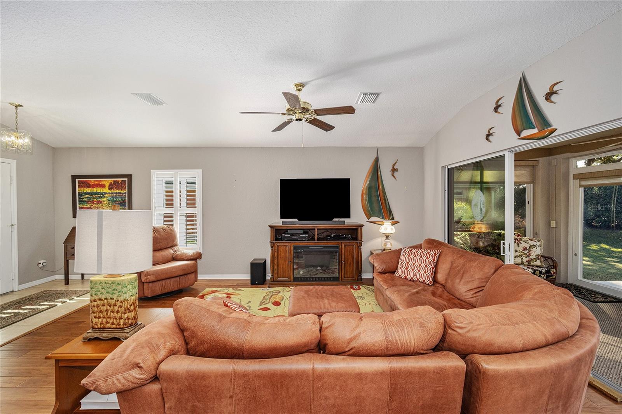
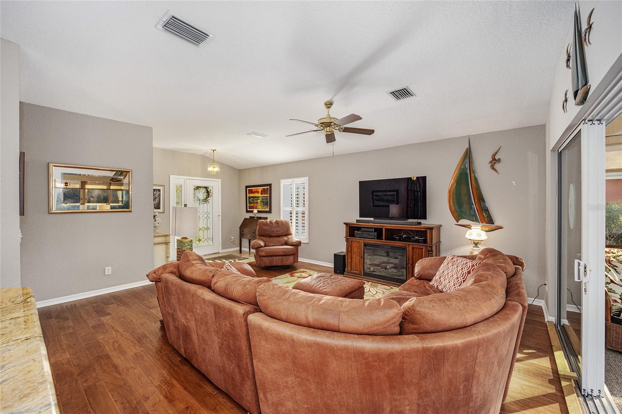
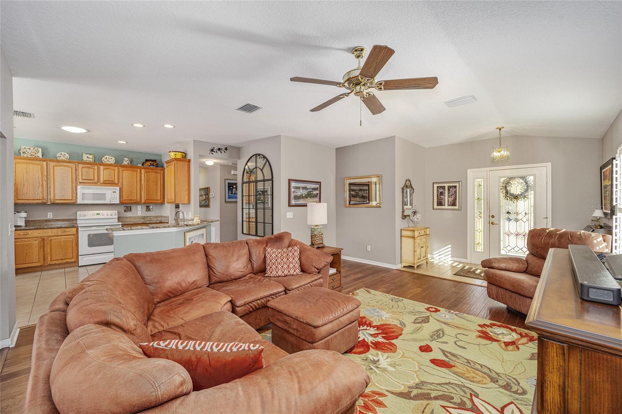
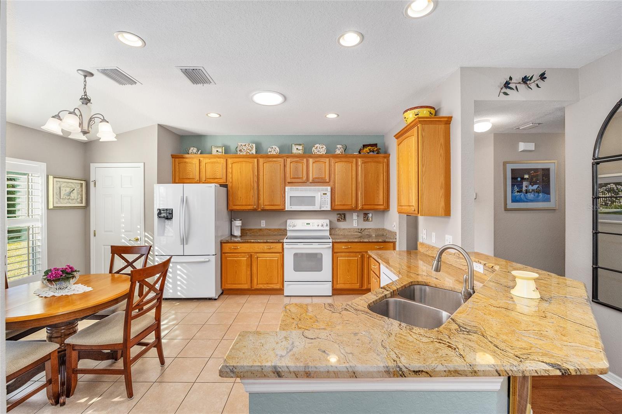
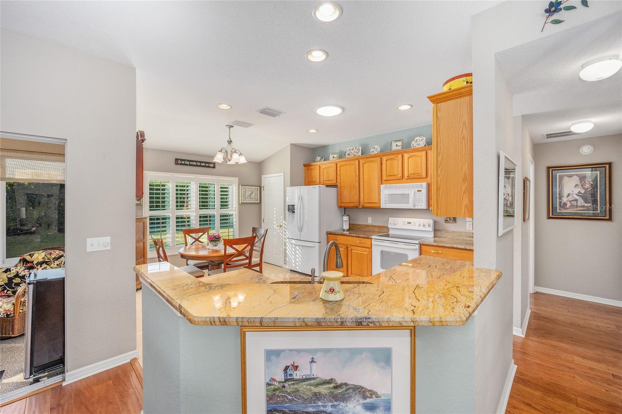
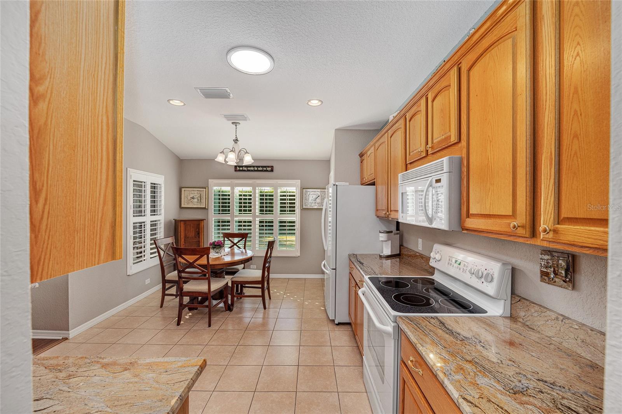
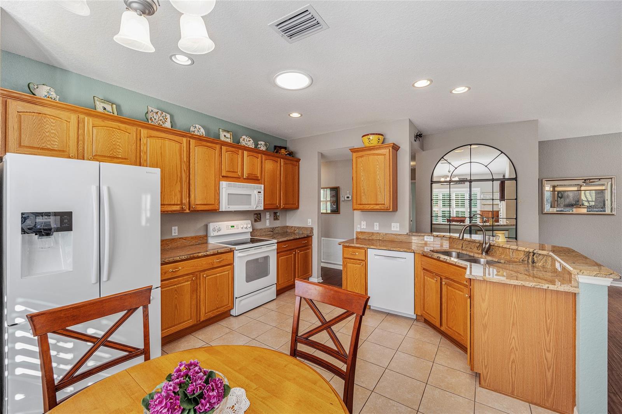
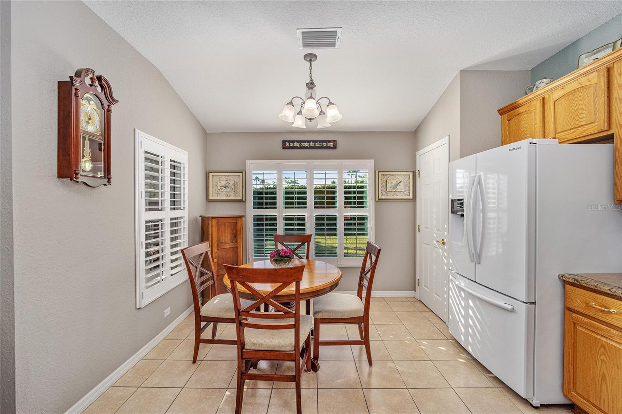
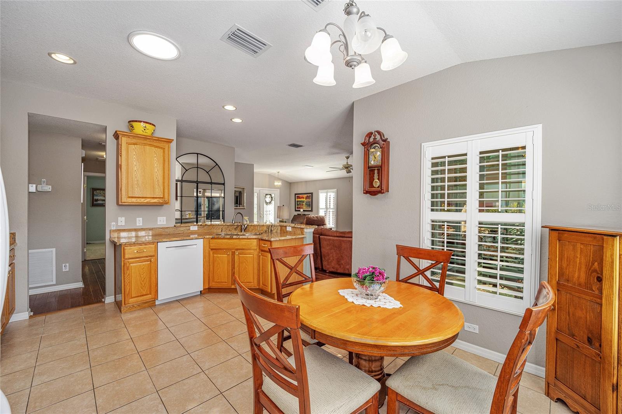
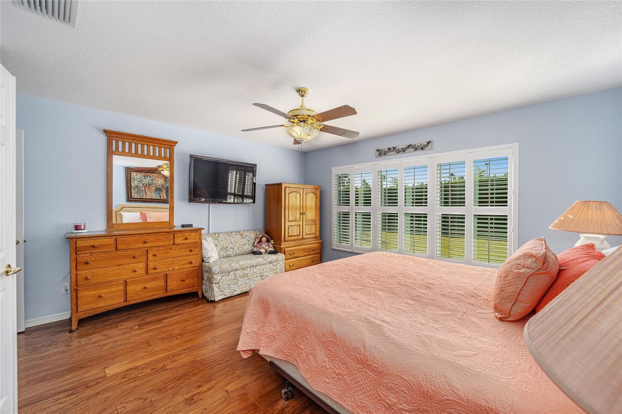
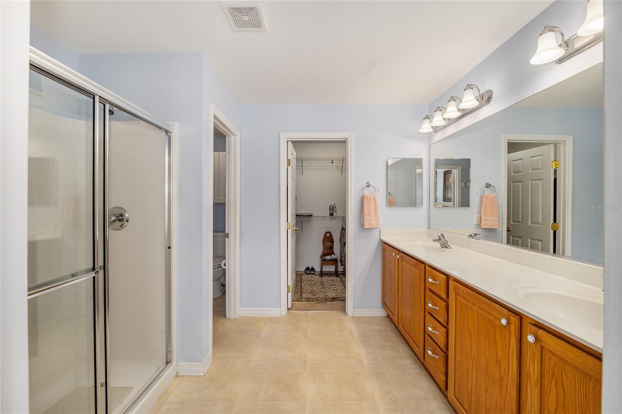
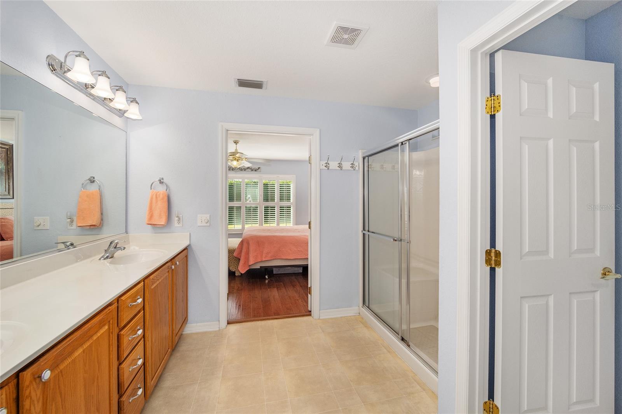
    Built-in Features, Eat-in Kitchen, High Ceilings, Open Floorplan, Stone Counters, Vaulted Ceiling(s), Walk-In Closet(s)

  • Total Bedrooms

    2

  • Bathrooms

    2

  • Cooling YN

    YES

  • Cooling

    N/A

  • Heating YN

    YES

  • Heating

    Central, Electric

  • Pet friendly

    Yes

Exterior

  • Garage

    Yes

  • Garage spaces

    2

  • Construction Materials

    Block, Stucco

  • Other Exterior Features

    Rain Gutters

  • Parking

    Driveway, Garage Door Opener, Attached

  • Patio and Porch Features

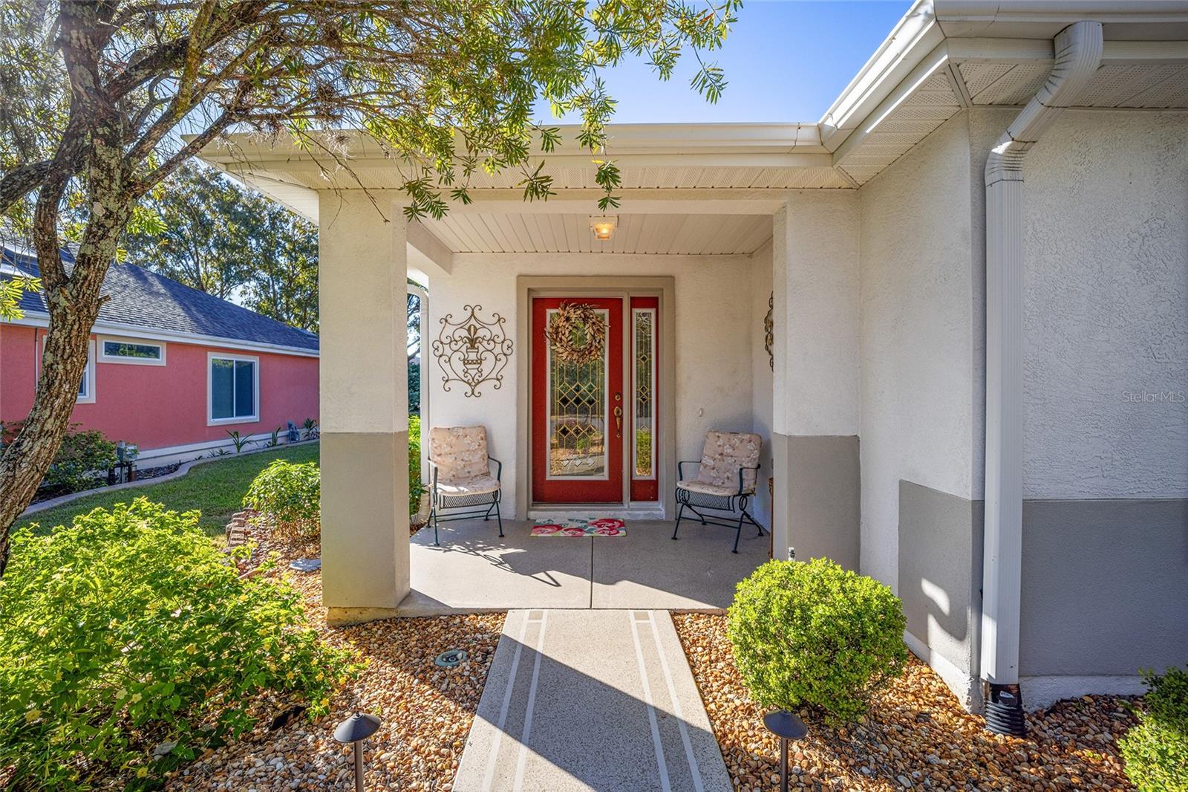
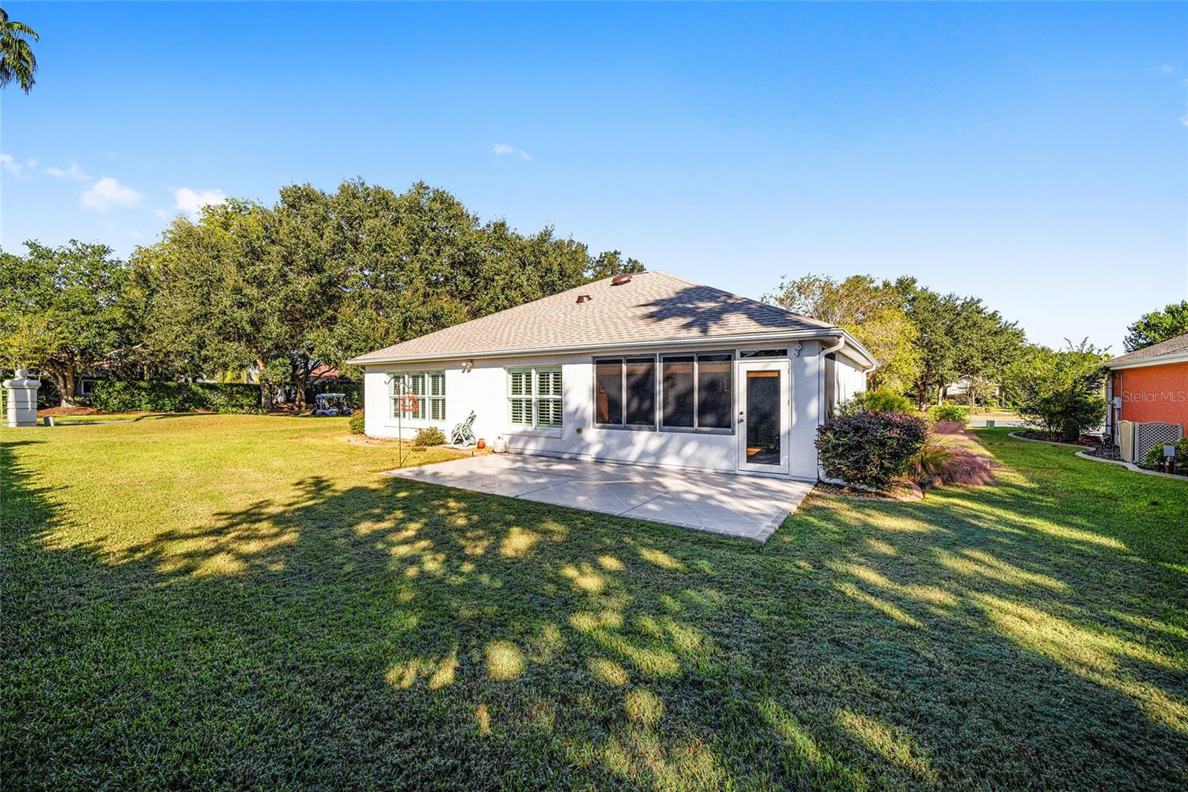
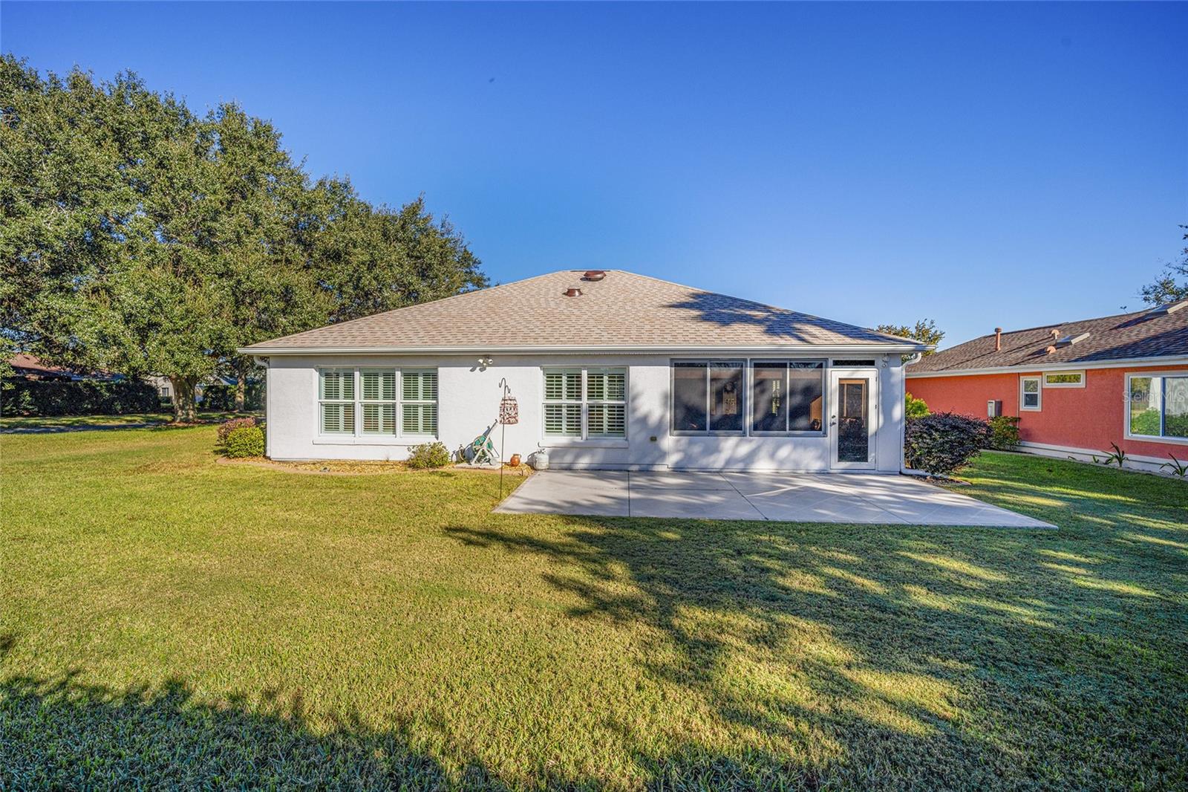
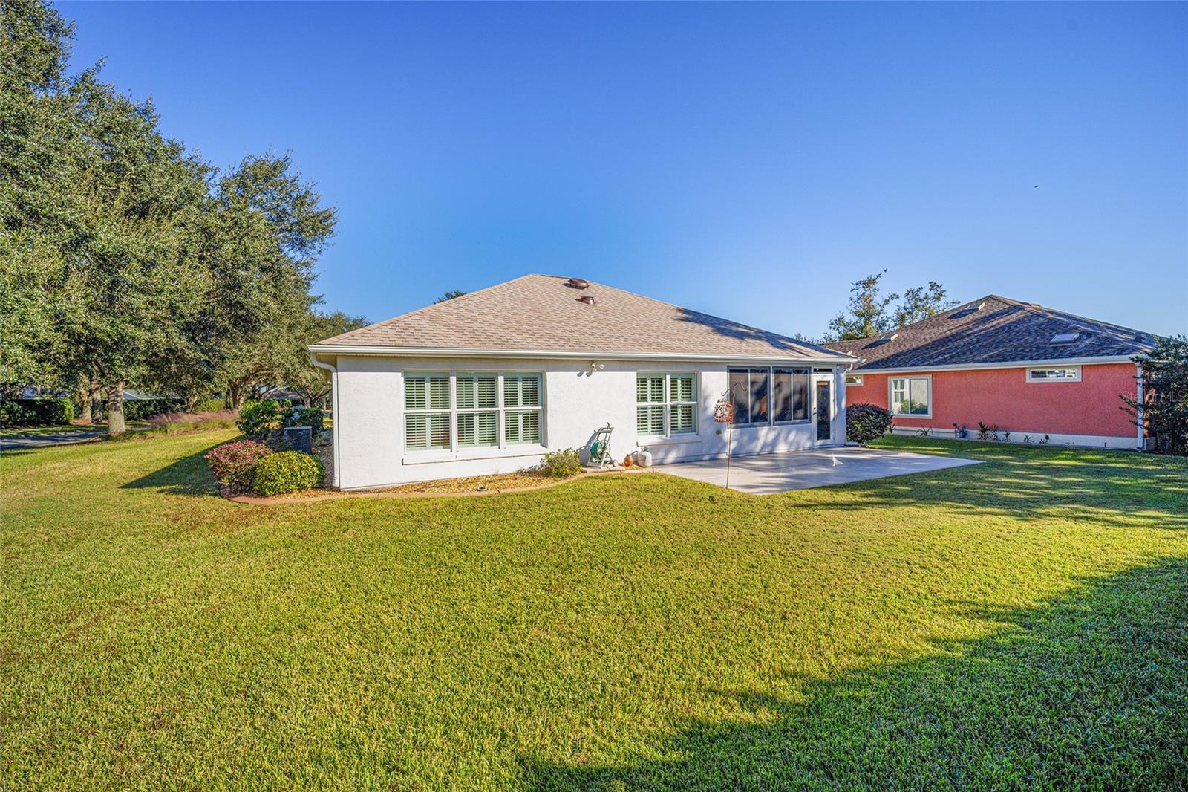
    Covered, Enclosed, Front Porch, Patio, Rear Porch, Screened

  • Pool

    No

  • Waterfront YN

    NO

Area & Lot

  • Lot Features

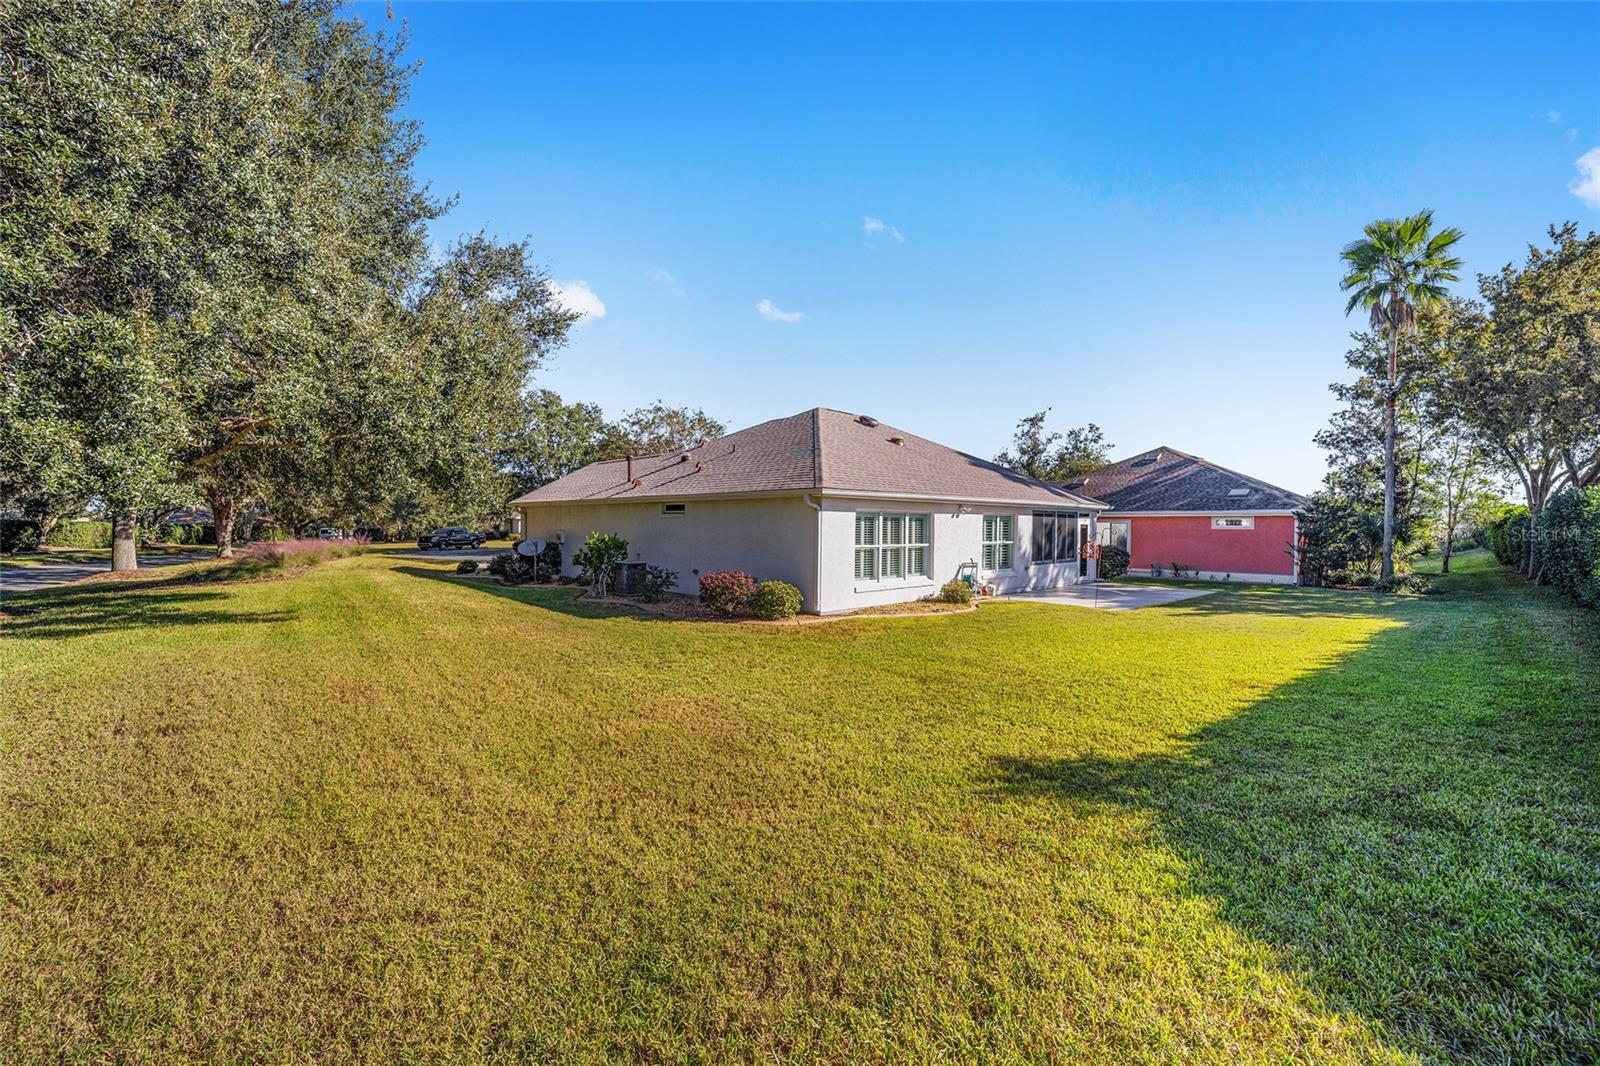
    Cul-De-Sac, Landscaped, Paved

  • Lot Size(acres)

    0.19

  • Lot Size(square feet)

    8,276

  • Property Type

    Residential

  • Property Sub Type

    Single Family Residence

Price

  • Sales Price

    $315,000

  • Tax Amount

    $1,408

  • Zoning

    PUD

  • Sq. Footage

    1,346

  • Price/SqFt

    $234

HOA

  • Association

    YES

  • Association Fee

    $176

  • Association Fee Frequency

    Monthly

  • Association Fee Includes

    N/A

School District

  • Elementary School

    N/A

  • Middle School

    N/A

  • High School

    N/A

Property Features

  • Association Amenities

    Basketball Court, Clubhouse, Fitness Center, Gated, Golf Course, Pool, Recreation Facilities, Security, Shuffleboard Court, Spa/Hot Tub, Tennis Court(s), Trail(s)

  • Foundation Details

    Slab

  • Ownership

    Fee Simple

  • Senior Community YN

    YES

  • Sewer

    Public Sewer

Schedule a Showing

Showing scheduled successfully.

<
>
IN PERSON
VIA CHAT

What is 3 + 4 ?


Change time

Mortgage calculator
Estimate your monthly mortgage payment, including the principal and interest, property taxes, and HOA. Adjust the values to generate a more accurate rate.

Your payment

Principal and Interest:

$

Property taxes:

$

HOA fees:

$

Total loan payment:

$

Total interest amount:

$

Location

County

Marion

Elementary School

Middle School

High School

Listing Courtesy of Jenna Werner , FLORIDA FINE HOMES REALTY, LLC

RealHub Information is provided exclusively for consumers' personal, non-commercial use, and it may not be used for any purpose other than to identify prospective properties consumers may be interested in purchasing. All information deemed reliable but not guaranteed and should be independently verified. All properties are subject to prior sale, change or withdrawal. RealHub website owner shall not be responsible for any typographical errors, misinformation, misprints and shall be held totally harmless.

Agent Michael Graf

Business Coach | Executive Sales Associate | Realtor®

Michael Graf

Call Michael today to schedule a private showing.


* Listings on this website come from the FMLS IDX Compilation and may be held by brokerage firms other than the owner of this website. The listing brokerage is identified in any listing details. Information is deemed reliable but is not guaranteed. If you believe any FMLS listing contains material that infringes your copyrighted work please click here to review our DMCA policy and learn how to submit a takedown request.© 2024 FMLS.
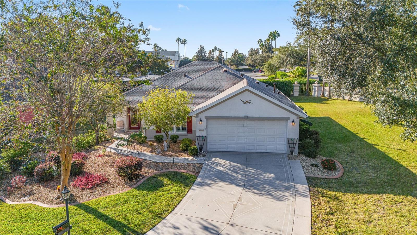
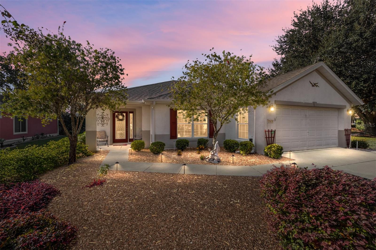
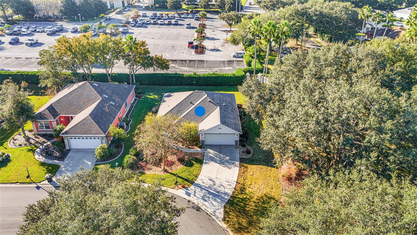
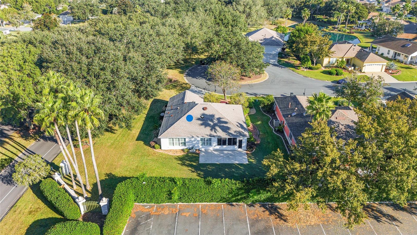
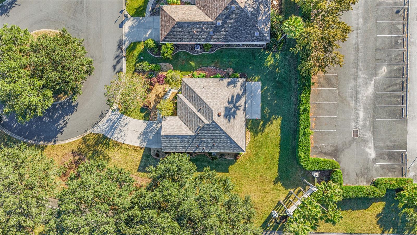
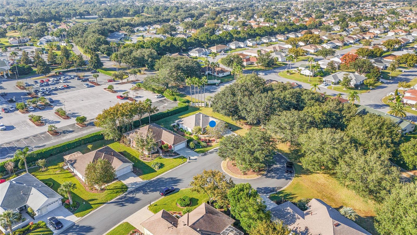
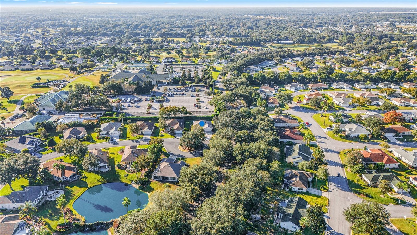
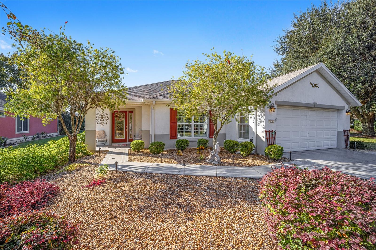
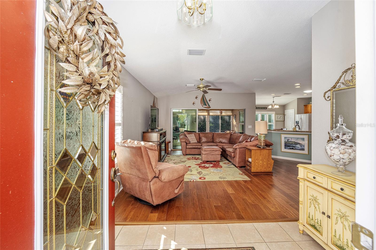
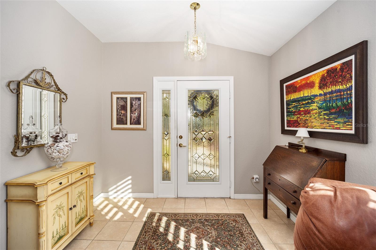
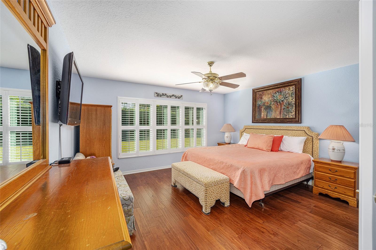
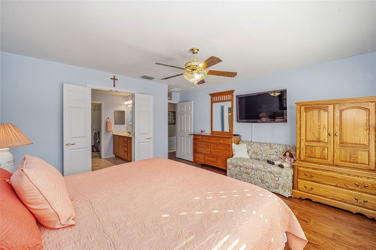
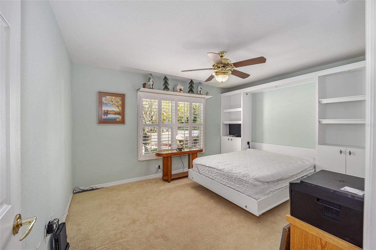
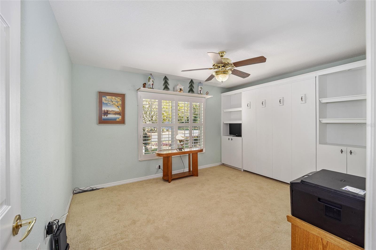
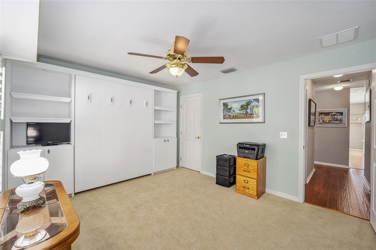
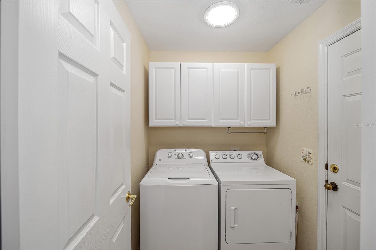
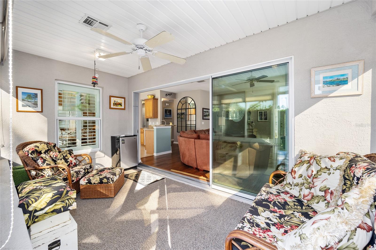
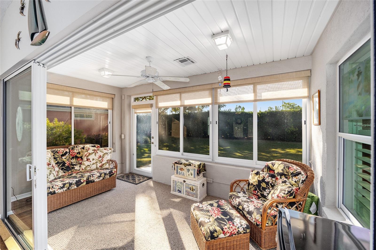
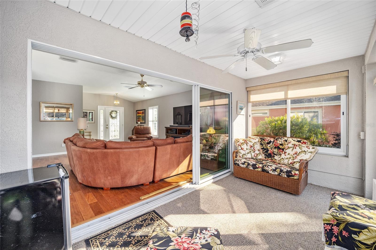
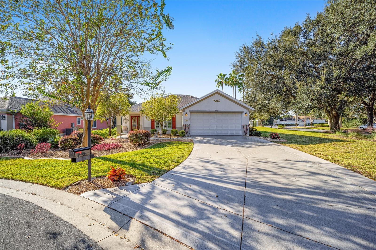
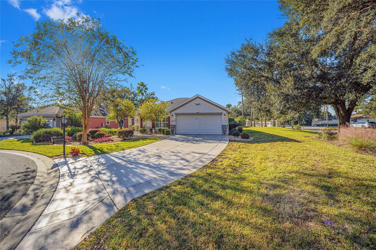
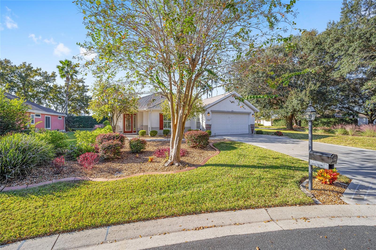
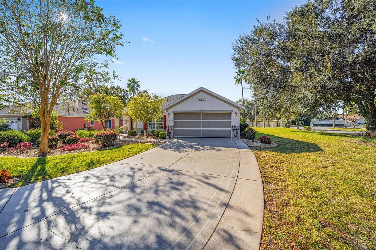
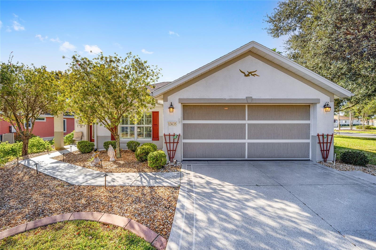
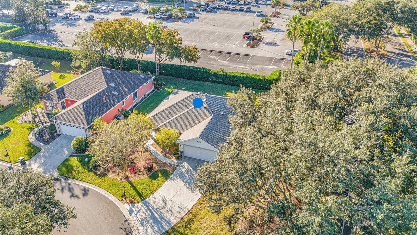
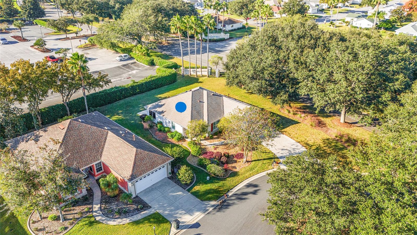
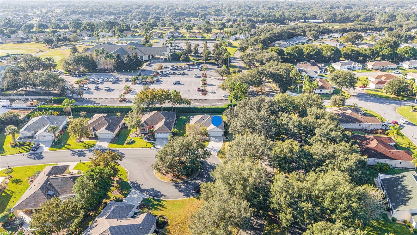
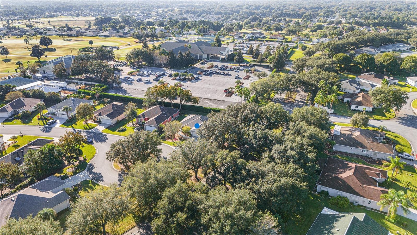
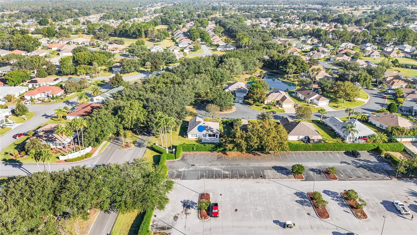
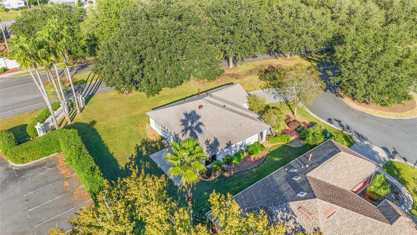
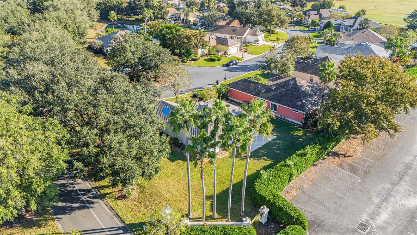
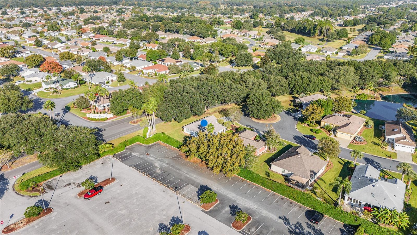
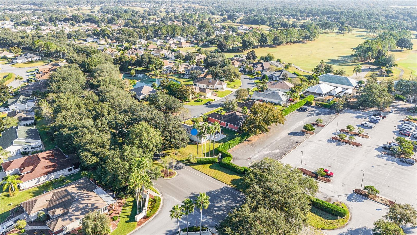
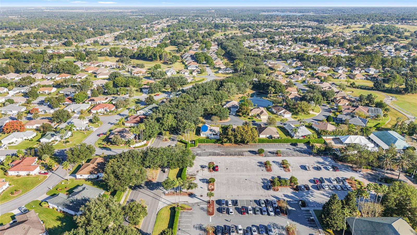
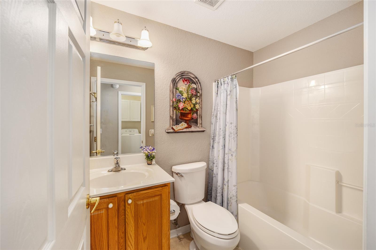
Welcome to your dream home in Del Webb Spruce Creek Golf and Country Club! This charming, well maintained ALYDAR block and stucco model boasts 2 bedrooms, 2 baths, and a 2-car garage, situated on a peaceful CUL-DE-SAC.  Painted and EXPANDED driveway and mature landscaping surround the home! -- ROOF: 2022!!  -- This 1,346 sq ft home features an additional 120 sq ft enclosed LANAI UNDER HEAT AND AIR (from main unit), perfect for year-round relaxation, along with a 24 Ft x 12 Ft concrete painted rear patio where you can soak in the Florida sunshine. Plus, there are NO HOMES BEHIND and a privacy hedge, offering you added SECLUSION. -- The location couldn't be better; you're just a stone's throw away from the Horizon Community Center, Restaurant and Golf Pro Shop!!! -- Inside the home, you'll find Engineered Hardwood Floors throughout the main living area, PLANTATION SHUTTERS throughout and 3 SOLAR TUBES that flood the space with natural light.  -- The beautifully appointed kitchen has GRANITE COUNTERTOPS and oak cabinets equipped with convenient PULL-OUT DRAWERS and a closet pantry.  -- INSIDE LAUNDRY ROOM!  --  Don't miss this opportunity to own a piece of Florida paradise in a community with so many great amenities and activities. Schedule a showing today and make this fantastic property your new HOME SWEET HOME!!

13635 SE 93RD COURT ROAD

Message successfully sent.

What would you like to know?

What is 3 + 4 ?

I agree to receive email communication and understand I can unsubscribe at any time.

I agree to be contacted by The Graf Group of Coldwell Banker via call, email, and text for real estate services. To opt out, you can reply 'stop' at any time or reply 'help' for assistance. You can also click the unsubscribe link in the emails. Message and data rates may apply. Message frequency may vary. Privacy Policy

Related Properties

New on site 2 days ago
NEW ROOF and MOVE-IN READY! Welcome home to this well-maintained 3-bedroom, 2-bath home in Belleview Heights Estates, offering over 2,000 square feet of comfortable, single-story living. Built in 2007, this concrete block and stucco home features a spacious, functional floor plan with plenty of room for everyday living, entertaining, working from home, or creating the hobby space you’ve been wanting. The generous 0.22-acre lot gives you room to enjoy the Florida sunshine, garden, entertain, or simply relax outdoors. Best of all, the NEW ROOF means one of the biggest homeownership expenses has already been taken care of! With its combination of space, solid construction, excellent condition, and convenient Belleview location, this home is ready for its next chapter. Schedule your showing and come see just how much this home has to offer!
#OM731280

SUMMERFIELD

3560 SE 135TH LANE

3 Beds

2 Baths

2,023 Sq.Ft.

$274,900

MLS#: OM731280

New on site 2 days ago
WELCOME HOME TO THIS CHESTNUT II MODEL IN THE SOUGHT-AFTER 55+ COMMUNITY OF SPRUCE CREEK SOUTH! This well-maintained 2-bedroom, 2-bath home with a 2-car garage offers comfortable Florida living with numerous updates throughout. LVP flooring flows through most of the home, with carpet in one bedroom and ceramic tile in both bathrooms.  The updated kitchen features beautiful granite countertops and updated cabinetry, while both bathrooms also boast granite countertops. The primary bath has been refreshed with an expanded shower area and a stylish sliding barn-style bathroom door. The guest bath features a convenient walk-in tub/shower unit. All plumbing throughout the home has been replaced and rerouted through the attic for added peace of mind.  Enjoy additional year-round living space in the Florida room, featuring ceramic tile, heat and air, and situated under the home's structural roof. An attached screened lanai provides another great spot to relax and enjoy the Florida lifestyle.  Step outside to a fenced backyard with wide-gate access leading to a separate golf-cart garage located at the rear of the home—perfect for your golf cart and additional storage.  Major updates include a **NEW ROOF IN 2026**, HVAC (2019), 60-gallon water heater, and all-new ceiling fans installed in 2026.  Exterior siding was replaced in 2022. (2) TV's mounted on the wall with convey.  Spruce Creek South is a deed-restricted 55+ community with **NO HOA** and a monthly amenity fee. Residents enjoy a large community pool and hot tub, tennis courts, shuffleboard, picnic areas with grills, natural trails, a dog area, and a community center offering numerous clubs and social activities. An 18-hole golf course is also available for an additional fee.  Best of all, this is a golf-cart-friendly community with legal golf-cart access across the highway to nearby shopping, restaurants, medical offices, and everyday conveniences.  COME ENJOY THE ACTIVE FLORIDA LIFESTYLE IN SPRUCE CREEK SOUTH!
#G5116906

SUMMERFIELD

17926 SE 97TH COURT

2 Beds

2 Baths

1,296 Sq.Ft.

$255,000

MLS#: G5116906

New on site 2 days ago
3/2 Monticello Designer home in the Stonecrest Premier 55+ Gated Golf Community.
The Stonecrest Community has 4 pools, Golf course, fitness center, tennis, boccie and pickleball, Dog Park, Broad Stripes Country Club Restaurant and much more including 80 different Clubs and Activities to fit everyone’s needs! It is just minutes by golf cart to The Villages and Spanish Springs Town Square for dining and shopping.  New Roof 2015.

This beautiful lake-view home offers a spacious, open and split floor plan designed for comfortable living and easy entertaining. A screened front porch welcomes you into the home, where you’ll find ceramic tile throughout the main living areas, wood-look laminate flooring in the bedrooms and ceiling fans with light kits throughout.
The well-appointed kitchen features a breakfast bar, pantry closet, and plenty of storage, along with a convenient dinette area perfect for casual dining. For more formal occasions, the separate dining room provides an elegant setting for gatherings and special celebrations. The adjacent living room flows seamlessly to the screened lanai, where you can relax and enjoy peaceful lake views with no homes directly behind the property
The primary suite offers a relaxing retreat with an ensuite bath featuring split vanities, a dedicated makeup desk, water closet, soaking tub, and separate shower. 
The versatile third bedroom does not include a closet, making it an ideal space for a den, home office, craft room, or hobby area. 
Additional highlights include a side-entry garage with sliding screen doors and interior laundry closet. The Property Owners Association maintains the grounds, giving you the freedom to spend your time enjoying life instead of maintaining a yard. From this Golf Cart Friendly Community you can shop at Walmart, BJ’s Wholesale Club, visit your Doctor, go to a Restaurant or Visit Friends. 
 A WONDERFUL LIFESTYLE AWAITS YOU IN Stonecrest. Be sure to watch our video of this lovely home and make your appointment to see it today.
#G5116837

SUMMERFIELD

17584 SE 119TH CIRCLE

3 Beds

2 Baths

1,482 Sq.Ft.

$285,000

MLS#: G5116837

New on site 3 days ago
Welcome to carefree Florida retirement living in the desirable 55+ Gated Golf Community of STONECREST, ideally located adjacent to THE VILLAGES, Florida! This beautifully maintained 2 Bedroom, 2 Bath home offers the perfect combination of comfort, updates, privacy, and an incredible location. With no rear neighbors, you can relax and enjoy your Florida lifestyle with a little extra peace and privacy.  Major updates include NEW HVAC 2024, NEW bedroom windows 2022, an updated ELECTRICAL PANEL 2023, and a NEW ROOF 2018. The inviting Kitchen Features  STAINLESS STEEL APPLIANCES, GRANITE Countertops, and Backsplash, and convenient Breakfast Bar, perfect for morning coffee or entertaining friends. The spacious Florida room adds valuable living space and Features a LARGE Walk-in closet, while the Screened lanai provides a wonderful spot to enjoy the beautiful Florida weather.  Additional Features include an inside laundry room, covered front porch, attractive glass-inset entry door, and a lightning protection and grounding system. But the real appeal is the lifestyle! Stonecrest offers an amazing array of amenities, activities, social opportunities, and golf, all designed for active 55+ living. Best of all, you're just minutes from The Villages!   Golf-cart accessible shopping, restaurants, entertainment, recreation, and more without always getting in the car.  If you're looking for a wonderful place to enjoy retirement, make new friends, stay active, and embrace the Florida lifestyle, this Stonecrest home is one you won't want to miss!
#OM730839

SUMMERFIELD

11337 SE 175TH PLACE

2 Beds

2 Baths

1,502 Sq.Ft.

$259,900

MLS#: OM730839

New on site 4 days ago
Beautiful Alydar home on a desirable corner lot at the entrance to a cul-de-sac, with a spacious backyard offering room for an addition or pool. This inviting 2-bedroom, 2-bath home has excellent curb appeal, lovely landscaping, a welcoming front porch, and a front door sidelight. Inside, pride of ownership is clear, with luxury vinyl plank flooring in most areas, plantation shutters, three solar tubes, granite kitchen countertops, and bright cabinetry. Tastefully decorated and warm throughout, this home truly feels welcoming. Outdoors, enjoy a private birdcage area with a covered section and a recently purchased “cool” tub that can be used as a plunge or float pool in summer and a hot tub in winter. This one won’t last long! The seller is offering a 1-year Broward Factory Service Home Warranty. Updates include a 2014 roof, 2023 HVAC system, and a full re-pipe completed in 2025.
#OM731084

SUMMERFIELD

13806 SE 93RD AVENUE

2 Beds

2 Baths

1,346 Sq.Ft.

$305,000

MLS#: OM731084

New on site 4 days ago
Don’t miss this exceptional Citation model in Del Webb Spruce Creek Golf & Country Club, one of Summerfield’s favorite 55+ communities. Bright, fresh, and beautifully maintained, this home features new landscaping and sod, plus a 10' x 21' paver patio ideal for outdoor living. Inside, thoughtful updates include hardwood and engineered hardwood flooring, quartz kitchen countertops, bright cabinetry with pull-out shelving, updated lighting, and newer LG kitchen appliances, including a stove with air fryer. A beveled glass front door with storm door brings in abundant natural light, while the primary bath offers a new frameless glass shower enclosure. The partially enclosed lanai with CAT III windows opens to a screened lanai under roof and continues to the backyard patio. Additional highlights include a 2021 roof, 2022 HVAC, 2026 ceiling and wall re-piping, fresh exterior paint, and an extended 25' deep garage. The seller is offering a 1-year Broward Factory Service Home Warranty with an acceptable offer. Call today to schedule your showing!
#OM730988

SUMMERFIELD

11985 SE 91ST CIRCLE

2 Beds

2 Baths

1,591 Sq.Ft.

$339,900

MLS#: OM730988

New on site 4 days ago
One of the favorite models in Del Webb Spruce Creek, this beautiful 2-bedroom, 2-bath Alydar offers an open floor plan, thoughtful updates, and plenty of space to enjoy the Florida lifestyle. The kitchen features maple cabinetry with rollouts, beveled-edge Formica countertops, recessed lighting, crown molding, and engineered wood flooring. White appliances include a newer refrigerator and microwave. The spacious great room is bright and inviting, with tile flooring, crown molding, a ceiling fan, and plenty of room for entertaining or relaxing. The primary suite continues the quality finishes with crown molding, engineered wood flooring, and vertical window treatments. The ensuite bath has been beautifully updated with a completely redone shower featuring tiled walls and flooring, a convenient built-in bench, and a double raised vanity with cultured marble countertop. The primary closet includes built-ins to help keep everything organized. An inside laundry room provides added convenience and leads directly to the extended garage, which features a painted floor, privacy screen, and pull-down stairs for additional storage. Step outside to the screened lanai and enjoy the beautiful Florida weather while overlooking the well-landscaped property. Solar tubes bring additional natural light into the home, creating a bright and welcoming atmosphere. With a new roof in 2022 and HVAC replaced in 2019, this wonderful Alydar is ready for you to enjoy.
#G5116724

SUMMERFIELD

13785 SE 84TH COURT

2 Beds

2 Baths

1,346 Sq.Ft.

$269,000

MLS#: G5116724

New on site 4 days ago
2022 ROOF! 2024 A/C! FRESH EXTERIOR PAINT! FURNITURE INCLUDED! This light and airy 2-bedroom, 2-bath home with a versatile office offers a spacious open floor plan designed for comfortable everyday living and entertaining. The living room features recessed lighting and a wall of sliders that welcomes you to the oversized screened lanai with vinyl windows, creating a comfortable space to enjoy throughout the year and a seamless connection between indoor and outdoor living. The eat-in kitchen is well-appointed with recessed lighting, 42-inch cabinets, a kitchen island, and stainless-steel appliances. An inside laundry room adds everyday convenience, with the washer and dryer included.

The spacious primary suite offers a relaxing retreat with a large walk-in closet and double-door entry to the en-suite bathroom, complete with a garden tub, double vanity, and an additional large walk-in closet. The 2-car garage includes a dedicated golf cart garage, providing extra space for your vehicles, storage, or golf cart. With a fresh coat of exterior paint, this well-designed home offers comfort, convenience, and thoughtful features throughout!  Residents of the community can enjoy an impressive array of amenities, including recreation complexes, two outdoor pools, an indoor lap pool, pickleball and tennis courts, shuffleboard, bocce ball, volleyball, to name a few, a state-of-the-art fitness center, and access to an array of classes.  Close to shopping, restaurants, medical facilities and more!
#OM730945

SUMMERFIELD

9117 SE 125TH LOOP

2 Beds

2 Baths

1,870 Sq.Ft.

$311,000

MLS#: OM730945

POOL HOME - FOUR BEDROOMS!!! Welcome to this spacious 4-bedroom, 2-bath pool home in Summerfield offering over 2,280 square feet of living space and a fantastic indoor/outdoor setup! The openfloor plan offers plenty of room for family and guests, with a large living area, cathedral ceilings, formal dining space, and a spacious kitchen featuring granite countertops, stainless-steel appliances, and plenty of cabinet and counter space. The split-bedroom design provides added privacy, while the oversized primary suite includes a walk-in closet and private bath with dual vanities, soaking tub, and separate shower.The backyard is where this home truly shines! Step outside to a beautiful screened-in pool and hot tub surrounded by a fully fenced backyard. A covered outdoor seating area is the perfect spot for entertaining…bring the TV and enjoy Summer nights and Fall Football since there’s plenty of room for lounging, grilling, and entertaining. This is the perfect setting for enjoying Florida living year-round. Additional features include a 2-car garage, indoor laundry, and plenty of storage space throughout the home. Conveniently located near The Villages, Orange Blossom Hills Golf & Country Club, Lake Weir, shopping, dining, medical facilities, and recreation. Whether you're looking for a full-time residence, seasonal home, or investment opportunity, this Summerfield pool home offers space, privacy, and an outdoor living area you'll want to enjoy every day.
#G5116642

SUMMERFIELD

15740 SE 97TH AVENUE

4 Beds

2 Baths

2,288 Sq.Ft.

$375,000

MLS#: G5116642

BEAUTIFUL DESTIN MODEL IN DEL WEBB SPRUCE CREEK GOLF & COUNTRY CLUB, NESTLED ON A QUIET STREET.  SPLIT  FLOOR PLAN, TWO BEDROOM, TWO BATH PLUS DEND.  TILE FLOORING THROUGHOUT.  EAT-IN KITCHEN.  THIS HOME OFFERS A PRIVATE YARD FOR PEACEFUL OUTDOOR LIVING.  HVAC REPLACED IN 2015.  ROOF 2013.  MUST SEE THIS DESIRABLE AND WELL MAINTAINED HOME.
#OM731027

SUMMERFIELD

8907 SE 141ST LOOP

2 Beds

2 Baths

1,507 Sq.Ft.

$298,000

MLS#: OM731027

 - property

Send a message

Message successfully sent.

Your message

What is 3 + 4 ?

Reason for contacting?

I agree to receive email communication and understand I can unsubscribe at any time.

I agree to be contacted by The Graf Group of Coldwell Banker via call, email, and text for real estate services. To opt out, you can reply 'stop' at any time or reply 'help' for assistance. You can also click the unsubscribe link in the emails. Message and data rates may apply. Message frequency may vary. Privacy Policy

Sign Out

Virtual Assistant

Would you like to take the next step with this property? We can help you schedule a showing or virtual tour, or send you more details.

Yes, I would like more information.

Thank You for Your Reply, One of Our Agents will contact you as soon as possible

No, maybe later.

Thank you, you can always contact me via email, phone number or through the contact form.

Realhub AI

Lucy - Your AI-Powered Realtor
Update Your Temporary Password

Personalize your search

Enter your email and we'll notify you immediately when new listings match what you're looking for.

or enter email address
Already have an account ? Login here

Continue your home search

I agree to receive communications and understand I can unsubscribe at any time.

I agree to be contacted by The Graf Group of Coldwell Banker via call, email, and text for real estate services. To opt out, you can reply 'stop' at any time or reply 'help' for assistance. You can also click the unsubscribe link in the emails. Message and data rates may apply. Message frequency may vary. Privacy Policy

Already have an account ? Login here

We use cookies

We use cookies primarily for analytics to enhance your experience. By accepting, you agree to our use of these cookies. You can manage your preferences or learn more about our cookies policy.