.webp?size=346x80)
- Properties
- Meet our agents
- Communities
- Market Report
- Home Value
- Calculator



Property
Beds
4
Full Baths
2
1/2 Baths
None
Year Built
2026
Sq.Footage
1,647
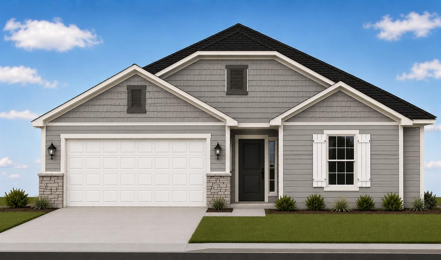
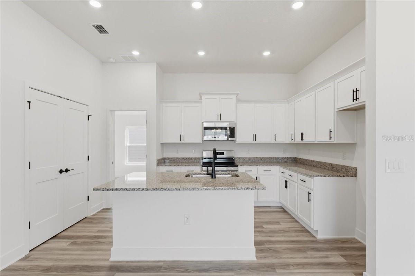
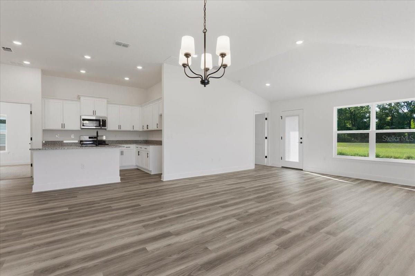
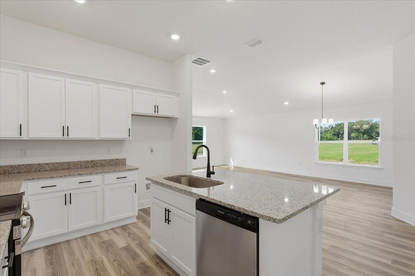
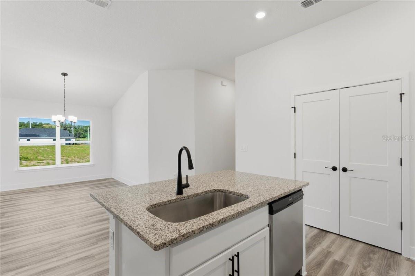
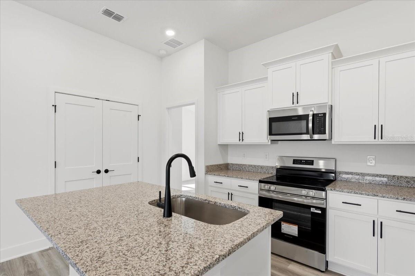
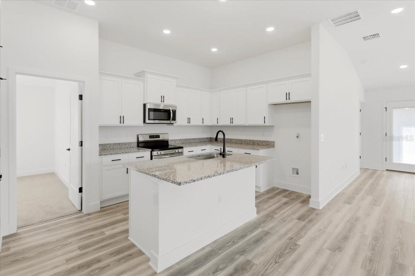
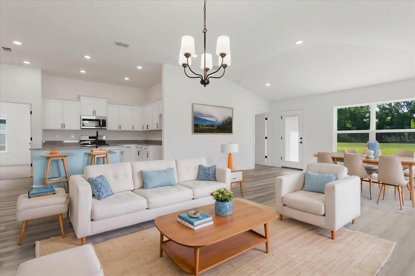
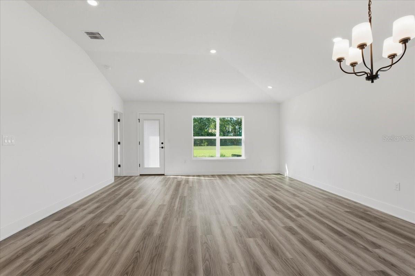
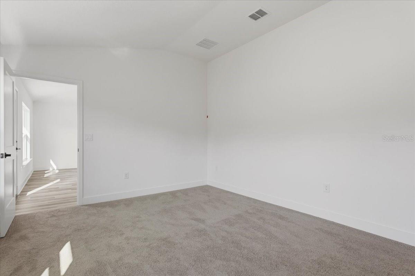
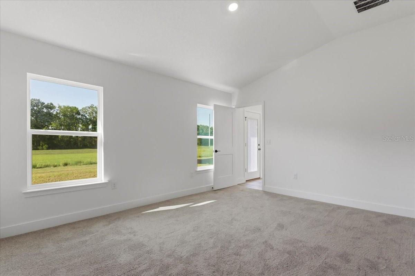
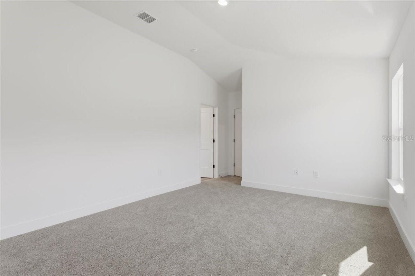
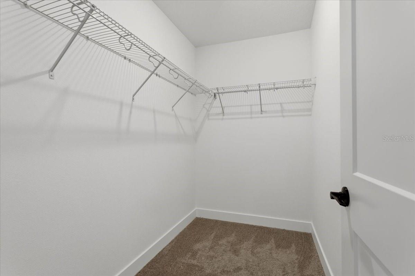
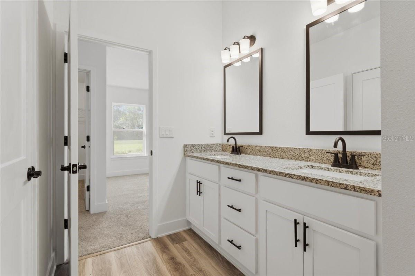
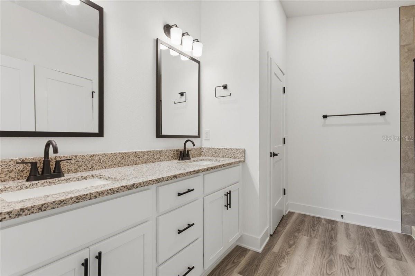
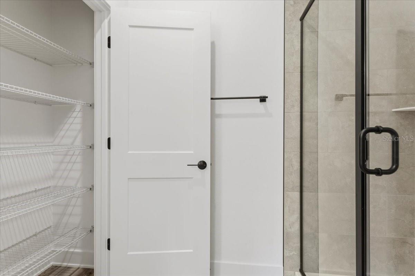
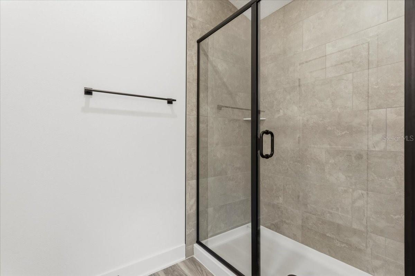
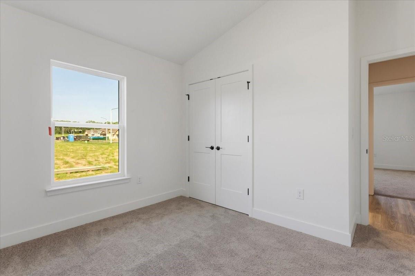
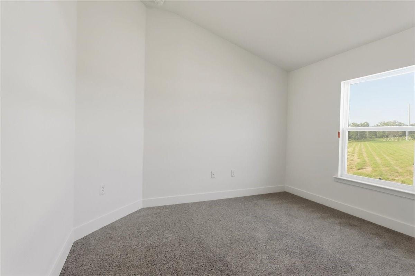
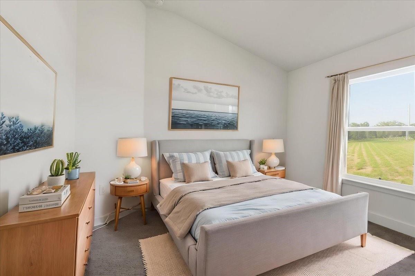
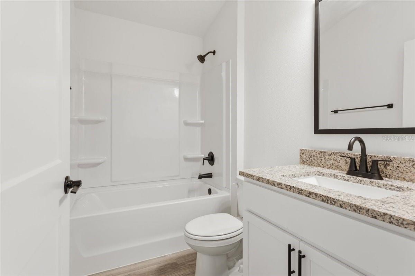
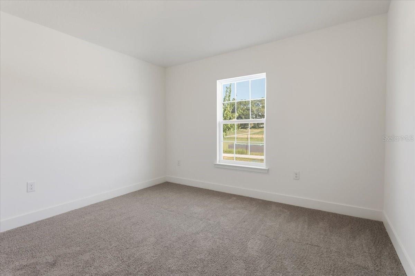
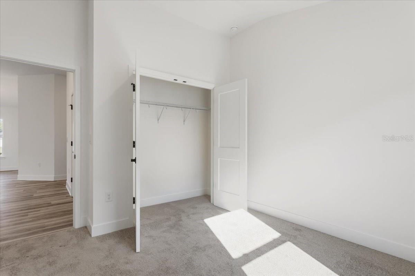
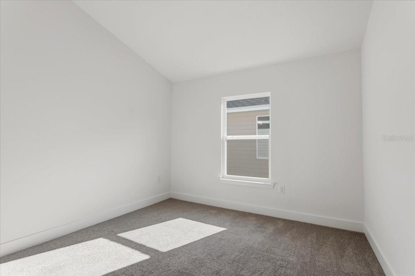
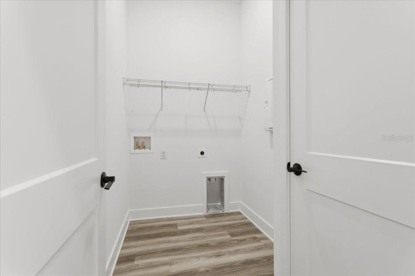
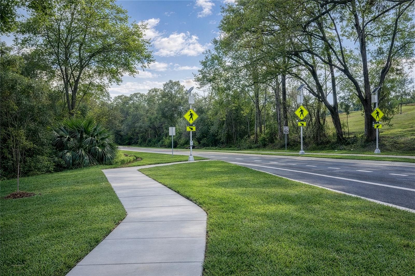
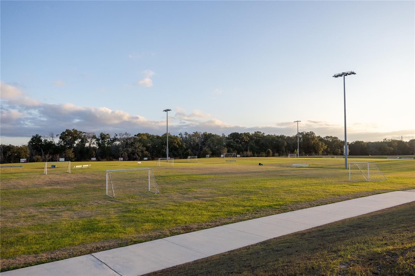
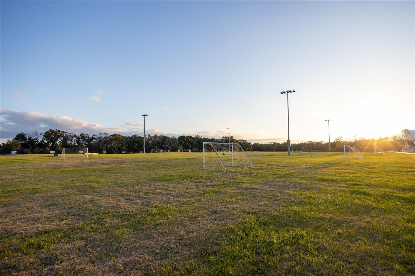
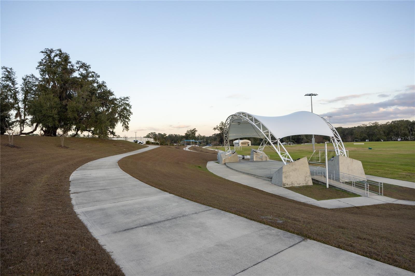
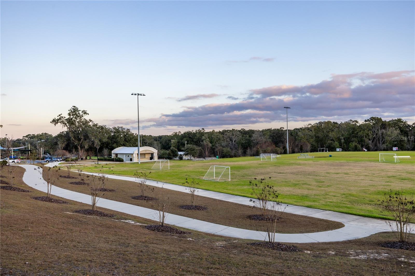
Virtually Staged. Under Construction. Thoughtfully designed with upgraded finishes and practical living in mind, this 4-bedroom, 2-bath home is expected to be completed by the end of September and offers everything buyers appreciate about new construction in Kirkland Farms. The open-concept floor plan creates a spacious, welcoming atmosphere where the kitchen overlooks the dining and living areas, making it easy to stay connected whether you're entertaining guests or enjoying a quiet evening at home. Ten-foot ceilings throughout the main living areas, quartz countertops, shaker-style cabinetry with crown molding, stainless steel appliances, and an upgraded interior trim package provide a timeless look that stands apart from the ordinary. The split-bedroom design offers privacy for the primary suite while the additional bedrooms provide flexibility for family, guests, or a home office. Thoughtfully designed storage throughout the home, including multiple linen closets, helps keep everyday living organized without sacrificing valuable living space. Outside, you'll appreciate the convenience of a 2-car garage, a professionally installed irrigation system, and the peace of mind that comes with new construction. Take advantage of paid closing costs and a reduced interest rate through one of our preferred lenders, helping lower your upfront costs and monthly payment. Combined with modern energy efficiency, lower maintenance, and potential homeowners insurance savings, this home delivers exceptional long-term value. Located in Kirkland Farms behind Legacy Park, enjoy a peaceful neighborhood setting tucked away from the hustle while remaining just minutes from shopping, dining, schools, parks, and I-75. **Listing contains Virtually Staged photos, mock of home under construction and previous homes built in Kirkland Farms**
Features & Amenities
Interior
-
Other Interior Features
Cathedral Ceiling(s), Eat-in Kitchen, High Ceilings, Open Floorplan, Stone Counters, Walk-In Closet(s)
-
Total Bedrooms
4
-
Bathrooms
2
-
Cooling YN
YES
-
Cooling
Central Air
-
Fireplace YN
NO
-
Heating YN
YES
-
Heating
Central, Electric
-
Pet friendly
Cats OK, Dogs OK, Number Limit
Exterior
-
Garage
Yes
-
Garage spaces
2
-
Construction Materials
HardiPlank Type, Wood Siding
-
Other Exterior Features
Lighting, Private Yard
-
Parking
Driveway, Attached
-
Patio and Porch Features
Covered, Porch, Rear Porch
-
Pool
No
-
Waterfront YN
NO
-
View
City
Area & Lot
-
Lot Features
Cleared, Landscaped, Level, Private, Paved
-
Lot Size(acres)
0.14
-
Lot Size(square feet)
6,098
-
Property Type
Residential
-
Property Sub Type
Single Family Residence
-
Architectural Style
Patio Home
Price
-
Sales Price
$345,150
-
Tax Amount
$459.02
-
Sq. Footage
1,647
-
Price/SqFt
$209
HOA
-
Association
YES
-
Association Fee
$200
-
Association Fee Frequency
Quarterly
-
Association Fee Includes
N/A
-
Total Monthly Fees
$66.67
School District
-
Elementary School
Alachua Elementary School-AL
-
Middle School
A. L. Mebane Middle School-AL
-
High School
Santa Fe High School-AL
Property Features
-
New Construction
YES
-
Foundation Details
Slab
-
Ownership
Fee Simple
-
Senior Community YN
NO
-
Sewer
Public Sewer
-
Tax Lot
56
-
Water Source
Public
Schedule a Showing
Showing scheduled successfully.
Mortgage calculator
Estimate your monthly mortgage payment, including the principal and interest, property taxes, and HOA. Adjust the values to generate a more accurate rate.
Your payment
Principal and Interest:
$
Property taxes:
$
HOA fees:
$
Total loan payment:
$
Total interest amount:
$
Location
County
Alachua
Elementary School
Alachua Elementary School-AL
Middle School
A. L. Mebane Middle School-AL
High School
Santa Fe High School-AL
Listing Courtesy of Courtney Bays , ADAMS HOMES REALTY, INC.- GAINESVILLE
RealHub Information is provided exclusively for consumers' personal, non-commercial use, and it may not be used for any purpose other than to identify prospective properties consumers may be interested in purchasing. All information deemed reliable but not guaranteed and should be independently verified. All properties are subject to prior sale, change or withdrawal. RealHub website owner shall not be responsible for any typographical errors, misinformation, misprints and shall be held totally harmless.

Business Coach | Executive Sales Associate | Realtor®
Michael Graf
Call Michael today to schedule a private showing.

* Listings on this website come from the FMLS IDX Compilation and may be held by brokerage firms other than the owner of this website. The listing brokerage is identified in any listing details. Information is deemed reliable but is not guaranteed. If you believe any FMLS listing contains material that infringes your copyrighted work please click here to review our DMCA policy and learn how to submit a takedown request.© 2024 FMLS.
Related Properties
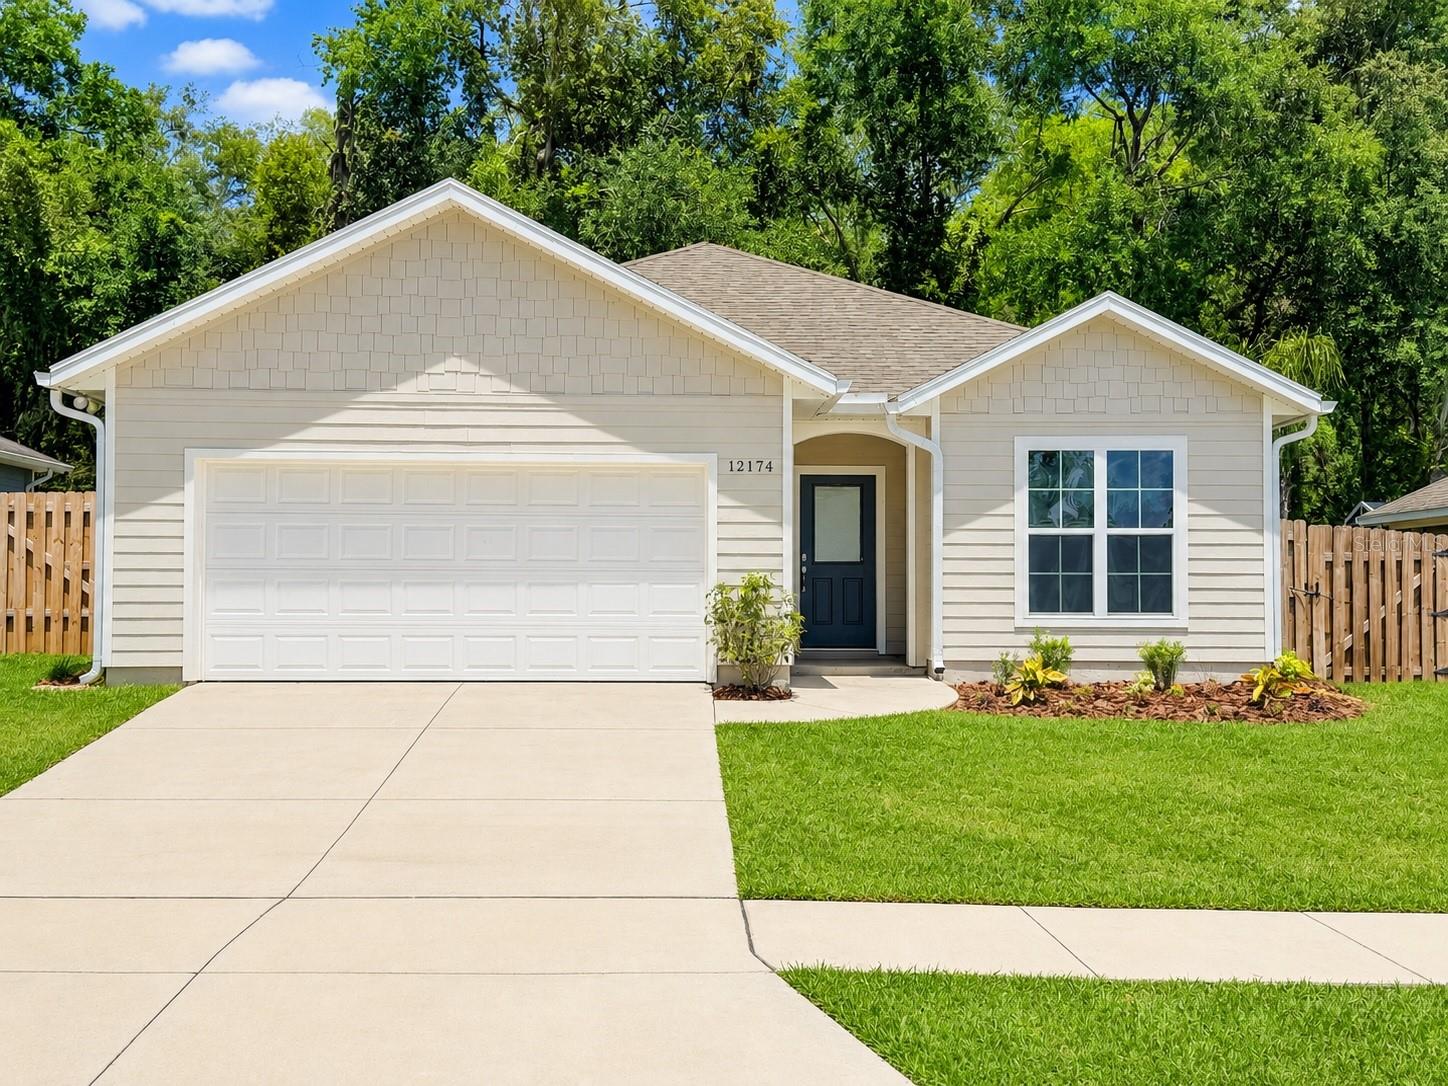
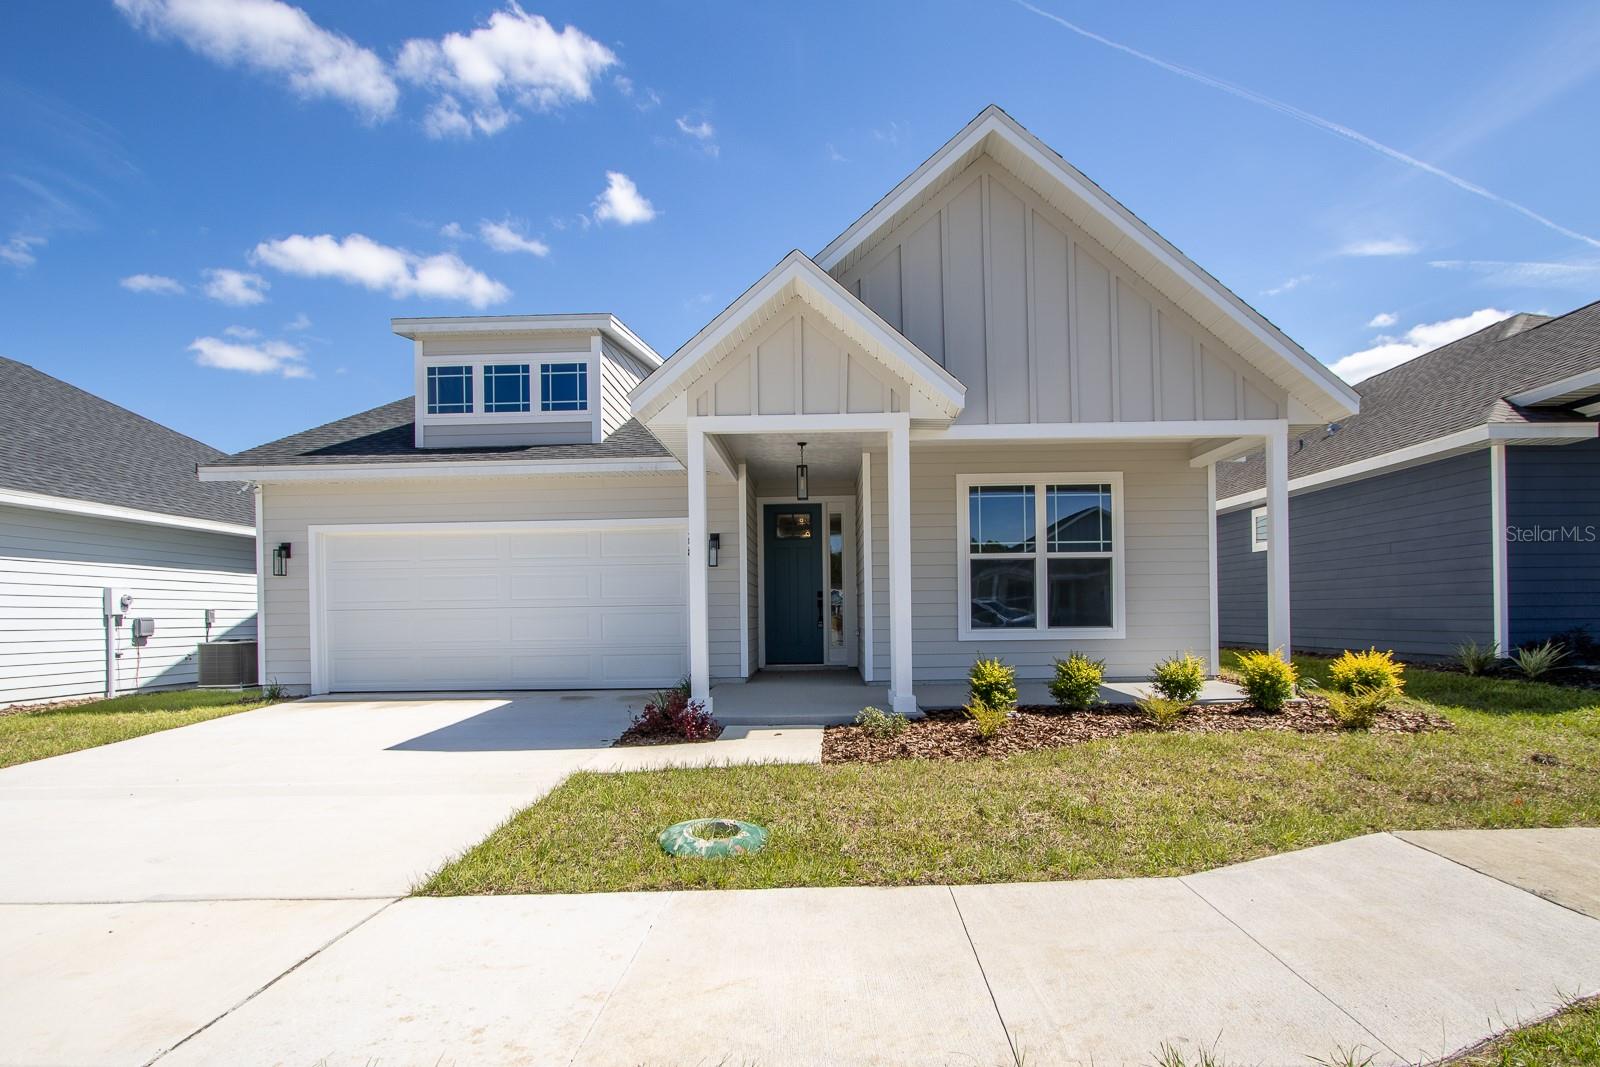
ALACHUA
12174 NW 162ND DRIVE
3 Beds
2 Baths
1,431 Sq.Ft.
$305,000
MLS#: GC541713
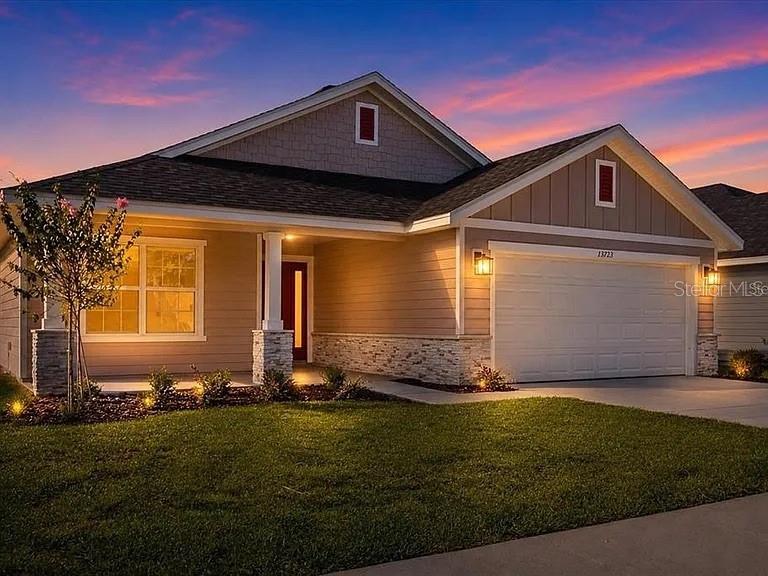
ALACHUA
12581 NW 159TH WAY
3 Beds
2 Baths
1,547 Sq.Ft.
$310,000
MLS#: GC542018
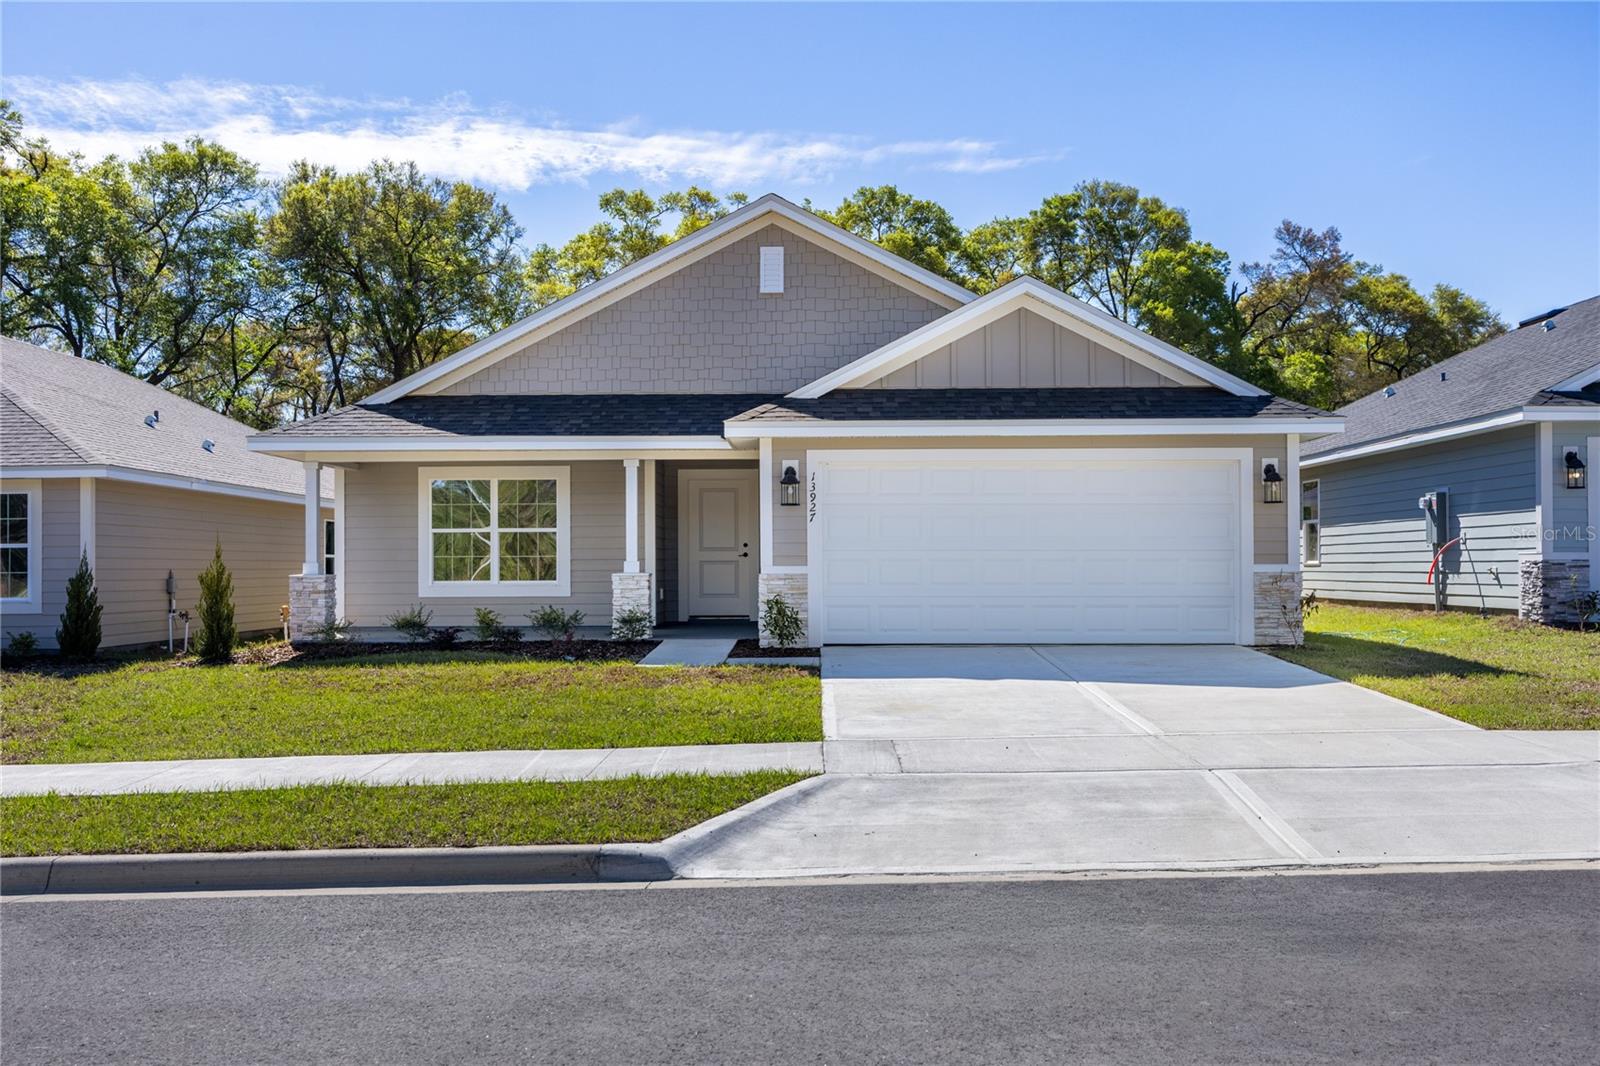
ALACHUA
16766 NW 178TH TERRACE
4 Beds
2 Baths
1,816 Sq.Ft.
$374,400
MLS#: GC541921
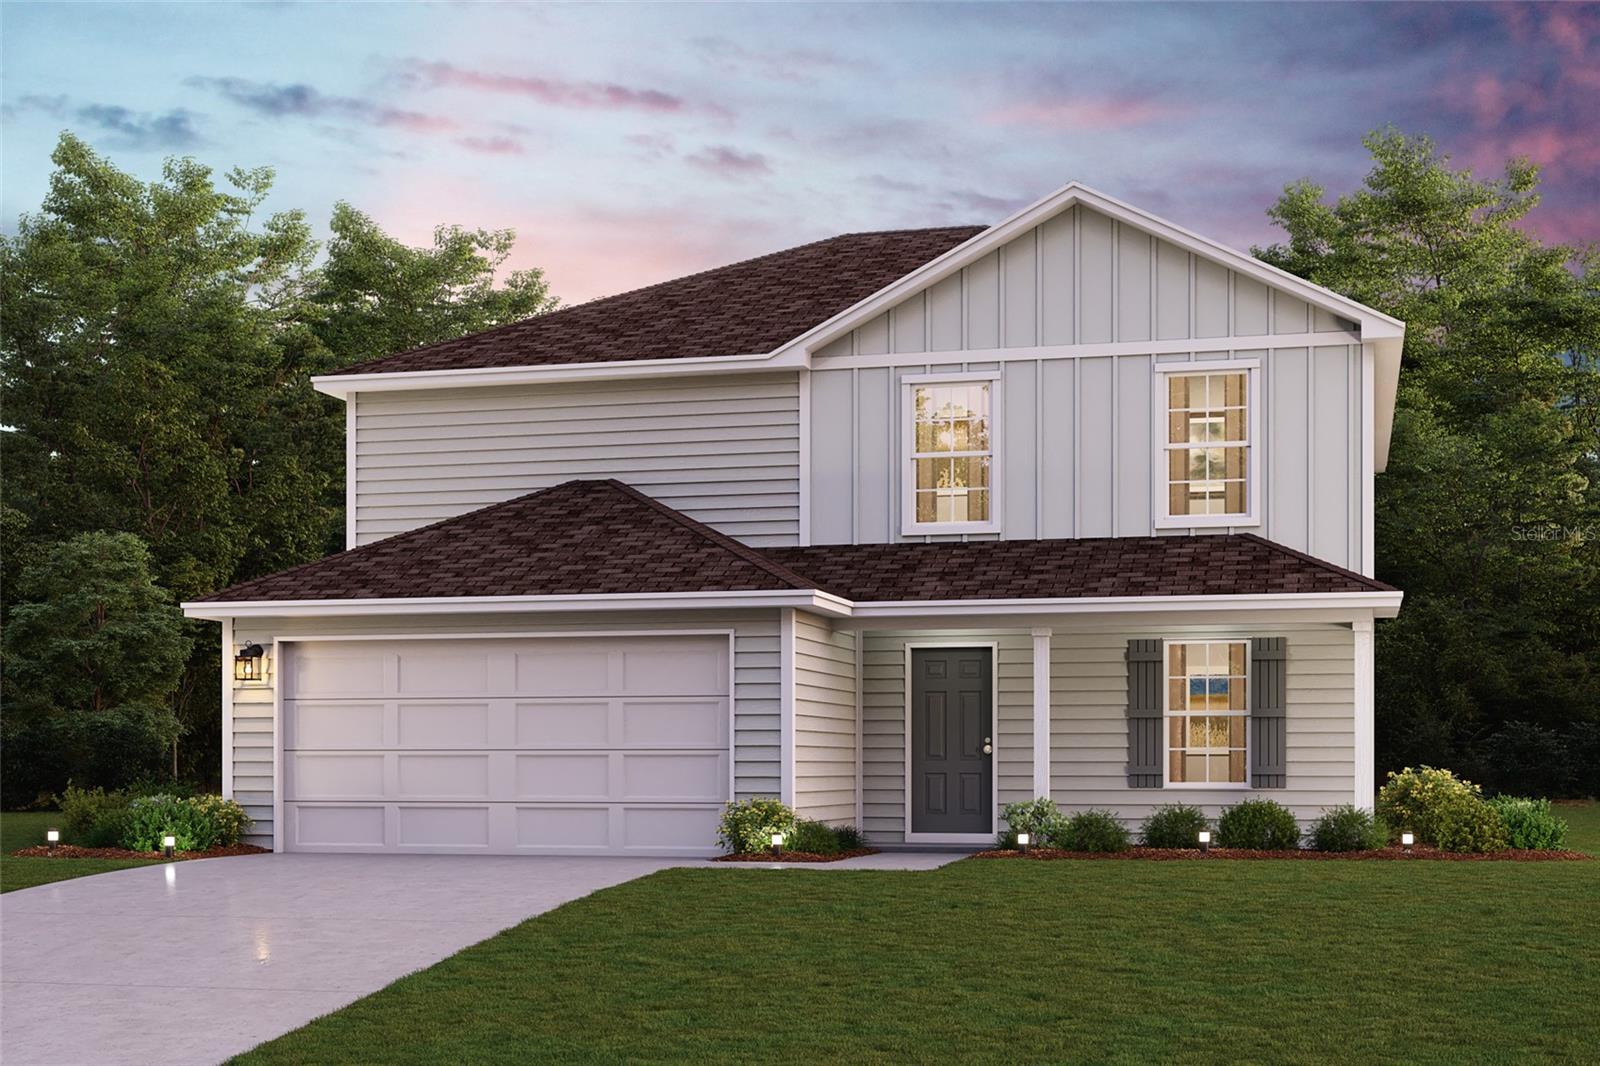
ALACHUA
13651 NW 150TH CIRCLE
3 Beds
2 Baths
1,970 Sq.Ft.
$375,850
MLS#: GC541875
ALACHUA
14355 NW 163RD PLACE
5 Beds
3 Baths
2,180 Sq.Ft.
$331,990
MLS#: C7528184
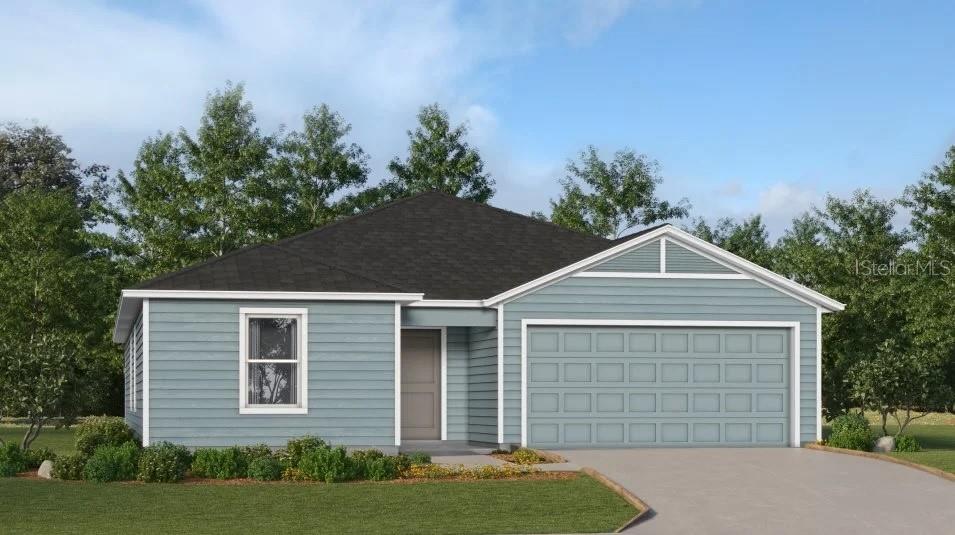
ALACHUA
14359 NW 170TH AVENUE
4 Beds
3 Baths
2,172 Sq.Ft.
$328,990
MLS#: O6423790
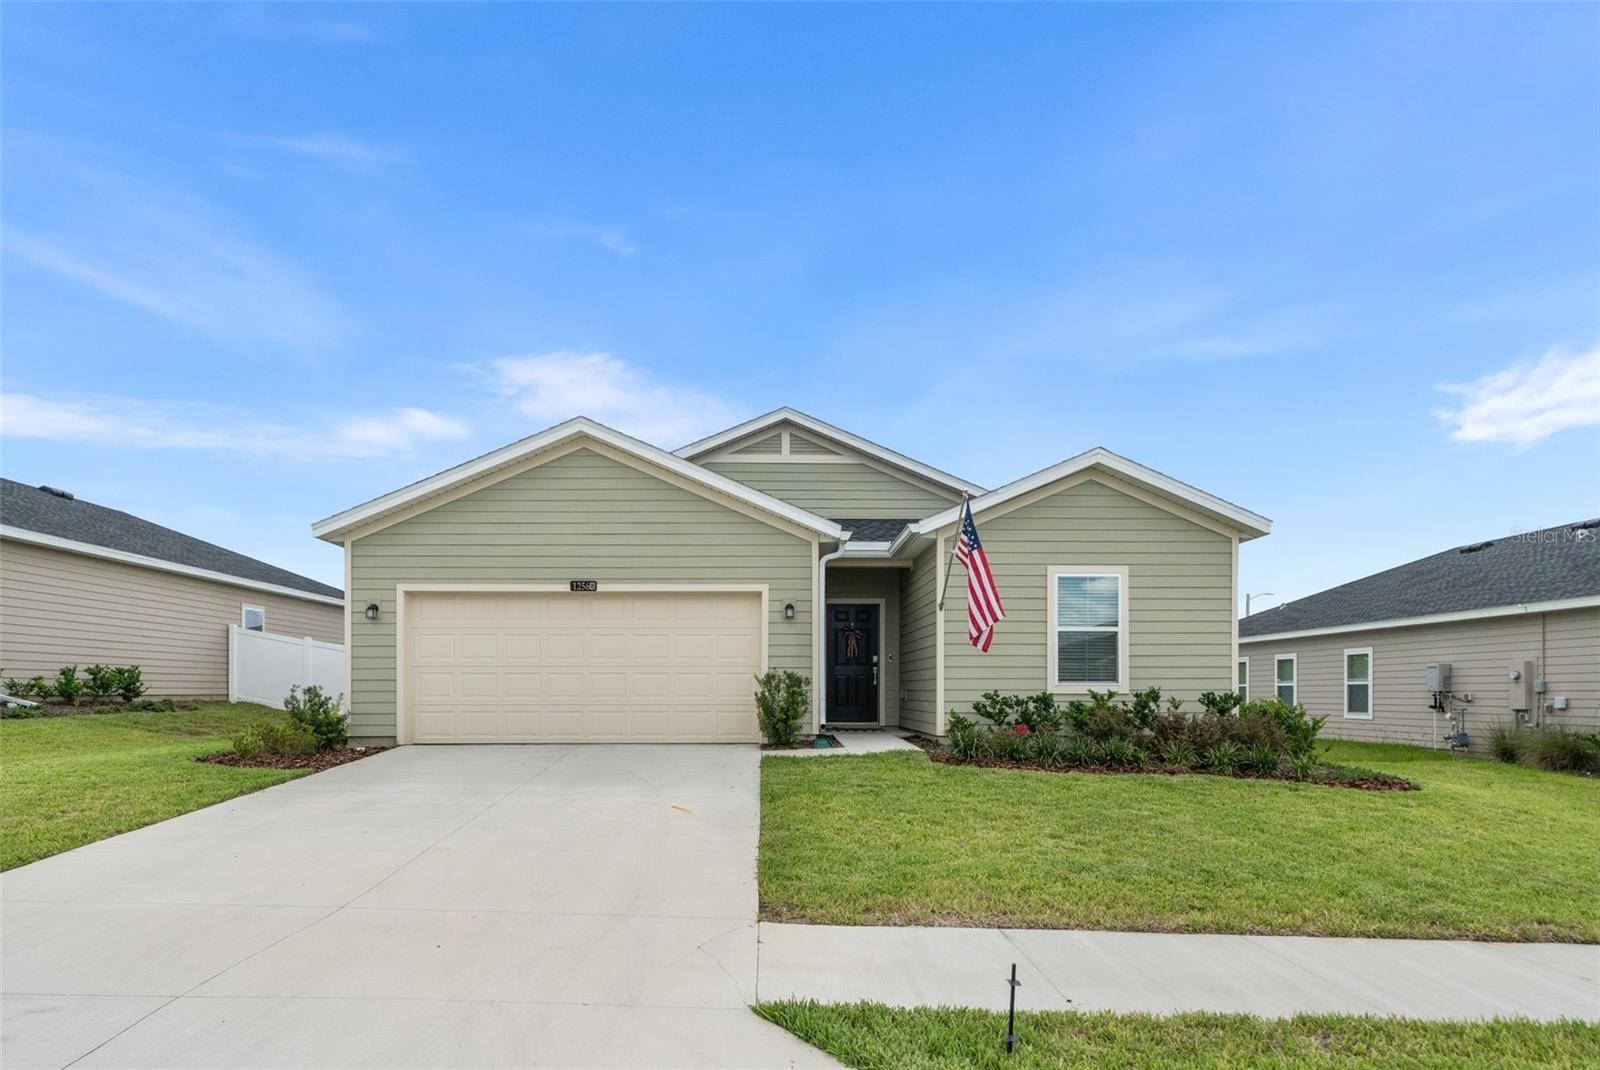
ALACHUA
12568 NW 138TH DRIVE
4 Beds
3 Baths
1,947 Sq.Ft.
$352,800
MLS#: GC541700
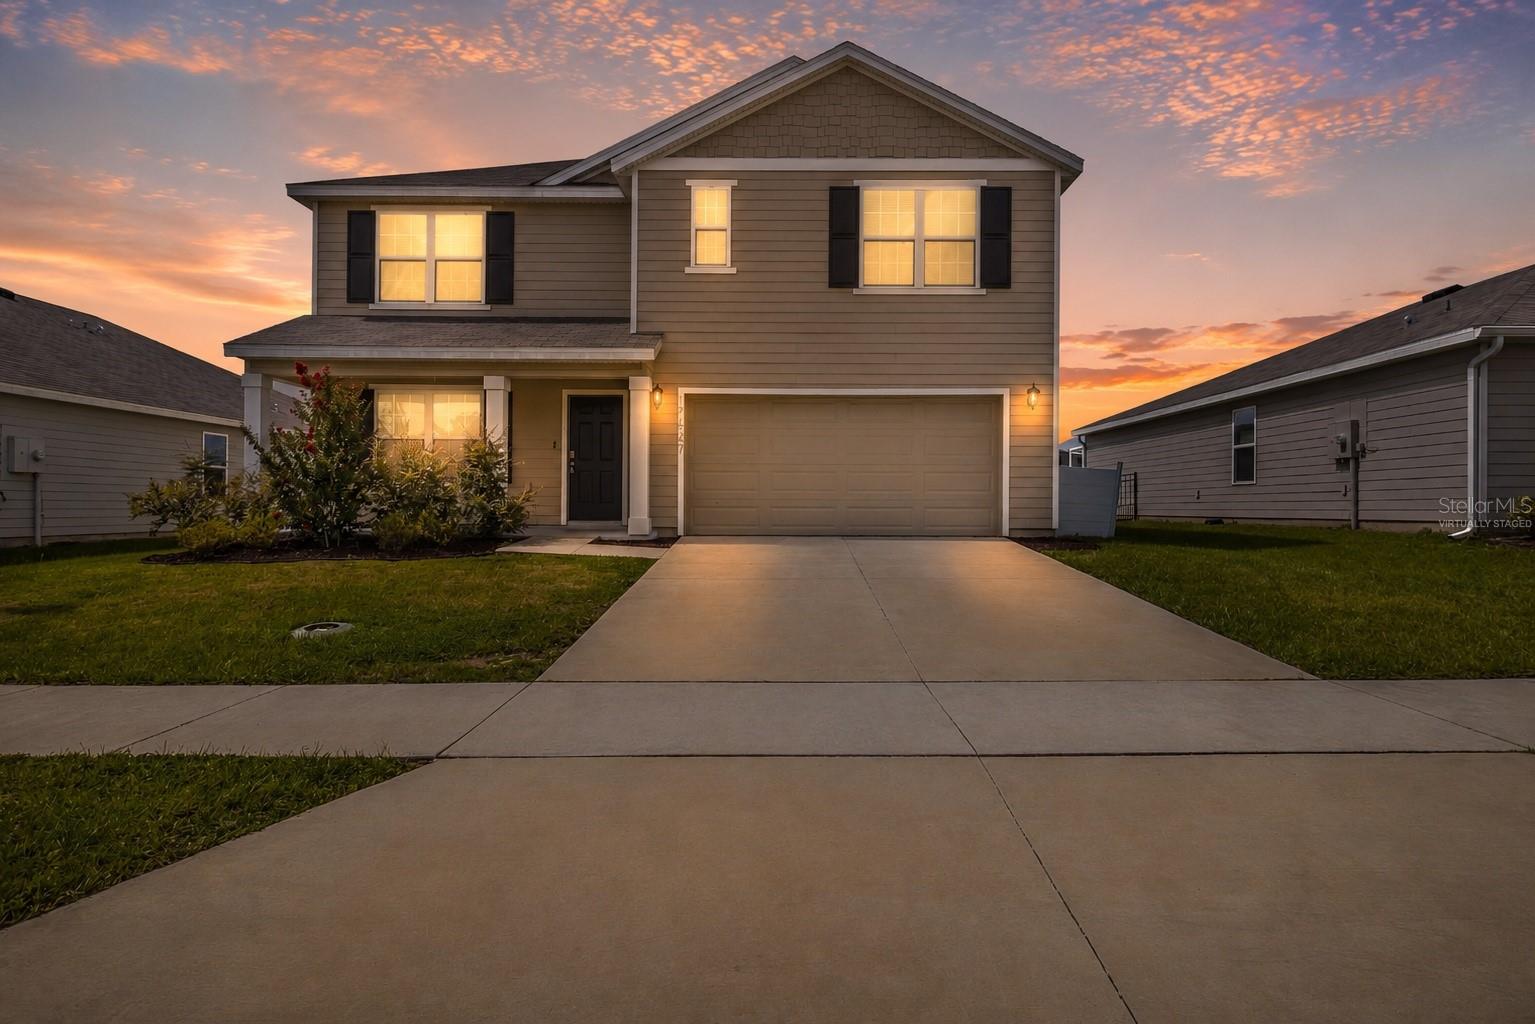
ALACHUA
17627 NW 172ND AVENUE
5 Beds
3 Baths
2,556 Sq.Ft.
$389,900
MLS#: GC541684
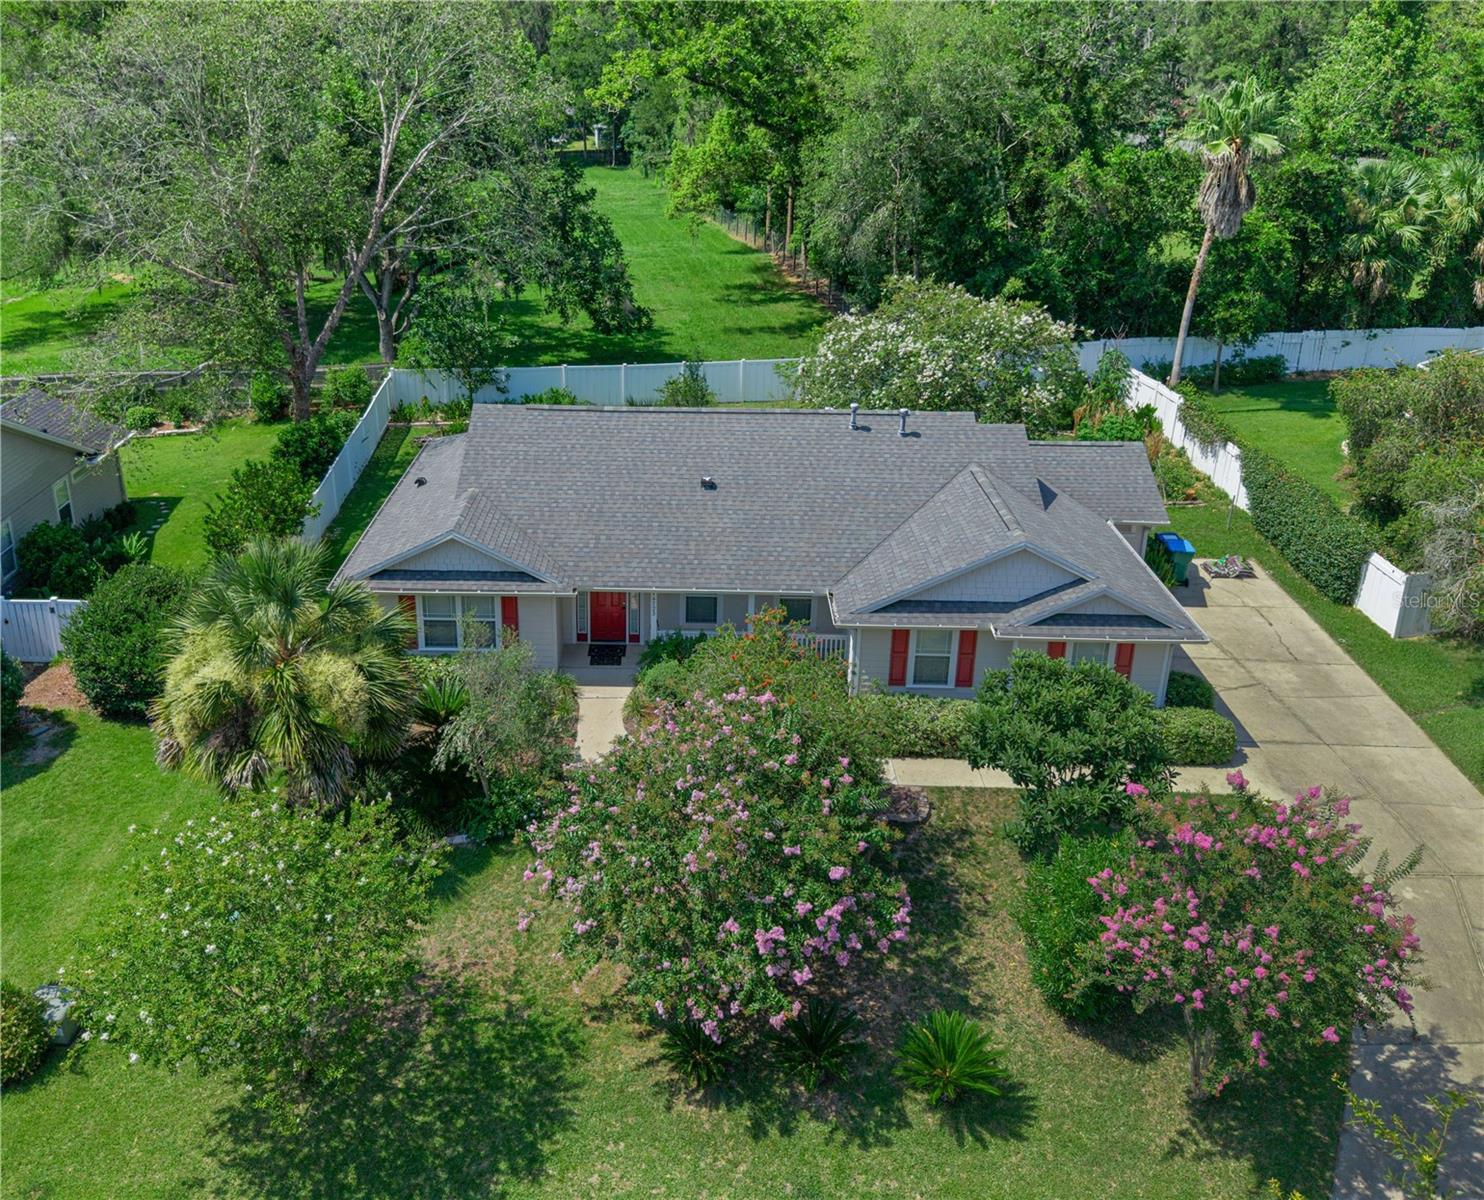
ALACHUA
14723 NW 150TH PLACE
3 Beds
2 Baths
1,489 Sq.Ft.
$308,000
MLS#: GC541641
