Features & Amenities

Interior

  • Other Interior Features

    Crown Molding, High Ceilings, Open Floorplan, Walk-In Closet(s)

  • Total Bedrooms

    3

  • Bathrooms

    3

  • Cooling YN

    YES

  • Cooling

    Central Air

  • Fireplace YN

    NO

  • Heating YN

    YES

  • Heating

    Central, Heat Pump, Natural Gas

  • Pet friendly

    Breed Restrictions, Cats OK, Dogs OK

Exterior

  • Garage

    Yes

  • Garage spaces

    3

  • Construction Materials

    Block, Stucco

  • Other Exterior Features

    Garden, Lighting, Outdoor Grill, Outdoor Kitchen, Rain Gutters

  • Parking

    Attached

  • Pool

    No

  • Waterfront YN

    NO

  • View

    Golf Course

Area & Lot

  • Lot Features

    Cul-De-Sac, Landscaped, Level, On Golf Course, Private

  • Lot Size(acres)

    0.15

  • Lot Size(square feet)

    8,450

  • Property Type

    Residential

  • Property Sub Type

    Single Family Residence

Price

  • Sales Price

    $1,495,000

  • Tax Amount

    $9,131.92

  • Sq. Footage

    2,603

  • Price/SqFt

    $574

HOA

  • Association

    YES

  • Association Fee

    $338

  • Association Fee Frequency

    Monthly

  • Association Fee Includes

    N/A

  • Total Monthly Fees

    $338

School District

  • Elementary School

    Sutherland Elementary-PN

  • Middle School

    Palm Harbor Middle-PN

  • High School

    Tarpon Springs High-PN

Property Features

  • New Construction

    NO

  • Association Amenities

    Clubhouse, Fitness Center, Gated, Golf Course, Park, Playground, Pool, Racquetball, Recreation Facilities, Security, Spa/Hot Tub, Tennis Court(s)

  • Foundation Details

    Slab

  • Ownership

    Fee Simple

  • Senior Community YN

    NO

  • Sewer

    Public Sewer

  • Tax Lot

    29

  • Water Source

    Public

Schedule a Showing

Showing scheduled successfully.

<
>
IN PERSON
VIA CHAT

What is 3 + 4 ?


Change time

Mortgage calculator

Estimate your monthly mortgage payment, including the principal and interest, property taxes, and HOA. Adjust the values to generate a more accurate rate.

Your payment

Principal and Interest:

$

Property taxes:

$

HOA fees:

$

Total loan payment:

$

Total interest amount:

$

Location

County

Pinellas

Elementary School

Sutherland Elementary-PN

Middle School

Palm Harbor Middle-PN

High School

Tarpon Springs High-PN

Listing Courtesy of Bonnie Neiman, FLORIDA PROPERTIES DIVERSIFIED

RealHub Information is provided exclusively for consumers' personal, non-commercial use, and it may not be used for any purpose other than to identify prospective properties consumers may be interested in purchasing. All information deemed reliable but not guaranteed and should be independently verified. All properties are subject to prior sale, change or withdrawal. RealHub website owner shall not be responsible for any typographical errors, misinformation, misprints and shall be held totally harmless.

Agent Michael Graf

Business Coach | Executive Sales Associate | Realtor®

Michael Graf

Call Michael today to schedule a private showing.


* Listings on this website come from the FMLS IDX Compilation and may be held by brokerage firms other than the owner of this website. The listing brokerage is identified in any listing details. Information is deemed reliable but is not guaranteed. If you believe any FMLS listing contains material that infringes your copyrighted work please click here to review our DMCA policy and learn how to submit a takedown request.© 2024 FMLS.
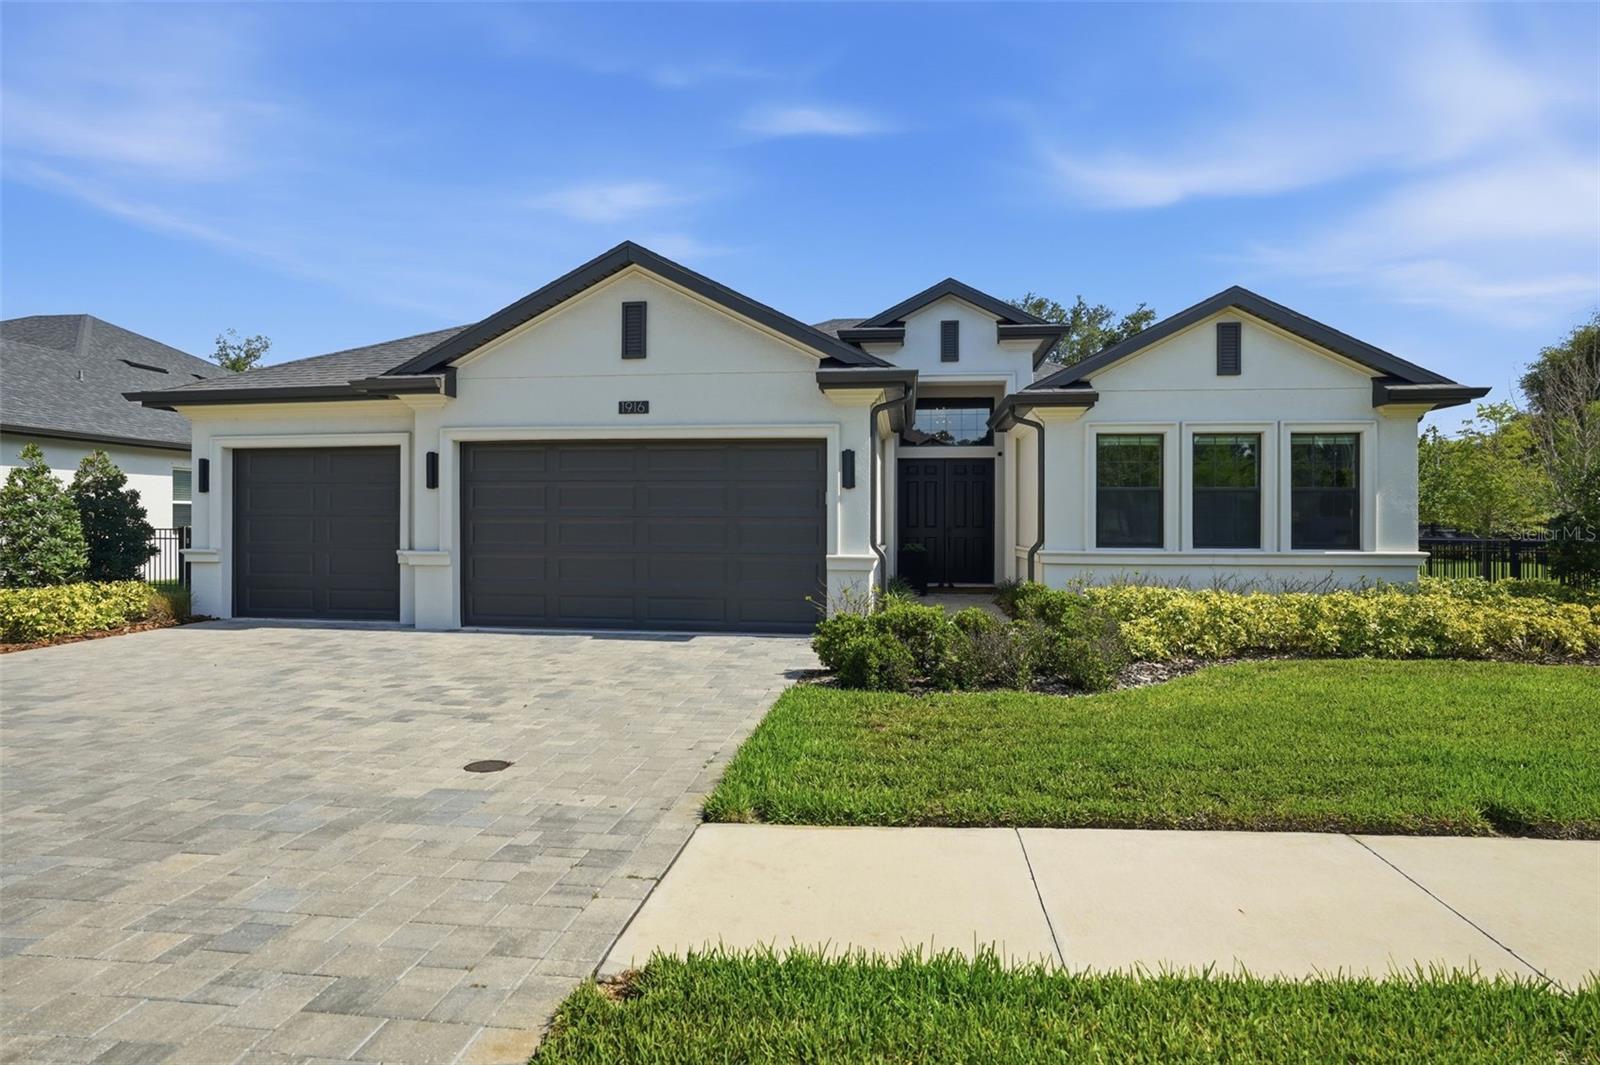
NEW TILE ROOF! The Perfect Gem to call your Home in The Promontory.  A Golfer’s Paradise with your own Putting Green to improve not only the putting but the short game as well. Perfect in many ways offering the following spectacular amenities.  NO steps! One floor 3 car garage complements this outstandingly Perfect Home.  Looking for a View? Amazing expansive vista of the Island Golf Course #11 Fairway.  Private 15’ x 30’ Putting Green recently turfed with chipping capabilities for extra practice outside the 440 sf screened paved lanai with a terrific outside grill nicely equipped including a natural gas grill, water and sink, and bar refrigerator for evening dinners around the fire pit watching the moon come up over the golf course.  New and updated landscaping.  Life doesn’t get much better! Primary bath with oversized his/her closet provides ample storage space ,shelving and cabinets.  Double sinks, soaking tub and walk-in tiled shower complete  the lovely elegant timeless bath.  Primary bedroom leads into the  functional Open concept layout with sliding glass doors to the lanai.
Quartz counter tops on the kitchen counters and island, GE Appliances, natural gas grill , stainless hood and stove top with counter depth refrigerator all add to the smashing kitchen  and family room.   Meticulously maintained the home offers a blend of elegance and comfort . Situated in a no flood zone X. Plantation shutters throughout as well as a custom laundry room equipped with laundry tub.  Be sure to peek into the kitchen pantry to view the spice rack built for the chef!  The guest room , den with double doors, closet, 4th bedroom .Elbow space to enjoy your friends and family but square footage space not too large to be a burden.  Pavers on driveway and lanai recently  sealed  and pressure washed; new and updated landscaping; garage door motors upgraded; 2025 AC compressor replaced; microwave and washer  recently replaced . And of course the 2025 Tile Roof with 10 year warranty  fully transferable to the new owner.  Located on the Via Verdi cul’d ‘sac with no neighbors across the street to clutter parking.  And across the street – Seasonal Flowers. Check out The Promontory entrance with new and upgraded landscaping to  enhance the curb appeal of Via Verdi.   Energy Star Home by  Westbay provides for low electric usage, natural gas for outside grill, cooktop, dryer, hot water heater, and heat.  Exterior hurricane shutters for entire home stored in garage. Property has professional landscaping maintained with reclaim water irrigation system keeping grass watered and green all year.  No visible utility lines, all underground.  Golf and Tennis Resort with 3  +– 18 hole golf courses including the PGA Copperhead course home to Valspar PGA Tournament.  Innisbrook boasts 11 har-tru tennis courts. 4 pickle ball courts.  Innisbrook Resort and spa offers 6 heated pools plus the famous and most popular family Lochness Waterslide, Fitness Center, Racket Ball Courts and restaurants.  Innisbrook membership is mandatory for ownership in The Promontory. Innisbrook Social Membership provides access to amenities with a discount for on-site restaurant and shops.  Move – in condition; Flexible closing Date!  A Perfect Blend of Luxury with a Town and Country life style.  Innisbrook  Resort is more than 50 years young!  Come visit this amazing home on the Coveted Island Course and learn all the exciting changes in the new Innisbrook development !  Magic in the Air!

1366 VIA VERDI DRIVE

Message successfully sent.

What would you like to know?

What is 3 + 4 ?

I agree to receive email communication and understand I can unsubscribe at any time.

I agree to be contacted by The Graf Group of Coldwell Banker via call, email, and text for real estate services. To opt out, you can reply 'stop' at any time or reply 'help' for assistance. You can also click the unsubscribe link in the emails. Message and data rates may apply. Message frequency may vary. Privacy Policy

Related Properties

New on site 2 days ago
Discover this exceptional, highly maintained, custom quality constructed distinctive Victorian-style Luxury residence w/ amazing curb appeal, covered brick front porch, located in coveted Country Woods Subdivision, where timeless architecture throughout meets exceptional amenities for Florida living! This truly special Palm Harbor/Dunedin Area residence offers 5 bedrooms, 5 baths including outdoor Cabana bath, 2.5 Car Garage, common area gathering rooms/spaces throughout for daily living/entertainment flexibility for the entire family, guests, with multigenerational living possibilities. Upon entry you are greeted by a spacious open concept floor plan, vaulted ceilings, waterproof luxury vinyl wood flooring in the main part of the house. A separate elegant Formal Dining room is perfect for special occasions featuring spectacular double high Rotunda Ceiling w/ windows, wood flooring, service built-ins. Formal Living Room w/ sliding glass doors leads to a huge, covered lanai with classic pavers, tremendous amounts of storage cabinetry, granite countertop spaces, outdoor kitchen, sink, appliances, custom banquet table storage, lounging area w/ gas fire pit, heated Saltwater Pool/Spa w/ Cabana Bathroom/shower. At the heart of the home an updated Chef’s kitchen of style/function features Cherry Wood Cabinetry by K&M Custom Cabinetry, classic granite countertops, farm style copper sink, curated appliances, massive island with large storage cabinets, pull out drawers, double beverage fridge, complete with countertop seating/casual dining space. The adjoining Family Room features a brick/gas fireplace, a convenient digital media/study/workspace, LG CineBeam UHD 4K projector w/ a drop down cinema screen/surround-sound audio for an immersive home-theater experience. A wood spiral staircase leads to a dedicated 2nd floor game room, wood flooring, private bath, wet bar and audio speaker system. The 1st floor Primary Bedroom Suite features an expansive layout of separate spaces including large private bedroom w/ gas fireplace, huge walk-in closet with built in shelving, a private bathroom suite w/ high design double vanity sinks, granite countertops, custom cabinetry, 2-person double head rain showers, custom free-standing bathtub. The 1st floor also has a convenient spacious 2nd bedroom w/ custom built-in wood bookcase, and a full-size laundry rm w/ access to a covered outdoor lanai. An extra-wide, custom-built wood staircase leads to 2nd floor Jack-and-Jill 3rd and 4th bedrooms with an adjoining updated bathroom, the Game Room, and large 5th bedroom (currently used as fitness room). The backyard areas feature a large water fountain, frog pond, 3,300-gallon Koi and Duck Pond Oasis w/ cascading waterfalls, wood bridge, tropical landscaping, slate walkways, all viewable from an elevated screened side yard porch. NEW 2025 shingle/metal roof, 3 Trane AC systems: 2026, 2020, 2012. FEMA Flood Zone X. Enjoy nearby downtowns of Palm Harbor/Dunedin, local shops, restaurants, breweries, entertainment venues. Explore Honeymoon Island State Park, Gulf Coast scenery, World Class beaches, walking/biking trails. Golf enthusiasts can enjoy Dunedin Golf Club/PGA Innisbrook Resort. Nearby Tampa International Airport, St. Pete/Clearwater Airport, and multiple sporting venues.  With its Victorian character, resort-inspired outdoor amenities, this one-of-a-kind property offers the opportunity to call home, and enjoy the Florida lifestyle. A must see!
#TB8558059

PALM HARBOR

2665 BEAGLE PATH WAY

5 Beds

5 Baths

4,324 Sq.Ft.

$1,225,000

MLS#: TB8558059

Move-in ready waterfront retreat with expansive Gulf, ocean, and Intracoastal Waterway views, perfect as your dream home or a turnkey Airbnb investment. Sold fully furnished with no HOA and no short-term rental restrictions. This fully updated, open-concept home offers 6 bedrooms, 5 baths, and 3,132 square feet with wood cabinets, granite countertops, and a walk-in pantry. The spa-like primary bath features a frameless glass walk-in shower with water views. Outside, enjoy a private pool and spa, a covered lanai with outdoor dining, an expansive paver deck along the seawall, and your own private dock — all framed by lush tropical landscaping. A fireplace and rare two-car garage with full bath complete the package. Set in the heart of golf-cart-friendly Palm Harbor, you're just a short drive from charming restaurants, shops, and the pristine beaches of Honeymoon Island. Move right in and make it your own."
#TB8557548

PALM HARBOR

135 HARBOR DRIVE

6 Beds

5 Baths

3,132 Sq.Ft.

$1,750,000

MLS#: TB8557548

Virtually Staged. Luxury living that's set behind the gates of one of the area's most sought-after enclaves, Manning Oaks. Custom built by Mark Maconi, boasting 3,821 square feet of living space that includes 4 bedrooms, 4.5 baths, a private study, an oversized 3 car garage, and a dedicated second floor entertainment/movie room. This beauty sits on what is believed to be the neighborhood's largest homesite, graced by majestic Oak and fruit trees. A sweeping brick paved driveway, curated landscaping with a tranquil water feature and a color-thru tile roof create a stately arrival. Beyond the solid wood and glass entry door, sliding glass doors frame a striking view of the resort-style lanai that's crafted for entertaining. Custom features include a high-end crystal chandelier in the formal dining room, and a spacious living room that's wired for surround sound. The executive study has new carpet, custom hardwood built-in storage cabinet with pull-out drawer dual seating area/desks, an artist-commissioned stained glass cabinet, granite countertop with a wood-framed display archway, and custom hardwood window shutters. The main level half bath has direct access to the pool & covered lanai for added convenience. The chef inspired kitchen is bathed in natural light and tall custom hardwood cabinetry with bespoke storage & appliance space, two floor-to-ceiling pantries, a generous center island and reverse osmosis filtration system. The premium appliances include Bosch double ovens, a CAFÉ Collection 5-burner gas range with griddle and an LG InstaView refrigerator. A Butler's pantry features a beverage cooler and illuminated glass-front cabinetry that serves easily as a dry bar or coffee bar. Entertaining is a joy in the large family room with decorative tray ceiling, gas fireplace, soaring views of the sparkling pool & covered extended lanai. An elegant pathway leads to the primary suite, presenting a sitting area, private lanai access, and a spa-inspired en-suite bath with a rimless glass walk-in shower and an expansive vanity with center island. The custom dressing closet has mirrored doors and a built-in organizing system throughout. The secondary bedrooms occupy their own wing and include a private guest suite with private bath, custom window seats, new carpet and a second study area with built-in desks. Your personal Shangri-La, an expanded lanai adds approximately 1,000 sqft. of outdoor living with an expansive backyard with room for additional recreation space/play area and room for your personal pets. This magnificent space is highlighted by a custom hardwood sun pergola, under bistro lights, a wood-paneled ceiling, and a heated saltwater Pebble Tec pool and spa. A gas fireplace with color-changing lights and a bar that seats 5 complete the space, along with a gourmet outdoor kitchen that features a Big Green Egg, built-in grill, refrigerator, built-in ice maker and a compact dishwasher. Additionally there are smart-home conveniences that include Ecobee climate control, app-managed pool systems, a tankless water heater and a water softener. This charming beauty is situated in the acclaimed Palm Harbor school district, with effortless freeway access, and it is moments from the top rated Dunedin Causeway, shopping and speciality dining.
#TB8550880

PALM HARBOR

1516 CANOPY OAKS BOULEVARD

4 Beds

4 Baths

3,821 Sq.Ft.

$1,650,000

MLS#: TB8550880

Discover this beautifully updated “Lake Tarpon Luxury Waterfront Home.” Canal home offering direct access to Lake Tarpon and an exceptional blend of luxury, functionality, and long-term durability. This spacious 5-bedroom, 3.5-bath, 4,496 sq ft residence features a rare first-floor mother-in-law suite with a private close-off pocket door option, ideal for guests, multigenerational living, or extended stays. A standout feature is the oversized 3-car garage, complete with a built-in 10×10 storage room and extensive built-in shelving, providing unmatched storage and organization. The home has undergone major capital improvements in recent years, making it truly move-in ready. A new roof was installed in April 2021, followed by three new HVAC systems replaced in May 2023 for optimal comfort and efficiency. In October 2019, the entire exterior was upgraded with Hardie-Board color plus siding installed over full house wrap, eliminating the need for ongoing painting and offering superior moisture and pest resistance. That same year, all windows and pool-deck sliding doors were replaced (October 2019), enhancing hurricane resilience, energy efficiency, and insurance savings. Outdoor living shines with a large screened pool enclosure and a fully refurbished private dock completed in September 2023, featuring davits, covered lifts, and direct canal access for boating enthusiasts. Inside, the home boasts two full kitchens, two laundry rooms, a dramatic three-story foyer, and premium finishes throughout. For buyers seeking a turn-key experience, the property can be purchased fully furnished, offering a seamless transition into one of Palm Harbor’s most desirable waterfront lifestyles. NOTE- NO HOA FEES, NO DEED RESTRICTIONS, NO FLOOD INSURANCE- SEE LOMA ATTACHED. “Includes full 360° virtual tour and walkable video for remote buyers.” SEE ATTACHMENTS AND VIDEO TOUR LINKS- INCLUDES FLOOR PLAN LAYOUT INTERFACE WITH 360 VIDEO WALK THRU
#TB8553882

PALM HARBOR

3157 N CANAL DRIVE

5 Beds

3 Baths

4,496 Sq.Ft.

$1,750,000

MLS#: TB8553882

Tucked away on a quaint, quiet road in the charming town of Ozona, this rare new construction masterpiece offers an unparalleled coastal lifestyle. Spanning 3,476 sq ft, this 4-bedroom, 4-bathroom home, with ground floor office / 5th bedroom, perfectly blends luxury with casual golf-cart living. Move-in ready by the end of September, with the pool completing this October. 

The main floor is an entertainer's dream, featuring a massive great room and a giant chef's kitchen that flows seamlessly to a beautiful veranda, pristine pool (under construction), and a sprawling backyard. Convenience is key with a large flex office (or 5th bedroom), a massive laundry room, and a dedicated splash room for effortless pool-to-house transitions. Upstairs, a versatile entertainment landing pad awaits your guests. The spacious primary suite is a private retreat boasting expansive his-and-hers walk-in closets and a spa-like bath with a standing tub, separate shower, and dual sinks. The additional bedrooms are also generously sized. Bedrooms two and three share a clever Jack-and-Jill bath, and the fourth bedroom has a bathroom that is also connected to the entertainment area that welcomes you at the top of the stairs.

Park your golf cart in the 2-car garage and embrace the ultimate local lifestyle. Walk to the Pinellas Trail and Downtown Palm Harbor, or take the golf cart to enjoy the shops and restaurants in Ozona and Downtown Palm Harbor. Enjoy top-rated schools (short walk to Ozona Elementary School), all just minutes from the pristine sands of Honeymoon Island. Beyond the incredible location, this home offers the true benefits of new construction: modern building codes, energy-efficient systems, builder warranties, and none of the deferred maintenance that comes with an older home. With no HOA there are no minimum rental periods, 785 Lime is also ideal as a STR rental property. Truly a rare opportunity! Note: the images of the pool are virtual as it is not yet complete.
#TB8545790

PALM HARBOR

785 LIME STREET

5 Beds

4 Baths

3,476 Sq.Ft.

$1,295,000

MLS#: TB8545790

Price reduced
Built in 2023 and shows like new! Premium location with GOLF CART ACCESS to downtown Palm Harbor and charming Ozona. The Florida lifestyle right at your doorstep! Welcome to this exceptional executive home in the exclusive gated community of Jullee Estates, a private enclave of just 12 exceptional homesites. Extraordinary pool-sized lot and a quality-built home by premier builder Gulfwind Homes! This impressive one-story residence offers over 3,000 square feet of beautifully designed living space with 4 bedrooms, 4 full bathrooms, and an oversized 3-car garage. Striking curb appeal is enhanced by beautiful stone accents and a welcoming entryway, setting the tone for the quality and craftsmanship found throughout. Inside, soaring ceilings, engineered wood flooring, and an expansive open-concept design create a perfect balance of luxury and functionality. The spacious great room seamlessly connects to the dining area and stunning chef’s kitchen, making this home ideal for both everyday living and entertaining. The kitchen showcases elegant Shaker-style cabinetry, beautiful quartz countertops, and a large center island finished in a sophisticated navy blue. A beverage refrigerator is thoughtfully incorporated at one end of the island, creating the perfect spot for entertaining. The great room opens directly to a large screened-in porch, creating a wonderful indoor-outdoor living experience and an ideal space to relax or entertain while enjoying the Florida lifestyle. The luxurious primary suite features a spa-inspired ensuite bath with dual vanities, private water closet, an generous sized walk-in shower with designer tile work, and expansive his-and-her walk-in closets. The split-bedroom floor plan provides excellent privacy, while the generously sized secondary bedrooms offer ample closet space. All four bathrooms feature beautiful cabinetry, stylish hardware, and upscale finishes. Additional upgrades include a whole-house 24kW Generac generator, an enlarged an oversized 3-car garage with epoxy flooring, and a dedicated mini-split A/C system in the garage, creating a comfortable and versatile space for vehicles, hobbies, storage, or a workshop. Jullee Estates is a natural gas community located in a non-evacuation zone with no flood insurance required. Ideally located, jump on your golf cart and enjoy the restaurants, shopping, entertainment, and festivals of thriving downtown Palm Harbor and Ozona, with easy access to the Gulf beaches and some of Pinellas County’s most desirable schools, including highly regarded Palm Harbor University High School. This exceptional home offers quality construction, thoughtful upgrades, and an outstanding location in one of Palm Harbor’s most exclusive communities. Bring your most discerning buyers—this home is sure to impress!
#TB8546507

PALM HARBOR

1927 JULLEE LANE

4 Beds

4 Baths

3,027 Sq.Ft.

$1,249,900

MLS#: TB8546507

Price reduced
Every detail of this custom Key West-inspired residence has been thoughtfully designed to embrace the Florida lifestyle while delivering exceptional comfort, craftsmanship, and timeless coastal elegance. Perfectly positioned on a beautifully landscaped 0.26-acre corner homesite within the sought-after Oyster Point community, this 4-bedroom, 3.5-bath residence offers 3,334 square feet of heated living space and 6,344 total square feet across three expansive levels, creating a home that feels both grand and inviting.

Natural light pours through the open-concept living spaces, highlighting soaring ceilings, engineered hardwood flooring, crown molding, custom built-ins, and a wood-burning fireplace that creates a warm focal point for gathering. Designed with entertaining in mind, the spacious kitchen features solid wood cabinetry, stone countertops, abundant prep space, and a seamless connection to the dining and living areas, making everyday living as enjoyable as hosting family and friends.

The home's outdoor living spaces are equally impressive. Covered wraparound decks capture peaceful views toward Sutherland Bayou, extending the living space outdoors and providing the perfect setting for morning coffee, sunset cocktails, or weekend entertaining. Below, the private saltwater pool is surrounded by mature landscaping, creating a secluded fenced backyard retreat that feels like your own private resort.

Occupying its own level, the spacious primary suite offers privacy and tranquility, while three additional bedrooms provide flexibility for guests, family, or a home office. An oversized four-car garage offers exceptional storage for vehicles, golf carts, watercraft, and recreational equipment.

Located just minutes from marinas, championship golf, waterfront parks, charming downtown Palm Harbor, Ozona, Dunedin, and the Gulf Coast's award-winning beaches, this exceptional residence combines luxury, space, and an unbeatable coastal lifestyle—all with no HOA fees.
#TB8529549

PALM HARBOR

1700 OYSTER POINT WAY

4 Beds

3 Baths

3,334 Sq.Ft.

$1,399,000

MLS#: TB8529549
Price reduced
SELLER OFFERING CONCESSIONS! An ISLAND, a NEIGHBORHOOD, a LIFESTYLE!!  INDIAN BLUFF ISLAND is an address with prestige!  Join this elite conclave of homes situated in Northern Pinellas County surrounded by the Gulf & the serene waters of St. Joseph Sound.  Offering a coastal way of life this 'resort' has it all! Your private, large, covered boat lift & dock allow you to hop on your boat or jet ski & cruise out to the barrier islands, Caladesi Island, Three Rooker Island or head off shore to fish for grouper.  Stay closer to home & launch your stand up board, kayaks or canoes & drift into a paddler's paradise.  Cool off & float in your crystal clear pool or relax & re-energize in the bubbly hot tub.  Sip your favorite beverage as you appreciate amazing sunsets & panoramic views from your rooftop widow's walk.  Cooking is easy in your outdoor kitchen complete with grill, smoker, turkey fryer & green egg.  Back yard is totally fenced & includes lots of grassy areas for furry friends, fire pits, multiple seating areas, beautiful stag horn ferns, palm trees, triple flag pole & pavered walkways & pool deck.  This 3 bedroom/2 bath home offers an open concept design with a bonus/flex room that is easily converted to a 4th bedroom.  Kitchen & bathrooms are all new with wood cabinets, solid surface counters & stylish stone.  Curl up with a good book in front of your wood burning fireplace or pull the curtains, make the popcorn & watch a movie in your media/family room.  Your 'party size' dining area is perfect for entertaining with kitchen pass-thru & barstool seating.  The primary suite provides it's own quiet retreat with separate sitting room/den & dream closets/wardrobes.  Quiet, ideal location close to all amenities, golf courses, beaches, Pinellas Trail, Wall Springs Park, Palm Harbor schools, medical/hospitals.  Enjoy the cool breezes & unique benefits of Island living.  Love where you live!!
#TB8521898

PALM HARBOR

121 CARLYLE DRIVE

3 Beds

2 Baths

2,251 Sq.Ft.

$1,299,000

MLS#: TB8521898
Fabulous executive home in gated Jullee Estates, quality built in 2023 by premier builder Gulfwind Homes and upgraded with magnificent detail throughout! The home occupies the community’s largest homesite at over half an acre! The true open concept design seamlessly combines luxury, style and functionality within an exclusive community of only 12 premium home sites. The heart of the home is the stunning custom kitchen with gorgeous designer quartz counters, magnificent custom cabinetry extending to the ceiling, an enormous center island and boasting superior Monogram appliances! The home offers over 3,000 square feet of immaculate one-story living space, this stunning home features 4 bedrooms, 4 full bathrooms and an oversized 3-car garage. The striking curb appeal is enhanced by a paver driveway leading to an impressive double door entryway, soaring ceilings and expansive open living spaces perfectly suited for everyday living and entertaining. The spacious floor plan includes a formal dining area within the sought-after great room layout and the inviting chef’s kitchen designed to impress. The massive great room overlooks the fabulous outdoor retreat, a covered lanai and a beautifully designed, true outdoor kitchen… fenced and landscaped for ultimate privacy and the ideal year-round Florida lifestyle. The luxurious primary suite features a spa-inspired ensuite bath with dual vanities, private water closet, enormous walk-in shower with designer tilework, and expansive his-and-hers walk-in closets. Secondary bedrooms are generously sized with ample closet space. All bathrooms showcase beautiful cabinetry, stylish hardware, and upscale finishes. Even the laundry room has been thoughtfully designed with chic designer tile flooring. Jullee Estates is a natural gas community located in a non-evacuation zone with no flood insurance required. It is a golf cart friendly community convenient to the restaurants, entertainment, shopping and festivals of delightful Old Town Palm Harbor and Ozona as well as near to the famed Gulf beaches. Additionally, the area is zoned for some of Pinellas County’s most desirable schools. This is an exceptional home on a premium, pool-sized home site offering designer style, a splendid outdoor entertaining area and presenting a vibrant golf-cart lifestyle! Bring your pickiest buyers!
#TB8512703

PALM HARBOR

1916 JULLEE LANE

4 Beds

4 Baths

3,035 Sq.Ft.

$1,399,900

MLS#: TB8512703

Send a message

Message successfully sent.

Your message

What is 3 + 4 ?

Reason for contacting?

I agree to receive email communication and understand I can unsubscribe at any time.

I agree to be contacted by The Graf Group of Coldwell Banker via call, email, and text for real estate services. To opt out, you can reply 'stop' at any time or reply 'help' for assistance. You can also click the unsubscribe link in the emails. Message and data rates may apply. Message frequency may vary. Privacy Policy

Sign Out

Virtual Assistant

Would you like to take the next step with this property? We can help you schedule a showing or virtual tour, or send you more details.

Yes, I would like more information.

Thank You for Your Reply, One of Our Agents will contact you as soon as possible

No, maybe later.

Thank you, you can always contact me via email, phone number or through the contact form.

Realhub AI

Lucy - Your AI-Powered Realtor

Update Your Temporary Password

Personalize your search

Enter your email and we'll notify you immediately when new listings match what you're looking for.

or enter email address

Already have an account ? Login here

Continue your home search

I agree to receive communications and understand I can unsubscribe at any time.

I agree to be contacted by The Graf Group of Coldwell Banker via call, email, and text for real estate services. To opt out, you can reply 'stop' at any time or reply 'help' for assistance. You can also click the unsubscribe link in the emails. Message and data rates may apply. Message frequency may vary. Privacy Policy

Already have an account ? Login here

We use cookies

We use cookies primarily for analytics to enhance your experience. By accepting, you agree to our use of these cookies. You can manage your preferences or learn more about our cookies policy.

