.webp?size=346x80)
- Properties
- Meet our agents
- Communities
- Market Report
- Home Value
- Calculator
Property
Beds
4
Full Baths
2
1/2 Baths
None
Year Built
2023
Sq.Footage
1,580
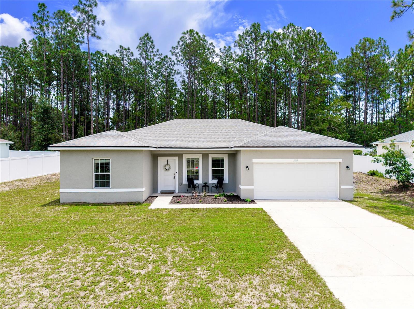
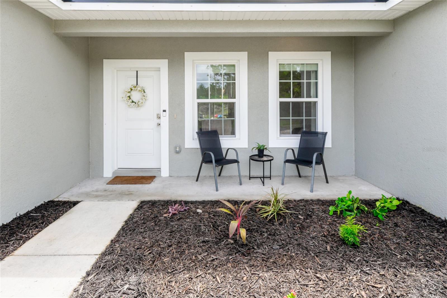
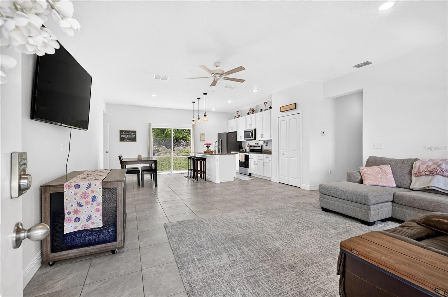
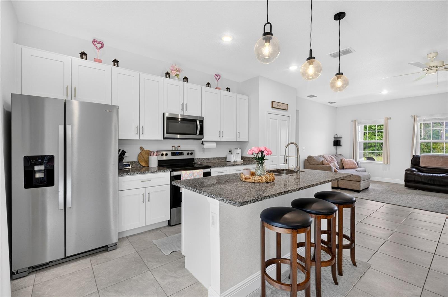
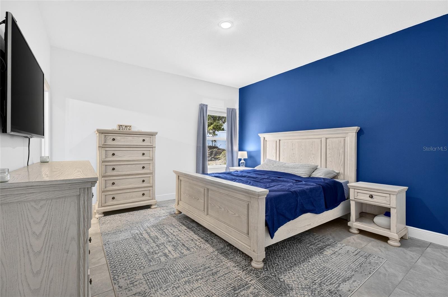
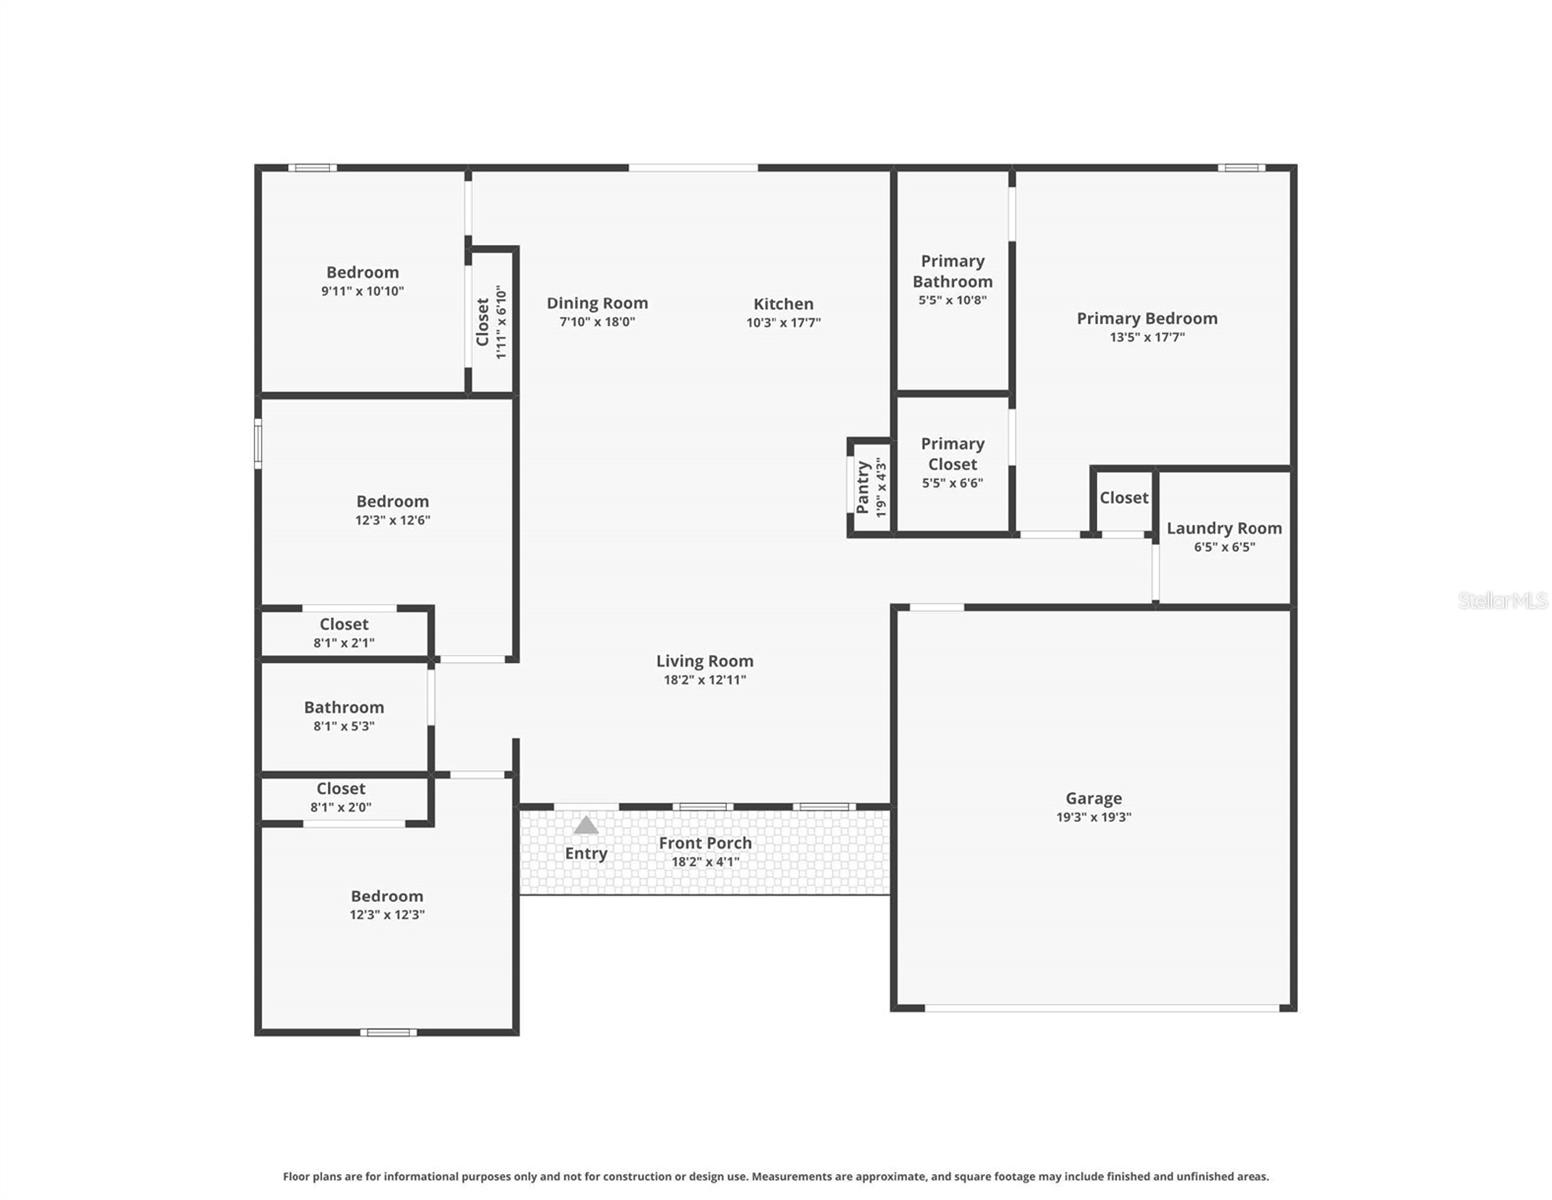
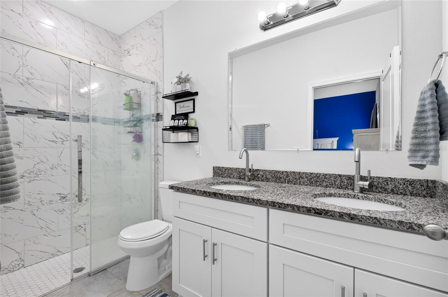
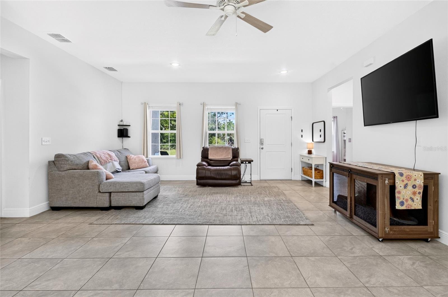
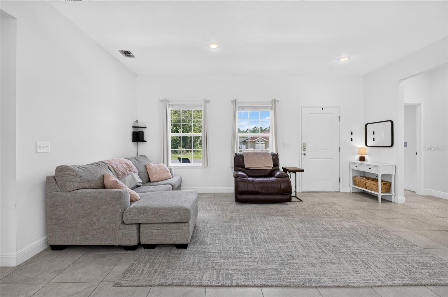
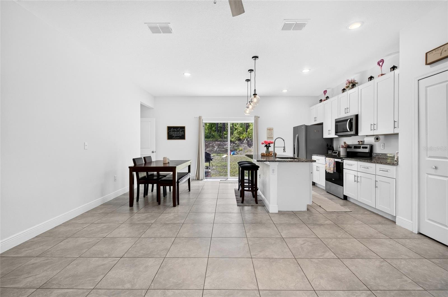
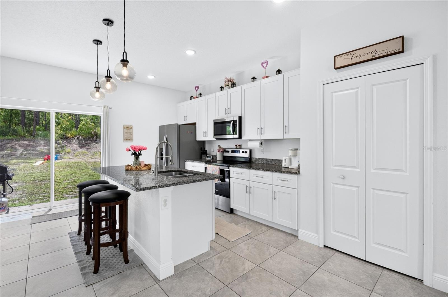
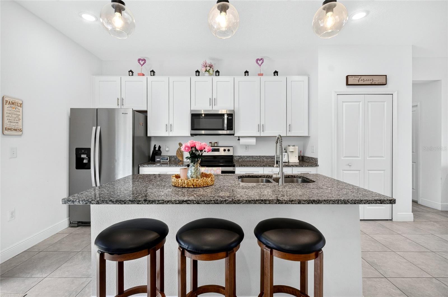
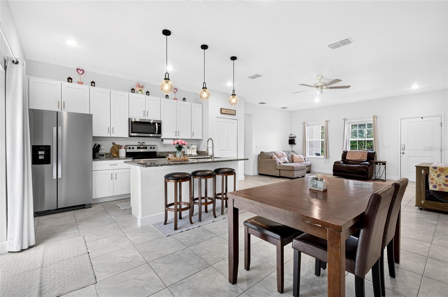
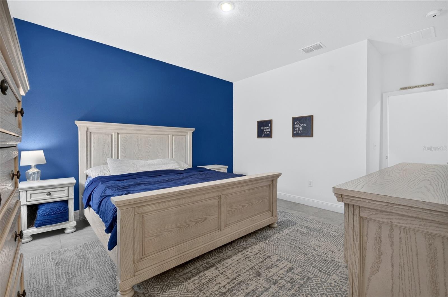
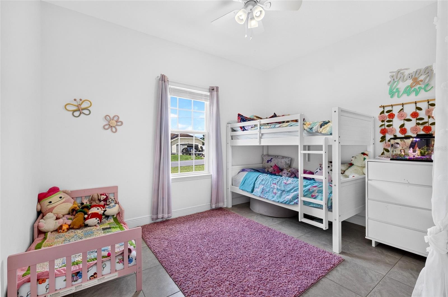
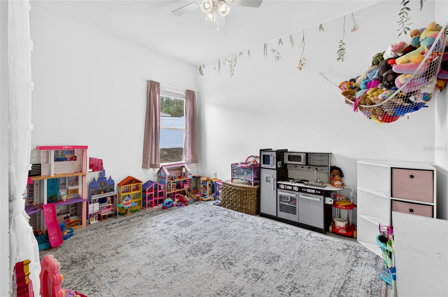
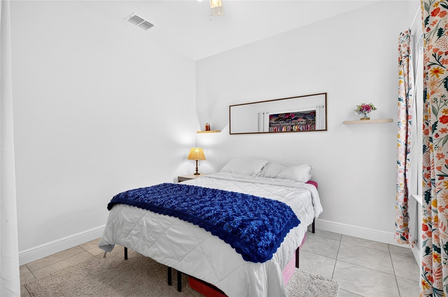
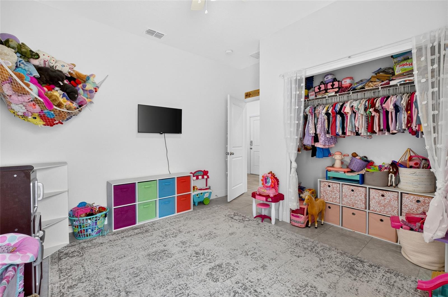
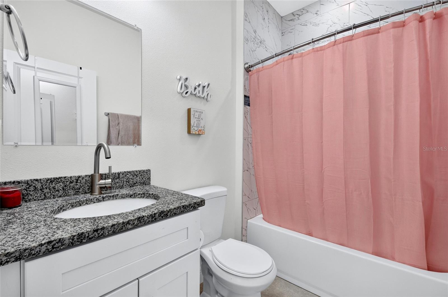
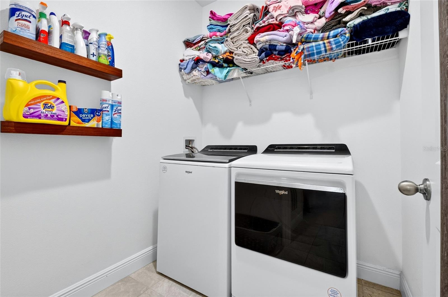
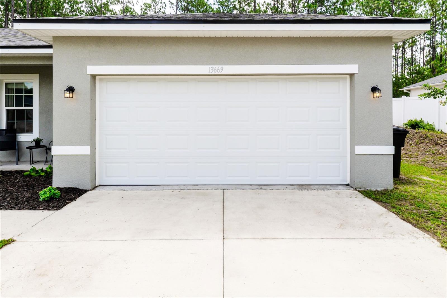
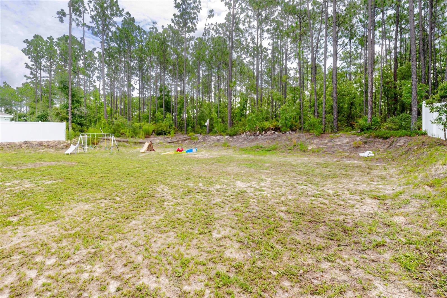
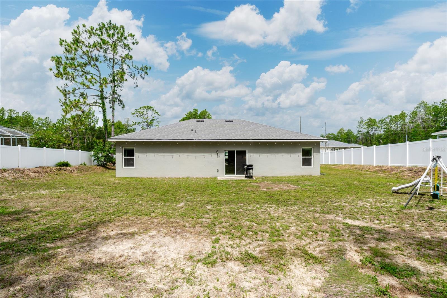
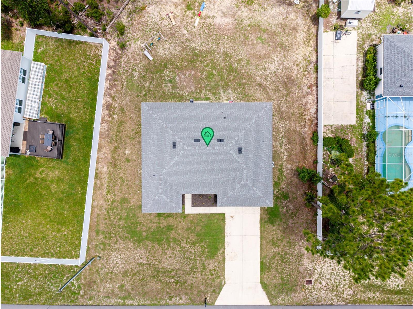
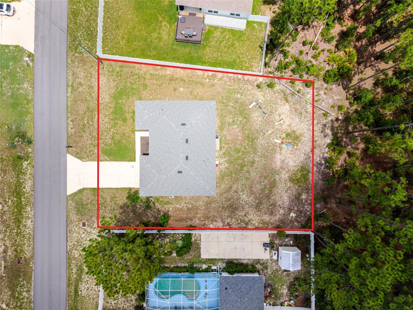
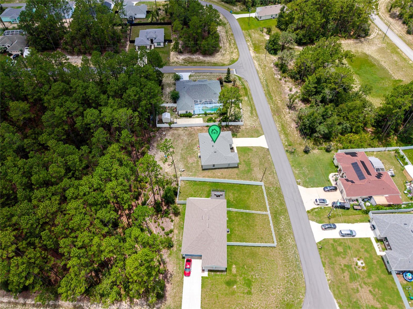
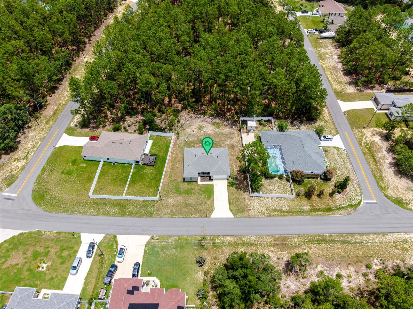
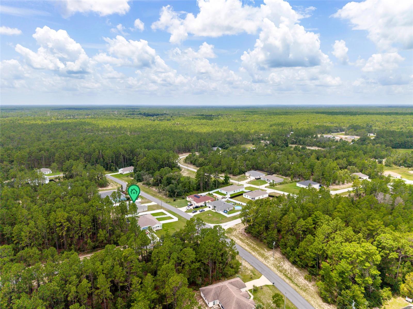
Built in 2023 with no HOA, this move-in ready 4-bedroom, 2-bath home offers the perfect blend of modern style and everyday functionality. Featuring 1,578 square feet of thoughtfully designed living space, the open-concept floor plan is complemented by durable tile flooring throughout—no carpet anywhere. The spacious kitchen serves as the heart of the home, complete with stainless steel appliances, solid surface countertops, a breakfast bar, pendant lighting, an under-mount sink, and a convenient pantry closet. The kitchen flows seamlessly into the living and dining areas, creating an inviting space for entertaining or simply enjoying time at home. The split-bedroom layout provides privacy for the primary suite, while the additional bedrooms are all generously sized, offering flexibility for family, guests, or a home office. A two-car garage adds extra convenience and storage. Step outside to a spacious backyard that's ready for your vision. Whether you're dreaming of a patio, fire pit, garden, play area, or future pool, the open yard provides a blank canvas to create your own outdoor retreat. Whether you're searching for your next primary residence or looking to expand your investment portfolio, this property offers outstanding potential. With modern construction, a functional layout, durable finishes, and the added benefit of no HOA, this Ocala home is ready for its next owner to move in and make it their own.
Features & Amenities
Interior
-
Other Interior Features
Open Floorplan, Stone Counters, Walk-In Closet(s)
-
Total Bedrooms
4
-
Bathrooms
2
-
Cooling YN
YES
-
Cooling
Central Air
-
Fireplace YN
NO
-
Heating YN
YES
-
Heating
Central
-
Pet friendly
N/A
Exterior
-
Garage
Yes
-
Garage spaces
2
-
Construction Materials
Block, Stucco
-
Other Exterior Features
Other
-
Parking
Attached
-
Pool
No
-
Waterfront YN
NO
Area & Lot
-
Lot Size(acres)
0.27
-
Lot Size(square feet)
11,761
-
Property Type
Residential
-
Property Sub Type
Single Family Residence
Price
-
Sales Price
$269,900
-
Tax Amount
$4,459.61
-
Sq. Footage
1,580
-
Price/SqFt
$170
HOA
-
Association
No
School District
-
Elementary School
Marion Oaks Elementary School
-
Middle School
Horizon Academy/Mar Oaks
-
High School
Dunnellon High School
Property Features
-
New Construction
NO
-
Foundation Details
Slab
-
Ownership
Fee Simple
-
Senior Community YN
NO
-
Sewer
Septic Tank
-
Tax Lot
13
-
Water Source
Public
Schedule a Showing
Showing scheduled successfully.
Mortgage calculator
Estimate your monthly mortgage payment, including the principal and interest, property taxes, and HOA. Adjust the values to generate a more accurate rate.
Your payment
Principal and Interest:
$
Property taxes:
$
HOA fees:
$
Total loan payment:
$
Total interest amount:
$
Location
County
Marion
Elementary School
Marion Oaks Elementary School
Middle School
Horizon Academy/Mar Oaks
High School
Dunnellon High School
Listing Courtesy of Donna Mancauskas , EXIT GLOBAL REALTY
RealHub Information is provided exclusively for consumers' personal, non-commercial use, and it may not be used for any purpose other than to identify prospective properties consumers may be interested in purchasing. All information deemed reliable but not guaranteed and should be independently verified. All properties are subject to prior sale, change or withdrawal. RealHub website owner shall not be responsible for any typographical errors, misinformation, misprints and shall be held totally harmless.

Business Coach | Executive Sales Associate | Realtor®
Michael Graf
Call Michael today to schedule a private showing.

* Listings on this website come from the FMLS IDX Compilation and may be held by brokerage firms other than the owner of this website. The listing brokerage is identified in any listing details. Information is deemed reliable but is not guaranteed. If you believe any FMLS listing contains material that infringes your copyrighted work please click here to review our DMCA policy and learn how to submit a takedown request.© 2024 FMLS.
Related Properties
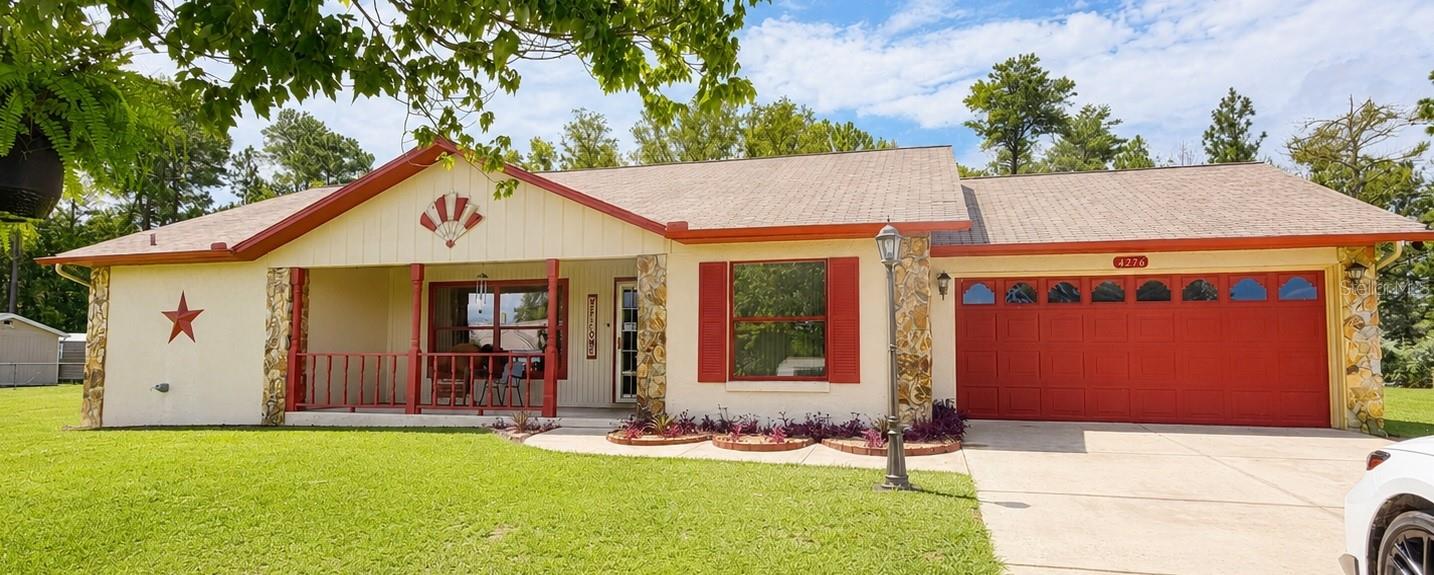
OCALA
4276 SW 140TH STREET ROAD
2 Beds
2 Baths
1,637 Sq.Ft.
$234,500
MLS#: OM728778
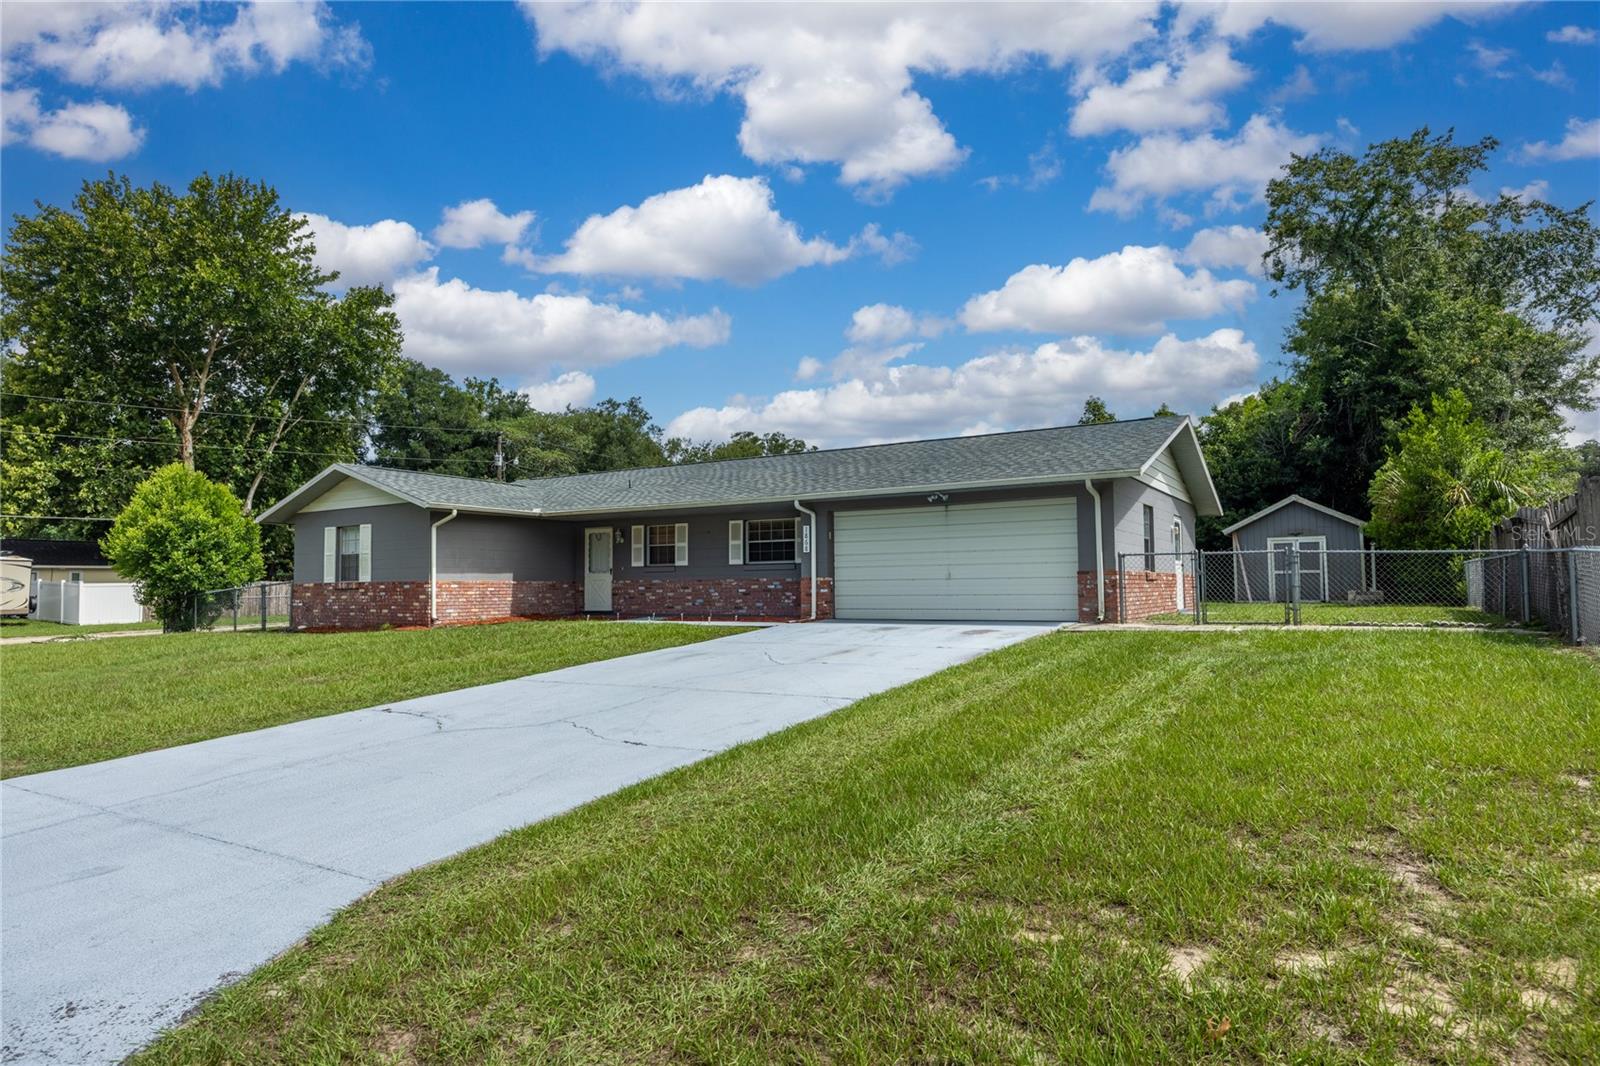
OCALA
1868 NE 29TH STREET
2 Beds
2 Baths
1,508 Sq.Ft.
$219,900
MLS#: GC542077
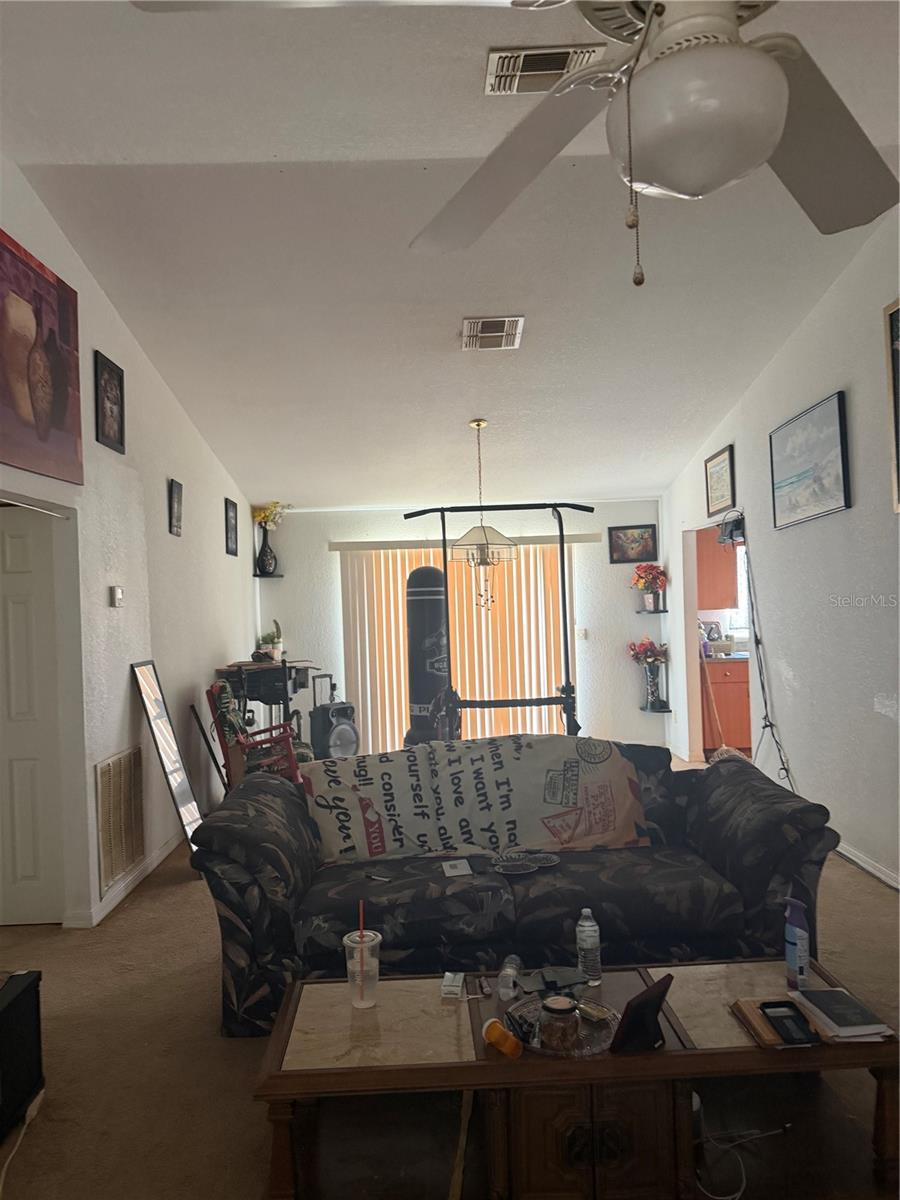
OCALA
2135 SW 156TH PLACE
2 Beds
2 Baths
1,515 Sq.Ft.
$239,900
MLS#: TB8528934
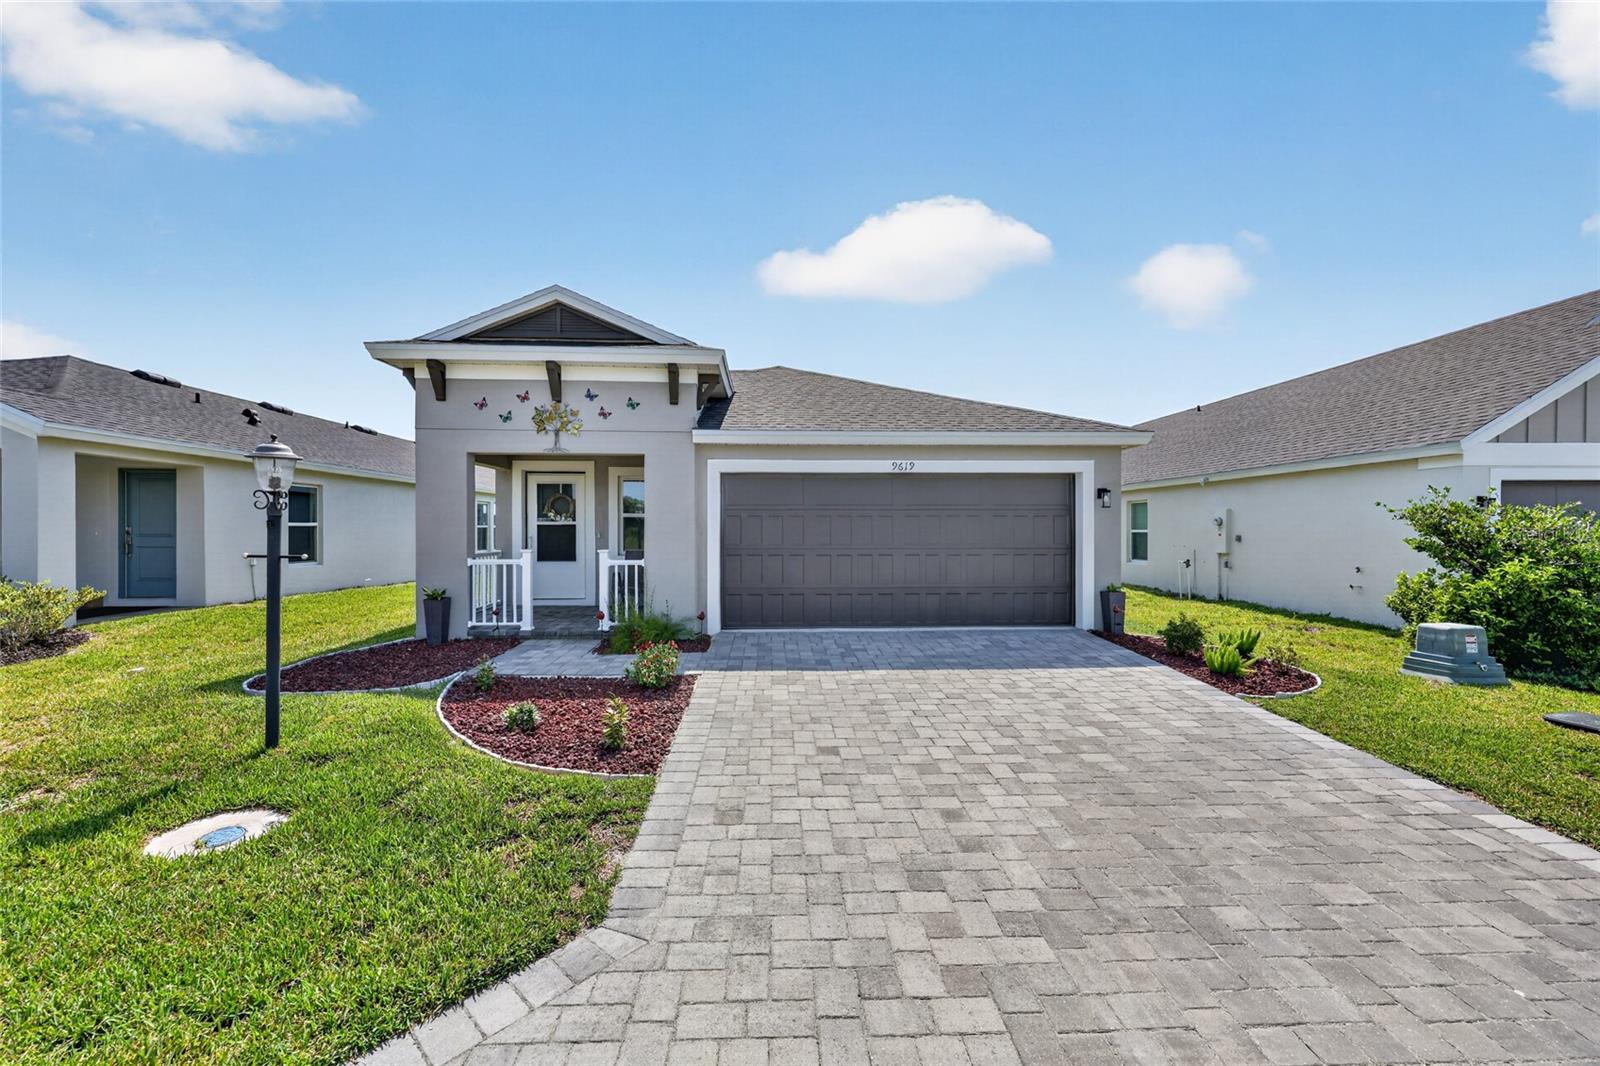
OCALA
9619 SW 62ND COURT
3 Beds
2 Baths
1,622 Sq.Ft.
$255,900
MLS#: OM728856
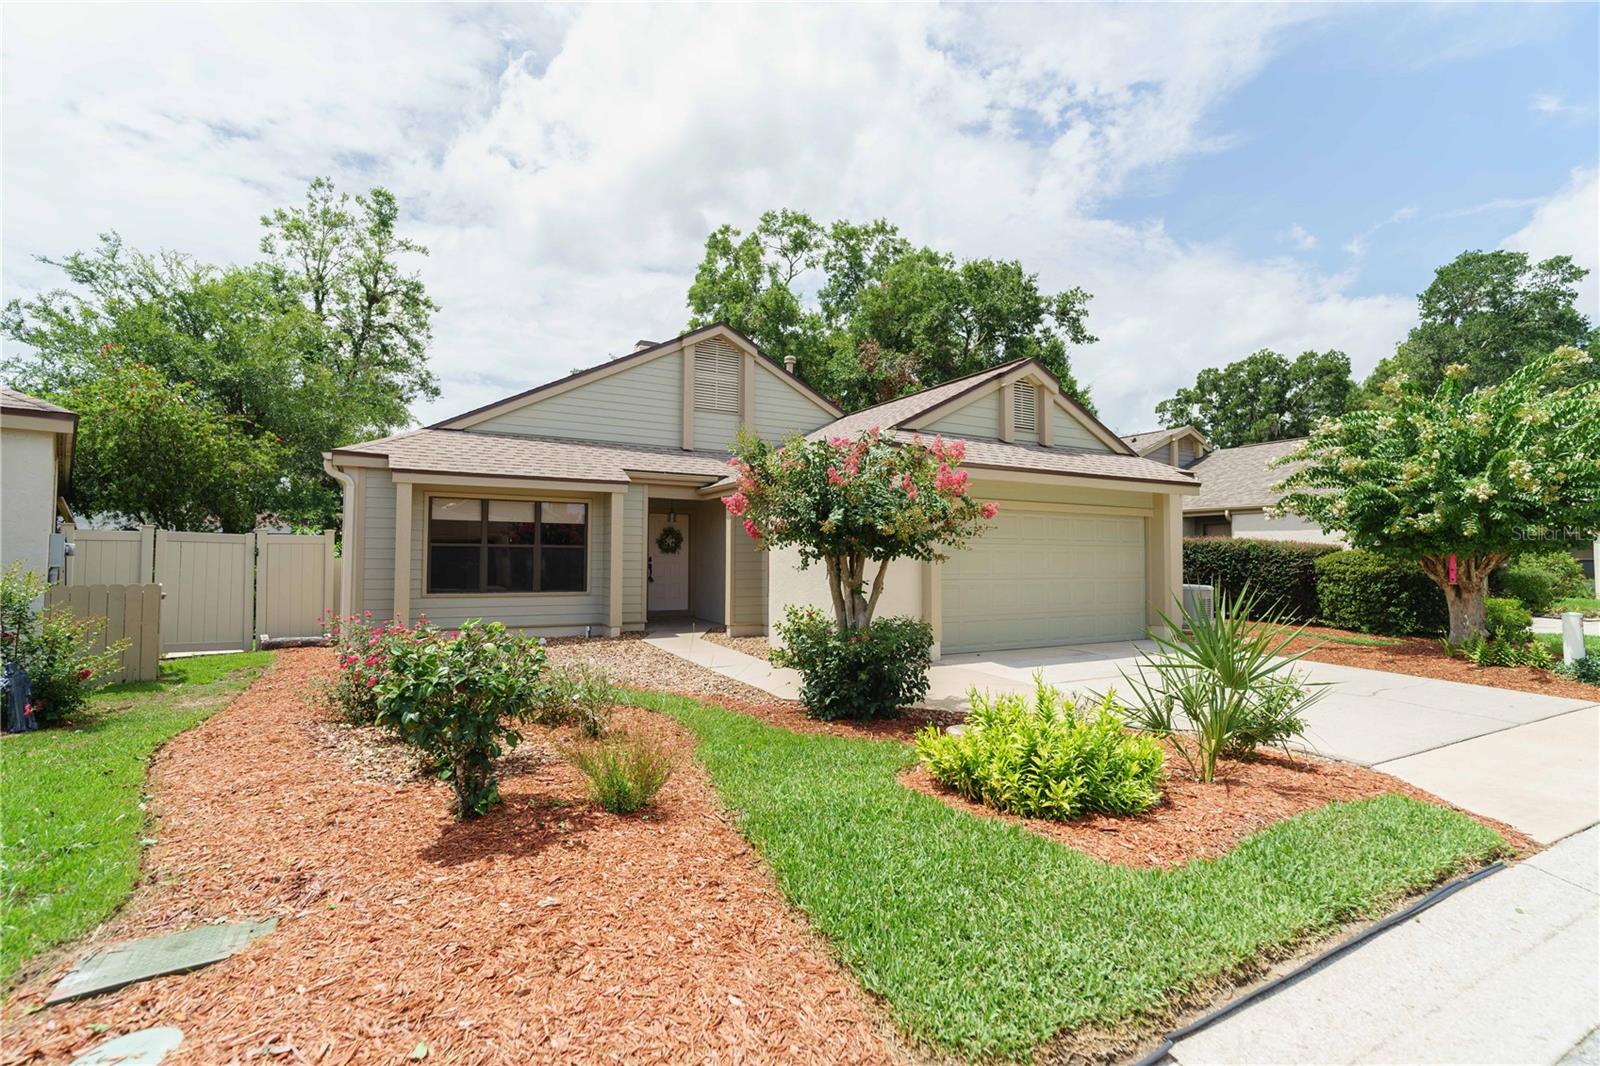
OCALA
4418 NE 4TH STREET
3 Beds
2 Baths
1,963 Sq.Ft.
$309,900
MLS#: OM728732
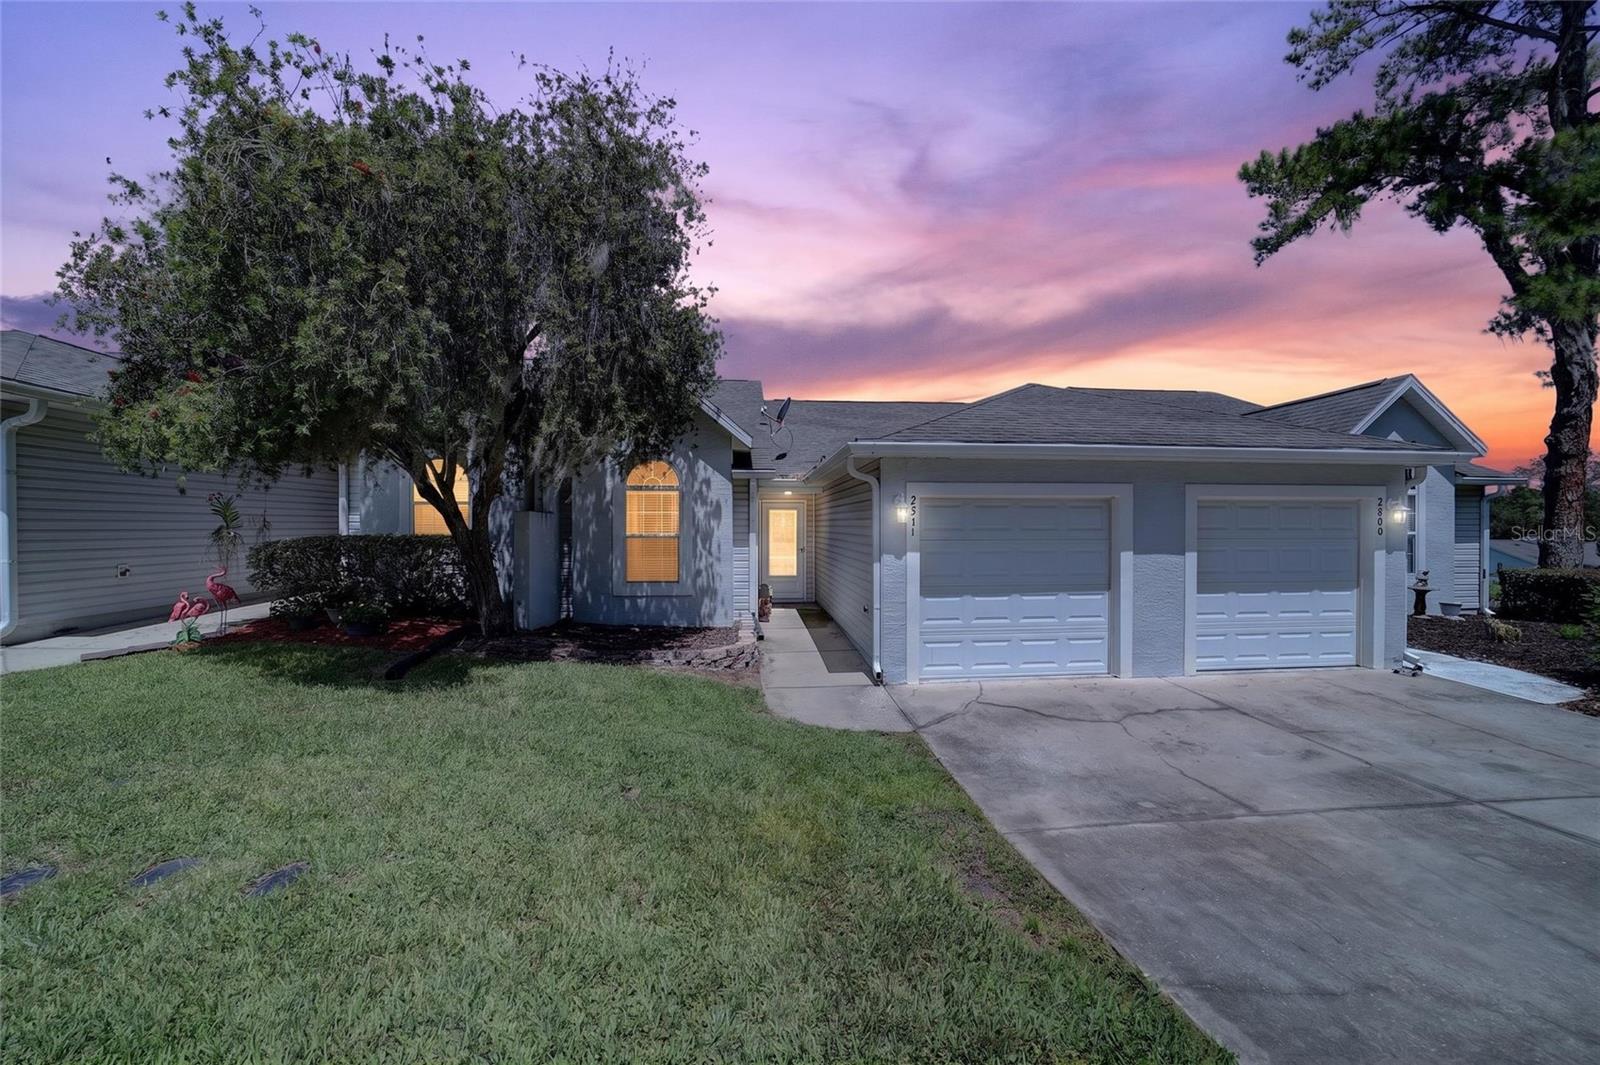
OCALA
2501 SE 18TH CIRCLE
2 Beds
2 Baths
1,118 Sq.Ft.
$225,000
MLS#: OM727730
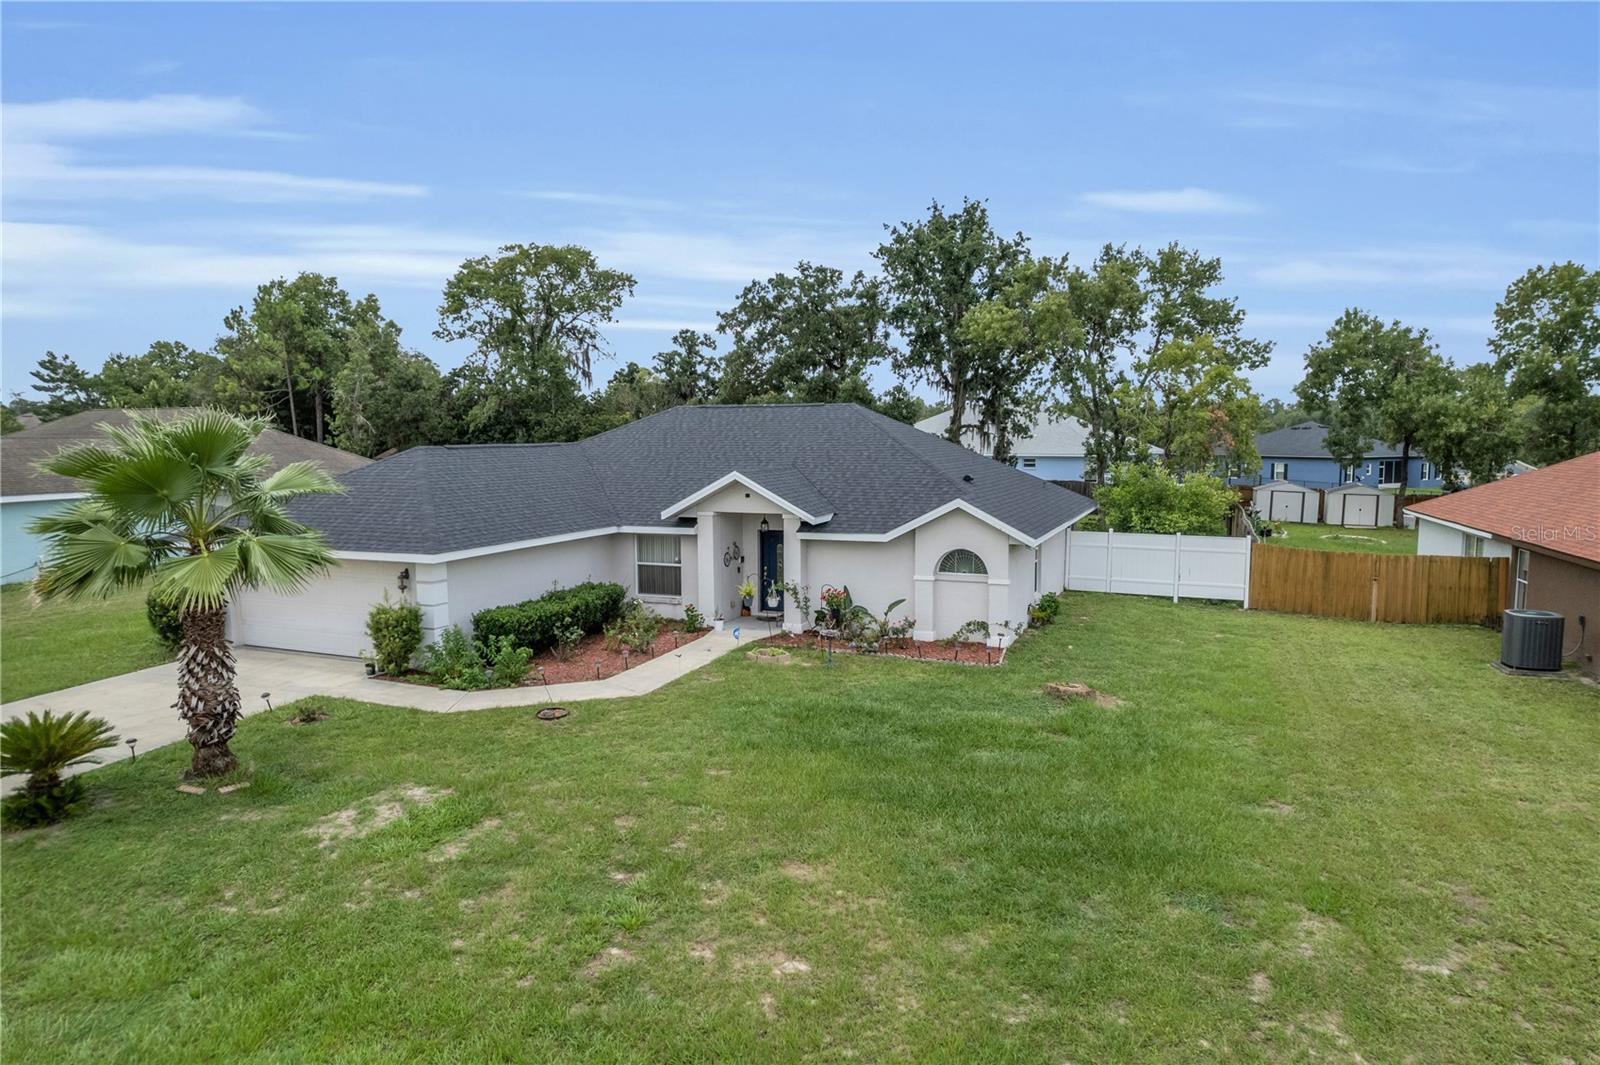
OCALA
5292 SW 115TH LOOP
3 Beds
2 Baths
1,604 Sq.Ft.
$299,900
MLS#: OM728584
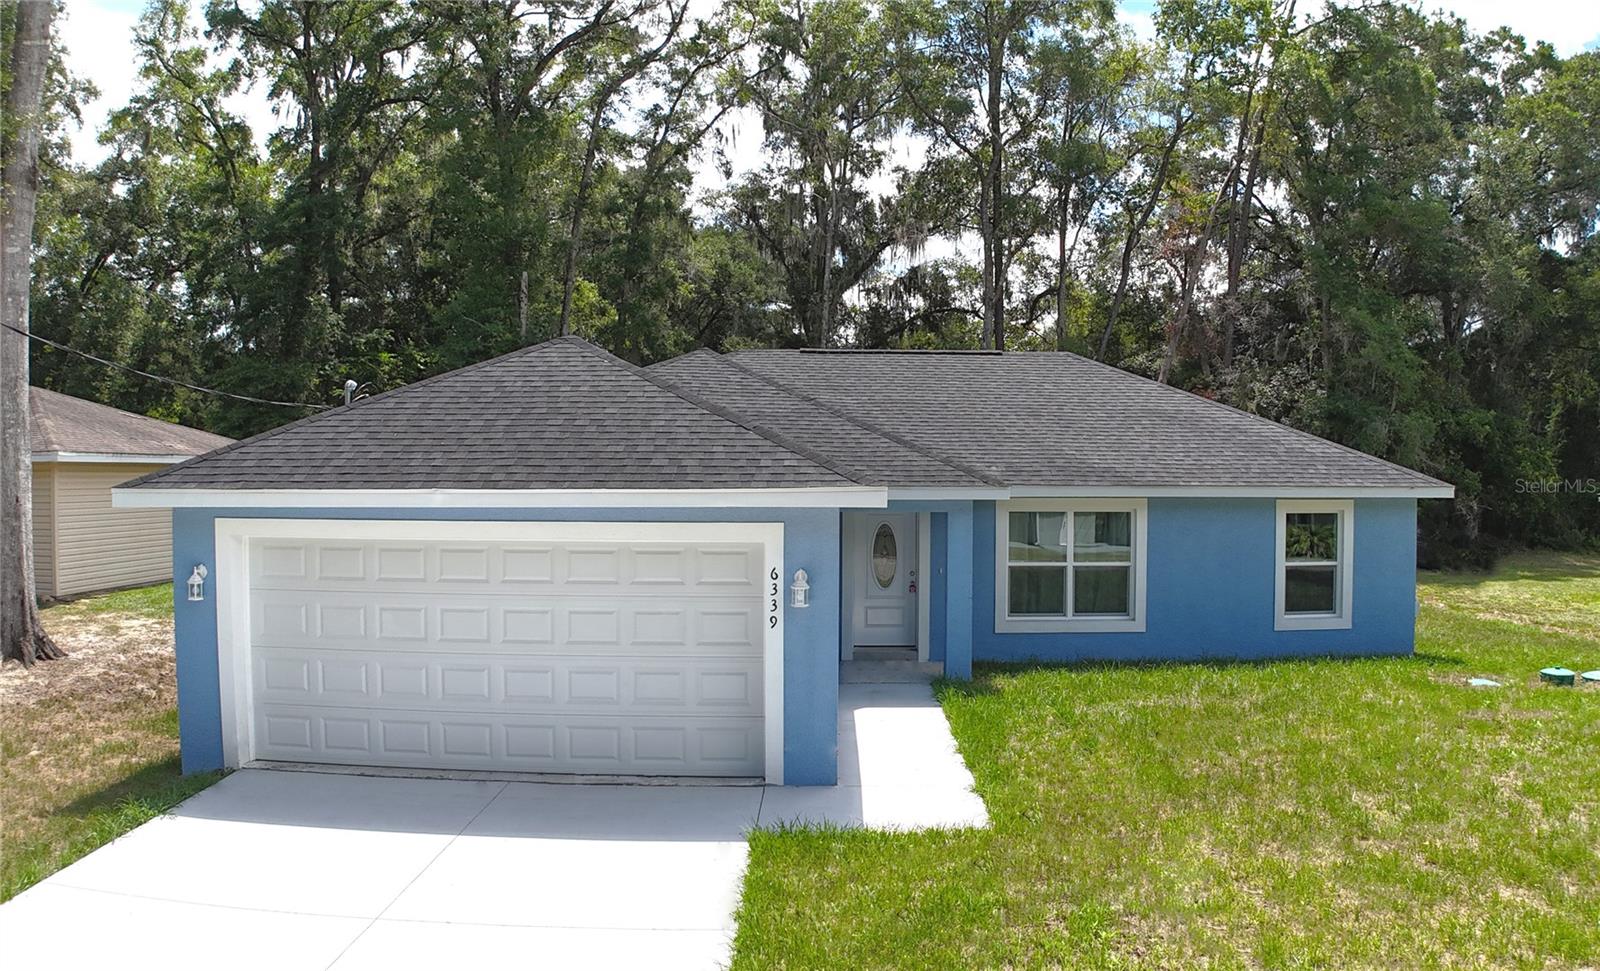
OCALA
6339 NW 52ND AVENUE
3 Beds
2 Baths
1,380 Sq.Ft.
$265,000
MLS#: O6422474
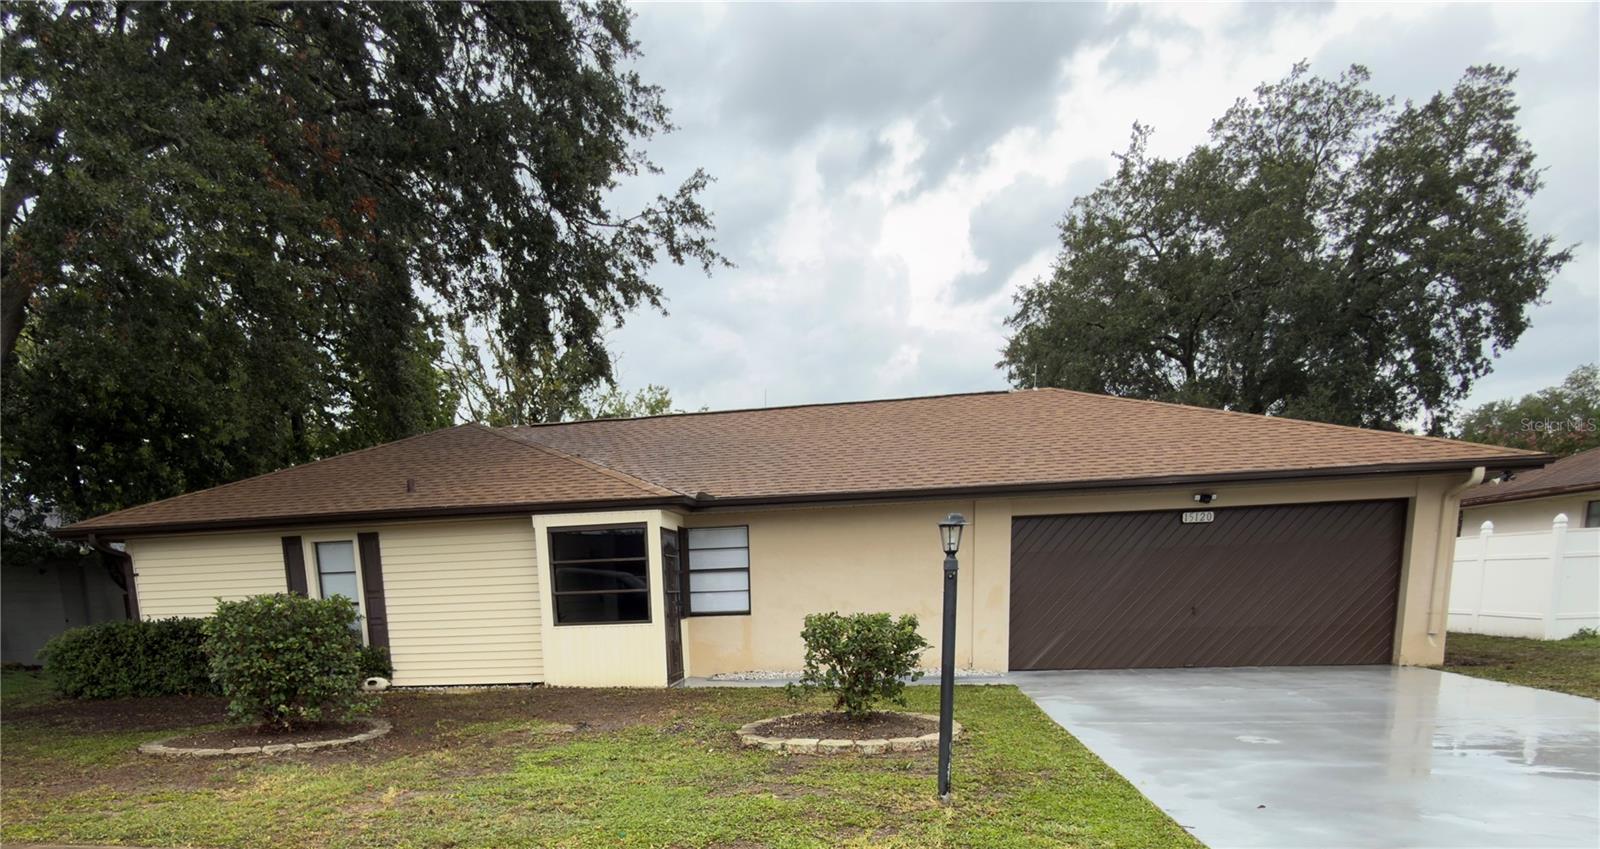
OCALA
15120 SW 35TH CIRCLE
2 Beds
2 Baths
1,126 Sq.Ft.
$230,000
MLS#: OM728799
