.webp?size=346x80)
- Properties
- Meet our agents
- Communities
- Market Report
- Home Value
- Calculator
Property
Beds
2
Full Baths
2
1/2 Baths
None
Year Built
2008
Sq.Footage
1,524
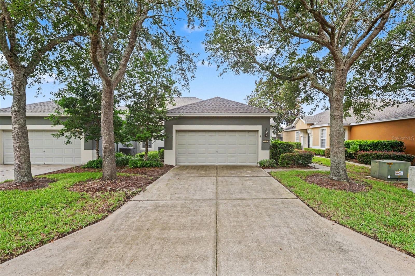
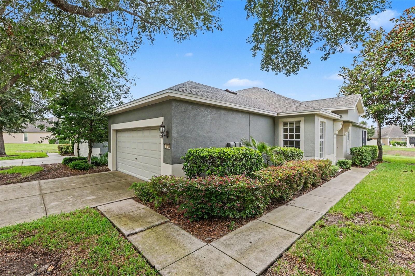
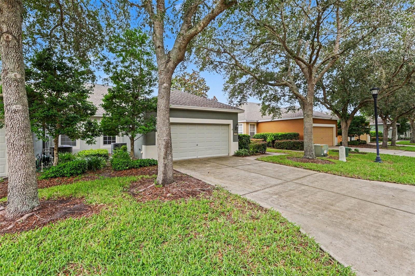
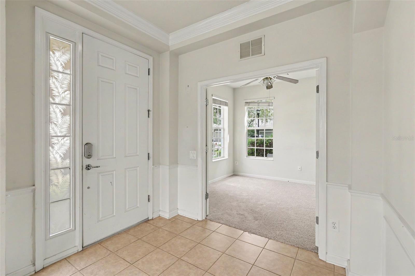
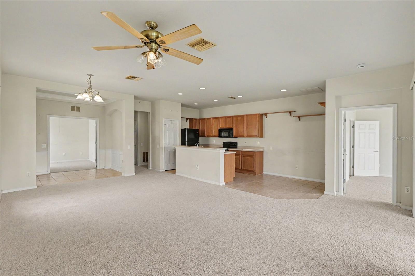
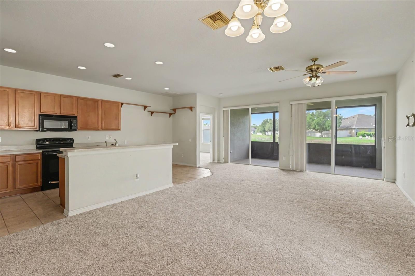
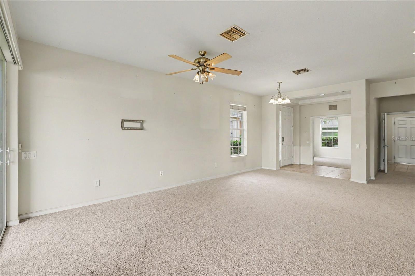
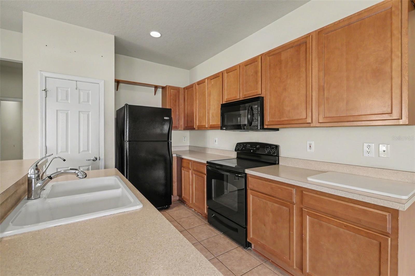
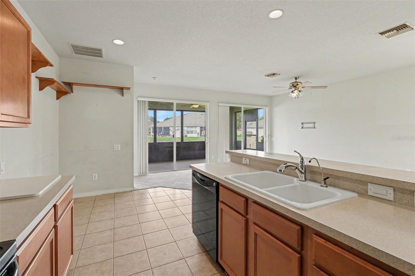
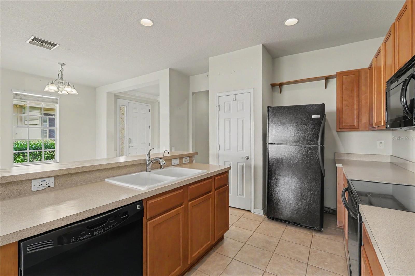
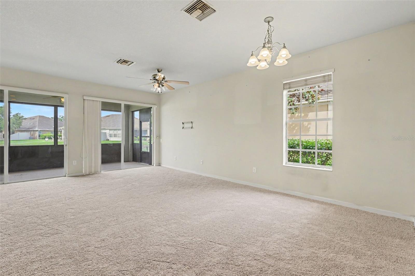
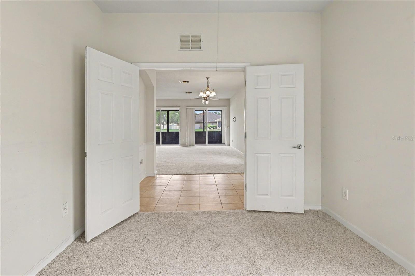
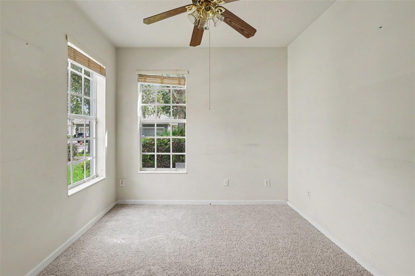
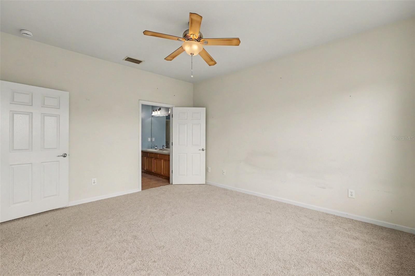
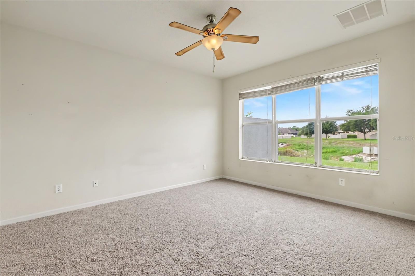
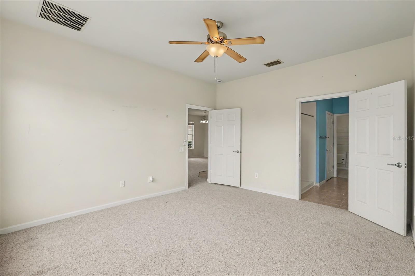
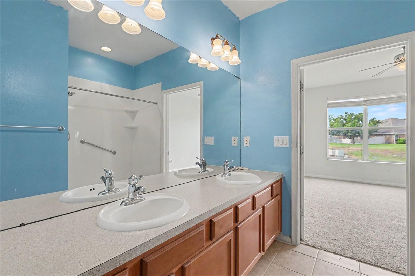
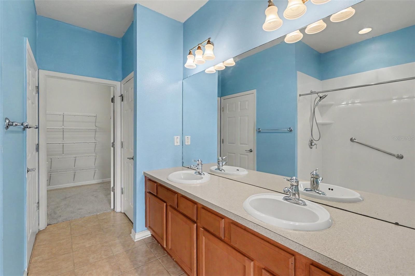
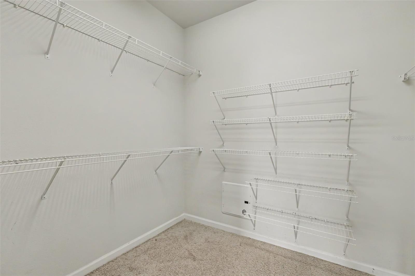
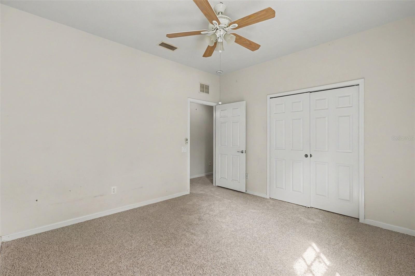
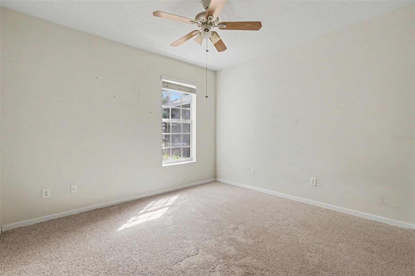
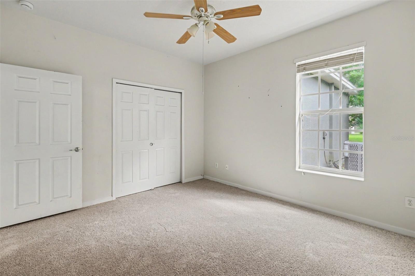
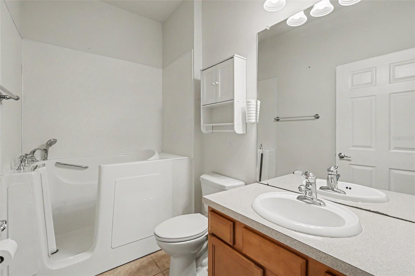
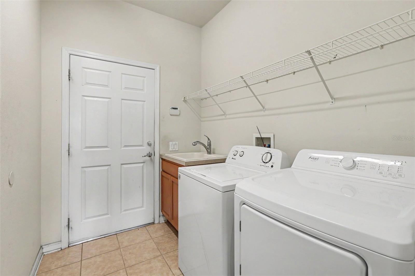
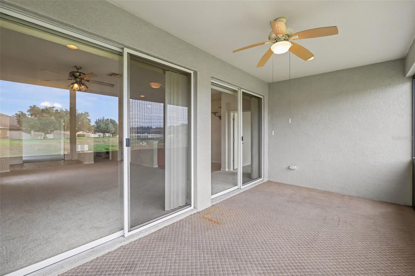
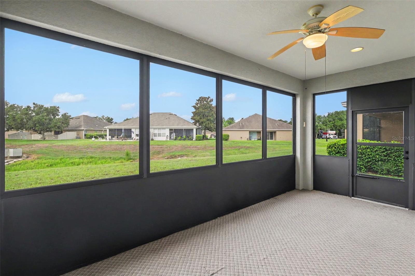
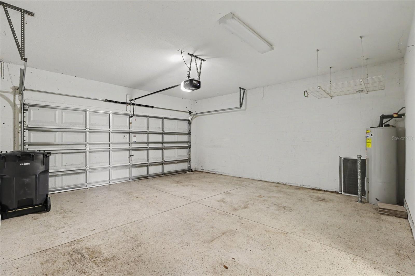
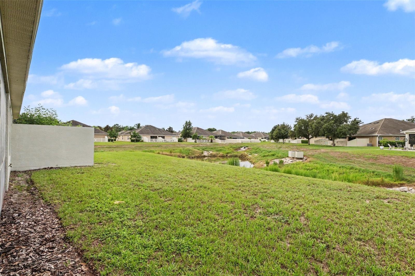
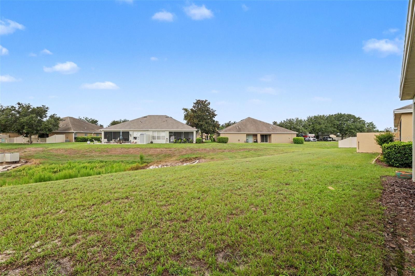
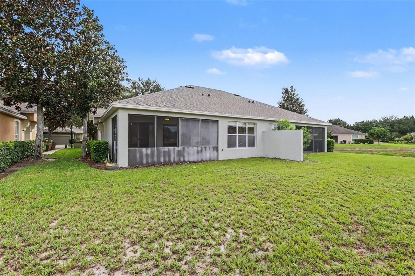
Welcome home to this beautiful 2-bedroom, 2-bathroom villa with a 2-car garage located in the highly desirable Lakeside community. From the moment you step inside, you'll appreciate the bright, open-concept design, soaring sense of space, and inviting atmosphere that make this home perfect for both everyday living and entertaining. Just off the foyer, you'll find a versatile den that can easily serve as a home office, library, hobby room, or additional sitting area to fit your lifestyle. The spacious laundry room offers exceptional functionality with a utility sink and ample storage space. The thoughtfully designed split-bedroom floor plan provides privacy for both owners and guests. The generously sized secondary bedroom is conveniently located near the guest bathroom, which features a relaxing soaking tub. At the heart of the home is the expansive kitchen that seamlessly overlooks the living area, creating the ideal space for gathering with family and friends. The kitchen is equipped with a full appliance package, abundant cabinetry, a large pantry, and a center island with additional seating, making meal preparation both convenient and enjoyable. Adjacent to the kitchen is a dedicated dining area perfect for everyday meals or hosting dinner guests. The spacious living room is filled with natural light and opens through sliding glass doors to a large screened lanai, offering the perfect place to enjoy your morning coffee, unwind in the evenings, or entertain while taking in the peaceful surroundings. The generous primary suite provides a private retreat with a large walk-in closet and an en-suite bathroom featuring dual vanities and a walk-in shower. Offering comfort, functionality, and low-maintenance living in one of the area's most sought-after communities, this villa is ready for you to make it your own. Don't miss your opportunity to call this beautiful property home—schedule your private showing today!
Features & Amenities
Interior
-
Total Bedrooms
2
-
Bathrooms
2
-
Cooling YN
YES
-
Cooling
Central Air
-
Fireplace YN
NO
-
Heating YN
YES
-
Heating
Central
-
Pet friendly
Yes
Exterior
-
Garage
Yes
-
Garage spaces
2
-
Construction Materials
Block, Concrete, Stucco
-
Other Exterior Features
Lighting
-
Parking
Driveway, Attached
-
Patio and Porch Features
Rear Porch, Screened
-
Pool
No
-
Waterfront YN
NO
Area & Lot
-
Lot Size(acres)
0.11
-
Lot Size(square feet)
4,971
-
Property Type
Residential
-
Property Sub Type
Townhouse
-
Architectural Style
Contemporary
Price
-
Sales Price
$235,000
-
Tax Amount
$3,900
-
Sq. Footage
1,524
-
Price/SqFt
$154
HOA
-
Association
No
School District
-
Elementary School
Moon Lake-PO
-
Middle School
Crews Lake Middle-PO
-
High School
Hudson High-PO
Property Features
-
New Construction
NO
-
Foundation Details
Slab
-
Ownership
Fee Simple
-
Senior Community YN
NO
-
Sewer
Public Sewer
-
Tax Lot
339
-
Water Source
Public
Schedule a Showing
Showing scheduled successfully.
Mortgage calculator
Estimate your monthly mortgage payment, including the principal and interest, property taxes, and HOA. Adjust the values to generate a more accurate rate.
Your payment
Principal and Interest:
$
Property taxes:
$
HOA fees:
$
Total loan payment:
$
Total interest amount:
$
Location
County
Pasco
Elementary School
Moon Lake-PO
Middle School
Crews Lake Middle-PO
High School
Hudson High-PO
Listing Courtesy of Dawn Walls , MARK SPAIN REAL ESTATE
RealHub Information is provided exclusively for consumers' personal, non-commercial use, and it may not be used for any purpose other than to identify prospective properties consumers may be interested in purchasing. All information deemed reliable but not guaranteed and should be independently verified. All properties are subject to prior sale, change or withdrawal. RealHub website owner shall not be responsible for any typographical errors, misinformation, misprints and shall be held totally harmless.

Executive Assistant
Emil Garinga
Call Emil today to schedule a private showing.

* Listings on this website come from the FMLS IDX Compilation and may be held by brokerage firms other than the owner of this website. The listing brokerage is identified in any listing details. Information is deemed reliable but is not guaranteed. If you believe any FMLS listing contains material that infringes your copyrighted work please click here to review our DMCA policy and learn how to submit a takedown request.© 2024 FMLS.
Related Properties
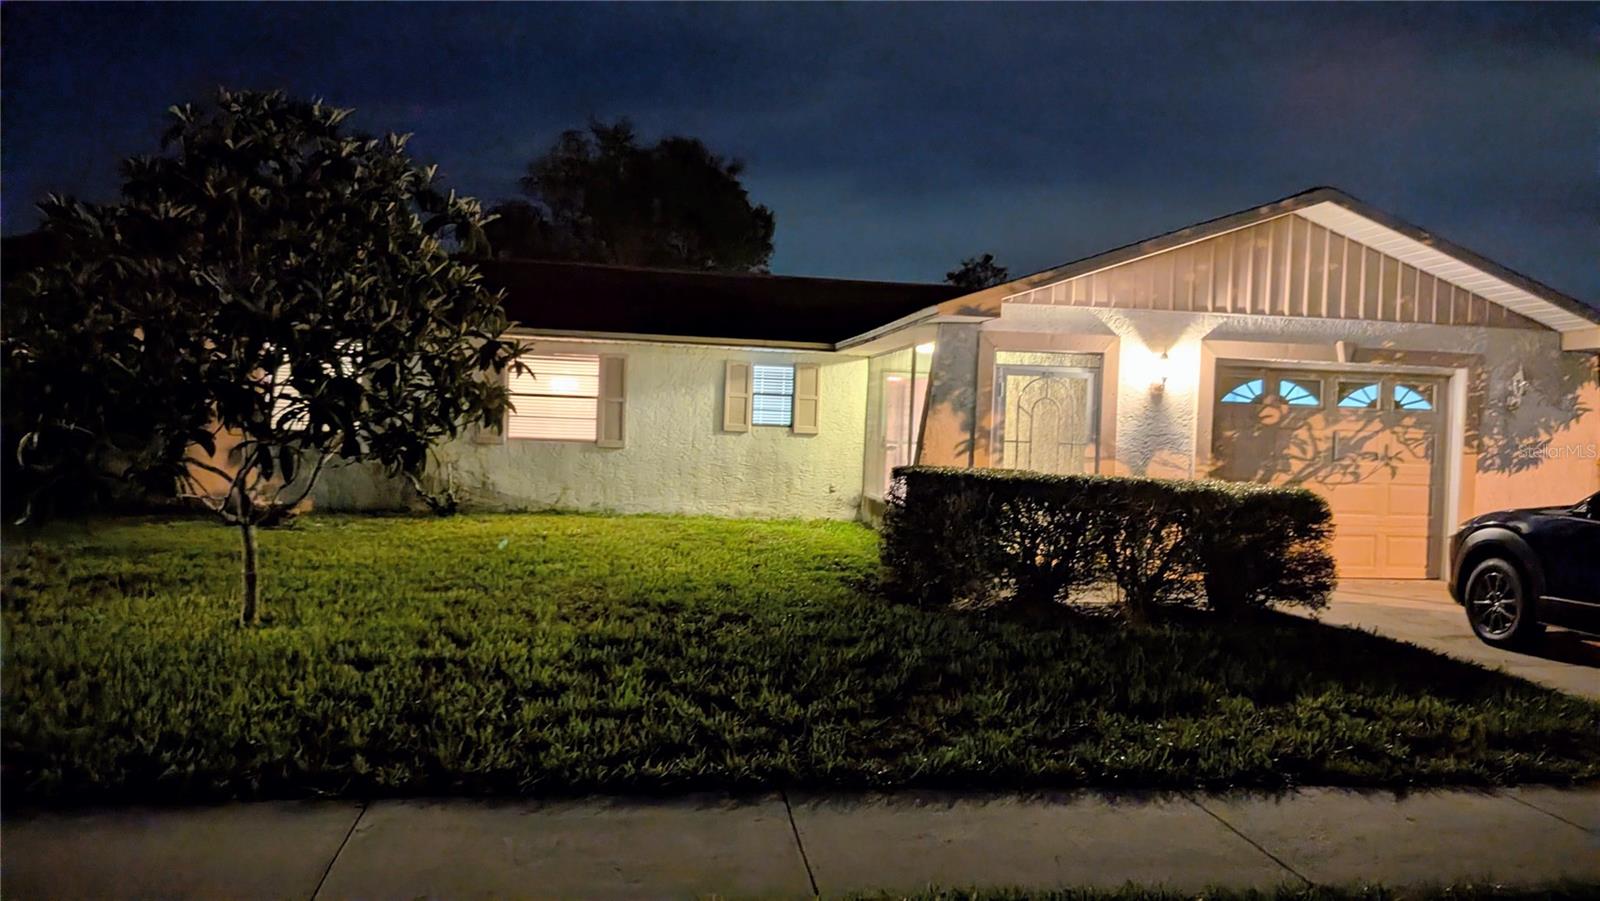
HUDSON
12132 SHADOW RIDGE BOULEVARD
2 Beds
2 Baths
1,106 Sq.Ft.
$235,000
MLS#: W7887832
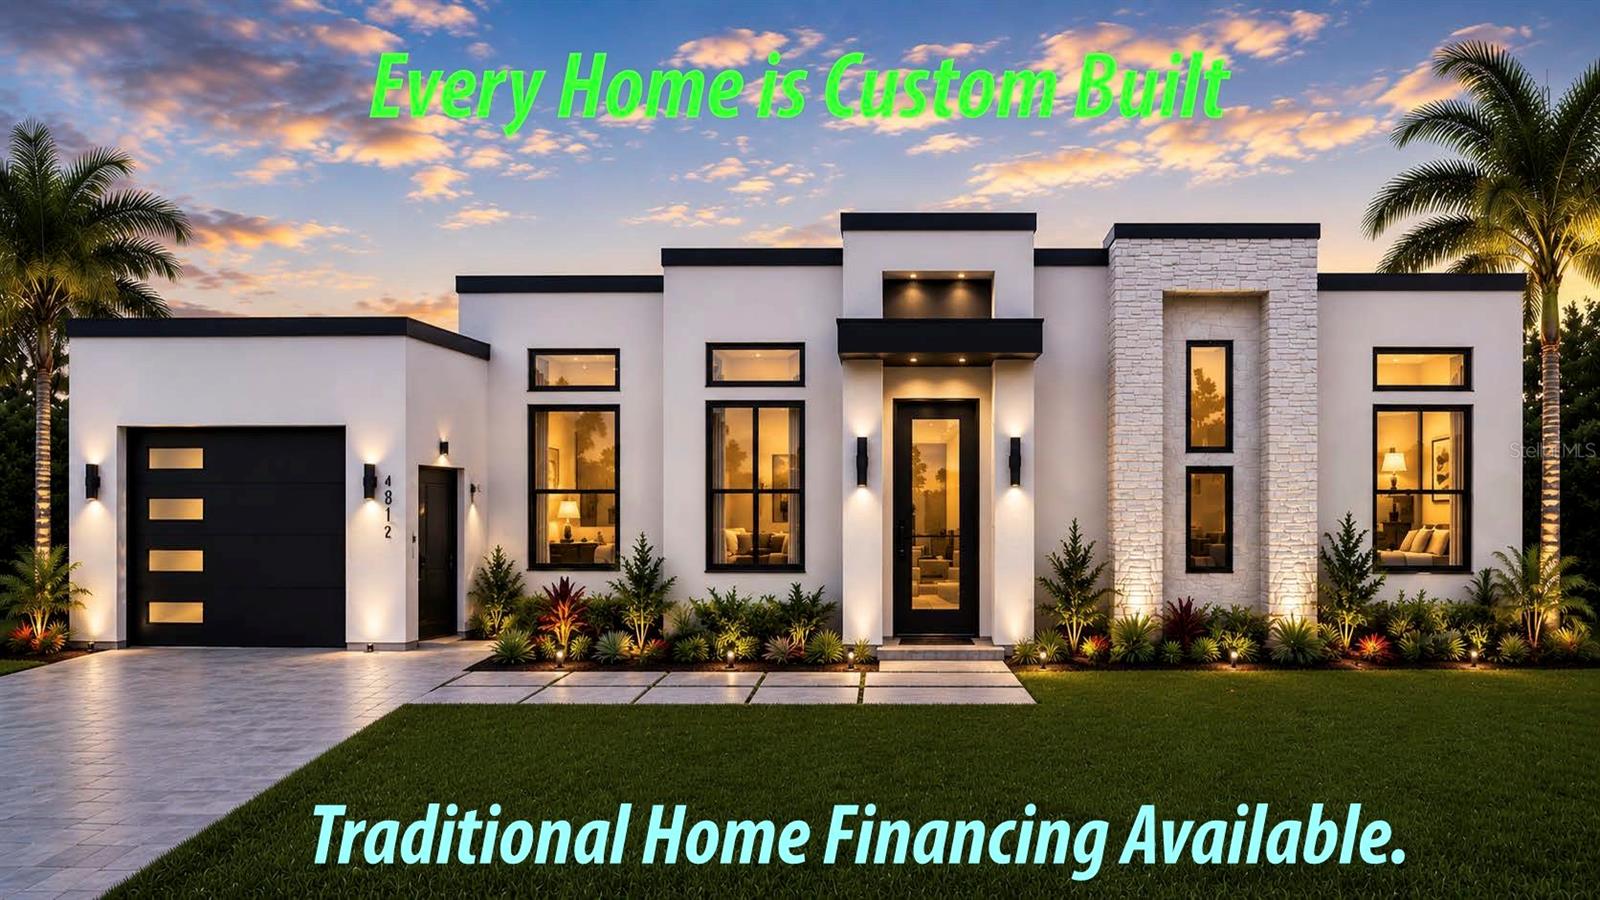
HUDSON
219 JOLLY ROGER DRIVE
2 Beds
2 Baths
858 Sq.Ft.
$199,999
MLS#: O6426642
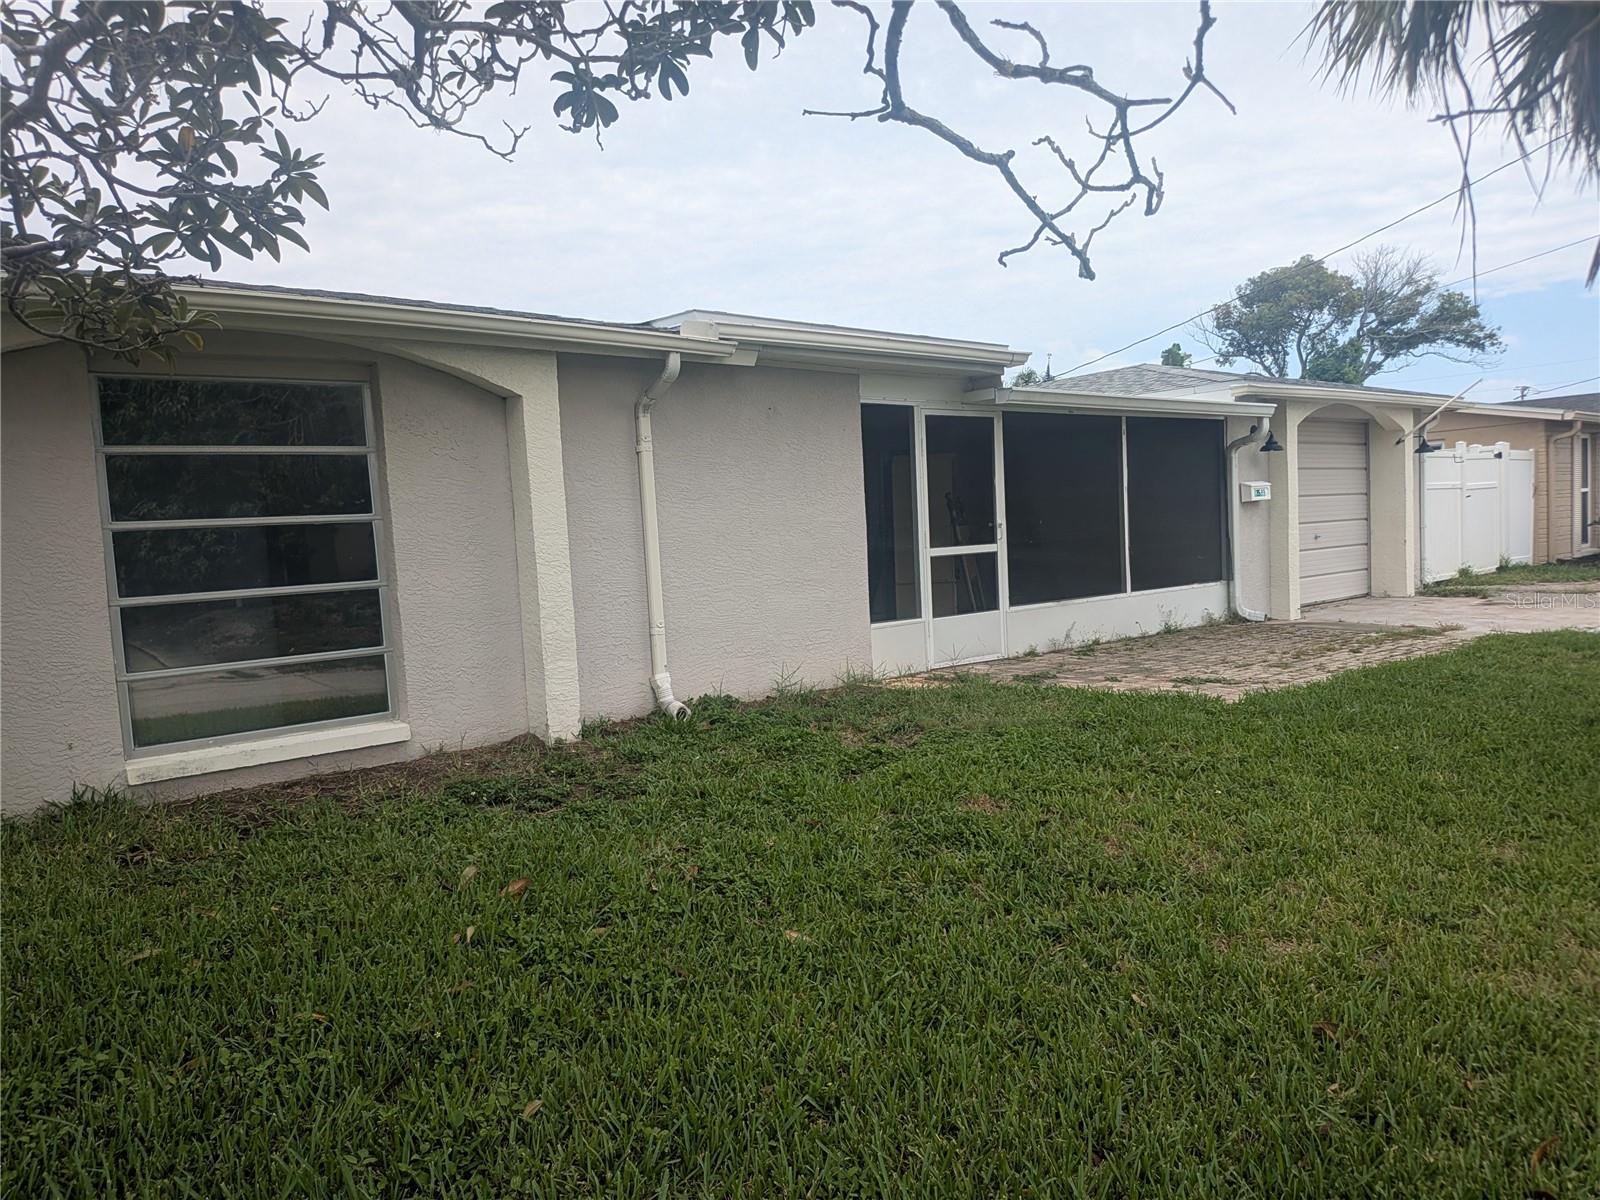
HUDSON
12633 3RD ISLE
2 Beds
1 Baths
1,157 Sq.Ft.
$280,000
MLS#: W7887270
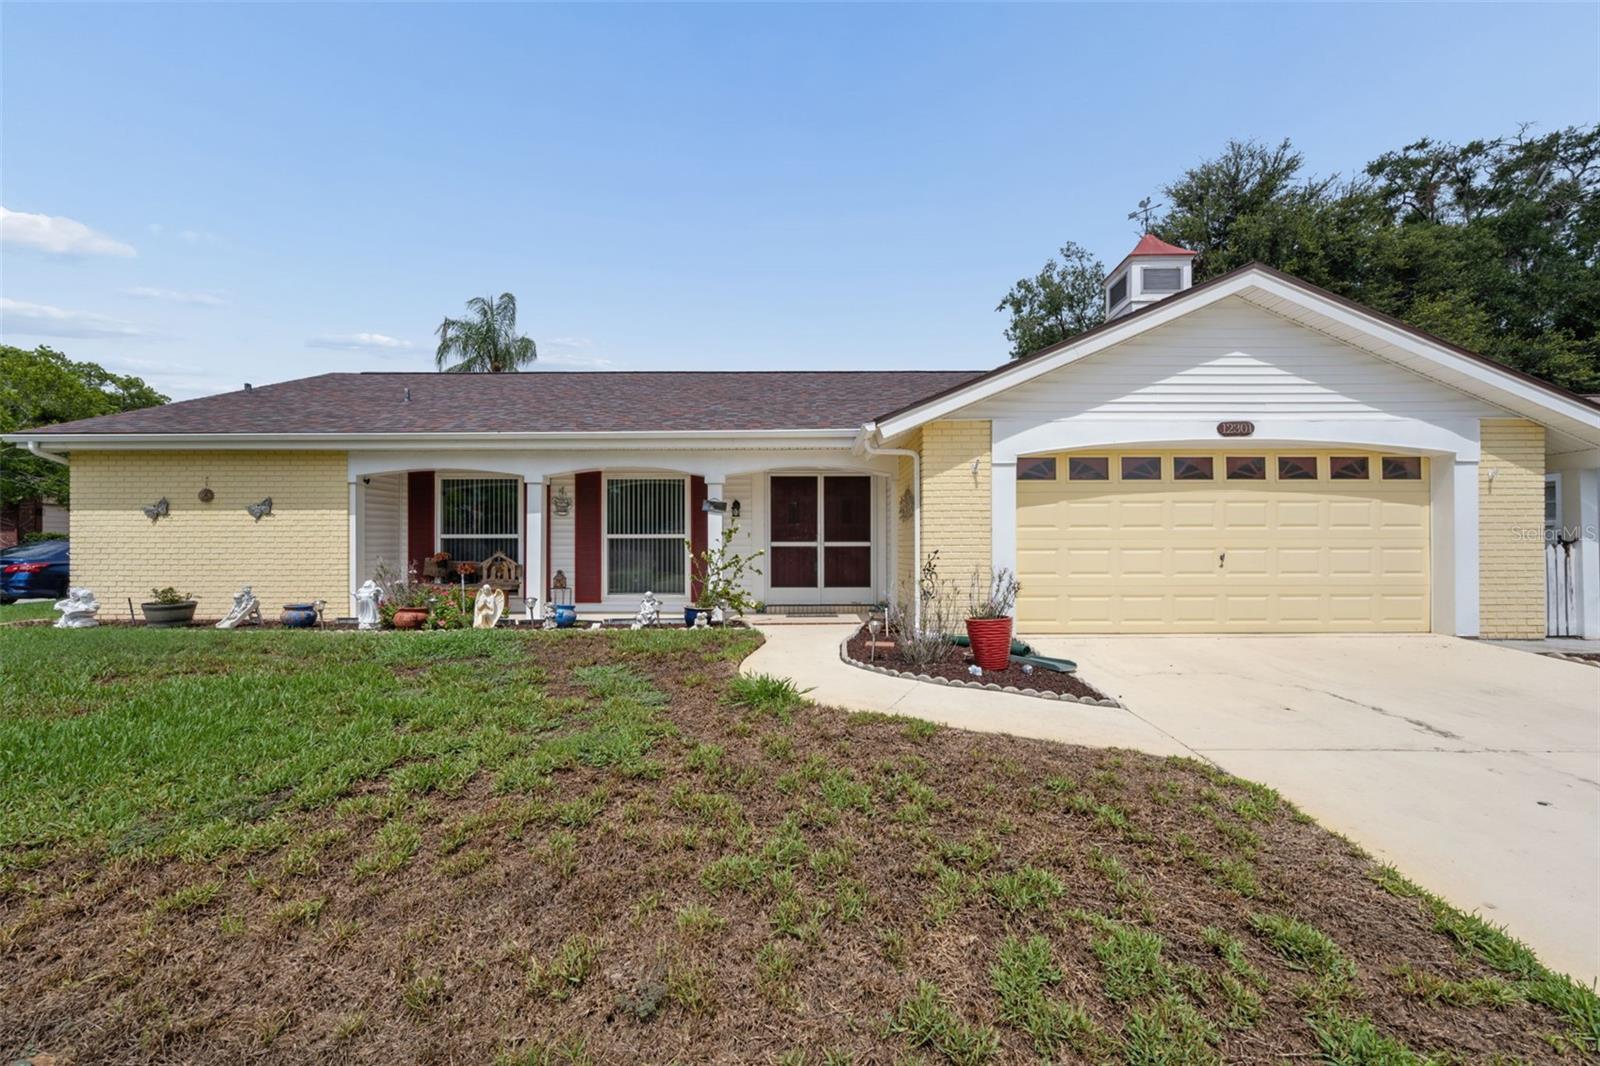
HUDSON
12301 HOUNDS BAY ROW
2 Beds
2 Baths
1,519 Sq.Ft.
$279,000
MLS#: W7887626
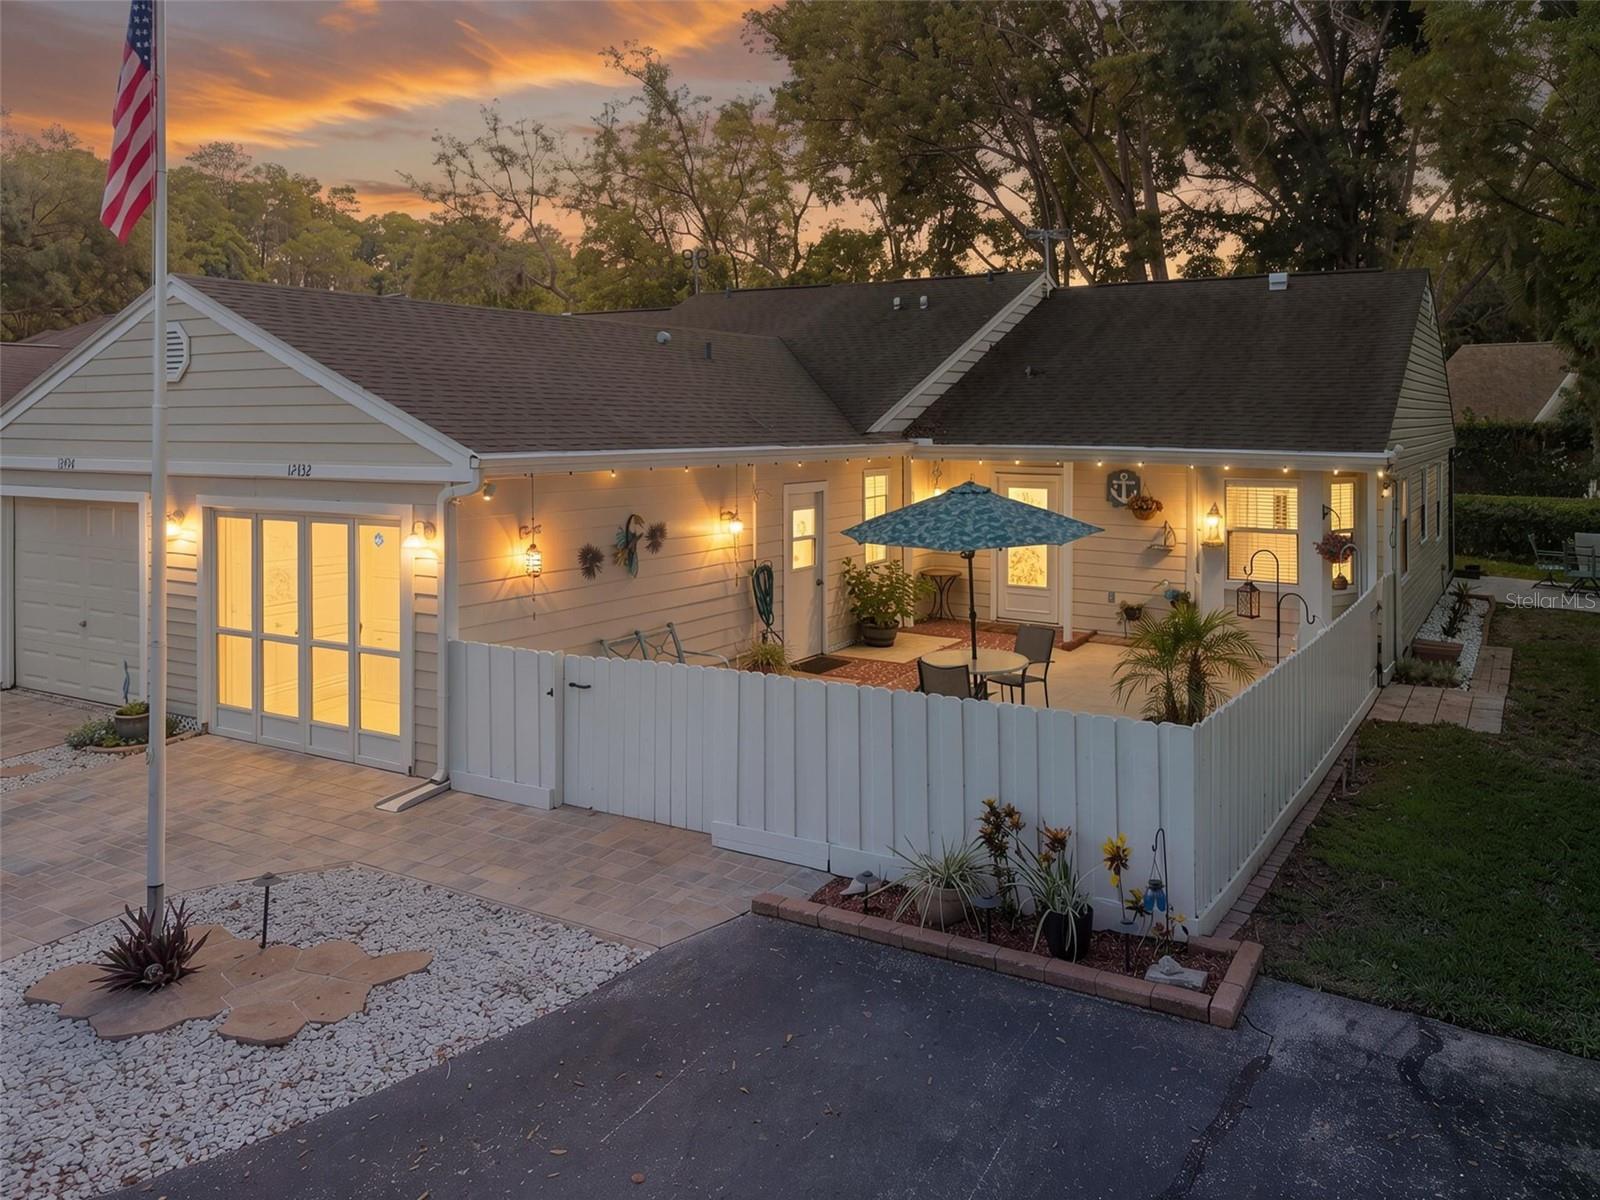
HUDSON
12432 KNOLLBROOK LANE
2 Beds
2 Baths
1,268 Sq.Ft.
$223,000
MLS#: W7887709
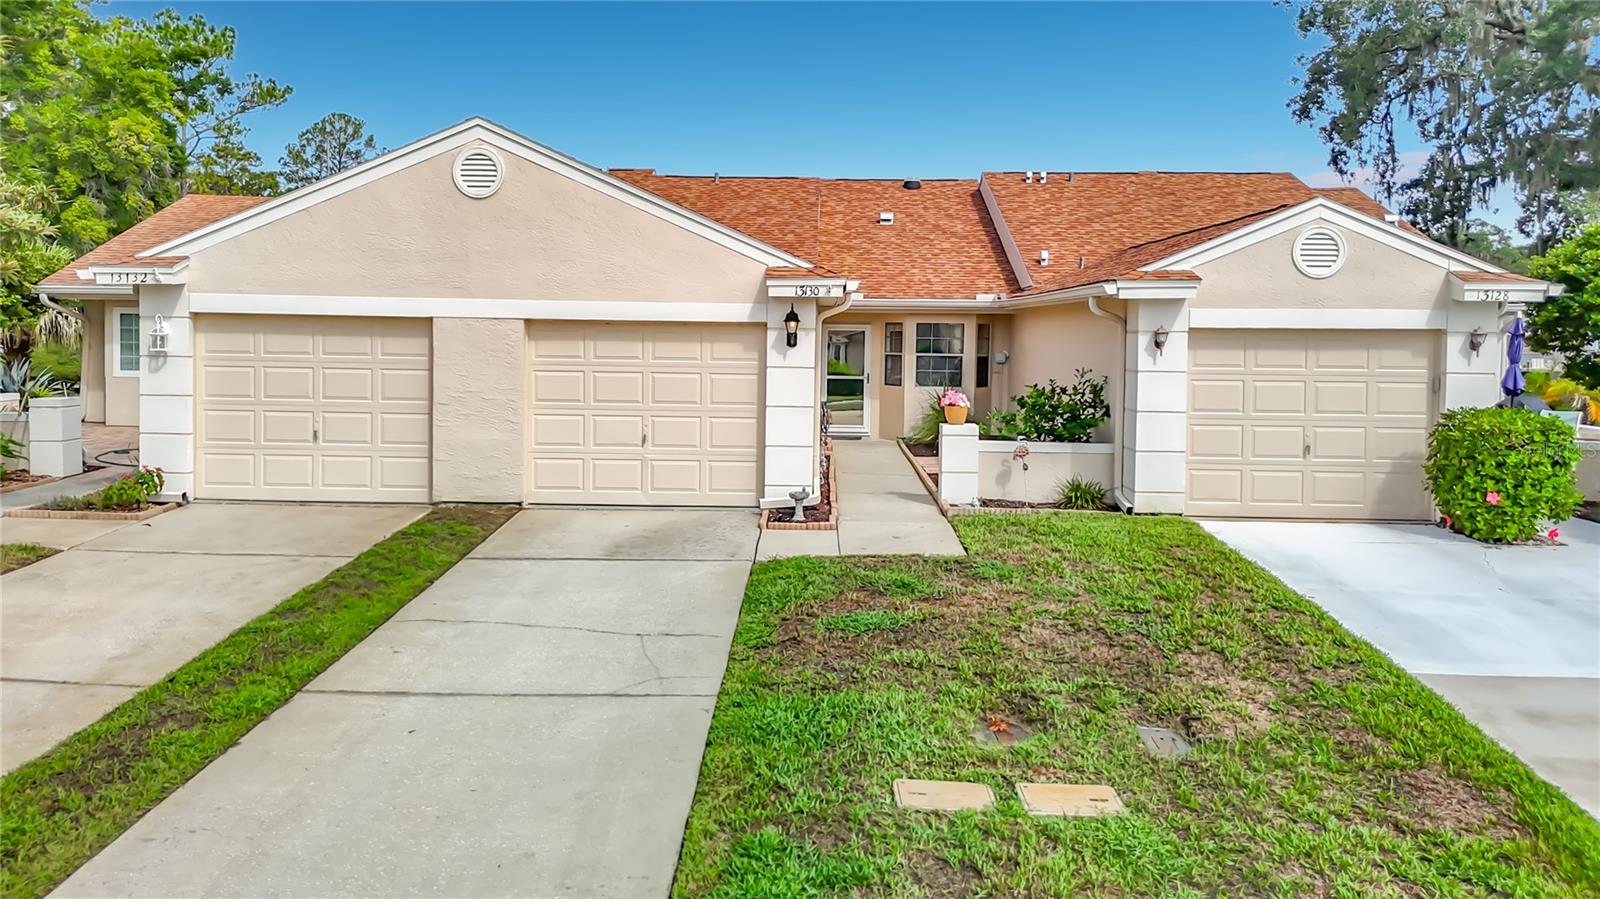
HUDSON
13130 GREENVIEW COURT
2 Beds
2 Baths
1,103 Sq.Ft.
$229,900
MLS#: W7887747
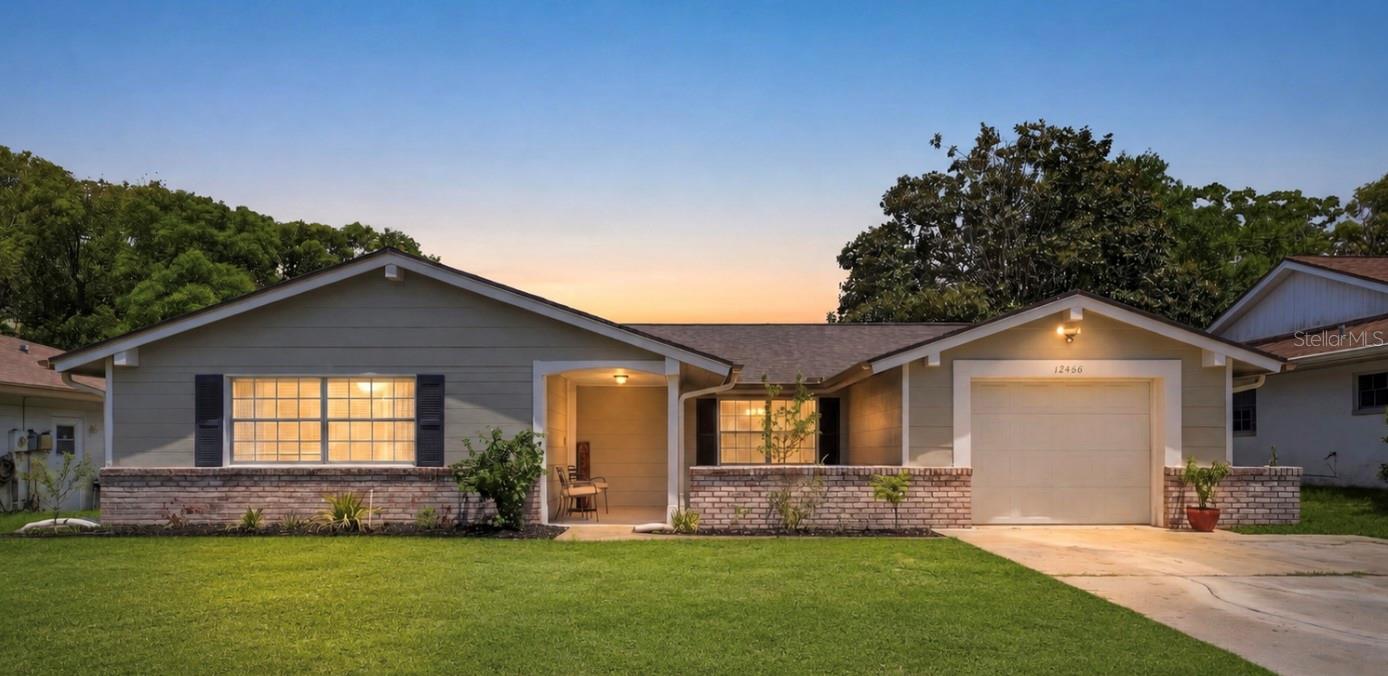
HUDSON
12408 STAGECOACH LANE
2 Beds
2 Baths
1,344 Sq.Ft.
$264,999
MLS#: TB8529987
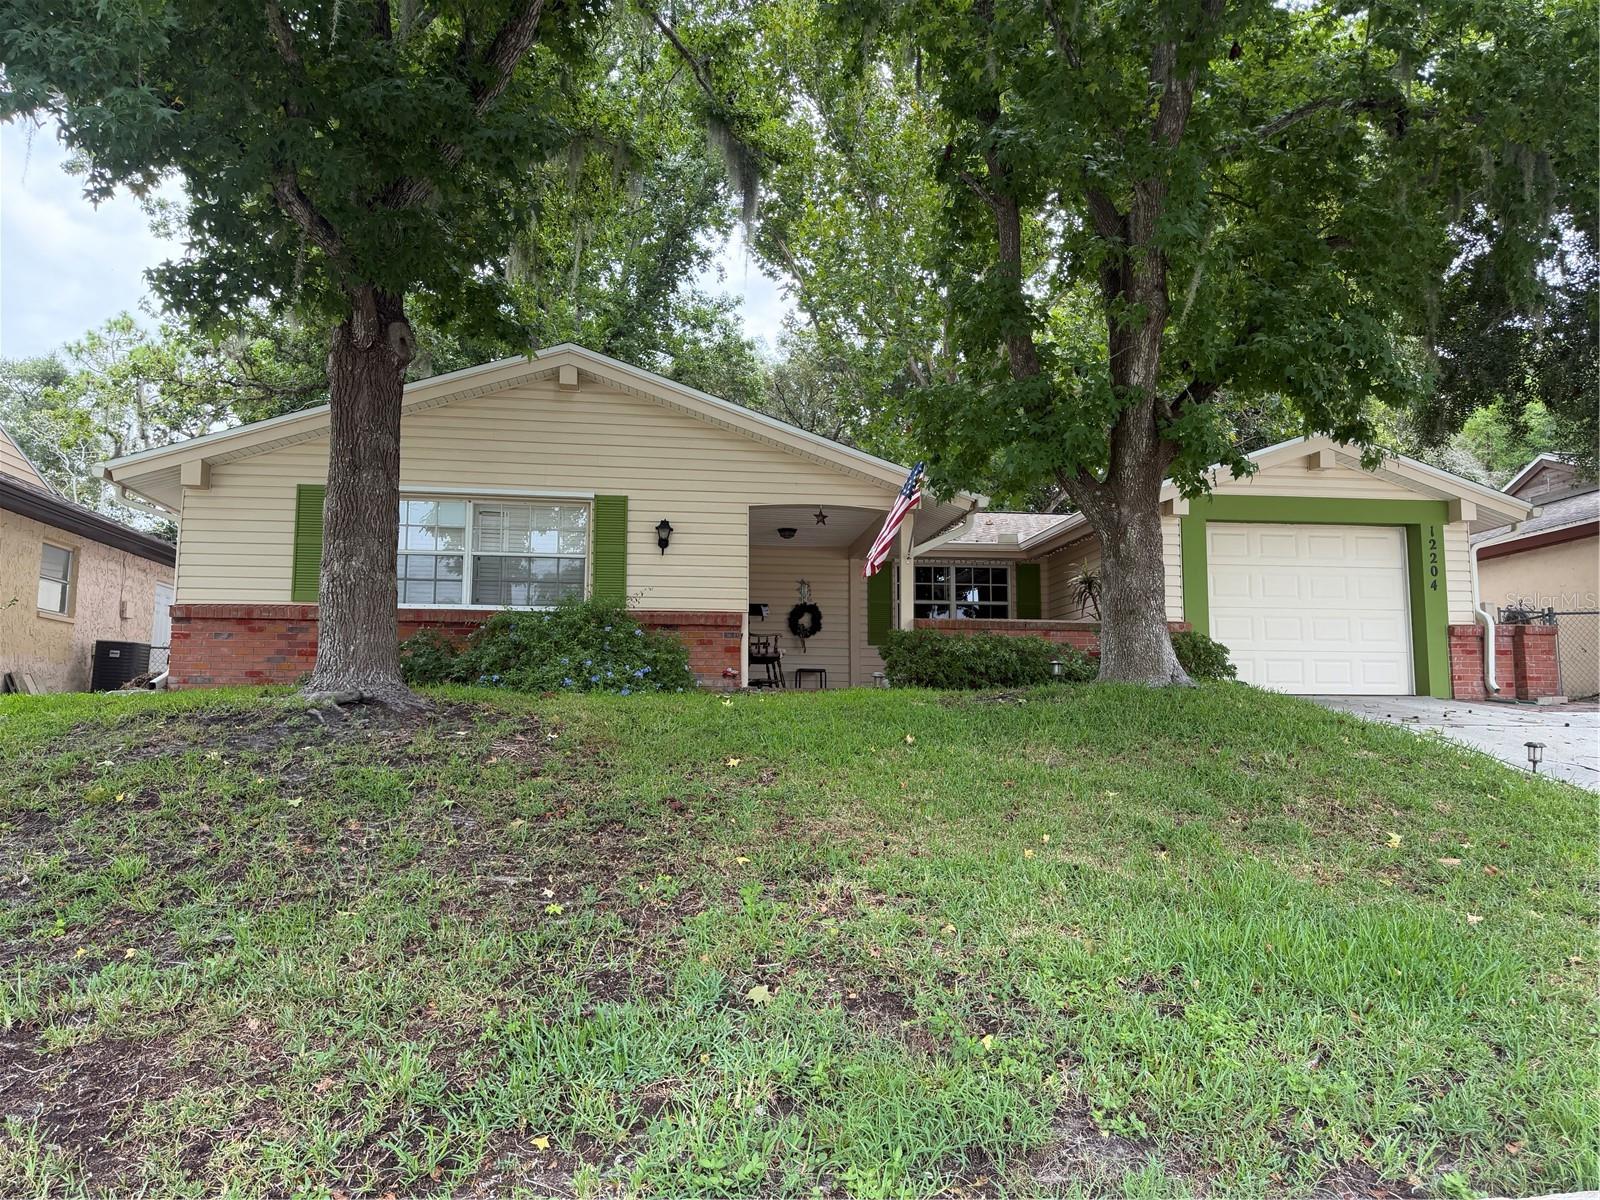
HUDSON
12204 BEAR CREEK LANE
2 Beds
2 Baths
1,542 Sq.Ft.
$259,900
MLS#: W7887571
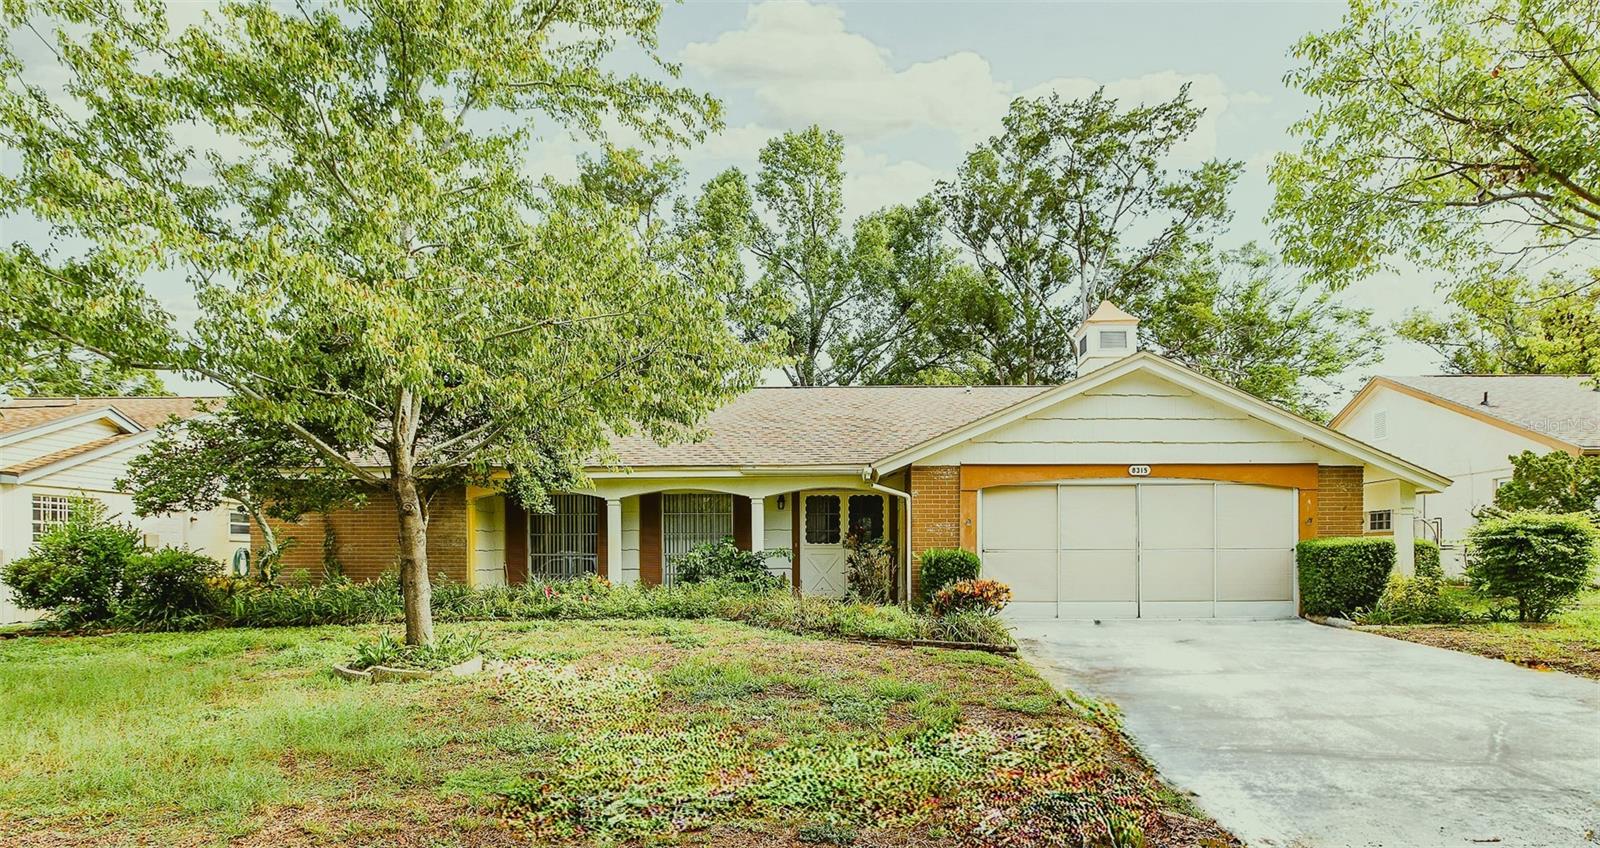
HUDSON
8315 CAVALRY DRIVE
2 Beds
2 Baths
1,519 Sq.Ft.
$229,500
MLS#: W7887346
