Features & Amenities

Interior

  • Other Interior Features

    Eat-in Kitchen, In-Law Floorplan

  • Total Bedrooms

    4

  • Bathrooms

    3

  • Cooling YN

    YES

  • Cooling

    Central Air

  • Fireplace YN

    NO

  • Heating YN

    YES

  • Heating

    Central

  • Pet friendly

    Yes

Exterior

  • Garage

    No

  • Construction Materials

    Block

  • Other Exterior Features

    Rain Gutters, Dock

  • Patio and Porch Features

    Front Porch, Patio

  • Pool

    No

  • Waterfront YN

    YES

  • View

    Canal, Water

Area & Lot

  • Lot Features

    Cul-De-Sac, Paved, Waterfront

  • Lot Size(acres)

    0.28

  • Lot Size(square feet)

    12,000

  • Property Type

    Residential

  • Property Sub Type

    Single Family Residence

  • Architectural Style

    Ranch

Price

  • Sales Price

    $699,000

  • Tax Amount

    $10,928.46

  • Financing Options

    Cash, Conventional, FHA, VA Loan

  • Sq. Footage

    3,650

  • Price/SqFt

    $191

HOA

  • Association

    No

School District

  • Elementary School

    Hudson Primary Academy (K-3)

  • Middle School

    Hudson Middle-PO

  • High School

    Fivay High-PO

Property Features

  • Stories

    1

  • New Construction

    NO

  • Foundation Details

    Slab

  • Ownership

    Fee Simple

  • Senior Community YN

    NO

  • Sewer

    Public Sewer

  • Tax Lot

    7

  • Water Source

    Public

Schedule a Showing

Showing scheduled successfully.

<
>
IN PERSON
VIA CHAT

What is 3 + 4 ?


Change time

Mortgage calculator

Estimate your monthly mortgage payment, including the principal and interest, property taxes, and HOA. Adjust the values to generate a more accurate rate.

Your payment

Principal and Interest:

$

Property taxes:

$

HOA fees:

$

Total loan payment:

$

Total interest amount:

$

Location

County

Pasco

Elementary School

Hudson Primary Academy (K-3)

Middle School

Hudson Middle-PO

High School

Fivay High-PO

Listing Courtesy of Melissa Horn, FLORIDA LUXURY REALTY INC

RealHub Information is provided exclusively for consumers' personal, non-commercial use, and it may not be used for any purpose other than to identify prospective properties consumers may be interested in purchasing. All information deemed reliable but not guaranteed and should be independently verified. All properties are subject to prior sale, change or withdrawal. RealHub website owner shall not be responsible for any typographical errors, misinformation, misprints and shall be held totally harmless.

Agent Michael Graf

Business Coach | Executive Sales Associate | Realtor®

Michael Graf

Call Michael today to schedule a private showing.


* Listings on this website come from the FMLS IDX Compilation and may be held by brokerage firms other than the owner of this website. The listing brokerage is identified in any listing details. Information is deemed reliable but is not guaranteed. If you believe any FMLS listing contains material that infringes your copyrighted work please click here to review our DMCA policy and learn how to submit a takedown request.© 2024 FMLS.
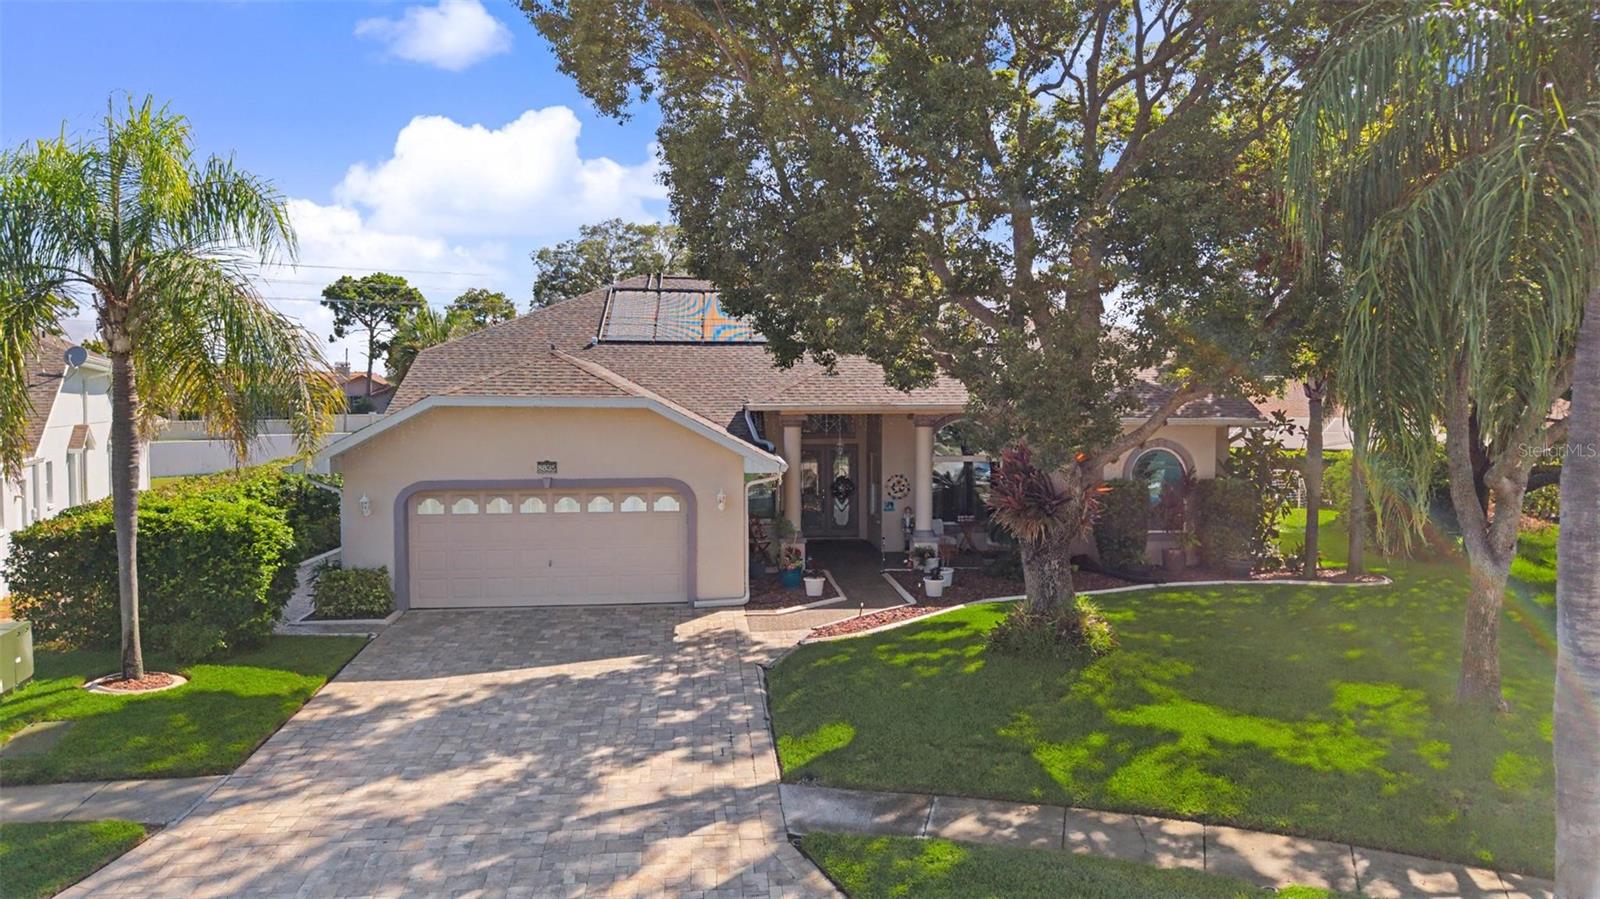
Virtually Staged. DIRECT GULF ACCESS in highly sought after Sea Ranch Estates! Set on an oversized double lot and over 3,600 SF along a cul-de-sac street, 13812 Mattix Avenue brings together a nearly two-year renovation, and the waterfront lifestyle buyers are looking for with direct access to the Gulf of America with no bridges and NO HOA, two boat docks, a rare private boat ramp right on the property, and ample space to park your boat, RV, large truck, trailers, and other vehicles. With over 3,600 square feet of living space and an in-law suite there is room to spread out, gather, and make every space your own. This single-story, block-constructed home offers four bedrooms, three bathrooms, a den, and a flexible suite with its own bedroom, living area, kitchen, bathroom, and separate entrance. A concealed cabinet-style passage connects the suite to the main kitchen, allowing it to function as part of the home or as a separate space. The layout may be an appealing short-term rental opportunity: live in the main home and rent the suite or live in the suite and rent the main home. The renovation opened up the main living areas, creating an inviting open floor plan centered on a spacious kitchen made for entertaining. A massive, contrasting blue island offers plenty of room to prepare meals and gather with guests. The kitchen also features quartz countertops, light cabinetry, a cooktop, stainless steel appliances, and a sink overlooking the water. The extensive updates include impact windows throughout, updated electrical and plumbing, new drywall, fresh interior and exterior paint, light luxury vinyl plank flooring, porcelain tile, and 5¼-inch baseboards. All three bathrooms have been remodeled with new cabinetry, sinks, and toilets, while the showers feature custom wall tile. Additional improvements include a new water heater and a 2018 roof. Renovation permits have been closed. Outside, a large, covered porch offers space to create your ideal waterfront retreat. Two driveways provide exceptional parking flexibility, and a storage shed is included. Hudson Beach is a small coastal town on the Gulf of America and golf cart friendly with a small public beach, marinas, public boat ramp, tiki bars and restaurants like Sams Beach Bar, Inn on the Gulf and Get Hooked along with 2 convenience stores and famous Hudson Beach ice cream parlor just a short ride away. Hospital and shopping nearby off Hwy 19 and just 15 minutes to the expressway for easy access to Tampa and the airports. This home offers the space, upgrades, and boating access to make the most of Florida living. Call me to schedule a private showing today!

13812 MATTIX AVENUE

Message successfully sent.

What would you like to know?

What is 3 + 4 ?

I agree to receive email communication and understand I can unsubscribe at any time.

I agree to be contacted by The Graf Group of Coldwell Banker via call, email, and text for real estate services. To opt out, you can reply 'stop' at any time or reply 'help' for assistance. You can also click the unsubscribe link in the emails. Message and data rates may apply. Message frequency may vary. Privacy Policy

Related Properties

Live the Florida Lifestyle in this stunning 3-bedroom pool home with NO CDD fees, saving you money year after year. Welcome to a property that truly captures the essence of relaxed Florida living, where you can enjoy your morning coffee on the lanai and cocktails poolside while watching the sunset.

Built in 2023, this newer construction home features a bright and airy open floorplan where the great room, kitchen, and dining area seamlessly connect. The interior boasts impressive 9-foot-4-inch ceilings and abundant natural light filling the space from morning to night. The heart of the home is a spacious kitchen equipped with a large counter-height island, stainless steel appliances, and a stylish kitchen island chandelier.

Accommodation includes three spacious bedrooms and two bathrooms with custom closets, highlighted by a master suite that is separate from the other bedrooms. There is also a dedicated home office or den for remote work or study featuring a large storage closet, which could easily be converted into a fourth bedroom. Additional interior features include a formal dining room for special occasions, a functional laundry room with ample cabinetry and an LG tower washer/dryer, and thoughtful modern upgrades like light dimmers throughout.

Step outside to discover a sparkling heated saltwater pool set within an expansive screened-in lanai. The exterior is completed by a 2-car garage with outlet for EV charging and modern outdoor lighting updates.

Situated in a prime location, the property offers easy access to major thoroughfares including US-19, US-41, Highway 52, and Highway 589 for a convenient commute. You are just a short drive from outdoor recreation at state parks like Werner-Boyce Salt Springs, Fred Howard Park and Beach, Robert K. Rees Memorial Park, and the Gulf beaches. The home also provides quick access to Tampa International Airport and major employment and medical hubs such as Moffitt Land O'Lakes and Tampa General Hospital Spring Hill, and is zoned for Pasco County Schools, including Moon Lake Elementary, Classical Preparatory School, and Hudson High School.

Ready to experience this stunning pool home for yourself?
#A4709097

HUDSON

12485 ACHASTA BOULEVARD

3 Beds

2 Baths

2,333 Sq.Ft.

$598,500

MLS#: A4709097

Don’t miss this rare opportunity to own a **multi-family homestead situated on over three acres of beautiful, park-like property framed by a peaceful lake**. Featuring **three separate residences**, a combined eight bedrooms and six bathrooms, an oversized two-car garage, and a 16x30 storage barn with loft, water, and power, this unique property offers the space and flexibility that are increasingly hard to find.

With **no HOA or deed restrictions**, there is room to bring the family together while still giving everyone their own space. Whether you envision a multigenerational family compound, private homestead, space for extended family, or a property that combines personal use with rental income, the possibilities are exceptional.

At the entrance of the property is a completely remodeled three-bedroom, two-bath mobile home, currently tenant occupied through 11/1/2026. The light and bright split floor plan features vinyl flooring, updated paint, real wood paneling with custom woodwork and shiplap, a cozy living-room fireplace, kitchen with appliances, and spacious bedrooms including a generous primary suite.

Continue along the **tree-lined driveway and through the expansive acreage** to the main residence, a beautifully updated three-bedroom, two-bath home surrounded by the natural beauty and privacy of the property. Inside, soaring ceilings, custom woodwork, and a striking fireplace create a warm and inviting atmosphere. The home has been extensively renovated with SMARTCORE LVP flooring, modern paint, and newer fixtures. The kitchen and baths feature abundant wood cabinetry with soft-close hardware, quartz countertops, stainless steel appliances, and a stylish herringbone backsplash.

A partial wrap-around porch with an enclosed hot tub provides the perfect place to relax and enjoy the surroundings, while the open front porch overlooks the peaceful pond and acreage.

Just across the driveway is the third residence, a remodeled two-bedroom, two-bath mobile home. Featuring LVP flooring, updated kitchen and bathrooms, and custom woodwork, it offers another private living space for extended family, guests, or future rental income.

The property's infrastructure makes this homestead especially versatile. Each of the three residences is **separately metered for electricity and has its own septic system**, while the property is serviced by a private well. Easily accessible **30- and 50-amp RV hookups with water** provide additional flexibility for RVs, guests, or recreational use.

The mostly fenced acreage features six-foot vinyl fencing and mature bamboo that enhance privacy while still leaving plenty of room to enjoy the outdoors. Bring the animals, RV, boat, outdoor toys, gardens, or hobby-farm plans and take advantage of more than three acres to make your own.

**Three residences. Over three acres. Lake and pond views. No HOA. No deed restrictions.** Whether your vision is a private family compound, multigenerational homestead, or acreage property with built-in income potential, this is a truly unique opportunity to create a lifestyle that is difficult to replicate.
#TB8552490

HUDSON

13219 TYRONE STREET

8 Beds

6 Baths

3,728 Sq.Ft.

$650,000

MLS#: TB8552490

Discover room to spread out and a backyard worth coming home to at 13856 Crest Lake Dr, Hudson, FL 34669. Located in the Lakeside community in Pasco County, this seven-bedroom, four-bathroom pool home offers approximately 4,054 square feet of living space, a three-car garage, and beautifully personalized spaces for everyday living, working from home, and entertaining.

The outdoor living area is a standout, centered around a swimming pool with depths ranging from 3 to 6 feet. A broad sun shelf provides space to lounge in the water, while an 8-foot waterfall feature, a striking tiled wall framed by stone-clad columns, and two decorative water bowls create a beautiful focal point. Eight therapy jets offer another way to relax. A heating and cooling system lets you adjust the water temperature for comfort across the seasons, and smartphone app controls make managing the pool convenient. The elevated pool deck features leather-finished marble with sandblasted marble coping for added traction and plenty of space for lounging. The covered patio makes outdoor dining part of your daily routine, with an outdoor kitchen featuring a built-in grill, sink, stainless steel storage, generous counter space, and bar seating. A warm wood-finished ceiling and dramatic dark, marble-look surfaces give this entertaining space a distinctive style. A fenced backyard, lawn area, storage shed, and leafy backdrop complete the setting.

Inside, the kitchen sits at the heart of the home, opening to the main living area so conversations can continue while meals are prepared. An oversized island with seating offers plenty of space for casual dining and gathering. Dark cabinetry contrasts with light countertops and a marble-look backsplash, complemented by stainless steel appliances, a range hood, pendant lighting, and recessed lights. Large sliding glass doors connect the living room to the covered patio and pool, bringing the outdoor setting into view. A separate dining room provides a setting for special occasions, while flexible rooms offer options for a home office, creative studio, hobby room, or guest accommodations. Seven bedrooms and four full bathrooms give you the freedom to arrange the home around how you live.

Upstairs, a spacious loft creates another place to gather, watch movies, play games, or unwind away from the main living room. The primary bathroom features a double-sink vanity, a separate soaking tub, a glass-enclosed shower, and an additional vanity counter. Generous room sizes and multiple living areas provide space for both shared activities and quiet retreats.

Built in 2016, this two-story home welcomes you with tropical landscaping, stone accents, and a wide driveway leading to the three-car garage. AC units dating to 2023 add to its practical appeal. Lakeside residents also enjoy community recreation amenities, including a clubhouse, fitness center, community pool, sports courts, playground, and dog park.

Located off Hudson Avenue, Lakeside offers access to the Suncoast Parkway and US 19 for travel throughout Pasco County and the greater Tampa Bay area, with opportunities to explore the surrounding Gulf Coast.

For buyers searching for a seven-bedroom pool home in Hudson, Florida, 13856 Crest Lake Dr combines substantial living space, a distinctive outdoor kitchen, and a three-car garage in the Lakeside community. Schedule your showing to experience the home and its outdoor lifestyle firsthand.
#TB8554145

HUDSON

13856 CREST LAKE DRIVE

7 Beds

4 Baths

4,054 Sq.Ft.

$590,000

MLS#: TB8554145

WELCOME TO YOUR WATERFRONT GULF ACCESS HOME and FLORIDA RETREAT!  Situated on a double lot, this unique waterfront home offers exceptional space for boating, entertaining, and enjoying the Florida lifestyle right from your own backyard.  Freshly painted on the exterior in a vibrant pistachio color, the home has a distinctive tropical coastal feel that perfectly complements its waterfront setting.

The main living area features 2 bedrooms and 2 full bathrooms upstairs, along with an impressive covered walk-around balcony surrounding the upper level, providing multiple areas to relax, entertain, catch the Florida breeze and sunset and enjoy the surrounding beautiful views.

The lower level is completely finished with an additional full bathroom and flexible bonus space with plenty of possibilities.  Use it as an additional sleeping area, private gym, game room, hobby space, or guest retreat.

The outdoor living area is truly a highlight, featuring a propane heated pool and hot tub for added comfort and extended seasonal use.  The pool has a built-in sun shelf and the pool is surrounded by an expansive paver patio with plenty of room for entertaining and relaxing in the Florida sunshine.  Boaters will appreciate easy gulf access by the private boat ramp and dock, along with abundant parking space for boats and trailers.

The adjacent cleared lot adds even more privacy and valuable open space – perfect for your boats and recreational toys, or simply enjoying the extra room that is so hard to find with waterfront property.  An elevator has been started on the side of the home but is currently unfinished, allowing the next owner the opportunity to complete it to suit their needs.

Whether you’re launching the boat from your own property, spending the afternoon by the pool, or enjoying an evening on the wraparound balcony, this stilt home offers waterfront lifestyle with room for all your Florida toys.  This is Florida Lifestyle all in one place!
#W7889908

HUDSON

6744 SEAVIEW BOULEVARD

2 Beds

3 Baths

1,216 Sq.Ft.

$750,000

MLS#: W7889908

YOUR WATERFRONT FLORIDA LIFESTYLE STARTS HERE! Welcome to this charming 2-bedroom, 2-bathroom waterfront home offering the perfect combination of relaxation, recreation, and coastal living. Located just a short boat ride from open water, this property is ideal for anyone ready to embrace everything Florida waterfront living has!
Imagine starting your mornings with coffee on the spacious open porch, enjoying peaceful water views and warm Florida sunshine. Spend your afternoons boating, fishing, kayaking, or cruising out to open water, then come home, kick back, and watch the sky come alive with spectacular Florida sunsets.

Step inside to a bright and inviting open-concept floor plan where the living, dining, and kitchen areas flow seamlessly together—perfect for entertaining friends and family or simply relaxing after a day on the water. Abundant natural light creates an airy, comfortable atmosphere that makes this home feel like your own private getaway.

Whether you're looking for a full-time waterfront residence, seasonal escape, or weekend retreat, this home delivers the Florida lifestyle you've been searching for. Bring the boat, bring the fishing rods, and start living where others vacation!

Waterfront opportunities like this don't come along every day. Schedule your private showing today and make your Florida waterfront dream a reality!
#W7889600

HUDSON

14217 HENDRY COURT

2 Beds

2 Baths

1,056 Sq.Ft.

$560,000

MLS#: W7889600

Welcome to your private oasis in Hudson! Situated on 1.03 partially fenced acres, this immaculate 3-bedroom, 3-bathroom residence offers  meticulously designed living space, maximizing both elegance and functionality.

As you approach, the home’s grand architecture makes an immediate impression, featuring an ornate double front door entry flanked by classical columns and lush tropical landscaping. This is not just a house; it’s a retreat that wraps around a stunning, private courtyard-style screened pool. Multiple sets of sliding glass doors—from the foyer, the formal living area, and the breakfast nook—open directly to the lanai, creating an effortless flow for indoor-outdoor entertaining and flooding the home with natural light.

The thoughtful split floor plan is uniquely adaptable. Immediately off the foyer is a large front bedroom and an adjacent bath, cleverly situated across from a flexible space that functions beautifully as an in-law suite or multi-generational living quarters. This area, separated from the main living spaces, includes a bedroom and what can be used as a private sitting area, perfect for guests or family requiring a measure of independence.

At the heart of the home, the primary living area is defined by massive high ceilings and high-gloss ceramic tile flooring. The kitchen is a chef’s dream, featuring solid granite countertops, abundant white cabinetry, a dedicated walk-in pantry, and a large raised breakfast bar that overlooks the formal living space and dining area. A separate laundry room with utility sink adds to the functional convenience.

The truly spectacular primary suite is a private haven, boasting warm hardwood flooring, high ceilings, and direct access to the pool deck. It features not one, but two large walk-in closets. The ensuite primary bath is palatial, with dual vanities, a massive walk-in shower, and a large garden tub. The additional guest bedroom on the opposite side of the home also enjoys generous proportions.

Outside, the property is just as impressive. A massive concrete driveway leads to the attached 3-car garage, where one bay is already outfitted as a dedicated workshop with an exit door to the massive yard. This extensive 1.03-acre lot offers space for all your hobbies, with gutters around the entire home, a large detached metal storage garage/shed, and a fenced rear yard.

Key recent updates make this home move-in ready: a BRAND NEW ROOF (2026), along with new gutters and downspouts, an alarm system and an electric pool heater, ensuring peace of mind for years to come. Don't miss this opportunity to own a unique, private estate with modern comforts and a timeless, resort-style design
#W7889344

HUDSON

9412 GROUSE WAY

3 Beds

3 Baths

2,509 Sq.Ft.

$599,900

MLS#: W7889344

Price reduced
DIRECT GULF ACCESS • ELEVATED POOL HOME • 60' WATERFRONT • NO FIXED BRIDGES! 
Live the ultimate Gulf Coast boating lifestyle in this beautifully updated 3-bedroom, 2.5-bath elevated pool home in the desirable Sea Pines community. Situated on 60 feet of saltwater canal frontage with a concrete seawall and floating dock, you'll enjoy direct Gulf access with no fixed bridges via the Coast Guard-maintained Sea Pines Channel, offering approximately 4+ feet of water depth at all tide levels.

The elevated main living area features 3 bedrooms, 2 full baths, and an open, light-filled floor plan. The updated kitchen showcases granite countertops, stainless steel appliances, white all-wood shaker cabinets, a center island, and abundant storage. Wood-look luxury vinyl plank and ceramic tile flooring provide beauty and easy maintenance throughout.

The lower level includes two air-conditioned bonus rooms, a half bath, and an oversized garage with ample space for vehicles, boating equipment, fishing gear, and water toys. Step outside to your private waterfront retreat featuring a sparkling pool overlooking the canal—perfect for entertaining or enjoying unforgettable Florida sunrises and sunsets.

Recent updates include a 3-year-old roof and a 6-year-old HVAC system. As an elevated stilt home, the primary living area remains above flood levels, while the lower level has been rebuilt with flood-resistant materials, including concrete wallboard, for easier future recovery.

Launch your boat from your backyard and reach the open Gulf within minutes. Fish for redfish, snook, trout, snapper, and tarpon, or watch dolphins and manatees swim behind your home. Sea Pines also offers a private community boat ramp available for only $115 per year and an optional civic association with no mandatory HOA restrictions.

Enjoy easy access to Anclote Key Sandbar, Anclote Key Preserve State Park, Hernando Beach Flats, Weeki Wachee River, Homosassa, and Crystal River. Hudson's waterfront restaurants, tiki bars, marinas, golf, shopping, hospitals, and public beach are all nearby, with Tampa International Airport approximately one hour away. Whether you're seeking a full-time residence, vacation home, or waterfront retreat, this property offers the Gulf Coast lifestyle you've been dreaming of.
#W7888380

HUDSON

7611 MAKO DRIVE

3 Beds

2 Baths

2,208 Sq.Ft.

$650,000

MLS#: W7888380

Price reduced
SPACE, QUALITY AND VALUE COME TOGETHER in this nearly 4,000 SQ. FT. former Pulte model, offered at just $164 PER SQ. FT. Built by Pulte, one of the nation's most established homebuilders, this impressive 4-bedroom, 3.5-bath home offers the space and flexibility today's buyers are looking for—along with features designed to make Florida living easier.
Set on an EXPANSIVE HOMESITE WITH IMPRESSIVE PROPERTY LINES AND NO REAR NEIGHBORS, the home offers added privacy and plenty of room to enjoy both indoors and out. IMPACT WINDOWS THROUGHOUT provide added storm protection, energy efficiency and the convenience of LOW-MAINTENANCE hurricane protection without the hassle of installing and storing traditional storm shutters.
Inside, you'll find generous living spaces, a spacious primary suite and a thoughtful layout where EACH BEDROOM HAS ITS OWN OR CONVENIENT ACCESS TO A BATHROOM. A dedicated office plus additional bonus spaces give you the flexibility to create a media room, game room, hobby space, home gym or whatever works for your lifestyle. A 3-CAR GARAGE adds even more everyday functionality and storage.
Lakeside amenities include a clubhouse, community pool, fitness center, playground and dog park. Enjoy Florida's Nature Coast with SunWest Park, Hudson Beach, boating, fishing, parks and outdoor recreation nearby, while shopping, dining and everyday conveniences remain within easy reach.

IF YOU'VE BEEN WAITING FOR MORE SPACE, QUALITY CONSTRUCTION, PRIVACY AND VALUE WITHOUT SACRIFICING CONVENIENCE, THIS HOME DESERVES A CLOSER LOOK. BUYERS MAY RECEIVE A 1% PREFERRED-LENDER CREDIT toward eligible closing costs or a rate buy-down!
#W7887599

HUDSON

13800 CREST LAKE DRIVE

4 Beds

3 Baths

3,943 Sq.Ft.

$649,900

MLS#: W7887599

Florida Living at Its Finest in Barrington Woods – Hudson, FL!

Welcome home to this beautiful 3-bedroom, 3-bathroom residence in the highly sought-after Barrington Woods community of Hudson! Offering a spacious and versatile floor plan, this home also features a bonus room that can easily serve as a 4th bedroom, home office, den, playroom, or hobby space—the possibilities are endless.

Designed with both comfort and privacy in mind, the home features a split-bedroom layout, with each bedroom located in its own separate area of the home. Even better, two of the bedrooms feature private en suite bathrooms, including the spacious primary suite and a secondary bedroom, making this home ideal for guests, multi-generational living, or anyone who appreciates extra privacy.

The heart of the home is the expansive living room and the large Florida room, providing plenty of space for relaxing or entertaining family and friends. The spacious primary suite offers a peaceful retreat complete with a luxurious spa jet tub, perfect for unwinding after a long day.

Step outside to your own private backyard oasis featuring a beautiful solar-heated saltwater pool that's 7 feet deep and enclosed within a full screen cage, allowing you to enjoy Florida's sunshine year-round while keeping bugs at bay. Whether you're hosting pool parties or enjoying a quiet evening swim, this outdoor space is sure to impress.

Need extra workspace? The garage is equipped with air conditioning, making it perfect for a workshop, home gym, hobby space, or keeping your vehicles comfortable year-round.

For added peace of mind, the home is also equipped with a security system featuring six cameras strategically placed around the property, providing enhanced security and convenience.

Living in Barrington Woods means enjoying incredible community amenities, including a large clubhouse, fitness center, community pool, basketball courts, tennis courts, playgrounds, and more! With convenient access to shopping, dining, medical facilities, golf courses, parks, and the Gulf Coast, you'll have everything you need just minutes away.

Homes offering this much space, flexibility, privacy, and outstanding features—including a resort-style pool—don't come along often. Schedule your private showing today and discover why this home feels like home the moment you walk through the front door!
#TB8525610

HUDSON

8835 HELMSLY LANE

3 Beds

3 Baths

3,249 Sq.Ft.

$568,000

MLS#: TB8525610

Send a message

Message successfully sent.

Your message

What is 3 + 4 ?

Reason for contacting?

I agree to receive email communication and understand I can unsubscribe at any time.

I agree to be contacted by The Graf Group of Coldwell Banker via call, email, and text for real estate services. To opt out, you can reply 'stop' at any time or reply 'help' for assistance. You can also click the unsubscribe link in the emails. Message and data rates may apply. Message frequency may vary. Privacy Policy

Sign Out

Virtual Assistant

Would you like to take the next step with this property? We can help you schedule a showing or virtual tour, or send you more details.

Yes, I would like more information.

Thank You for Your Reply, One of Our Agents will contact you as soon as possible

No, maybe later.

Thank you, you can always contact me via email, phone number or through the contact form.

Realhub AI

Lucy - Your AI-Powered Realtor

Update Your Temporary Password

Personalize your search

Enter your email and we'll notify you immediately when new listings match what you're looking for.

or enter email address

Already have an account ? Login here

Continue your home search

I agree to receive communications and understand I can unsubscribe at any time.

I agree to be contacted by The Graf Group of Coldwell Banker via call, email, and text for real estate services. To opt out, you can reply 'stop' at any time or reply 'help' for assistance. You can also click the unsubscribe link in the emails. Message and data rates may apply. Message frequency may vary. Privacy Policy

Already have an account ? Login here

We use cookies

We use cookies primarily for analytics to enhance your experience. By accepting, you agree to our use of these cookies. You can manage your preferences or learn more about our cookies policy.