.webp?size=346x80)
- Properties
- Meet our agents
- Communities
- Market Report
- Home Value
- Calculator
Property
Beds
4
Full Baths
3
1/2 Baths
1
Year Built
2022
Sq.Footage
2,418
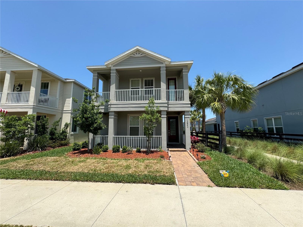
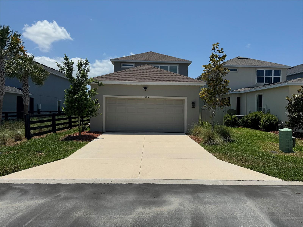
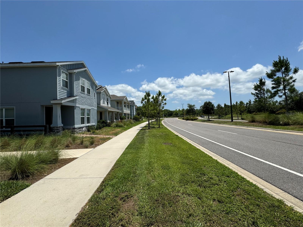
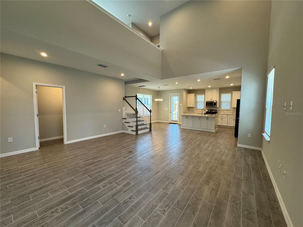
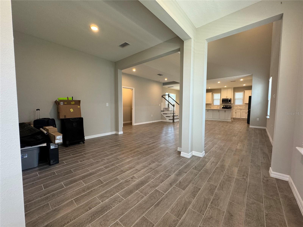
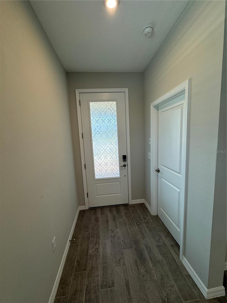
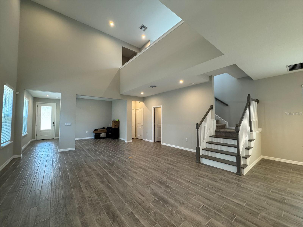
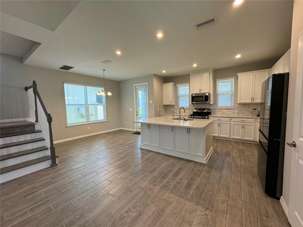
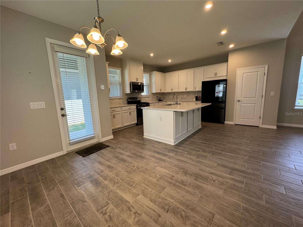
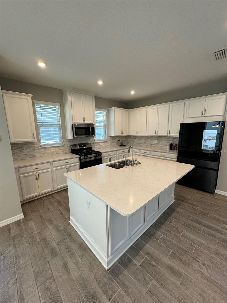
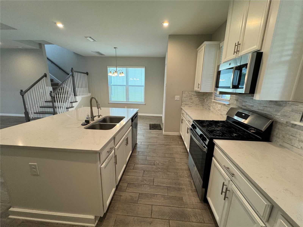
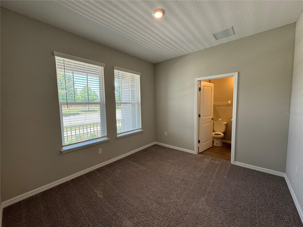
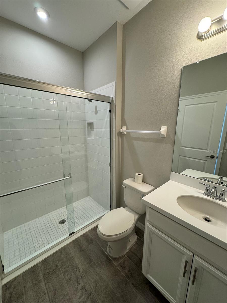
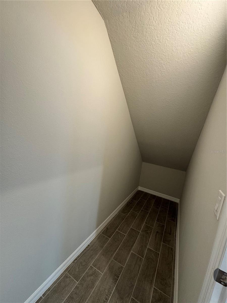
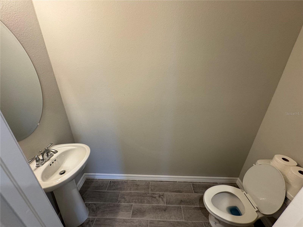
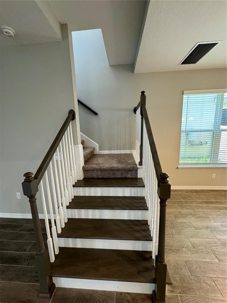
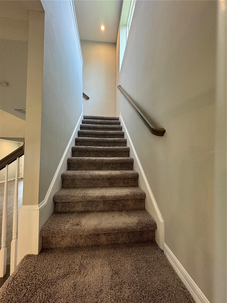
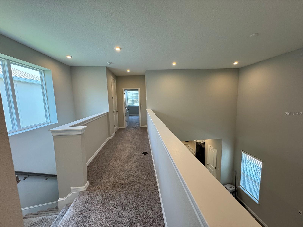
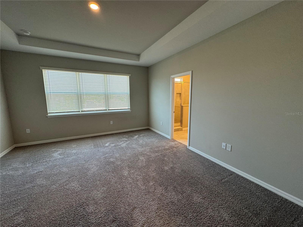
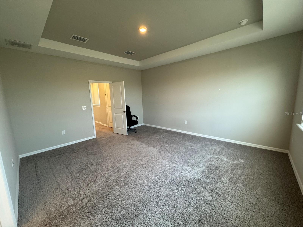
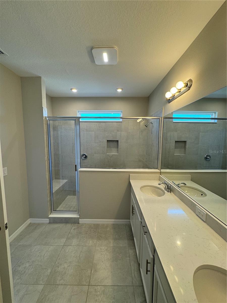
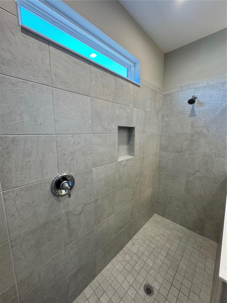
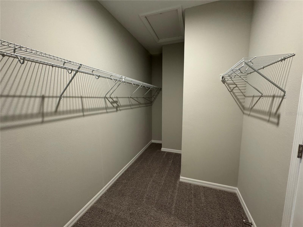
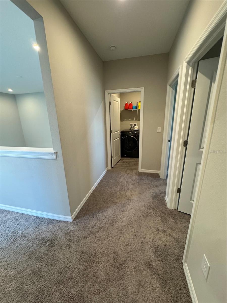
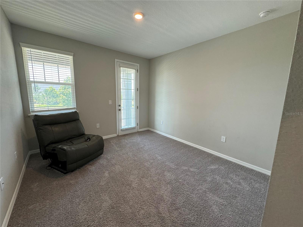
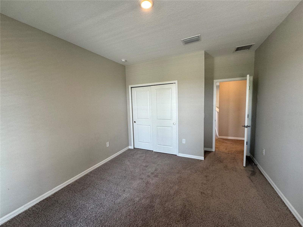
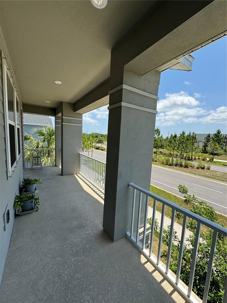
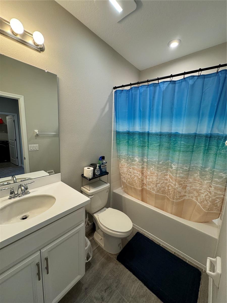
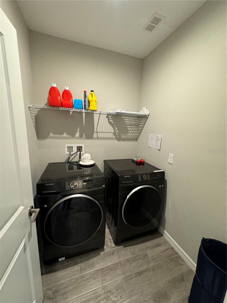
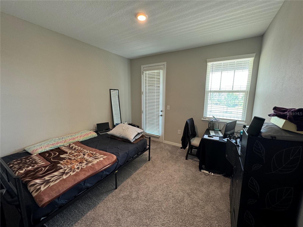
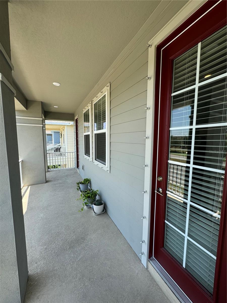
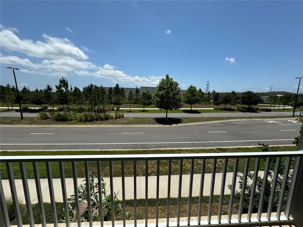
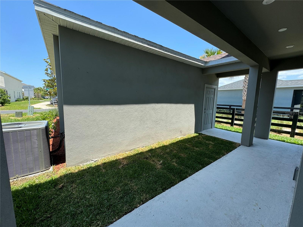
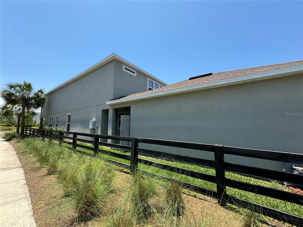
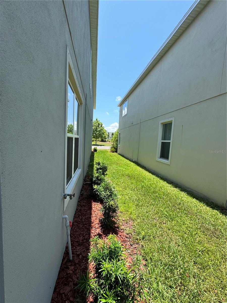
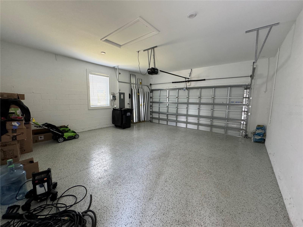
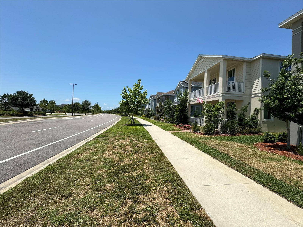
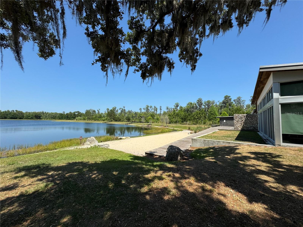
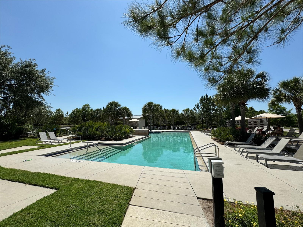
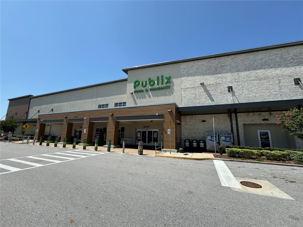
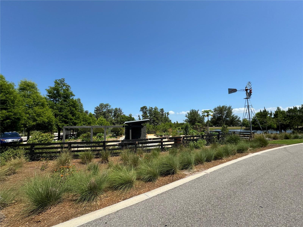
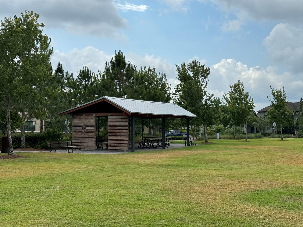
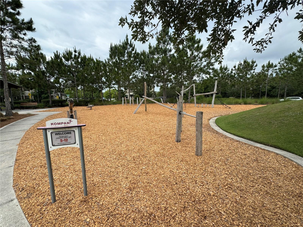
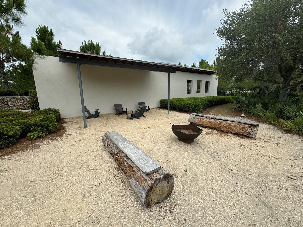
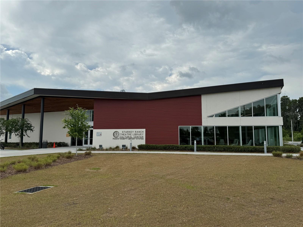
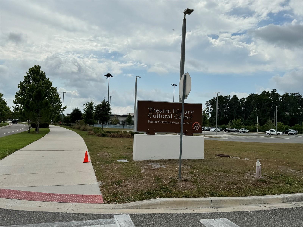
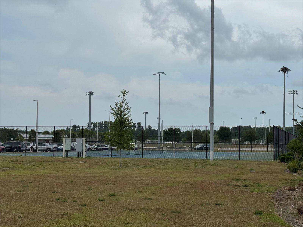
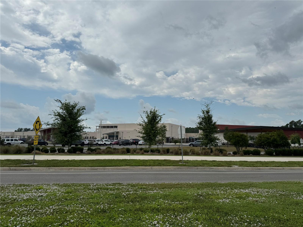
ATTENTION RENTERS! Check out this newer built bungalow of modern living that is the perfect space for all your entertainment needs and desires. The 2,418 sq. ft. two-story home with 4 bedrooms, 3.5 bathrooms & a 2-car detached garage is in STARKEY RANCH and tenants have access to ALL THE AMENITIES. It is located a GREAT SCHOOL DISTRICT offering a K-8 Magnet School w/ specialties in Computer Science, Fine Arts & World Language. (Starkey Ranch Elementary & Middle, River Ridge High). PETS ALLOWED with a $250 non-refundable pet fee per pet. No aggressive breeds allowed. On the FIRST FLOOR, enter through the foyer into the expansive gathering room, as you pass by the first SPARE BEDROOM and FULL BATHROOM. The first floor features a dining room, open living room, breakfast nook, and modern kitchen with large island and stainless-steel appliances. There is an additional half bath and storage as well. UPSTAIRS, features a separated master bedroom, with ensuite master bathroom and a large walk-in shower with double sinks and a walk-in closet. On the other end of the home features 2 ADDITIONAL SPARE BEDROOMS and a full bathroom. The rooms have a BALCONY to lounge in at the front of the home. WASHER/DRYER are included and located on the second floor. OUTSIDE this home features a 2-car driveway with detached 2-car garage with a covered walkway between the home and the garage. COMMUNITY FEATURES QUALIFICATIONS: Theater, Library, 3 community pools, 3 playgrounds, 3 dog parks, 20-mile trails, community center & events. Directly across the street from Publix & shops! Close to restaurants, beaches, and an easy commute to Tampa airport. TENANTS ARE RESPONSIBLE FOR ALL UTILITIES (Electric, Gas, Water, Cable, Trash) and LAWN MAINTENANCE. 12 Month lease is required. Each adult renter must have a credit score of 650 or higher, make 2.8x the gross monthly rent amount, and pass all background checks including income verification.
Features & Amenities
Interior
-
Total Bedrooms
4
-
Bathrooms
3
-
1/2 Bathrooms
1
-
Cooling YN
YES
-
Cooling
Central Air
-
Heating YN
YES
-
Heating
Central
-
Pet friendly
Yes
Exterior
-
Garage
Yes
-
Garage spaces
2
-
Parking
Attached
-
Pool
No
-
Waterfront YN
NO
Area & Lot
-
Lot Size(acres)
0.1
-
Lot Size(square feet)
4,457
-
Property Type
Residential Lease
-
Property Sub Type
Single Family Residence
Price
-
Sales Price
$3,400
-
Sq. Footage
2,418
-
Price/SqFt
$1
HOA
-
Association
YES
-
Association Fee Includes
N/A
School District
-
Elementary School
N/A
-
Middle School
N/A
-
High School
N/A
Property Features
-
Stories
2
-
New Construction
NO
-
Senior Community YN
NO
Schedule a Showing
Showing scheduled successfully.
Mortgage calculator
Estimate your monthly mortgage payment, including the principal and interest, property taxes, and HOA. Adjust the values to generate a more accurate rate.
Your payment
Principal and Interest:
$
Property taxes:
$
HOA fees:
$
Total loan payment:
$
Total interest amount:
$
Location
County
Pasco
Elementary School
Middle School
High School
Listing Courtesy of Peggy Barber , WRIGHT MANAGEMENT & REALTY LLC
RealHub Information is provided exclusively for consumers' personal, non-commercial use, and it may not be used for any purpose other than to identify prospective properties consumers may be interested in purchasing. All information deemed reliable but not guaranteed and should be independently verified. All properties are subject to prior sale, change or withdrawal. RealHub website owner shall not be responsible for any typographical errors, misinformation, misprints and shall be held totally harmless.

Business Coach | Executive Sales Associate | Realtor®
Michael Graf
Call Michael today to schedule a private showing.

* Listings on this website come from the FMLS IDX Compilation and may be held by brokerage firms other than the owner of this website. The listing brokerage is identified in any listing details. Information is deemed reliable but is not guaranteed. If you believe any FMLS listing contains material that infringes your copyrighted work please click here to review our DMCA policy and learn how to submit a takedown request.© 2024 FMLS.
