.webp?size=346x80)
- Properties
- Meet our agents
- Communities
- Market Report
- Home Value
- Calculator


Property
Beds
4
Full Baths
3
1/2 Baths
None
Year Built
2022
Sq.Footage
2,472
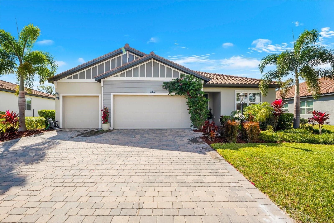
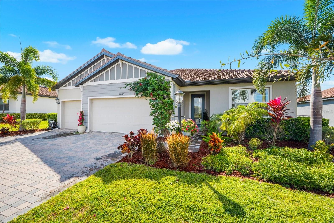
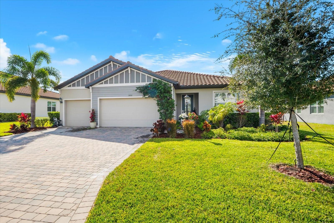
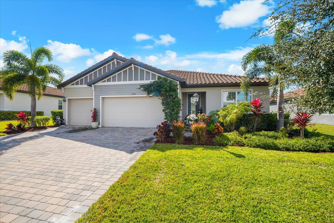
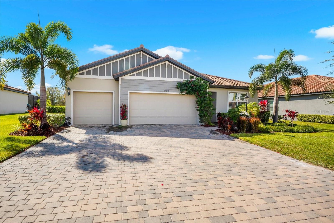
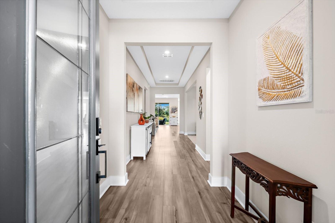
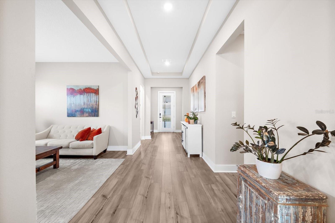
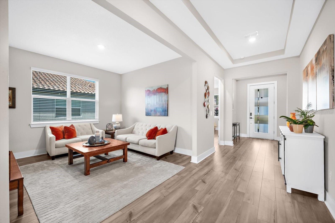
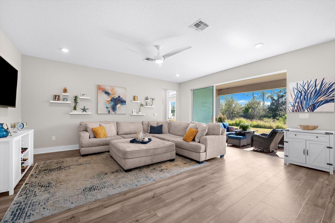
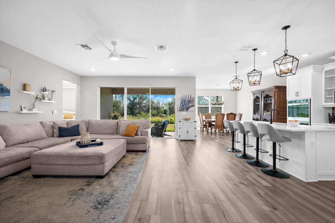
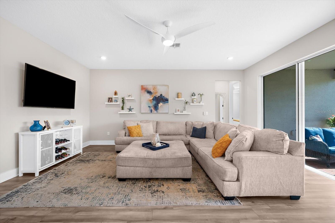
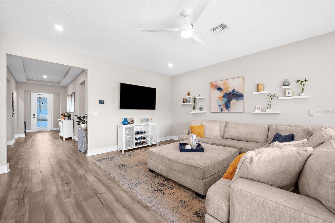
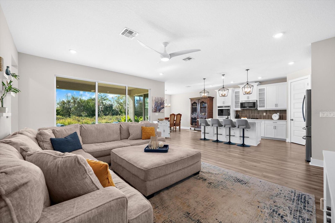
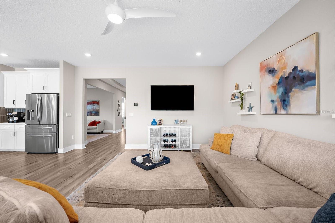
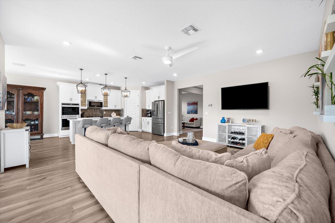
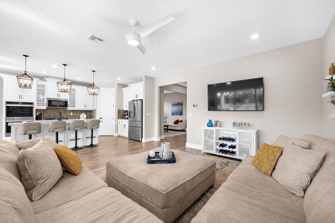
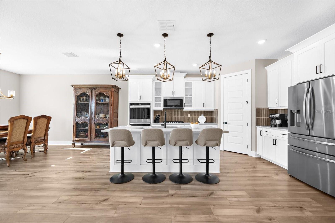
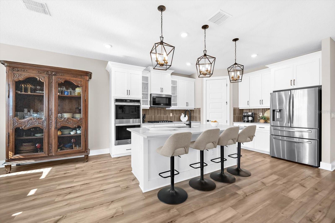
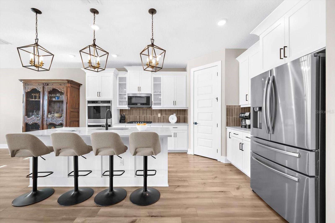
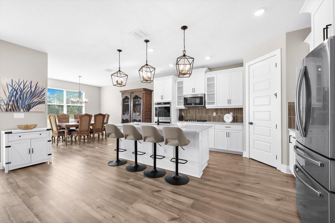
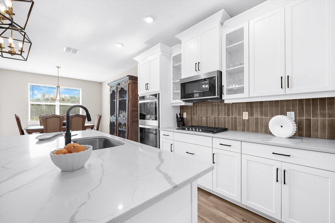
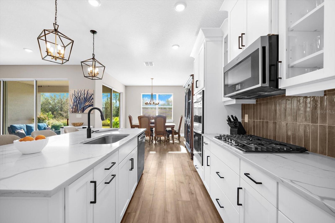
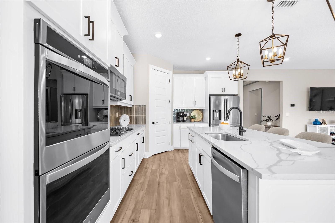
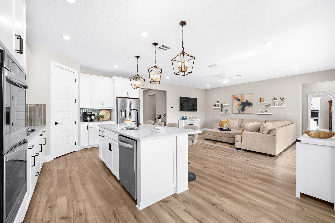
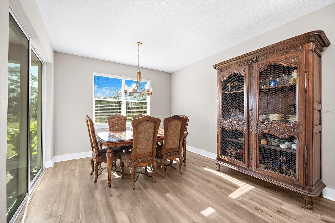
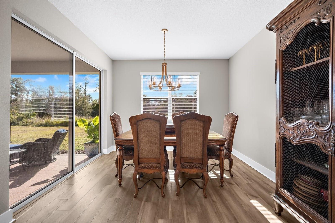
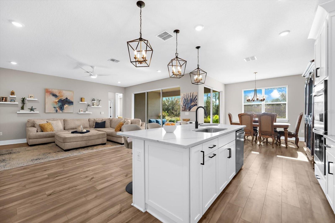
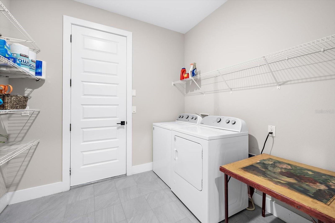
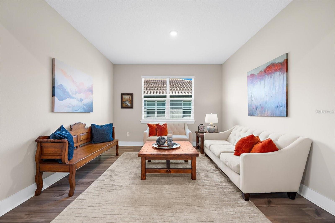
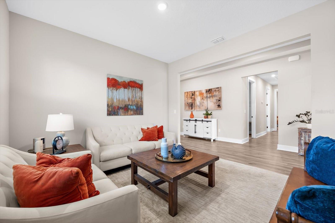
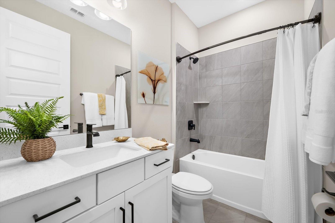
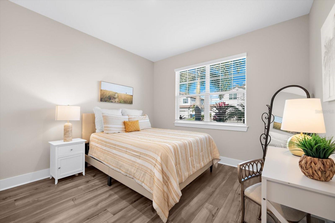
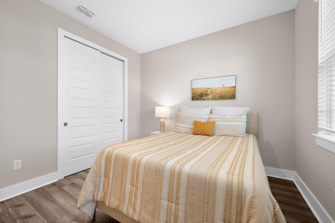
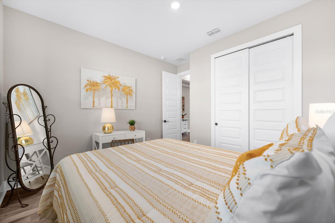
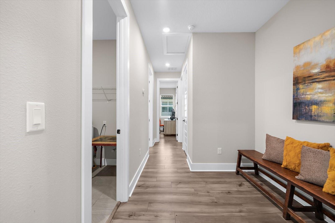
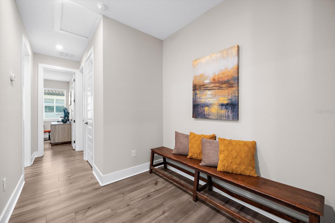
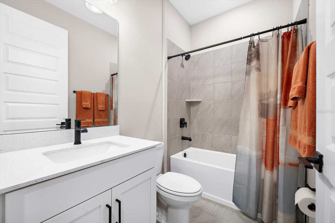
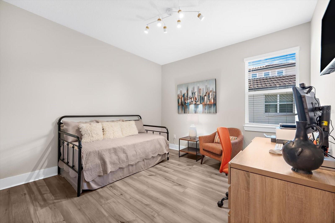
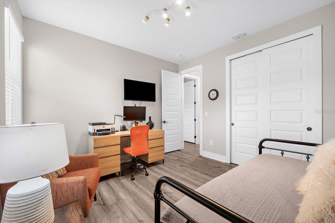
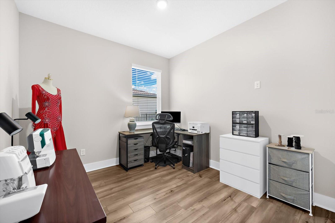
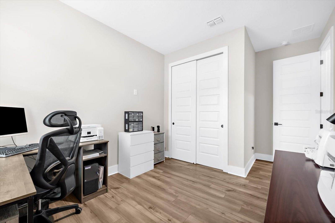
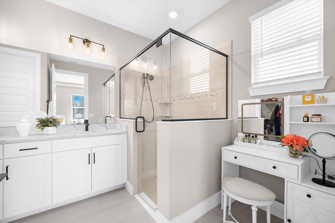
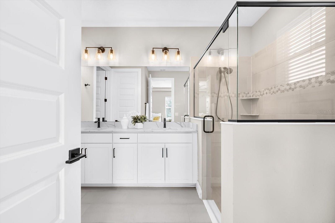
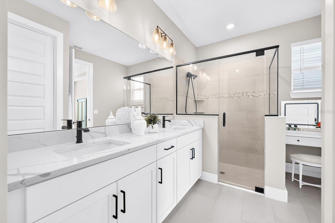
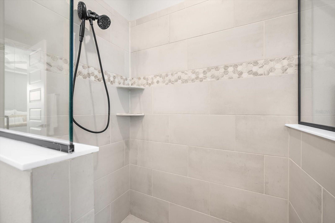
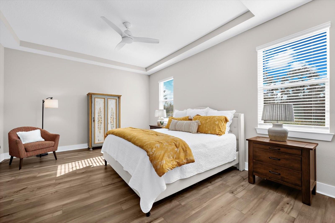
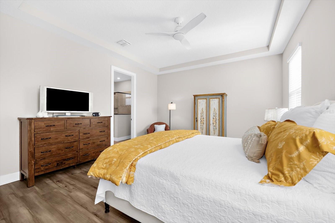
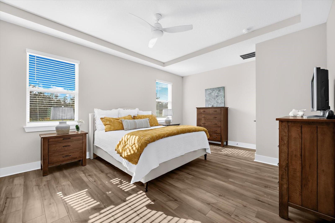
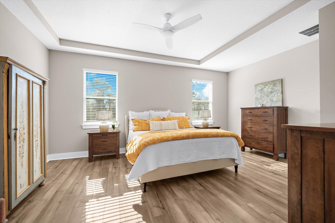
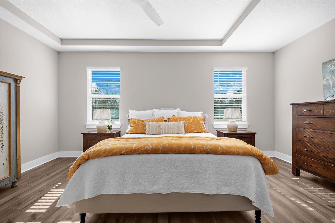
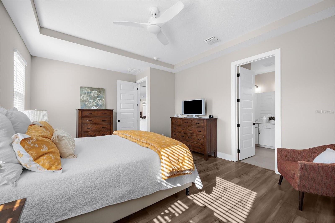
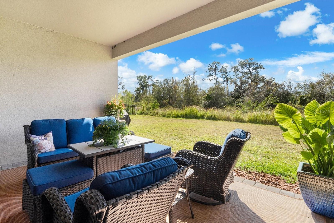
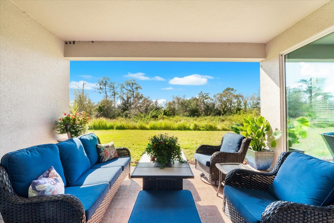
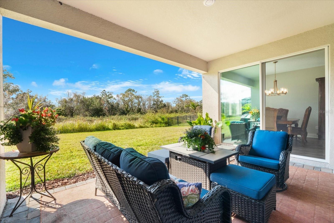
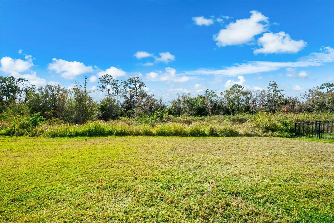
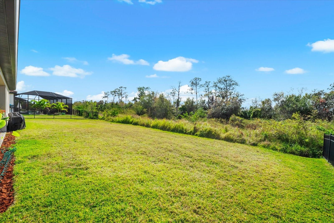
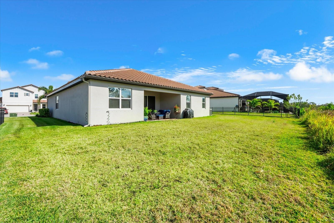
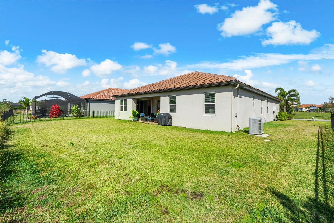
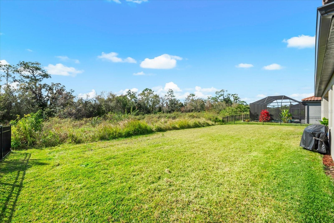
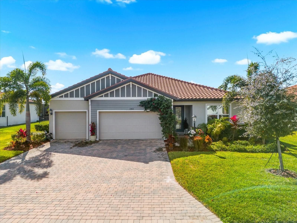
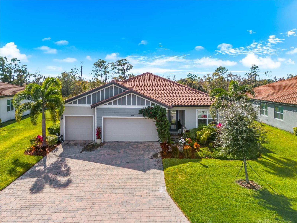
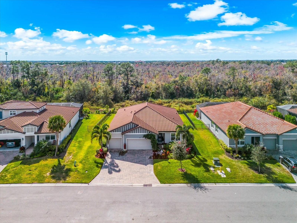
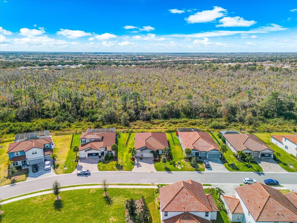
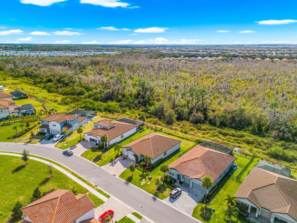
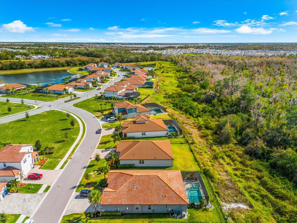
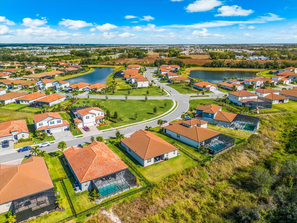
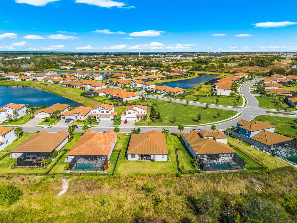
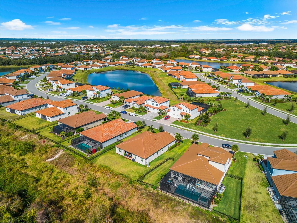
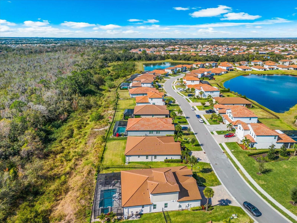
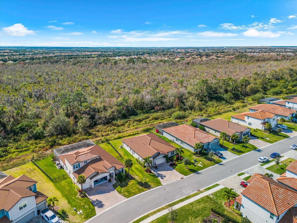
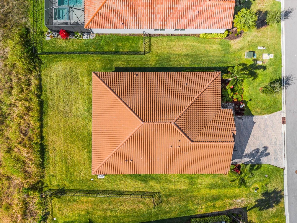
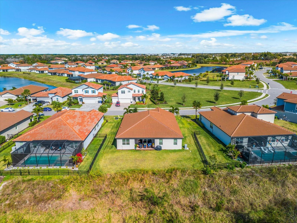
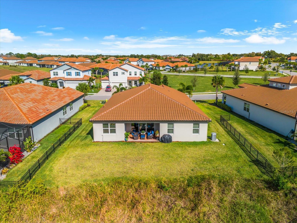
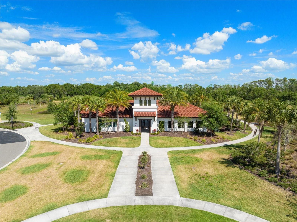
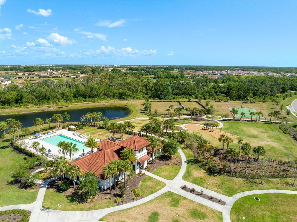
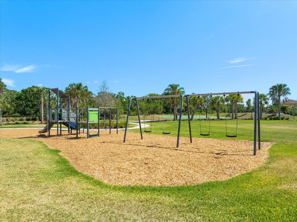
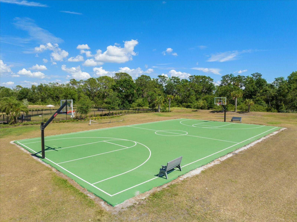
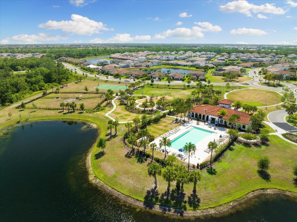
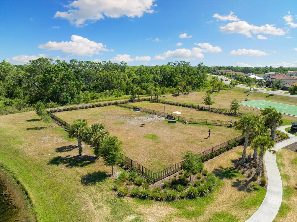
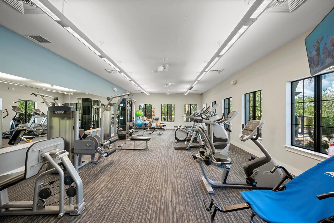
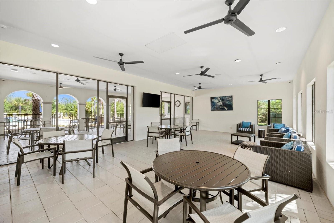
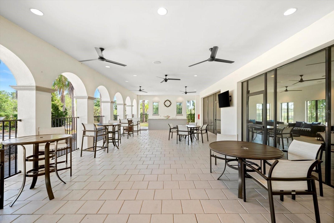
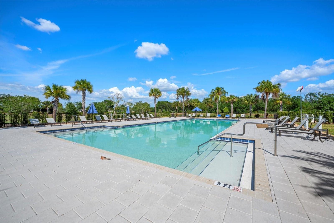
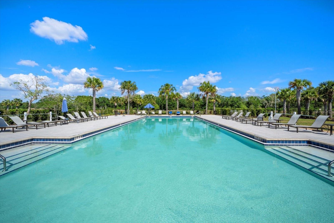
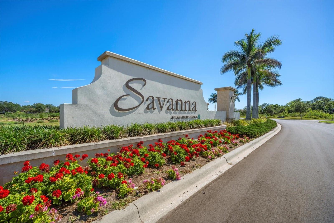
THIS IS THE ONE YOU’VE BEEN WAITING FOR IN SAVANNA AT LAKEWOOD RANCH! Beautifully upgraded, meticulously maintained, and set on a premium preserve lot with no rear neighbors, this 2022 Meritage Homes Jade model offers the space, privacy, and features that are hard to find—all in one home. THE LISTING PRICE HAS BEEN INCREASED TO INCLUDE AN EXCITING NEW OUTDOOR TRANSFORMATION—a beautiful swimming pool and spa with a panoramic-view screened enclosure! Designed to maximize the peaceful views of the nature preserve, this incredible addition will extend from the existing pavered lanai and create a spectacular outdoor living and entertaining space with plenty of room for lounging, dining, and gathering with family and friends. With 4 bedrooms, 3 full baths, a dedicated den/home office, 2,493 square feet, and a rare 3-car garage, this home is designed for the way you want to live. From the moment you step inside, you’ll appreciate the bright, open floor plan, soaring ceilings, 8-foot interior doors, and stylish finishes throughout. The heart of the home is the gorgeous kitchen, featuring quartz countertops, a large center island, stainless steel appliances, beautiful cabinetry, and an oversized walk-in pantry. Completely open to the dining area and great room, it’s the perfect gathering space for entertaining friends or enjoying a quiet night at home. Open the sliding glass doors and step onto the covered pavered lanai overlooking the peaceful nature preserve. Soon, this already beautiful setting will be transformed with the addition of the new swimming pool and spa surrounded by a panoramic screened enclosure designed to showcase the preserve views. With no homes directly behind you, imagine spending your days poolside, entertaining family and friends, and ending the evening relaxing in the spa surrounded by the sights and sounds of Florida nature. The spacious owner’s suite feels like a private retreat with a large walk-in closet and spa-inspired bath featuring dual vanities and a glass-enclosed shower. Three additional bedrooms, two full guest baths, and a separate den provide plenty of flexibility for guests, a home office, fitness room, or additional living space. And there’s more—Meritage Homes is known for its energy-efficient construction, and this home features spray-foam insulation, Low-E windows, smart-home technology, and advanced HVAC features designed for year-round comfort and efficiency. Living in Savanna at Lakewood Ranch feels like being on vacation every day, with a resort-style pool, clubhouse, fitness center, dog park, playground, and scenic walking trails right within the community. Conveniently located near Lakewood Ranch shopping and dining, schools, golf, entertainment, and the Gulf Coast’s beautiful beaches, this home truly checks the boxes: preserve views, privacy, 4 bedrooms, a den, 3 full baths, a 3-car garage, newer construction, a new pool and spa with panoramic screen enclosure, and resort-style amenities. Why wait to build when this beautiful home offers so much already—with an incredible outdoor transformation on the way? Schedule your private showing and come see why this one stands out!
Features & Amenities
Interior
-
Other Interior Features
High Ceilings, Open Floorplan, Walk-In Closet(s)
-
Total Bedrooms
4
-
Bathrooms
3
-
Cooling YN
YES
-
Cooling
Central Air
-
Fireplace YN
NO
-
Heating YN
YES
-
Heating
Electric
-
Pet friendly
Yes
Exterior
-
Garage
Yes
-
Garage spaces
3
-
Construction Materials
Stucco
-
Parking
Attached
-
Pool
No
-
Waterfront YN
NO
-
View
Park/Greenbelt
Area & Lot
-
Lot Size(acres)
0.23
-
Lot Size(square feet)
10,152
-
Property Type
Residential
-
Property Sub Type
Single Family Residence
Price
-
Sales Price
$889,900
-
Tax Amount
$10,209
-
Sq. Footage
2,472
-
Price/SqFt
$359
HOA
-
Association
YES
-
Association Fee
$929
-
Association Fee Frequency
Quarterly
-
Association Fee Includes
N/A
-
Total Monthly Fees
$309.67
School District
-
Elementary School
Gullett Elementary
-
Middle School
Dr Mona Jain Middle
-
High School
Lakewood Ranch High
Property Features
-
New Construction
NO
-
Foundation Details
Block
-
Ownership
Fee Simple
-
Senior Community YN
NO
-
Sewer
Public Sewer
-
Tax Lot
380
-
Water Source
Public
Schedule a Showing
Showing scheduled successfully.
Mortgage calculator
Estimate your monthly mortgage payment, including the principal and interest, property taxes, and HOA. Adjust the values to generate a more accurate rate.
Your payment
Principal and Interest:
$
Property taxes:
$
HOA fees:
$
Total loan payment:
$
Total interest amount:
$
Location
County
Manatee
Elementary School
Gullett Elementary
Middle School
Dr Mona Jain Middle
High School
Lakewood Ranch High
Listing Courtesy of Jennifer Thompson, PA, COLDWELL BANKER REALTY
RealHub Information is provided exclusively for consumers' personal, non-commercial use, and it may not be used for any purpose other than to identify prospective properties consumers may be interested in purchasing. All information deemed reliable but not guaranteed and should be independently verified. All properties are subject to prior sale, change or withdrawal. RealHub website owner shall not be responsible for any typographical errors, misinformation, misprints and shall be held totally harmless.

Business Coach | Executive Sales Associate | Realtor®
Michael Graf
Call Michael today to schedule a private showing.

* Listings on this website come from the FMLS IDX Compilation and may be held by brokerage firms other than the owner of this website. The listing brokerage is identified in any listing details. Information is deemed reliable but is not guaranteed. If you believe any FMLS listing contains material that infringes your copyrighted work please click here to review our DMCA policy and learn how to submit a takedown request.© 2024 FMLS.
Related Properties

BRADENTON
7627 DESERT INN WAY
5 Beds
3 Baths
2,960 Sq.Ft.
$1,045,000
MLS#: A4696601

BRADENTON
8014 SNOWY EGRET PLACE
5 Beds
3 Baths
3,556 Sq.Ft.
$1,015,000
MLS#: A4708842

BRADENTON
8004 NW 11TH AVENUE
5 Beds
3 Baths
3,189 Sq.Ft.
$860,000
MLS#: A4708256

BRADENTON
6914 QUIET CREEK DRIVE
6 Beds
3 Baths
3,250 Sq.Ft.
$799,000
MLS#: A4706291

BRADENTON
11717 GOLDEN BAY PLACE
4 Beds
3 Baths
2,464 Sq.Ft.
$950,000
MLS#: N6146063

BRADENTON
17645 MEANDERING PALMS CROSSING
3 Beds
2 Baths
2,309 Sq.Ft.
$799,990
MLS#: A4708770

BRADENTON
391 ARUBA CIRCLE 203
3 Beds
3 Baths
1,664 Sq.Ft.
$811,000
MLS#: A4708315

BRADENTON
305 55TH STREET NW
3 Beds
2 Baths
1,886 Sq.Ft.
$728,000
MLS#: A4708682

BRADENTON
315 29TH STREET NW
5 Beds
2 Baths
3,041 Sq.Ft.
$1,045,000
MLS#: A4708462

BRADENTON
519 165TH STREET E
4 Beds
3 Baths
2,612 Sq.Ft.
$759,000
MLS#: A4708772
