.webp?size=346x80)
- Properties
- Meet our agents
- Communities
- Market Report
- Home Value
- Calculator


Property
Beds
3
Full Baths
3
1/2 Baths
1
Year Built
2005
Sq.Footage
3,187
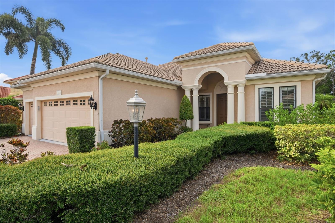
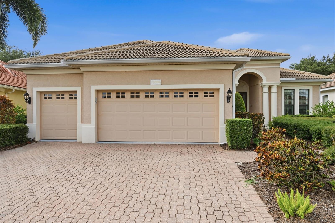
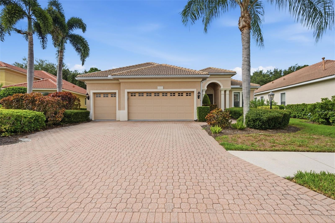
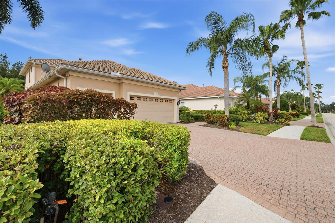
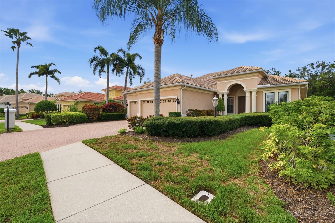
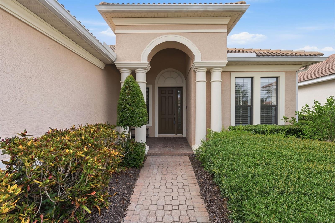
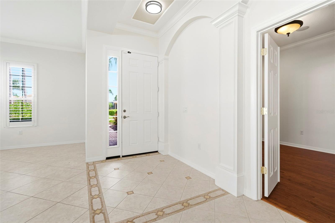
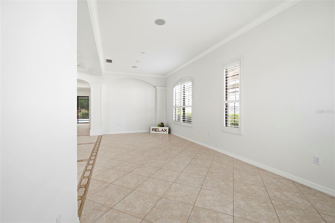
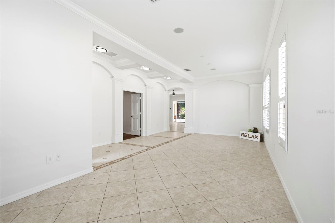
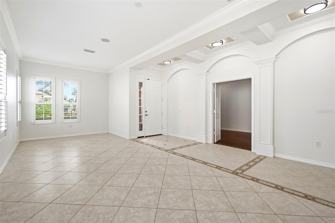
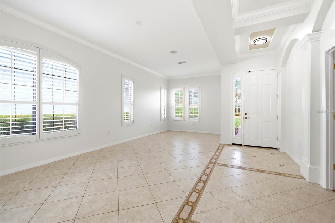
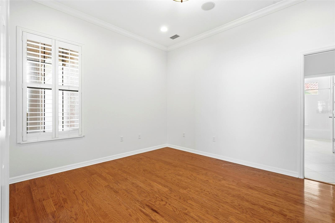
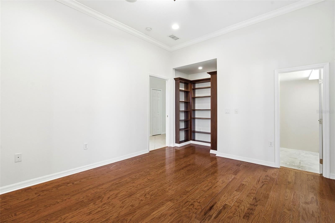
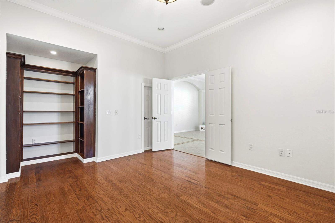
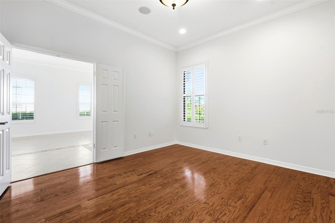
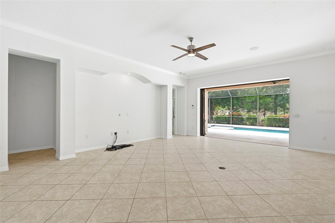
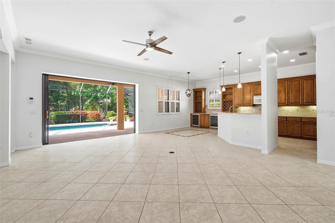
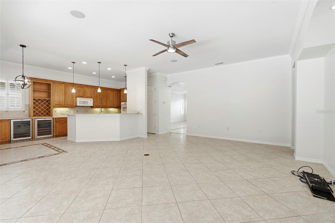
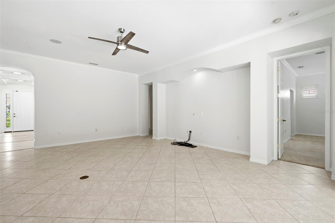
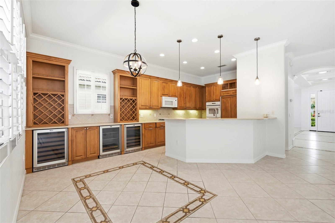
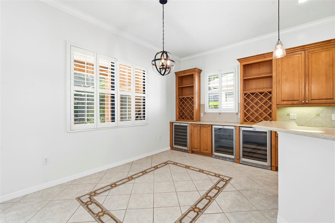
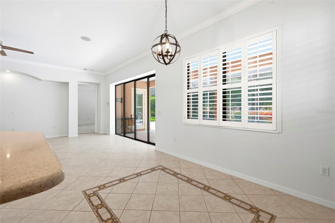
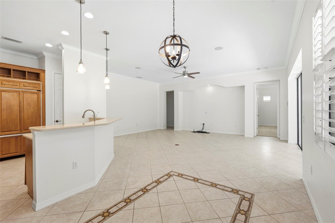
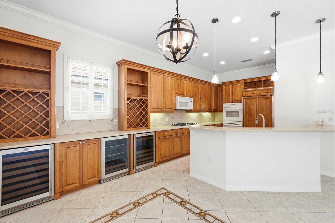
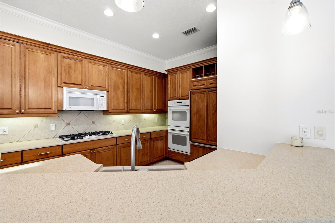
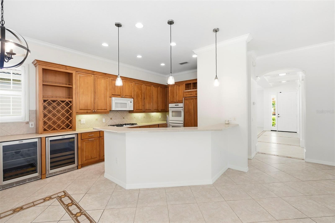
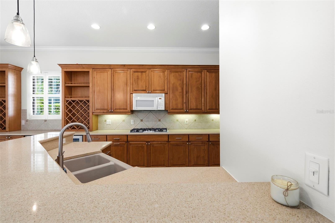
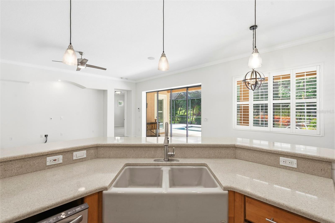
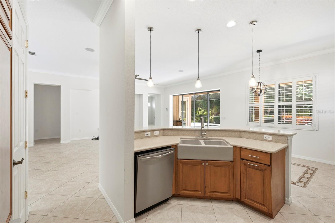
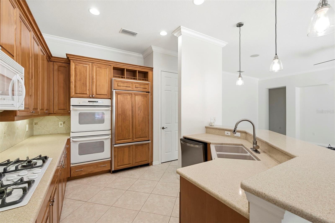
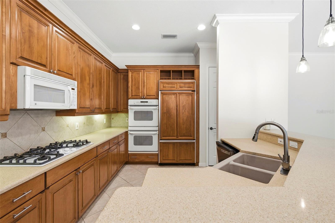
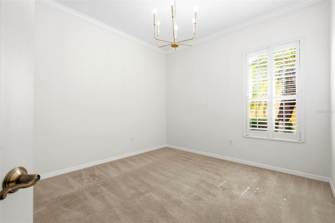
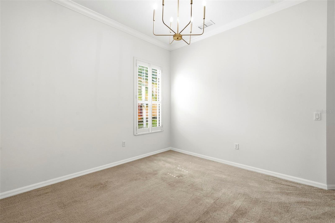
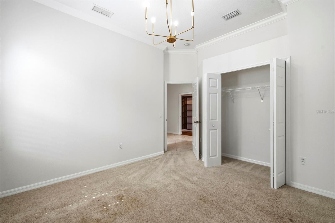
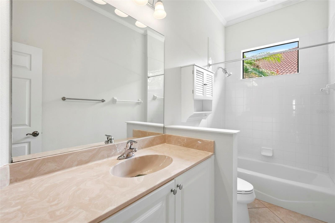
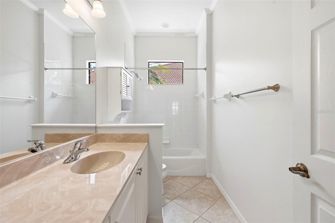
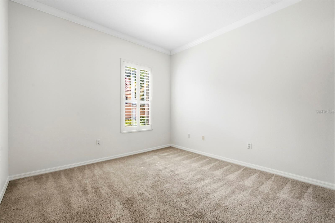
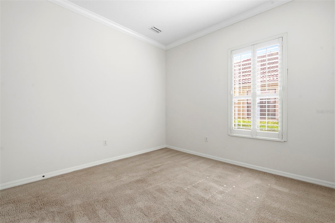
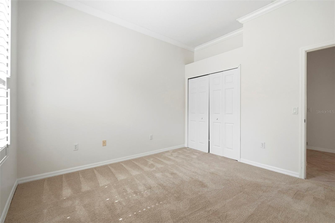
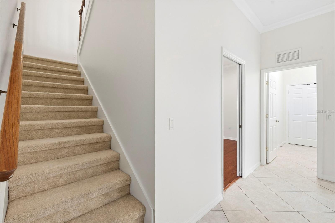
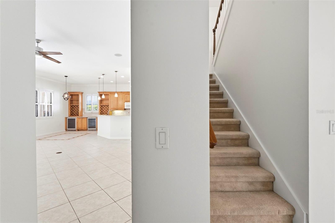
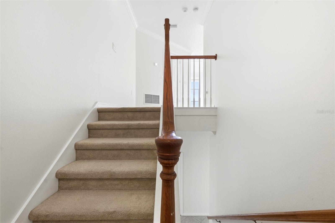
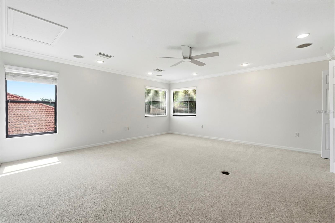
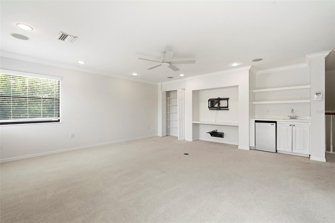
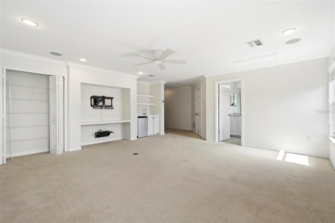
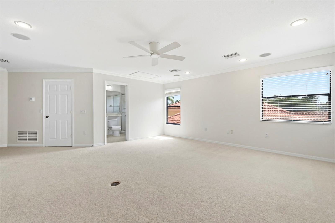
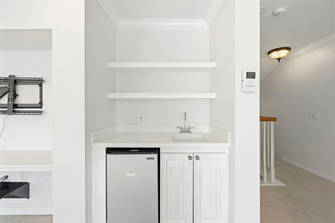
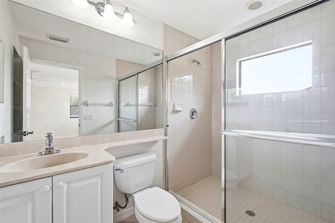
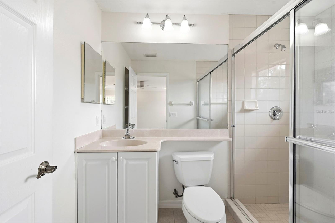
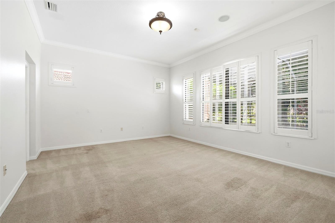
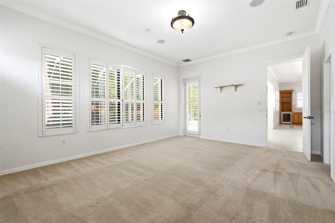
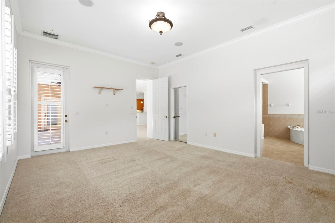
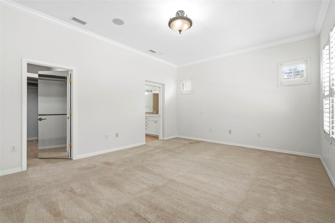
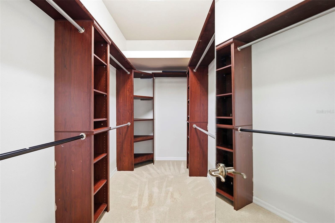
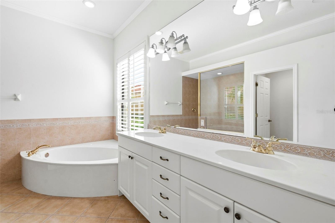
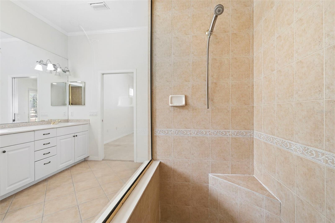
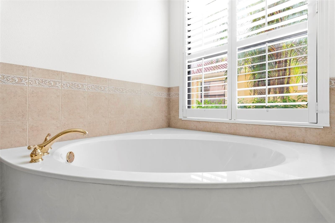
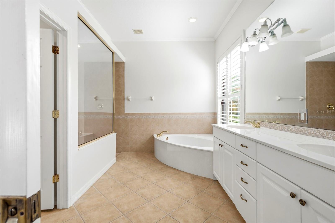
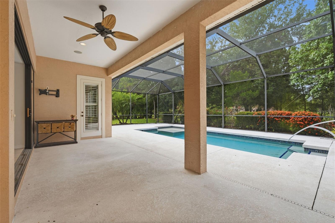
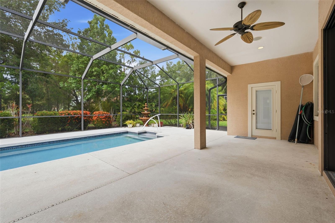
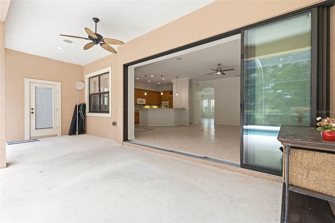
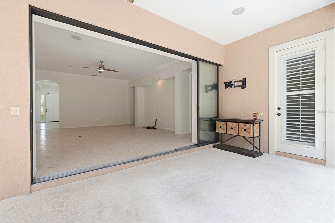
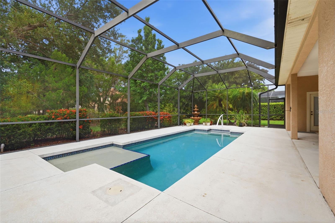
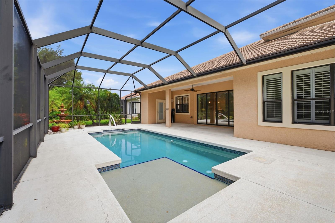
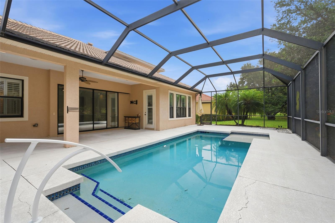
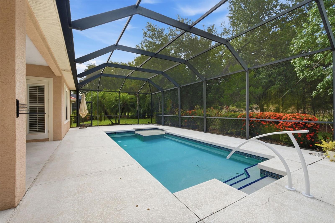
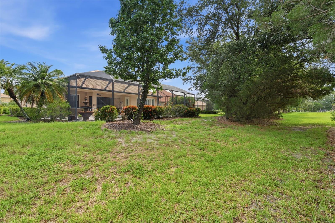
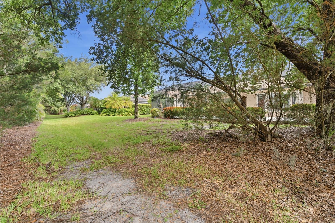
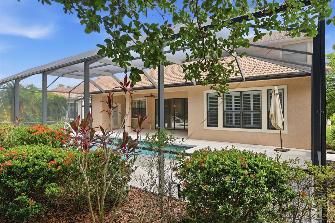
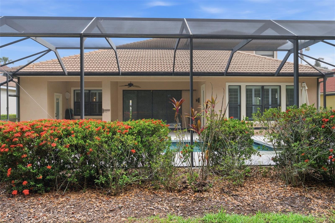
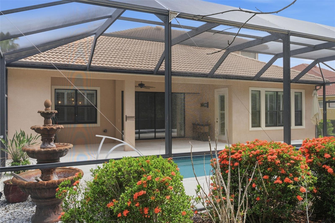
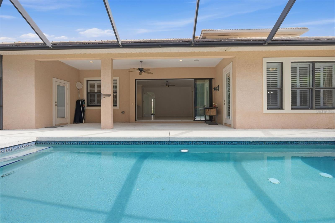
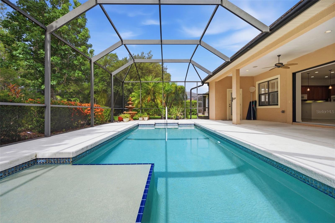
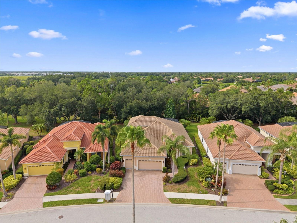
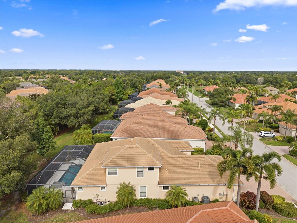
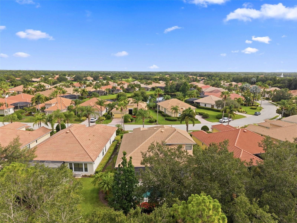
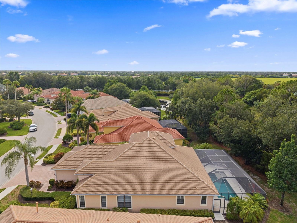
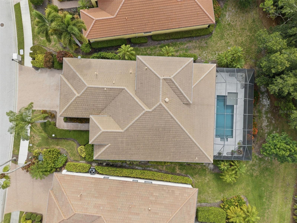
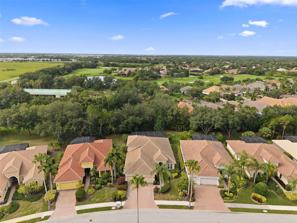
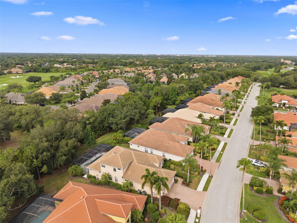
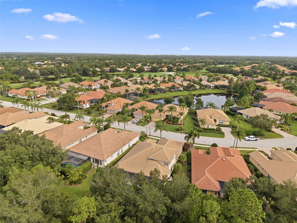
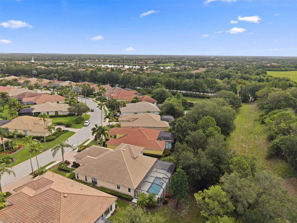
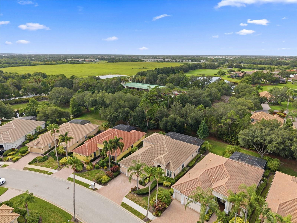
Motivated Seller! Welcome to luxury living in the prestigious Country Club at Lakewood Ranch. Offering 3,187 square feet of beautifully designed living space, this elegant two-story residence combines timeless style, everyday comfort, and exceptional indoor-outdoor entertaining. Recent updates include a new Lennox AC system installed in 2024 and a new water heater installed in 2025. The sellers are willing to provide a credit toward replacing the existing carpet, allowing the buyers to choose new flooring. From the moment you enter, you’ll appreciate the soaring ceilings, abundant natural light, and spacious open floor plan designed for comfortable living and memorable gatherings. The chef’s kitchen overlooks the expansive great room and features double ovens, built-in wine refrigerators, custom wine storage, and a sunny breakfast area—creating the perfect space for entertaining family and friends. The thoughtfully designed layout includes three spacious bedrooms, a dedicated home office, and a versatile bonus room complete with a full bathroom and wet bar—ideal as a media room, game room, guest suite, or private retreat. Step outside to your private oasis featuring a screened lanai, heated saltwater pool, and convenient pool bath—the perfect setting to relax, entertain, and enjoy Florida’s year-round sunshine. A spacious three-car garage provides plenty of room for vehicles, a golf cart, and additional storage. Located within a maintenance-free section of The Country Club at Lakewood Ranch, this home offers more time to enjoy the area’s exceptional lifestyle. Golf, tennis, fitness facilities, dining, and social activities may be available through optional club membership. Ideally situated near Waterside Place, University Town Center, Sarasota-Bradenton International Airport, downtown Sarasota, The Ringling Museum, St. Armands Circle, and the renowned beaches of Southwest Florida. This exceptional residence offers the perfect combination of luxury, comfort, and location. Schedule your private showing today and experience everything this remarkable home has to offer. Some photos have been virtually staged to showcase the potential use of the spaces.
Features & Amenities
Interior
-
Other Interior Features
Crown Molding, Eat-in Kitchen, High Ceilings, Open Floorplan, Stone Counters, Vaulted Ceiling(s), Walk-In Closet(s)
-
Total Bedrooms
3
-
Bathrooms
3
-
1/2 Bathrooms
1
-
Cooling YN
YES
-
Cooling
Central Air
-
Fireplace YN
NO
-
Pet friendly
Breed Restrictions, Dogs OK
Exterior
-
Garage
Yes
-
Garage spaces
3
-
Construction Materials
Block, Stucco
-
Other Exterior Features
Lighting, Outdoor Grill, Rain Gutters, Storage
-
Parking
Attached
-
Patio and Porch Features
Covered, Patio, Screened
-
Pool
Yes
-
Pool Features
Gunite, In Ground, Screen Enclosure, Private
-
Waterfront YN
NO
Area & Lot
-
Lot Features
Level, Near Golf Course, Paved
-
Lot Size(acres)
0.21
-
Lot Size(square feet)
9,060
-
Property Type
Residential
-
Property Sub Type
Single Family Residence
-
Architectural Style
Mediterranean
Price
-
Sales Price
$949,999
-
Tax Amount
$15,149.7
-
Sq. Footage
3,187
-
Price/SqFt
$298
HOA
-
Association
YES
-
Association Fee
$525
-
Association Fee Frequency
Quarterly
-
Association Fee Includes
N/A
-
Total Monthly Fees
$188.33
School District
-
Elementary School
N/A
-
Middle School
N/A
-
High School
N/A
Property Features
-
Stories
1
-
New Construction
NO
-
Foundation Details
Slab
-
Ownership
Fee Simple
-
Senior Community YN
NO
-
Sewer
Public Sewer
-
Tax Lot
15
-
Water Source
Public
Schedule a Showing
Showing scheduled successfully.
Mortgage calculator
Estimate your monthly mortgage payment, including the principal and interest, property taxes, and HOA. Adjust the values to generate a more accurate rate.
Your payment
Principal and Interest:
$
Property taxes:
$
HOA fees:
$
Total loan payment:
$
Total interest amount:
$
Location
County
Manatee
Elementary School
Middle School
High School
Listing Courtesy of Aimee Millan, DALTON WADE INC
RealHub Information is provided exclusively for consumers' personal, non-commercial use, and it may not be used for any purpose other than to identify prospective properties consumers may be interested in purchasing. All information deemed reliable but not guaranteed and should be independently verified. All properties are subject to prior sale, change or withdrawal. RealHub website owner shall not be responsible for any typographical errors, misinformation, misprints and shall be held totally harmless.

Executive Assistant
Emil Garinga
Call Emil today to schedule a private showing.

* Listings on this website come from the FMLS IDX Compilation and may be held by brokerage firms other than the owner of this website. The listing brokerage is identified in any listing details. Information is deemed reliable but is not guaranteed. If you believe any FMLS listing contains material that infringes your copyrighted work please click here to review our DMCA policy and learn how to submit a takedown request.© 2024 FMLS.
Related Properties

BRADENTON
7627 DESERT INN WAY
5 Beds
3 Baths
2,960 Sq.Ft.
$1,045,000
MLS#: A4696601

BRADENTON
8014 SNOWY EGRET PLACE
5 Beds
3 Baths
3,556 Sq.Ft.
$1,015,000
MLS#: A4708842

BRADENTON
8004 NW 11TH AVENUE
5 Beds
3 Baths
3,189 Sq.Ft.
$860,000
MLS#: A4708256

BRADENTON
4627 BARRACUDA DRIVE
4 Beds
3 Baths
3,061 Sq.Ft.
$1,100,000
MLS#: A4708853

BRADENTON
6914 QUIET CREEK DRIVE
6 Beds
3 Baths
3,250 Sq.Ft.
$799,000
MLS#: A4706291

BRADENTON
11717 GOLDEN BAY PLACE
4 Beds
3 Baths
2,464 Sq.Ft.
$950,000
MLS#: N6146063

BRADENTON
17645 MEANDERING PALMS CROSSING
3 Beds
2 Baths
2,309 Sq.Ft.
$799,990
MLS#: A4708770

BRADENTON
391 ARUBA CIRCLE 203
3 Beds
3 Baths
1,664 Sq.Ft.
$811,000
MLS#: A4708315

BRADENTON
315 29TH STREET NW
5 Beds
2 Baths
3,041 Sq.Ft.
$1,045,000
MLS#: A4708462

BRADENTON
9911 ROYAL PALM DRIVE
3 Beds
2 Baths
1,927 Sq.Ft.
$1,000,000
MLS#: A4708445
