.webp?size=346x80)
- Properties
- Meet our agents
- Communities
- Market Report
- Home Value
- Calculator
Property
Beds
3
Full Baths
2
1/2 Baths
None
Year Built
2007
Sq.Footage
1,680
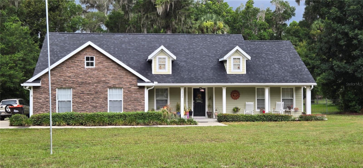
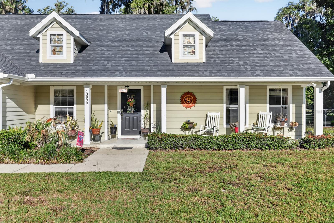
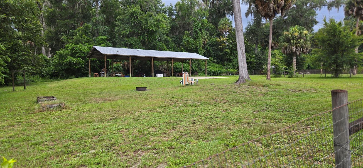
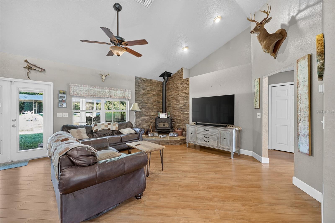
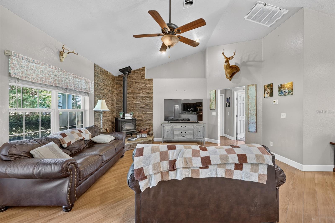
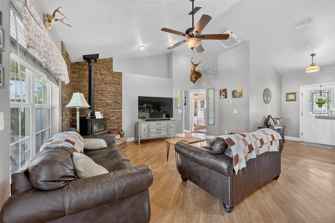
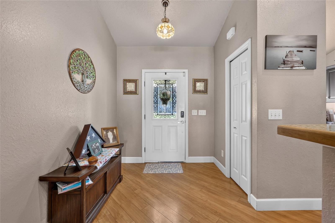
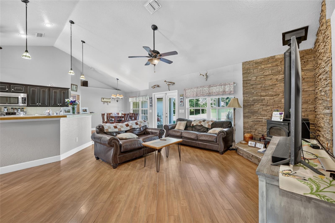
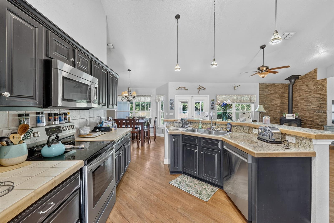
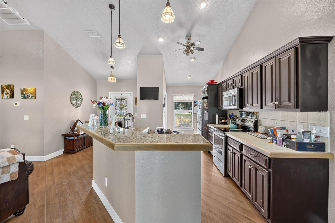
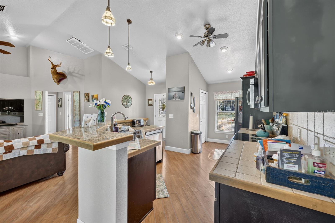
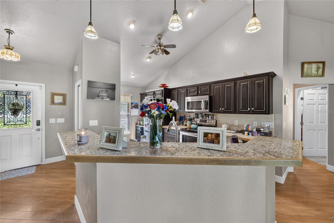
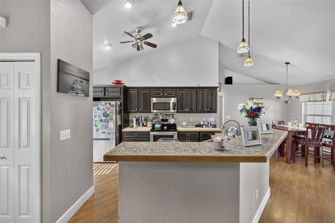
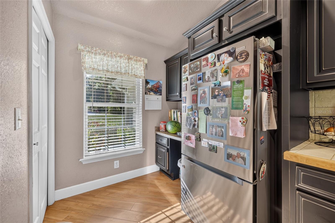
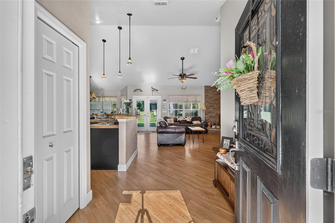
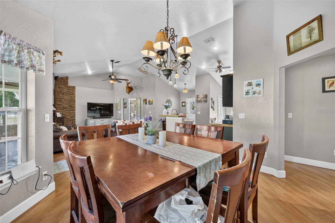
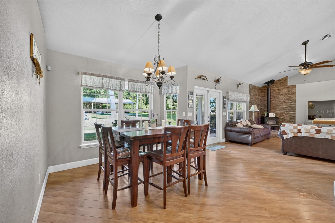
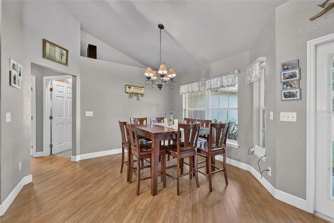
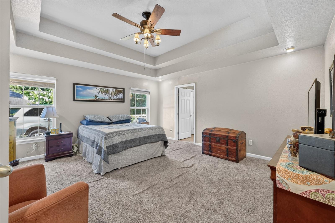
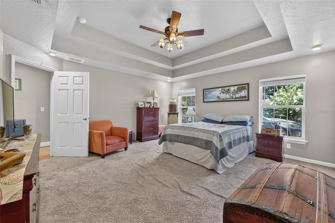
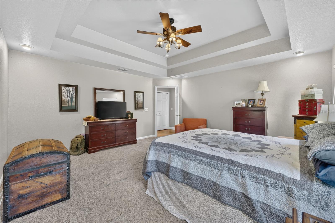
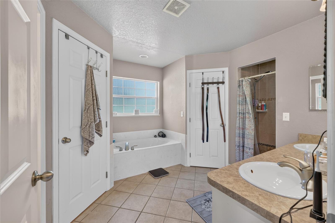
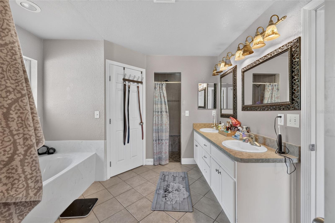
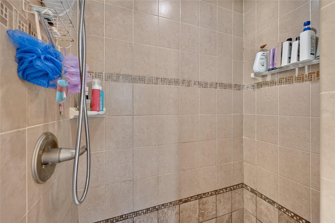
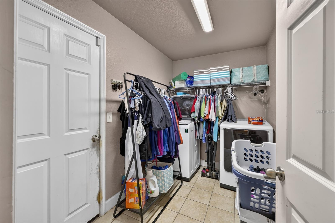
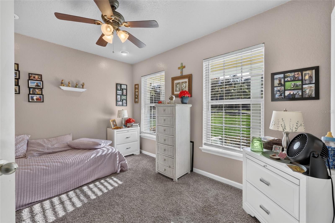
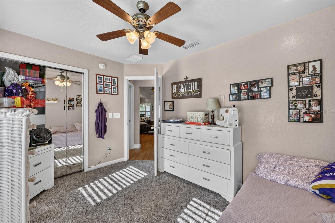
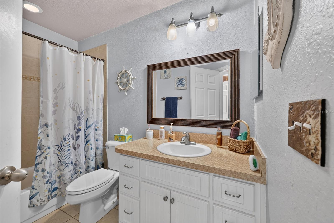
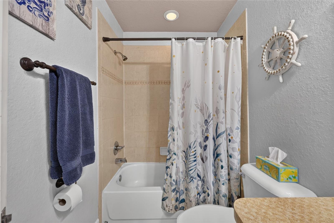
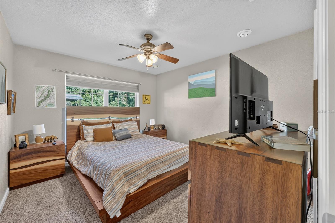
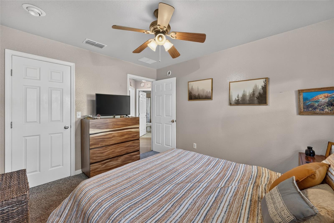
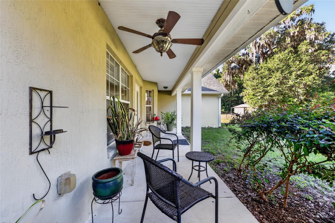
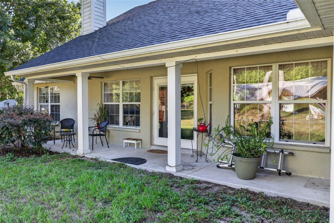
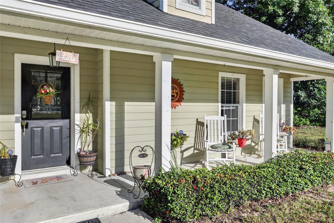
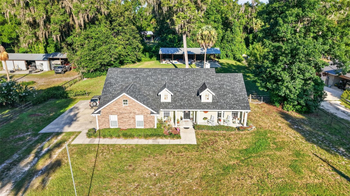
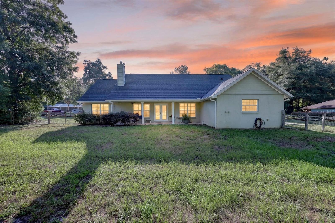
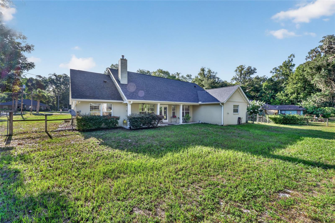
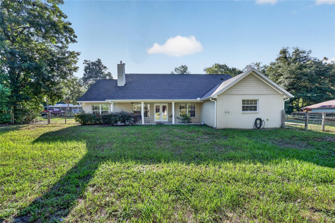
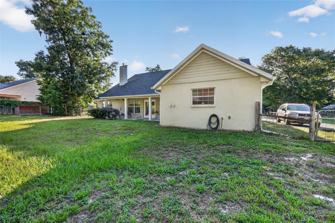
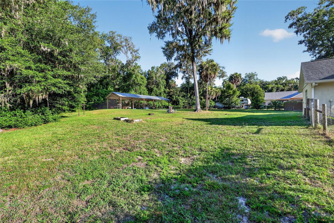
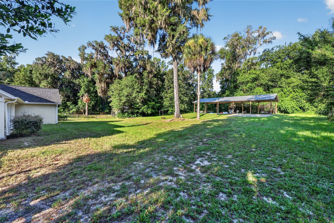
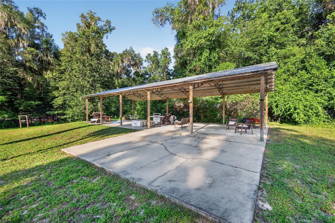
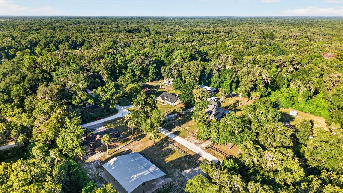
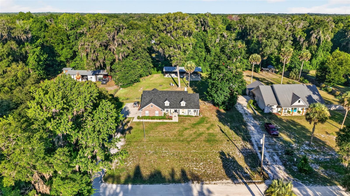
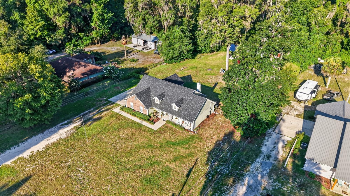
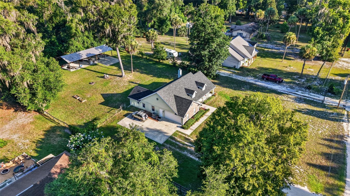
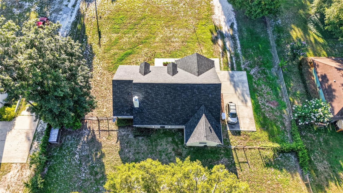
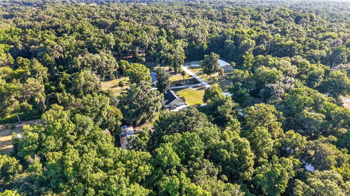
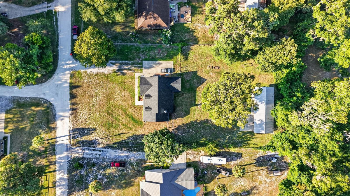
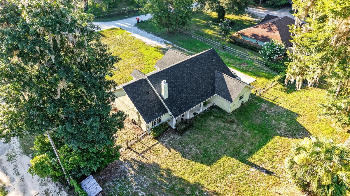
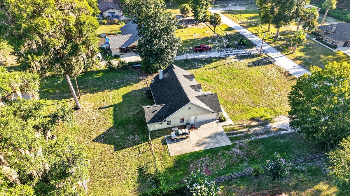
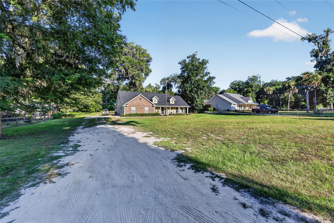
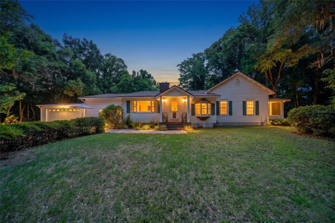
Welcome home to this beautifully maintained 3-bedroom, 2-bath concrete block home situated on a peaceful 1-acre lot in the heart of Anthony. This spacious home offers an open floor plan with soaring cathedral ceilings, a stunning wood-burning fireplace accented by stone that beautifully complements the front exterior of the home, and plenty of room for both everyday living and entertaining. The large kitchen is the heart of the home, featuring rich dark wood cabinetry, tile countertops, newer stainless-steel appliances—including the refrigerator, range, and dishwasher—a spacious pantry, and a built-in desk conveniently located in the breakfast nook. The oversized primary suite offers elegant tray ceilings, a generous walk-in closet, and a luxurious ensuite bath complete with a relaxing garden tub and separate walk-in shower. Spacious guest bedrooms, abundant closet space, and ceiling fans throughout provide comfort throughout the home. Step outside to enjoy the peaceful country setting. The backyard is fenced, providing a great space for children or pets, while the remainder of the one-acre property offers plenty of room to enjoy the outdoors. A spacious five-bay pole barn offers abundant storage for vehicles, equipment, tools, tractors, hobbies, or workshop space. Enjoy peace of mind with major recent updates, including a brand-new roof (June 2026) and a brand-new HVAC system (July 2026). Located just minutes from Ocala, this move-in-ready home offers the perfect combination of country charm, modern updates, and room to spread out.
Features & Amenities
Interior
-
Total Bedrooms
3
-
Bathrooms
2
-
Cooling YN
YES
-
Cooling
Central Air
-
Fireplace YN
NO
-
Heating YN
YES
-
Heating
Central, Electric
-
Pet friendly
N/A
Exterior
-
Garage
Yes
-
Garage spaces
2
-
Construction Materials
Block, Stone, Stucco
-
Other Exterior Features
Other
-
Parking
Attached
-
Pool
No
-
Waterfront YN
NO
Area & Lot
-
Lot Size(acres)
1.0
-
Lot Size(square feet)
43,560
-
Property Type
Residential
-
Property Sub Type
Single Family Residence
Price
-
Sales Price
$339,000
-
Tax Amount
$5,263
-
Sq. Footage
1,680
-
Price/SqFt
$201
HOA
-
Association
No
School District
-
Elementary School
Sparr Elementary School
-
Middle School
North Marion Middle School
-
High School
North Marion High School
Property Features
-
New Construction
NO
-
Foundation Details
Slab
-
Ownership
Fee Simple
-
Senior Community YN
NO
-
Sewer
Septic Tank
-
Tax Lot
330
-
Water Source
Private, Well
Schedule a Showing
Showing scheduled successfully.
Mortgage calculator
Estimate your monthly mortgage payment, including the principal and interest, property taxes, and HOA. Adjust the values to generate a more accurate rate.
Your payment
Principal and Interest:
$
Property taxes:
$
HOA fees:
$
Total loan payment:
$
Total interest amount:
$
Location
County
Marion
Elementary School
Sparr Elementary School
Middle School
North Marion Middle School
High School
North Marion High School
Listing Courtesy of Dawn Padot , HOMERUN REALTY
RealHub Information is provided exclusively for consumers' personal, non-commercial use, and it may not be used for any purpose other than to identify prospective properties consumers may be interested in purchasing. All information deemed reliable but not guaranteed and should be independently verified. All properties are subject to prior sale, change or withdrawal. RealHub website owner shall not be responsible for any typographical errors, misinformation, misprints and shall be held totally harmless.

Executive Assistant
Emil Garinga
Call Emil today to schedule a private showing.

* Listings on this website come from the FMLS IDX Compilation and may be held by brokerage firms other than the owner of this website. The listing brokerage is identified in any listing details. Information is deemed reliable but is not guaranteed. If you believe any FMLS listing contains material that infringes your copyrighted work please click here to review our DMCA policy and learn how to submit a takedown request.© 2024 FMLS.
Related Properties
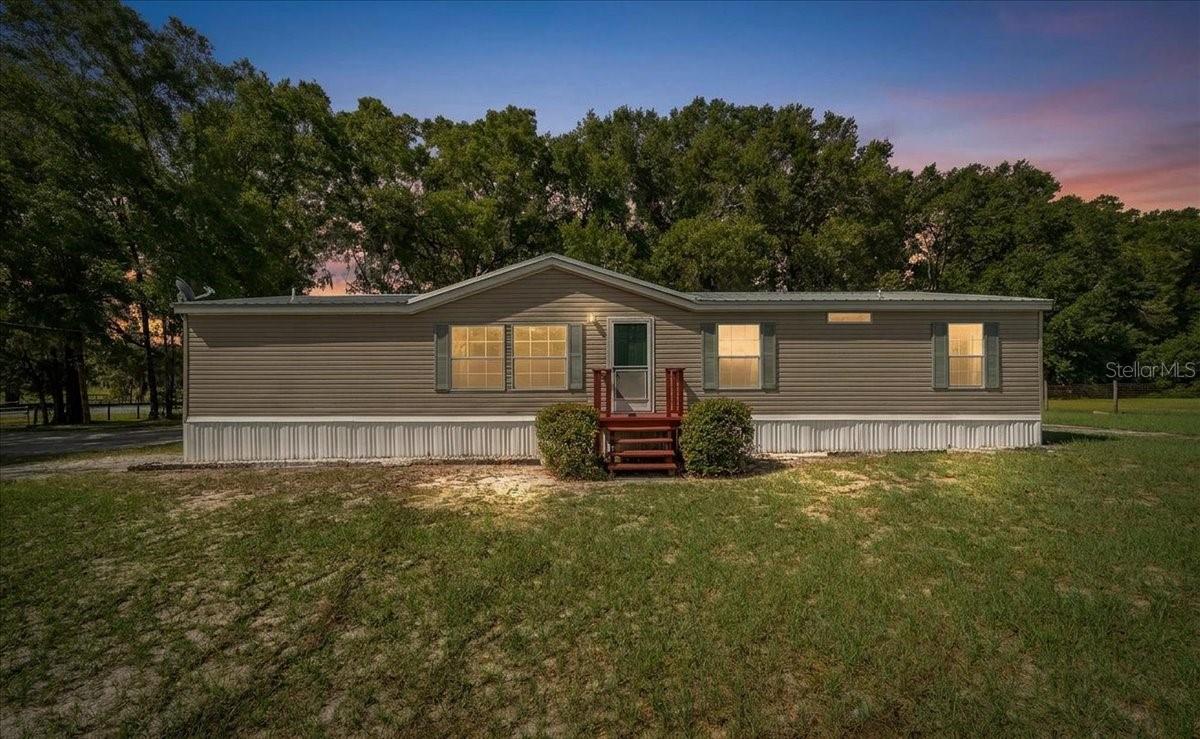
ANTHONY
3551 NE 120TH STREET
3 Beds
2 Baths
1,620 Sq.Ft.
$279,000
MLS#: OM728472
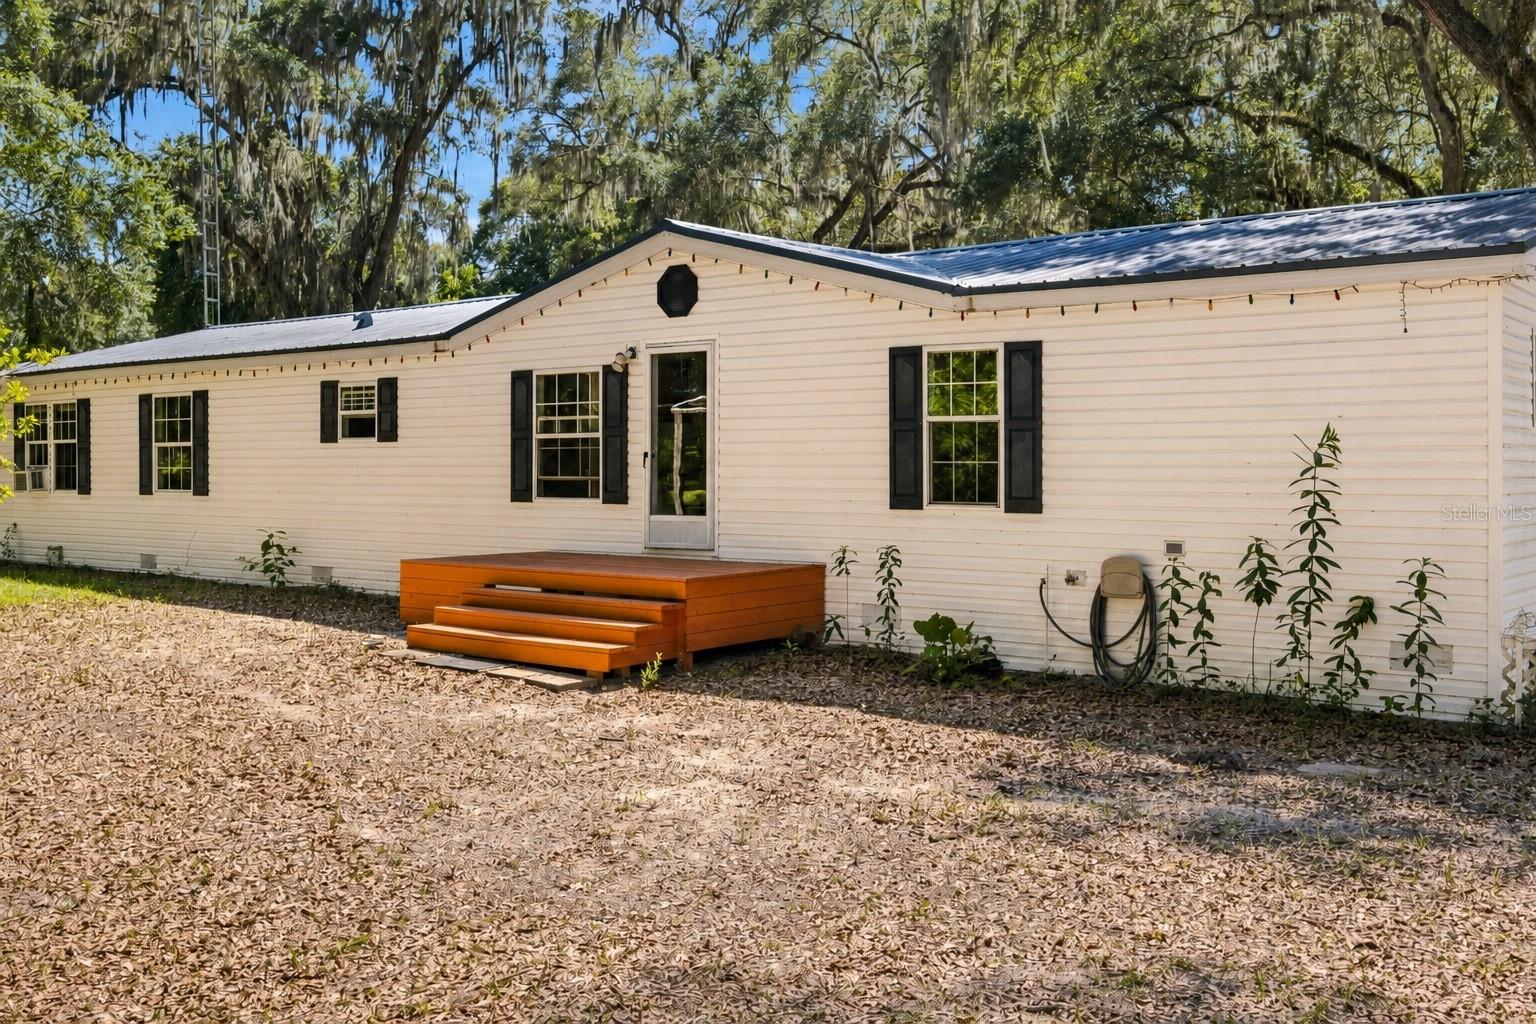
ANTHONY
14000 NE 47TH AVENUE
4 Beds
2 Baths
2,323 Sq.Ft.
$405,000
MLS#: OM727452
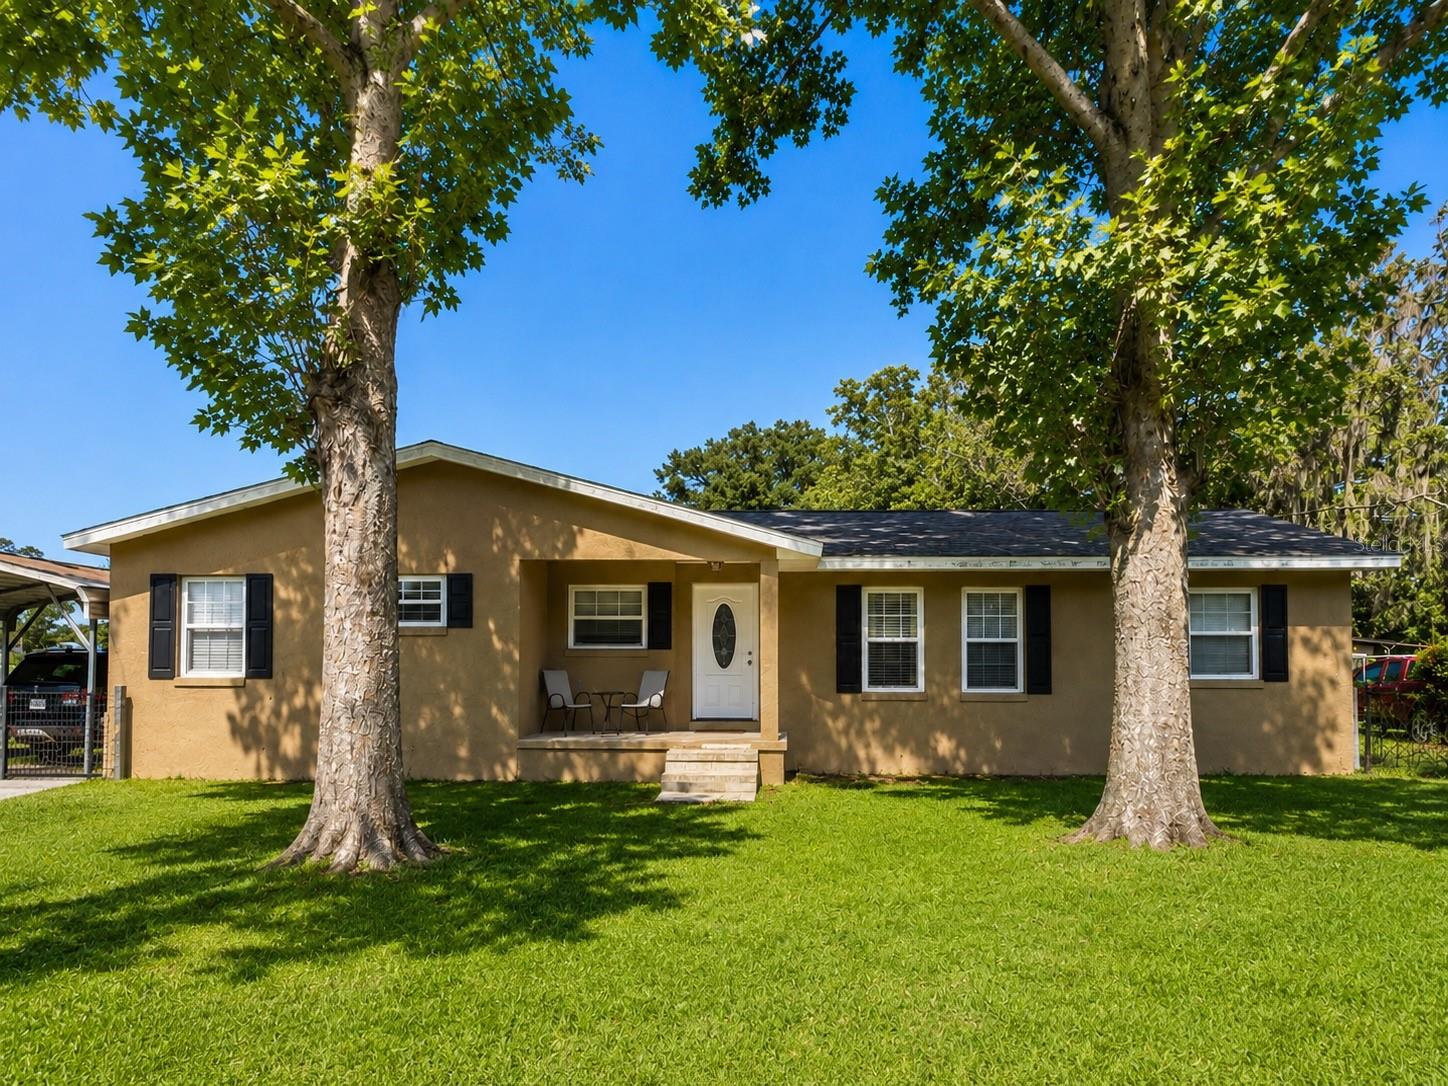
ANTHONY
9390 NE 16TH TERRACE
4 Beds
3 Baths
1,508 Sq.Ft.
$281,000
MLS#: OM727316
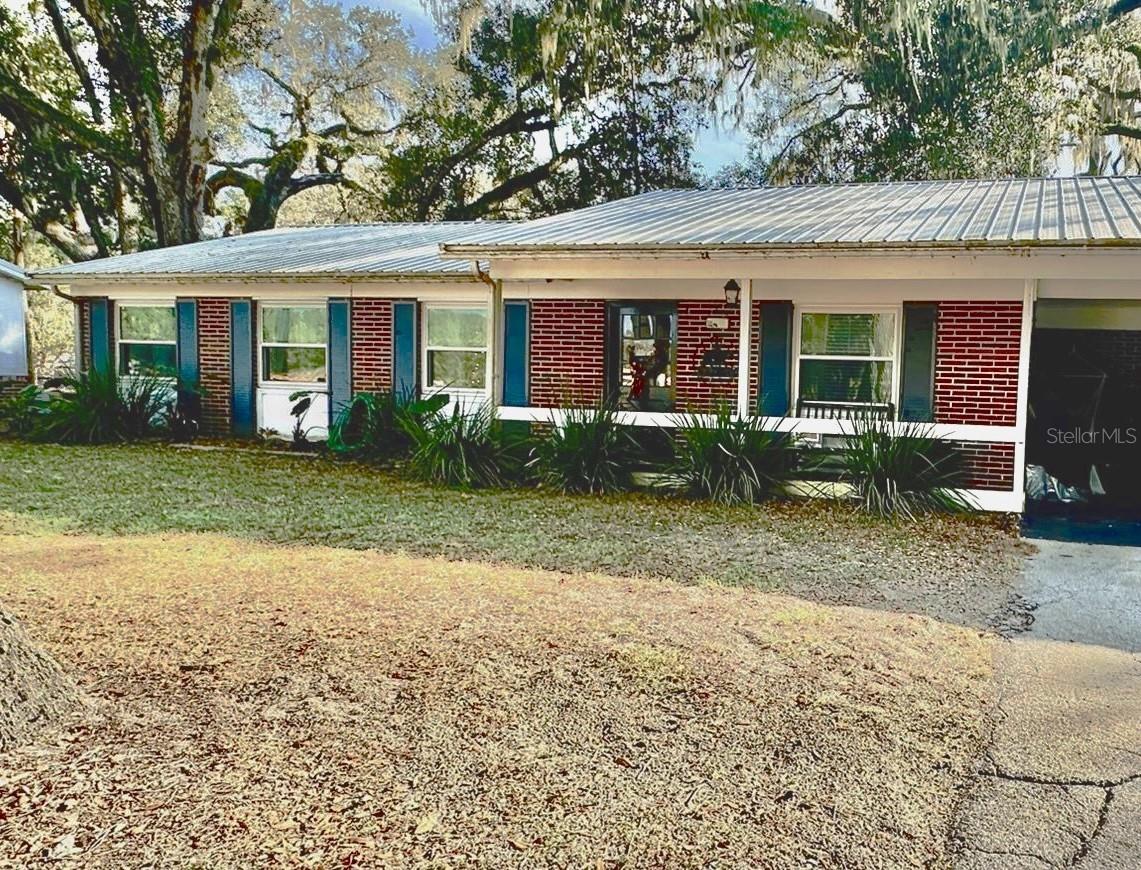
ANTHONY
13565 NE 38TH AVENUE
4 Beds
2 Baths
1,631 Sq.Ft.
$345,000
MLS#: GC541359
ANTHONY
1985 NE 97TH STREED ROAD
4 Beds
3 Baths
2,824 Sq.Ft.
$399,900
MLS#: OM725739
