.webp?size=346x80)
- Properties
- Meet our agents
- Communities
- Market Report
- Home Value
- Calculator


Property
Beds
4
Full Baths
3
1/2 Baths
1
Year Built
2019
Sq.Footage
3,305
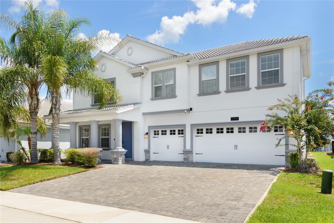
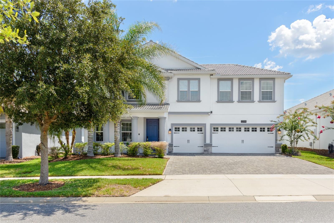
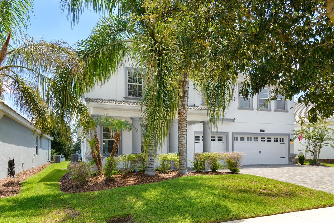
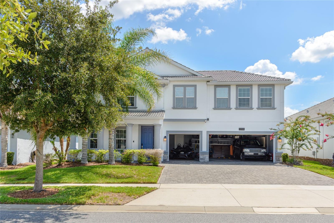
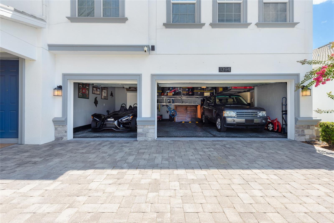
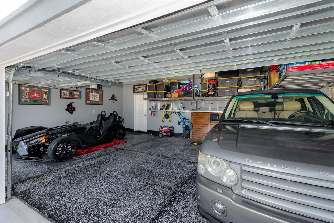
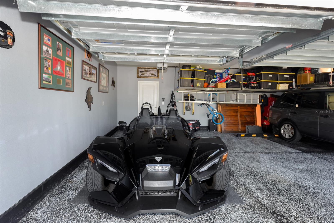
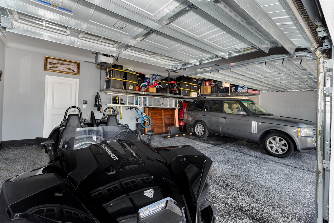
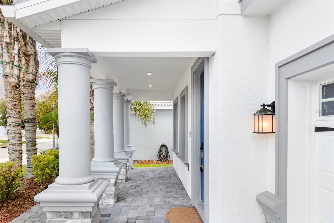
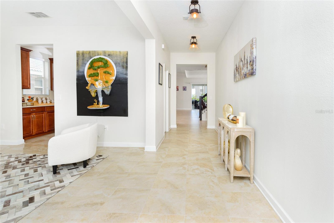
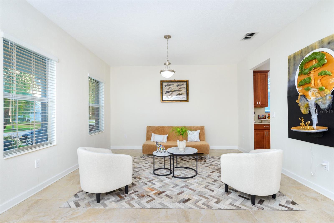
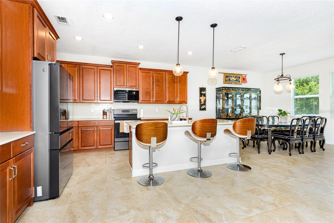
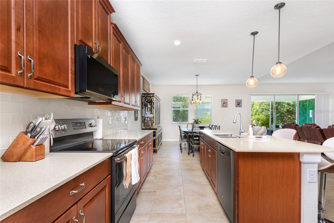
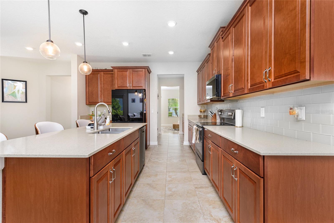
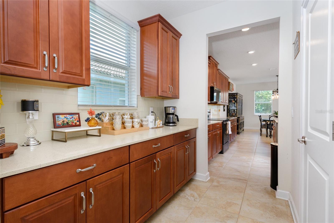
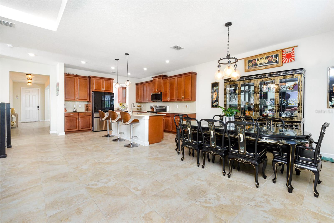
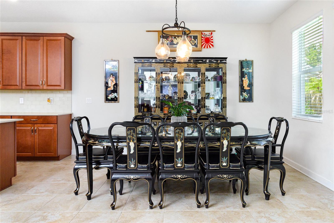
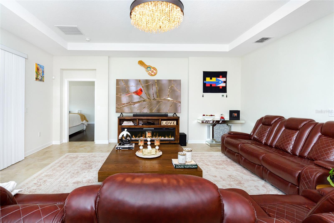
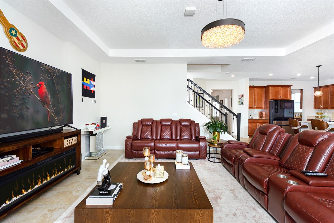
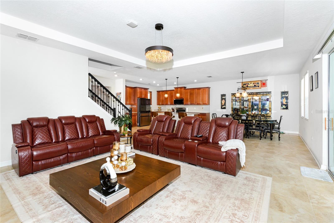
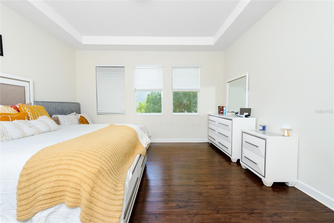
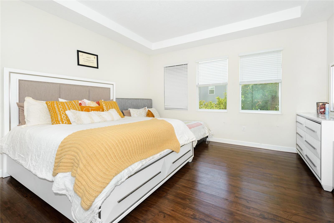
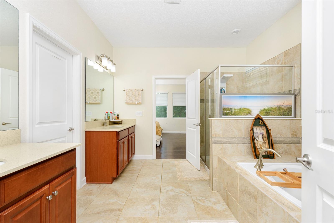
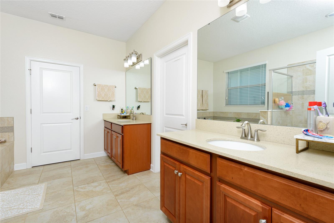
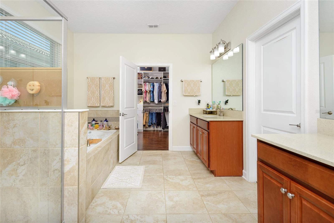
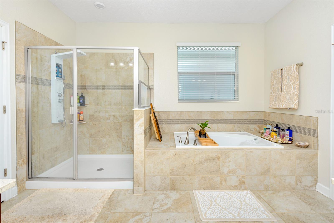
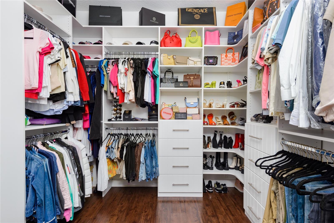
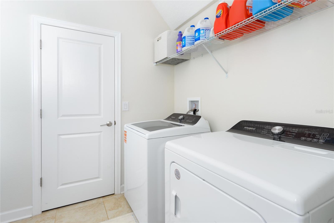
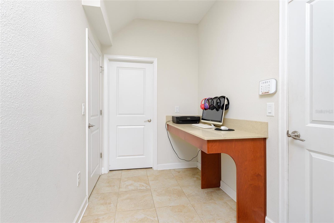
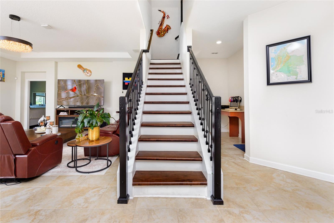
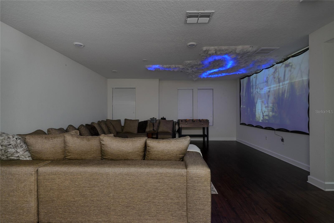
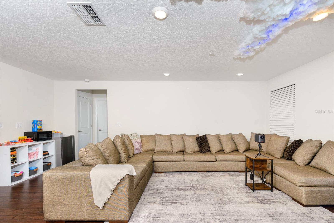
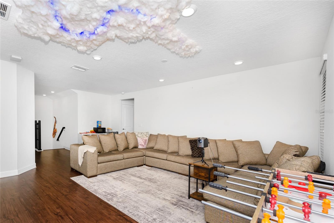
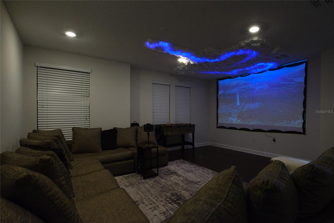
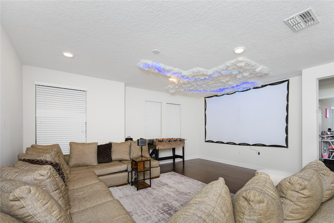
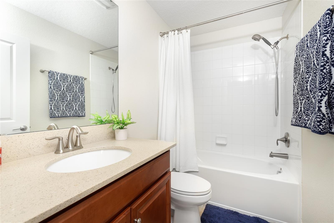
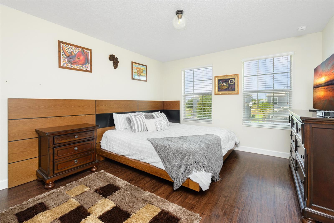
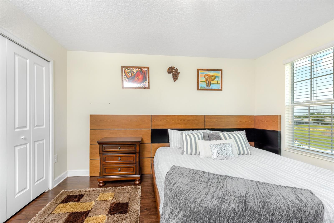
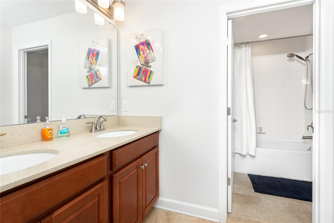
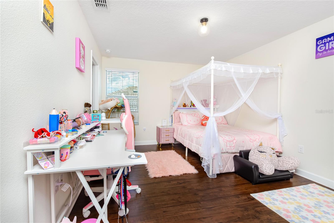
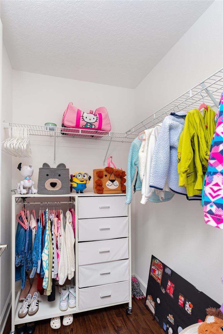
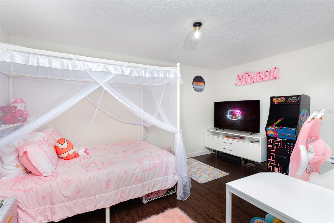
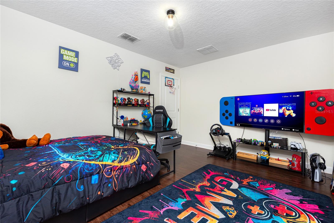
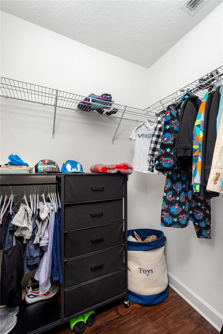
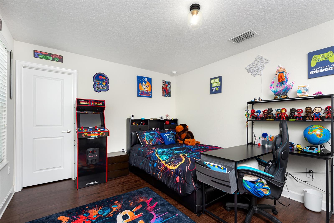
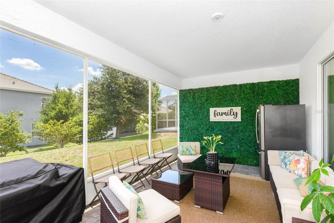
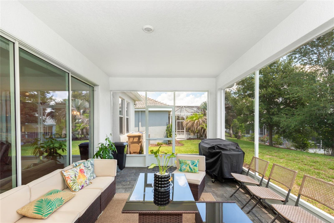
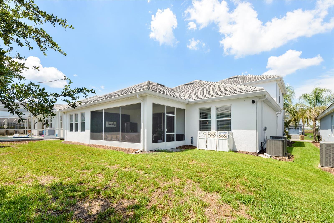
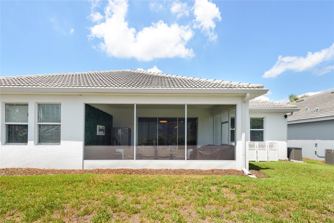
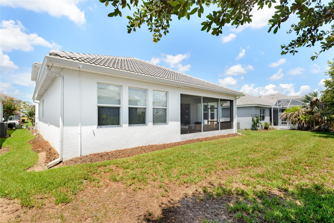
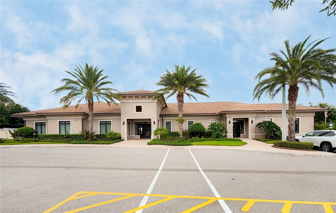
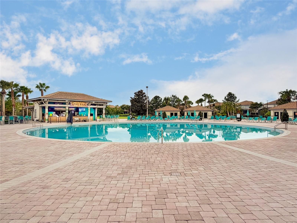
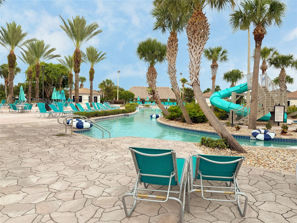
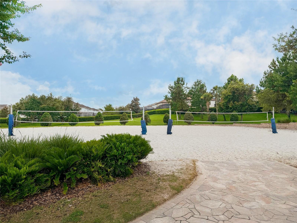
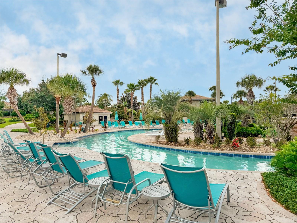
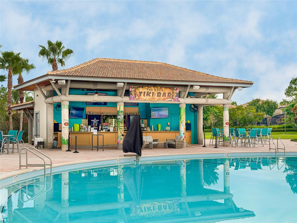
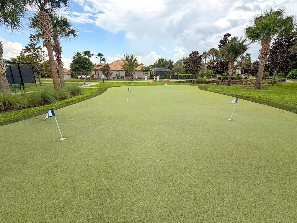
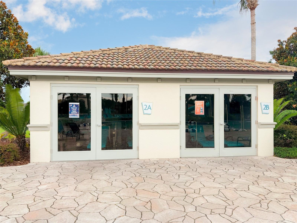
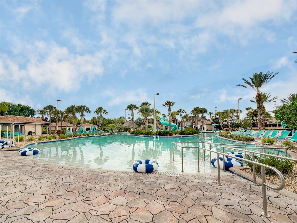
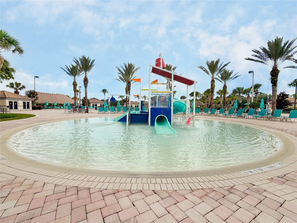
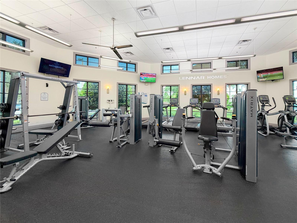
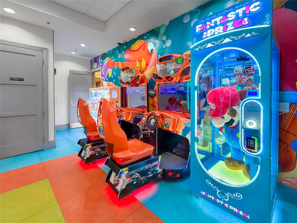
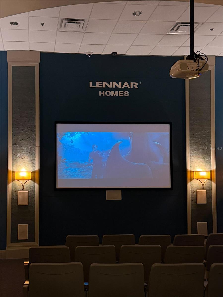
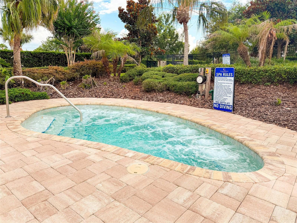
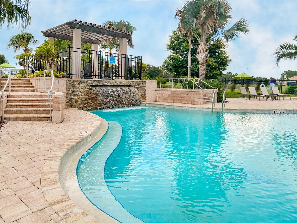
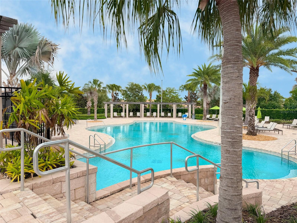
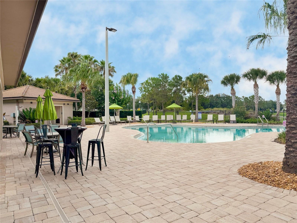
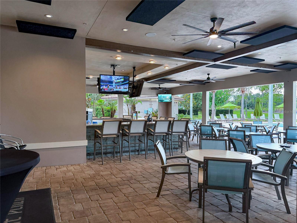
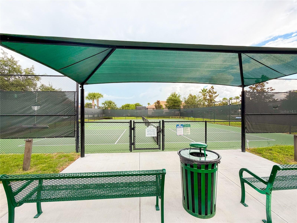
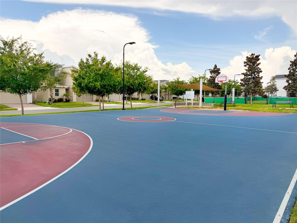
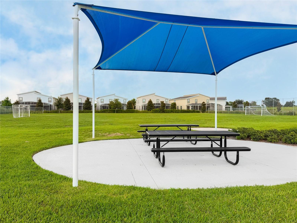
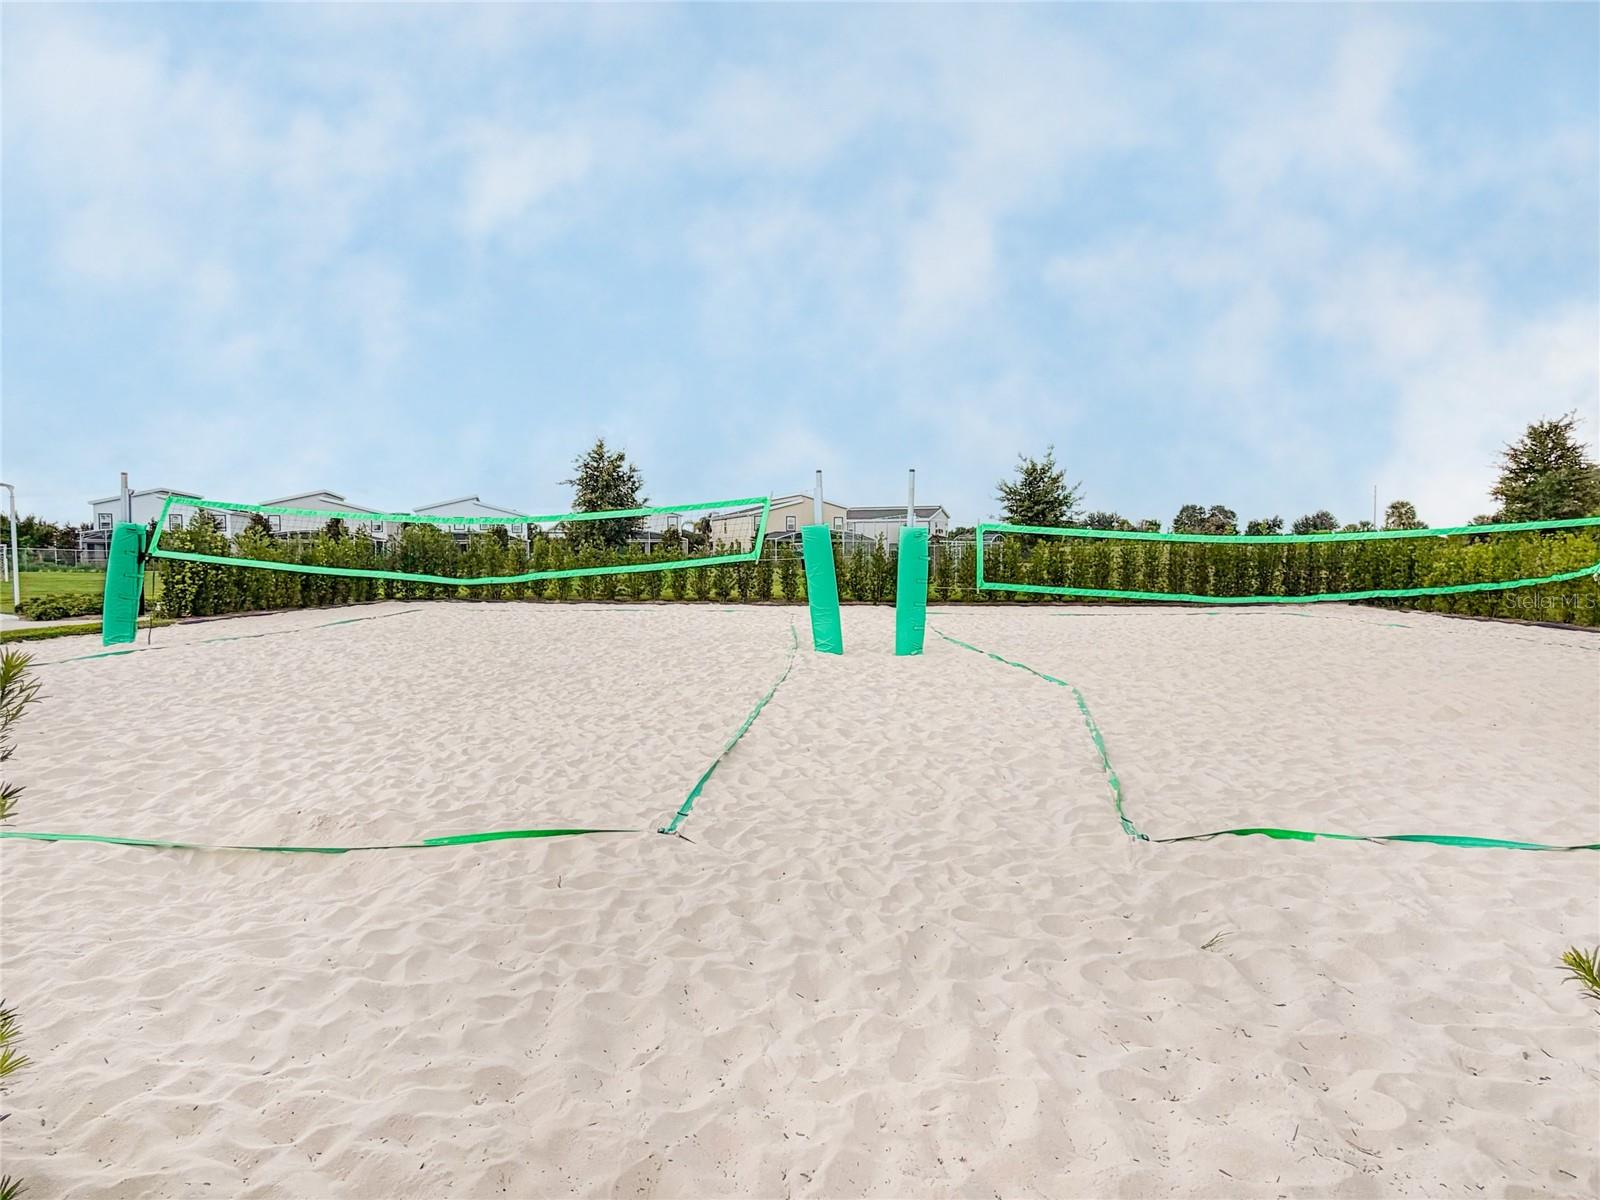
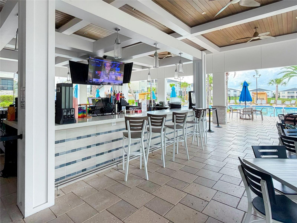
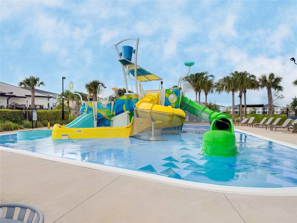
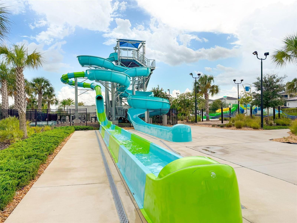
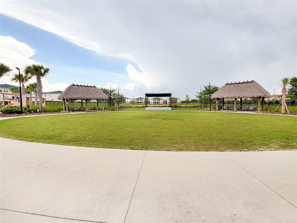
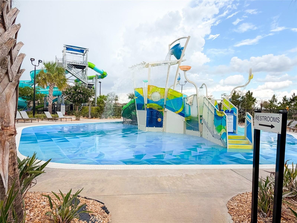
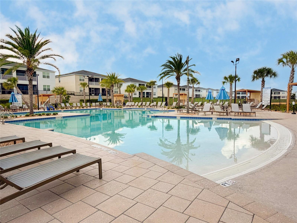
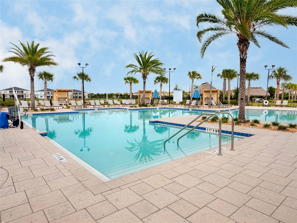
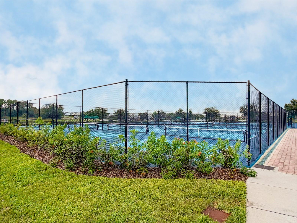
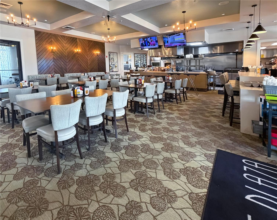
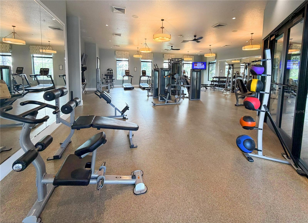
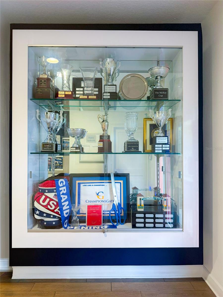
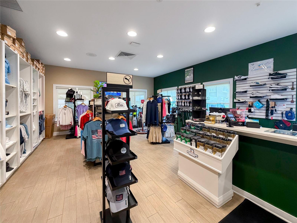
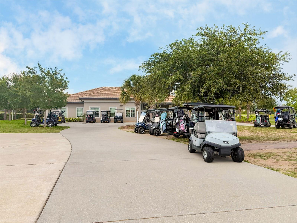
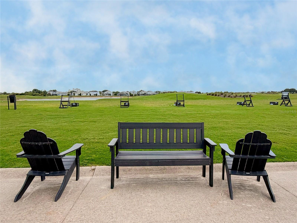
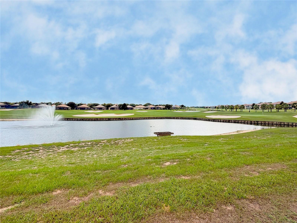
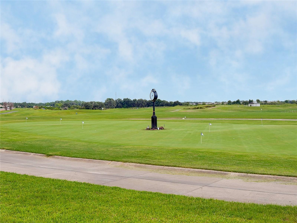
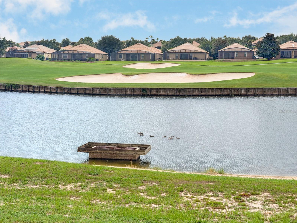
Luxury Resort Style Living with Full Golf Membership Included! Experience the ultimate Florida lifestyle in the highly sought after, gated golf community of ChampionsGate, home is in the primary residents area and not in the vacation home areas, with access to enjoy all the amazing amenities. Welcome to this beautifully upgraded two story residence offering 3,305 square feet of thoughtfully designed living space, featuring 4 bedrooms, 3.5 bathrooms, and a spacious 3 car garage. From the charming front porch to the elegant interior finishes, this home perfectly blends luxury, comfort, and everyday functionality. Step inside to an impressive foyer filled with natural light, leading to a formal living or dining room ideal for entertaining. The heart of the home is the expansive open concept living area, where the gourmet kitchen, dining space, and family room seamlessly flow together. Designed for both everyday living and entertaining, the kitchen showcases 42-inch cabinetry, quartz countertops, a large breakfast bar, stainless steel appliances, a butler's pantry, and an inviting coffee or wine bar. The adjoining dining area opens to the spacious family room, which overlooks the screened lanai, creating the perfect indoor-outdoor living experience. The first floor is enhanced with elegant tile and architectural wood flooring, designer lighting throughout, soaring ceilings, abundant natural light, and a beautiful wood staircase leading to the second level. The luxurious first floor primary suite offers architectural wood flooring and ample space for a king size bedroom set. The spa inspired ensuite bathroom features dual vanities with quartz countertops, a garden tub, a walk-in shower, and a custom designed walk-in closet with upgraded built-in organizers for exceptional storage. Also located on the first floor are a convenient laundry room and a mudroom style entry from the garage featuring additional storage and a high top workspace. The oversized 3 car garage comfortably accommodates SUVs and includes overhead storage racks, while the paver driveway enhances the home's curb appeal. Upstairs, you'll find upgraded architectural wood flooring throughout, along with a spacious loft that serves as the perfect flex space for a media room, game room, home office, or additional living area. Three generously sized bedrooms, each with walk-in closets, are complemented by two full bathrooms featuring quartz countertops and modern finishes. Beyond the home, enjoy an unmatched resort lifestyle with exceptional amenities, including seven community pools, a spectacular water park featuring a lazy river, water slides, splash pad, spa, and private cabanas. Residents also enjoy a state of the art fitness center, championship golf, tennis and pickleball courts, basketball courts, a movie theater, game room, tiki bar, on site restaurants, playgrounds, dog parks, and an exciting calendar of family friendly activities and community events. The HOA provides outstanding value by including: Full golf membership, Lawn maintenance, Gated security, Cable, High speed internet, Home phone service, Trash collection.The CDD is conveniently included in the annual property taxes. Ideally located just minutes from Central Florida's world famous theme parks, premier shopping, dining, entertainment, and major highways, this exceptional home offers the perfect combination of luxury, convenience, and resort style living. This is more than a home, it's a lifestyle!!
Features & Amenities
Interior
-
Other Interior Features
High Ceilings, Stone Counters, Walk-In Closet(s)
-
Total Bedrooms
4
-
Bathrooms
3
-
1/2 Bathrooms
1
-
Cooling YN
YES
-
Cooling
Central Air
-
Fireplace YN
NO
-
Heating YN
YES
-
Heating
Electric
-
Pet friendly
Yes
Exterior
-
Garage
Yes
-
Garage spaces
3
-
Construction Materials
Block, Stone, Stucco
-
Other Exterior Features
Rain Gutters
-
Parking
Garage Door Opener, Attached
-
Patio and Porch Features
Covered, Front Porch, Rear Porch, Screened
-
Pool
No
-
Waterfront YN
NO
Area & Lot
-
Lot Features
Landscaped, Paved
-
Lot Size(acres)
0.17
-
Lot Size(square feet)
7,405
-
Property Type
Residential
-
Property Sub Type
Single Family Residence
-
Architectural Style
Traditional
Price
-
Sales Price
$675,000
-
Tax Amount
$3,046
-
Sq. Footage
3,305
-
Price/SqFt
$204
HOA
-
Association
YES
-
Association Fee 2
$119
-
Association Fee
$642
-
Association Fee Frequency
Monthly
-
Association Fee 2 Frequency
Monthly
-
Association Fee Includes
N/A
-
Total Monthly Fees
$898
School District
-
Elementary School
N/A
-
Middle School
N/A
-
High School
N/A
Property Features
-
New Construction
NO
-
Association Amenities
Basketball Court, Clubhouse, Fitness Center, Gated, Golf Course, Park, Playground, Pool, Recreation Facilities, Sauna, Spa/Hot Tub, Tennis Court(s), Trail(s)
-
Foundation Details
Slab
-
Ownership
Fee Simple
-
Senior Community YN
NO
-
Sewer
Public Sewer
-
Tax Lot
93
-
Water Source
Public
Schedule a Showing
Showing scheduled successfully.
Mortgage calculator
Estimate your monthly mortgage payment, including the principal and interest, property taxes, and HOA. Adjust the values to generate a more accurate rate.
Your payment
Principal and Interest:
$
Property taxes:
$
HOA fees:
$
Total loan payment:
$
Total interest amount:
$
Location
County
Osceola
Elementary School
Middle School
High School
Listing Courtesy of Lilliam Yambo, LA ROSA REALTY KISSIMMEE
RealHub Information is provided exclusively for consumers' personal, non-commercial use, and it may not be used for any purpose other than to identify prospective properties consumers may be interested in purchasing. All information deemed reliable but not guaranteed and should be independently verified. All properties are subject to prior sale, change or withdrawal. RealHub website owner shall not be responsible for any typographical errors, misinformation, misprints and shall be held totally harmless.

Executive Assistant
Emil Garinga
Call Emil today to schedule a private showing.

* Listings on this website come from the FMLS IDX Compilation and may be held by brokerage firms other than the owner of this website. The listing brokerage is identified in any listing details. Information is deemed reliable but is not guaranteed. If you believe any FMLS listing contains material that infringes your copyrighted work please click here to review our DMCA policy and learn how to submit a takedown request.© 2024 FMLS.
Related Properties

CHAMPIONS GATE
9016 STINGER DRIVE
8 Beds
5 Baths
3,909 Sq.Ft.
$639,000
MLS#: S5156202
CHAMPIONS GATE
1380 OLYMPIC CLUB BOULEVARD
5 Beds
4 Baths
3,809 Sq.Ft.
$629,900
MLS#: S5153490

CHAMPIONS GATE
1474 OLYMPIC CLUB BOULEVARD
5 Beds
4 Baths
3,809 Sq.Ft.
$574,900
MLS#: S5153434
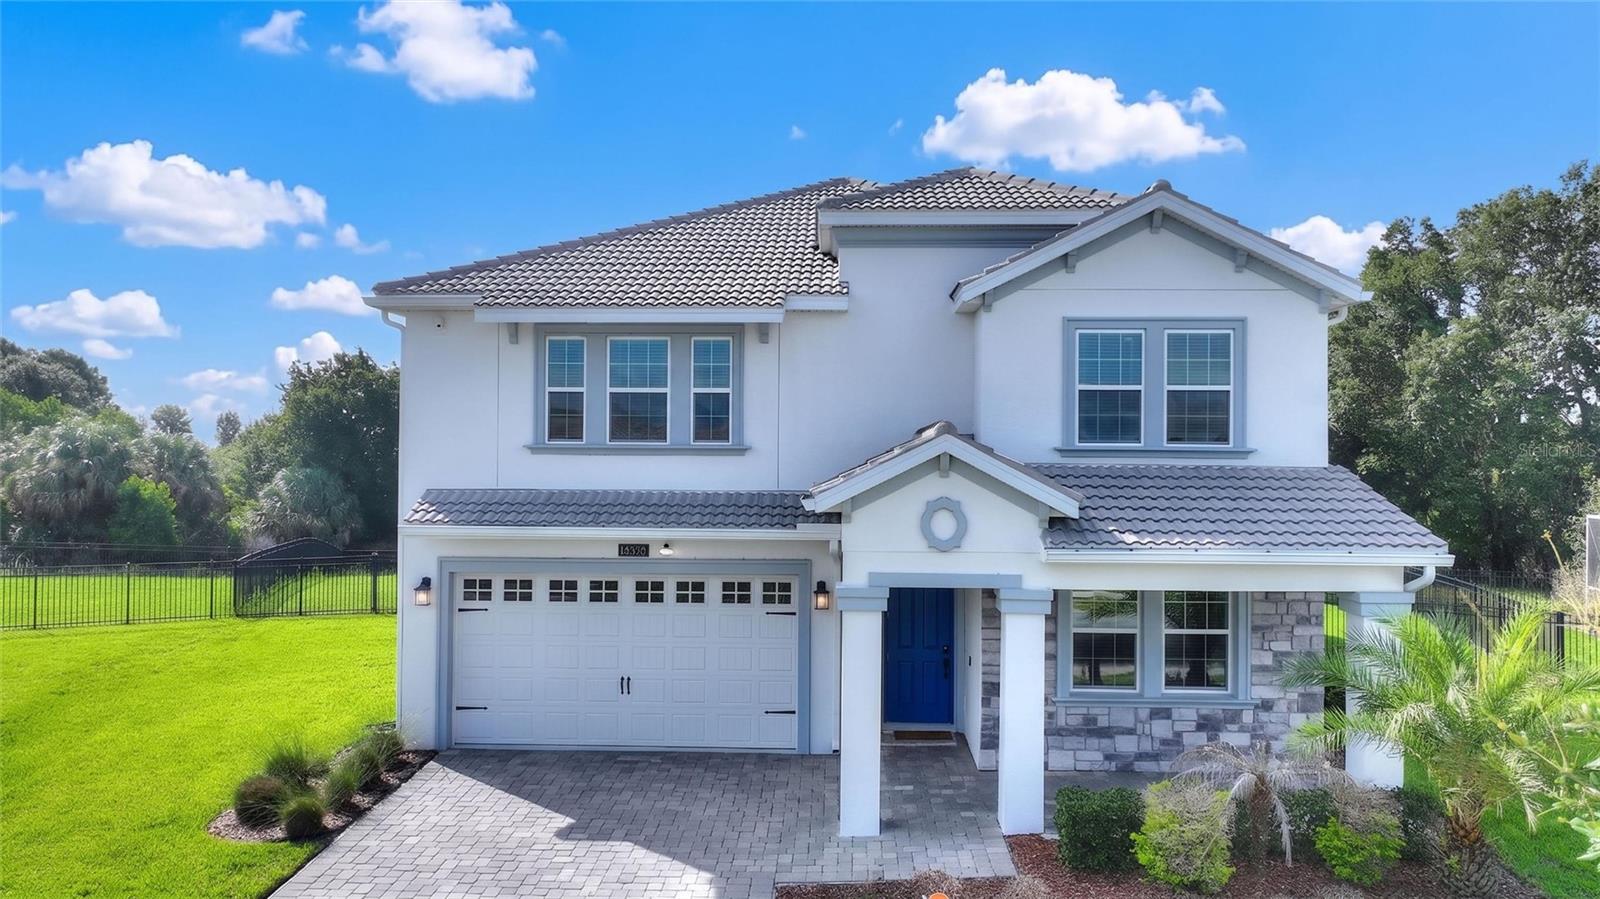
CHAMPIONS GATE
1455 OLYMPIC CLUB BOULEVARD
5 Beds
4 Baths
3,949 Sq.Ft.
$580,000
MLS#: S5153080
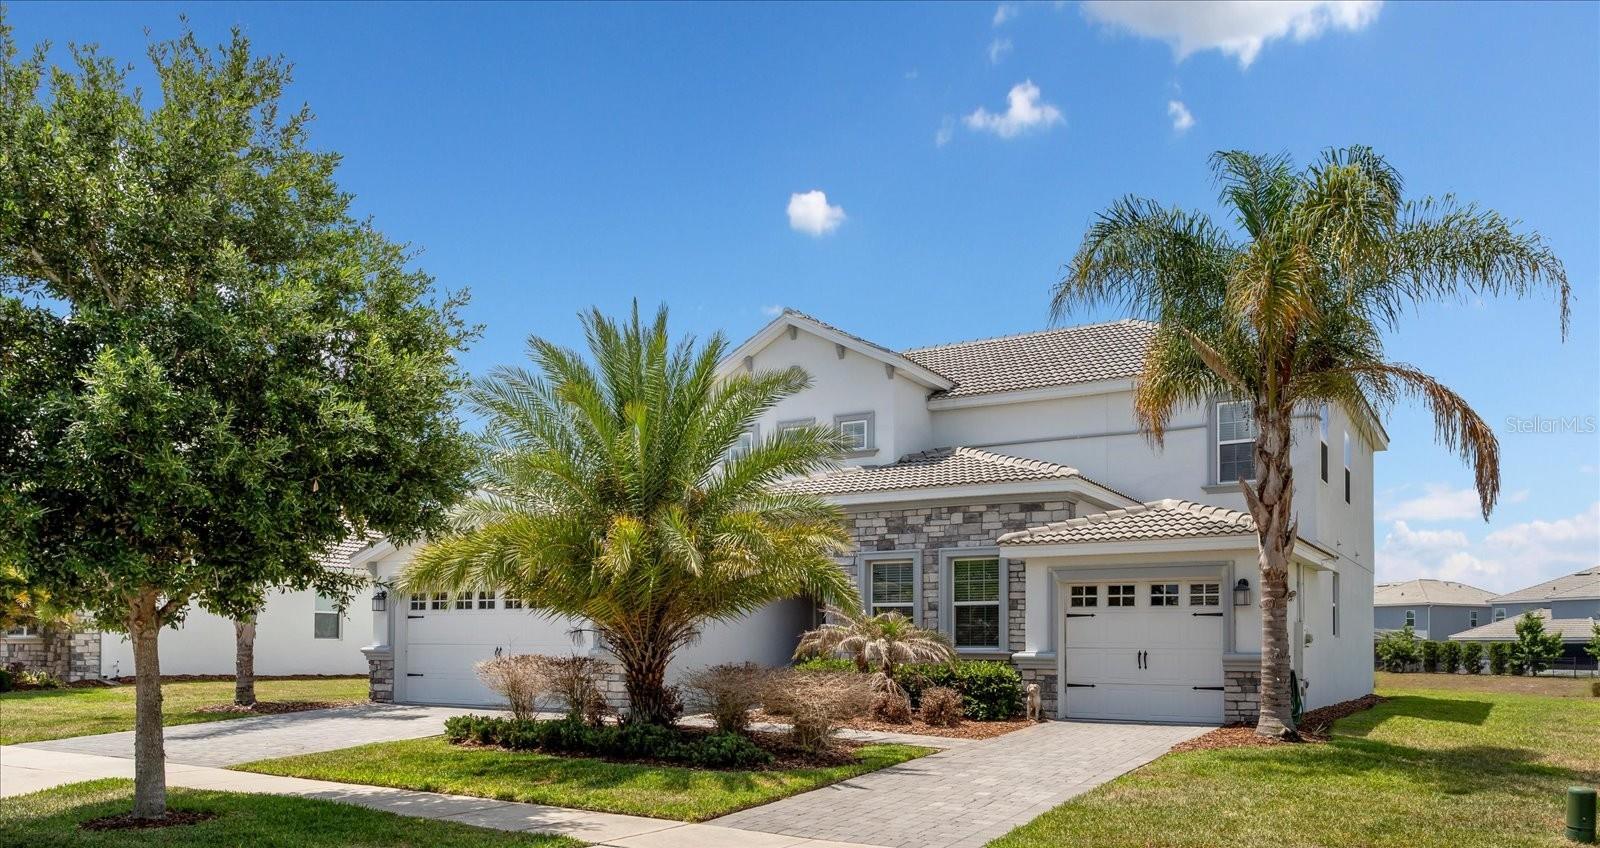
CHAMPIONS GATE
1432 OLYMPIC CLUB BOULEVARD
6 Beds
4 Baths
3,858 Sq.Ft.
$685,000
MLS#: O6410617
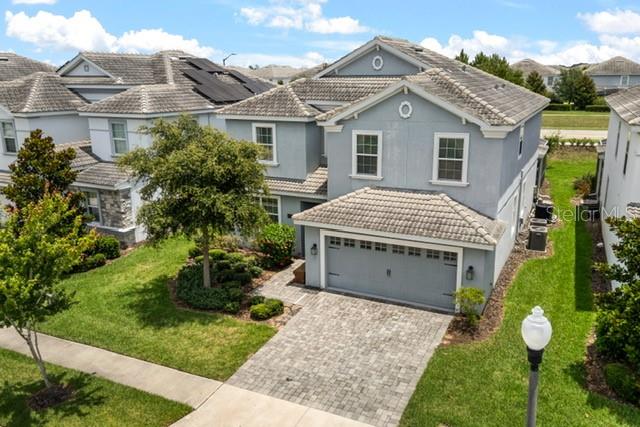
CHAMPIONS GATE
8909 STINGER DRIVE
6 Beds
6 Baths
3,339 Sq.Ft.
$615,000
MLS#: O6402178
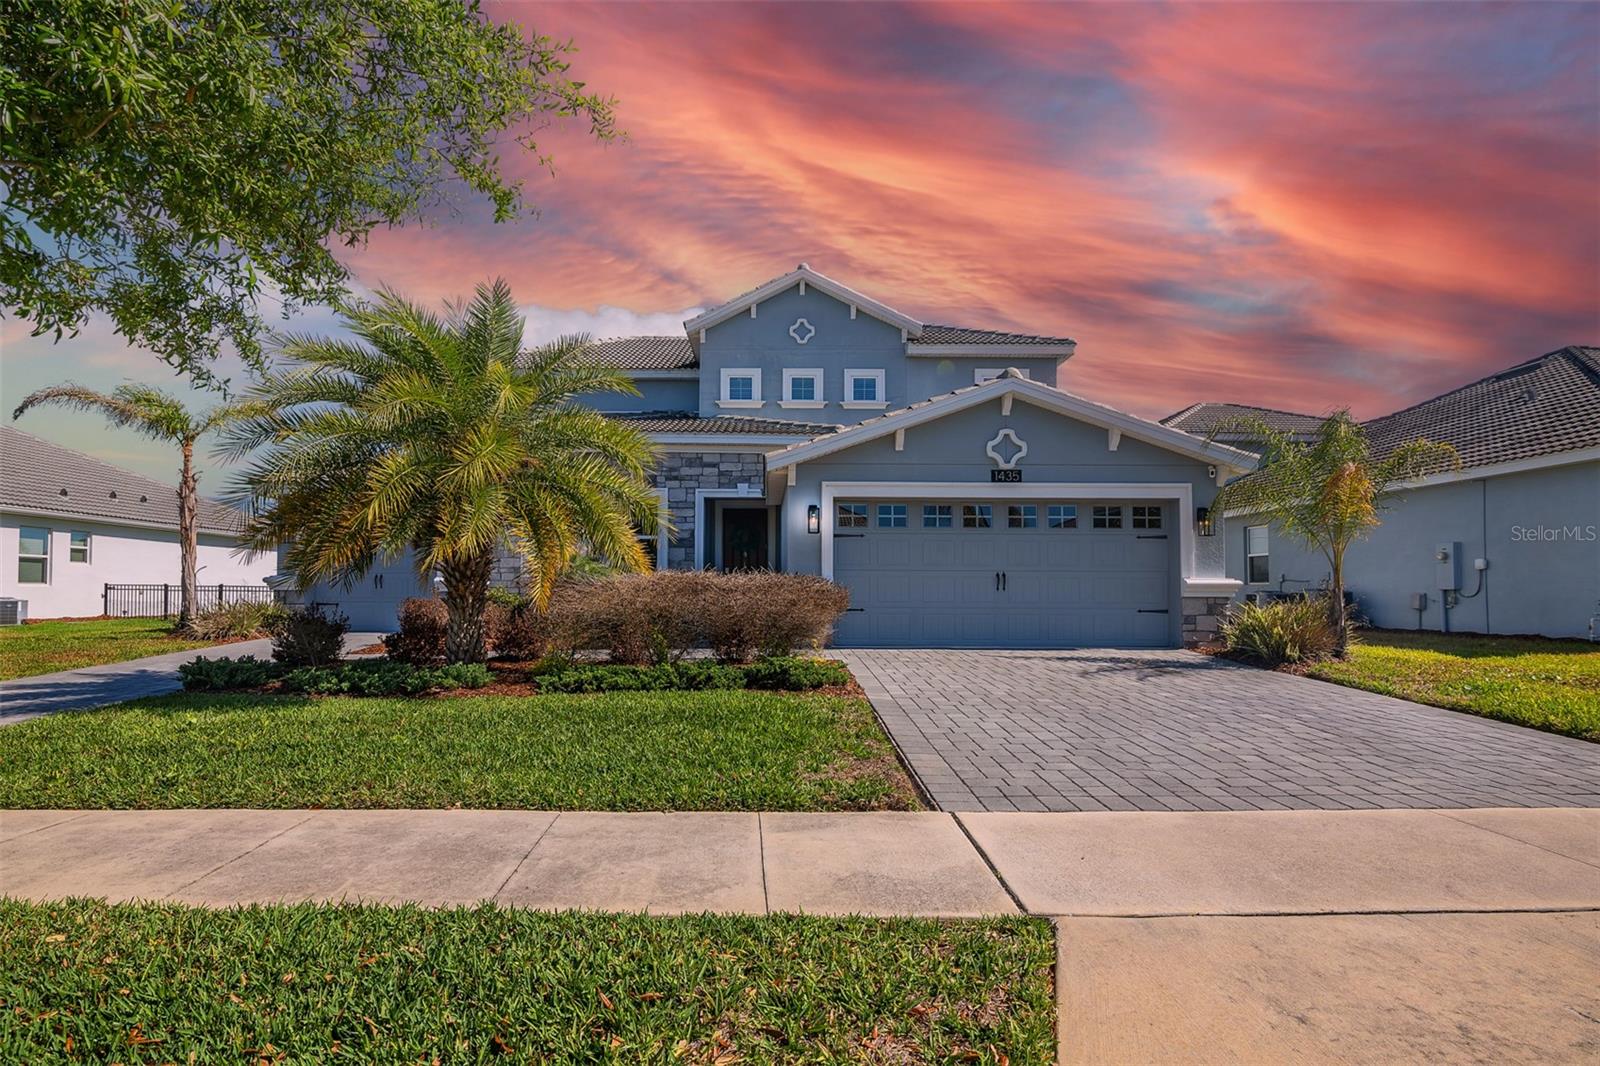
CHAMPIONS GATE
1435 OLYMPIC CLUB BOULEVARD
6 Beds
4 Baths
3,858 Sq.Ft.
$706,900
MLS#: O6396770

CHAMPIONS GATE
1520 MAIDSTONE COURT
6 Beds
6 Baths
3,063 Sq.Ft.
$595,900
MLS#: O6366748

CHAMPIONS GATE
1571 PALMERO WAY
6 Beds
6 Baths
3,339 Sq.Ft.
$609,900
MLS#: O6296350
