Features & Amenities

Interior

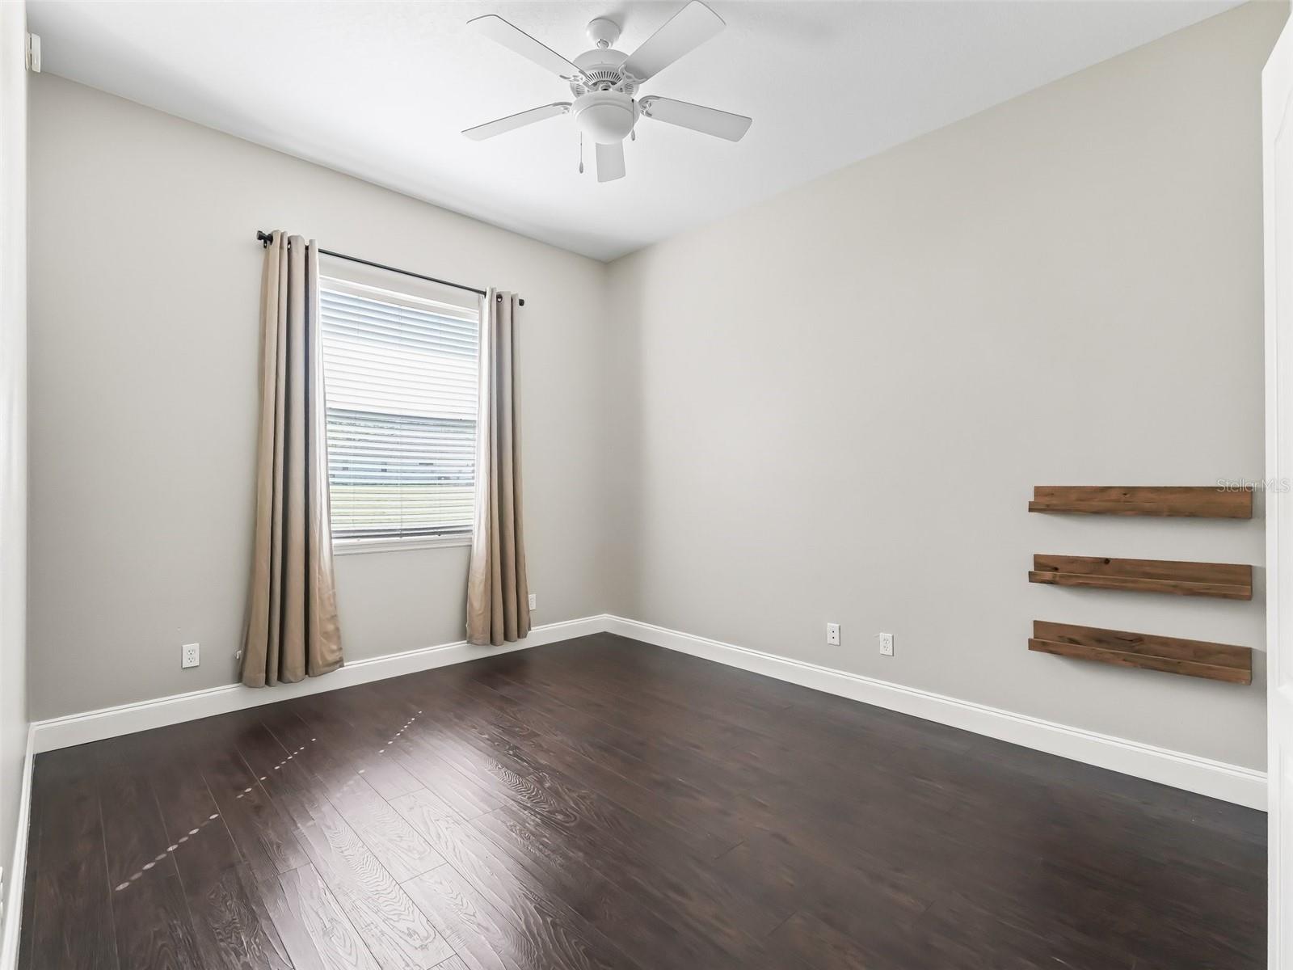
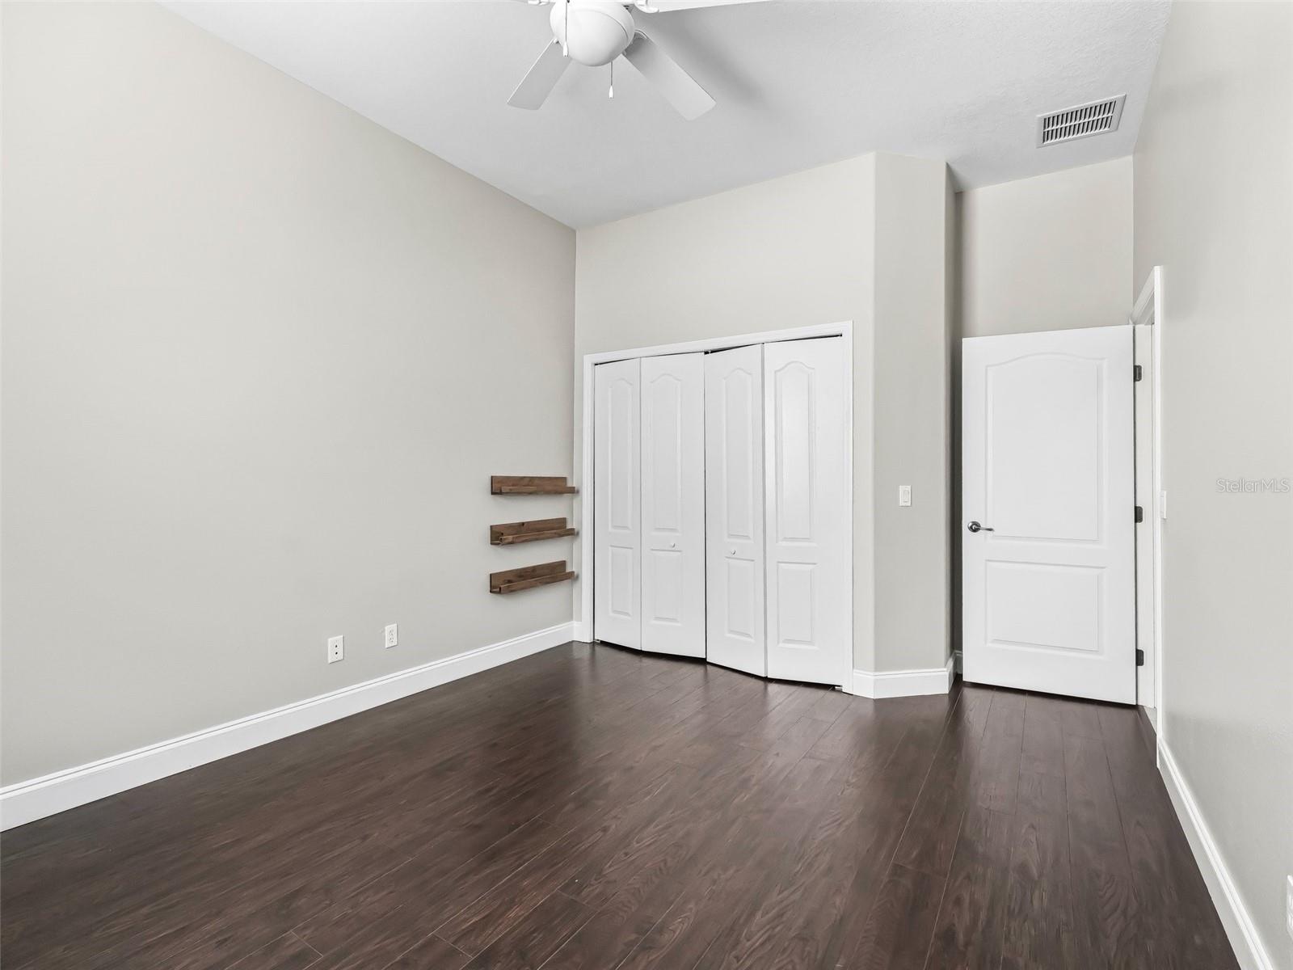
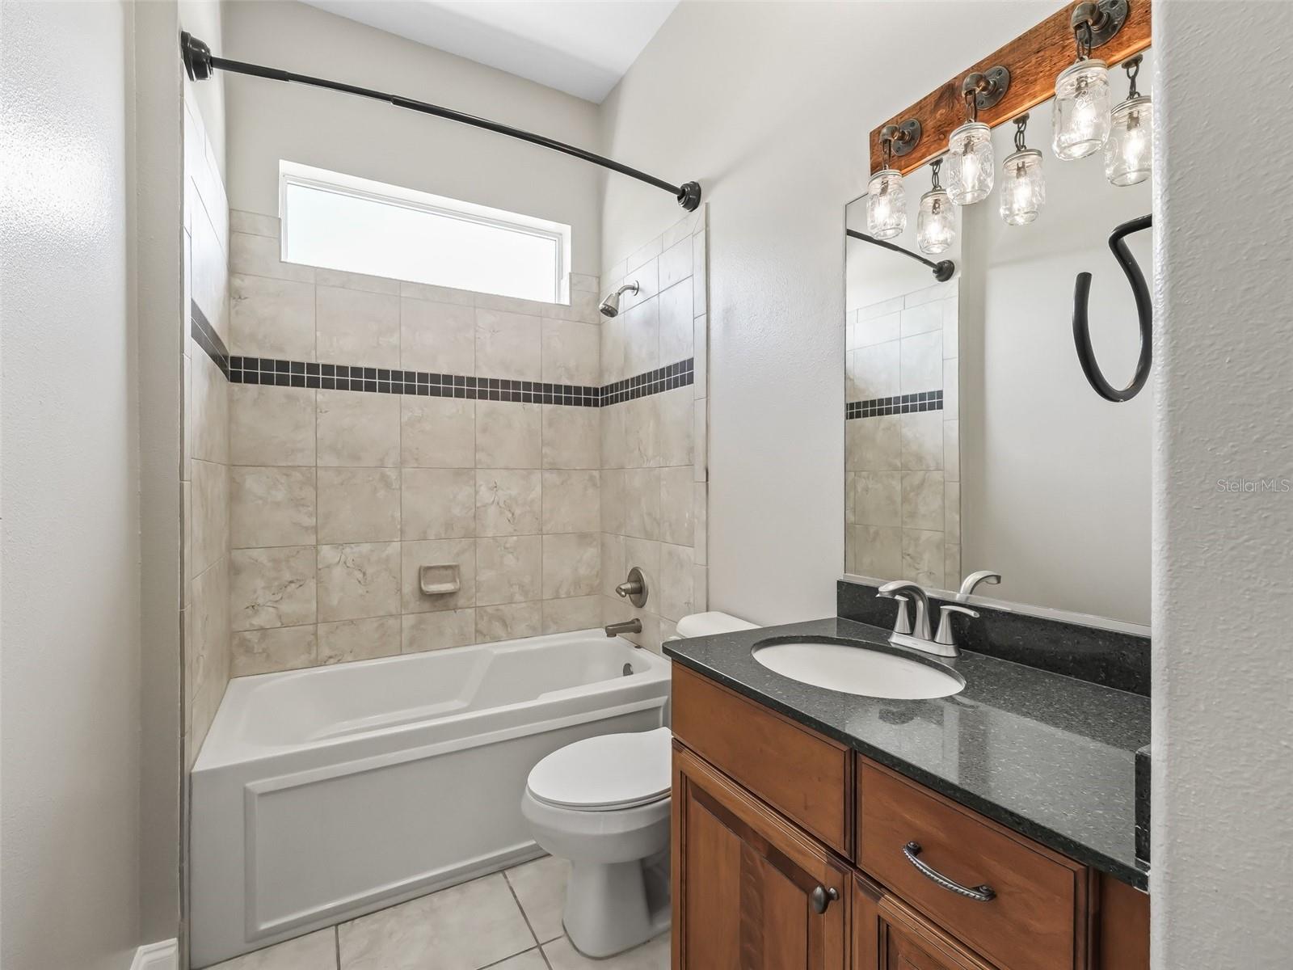
  • Other Interior Features

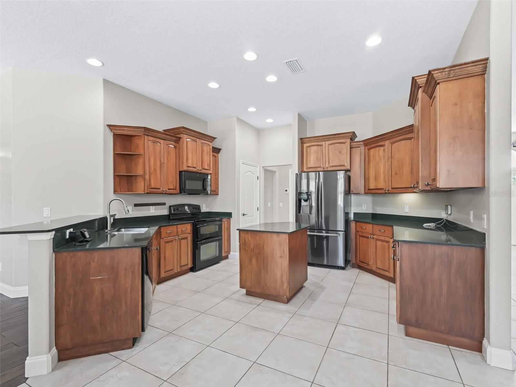
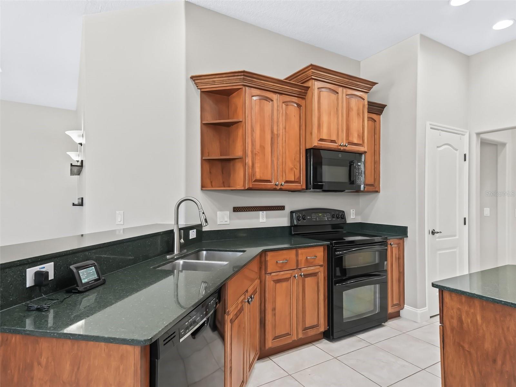
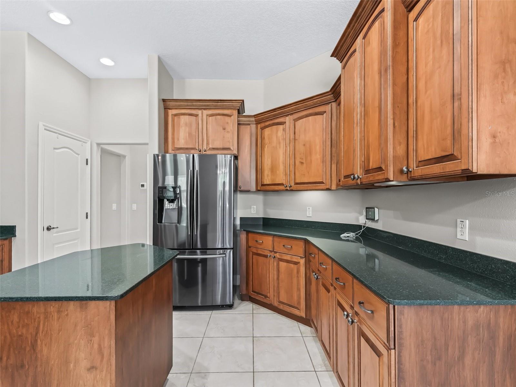
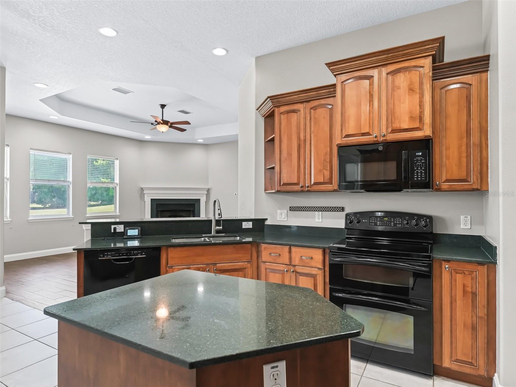
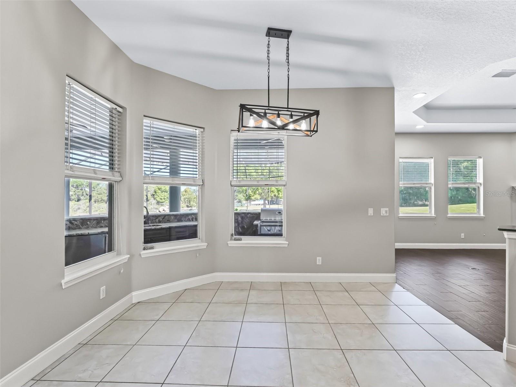
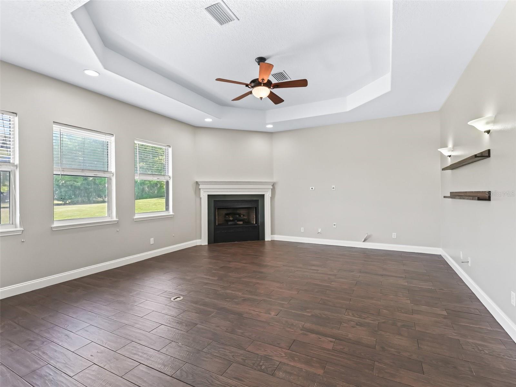
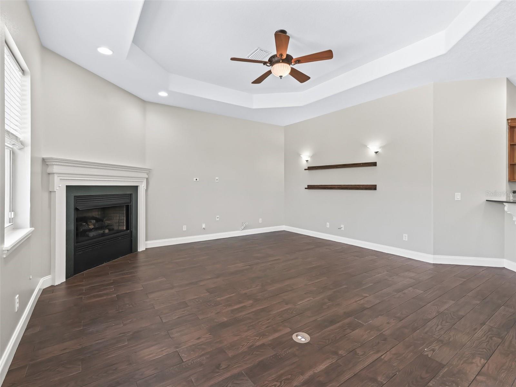
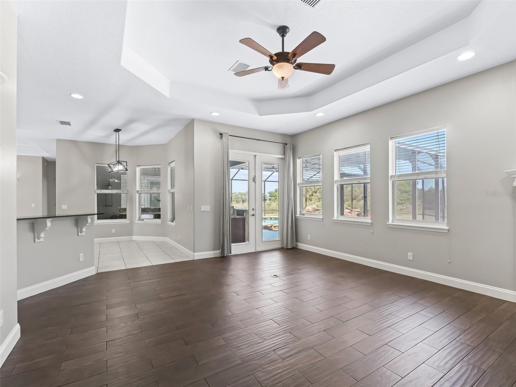
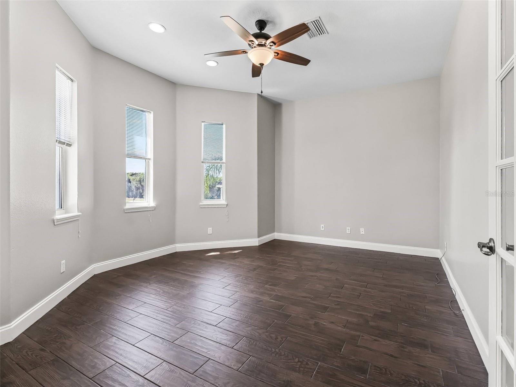
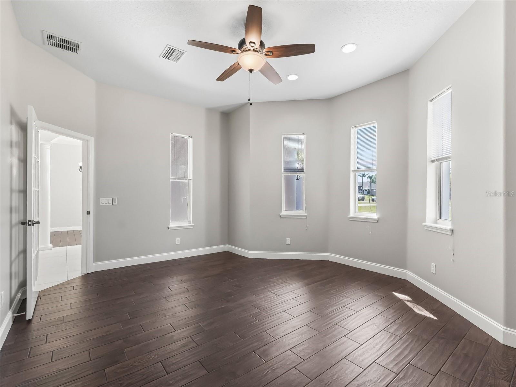
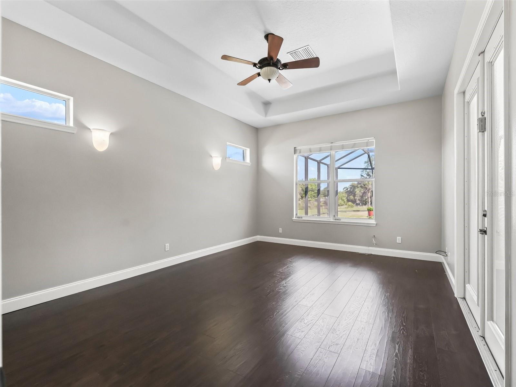
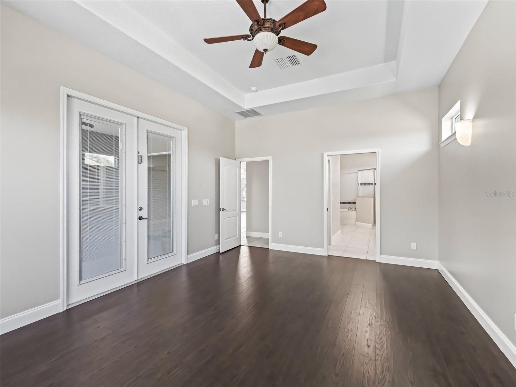
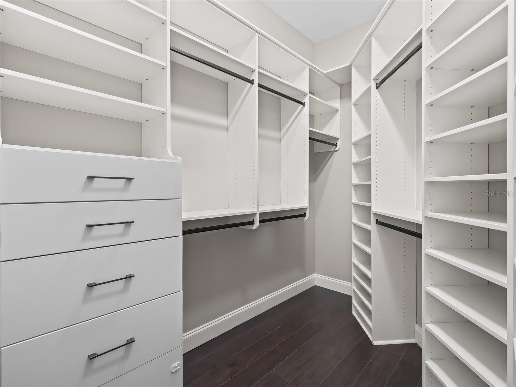
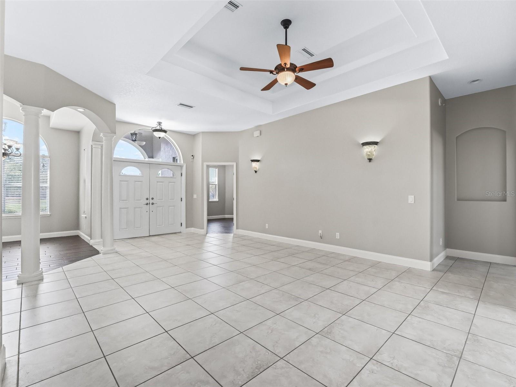
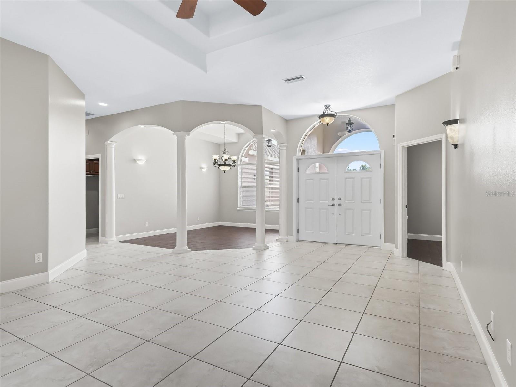
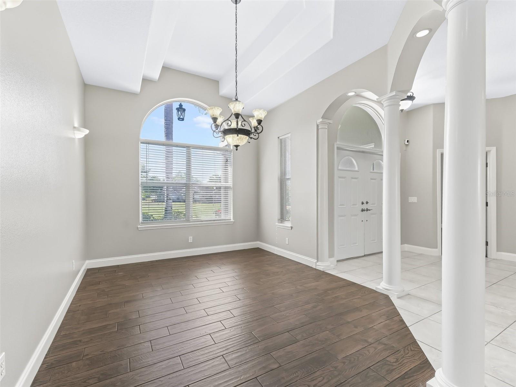
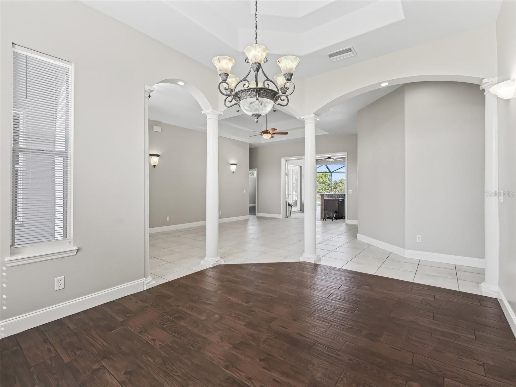
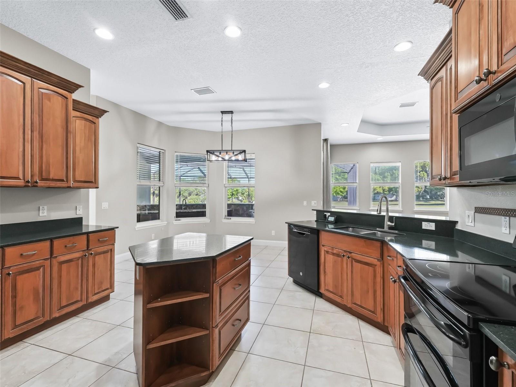
    Cathedral Ceiling(s), Coffered Ceiling(s), Crown Molding, Eat-in Kitchen, High Ceilings, Open Floorplan, Tray Ceiling(s), Vaulted Ceiling(s), Walk-In Closet(s)

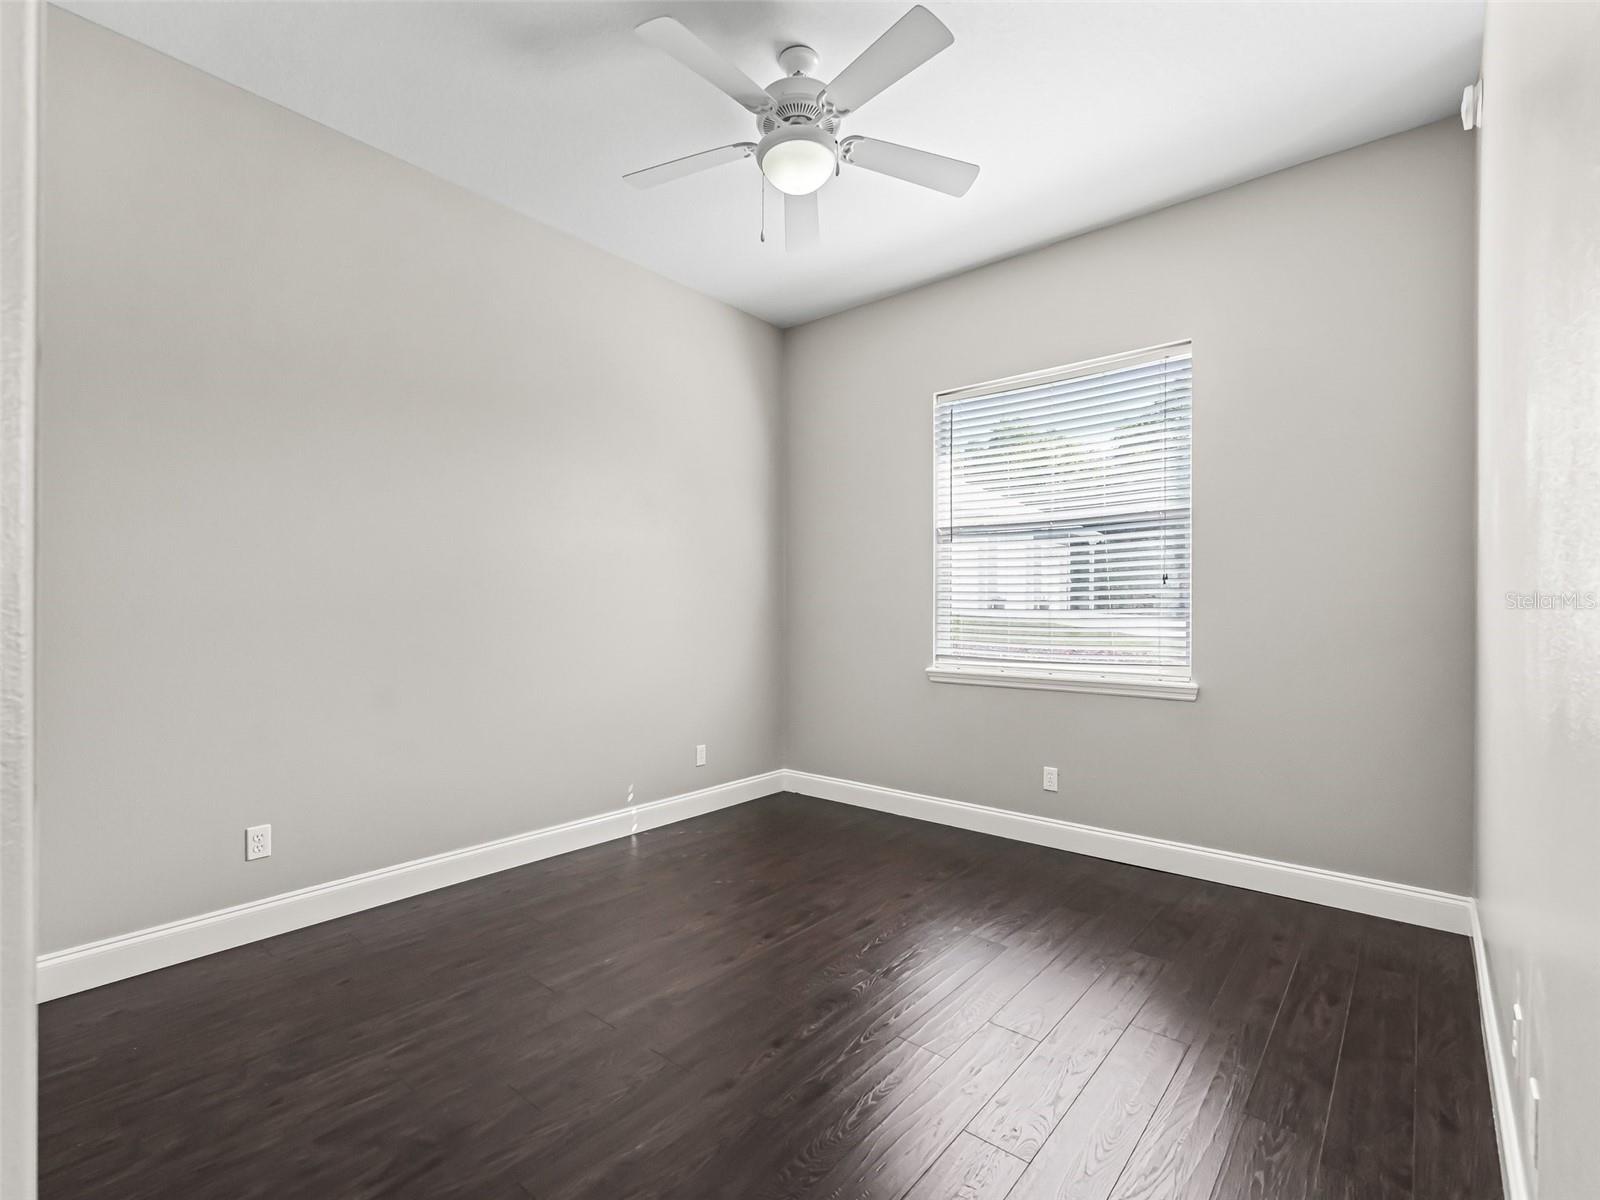
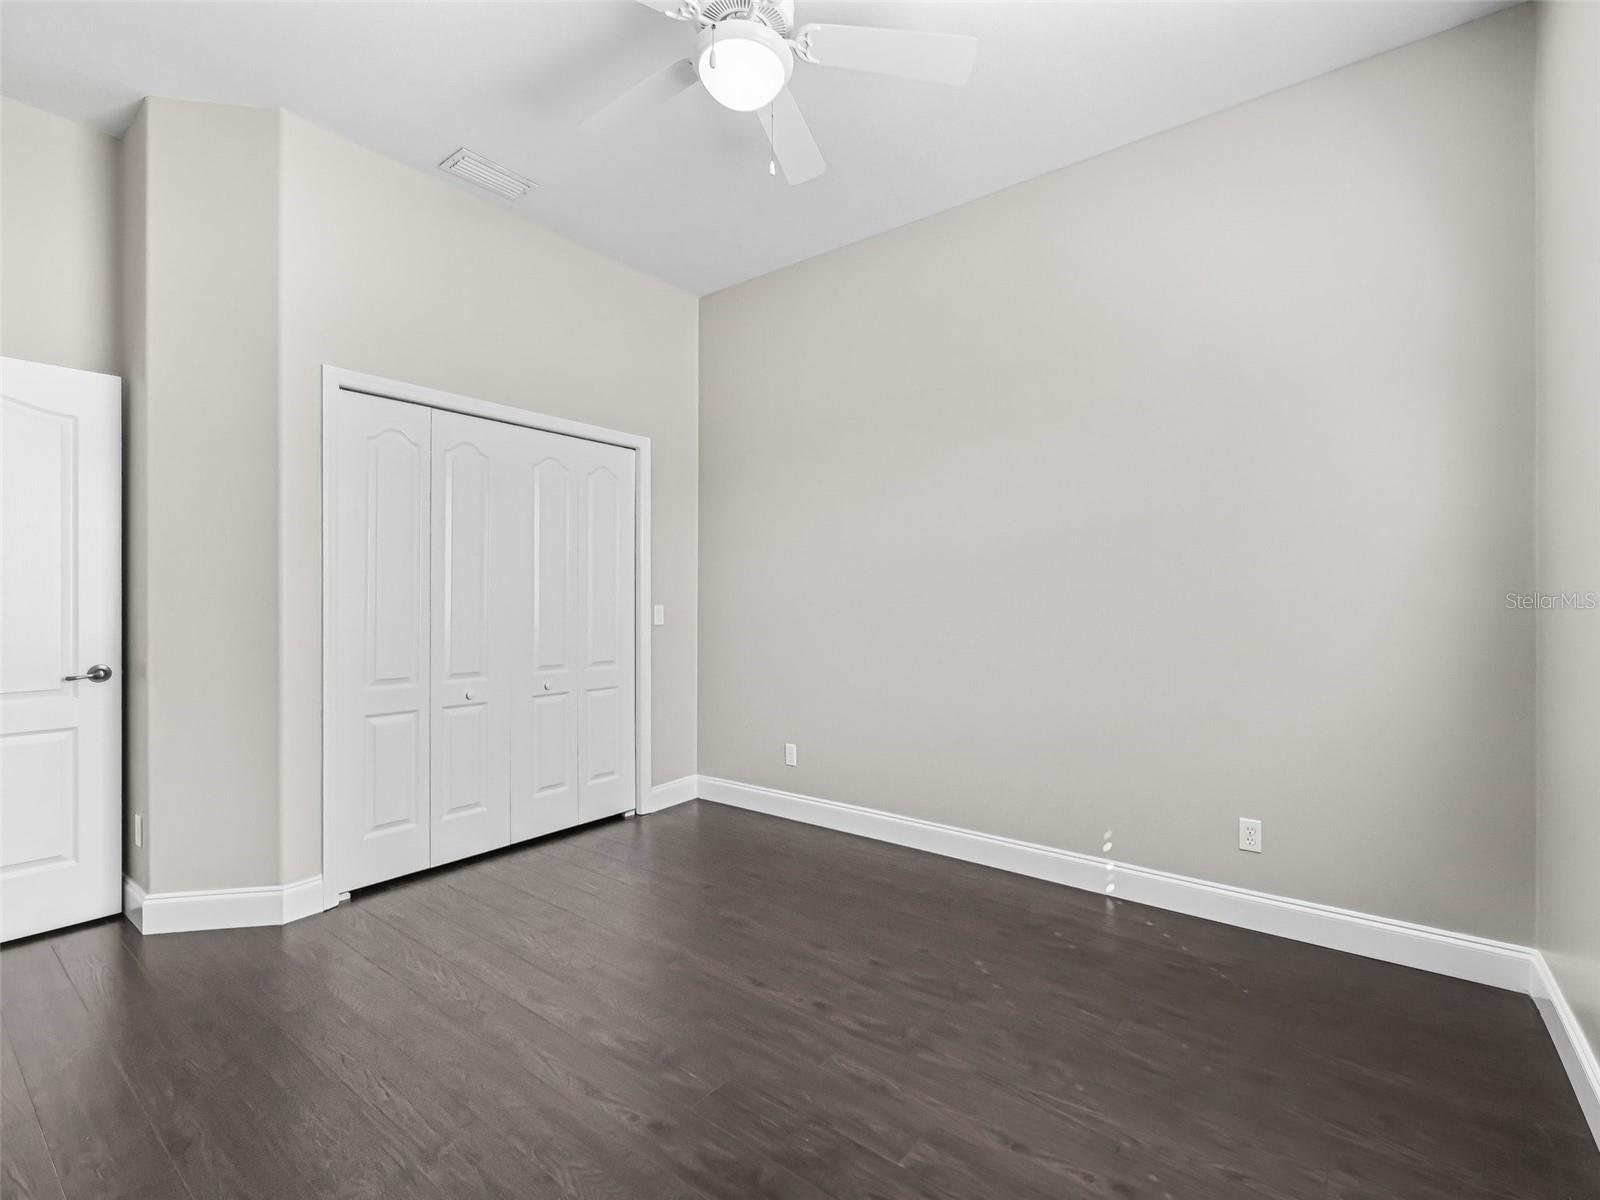
  • Total Bedrooms

    3

  • Bathrooms

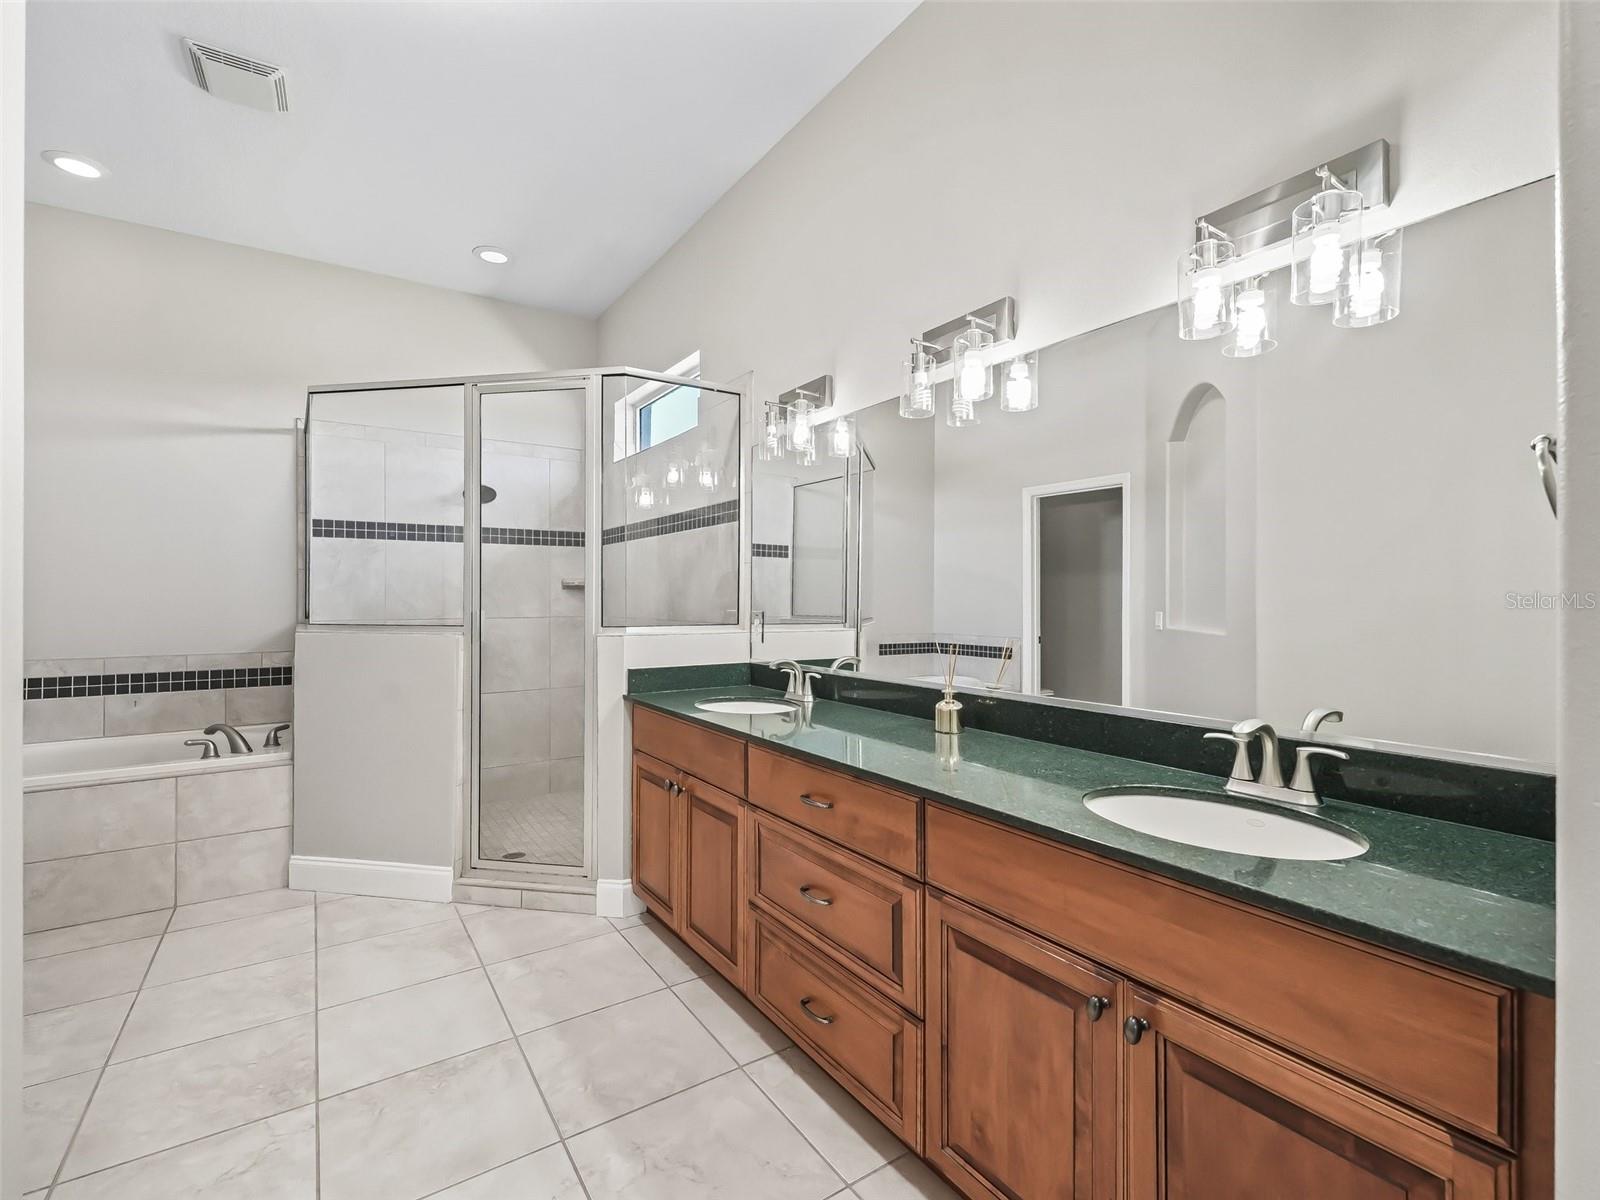
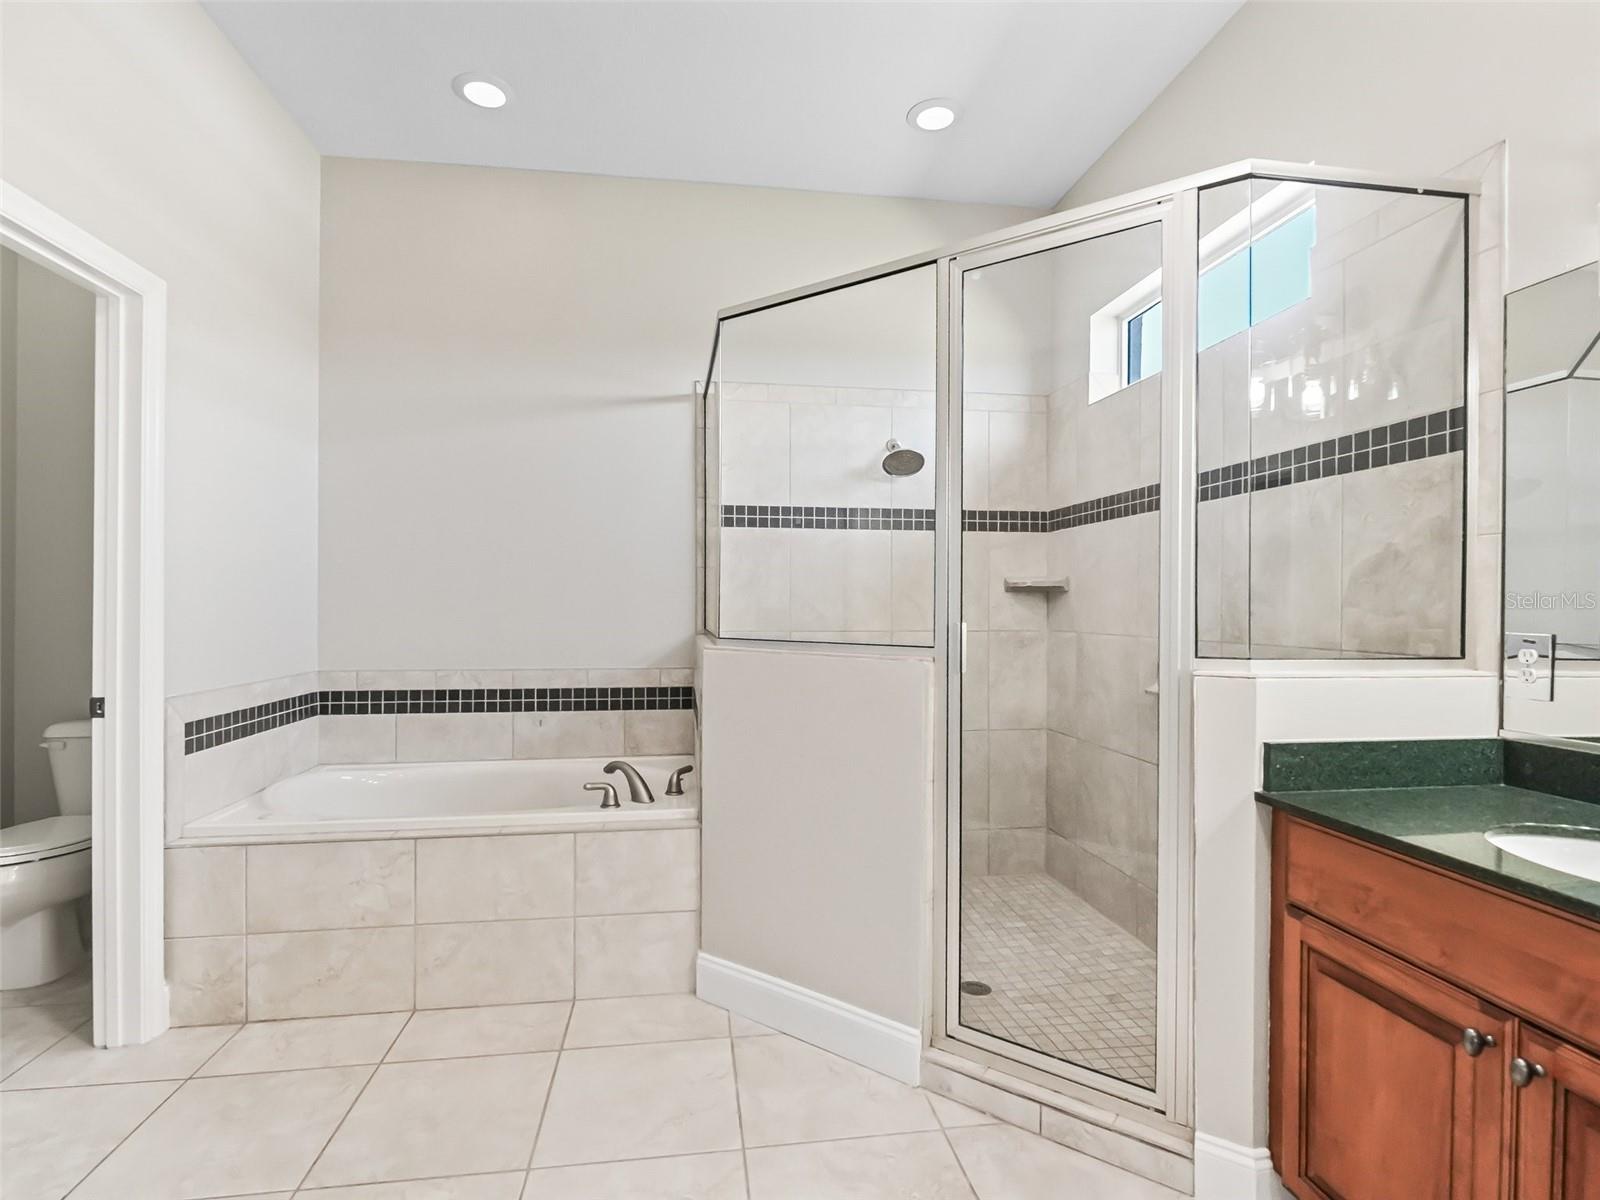
    2

  • Cooling YN

    YES

  • Cooling

    Central Air

  • Fireplace YN

    YES

  • Heating YN

    YES

  • Heating

    Central, Electric, Heat Pump

  • Pet friendly

    Cats OK, Dogs OK, Yes

Exterior

  • Garage

    Yes

  • Garage spaces

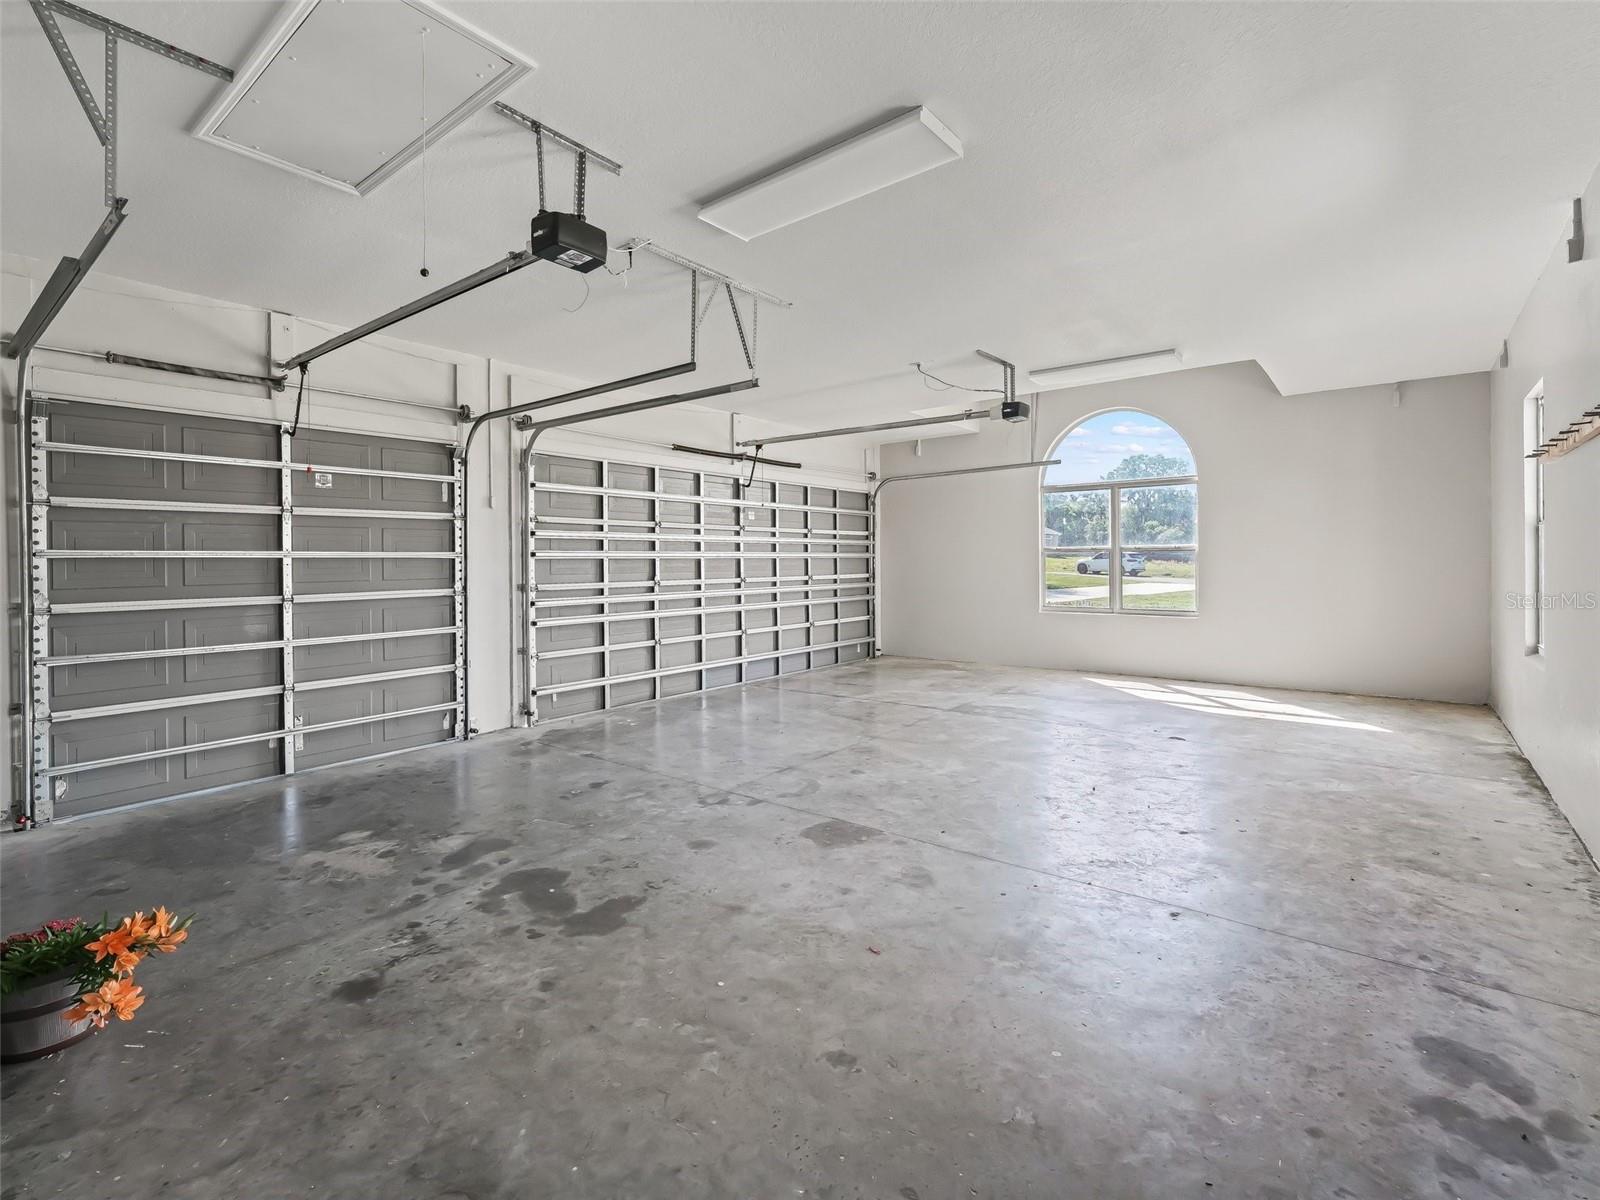
    5

  • Construction Materials

    Block, Cement Siding, Concrete, HardiPlank Type, Stucco

  • Other Exterior Features

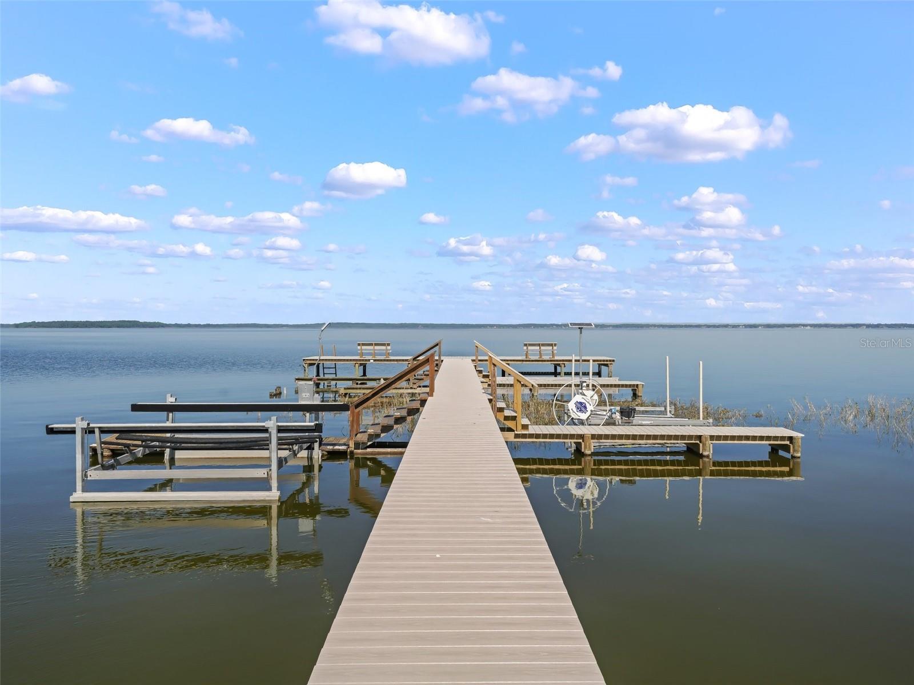
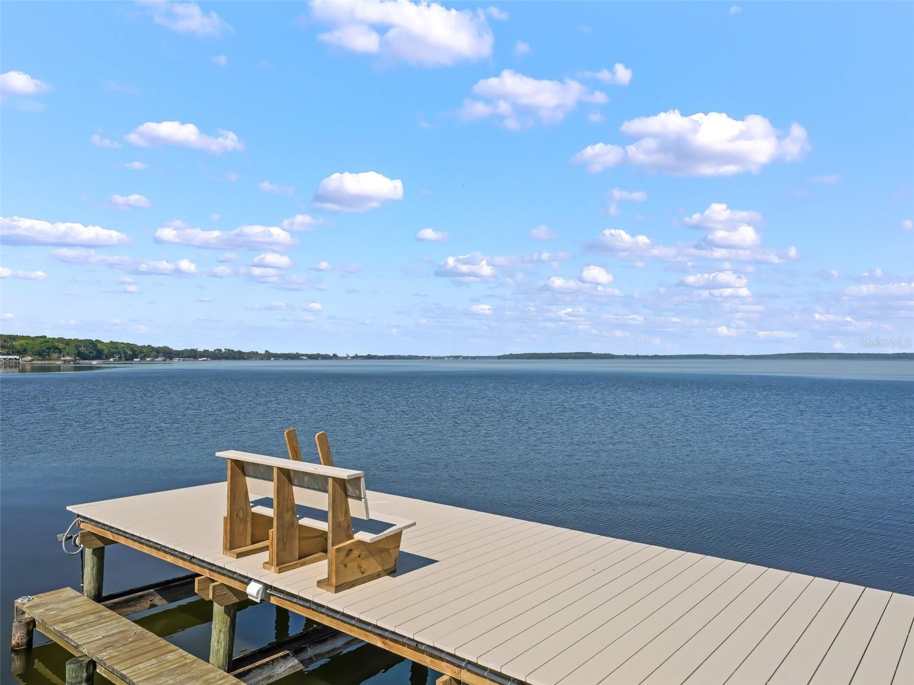
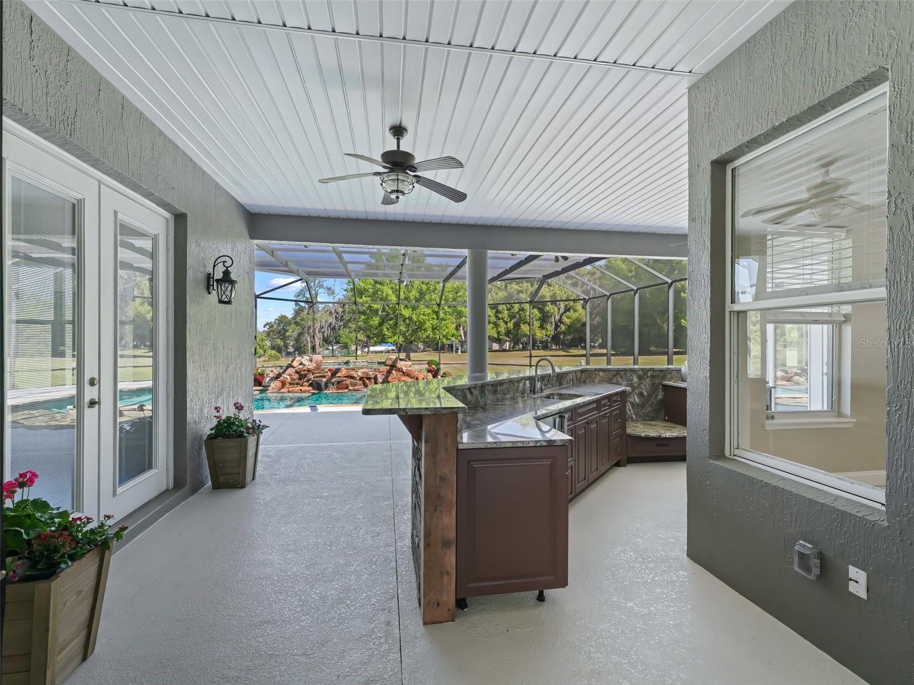
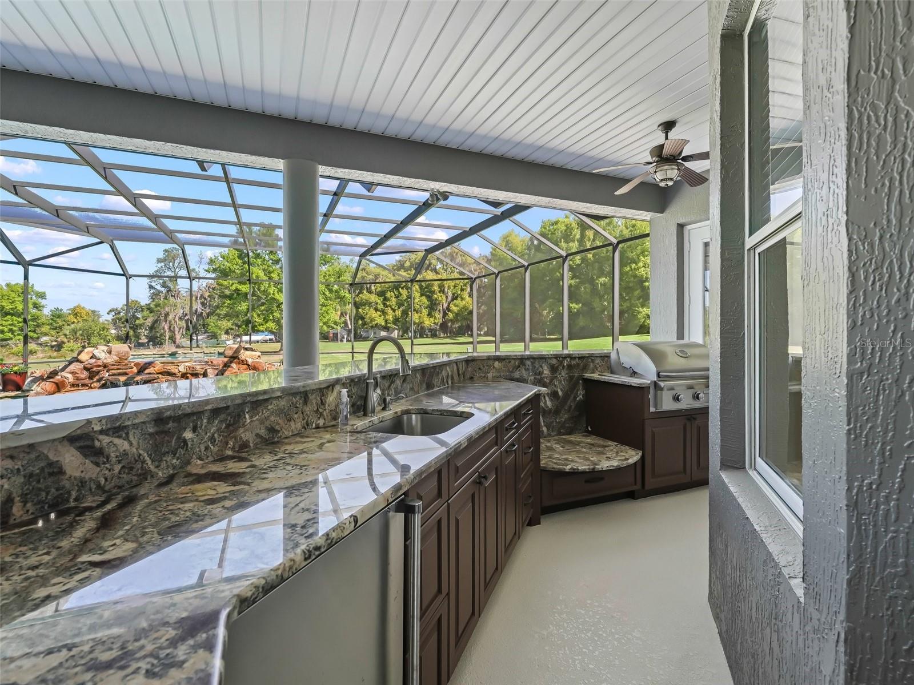
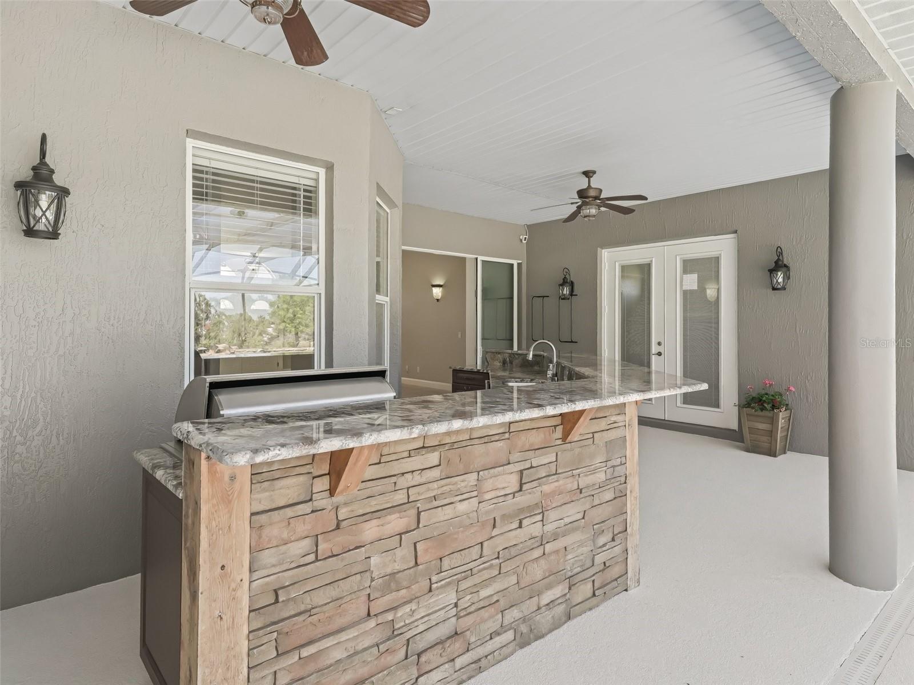
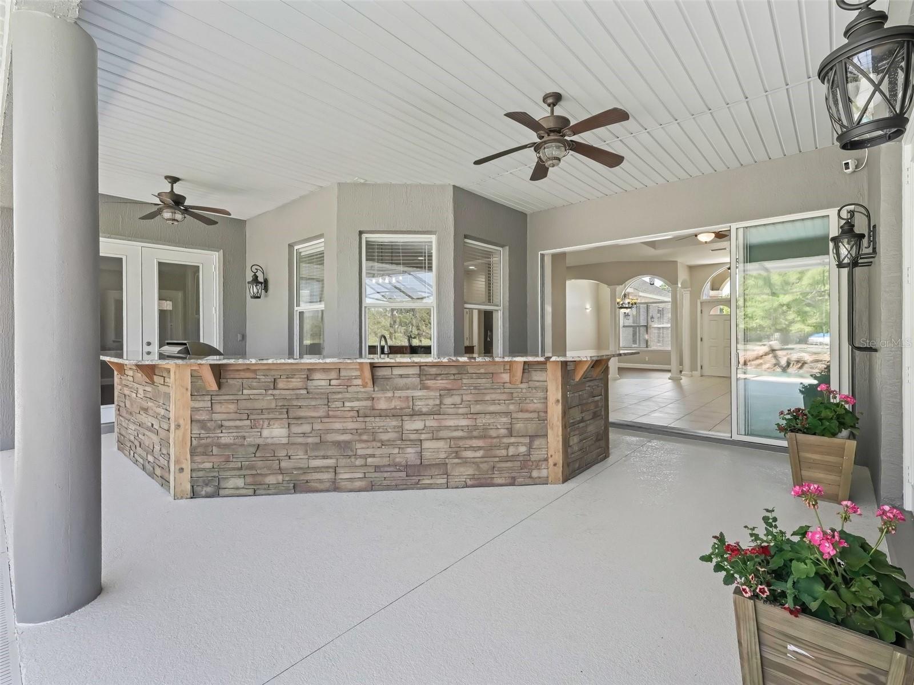
    Lighting, Outdoor Grill, Private Yard, Rain Gutters, RV Hookup, Storage, Dock

  • Parking

    Boat, Covered, Driveway, Garage Door Opener, Golf Cart Garage, Guest, Off Street, Open, Oversized, Parking Pad, RV Carport, RV Garage, RV Access/Parking, Basement, Attached

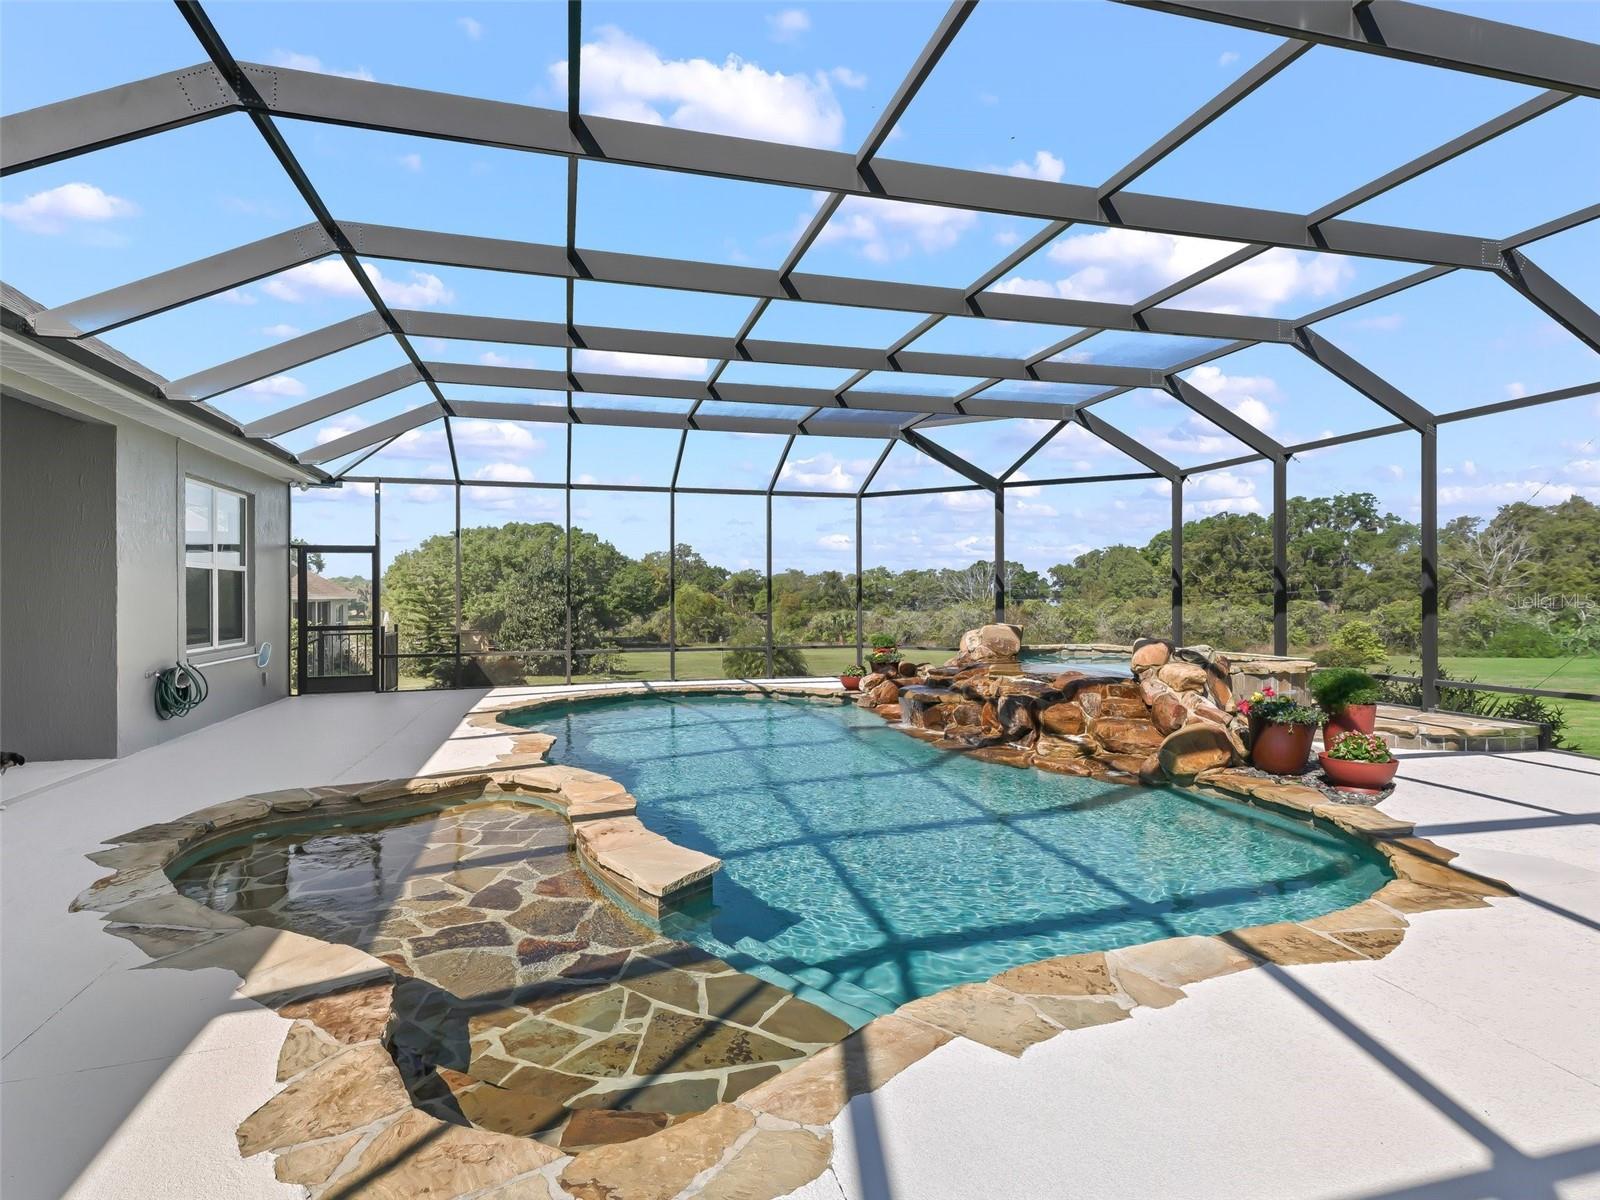
  • Pool

    Yes

  • Pool Features

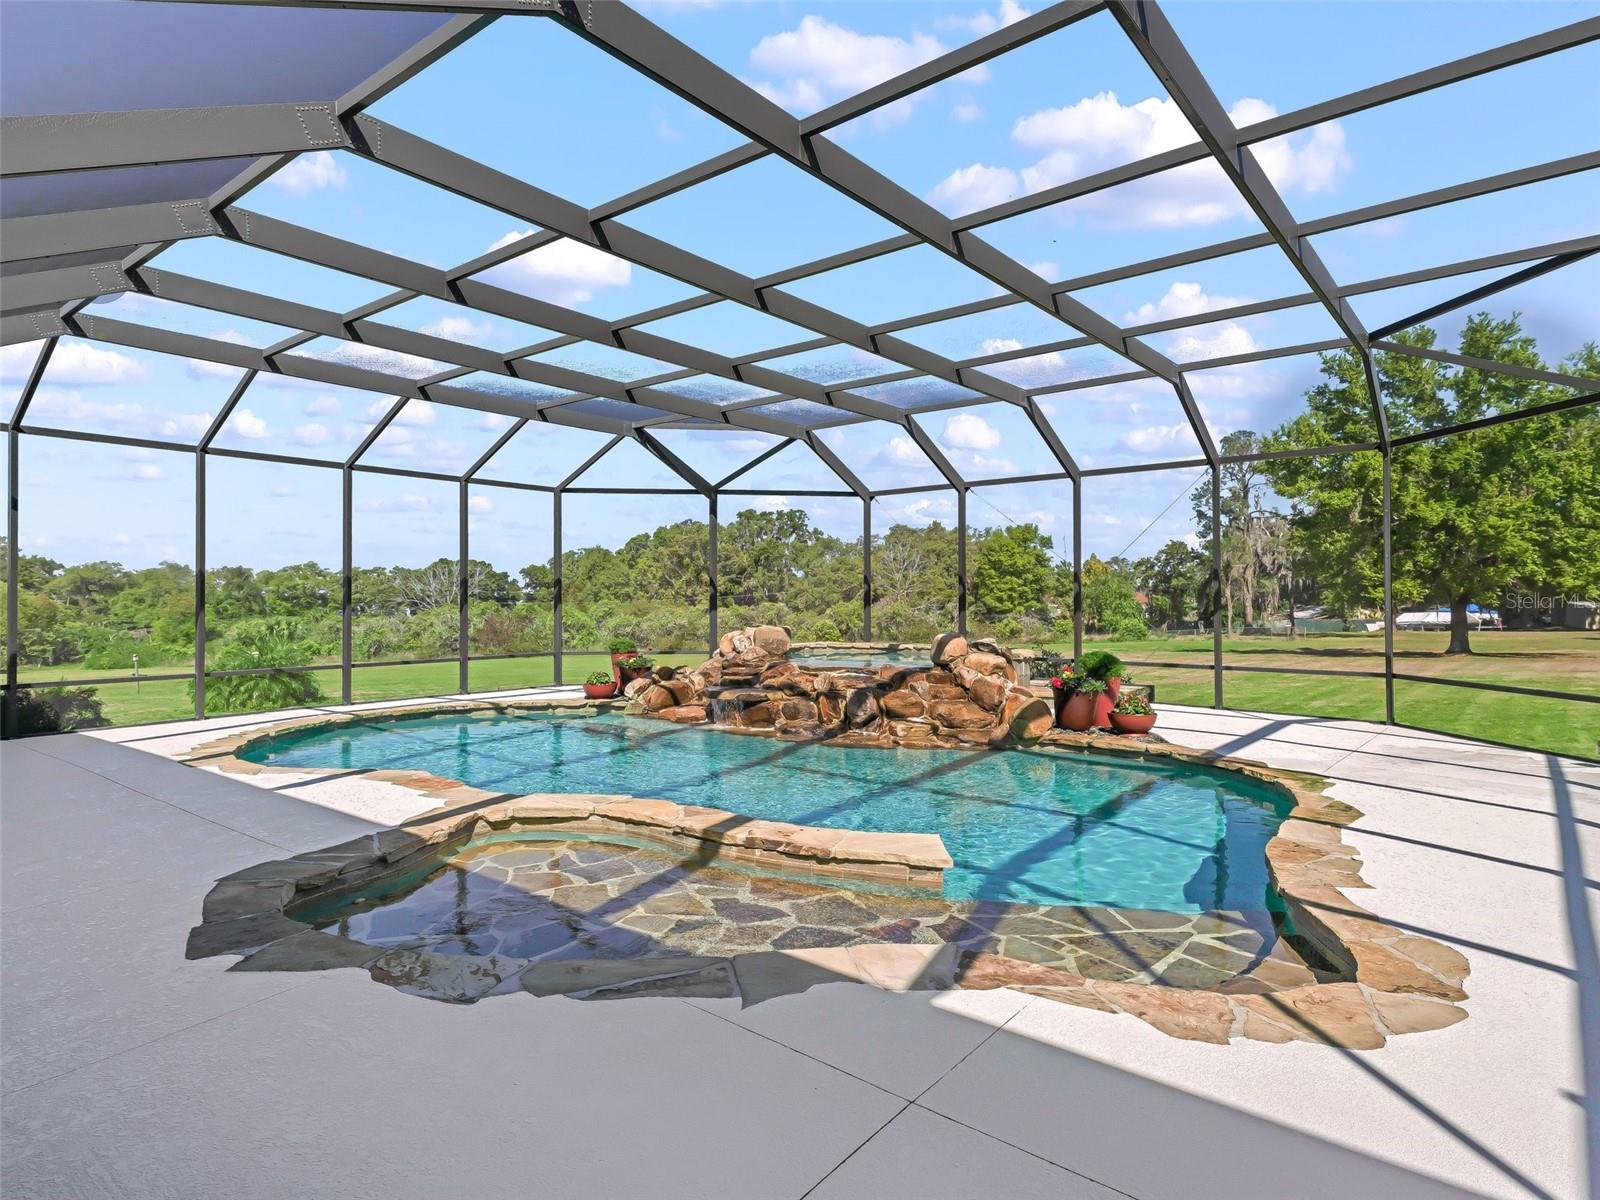
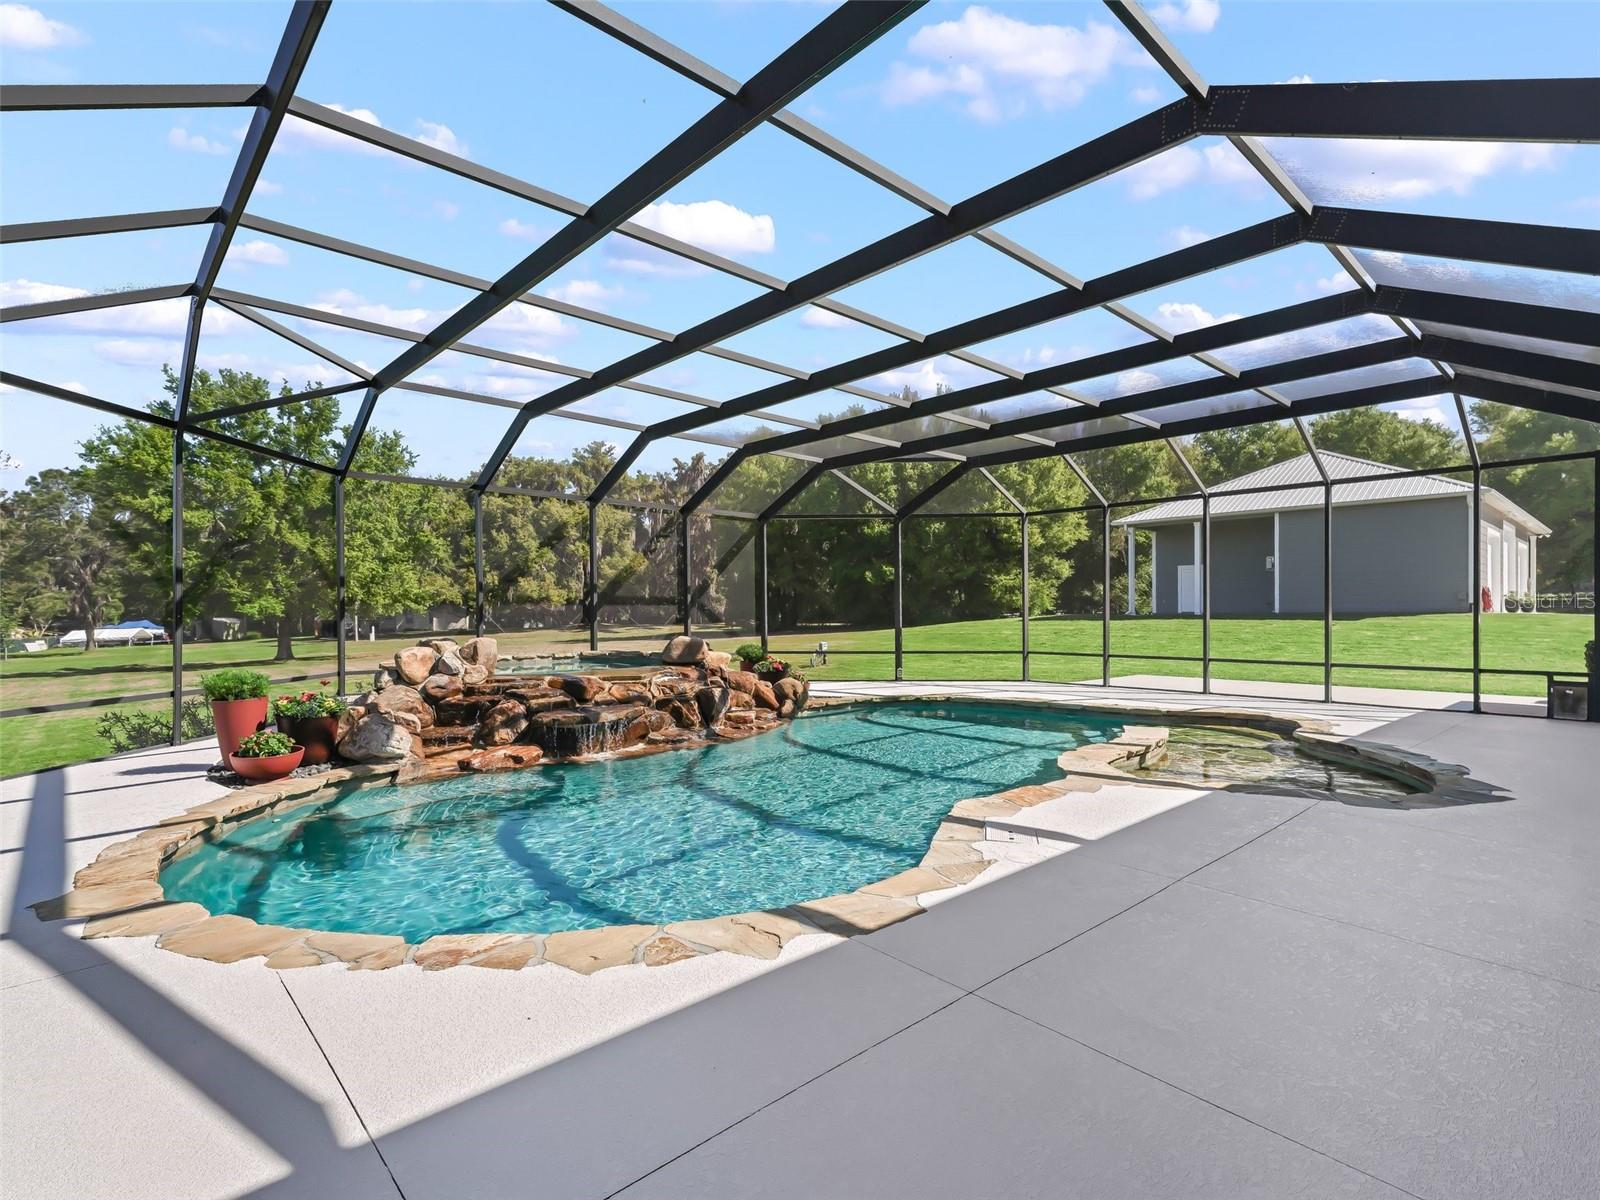
    Gunite, Heated, In Ground, Salt Water, Screen Enclosure, Private

  • Waterfront YN

    NO

  • View

    Pool, Trees/Woods

Area & Lot

  • Lot Features

    Cleared, Landscaped, Paved

  • Lot Size(acres)

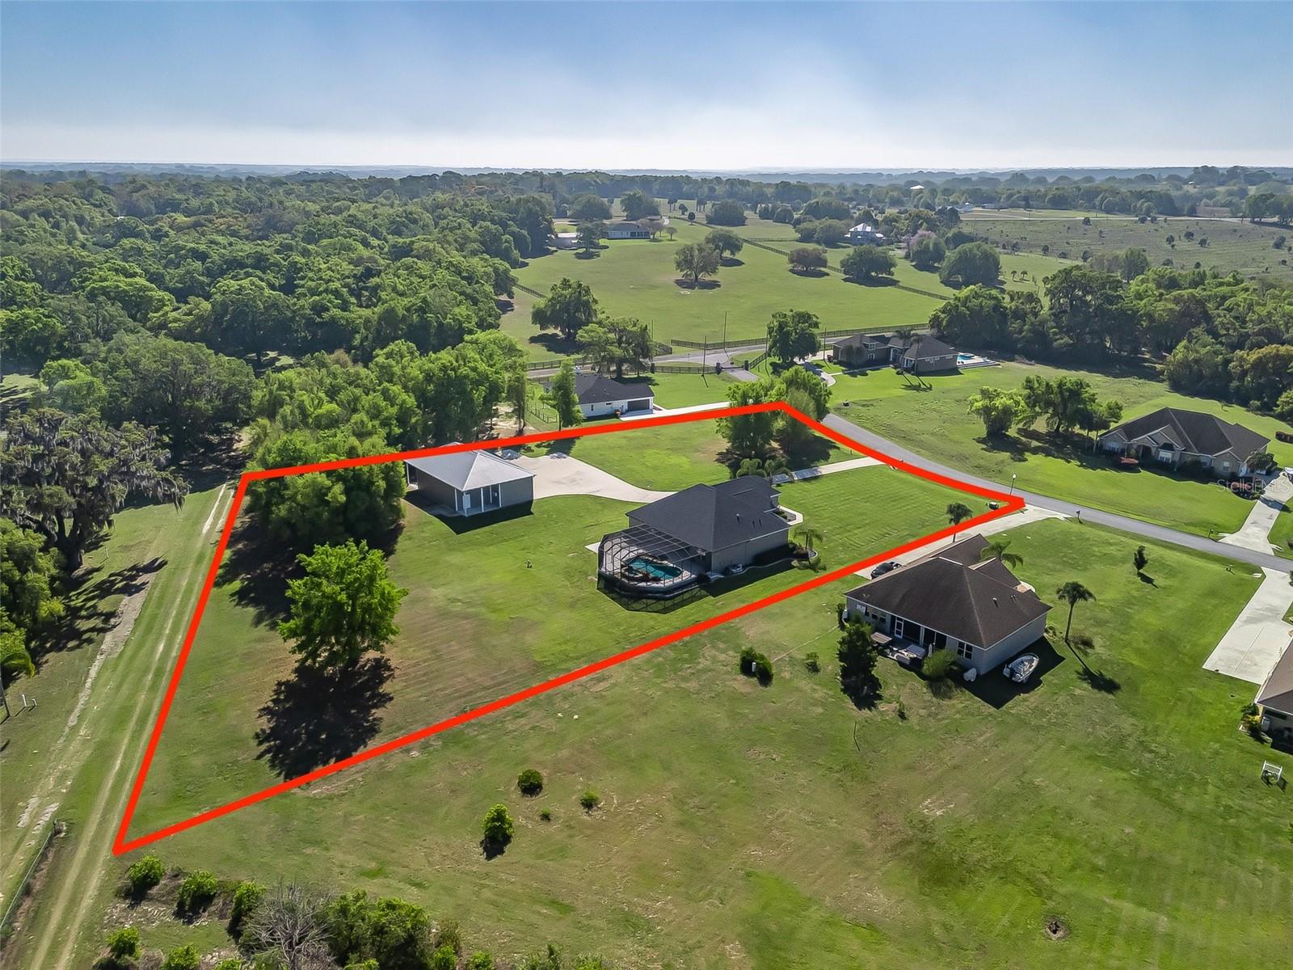
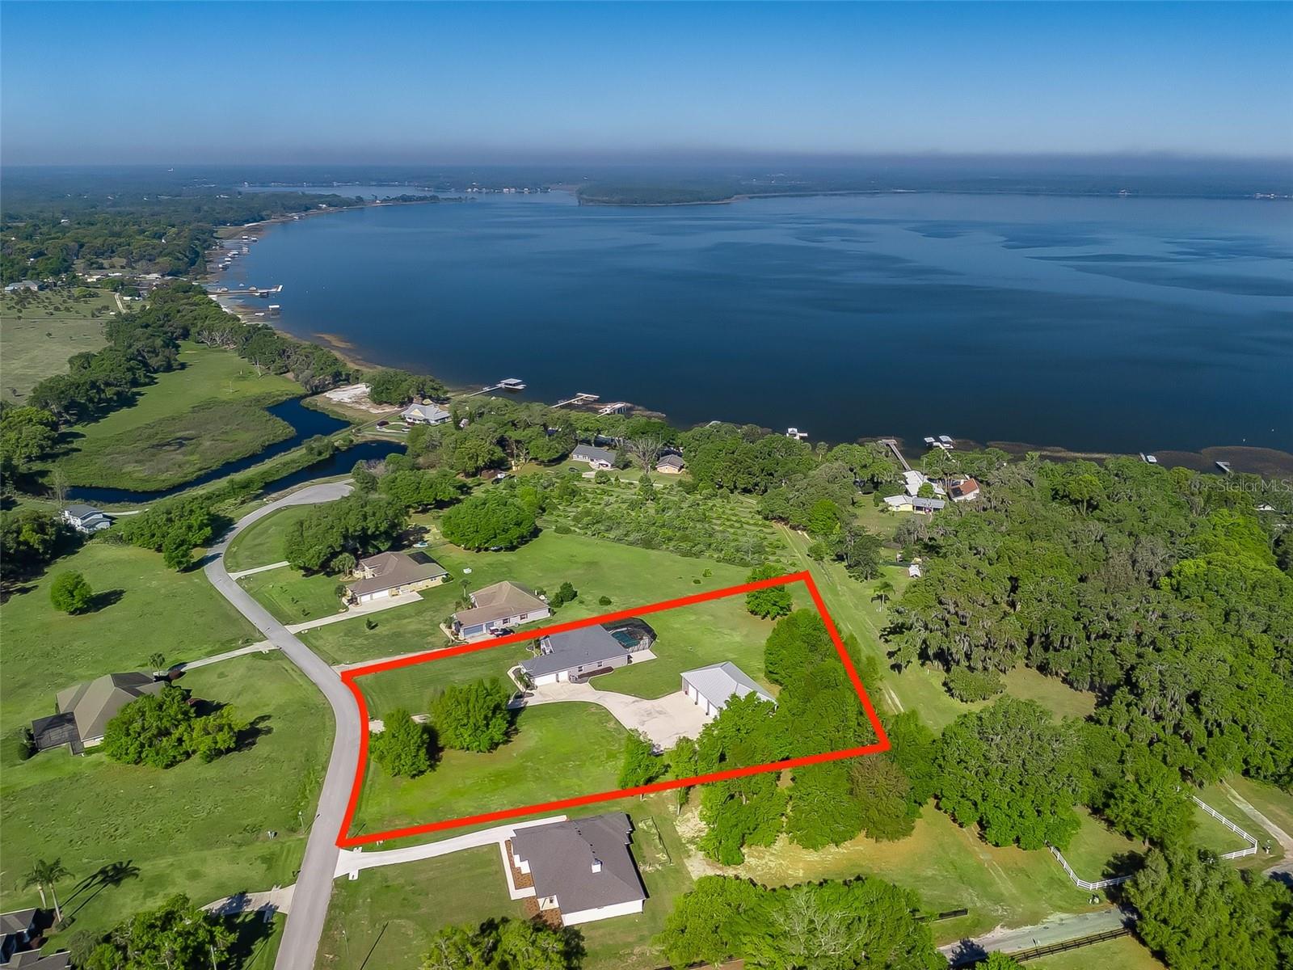
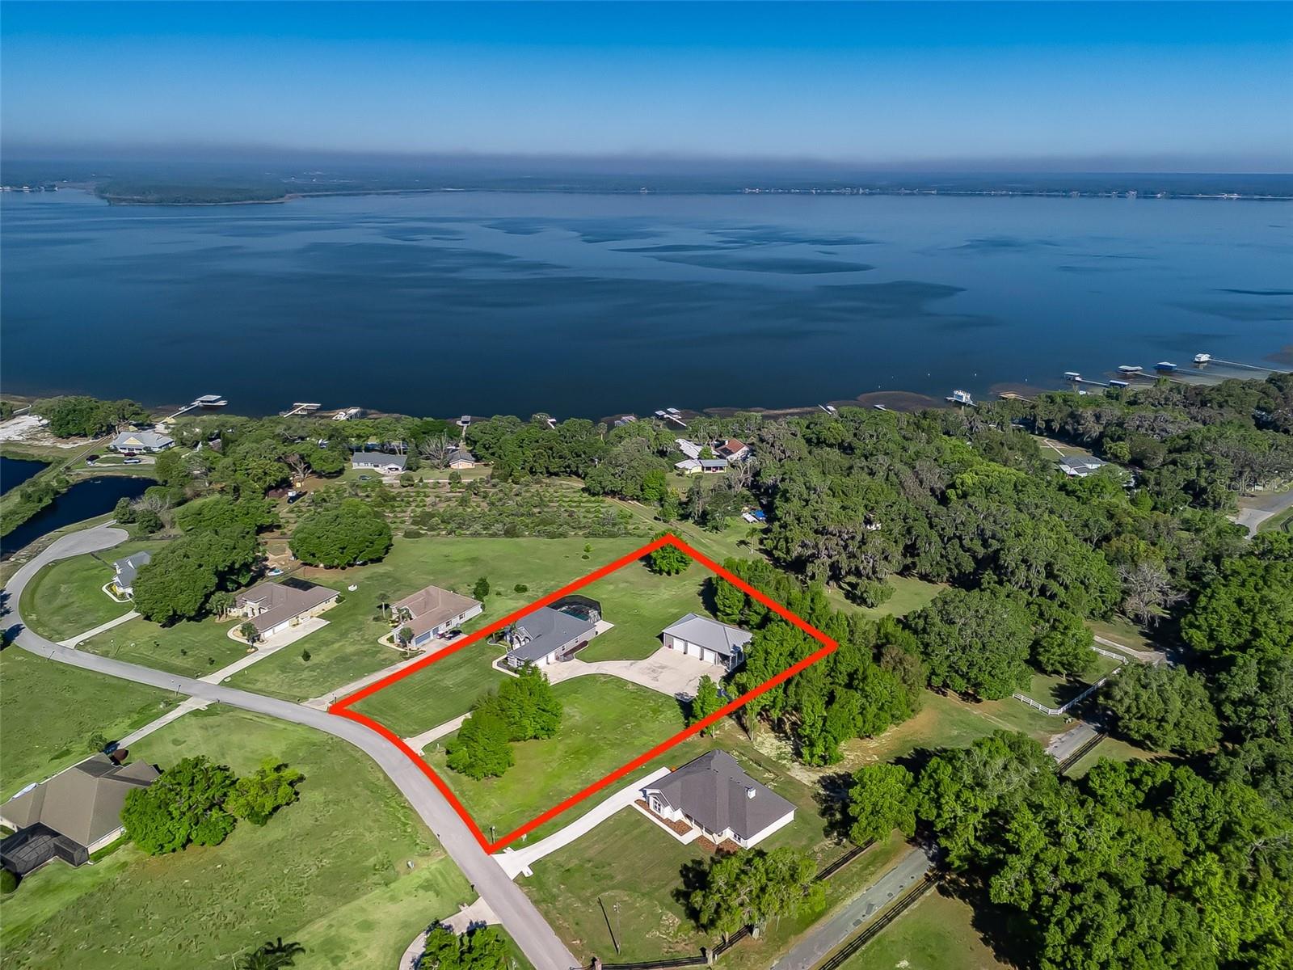
    2.25

  • Lot Size(square feet)

    98,010

  • Property Type

    Residential

  • Property Sub Type

    Single Family Residence

  • Architectural Style

    Florida, Traditional

Price

  • Sales Price

    $899,900

  • Tax Amount

    $10,837.06

  • Sq. Footage

    2,551

  • Price/SqFt

    $352

HOA

  • Association

    YES

  • Association Fee

    $800

  • Association Fee Frequency

    Annually

  • Association Fee Includes

    N/A

  • Total Monthly Fees

    $66.67

School District

  • Elementary School

    N/A

  • Middle School

    N/A

  • High School

    N/A

Property Features

  • Stories

    1

  • New Construction

    NO

  • Association Amenities

    Gated

  • Foundation Details

    Block, Concrete Perimeter, Slab

  • Ownership

    Fee Simple

  • Senior Community YN

    NO

  • Sewer

    Septic Tank

  • Tax Lot

    5, 6

  • Water Source

    Private, Well

Schedule a Showing

Showing scheduled successfully.

<
>
IN PERSON
VIA CHAT

What is 3 + 4 ?


Change time

Mortgage calculator
Estimate your monthly mortgage payment, including the principal and interest, property taxes, and HOA. Adjust the values to generate a more accurate rate.

Your payment

Principal and Interest:

$

Property taxes:

$

HOA fees:

$

Total loan payment:

$

Total interest amount:

$

Location

County

Marion

Elementary School

Middle School

High School

Listing Courtesy of Clarissa Rainey , LPT REALTY, LLC

RealHub Information is provided exclusively for consumers' personal, non-commercial use, and it may not be used for any purpose other than to identify prospective properties consumers may be interested in purchasing. All information deemed reliable but not guaranteed and should be independently verified. All properties are subject to prior sale, change or withdrawal. RealHub website owner shall not be responsible for any typographical errors, misinformation, misprints and shall be held totally harmless.

Agent Emil Garinga

Executive Assistant

Emil Garinga

Call Emil today to schedule a private showing.


* Listings on this website come from the FMLS IDX Compilation and may be held by brokerage firms other than the owner of this website. The listing brokerage is identified in any listing details. Information is deemed reliable but is not guaranteed. If you believe any FMLS listing contains material that infringes your copyrighted work please click here to review our DMCA policy and learn how to submit a takedown request.© 2024 FMLS.
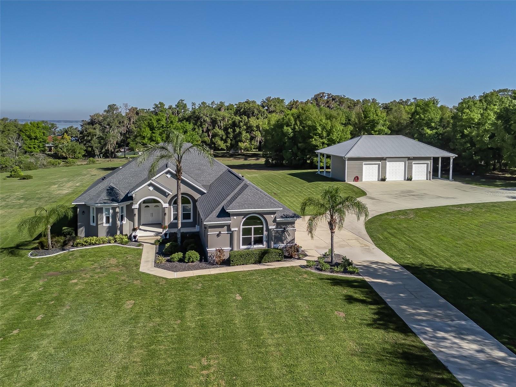
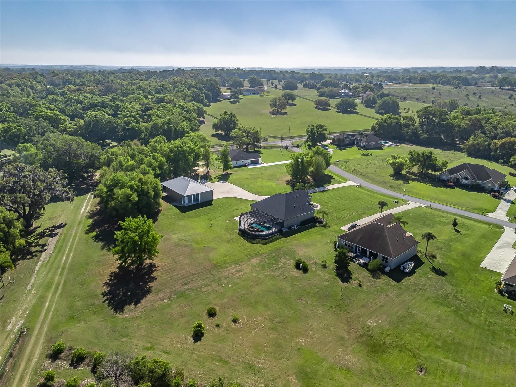
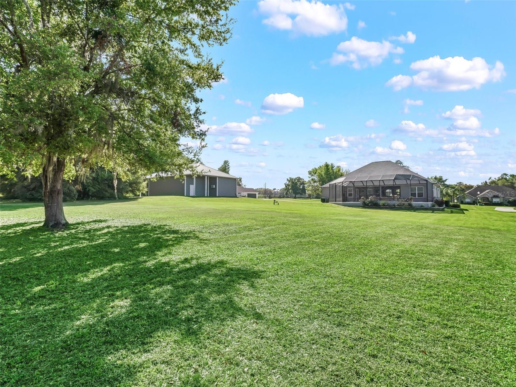
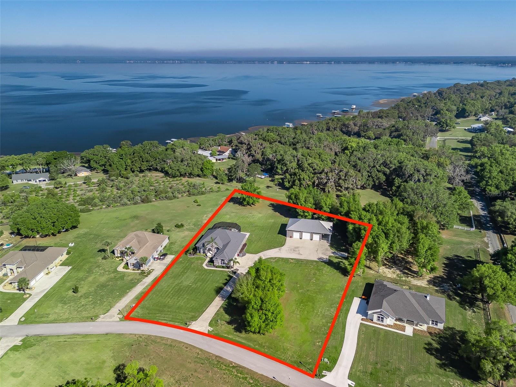
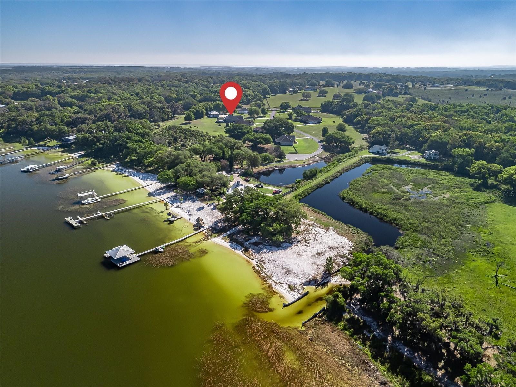
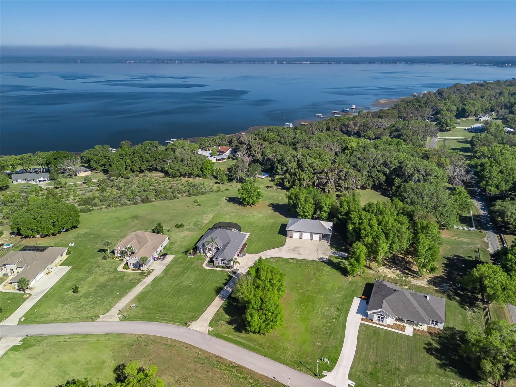
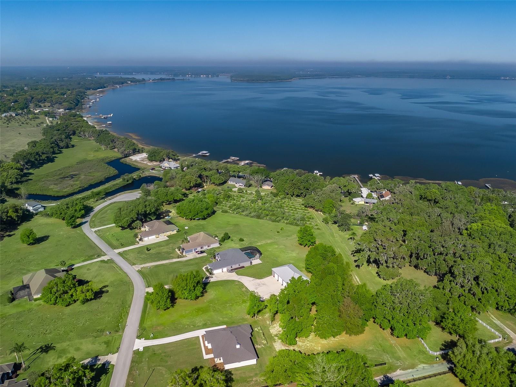
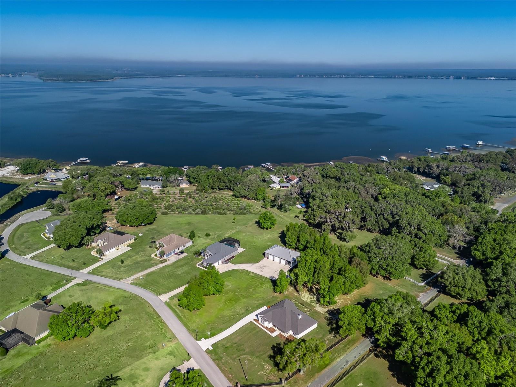
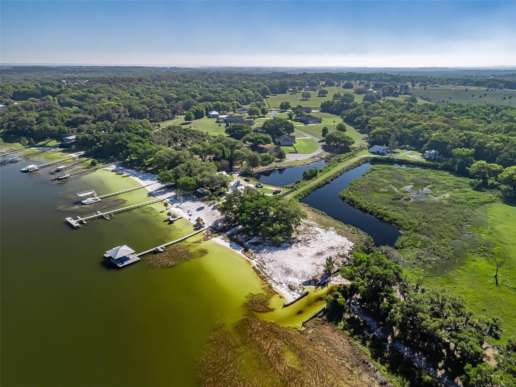
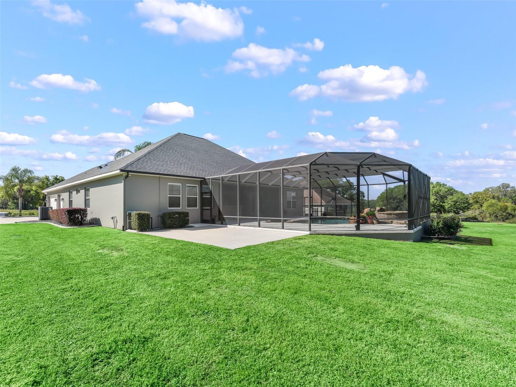
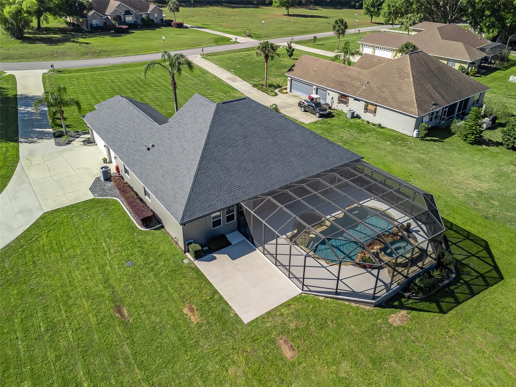
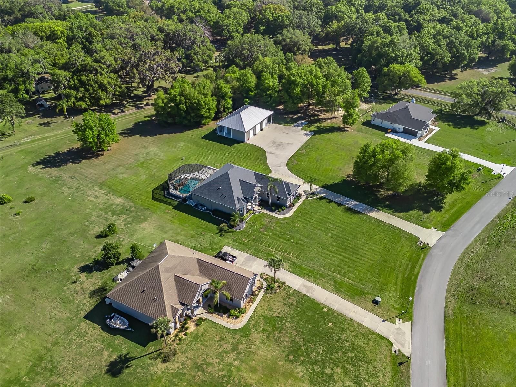
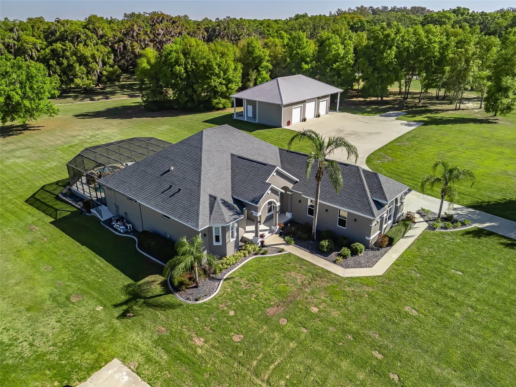
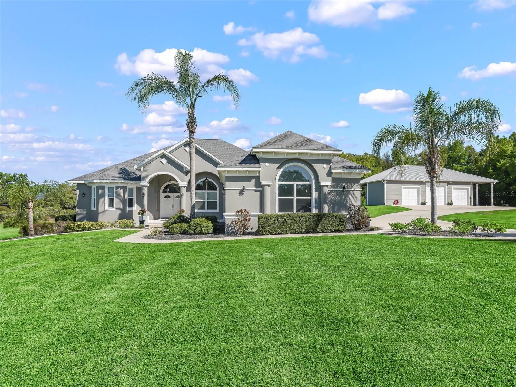
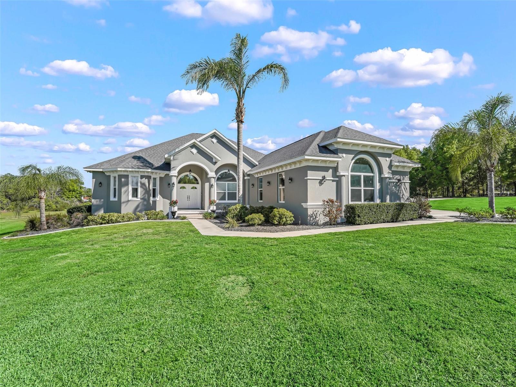
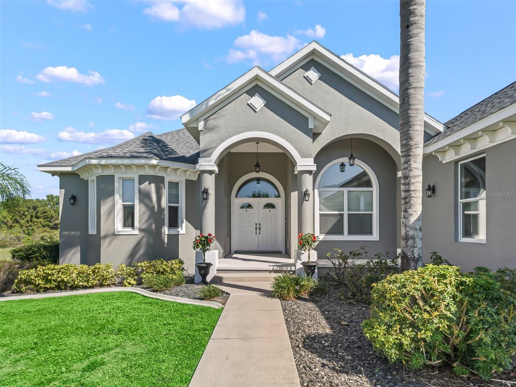
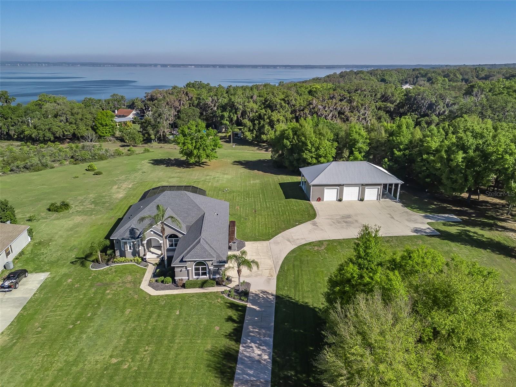
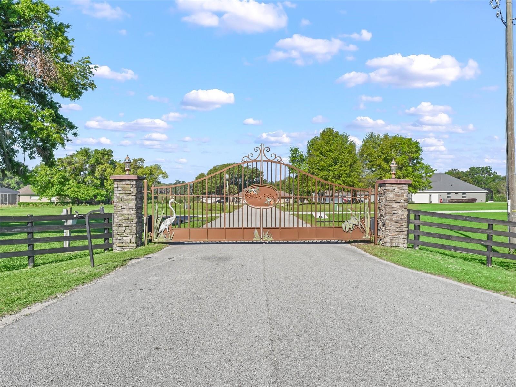
NOW OFFERED UNDER $1M~LOVELY HOME IN PRIVATE GATED LAKE WEIR COMMUNITY ON 2.25 ACRES JUST MINUTES TO THE VILLAGES & FLORIDA HORSE PARK. This beautifully updated property offers the perfect blend of space, privacy and convenience. This property is perfect for someone wanting elbow room to spread out without sacrificing proximity to everyday essentials~Shopping, Dining, Hospitals, Entertainment & more!
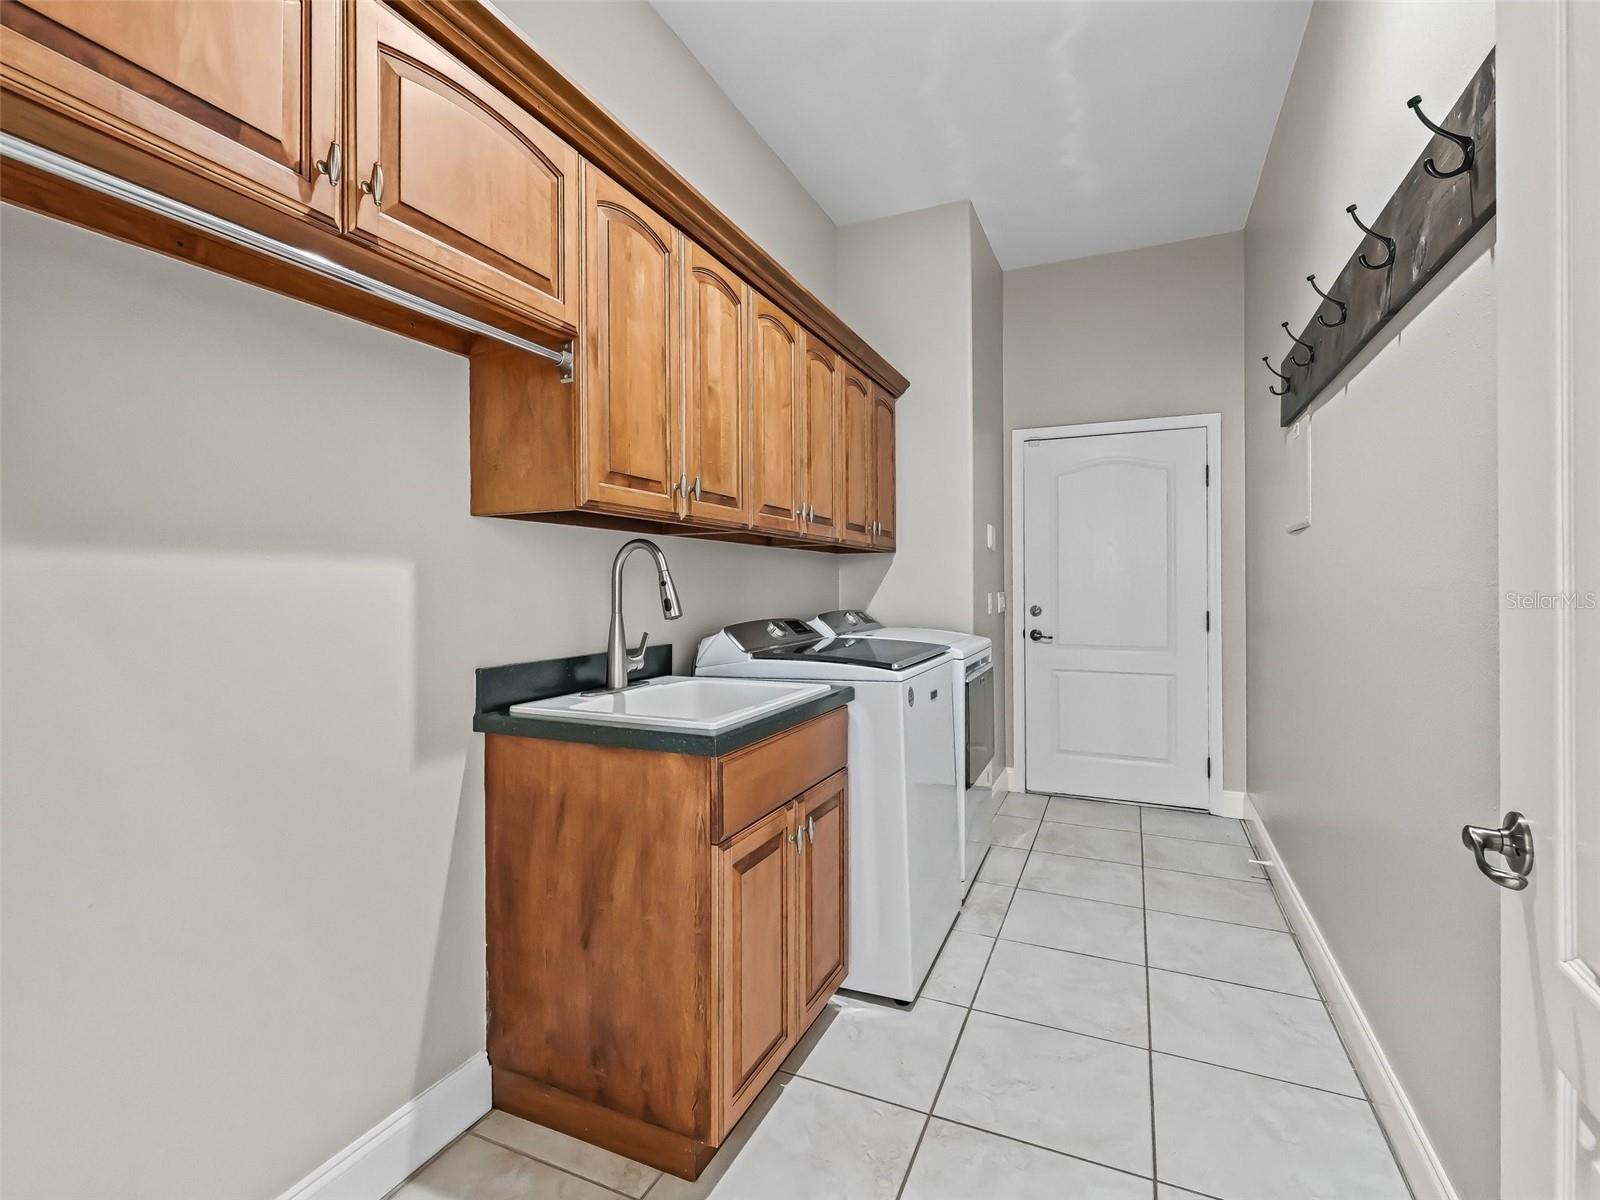
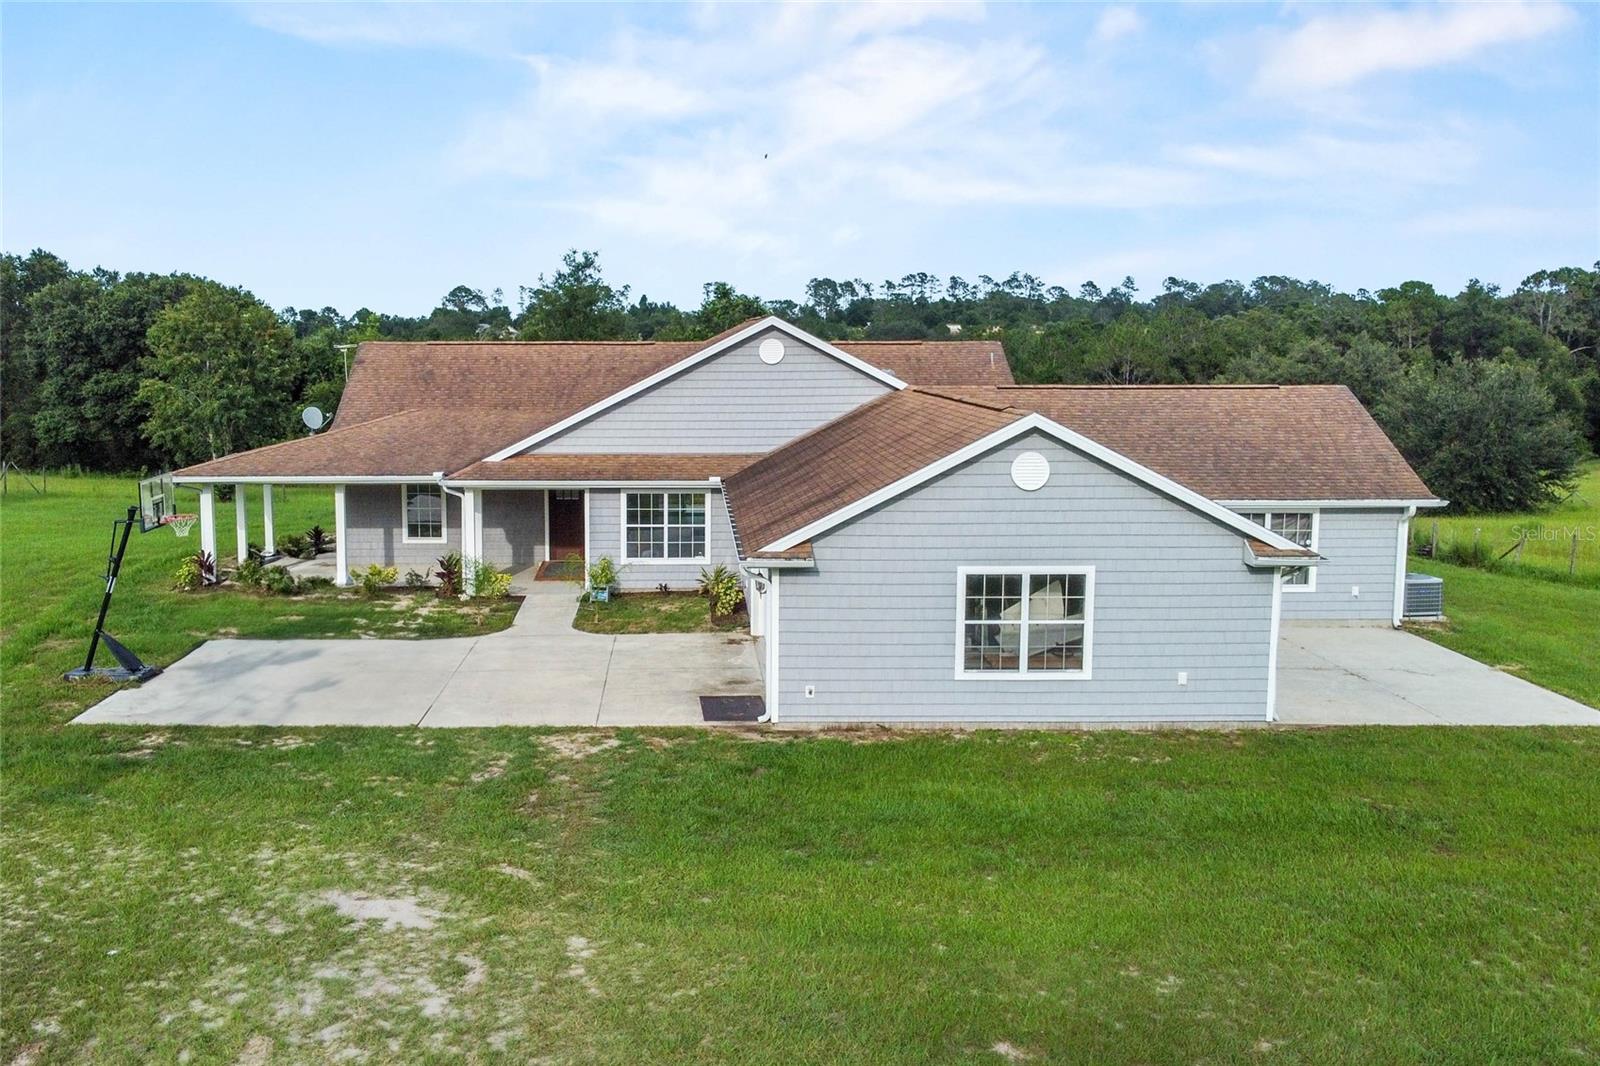
inside and out the home has been extensively updated, including new roof, fresh interior and exterior paint, new flooring, and upgraded appliances.  Major systems like A/C, Wate Heater, whole house water treatment and irrigation have all been taken care of.  
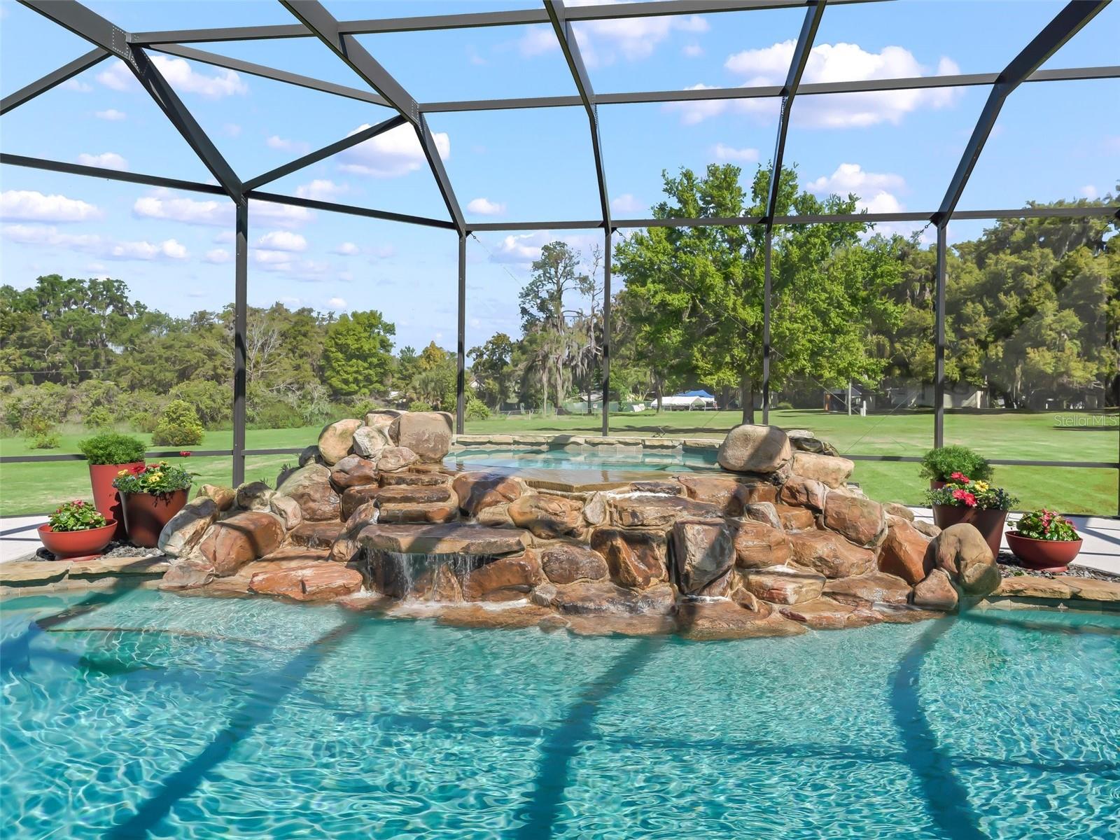
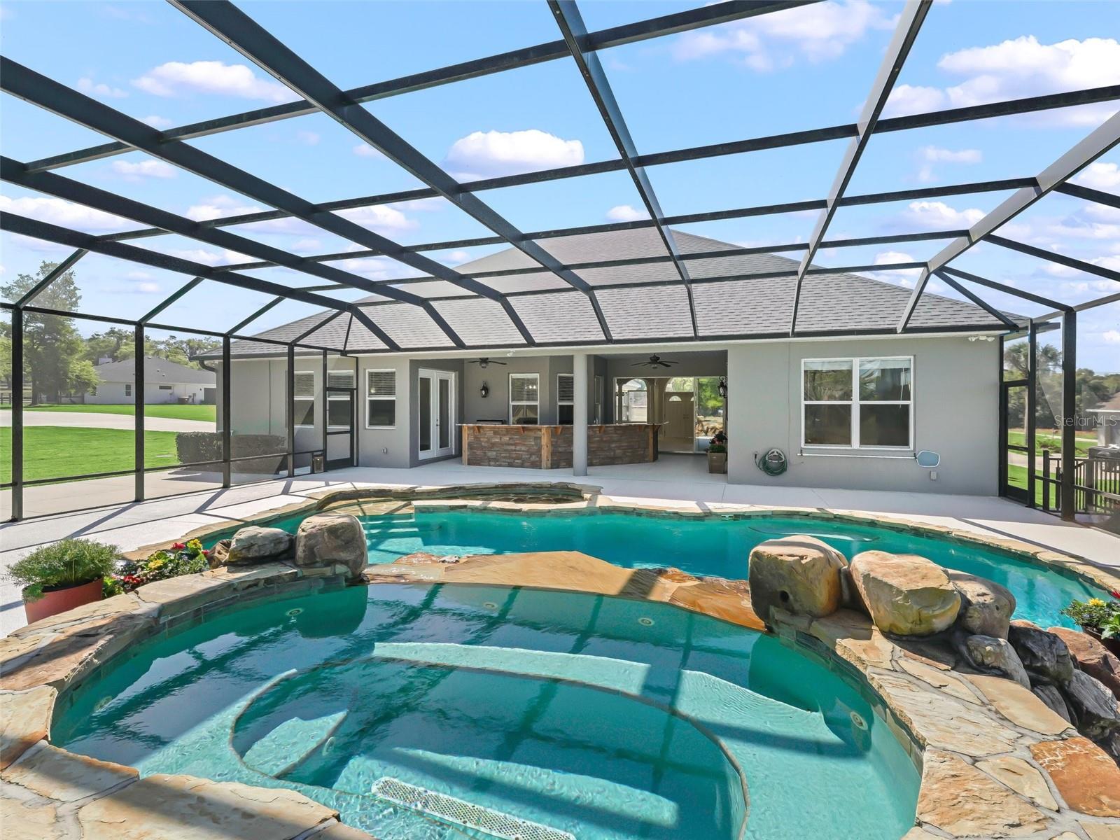
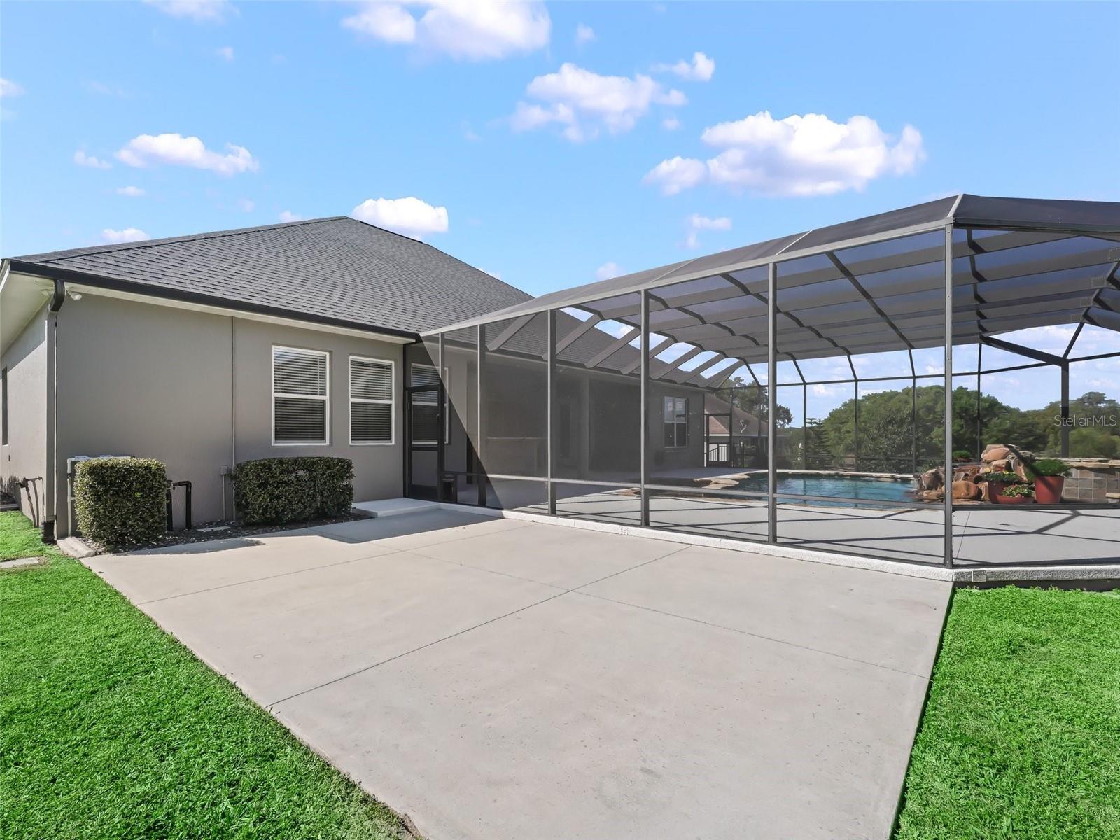
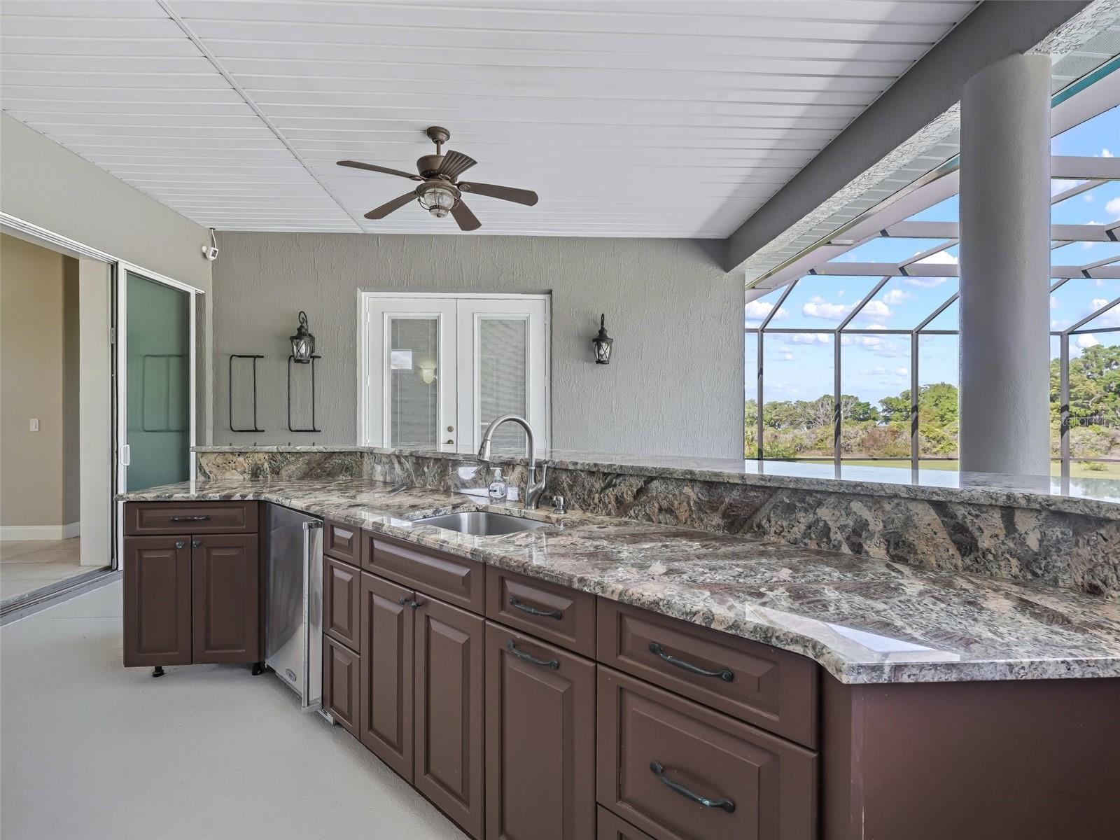
Step outside to your own resort~style pool area, complete with waterfall feature, spa, outdoor kitchen, large pool deck, new pool equipment and new grill~ perfect for entertaining or unwinding in total privacy. Seamless sliding doors open to the outdoors, creating a true Florida lifestyle experience. 
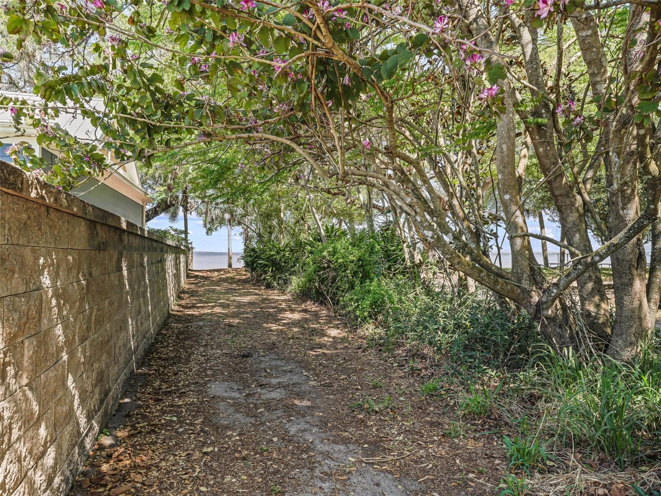
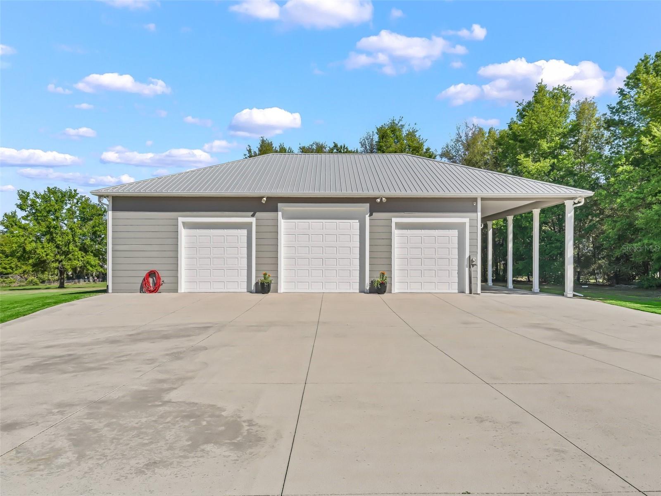
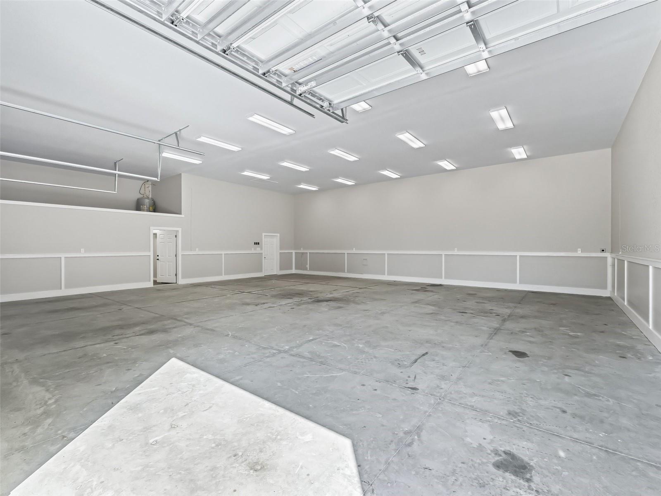
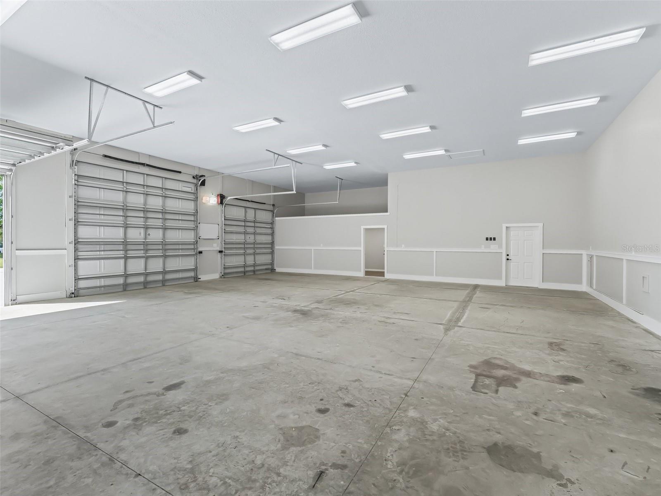
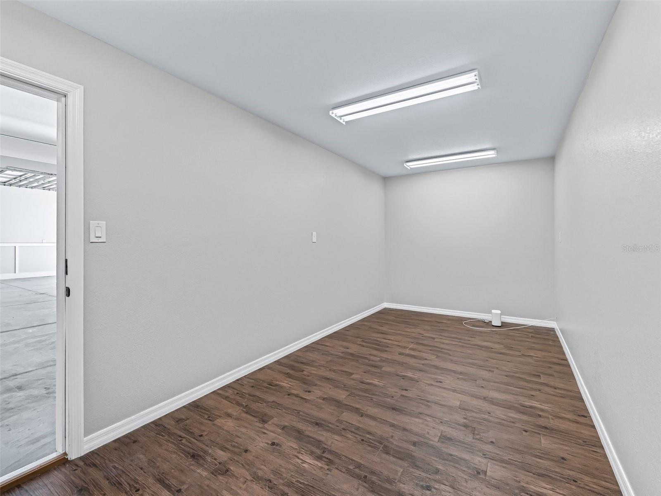
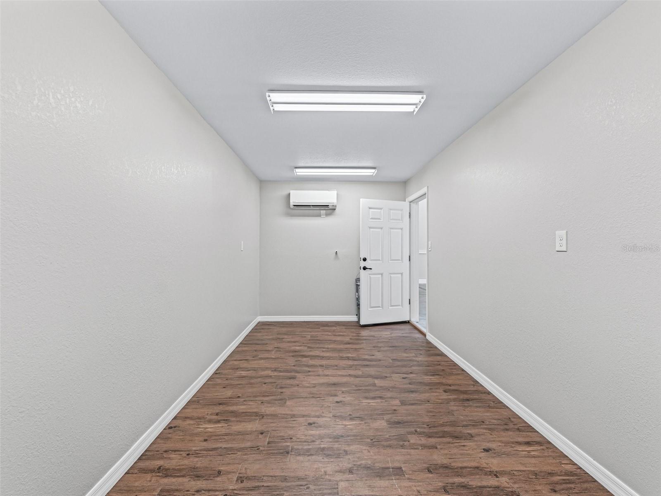
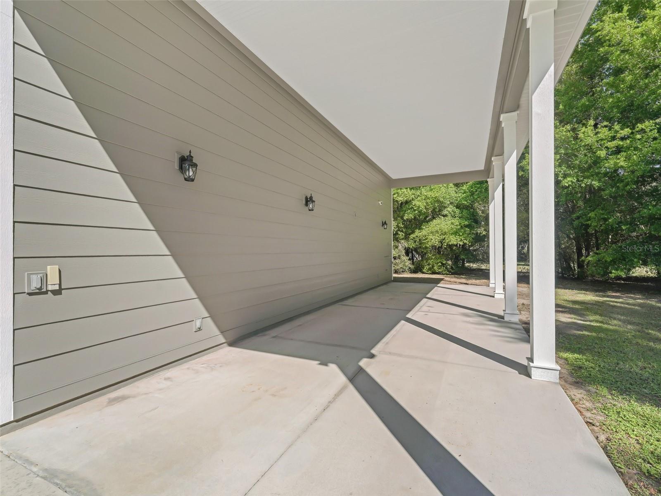
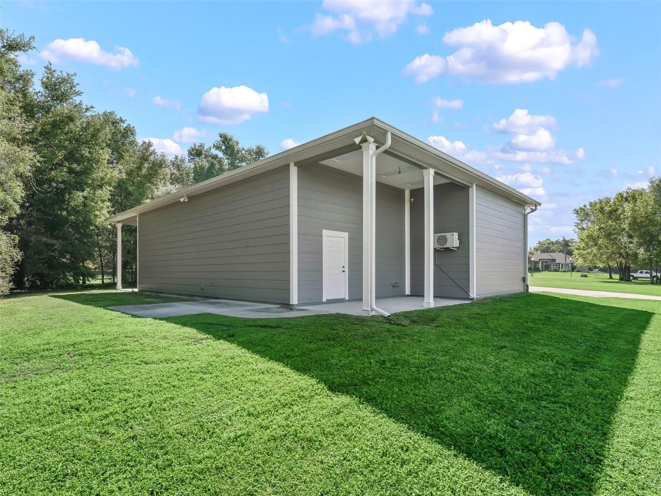
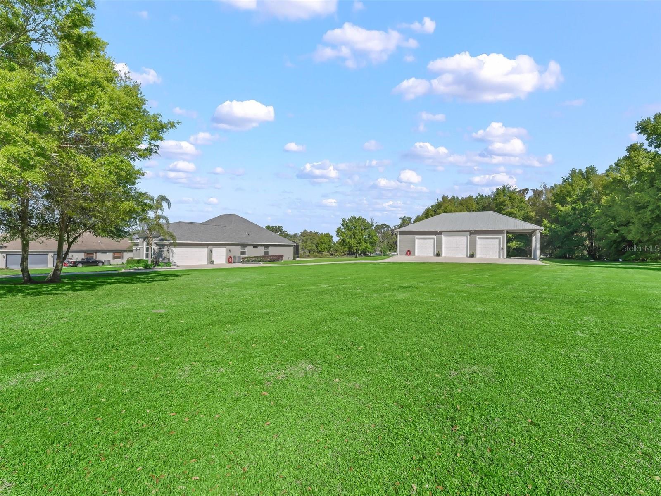
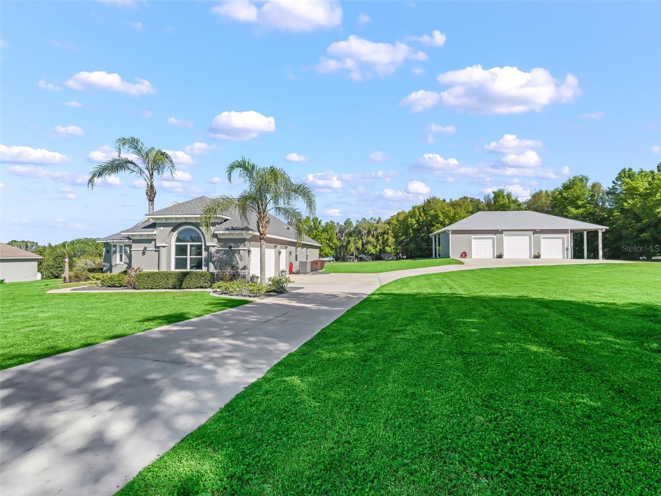
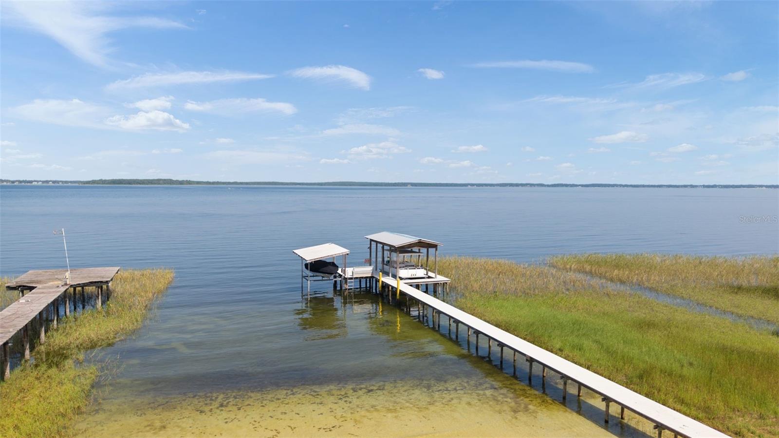
This property also features a large shop, endless storage, and ample space for RVs, Boats, and equipment. Property includes 2 boat slips.
It's a charming place to live!

13945 SE 156TH LANE

Message successfully sent.

What would you like to know?

What is 3 + 4 ?

I agree to receive email communication and understand I can unsubscribe at any time.

I agree to be contacted by The Graf Group of Coldwell Banker via call, email, and text for real estate services. To opt out, you can reply 'stop' at any time or reply 'help' for assistance. You can also click the unsubscribe link in the emails. Message and data rates may apply. Message frequency may vary. Privacy Policy

Related Properties

Make sure to check out the fly over video and the 360 degree tour and check out the WOOD PLANK ceiling in the main living room!! Why spend hours driving to the beach when the beach is your backyard? Welcome to your own slice of paradise on beautiful Lake Weir, where every day feels like a vacation. Fall asleep to breathtaking sunsets over the water, spend your afternoons swimming from your private sandy shoreline, boating, water skiing, fishing, paddleboarding, or simply relaxing on the dock while soaking in unforgettable sunsets.
Designed for entertaining and making lifelong memories, the main home offers an open floor plan with soaring vaulted ceilings, a stunning fireplace, and expansive windows that frame spectacular lake views. The beautifully updated kitchen features Schueler maple cabinetry, Silestone countertops, a center island, breakfast bar, and flows seamlessly into the spacious dining area and great room. Just outside, a two-level deck overlooks the lake, creating the perfect setting for morning coffee, evening cocktails, or hosting family and friends after a day on the water.
Need room for everyone? The home features three bedrooms on the main level plus a spacious loft with its own half bath, making it easy to accommodate large gatherings, weekend guests, or holiday celebrations.
Lake life is effortless with your private pier, a recently rebuilt 100-foot WearDeck dock backed by a lifetime warranty, ready for all your water toys. After a swim, rinse off in the outdoor shower before settling in for another relaxing evening by the lake.
The property is surrounded by magnificent mature live oak trees that provide incredible shade and create a peaceful, park-like setting. 
This home has also been thoughtfully updated for efficiency and peace of mind with owner-owned solar panels that dramatically reduce electric costs, A BRAND NEW ROOF JULY 2026 a new HVAC system (2025), fresh exterior paint (2023), new gutters (2022), a whole-house water filtration system, updated well pump and piping, underground electric service, backup generator, irrigation system, and more.
Convenience is never far away. You're only about a mile from everyday essentials including a gas station, hardware store, convenience store, and neighborhood grocery, while just minutes from The Villages where you'll enjoy nightly entertainment, championship golf, shopping, dining, and countless activities.
If you've been dreaming about the lakefront lifestyle, this is your opportunity to enjoy all the fun without the crowds, traffic, or expense of coastal living. Launch the boat whenever you want, fish from your own dock, swim from your own sandy beach, and create memories that last a lifetime—all from the comfort of your own backyard.
Property Highlights
• Private sandy beach on Lake Weir
• Private pier with recently rebuilt 100-foot WearDeck dock
• Three bedrooms plus loft with half bath
• Vaulted great room with fireplace
• Updated kitchen with Schueler maple cabinetry, Silestone countertops, island, and breakfast bar
• Spacious dining area overlooking the lake
• Florida room with Mexican pavers
• Built-in wet bar
• Plantation shutters
• Two-level lakeside deck
• Outdoor shower
• Attached two-car garage
• Whole-house water filtration system
• Owner-owned solar panels
• Backup generator
• Underground electric service
• Irrigation system
#G5114702

WEIRSDALE

15562 SE 138TH TERRACE

3 Beds

2 Baths

2,606 Sq.Ft.

$899,900

MLS#: G5114702

Virtually Staged. "OWNER MOTIVATED!"   This custom-built, original owner homestead is a rare find - perfectly blending modern upgrades with serene country living.  Fully remodeled, this 4 bedroom, 3 bath home on 7.4 acres features brand new luxury vinyl plank flooring, a gorgeous chef’s kitchen with a quartz waterfall island, soft-close cabinetry, stainless steel appliances and a double farmhouse sink.  If entertaining family and friends is what you love, the adjacent pantry includes a sink and plenty of counter space for food prep if needed.  With the open concept living areas including a wood burning fireplace and the huge deck overlooking the peaceful wooded surrounding area, there is plenty of room to relax and/or entertain.  All bathrooms have been tastefully updated with quartz vanities and new fixtures.  The large 4th bedroom lends itself to many options - be it a mother-in-law suite with a full kitchen or a large media room or your older teen’s special place.   Equestrian or outdoor enthusiasts will love the two story barn, offering three 12 X 12 horse stalls, a spacious loft, multiple storage areas, workshop and large equipment bay with 12 inch concrete flooring.  The property is partially fenced with three separate paddocks.  The property also includes a full RV hook up site and a separate shed for more storage.  Additional features include a 50 year shingle roof (2008), two newer HVAC units (2021) with dual zone controls and transferable warranty, new water heater (2025), a 24 X 24 drive through garage with full attic storage.  With ample space, privacy and high end upgrades throughout, this one of a kind property is ideal for those seeking a turnkey homestead, hobby farm or equestrian retreat. All within minutes of dining, shopping and entertainment venues.  Schedule your private showing today and experience all this exceptional estate has to offer!
#G5099467

WEIRSDALE

41636 OUTLAW LANE

4 Beds

3 Baths

2,845 Sq.Ft.

$775,000

MLS#: G5099467

 - property

Send a message

Message successfully sent.

Your message

What is 3 + 4 ?

Reason for contacting?

I agree to receive email communication and understand I can unsubscribe at any time.

I agree to be contacted by The Graf Group of Coldwell Banker via call, email, and text for real estate services. To opt out, you can reply 'stop' at any time or reply 'help' for assistance. You can also click the unsubscribe link in the emails. Message and data rates may apply. Message frequency may vary. Privacy Policy

Sign Out

Virtual Assistant

Would you like to take the next step with this property? We can help you schedule a showing or virtual tour, or send you more details.

Yes, I would like more information.

Thank You for Your Reply, One of Our Agents will contact you as soon as possible

No, maybe later.

Thank you, you can always contact me via email, phone number or through the contact form.

Realhub AI

Lucy - Your AI-Powered Realtor
Update Your Temporary Password

Personalize your search

Enter your email and we'll notify you immediately when new listings match what you're looking for.

or enter email address
Already have an account ? Login here

Continue your home search

I agree to receive communications and understand I can unsubscribe at any time.

I agree to be contacted by The Graf Group of Coldwell Banker via call, email, and text for real estate services. To opt out, you can reply 'stop' at any time or reply 'help' for assistance. You can also click the unsubscribe link in the emails. Message and data rates may apply. Message frequency may vary. Privacy Policy

Already have an account ? Login here

We use cookies

We use cookies primarily for analytics to enhance your experience. By accepting, you agree to our use of these cookies. You can manage your preferences or learn more about our cookies policy.