Features & Amenities

Interior

  • Other Interior Features

    Crown Molding, Eat-in Kitchen, Open Floorplan, Stone Counters, Walk-In Closet(s)

  • Total Bedrooms

    4

  • Bathrooms

    3

  • 1/2 Bathrooms

    1

  • Cooling YN

    YES

  • Cooling

    Central Air

  • Fireplace YN

    YES

  • Heating YN

    YES

  • Heating

    Central, Electric

  • Pet friendly

    Yes

Exterior

  • Garage

    Yes

  • Garage spaces

    3

  • Construction Materials

    Block, Stucco

  • Other Exterior Features

    Basketball Court, Rain Gutters

  • Parking

    Driveway, Garage Door Opener, Garage Faces Side, Oversized, Attached

  • Patio and Porch Features

    Covered, Front Porch, Rear Porch, Screened

  • Pool

    Yes

  • Pool Features

    Gunite, Heated, In Ground, Private

  • Waterfront YN

    NO

  • View

    Pool

Area & Lot

  • Lot Features

    Cul-De-Sac, Paved

  • Lot Size(acres)

    1.0

  • Lot Size(square feet)

    43,560

  • Property Type

    Residential

  • Property Sub Type

    Single Family Residence

  • Architectural Style

    Custom

Price

  • Sales Price

    $899,000

  • Tax Amount

    $4,842

  • Sq. Footage

    3,617

  • Price/SqFt

    $248

HOA

  • Association

    YES

  • Association Fee

    $550

  • Association Fee Frequency

    Annually

  • Association Fee Includes

    N/A

  • Total Monthly Fees

    $45.83

School District

  • Elementary School

    Lena Vista Elem

  • Middle School

    Stambaugh Middle

  • High School

    Auburndale High School

Property Features

  • New Construction

    NO

  • Association Amenities

    Gated

  • Foundation Details

    Slab

  • Ownership

    Fee Simple

  • Senior Community YN

    NO

  • Sewer

    Septic Tank

  • Tax Lot

    5

  • Water Source

    Public

Schedule a Showing

Showing scheduled successfully.

<
>
IN PERSON
VIA CHAT

What is 3 + 4 ?


Change time

Mortgage calculator

Estimate your monthly mortgage payment, including the principal and interest, property taxes, and HOA. Adjust the values to generate a more accurate rate.

Your payment

Principal and Interest:

$

Property taxes:

$

HOA fees:

$

Total loan payment:

$

Total interest amount:

$

Location

County

Polk

Elementary School

Lena Vista Elem

Middle School

Stambaugh Middle

High School

Auburndale High School

Listing Courtesy of Michael Stone , THE STONES REAL ESTATE FIRM

RealHub Information is provided exclusively for consumers' personal, non-commercial use, and it may not be used for any purpose other than to identify prospective properties consumers may be interested in purchasing. All information deemed reliable but not guaranteed and should be independently verified. All properties are subject to prior sale, change or withdrawal. RealHub website owner shall not be responsible for any typographical errors, misinformation, misprints and shall be held totally harmless.

Agent Michael Graf

Business Coach | Executive Sales Associate | Realtor®

Michael Graf

Call Michael today to schedule a private showing.


* Listings on this website come from the FMLS IDX Compilation and may be held by brokerage firms other than the owner of this website. The listing brokerage is identified in any listing details. Information is deemed reliable but is not guaranteed. If you believe any FMLS listing contains material that infringes your copyrighted work please click here to review our DMCA policy and learn how to submit a takedown request.© 2024 FMLS.
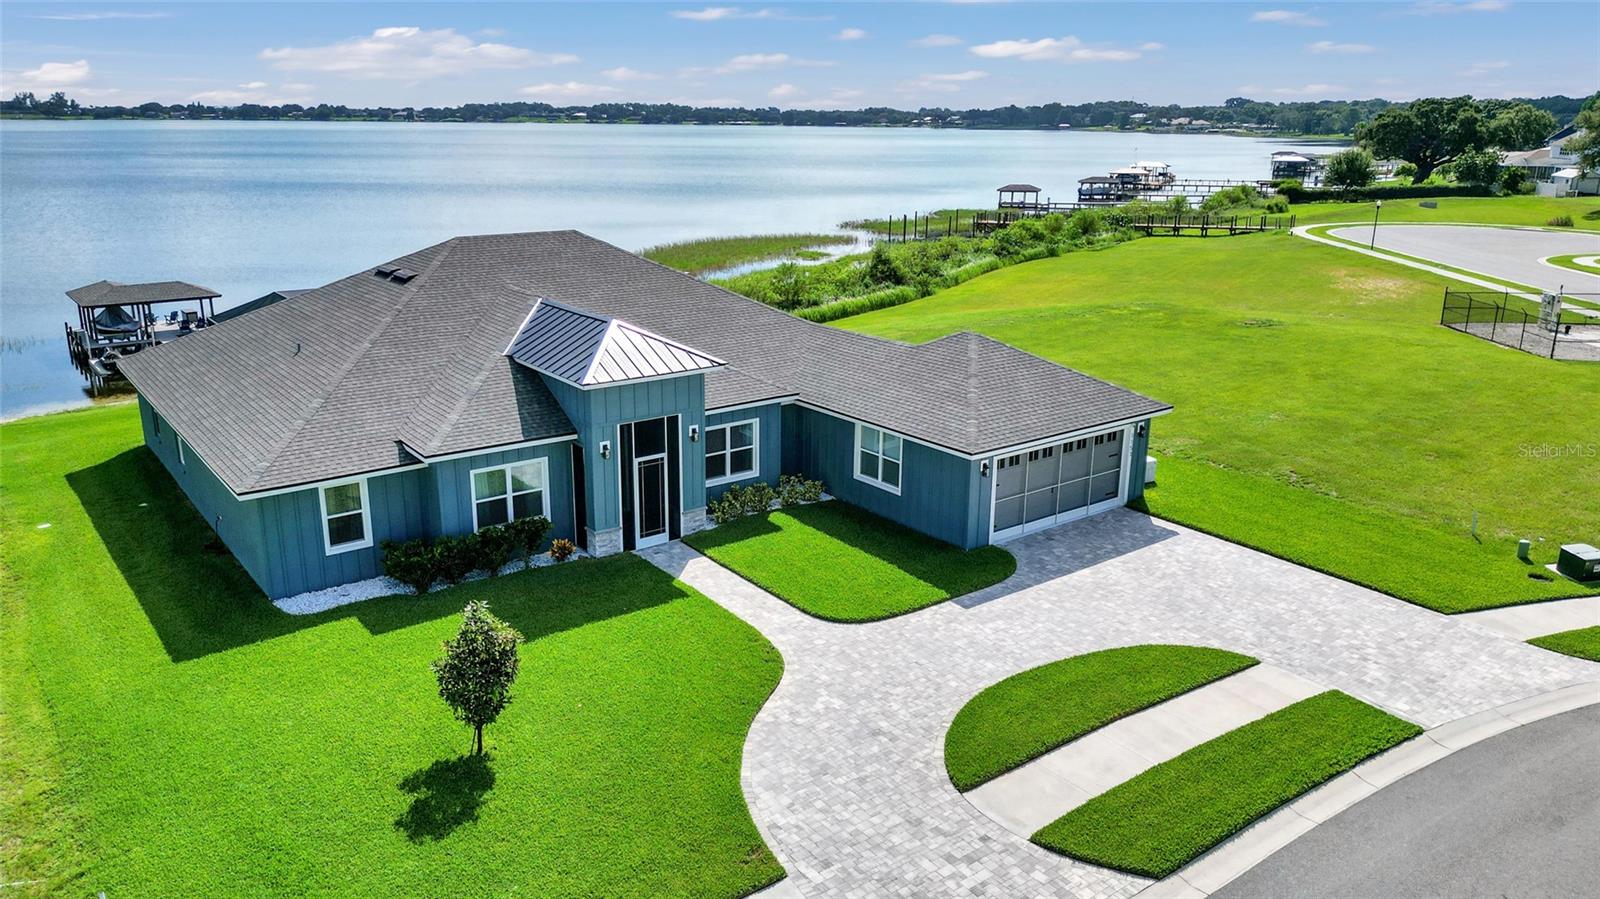
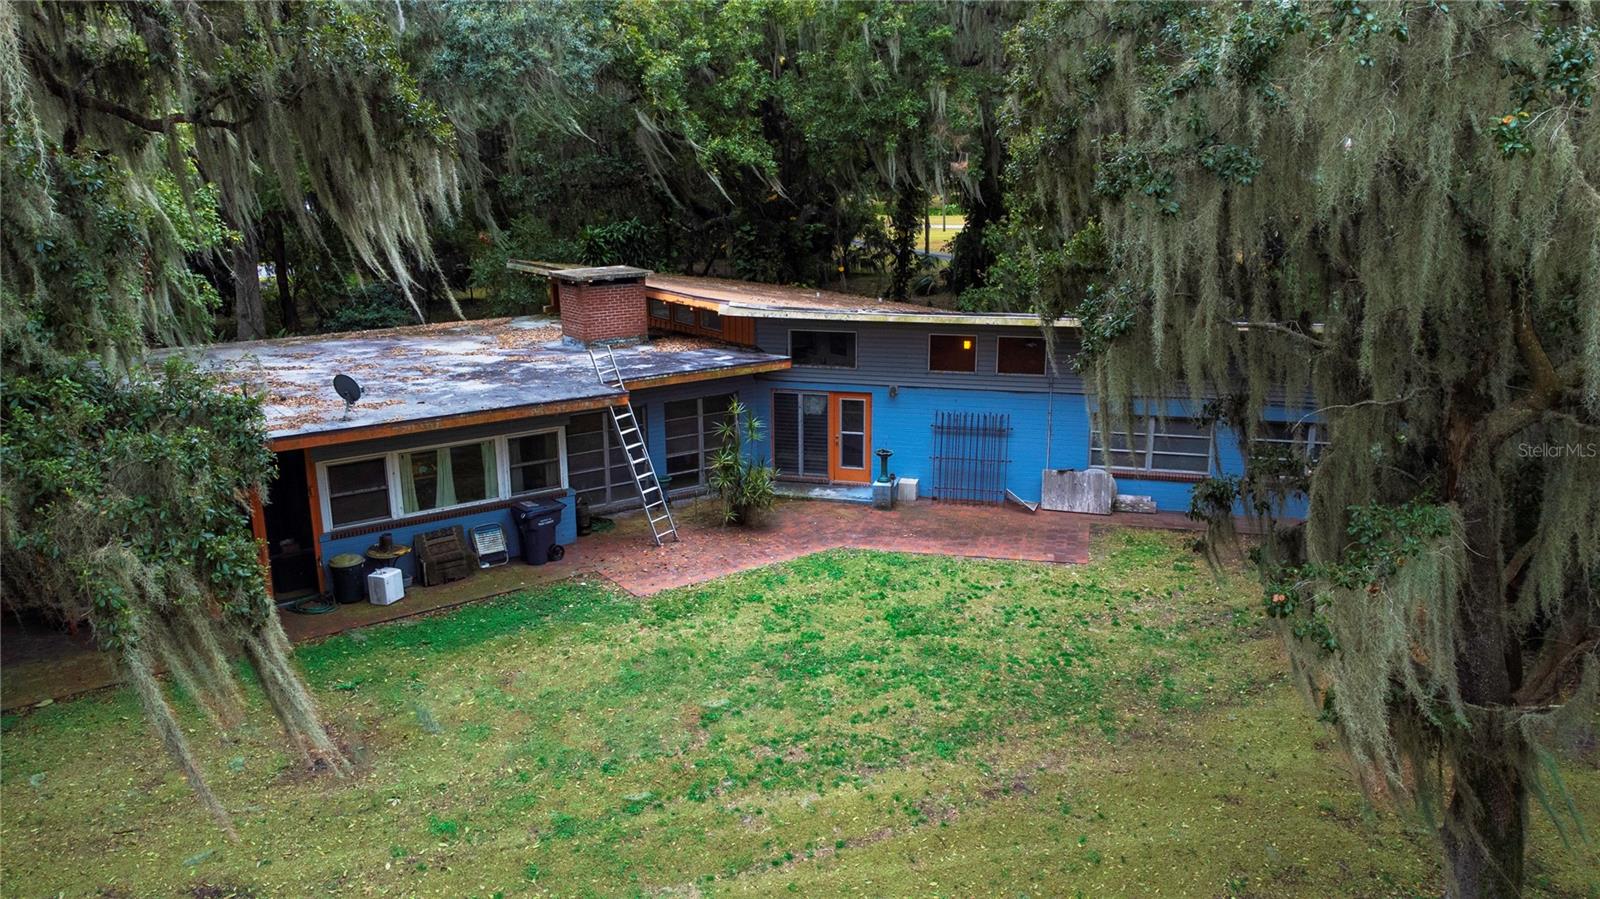
Nestled at the end of a quiet cul-de-sac within an exclusive gated one-street community of only ten custom homes, this extraordinary residence offers an exceptional blend of luxury, privacy, and impeccable craftsmanship on a beautifully landscaped one-acre homesite. Meticulously maintained and extensively upgraded, this pool home offers over 3,600 square feet of refined living, featuring 4 bedrooms, 3.5 bathrooms, a dedicated office, a large bonus room, exceptional outdoor living spaces, and an oversized air-conditioned three-car garage. From the moment you arrive, the pride of ownership is unmistakable. Mature landscaping, outstanding curb appeal, and timeless architectural details create a lasting first impression. Step through the covered entry into an elegant interior where rich hardwood flooring flows throughout the formal living and dining rooms. Soaring ceilings, decorative columns, detailed millwork, and a beautiful fireplace create an inviting atmosphere equally suited for intimate evenings or entertaining guests. The well-equipped kitchen serves as the heart of the home, featuring abundant custom cabinetry, expansive granite countertops, a large center island, breakfast bar, walk-in pantry, and exceptional space for those who love to cook and gather. The adjoining family room offers elevated comfort with custom built-in cabinetry, tray ceilings, and tranquil views overlooking the pool and outdoor living areas. Nearby, the inviting breakfast nook features custom built-in bench seating surrounded by windows, creating the perfect place for casual dining and conversation. The luxurious owner's retreat is a private sanctuary featuring hardwood flooring, a cozy sitting area, private access to the pool lanai, dual walk-in closets, and a spa-inspired bath complete with dual granite vanities, a walk-in shower, decorative glass shelving, and a relaxing soaking tub framed by elegant columns. Outdoor living is where this home truly shines. The expansive screened pool area is designed for year-round Florida living and centers around a heated saltwater pool and spa, all enclosed beneath an oversized pool cage. Covered entertaining areas, generous sunning and lounging, and a movable outdoor bar complete with a television connection for unforgettable weekends grilling and entertaining. Beyond the lanai, the beautifully maintained property continues to impress with a basketball court, horseshoe pits, a fire pit, lush landscaping, and expansive green space that provides endless opportunities for recreation while maintaining exceptional privacy. Additional highlights include a newer architectural shingle roof (2023), oversized air-conditioned garage, an irrigation well, exterior paint completed approximately three years ago, and a remarkably low HOA of just $550 per year. Auburndale is cherished for its welcoming small-town atmosphere while offering modern-day conveniences. You're just minutes from the new Publix shopping center, the charming downtown district, multiple lakes for boating, fishing, and water skiing, and less than 10 minutes from Interstate 4, providing convenient access to both Tampa and Orlando for work, world-class entertainment, and international airports. Discover the perfect blend of luxury, privacy, and convenience.

140 SYLVANA COURT

Message successfully sent.

What would you like to know?

What is 3 + 4 ?

I agree to receive email communication and understand I can unsubscribe at any time.

I agree to be contacted by The Graf Group of Coldwell Banker via call, email, and text for real estate services. To opt out, you can reply 'stop' at any time or reply 'help' for assistance. You can also click the unsubscribe link in the emails. Message and data rates may apply. Message frequency may vary. Privacy Policy

Related Properties

Price reduced
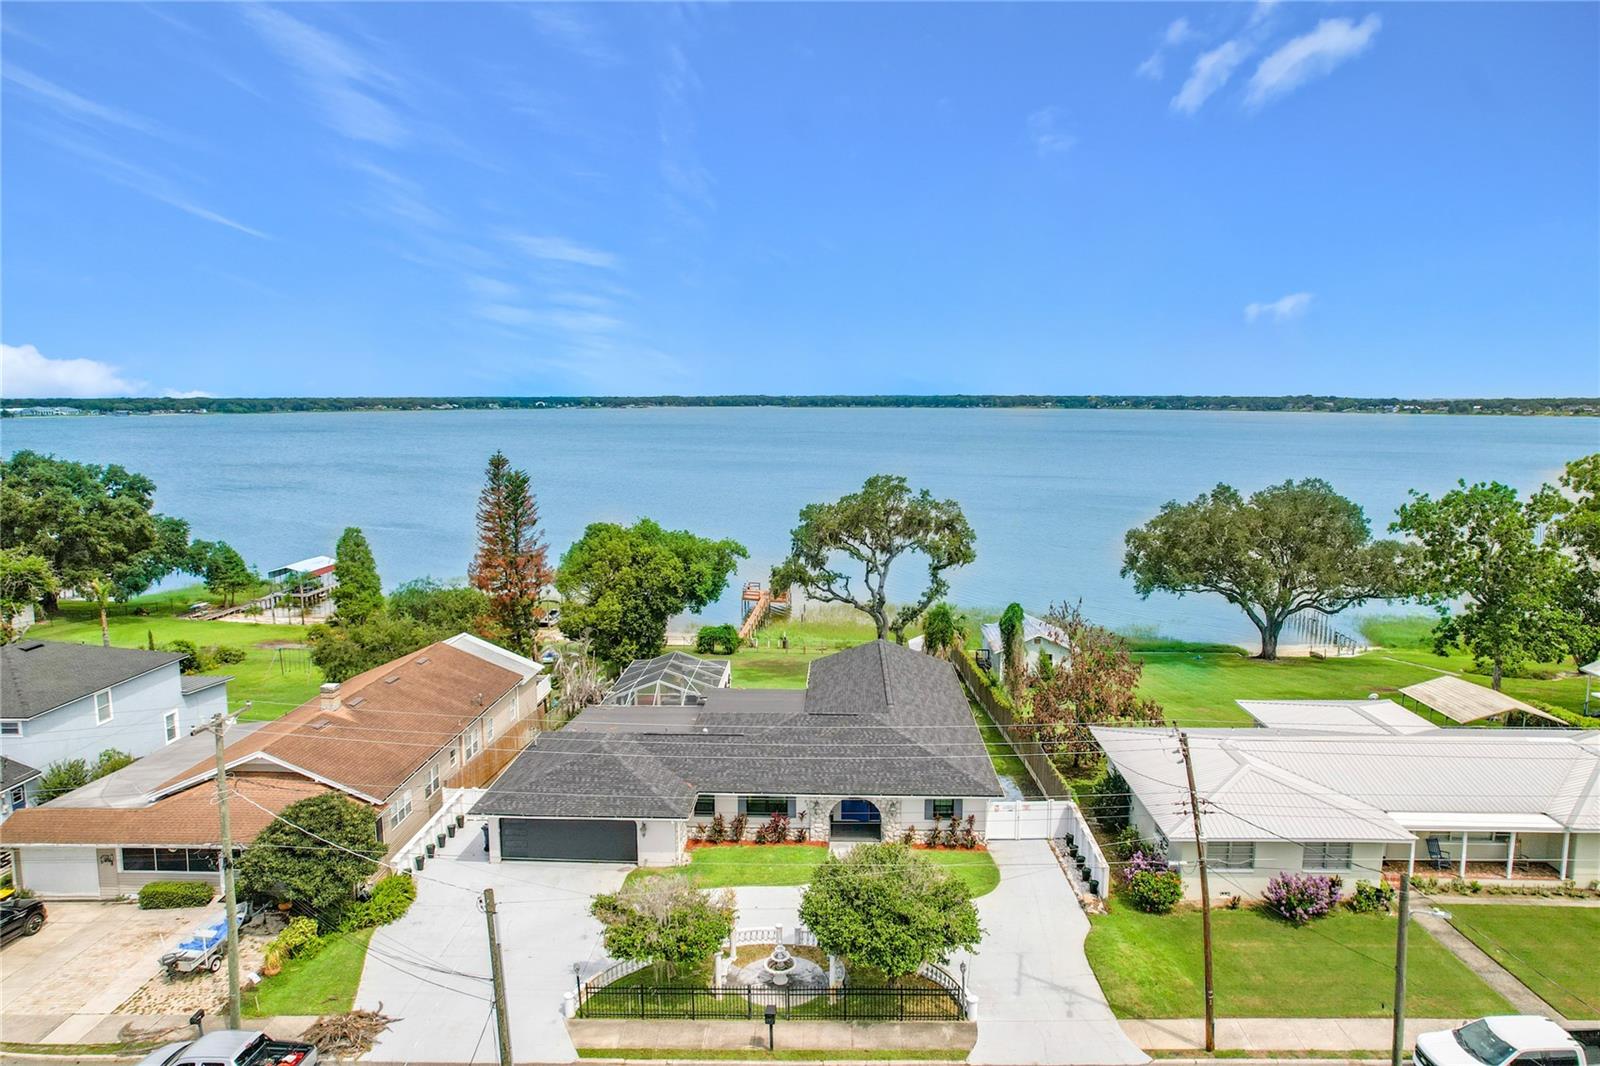
LAKEFRONT LIVING WITH AN ASSUMABLE 2.6% VA LOAN! Qualified buyers may be able to assume the existing VA loan at an incredible 2.6% interest rate, and you do NOT have to be a veteran to qualify for a VA loan assumption. This rare financing opportunity could mean substantial savings compared to today’s prevailing mortgage rates. Welcome to 331 Bay Street, an extensively renovated lakefront retreat situated on nearly 0.60 acres directly on beautiful Lake Ariana. Offering nearly 3,500 square feet of living space, this 3-bedroom, 3-bath home delivers the space, privacy, and waterfront lifestyle that make Florida living so special. Wake up to breathtaking lake views, spend the afternoon enjoying the water, and end your day watching the sunset from your private dock. Inside, expansive windows fill the home with natural light and showcase beautiful waterfront views throughout. The spacious floor plan offers multiple living and entertaining areas, an updated kitchen designed for gathering, generously sized bedrooms, and renovated bathrooms. Step outside to your private backyard oasis featuring a screened swimming pool, expansive outdoor entertaining areas, mature landscaping, and direct access to Lake Ariana. Boating, fishing, paddleboarding, pool days, and sunset evenings on the dock are all right outside your door. With NO HOA, ample parking, and convenient access to Central Florida, this property offers exceptional flexibility as a primary residence, second home, executive retreat, or investment property. Finding a lakefront home with nearly 0.60 acres, approximately 3,500 square feet, a private dock, swimming pool, NO HOA, AND the potential to assume a 2.6% VA loan is an opportunity that is difficult to duplicate. Schedule your private showing and experience the Lake Ariana lifestyle for yourself.
#TB8516430

AUBURNDALE

331 BAY STREET

3 Beds

3 Baths

3,488 Sq.Ft.

$749,000

MLS#: TB8516430

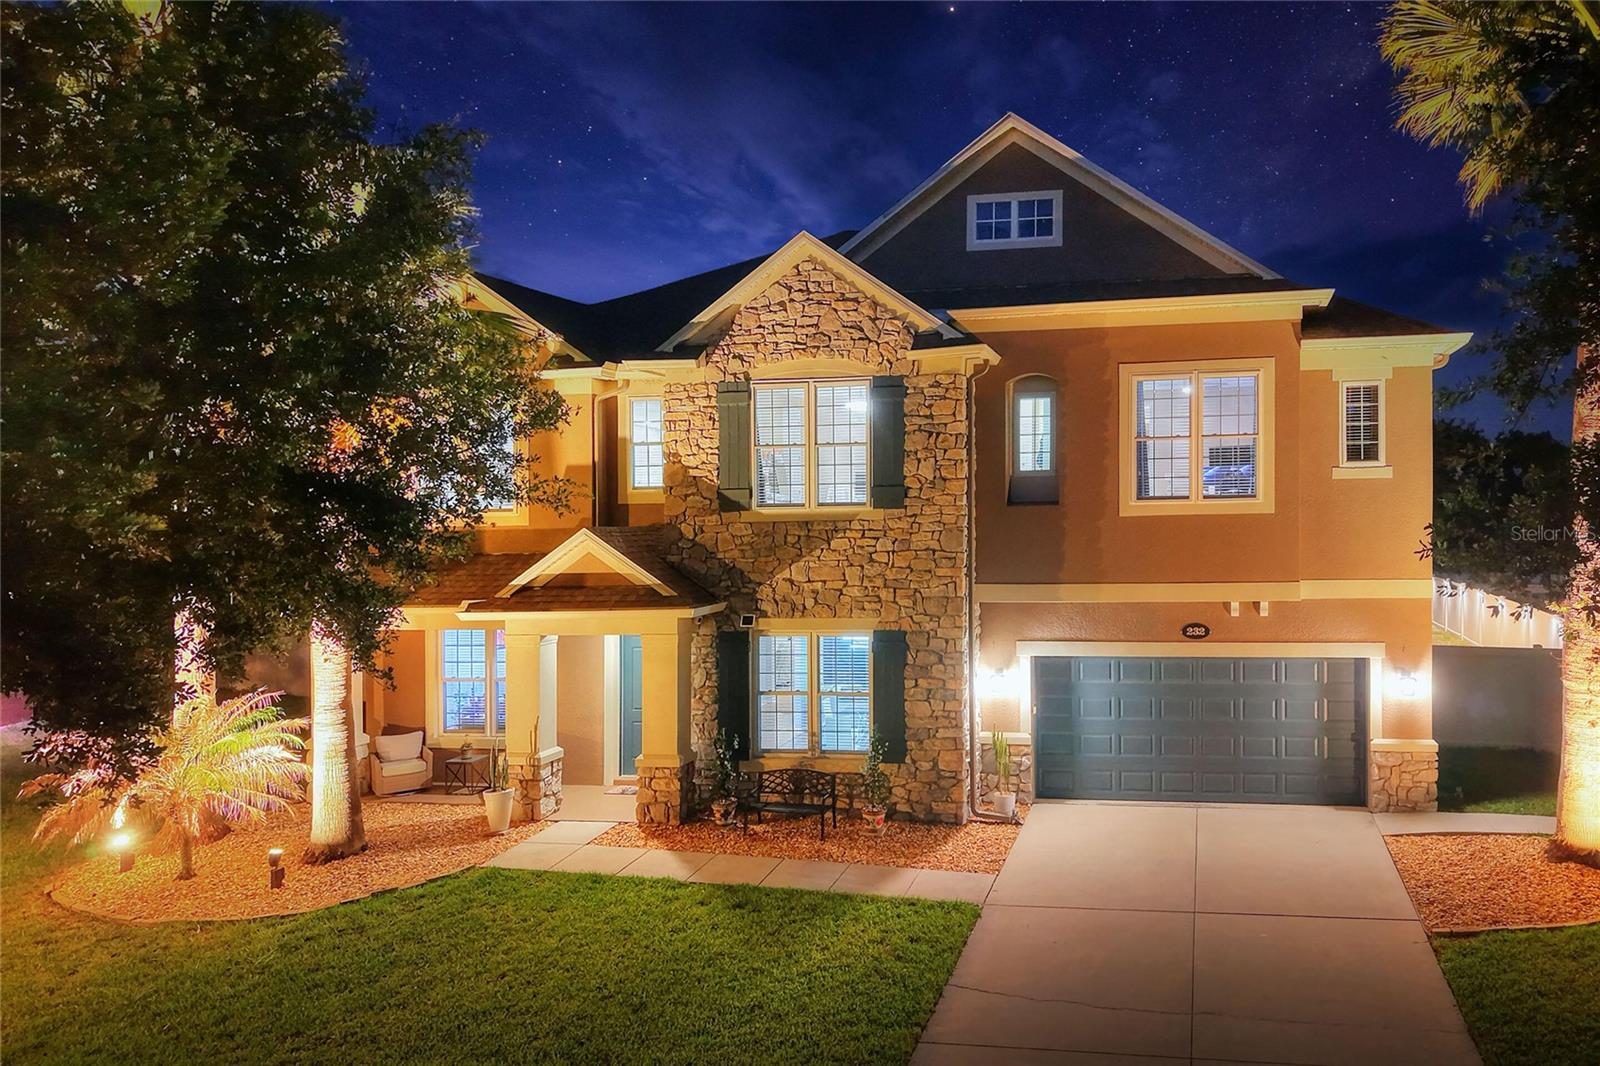
Welcome to 232 Magneta Loop, a beautifully upgraded 5-br, 3.5-ba pool home in the gated Estates of Auburndale community. With 5,224 sq ft of living space on a PVC-fenced lot, this impressive two-story residence features exceptional space, technology-enabled upgrades, energy-efficiency improvements, and resort-style outdoor living. Built in 2014, the home makes a strong first impression with its stone-accent exterior, 9-ft ceilings, 8-ft interior doors, generous formal and casual living areas, a private office/flex room, an expansive upstairs loft/game room, a full-size home gym, custom built-in walk-in closets, and a wet bar with a dual-temperature wine and beverage cooler, all designed to support comfortable everyday living, entertaining, remote work, fitness, and flexible use.

Over the last 3 years, the home has been thoughtfully upgraded inside and out with improvements that enhance comfort, efficiency, style, and modern connected-home living. Updates include fresh interior and exterior paint, energy-efficient vinyl windows throughout, an upgraded energy-efficient rear sliding glass door opening to the backyard and pool area, and custom blinds throughout for added privacy and light control. Technology features include Philips Hue full-color lighting inside and outside, app-enabled dimmers, energy-efficient motion-activated lighting in select areas, and Ethernet/CAT5 wiring throughout for streaming, work-from-home, connected-home, and networking needs.

Designed for both everyday living and entertaining, the kitchen features granite countertops, abundant cabinetry, a tile backsplash, a large breakfast bar, a coffee/tea bar, and Samsung Bespoke connected appliances, including a refrigerator, range, microwave, and dishwasher, with Samsung app connectivity. The spacious laundry room includes cabinetry, a utility sink, and a Samsung Bespoke washer and dryer with app connectivity. Additional upgrades include a whole-home surge protection system to guard against storm-related power surges, a water softener system, a lightweight aluminum accordion attic ladder, and ceiling fans.

Recent flooring upgrades include Bradstreet History Oak Anise luxury vinyl plank flooring, featuring a warm wood-look designer finish with pet-friendly, waterproof, low-maintenance durability. Exterior upgrades include custom rain gutters throughout the front and rear of the home, a B-hyve app-controlled irrigation system serving the front, back, and side yards, plus landscape lighting throughout the front, rear, and side yards for enhanced curb appeal, evening ambiance, and outdoor enjoyment.

Step outside to a private, screened outdoor retreat featuring a 5-year-old saltwater pool and spa with electric and solar heating, a covered lanai, landscape lighting, and outdoor dining and lounge areas, all designed for year-round Florida living. The deep tandem garage includes an EV charger, a camera-enabled opener with an exterior keypad, and oversized 4-car capacity, creating exceptional flexibility for multiple vehicles, storage, workshop use, or recreational equipment. Community amenities include a kiddie pool, pool, playground, clubhouse, basketball court, and a turtle preserve. Conveniently located near lakes, parks, shopping, dining, and major Central Florida routes, with a prime central location between the Tampa and Orlando airport areas for regional and out-of-state travel.
#O6405101

AUBURNDALE

232 MAGNETA LOOP

5 Beds

3 Baths

5,224 Sq.Ft.

$789,000

MLS#: O6405101

Price reduced
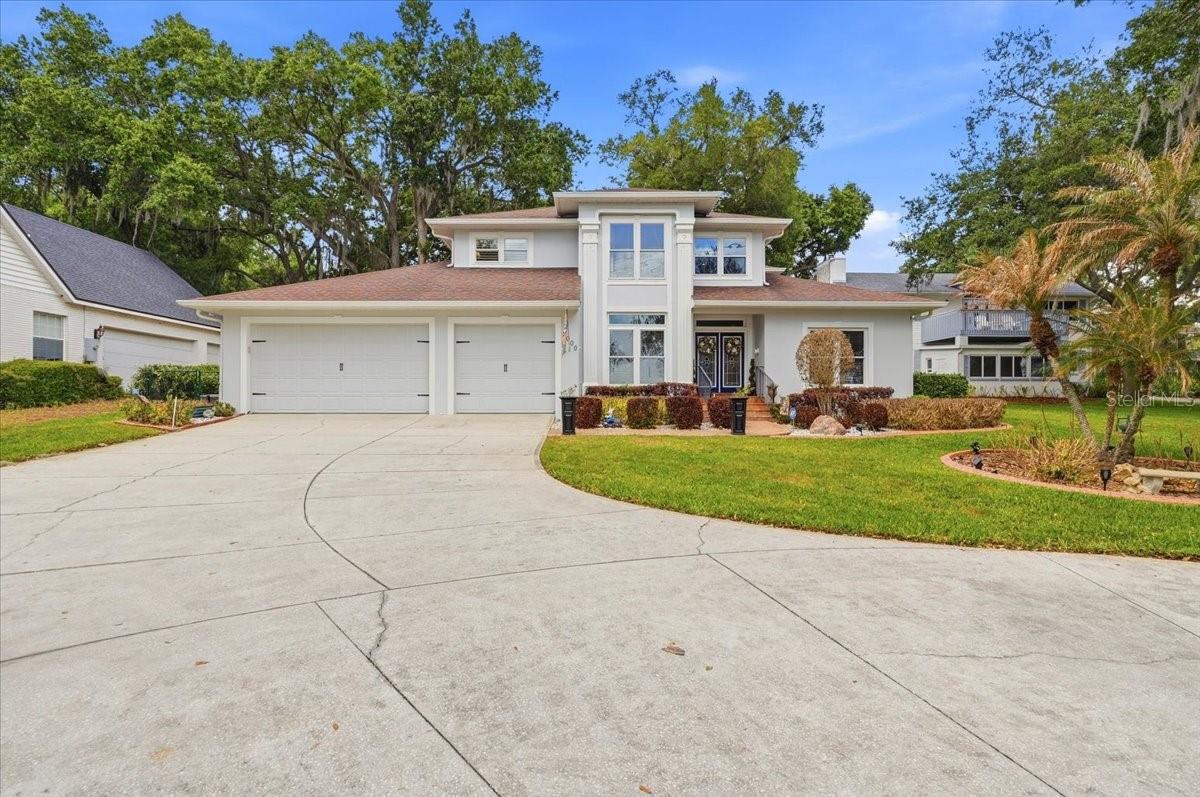
Located on beautiful Lake Ariana, this stunning and meticulously maintained, 3-bedroom, 3-bath, 3-car garage home offers both comfort and style in an exceptional waterfront setting. Porcelain tile runs throughout the home, creating a clean and cohesive look.
The home features a spacious family room, formal living and dining areas, plus a private office that can easily serve as a 4th bedroom, with convenient access to a guest bath. The kitchen is beautifully appointed with granite countertops, wood cabinetry, a double oven, a built in microwave and cooktop—perfect for both everyday living and entertaining.
The laundry room is generously sized and includes a custom-built drop zone for added functionality. Step into the sunporch and enjoy peaceful views of the private backyard, designed for entertaining with a custom fire pit and a unique bi-level layout that adds to its visual appeal.
Upstairs, the owner’s suite is a private haven, boasting an ensuite bath with a walk-in shower, garden tub, double sink vanity, and a water closet equipped with a laundry chute, plus a spacious walk-in closet. Two additional generously sized bedrooms are located just steps away from a tastefully designed bath with quality finishes. 
Enjoy true Florida living with lakefront features that include a screened deck and direct access to your private boathouse, complete with electric, water, and a boat lift.
Recent updates include two new AC units, a new water heater, fresh exterior paint, and a professionally coated garage floor by Tru Grit Coatings—adding both value and peace of mind.
This home is ideally situated near both Interstate 4 and Polk Parkway, offering easy commuting throughout Central Florida.  Enjoy quick access to Florida's beautiful beaches and major attractions. Whether for work, play, or weekend escapes, this location provides easy access to the best of Florida living.
#P4938164

AUBURNDALE

2000 LAKE ARIANA BOULEVARD

3 Beds

3 Baths

2,578 Sq.Ft.

$769,900

MLS#: P4938164

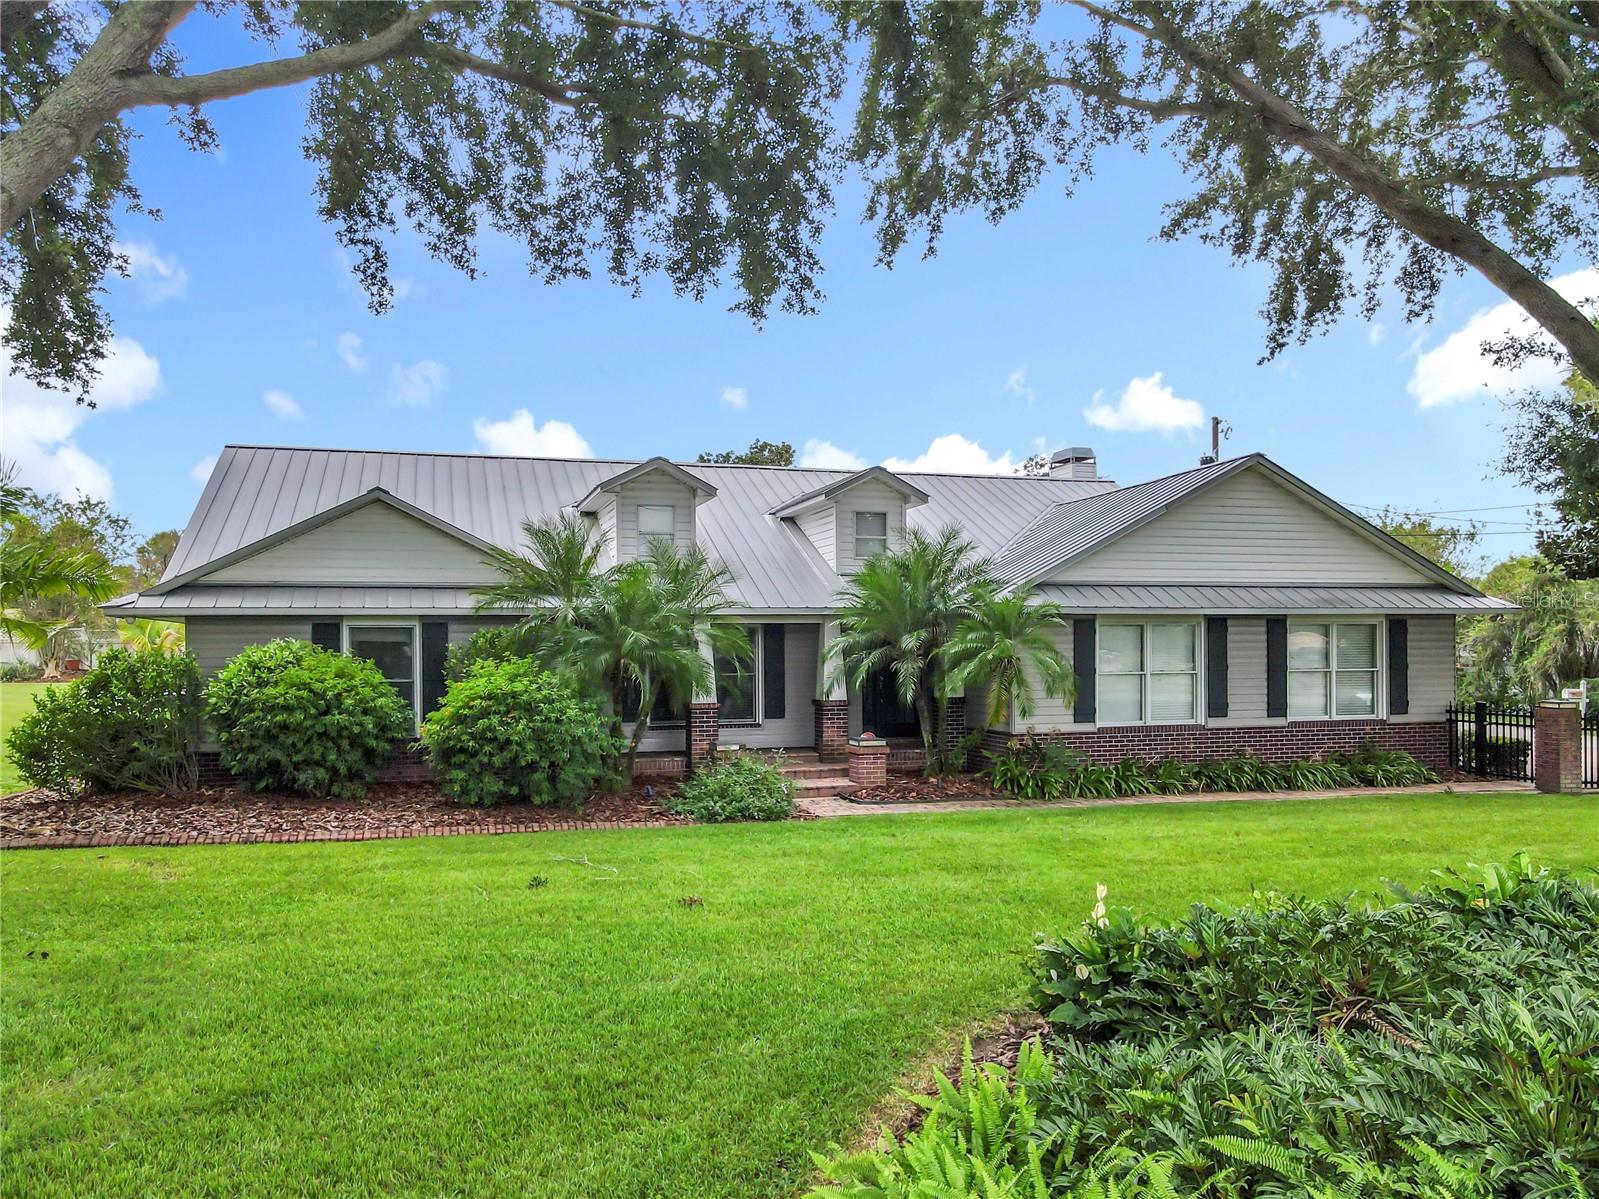
Downtown Auburndale – Over an Acre! Stunning 5BR/4.5BA pool home with 3,500+ sq. ft. of living space. Features include: remodeled baths, granite counter tops, gas fireplace, surround sound, and a separate in-law suite. An entertainer’s dream with billiards room, outdoor kitchen, solar-heated pool with sun deck and lounge chairs & a gas heated spa. RV hookup w/ 50-amp & RV garage with lift. Additionally there is a 2-car garage, metal roof, Generac generator, 12-zone irrigation, and security system. Freshly painted inside and move-in ready—truly one of a kind!
#L4956322

AUBURNDALE

1414 EDMISTON COURT

5 Beds

4 Baths

3,652 Sq.Ft.

$849,900

MLS#: L4956322

MAJOR PRICE REDUCTION — Now $1,075,000 | Which is $37,500 Below Previous List Price & Below Recent Appraisal Value*
*** Modern lakefront living meets everyday comfort on Private Lake Arietta ***
Built in 2023, this exceptional 5-bedroom, 3-bath residence offers more than 3,200 square feet of thoughtfully designed living space with stunning waterfront views, refined finishes, and seamless indoor-outdoor living.
From the moment you walk inside, the home feels bright, open, and inviting. The open-concept layout was designed for both entertaining and real life, with expansive living spaces that flow naturally into the gourmet kitchen featuring quartz countertops, modern cabinetry, and elevated finishes throughout. Every bathroom showcases floor-to-ceiling tile, creating a clean and cohesive luxury feel.
The true centerpiece of the home is the view.
Large glass doors draw your attention straight through the living room, across the infinity-edge pool, and out to the peaceful waters of Lake Arietta. The screened lanai was intentionally designed to preserve those sightlines while creating a comfortable outdoor living space you can enjoy year-round.
The primary suite offers a true retreat with generous space, three closets, a freestanding soaking tub, and a beautifully tiled walk-in shower. The additional bedrooms provide flexibility for guests, a home office, or multi-generational living.
Outside, the property fully embraces the Florida lakefront lifestyle. Enjoy an extended covered patio, outdoor kitchen, infinity pool, private dock with boat lift, and separate jet ski dock — all designed to make boating, fishing, entertaining, and sunset evenings effortless.
Additional features include:

Whole-home generator
2023 construction with modern systems and energy efficiency
Minimal maintenance living
Well-maintained Gated community setting with private Boat Ramp.

This is a rare opportunity to own a turnkey luxury lakefront home — priced below appraisal.  
Private showings available now.
#L4955001

AUBURNDALE

1153 ENCLAVE COURT

5 Beds

3 Baths

3,228 Sq.Ft.

$1,075,000

MLS#: L4955001

Price reduced
Price Improvement .. seller says get it sold!

Don't miss this exceedingly rare chance to acquire a truly unique property! The possibilities for this home are limitless, and space is abundant! This dual lakefront property comes with three parcels, totaling just over 7 acres (approximately 4 of which are suitable for construction). The combined lake frontage extends to 333 feet, spanning two lakes. Whether you prefer the tranquility of Lake Whistler or the excitement of water skiing on Lake Ariana, you can have it all, complete with your private boat dock.

New updates to bathroom include remodeled 2025 shower, toilet and tankless water heater. In addition to the existing home with three bedrooms, three bathrooms, a great room, formal living area, and bonus space that could serve as a sitting room or office (or be opened up to expand the kitchen), you have the option to build a second or third home, or simply keep the land as is. Situated just 10 minutes from Florida's newest and most innovative university, Florida Polytechnic University, this area is on the brink of extraordinary growth, offering immense potential.

While the current home requires some attention, it is structurally sound. Schedule a showing to witness the robustness of both the building and the land, and to grasp the untapped potential that awaits the discerning individual. As an added bonus, the sale includes a Trail Cruiser, a riding lawn mower, and a professional pool table (as pictured). Seize this opportunity to own a slice of paradise with unparalleled potential!
#P4928160

AUBURNDALE

2060 LAKE ARIANA BOULEVARD

3 Beds

3 Baths

1,649 Sq.Ft.

$950,000

MLS#: P4928160

 - property

Send a message

Message successfully sent.

Your message

What is 3 + 4 ?

Reason for contacting?

I agree to receive email communication and understand I can unsubscribe at any time.

I agree to be contacted by The Graf Group of Coldwell Banker via call, email, and text for real estate services. To opt out, you can reply 'stop' at any time or reply 'help' for assistance. You can also click the unsubscribe link in the emails. Message and data rates may apply. Message frequency may vary. Privacy Policy

Sign Out

Virtual Assistant

Would you like to take the next step with this property? We can help you schedule a showing or virtual tour, or send you more details.

Yes, I would like more information.

Thank You for Your Reply, One of Our Agents will contact you as soon as possible

No, maybe later.

Thank you, you can always contact me via email, phone number or through the contact form.

Realhub AI

Lucy - Your AI-Powered Realtor

Update Your Temporary Password

Personalize your search

Enter your email and we'll notify you immediately when new listings match what you're looking for.

or enter email address

Already have an account ? Login here

Continue your home search

I agree to receive communications and understand I can unsubscribe at any time.

I agree to be contacted by The Graf Group of Coldwell Banker via call, email, and text for real estate services. To opt out, you can reply 'stop' at any time or reply 'help' for assistance. You can also click the unsubscribe link in the emails. Message and data rates may apply. Message frequency may vary. Privacy Policy

Already have an account ? Login here

We use cookies

We use cookies primarily for analytics to enhance your experience. By accepting, you agree to our use of these cookies. You can manage your preferences or learn more about our cookies policy.