.webp?size=346x80)
- Properties
- Meet our agents
- Communities
- Market Report
- Home Value
- Calculator
Property
Beds
4
Full Baths
2
1/2 Baths
1
Year Built
2005
Sq.Footage
3,216
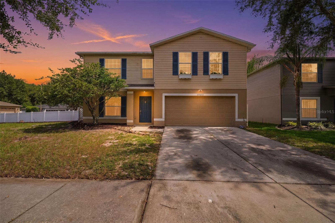
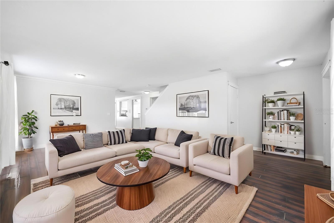
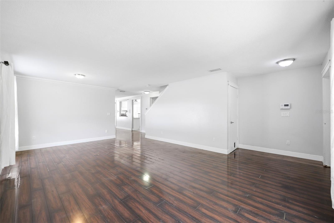
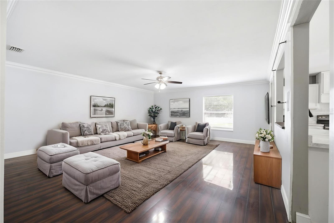
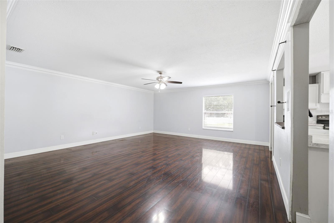
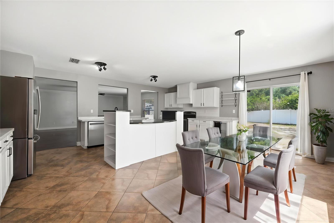
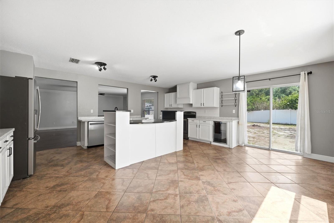
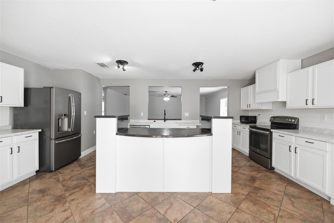
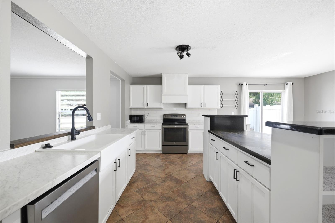
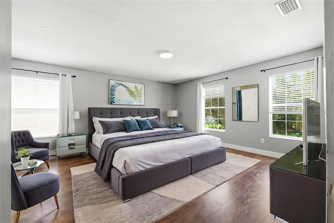
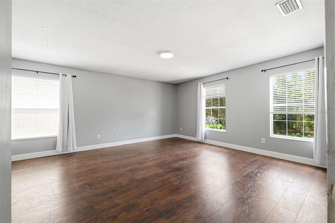
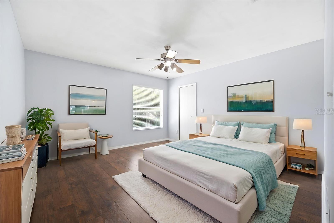
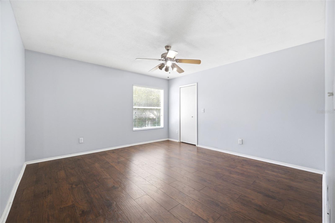
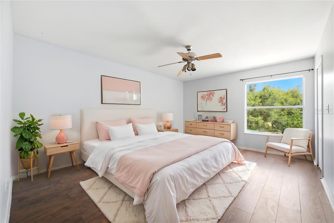
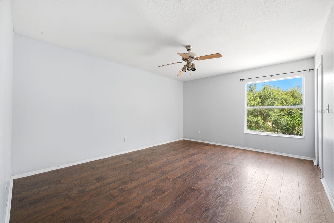
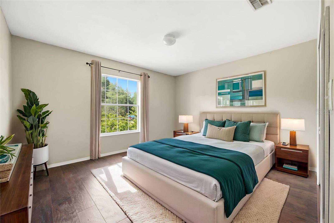
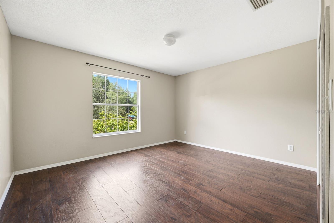
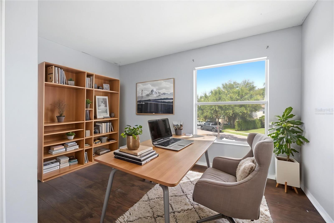
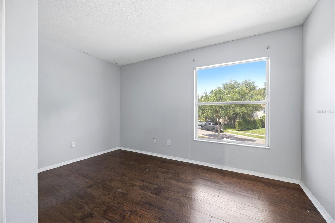
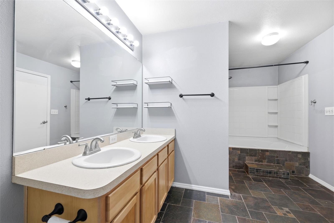
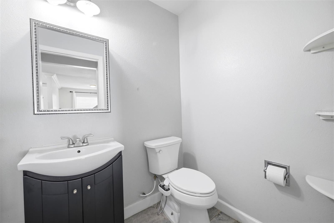
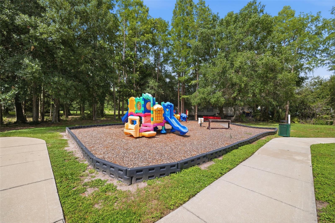
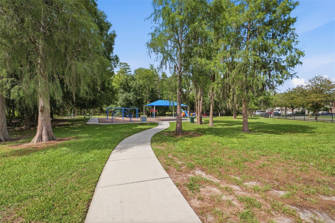
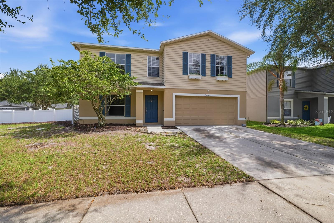
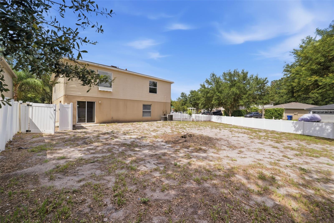
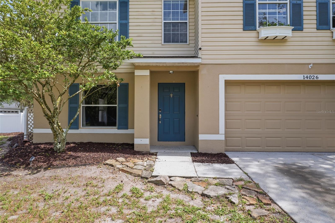
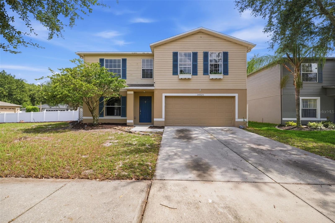
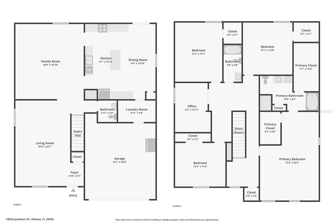
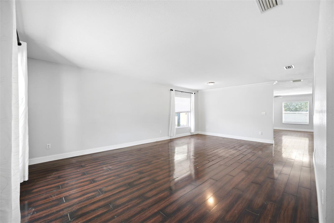
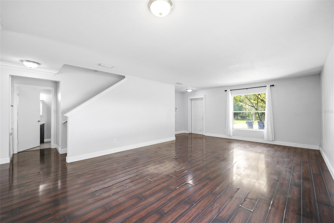
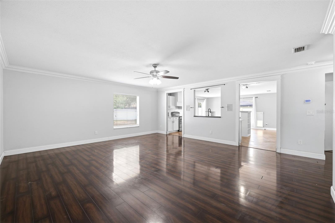
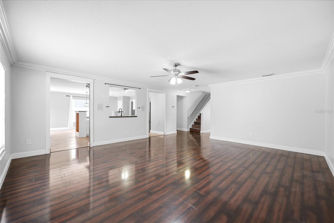
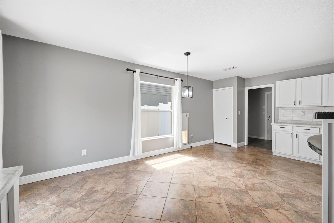
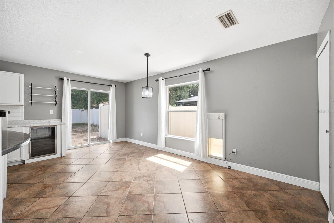
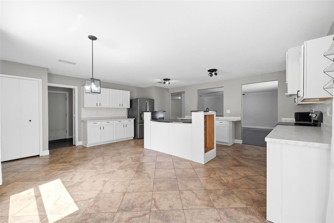
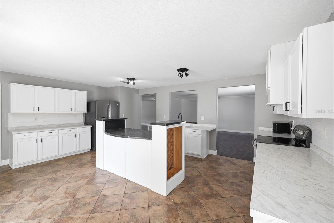
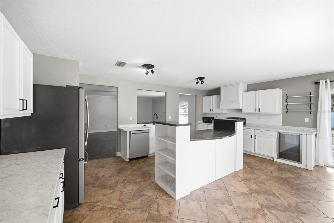
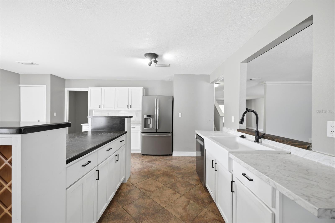
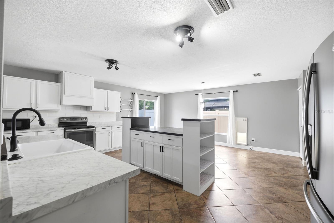
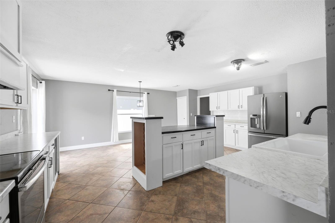
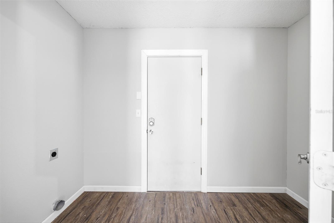
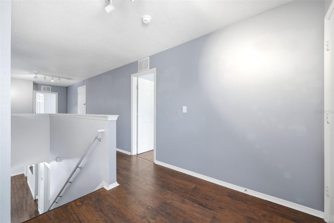
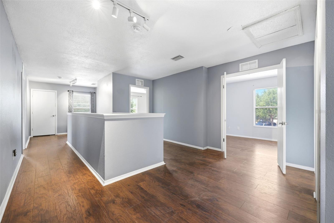
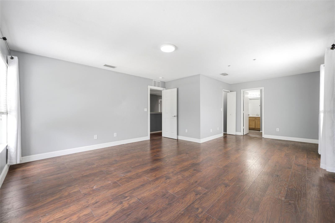
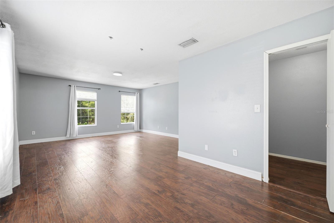
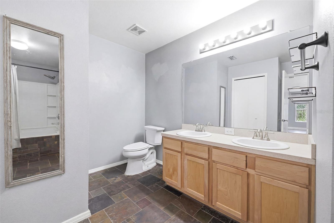
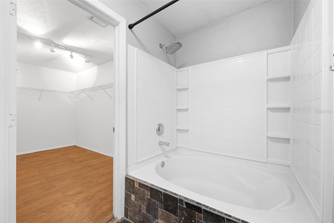
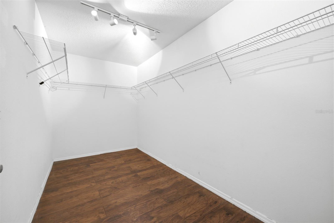
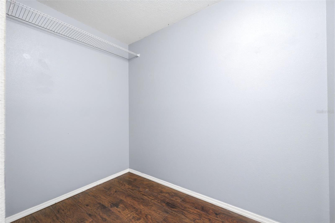
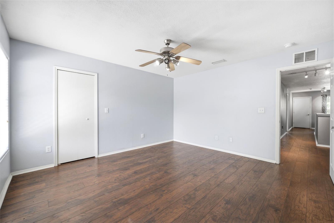
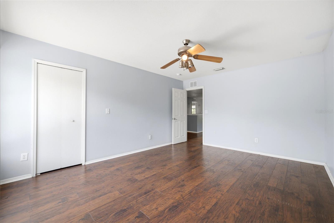
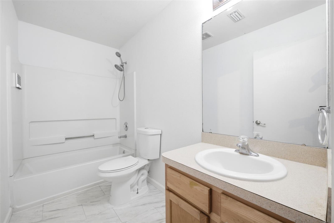
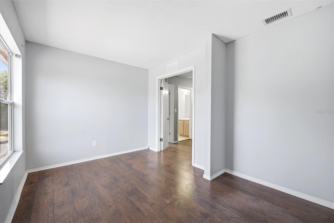
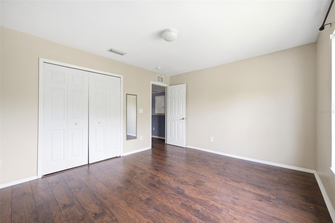
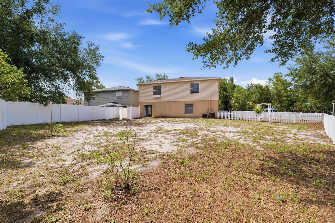
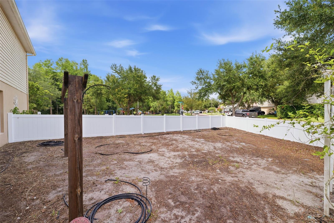
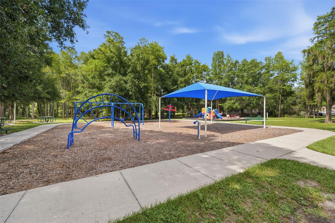
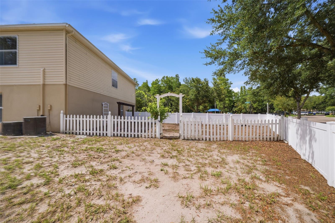
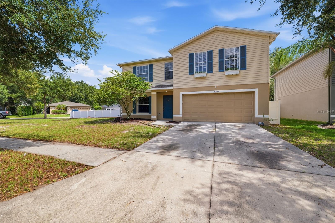
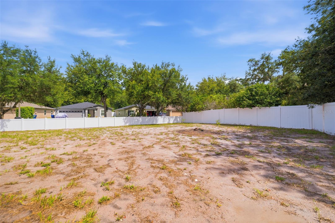
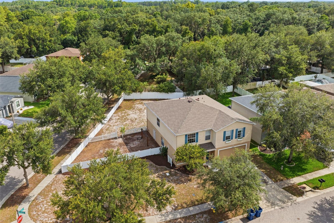
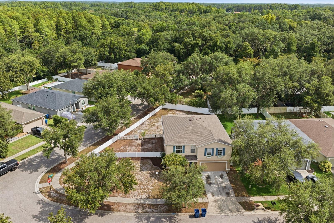
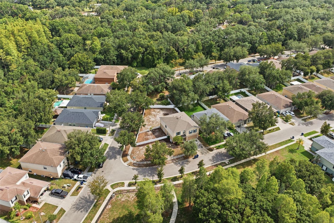
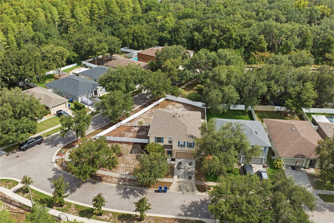
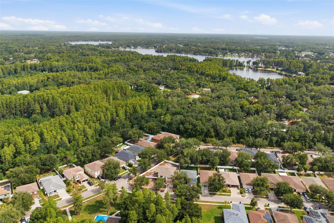
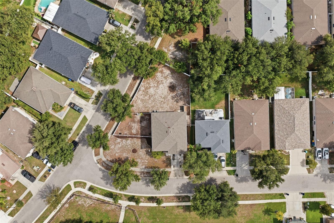
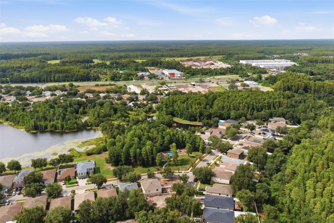
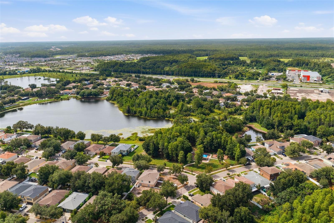
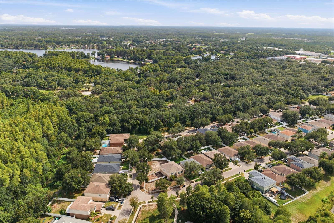
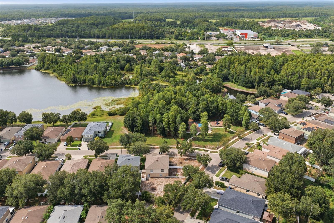
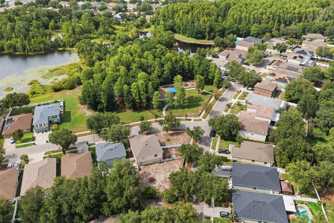
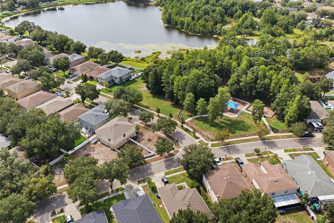
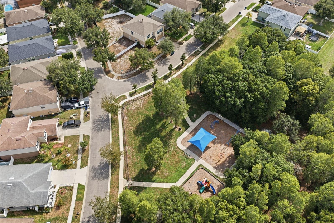
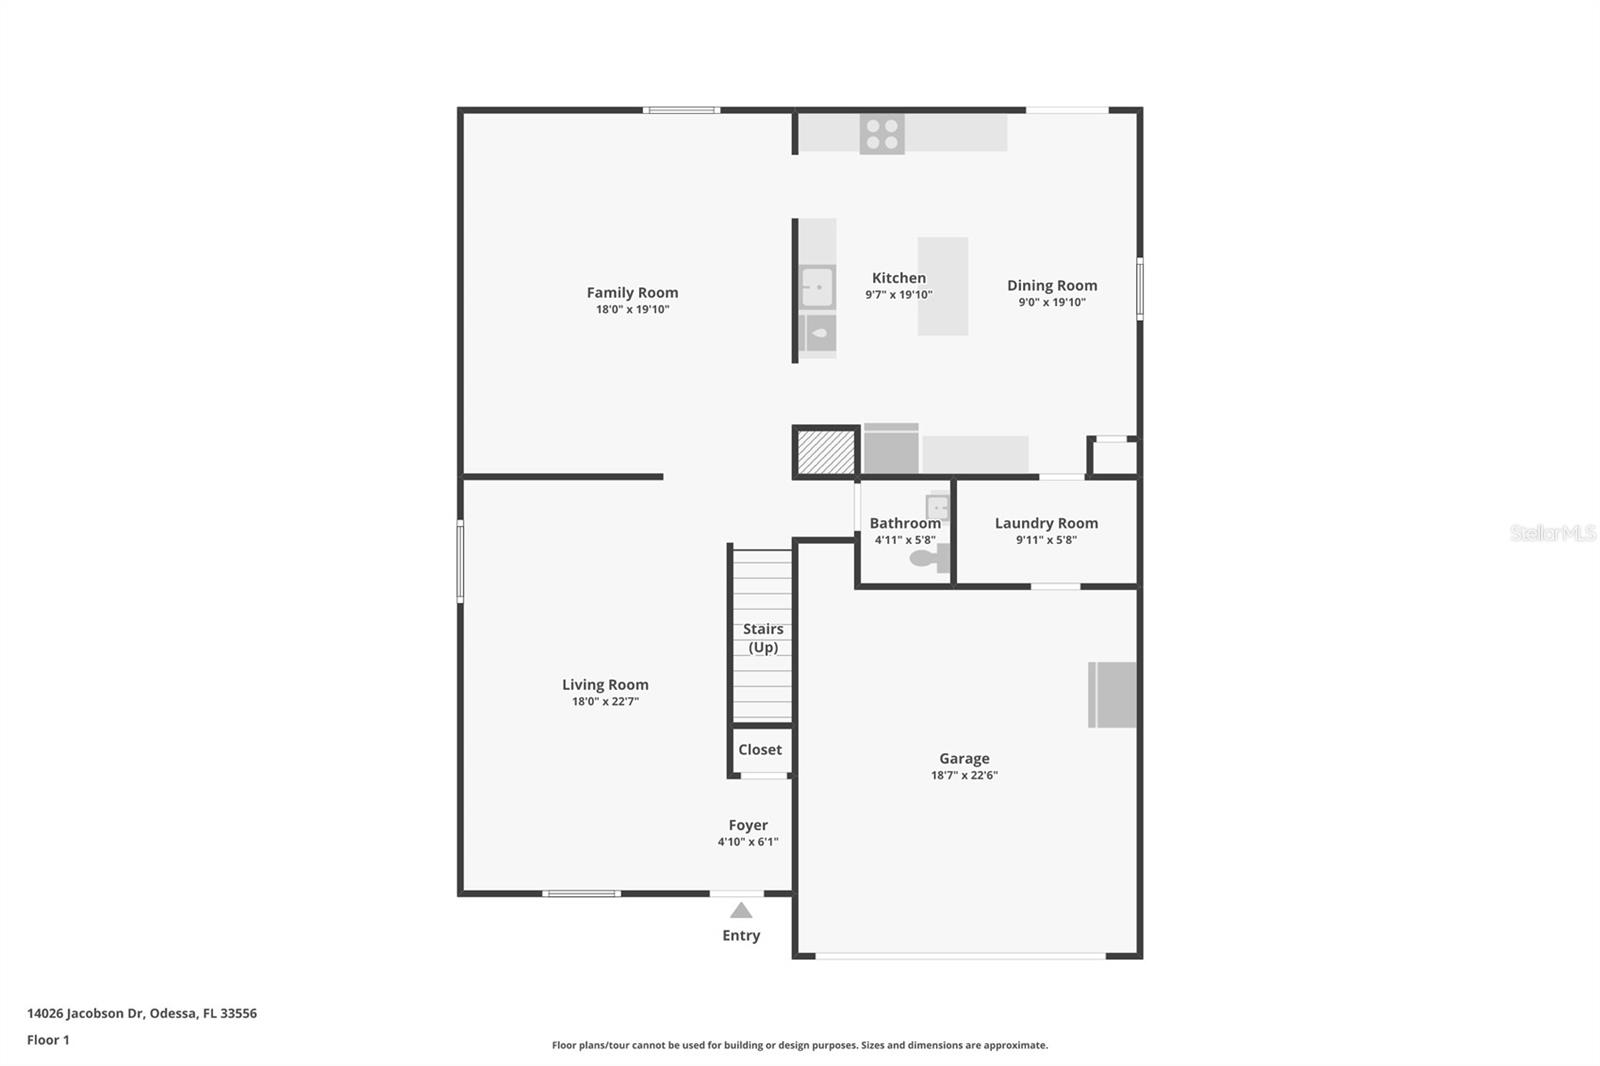
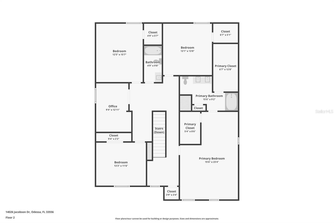
Virtually Staged. Positioned on a desirable corner lot directly across from a neighborhood park and playground, this spacious two-story home offers 0.24 acres with 4 bedrooms, office, 2 full baths, 1 half bath, 2 car garage, and a brand-new roof installed in June 2026. A covered front entry and charming second-story window boxes create welcoming curb appeal. Inside, neutral finishes and abundant natural light create a comfortable atmosphere that flows throughout the home. The foyer opens into a generous formal living room featuring vinyl flooring, large front-facing windows, and an easy transition into the rest of the main living areas. Toward the rear of the home, the spacious family room is accented with crown molding and vinyl flooring, creating an inviting gathering space that connects seamlessly to the kitchen and dining area. The kitchen is thoughtfully designed with white shaker cabinetry, a large center island with a curved breakfast bar featuring open shelving on one side and wine storage on the other, stainless steel appliances, a pass-through window to the family room, abundant cabinet storage, and sliding glass doors that bring in natural light while providing direct access to the backyard. A built-in doggie door adds a convenient pet-friendly feature, allowing easy access for your four-legged companions. Adjacent to the kitchen, the dining area offers plenty of room for a full-size table and overlooks the backyard through large windows and sliding glass doors, making indoor and outdoor entertaining effortless. A conveniently located laundry room with side-by-side washer and dryer hookups connects directly to the garage, while a well-appointed half bath with a dark wood vanity serves the main level. A white staircase leads to the second floor, where a bright landing provides access to all four bedrooms and dedicated office. The spacious primary suite features vinyl flooring, three large windows that fill the room with natural light, and a generous walk-in closet with built-in wire shelving. The ensuite bathroom includes a dual-sink vanity with natural wood cabinetry, a full-width mirror, a relaxing garden tub and shower combo with open shelving, and a private water closet. Three additional bedrooms all offer vinyl flooring, large windows, and built-in closets, while the second full bathroom features tile flooring, a single vanity, a tub and shower combination with dual shower heads, grab bar, and a low-threshold entry for added accessibility. A versatile additional room on the second floor provides flexible living space that can easily accommodate an office, hobbies, a media room, or whatever best suits your needs. Outside, the fully fenced backyard is surrounded by white vinyl privacy fencing and offers exceptional space to create your own outdoor retreat. Whether you envision a future pool, outdoor kitchen, or play area, there's plenty of room to make it your own. An additional fenced in space on the side of the house is perfect for a dog run or garden area. The backyard backs to a peaceful tree-lined setting, and the home's corner-lot location places you directly across from a community park featuring walking paths, playgrounds, open green space, and picnic areas. Additional features include smoke detectors throughout the home, providing added peace of mind.
Features & Amenities
Interior
-
Other Interior Features
High Ceilings
-
Total Bedrooms
4
-
Bathrooms
2
-
1/2 Bathrooms
1
-
Cooling YN
YES
-
Cooling
Central Air
-
Fireplace YN
NO
-
Heating YN
YES
-
Heating
Central
-
Pet friendly
Yes
Exterior
-
Garage
Yes
-
Garage spaces
2
-
Construction Materials
Block, Stucco, Vinyl Siding
-
Other Exterior Features
None
-
Parking
Driveway, Attached
-
Patio and Porch Features
Covered, Front Porch
-
Pool
No
-
Waterfront YN
NO
-
View
Park/Greenbelt, Trees/Woods
Area & Lot
-
Lot Features
Corner Lot, Landscaped, Paved
-
Lot Size(acres)
0.24
-
Lot Size(square feet)
10,456
-
Property Type
Residential
-
Property Sub Type
Single Family Residence
-
Architectural Style
Contemporary, Florida
Price
-
Sales Price
$455,000
-
Tax Amount
$4,651.87
-
Sq. Footage
3,216
-
Price/SqFt
$141
HOA
-
Association
YES
-
Association Fee
$114
-
Association Fee Frequency
Quarterly
-
Association Fee Includes
N/A
-
Total Monthly Fees
$38
School District
-
Elementary School
Odessa Elementary
-
Middle School
Seven Springs Middle-PO
-
High School
J.W. Mitchell High-PO
Property Features
-
New Construction
NO
-
Accessibility Features
Accessible Entrance, Accessible Approach with Ramp
-
Foundation Details
Slab
-
Ownership
Fee Simple
-
Senior Community YN
NO
-
Sewer
Public Sewer
-
Tax Lot
0160
-
Water Source
Public
Schedule a Showing
Showing scheduled successfully.
Mortgage calculator
Estimate your monthly mortgage payment, including the principal and interest, property taxes, and HOA. Adjust the values to generate a more accurate rate.
Your payment
Principal and Interest:
$
Property taxes:
$
HOA fees:
$
Total loan payment:
$
Total interest amount:
$
Location
County
Pasco
Elementary School
Odessa Elementary
Middle School
Seven Springs Middle-PO
High School
J.W. Mitchell High-PO
Listing Courtesy of Ross Hardy , RE/MAX MARKETING SPECIALISTS
RealHub Information is provided exclusively for consumers' personal, non-commercial use, and it may not be used for any purpose other than to identify prospective properties consumers may be interested in purchasing. All information deemed reliable but not guaranteed and should be independently verified. All properties are subject to prior sale, change or withdrawal. RealHub website owner shall not be responsible for any typographical errors, misinformation, misprints and shall be held totally harmless.

Business Coach | Executive Sales Associate | Realtor®
Michael Graf
Call Michael today to schedule a private showing.

* Listings on this website come from the FMLS IDX Compilation and may be held by brokerage firms other than the owner of this website. The listing brokerage is identified in any listing details. Information is deemed reliable but is not guaranteed. If you believe any FMLS listing contains material that infringes your copyrighted work please click here to review our DMCA policy and learn how to submit a takedown request.© 2024 FMLS.
Related Properties
ODESSA
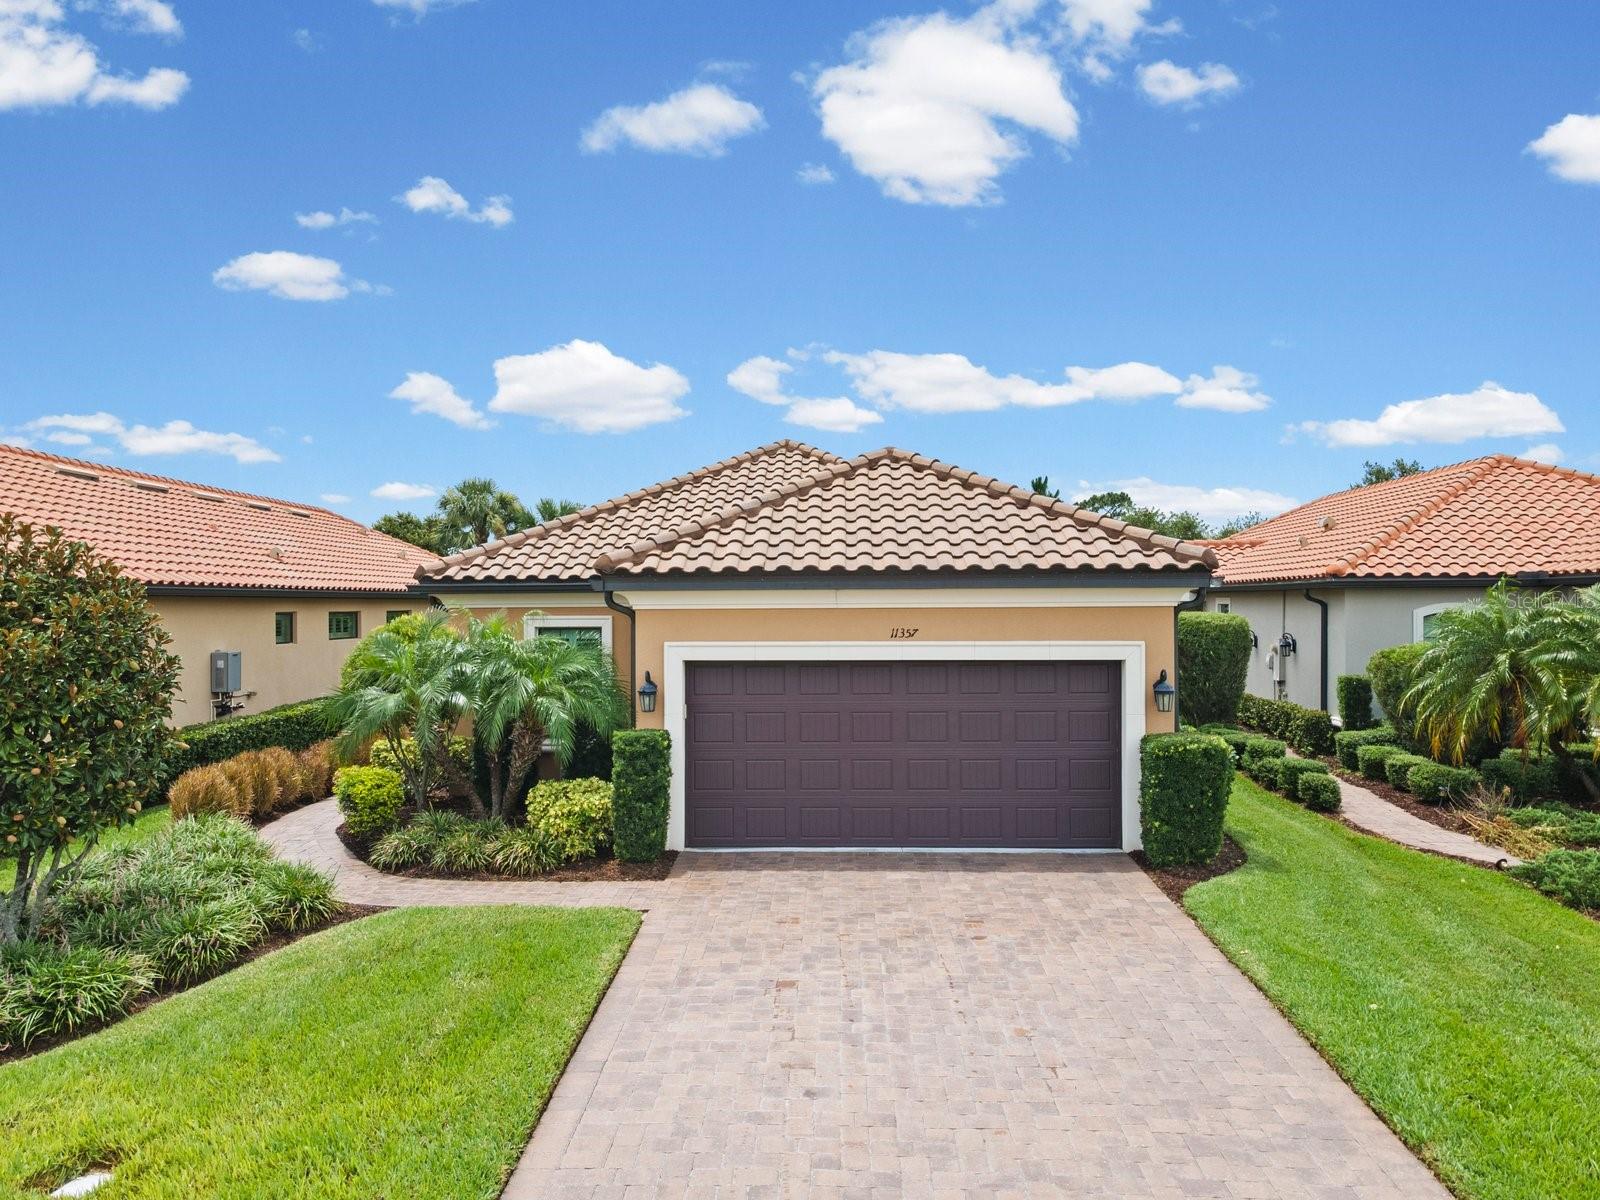
11357 CALLISIA DRIVE
3 Beds
2 Baths
1,937 Sq.Ft.
$519,900
MLS#: TB8529912
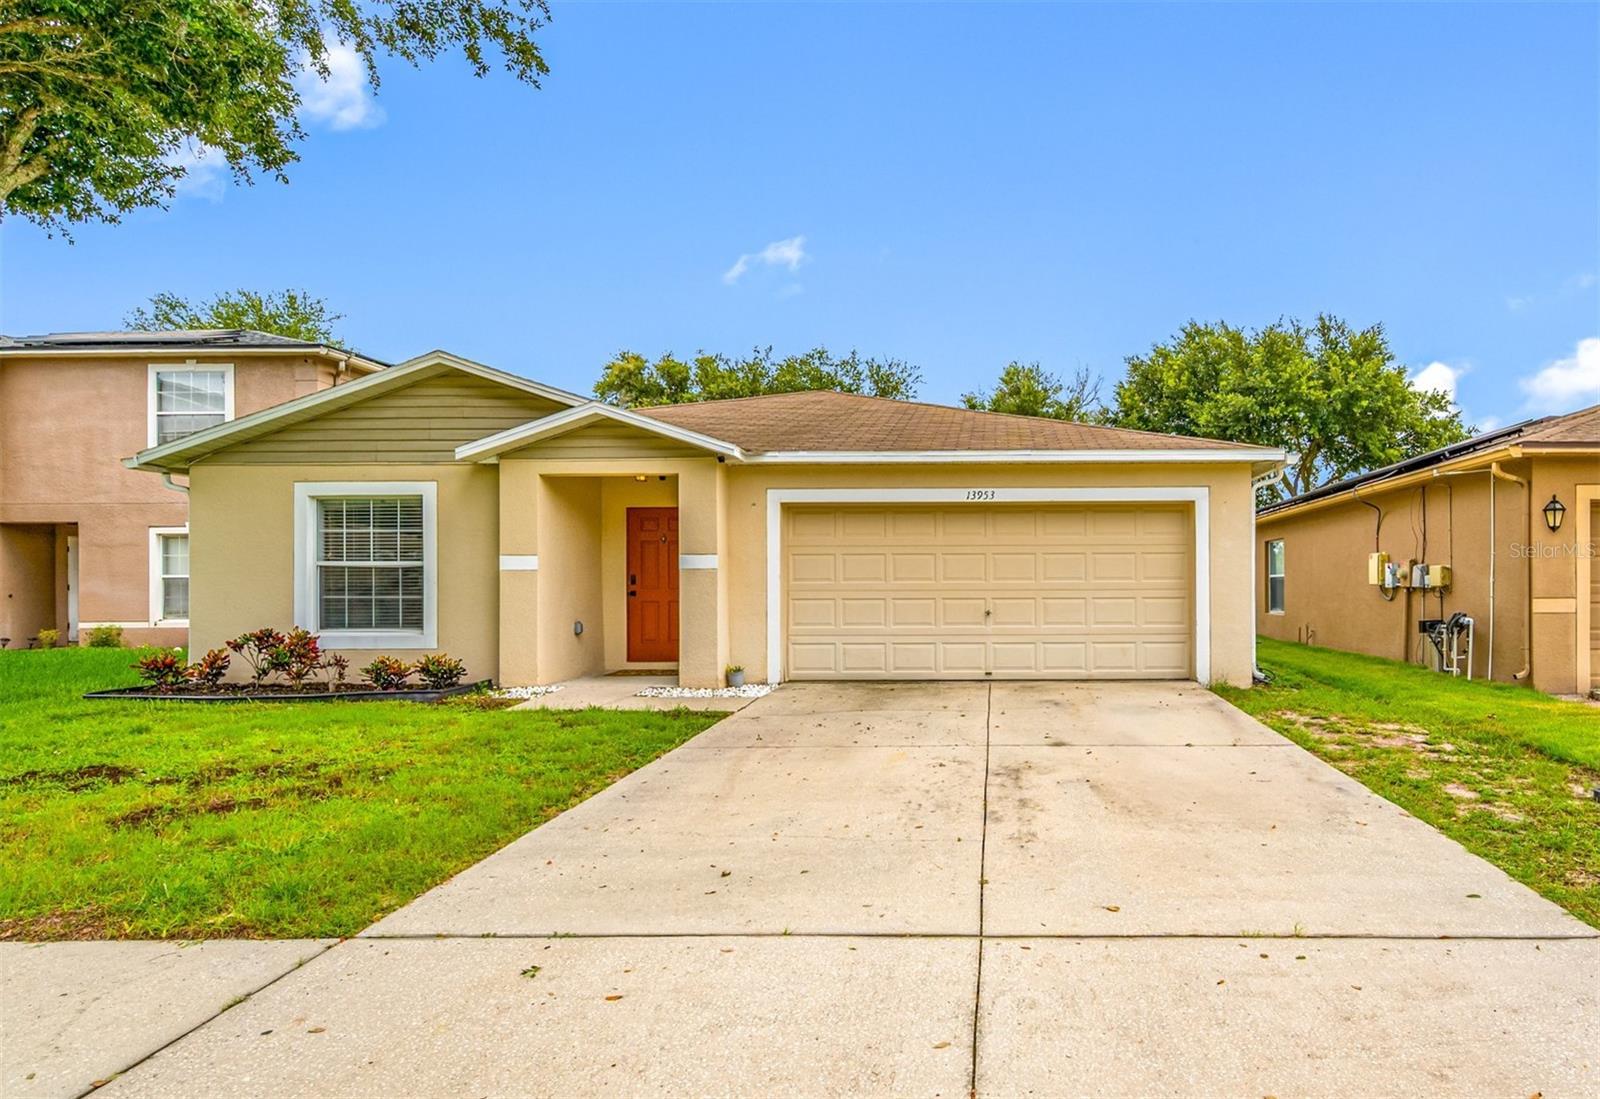
ODESSA
13953 JACOBSON DRIVE
4 Beds
2 Baths
1,950 Sq.Ft.
$415,000
MLS#: TB8530189
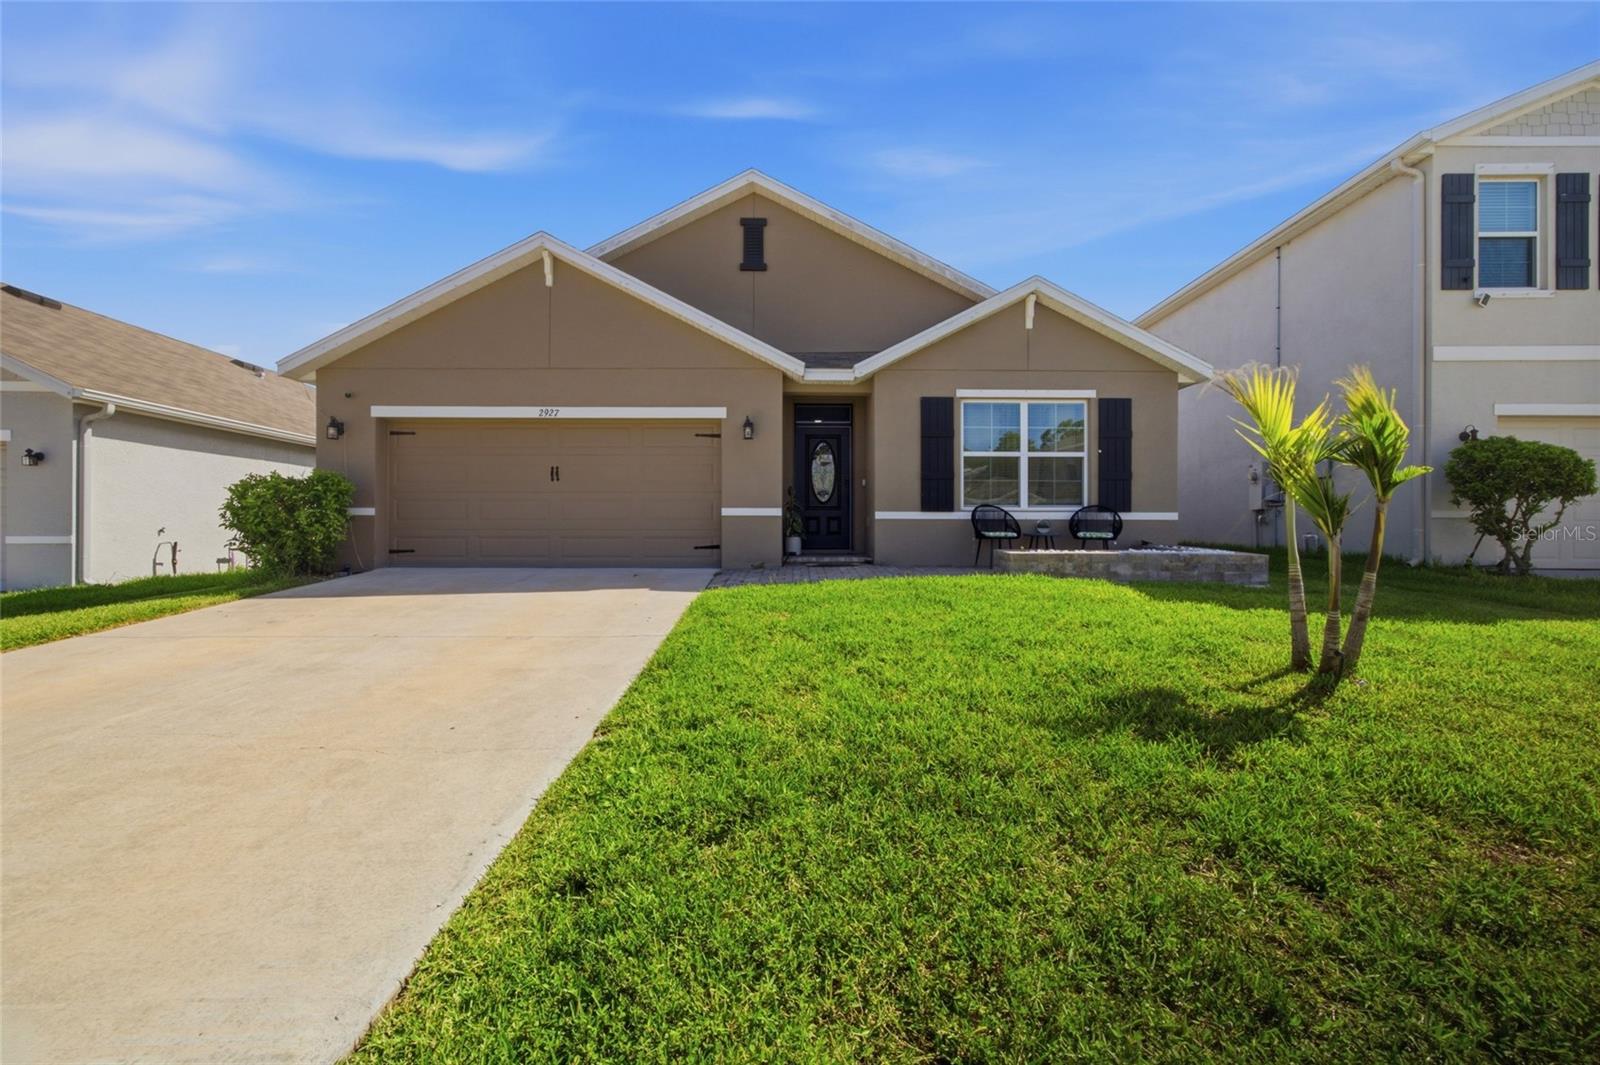
ODESSA
2927 LIVING CORAL DRIVE
4 Beds
2 Baths
1,846 Sq.Ft.
$512,900
MLS#: TB8529543
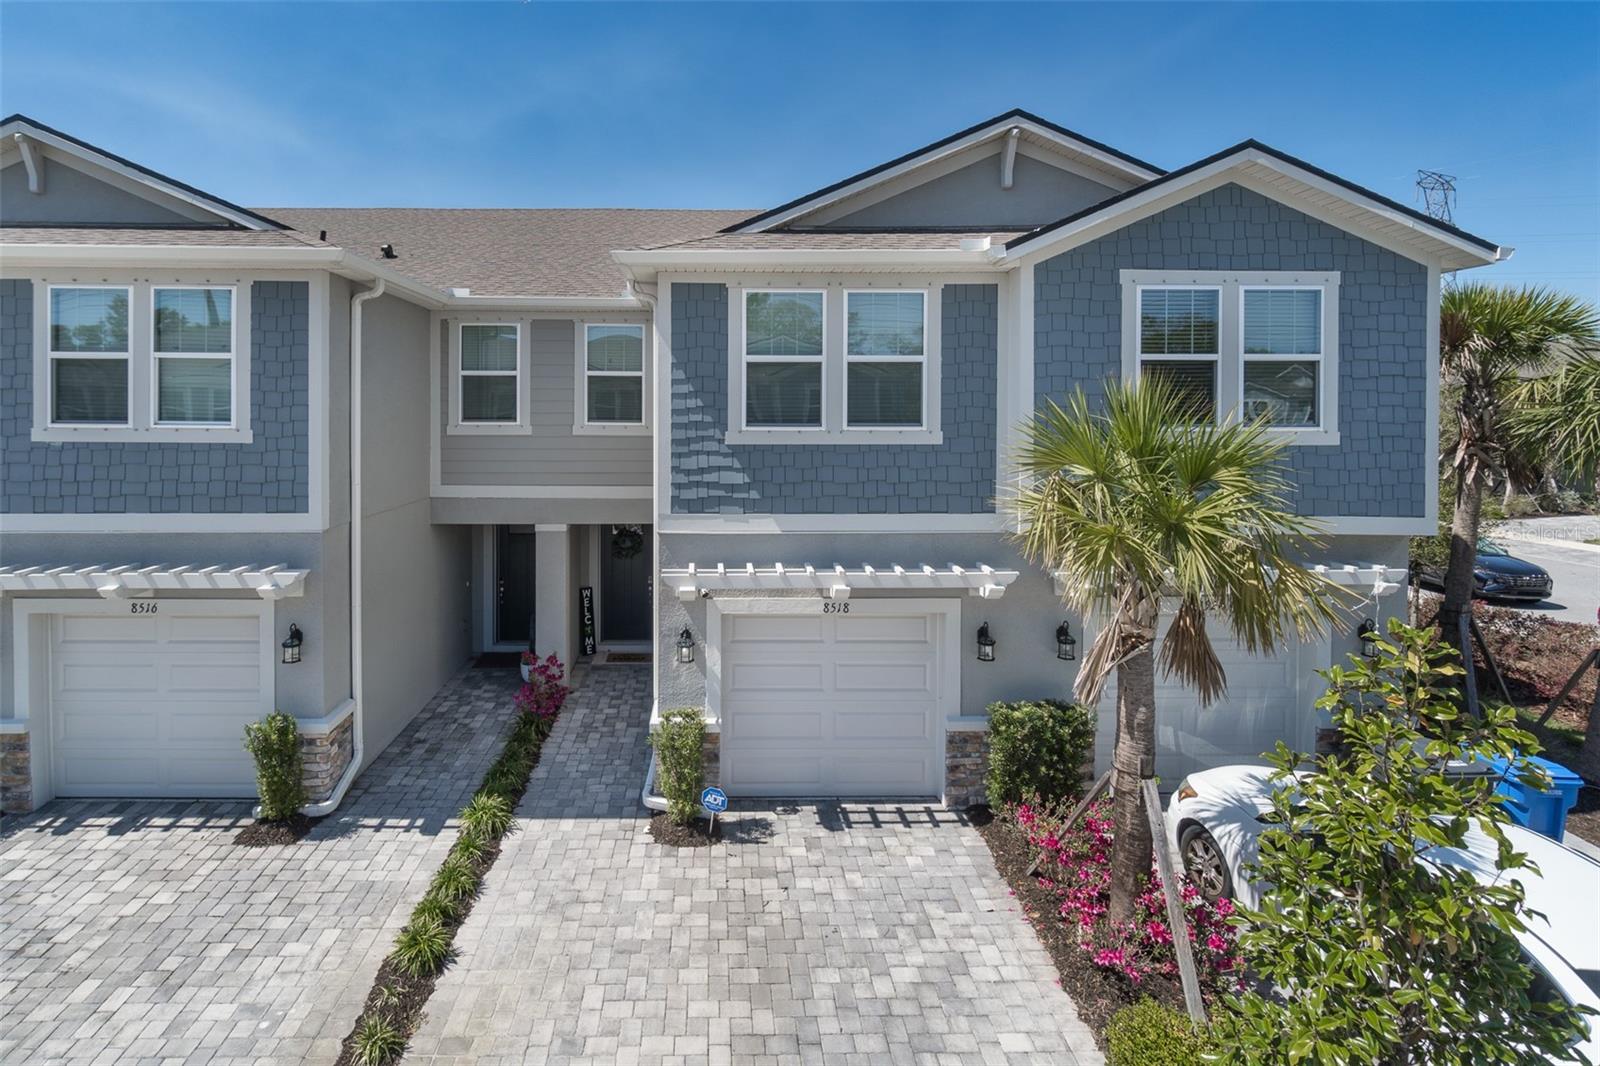
ODESSA
8518 PRIMROSE WILLOW PLACE
3 Beds
2 Baths
1,716 Sq.Ft.
$410,000
MLS#: TB8528318
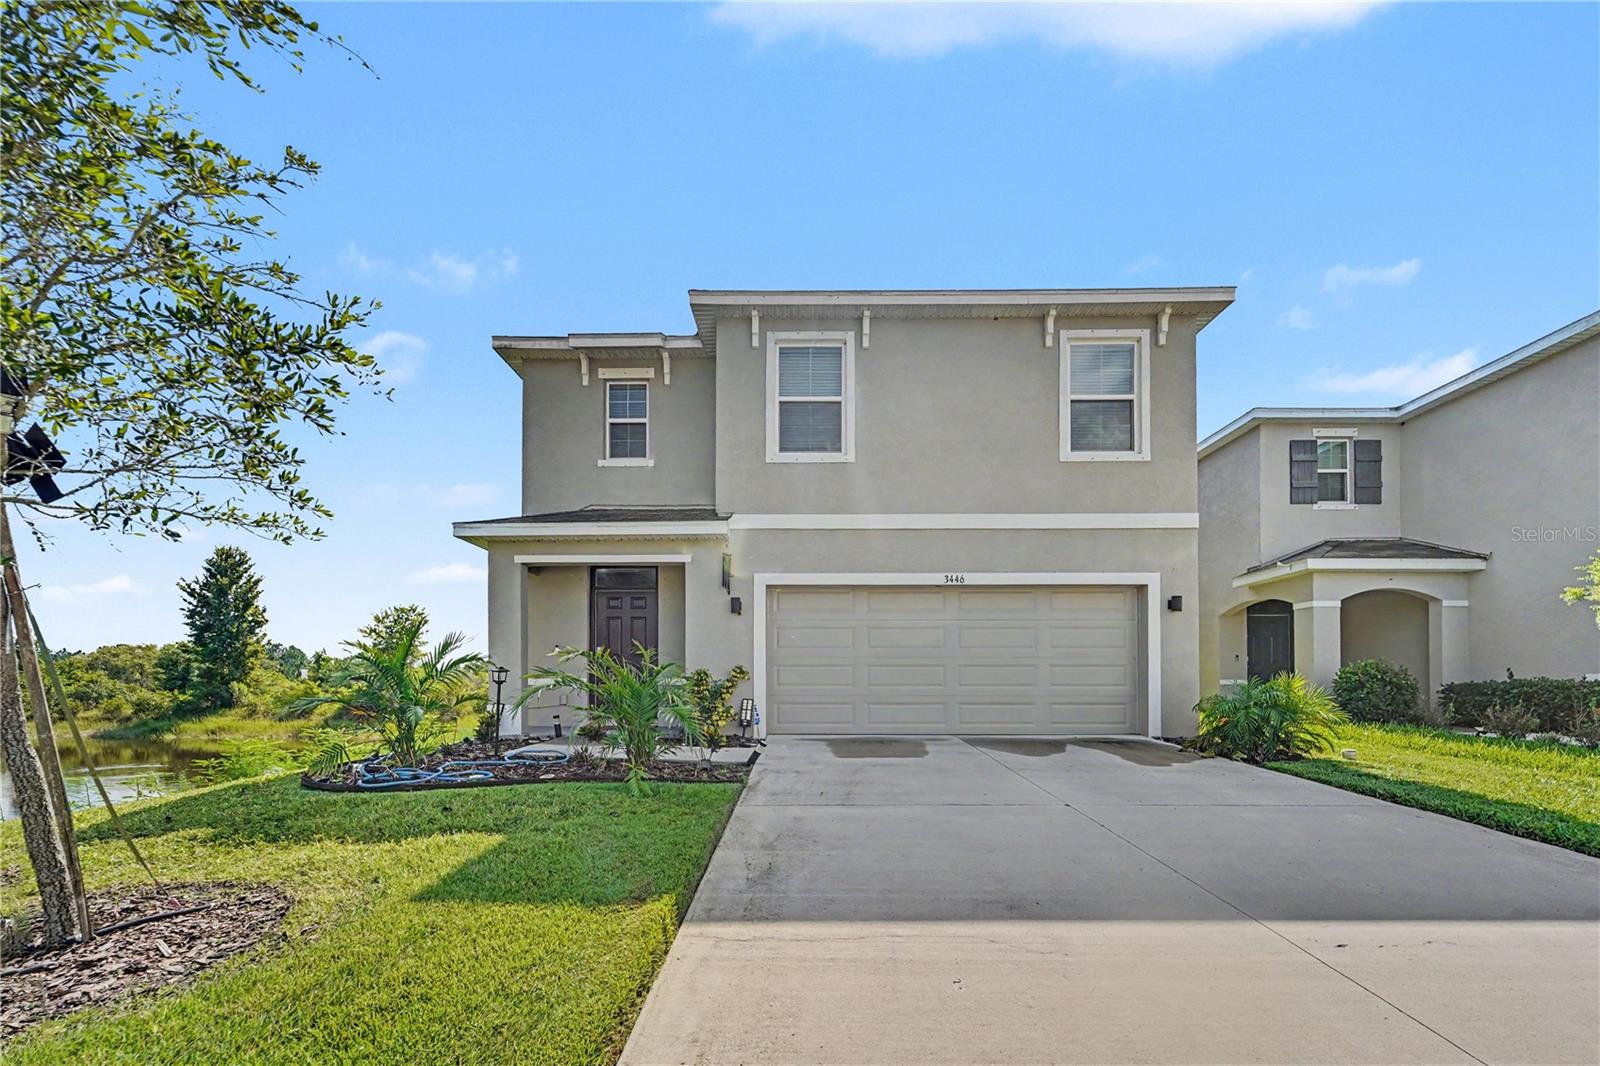
ODESSA
3446 SUNCOAST PLAINS DRIVE
4 Beds
3 Baths
2,447 Sq.Ft.
$519,900
MLS#: TB8524518
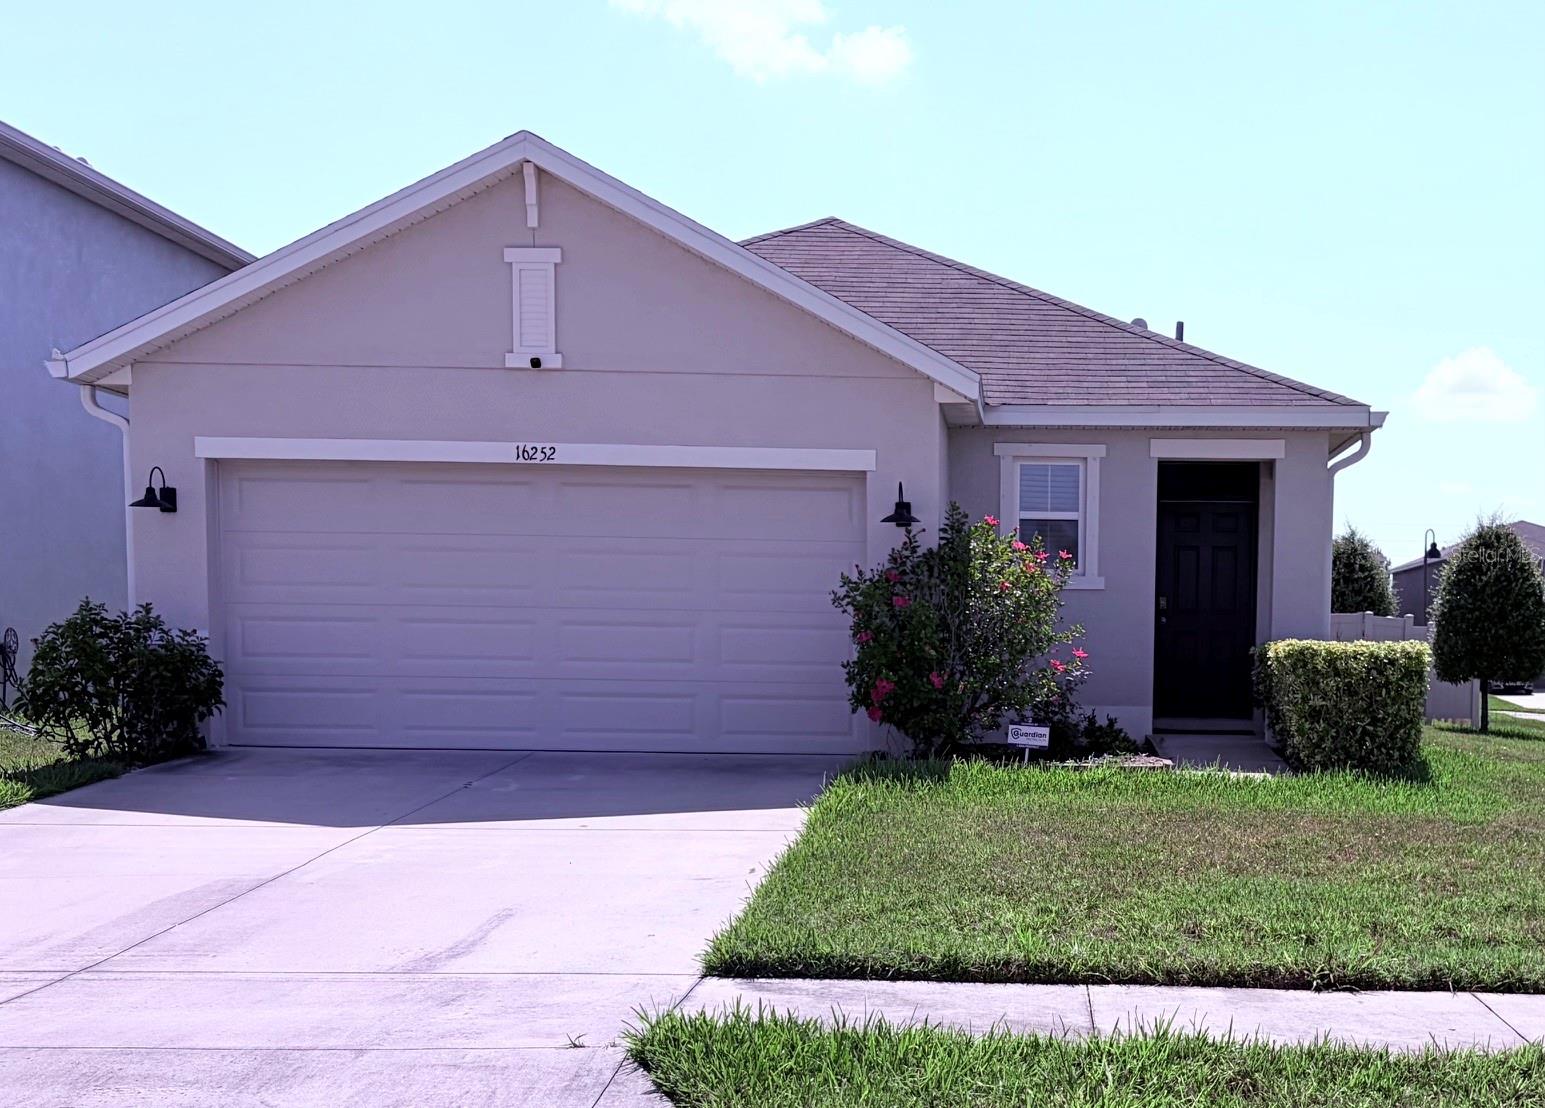
ODESSA
16252 SILENT SANDS LANE
3 Beds
2 Baths
1,516 Sq.Ft.
$374,900
MLS#: O6421006
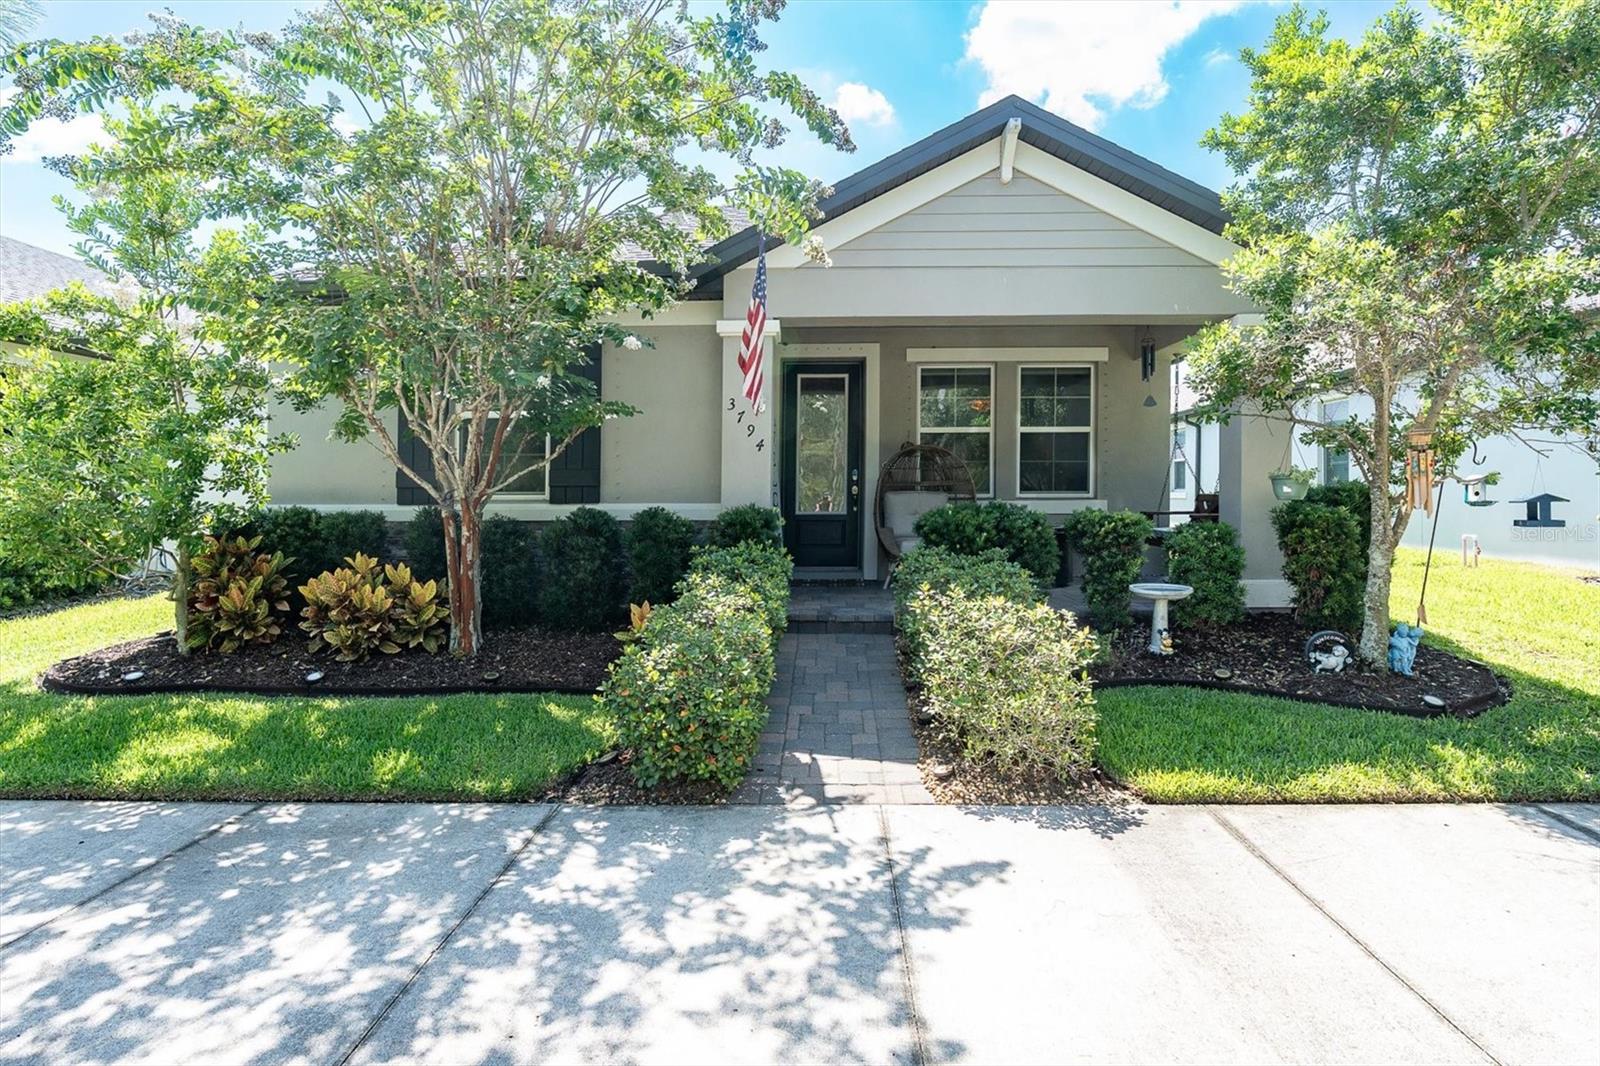
ODESSA
3794 NIGHT STAR TRAIL
3 Beds
2 Baths
1,765 Sq.Ft.
$469,900
MLS#: TB8523987
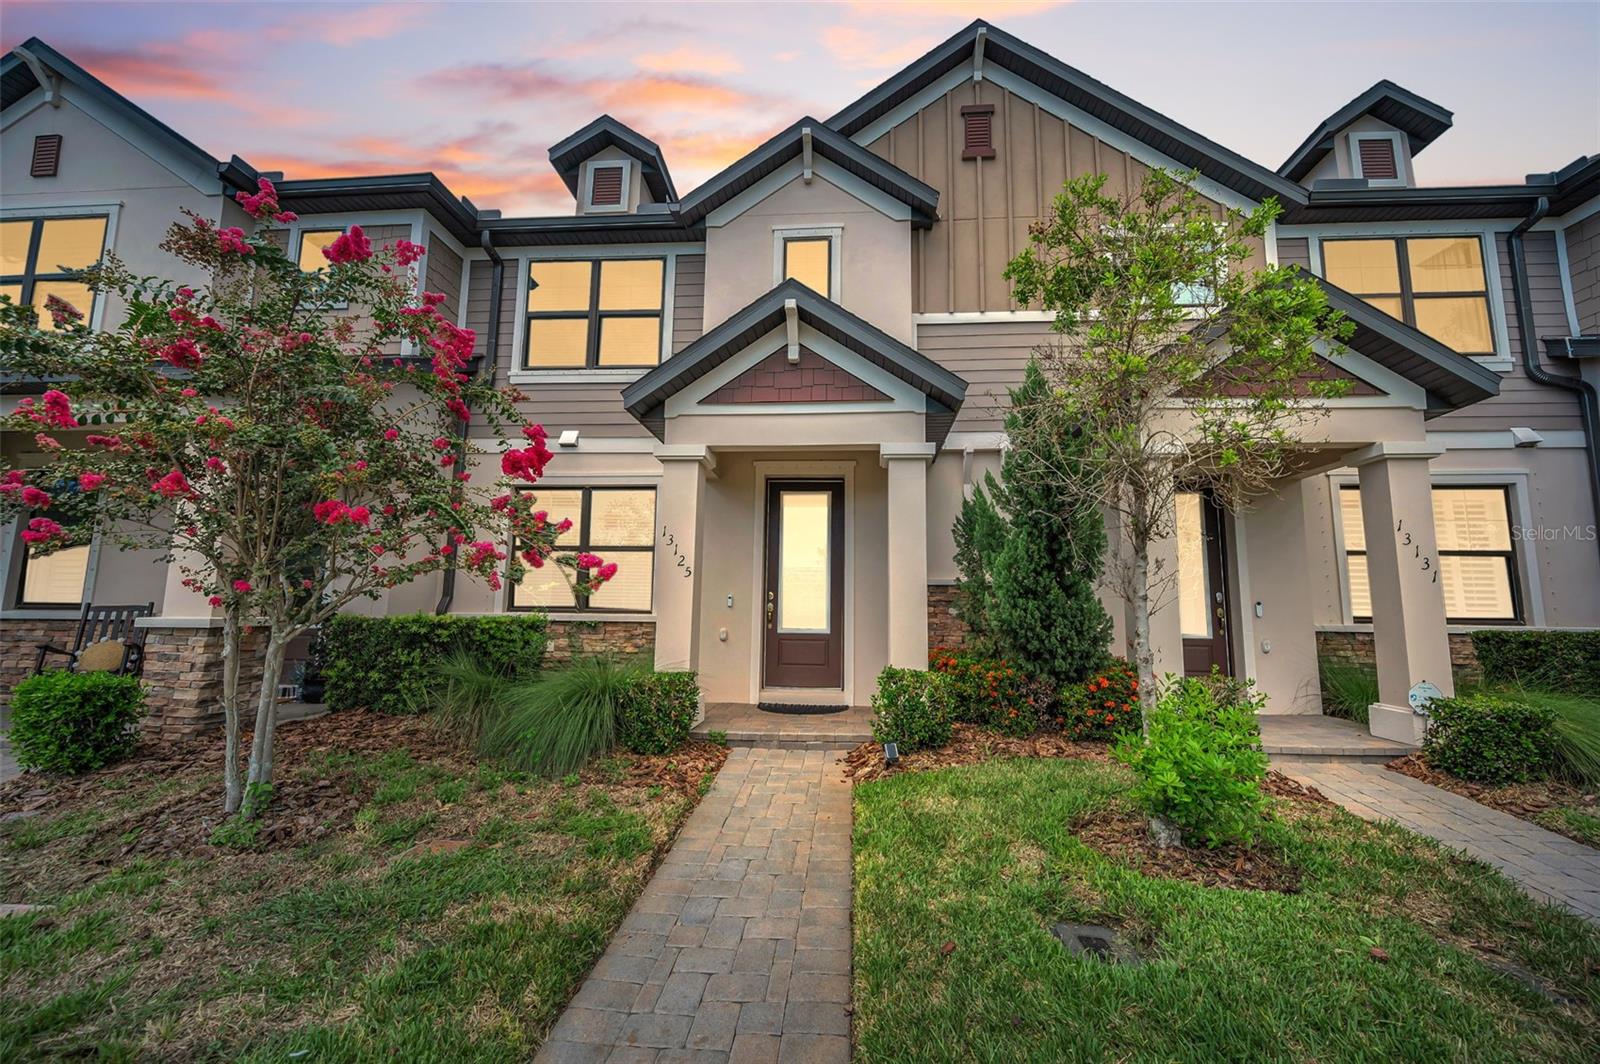
ODESSA
13125 BATTEN LANE
3 Beds
2 Baths
1,713 Sq.Ft.
$399,000
MLS#: TB8523496
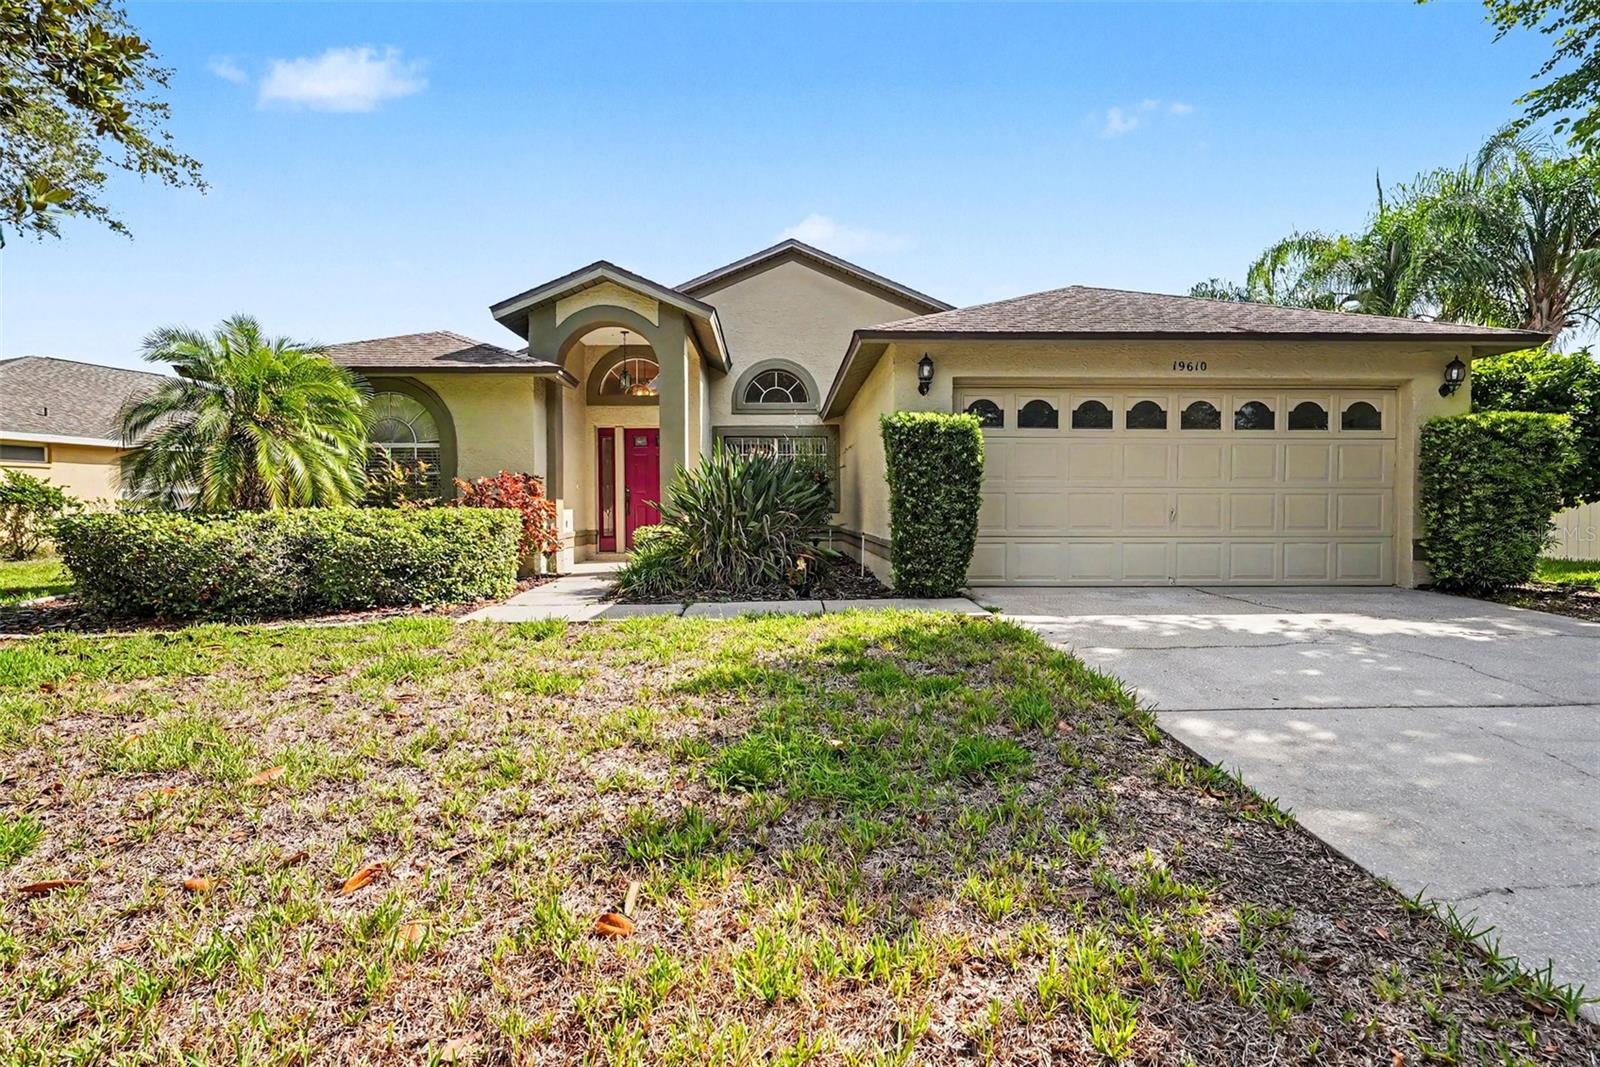
ODESSA
19610 WYNDMILL CIRCLE
4 Beds
2 Baths
1,896 Sq.Ft.
$500,000
MLS#: TB8521375
