Features & Amenities

Interior

  • Other Interior Features

    Elevator, Built-in Features, Cathedral Ceiling(s), Crown Molding, Eat-in Kitchen, High Ceilings, Open Floorplan, Stone Counters, Vaulted Ceiling(s), Walk-In Closet(s), Wet Bar

  • Total Bedrooms

    5

  • Bathrooms

    5

  • 1/2 Bathrooms

    1

  • Cooling YN

    YES

  • Cooling

    Central Air, Zoned

  • Fireplace YN

    YES

  • Heating YN

    YES

  • Heating

    Central, Electric, Zoned

  • Pet friendly

    Cats OK, Dogs OK, Yes

Exterior

  • Garage

    Yes

  • Garage spaces

    4

  • Construction Materials

    Block, Stucco

  • Other Exterior Features

    Balcony, Lighting, Outdoor Grill, Outdoor Kitchen, Outdoor Shower, Rain Gutters, Dock

  • Parking

    Driveway, Garage Door Opener, Oversized, Attached

  • Patio and Porch Features

    Covered, Deck, Front Porch, Patio, Porch, Rear Porch

  • Pool

    Yes

  • Pool Features

    Gunite, Heated, In Ground, Infinity, Salt Water, Tile, Private

  • Waterfront YN

    YES

  • View

    Water

Area & Lot

  • Lot Features

    Landscaped, Paved, Waterfront

  • Lot Size(acres)

    0.14

  • Lot Size(square feet)

    5,911

  • Property Type

    Residential

  • Property Sub Type

    Single Family Residence

  • Architectural Style

    Custom, Elevated

Price

  • Sales Price

    $5,750,000

  • Tax Amount

    $34,142.22

  • Sq. Footage

    4,213

  • Price/SqFt

    $1,364

HOA

  • Association

    No

School District

  • Elementary School

    Azalea Elementary-PN

  • Middle School

    Bay Point Middle-PN

  • High School

    Boca Ciega High-PN

Property Features

  • Stories

    3

  • New Construction

    NO

  • Association Amenities

    Park, Playground, Tennis Court(s)

  • Foundation Details

    Slab

  • Ownership

    Fee Simple

  • Senior Community YN

    NO

  • Sewer

    Public Sewer

  • Tax Lot

    B

  • Water Source

    Public

Schedule a Showing

Showing scheduled successfully.

<
>
IN PERSON
VIA CHAT

What is 3 + 4 ?


Change time

Mortgage calculator

Estimate your monthly mortgage payment, including the principal and interest, property taxes, and HOA. Adjust the values to generate a more accurate rate.

Your payment

Principal and Interest:

$

Property taxes:

$

HOA fees:

$

Total loan payment:

$

Total interest amount:

$

Location

County

Pinellas

Elementary School

Azalea Elementary-PN

Middle School

Bay Point Middle-PN

High School

Boca Ciega High-PN

Listing Courtesy of Dania Perry , CENTURY 21 JIM WHITE & ASSOC

RealHub Information is provided exclusively for consumers' personal, non-commercial use, and it may not be used for any purpose other than to identify prospective properties consumers may be interested in purchasing. All information deemed reliable but not guaranteed and should be independently verified. All properties are subject to prior sale, change or withdrawal. RealHub website owner shall not be responsible for any typographical errors, misinformation, misprints and shall be held totally harmless.

Agent Michael Graf

Business Coach | Executive Sales Associate | Realtor®

Michael Graf

Call Michael today to schedule a private showing.


* Listings on this website come from the FMLS IDX Compilation and may be held by brokerage firms other than the owner of this website. The listing brokerage is identified in any listing details. Information is deemed reliable but is not guaranteed. If you believe any FMLS listing contains material that infringes your copyrighted work please click here to review our DMCA policy and learn how to submit a takedown request.© 2024 FMLS.
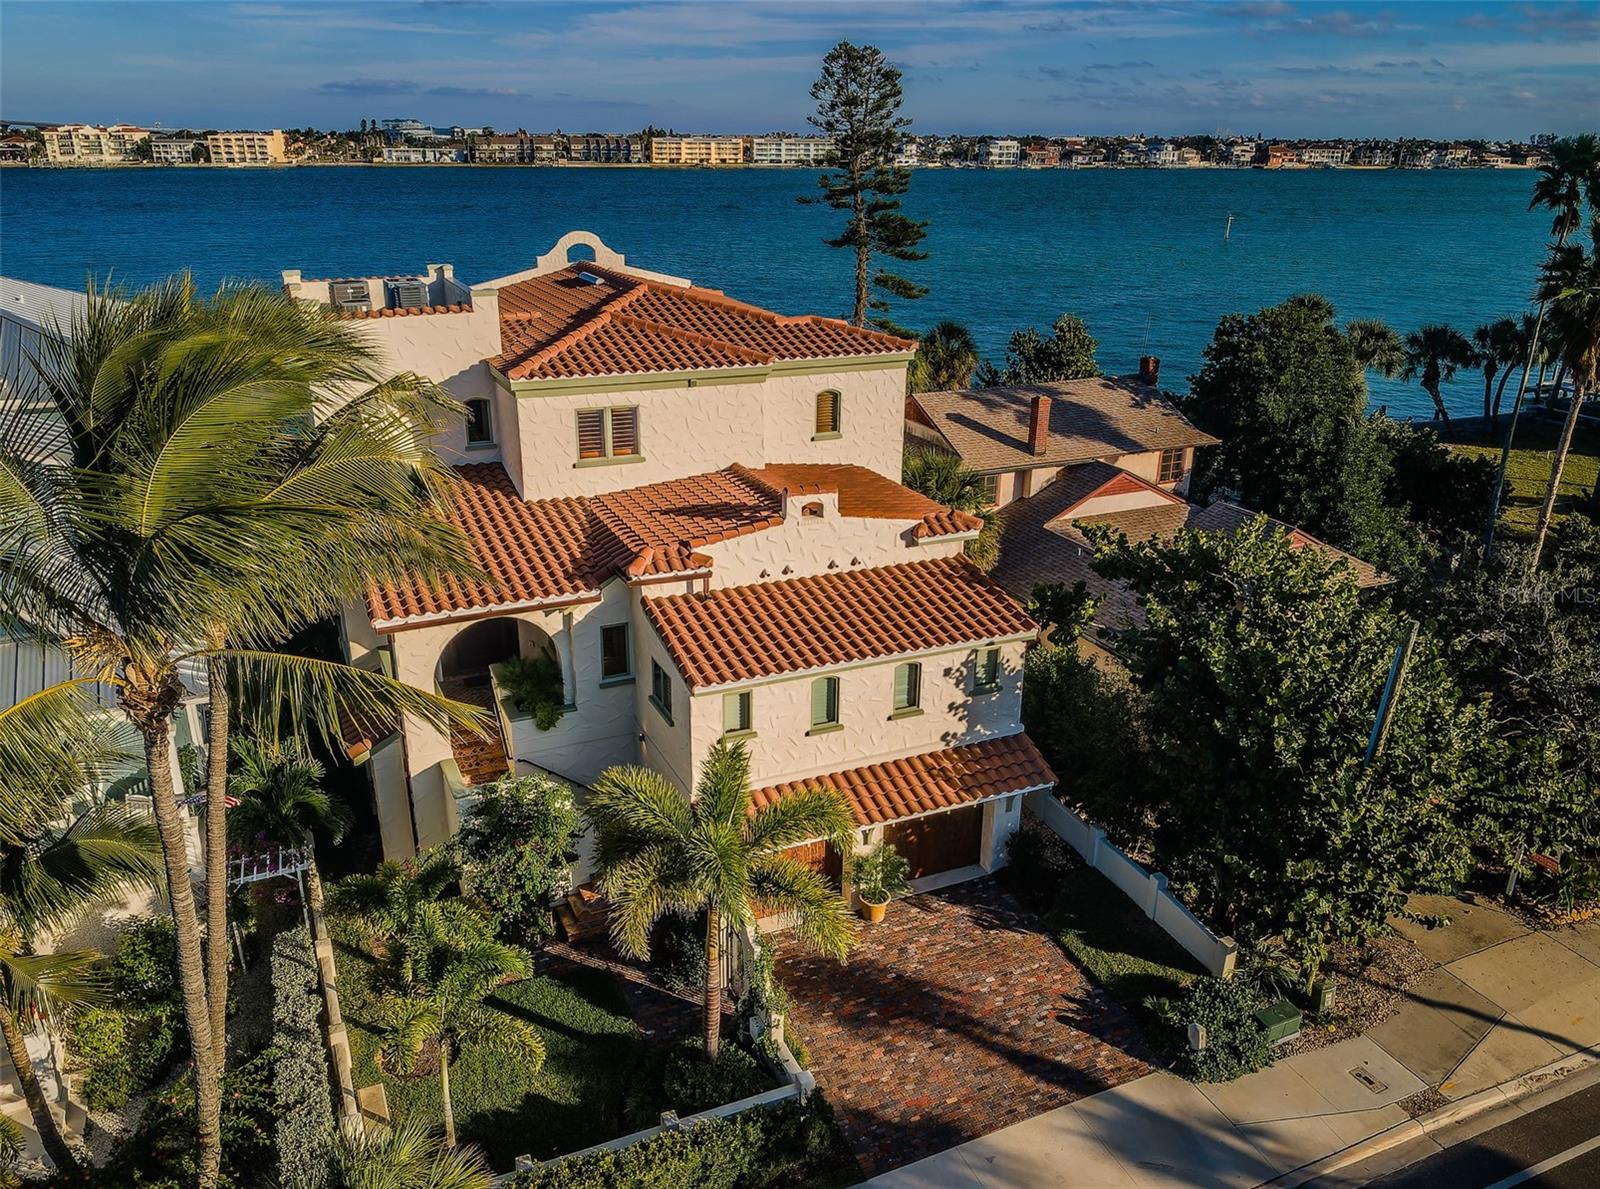
LOCATED DIRECTLY ON THE INTRACOASTAL WATERWAY IN THE HEART OF PASS-A-GRILLE, THIS LUXURIOUSLY APPOINTED ESTATE RESIDENCE HAS BEEN DESIGNED AND REIMAGINED WITH THE LOOK AND FEEL OF A DAZZLING ITALIAN VILLA! Rich custom exterior finishes, lush private landscaping and extraordinary attention to detail (inside and out) introduce a timeless waterfront experience that lives beautifully across all of its resplendent spaces. A large, private covered entry welcomes you to a home that breaths grace, sophistication and easy livability. Step into the great room and you’ll be swept away by magnificent custom woodworking and cherrywood built-ins, impressive wood-beamed ceilings, elegant cherrywood flooring, arched doorways, rounded walls, and stunning open water views. Your superb gourmet kitchen is a sumptuous culinary delight, with custom designer cabinetry, rich quartz surfaces, coastal blue tilework, Wolf & SubZero appliances, gas cooking, and a terrific island bar/prep center. Not to be outdone, the lavish matching wet bar provides a beverage chilling center and dedicated icemaker. You’ll love the butler’s pantry, with its extensive cabinetry storage and quartz counter space, SubZero refrigeration, and full-height SubZero wine chiller. Your inspiring waterfront living room features a cast stone fireplace and opens to a wide covered balcony overlooking the guest house, swimming pool and waterfront. The great room is large enough to easily contain areas for both formal and casual dining. The upper-level owner’s suite (accessible by 3-stop elevator or exquisite custom staircase), boasts his and her cherrywood closet systems with built-in dressers, and a luxurious, pampering bath with custom dual vanities, a distressed all-marble glass-enclosed rain shower, and a large soaking tub. Step out to the private owner’s balcony and enjoy miles of sweeping open water vistas – your commanding views are equally impressive, day or night. Lovely 2nd and 3rd bedrooms are ensuite with closet systems and plush full baths. 4 h bedroom has access to 4th full luxury bath and has a private waterfront balcony. Lower level has 4-car garage parking, generous storage and access to an attractive entertainment/fitness area. Overlooking the waterfront is a well-finished 450sqft covered lounging/dining deck, supported by a built-in gas cooking center. Shellstone pavers connect the deck, the Pebbletec infinity pool, a meditation garden, and the guest house. Finished in durable Pecky Cypress, the guest house is a tremendous multi-purpose space suitable as an office, den or game room, and includes a mini-kitchen and attractive full bath. Updated seawall, composite dock and 10Klb lift make for a short 5-minute boat ride to the open Gulf! Tankless HW heating, water softening/filtration, custom plantation shutters, and many, many extras. This is a rare and brilliant waterfront home in a prime location! Dimensions are estimates, buyer to verify.

1403 PASS A GRILLE WAY

Message successfully sent.

What would you like to know?

What is 3 + 4 ?

I agree to receive email communication and understand I can unsubscribe at any time.

I agree to be contacted by The Graf Group of Coldwell Banker via call, email, and text for real estate services. To opt out, you can reply 'stop' at any time or reply 'help' for assistance. You can also click the unsubscribe link in the emails. Message and data rates may apply. Message frequency may vary. Privacy Policy

Related Properties

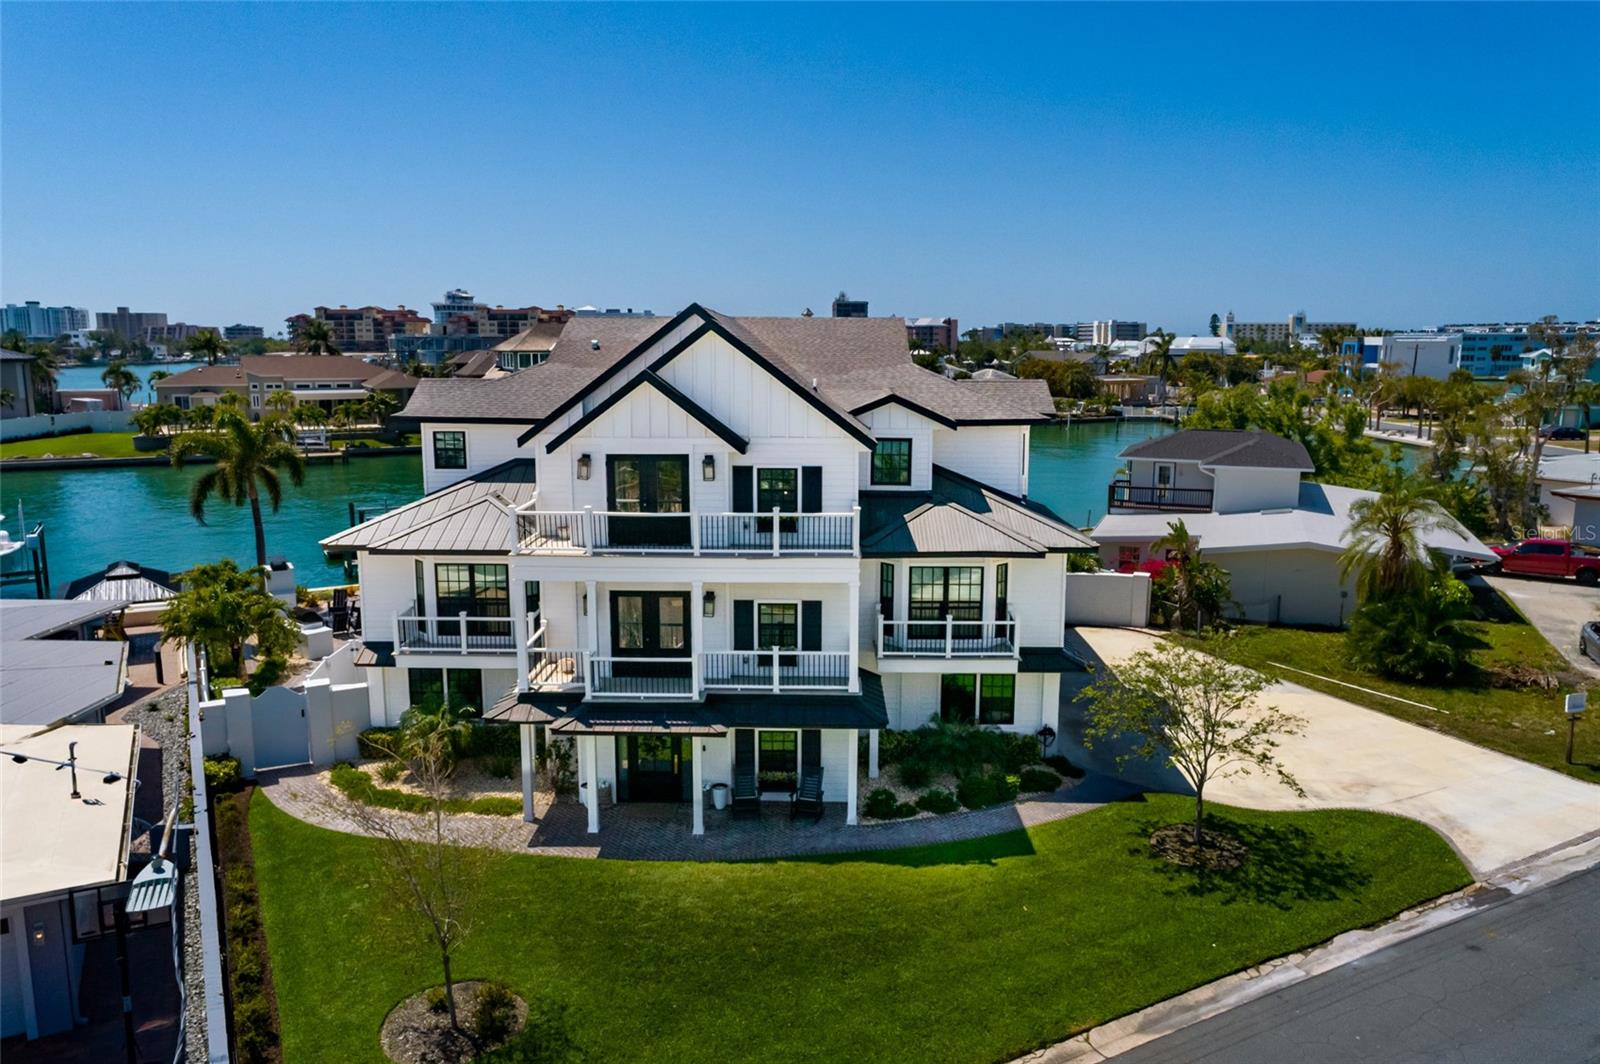
Welcome to paradise in this custom coastal modern masterpiece, where refined elegance meets effortless waterfront living. This exceptional residence offers five spacious bedrooms, a private office, and five-and-a-half luxurious baths, all thoughtfully designed beneath soaring custom ceilings with striking exposed trusses and timeless shiplap accents throughout the home. Appointed with engineered hardwood flooring, quartz countertops, and top-tier upgraded appliances, 6 burner Wolf gas stovetop, Sub-Zero refrigerator with custom door cover panels and a Sub-Zero wine cooler, with 2 refrigerator drawers, a 2 drawer Fisher & Paykel dishwasher, this gourmet kitchen is complemented with a 5 seat island bar with a formal dining space for twelve guests, and a well-appointed butler’s pantry. The open-concept floor plan showcases the home sits at a perfect angle for the breathtaking views of Boca Ciega Bay’s shimmering deep waters, seamlessly blending indoor and outdoor living. 
Step outside to your private tropical retreat, featuring a beautiful salt water pool with an additional 4 seats and a sun shelf (new pool tiles 2024) a separate large spa, and inviting fireplace—perfect for entertaining or relaxing in style. The home has an elevator for easy in and out access.  The water filtration system is for the Entire home and is even plumbed for the outside hose bibs for spotless car and boat washes. Additional highlights include a five-car garage with 2 tandem parking spaces and ample storage opportunities, a new roof (2022), renovations completed in 2023/2024, and a new 121' seawall (2024). Ideally situated in one of St. Pete Beach’s most coveted locations, this extraordinary property presents a rare opportunity to own a fully realized modern coastal dream. 
Furnishings are available for purchase.

Please look at the interactive floor plan under Virtual Tour 1, it gives great directional views.
#TB8495421

ST PETE BEACH

5408 PALI WAY

5 Beds

5 Baths

4,641 Sq.Ft.

$5,299,000

MLS#: TB8495421
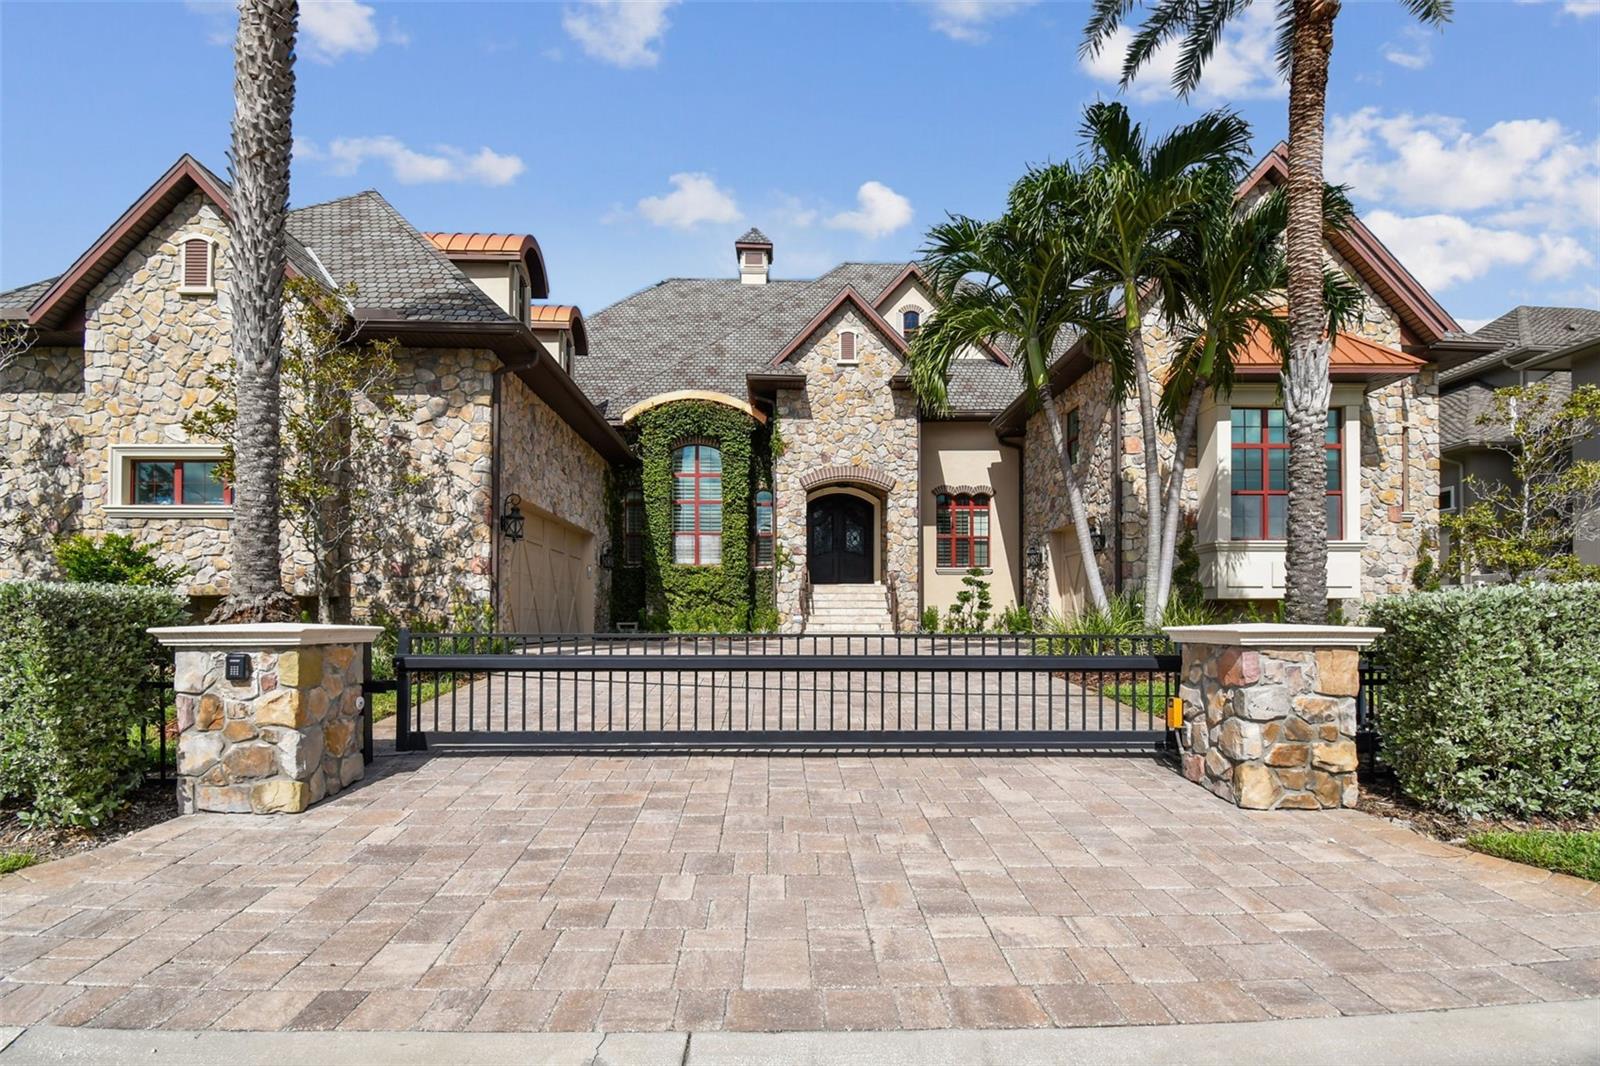
UNIQUE ST. PETE BEACH ELEGANT CUSTOM QUALITY FRENCH STYLE ESTATE, RARE FOR SPB. offering 5 bedrooms, 5.5 baths, and unparalleled craftsmanship throughout. HIGH AND DRY !! Built by a premier custom builder, this residence showcases a dramatic stone facade, expansive open floor plan, and gated private entry creating an estate of distinction. 2025 NEWLY INSTALLED AC UNITS (5 YEAR WARRANTY ATTACHED), NEWLY INSTALLED PRIVATE GATE, NEWLY INSTALLED GARAGE DOOR LOGIC BOARDS.  Step inside to SOARING CEILINGS, exposed hardwood beams, 12" crown molding, 8" baseboards, and finely crafted details that elevate every space. A dramatic entry opens into a BREATHTAKING FOYER with recessed hardwood ceiling and chandelier, leading to both a formal dining room, office space and casual expansive family living space. The GOURMET CHEF'S KITCHEN is a rare true show piece, featuring a LARGE GRANITE CENTER ISLAND with beveled trim, CUSTOME WOOD CABINETRY, soft -close drawers, viking and genAir appliances, culinary center island prep sink, and a LARGE WALK-IN PANTRY. Enjoy the adjacent intimate dining nook with absolutely gorgeous water views. If a formal dining experience is required, retreat to the castle-like formal dining room which will accommodate a large 8-10 comfortable seating arrangement. This Dining room is adjacent to the gourmet kitchen and provides for easy serving but adequate distance. Central living area boasts a double facing indoor-out gas fireplace, dramatic 8' plantation shutters adorn the large hurricane windows that brightly light the living space. Notice the double hardwood french doors that provide access to the incredible balcony and exquisite water views. Our custom textured walls throughout, and arched passageways add architectural elegance throughout this house. Follow these to our double hardwood staircases with iron and wood railings to the second floor. This custom home comes with the space and preparation for the addition of an elevator. The first floor primary suite retreat is complete with dual walk-in closets, spa inspired bathroom, steam room, and a private covered balcony with hardwood ceiling and sweeping water views.  Additional guest/maid/in-law quarters, offer private entry, kitchen, and separate controlled AC on its second floor residency. Outdoor living is equally extraordinary, with lush landscaping, a large saltwater pool and spa. Drive through your private controlled gate to your expansive motor court, additional side resident parking. Enjoy your vine covered stone facade and NEW LUSH LANDSCAPING unique to St. Pete beach. Your private gated back yard is accessed either through hurricane rated French doors or a side vinyl gate. You are immediately engulfed in luxurious new mature landscaping, travertine and grass paver deck surrounding your Pebletec heated saltwater pool and spa. Expansive Dock w/ 20K boat lift, deep water. TWO second floor balconies. . Easy access to Boca Ciega bay and the gulf of America. World class beaches are moments away, This estate offers easy access to many amenities from, yacht clubs, fine dining, shopping, minutes from Tampa International and Clearwater airports, downtown Saint Petersburg, St. Pete beach, museums, theaters, hotels, multiple hospitals, private airport, cigar bars, comedy clubs. The true elegance and custom workmanship of this highly maintained custom home has to be seen to be appreciated. BRAND NEW CUSTOM DECORATIVE GARAGE FLOOR SURFACES THROUGHOUT.
#TB8418141

ST PETE BEACH

5405 LEILANI DRIVE

5 Beds

5 Baths

5,213 Sq.Ft.

$5,420,069

MLS#: TB8418141

 - property

Send a message

Message successfully sent.

Your message

What is 3 + 4 ?

Reason for contacting?

I agree to receive email communication and understand I can unsubscribe at any time.

I agree to be contacted by The Graf Group of Coldwell Banker via call, email, and text for real estate services. To opt out, you can reply 'stop' at any time or reply 'help' for assistance. You can also click the unsubscribe link in the emails. Message and data rates may apply. Message frequency may vary. Privacy Policy

Sign Out

Virtual Assistant

Would you like to take the next step with this property? We can help you schedule a showing or virtual tour, or send you more details.

Yes, I would like more information.

Thank You for Your Reply, One of Our Agents will contact you as soon as possible

No, maybe later.

Thank you, you can always contact me via email, phone number or through the contact form.

Realhub AI

Lucy - Your AI-Powered Realtor

Update Your Temporary Password

Personalize your search

Enter your email and we'll notify you immediately when new listings match what you're looking for.

or enter email address

Already have an account ? Login here

Continue your home search

I agree to receive communications and understand I can unsubscribe at any time.

I agree to be contacted by The Graf Group of Coldwell Banker via call, email, and text for real estate services. To opt out, you can reply 'stop' at any time or reply 'help' for assistance. You can also click the unsubscribe link in the emails. Message and data rates may apply. Message frequency may vary. Privacy Policy

Already have an account ? Login here

We use cookies

We use cookies primarily for analytics to enhance your experience. By accepting, you agree to our use of these cookies. You can manage your preferences or learn more about our cookies policy.