Features & Amenities

Interior

  • Other Interior Features

    Cathedral Ceiling(s), High Ceilings

  • Total Bedrooms

    3

  • Bathrooms

    3

  • Cooling YN

    YES

  • Cooling

    N/A

  • Heating YN

    YES

  • Heating

    Central, Electric

  • Pet friendly

    Yes

Exterior

  • Garage

    Yes

  • Garage spaces

    3

  • Construction Materials

    Block, Stucco

  • Parking

    Attached

  • Pool

    Yes

  • Pool Features

    Gunite, In Ground, Screen Enclosure, Private

  • Waterfront YN

    YES

  • View

    Lake, Water

Area & Lot

  • Lot Features

    Greenbelt, Landscaped, Paved, Waterfront

  • Lot Size(acres)

    0.34

  • Lot Size(square feet)

    15000.0

  • Property Type

    Residential

  • Property Sub Type

    Single Family Residence

Price

  • Sales Price

    $650,000

  • Tax Amount

    $2,854.5

  • Zoning

    RSF2

  • Sq. Footage

    2, 610

  • Price/SqFt

    $249

HOA

  • Association

    Yes

  • Association Fee

    $350

  • Association Fee Frequency

    Annually

  • Association Fee Includes

    N/A

School District

  • Elementary School

    Laurel Nokomis Elementary

  • Middle School

    Laurel Nokomis Middle

  • High School

    Venice Senior High

Property Features

  • Stories

    1

  • New Construction

    NO

  • Foundation Details

    Slab

  • Ownership

    Fee Simple

  • Sewer

    Public Sewer

Schedule a Showing

Showing scheduled successfully.

<
>
IN PERSON
VIA CHAT

What is 3 + 4 ?


Change time

Mortgage calculator

Estimate your monthly mortgage payment, including the principal and interest, property taxes, and HOA. Adjust the values to generate a more accurate rate.

Your payment

Principal and Interest:

$

Property taxes:

$

HOA fees:

$

Total loan payment:

$

Total interest amount:

$

Location

County

Sarasota

Elementary School

Laurel Nokomis Elementary

Middle School

Laurel Nokomis Middle

High School

Venice Senior High

Listing Courtesy of Hansel Pitts, Jr. , COLDWELL BANKER REALTY

RealHub Information is provided exclusively for consumers' personal, non-commercial use, and it may not be used for any purpose other than to identify prospective properties consumers may be interested in purchasing. All information deemed reliable but not guaranteed and should be independently verified. All properties are subject to prior sale, change or withdrawal. RealHub website owner shall not be responsible for any typographical errors, misinformation, misprints and shall be held totally harmless.

Agent Emil Garinga

Executive Assistant

Emil Garinga

Call Emil today to schedule a private showing.


* Listings on this website come from the FMLS IDX Compilation and may be held by brokerage firms other than the owner of this website. The listing brokerage is identified in any listing details. Information is deemed reliable but is not guaranteed. If you believe any FMLS listing contains material that infringes your copyrighted work please click here to review our DMCA policy and learn how to submit a takedown request.© 2024 FMLS.
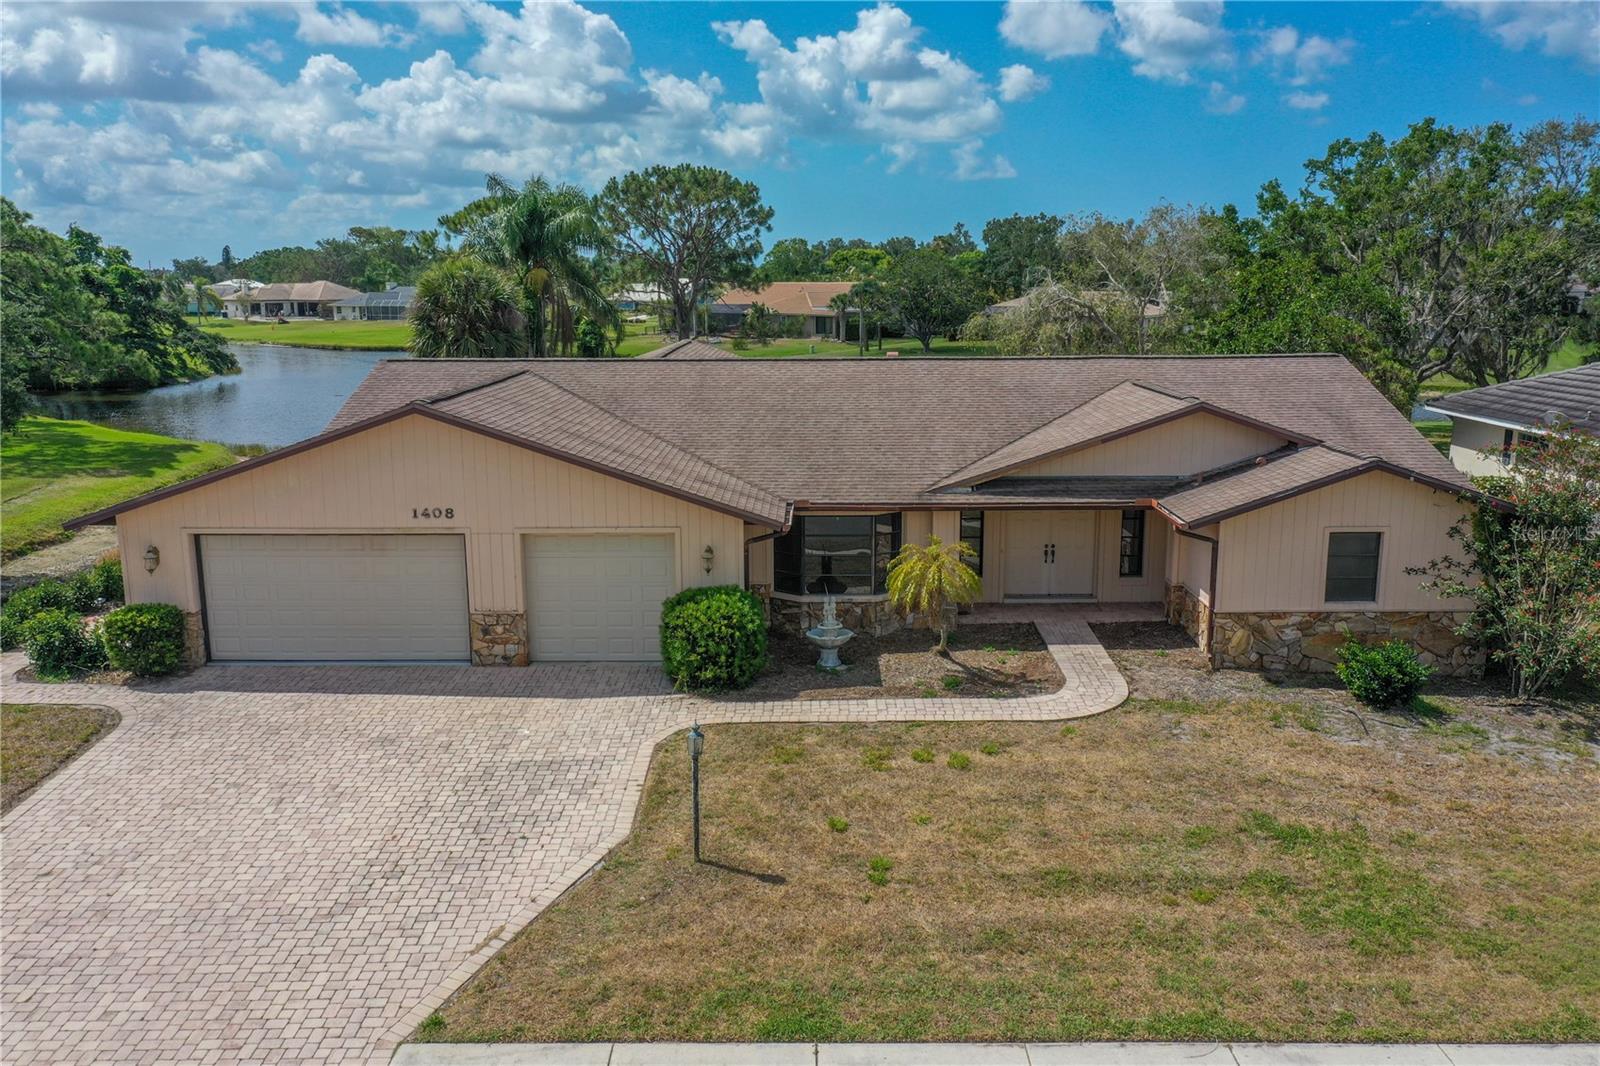
Under contract-accepting backup offers. Sitting on a beautiful piece of land with lake views beyond the expansive backyard, this 3 bedroom, 3 full bath home features high ceilings, large rooms, a 3 car garage and a 14 x 28 pool with access via pocket sliders from nearly every room! Enjoy peace and quiet poolside while you relax in the shade of the HUGE covered porch and listen to nature. This single owner, concrete block, Schrock built home is solid and ready to be updated with your personal touches. 

Sorrento Woods has its own 10-acre park with private boat ramp and this home's three car garage gives you room for a boat!

Optimally located close to the Legacy Trail, access to shopping, downtown Venice, I-75, the new Sarasota Memorial Hospital, Nokomis Beach and Venice Jetties.

1408 VERMEER DRIVE

Message successfully sent.

What would you like to know?

What is 3 + 4 ?

I agree to receive email communication and understand I can unsubscribe at any time.

I agree to be contacted by The Graf Group of Coldwell Banker via call, email, and text for real estate services. To opt out, you can reply 'stop' at any time or reply 'help' for assistance. You can also click the unsubscribe link in the emails. Message and data rates may apply. Message frequency may vary. Privacy Policy

Related Properties

Price reduced
One or more photo(s) has been virtually staged. Lakefront home. Thoughtfully designed and meticulously built, this stunning custom residence offers an open floor plan, premium finishes, and a wealth of high-end features—all set on a beautiful lakefront lot.

Built with Impact Windows & Exterior Doors, this home combines elegance with peace of mind. Additional construction upgrades include Icynene Insulation, a Standing Seam Metal Roof, and plaster crown molding throughout. The home is equipped with a whole-house generator, wood floors and 10-foot ceilings in every room, and plantation shutters for timeless charm.

The heart of the home features a true chef’s kitchen with abundant counter space and custom cabinetry. Highlights include:

Natural gas 6-burner Dacor stove with double ovens and large exhaust hood.

Sub-Zero refrigerator and freezer.

Built-in ice maker.

Bosch dishwasher (new in June 2025).

Natural gas powers the kitchen range, outdoor Altima grill, water heater, pool heater, and fireplace.

Each bedroom has its own full bathroom for comfort and privacy:

Primary Suite: Lake and pool views, French doors to the pool area, jetted tub, separate shower, bidet, and a large walk-in closet with custom shelving.

Second Bedroom: French doors to the pool with lake views.

Third Bedroom (Upstairs): Spacious suite with its own living area, compact kitchen, and full bath—ideal for guests, extended family, or a caregiver.

The open living area features a cozy fireplace, custom built-ins, and French doors leading to the pool and lakefront. The private office/den includes built-in cabinetry and French doors for quiet work-from-home space.

Enjoy Florida’s outdoor lifestyle with:

Screened front porch (8’ x 32’).

Screened pool area with large covered porch (9’ x 32’), Altima natural gas grill, and stainless-steel exhaust hood.

Heated pool (new pump in March 2025).

Deck/walkway leading to a private dock overlooking the lake—home to tilapia and abundant wildlife.

Additional Features: 

Laundry room with sink, cabinetry, and extra pantry space.

Newer A/C (May 2024) and water heater (Sept 2021).

Over 11 ft Elevation.

Conveniently located between Sarasota and Venice with easy access to beaches, I-75, shopping, and dining.

This home blends quality craftsmanship, luxury amenities, and a serene lakefront setting—perfect for both everyday living and entertaining.
#N6140043

NOKOMIS

304 TORTUGA DRIVE

3 Beds

3 Baths

2,641 Sq.Ft.

$689,900

MLS#: N6140043

New on site 2 days ago
Welcome to the highly sought-after gated community of Calusa Lakes, where scenic beauty and peaceful golf course living come together. A palm tree-lined entrance, calming waterfalls, and guarded gatehouse welcome you home. Perfectly located near the front of the community, 2102 Calusa Lakes Boulevard is a beautifully maintained and extensively updated home offering 3 bedrooms, 2 bathrooms, and a 2-car garage with abundant storage.
This home offers exceptional peace of mind with major system and structural upgrades already complete, including: 2020 TILE ROOF • 2021 A/C SYSTEM WITH AIR PURIFICATION TREATMENT • WHOLE HOUSE RE-PIPING (2021) • NEW IMPACT WINDOWS INSTALLED (2026) • ACCORDION HURRICANE SHUTTERS ON FRONT & REAR DOOR • POLYPROPYLENE FABRIC SCREEN ROLL-DOWN HURRICANE SCREENS FOR HURRICANE PROTECTION & ADDED PRIVACY • WHOLE HOUSE SURGE PROTECTOR • X FLOOD ZONE • NO CDD FEES • LOW HOA FEES.
Interior features include crown molding, tile flooring, additional ceiling fans, and new luxury laminate plank flooring installed in 2025. The open floor plan is designed for entertaining and everyday living. Flowing through two new sets of slider doors (2026), to the oversized paver lanai, is a beautiful resurfaced pool with water feature and professionally installed lush landscaping. Additional outdoor features include a paver walkway, separate BBQ pad, new pool filter (2020), no-see-um pool cage screen enclosure (2021), upgraded landscaping, front gutters, Rain Bird irrigation system (2025), and exterior painting completed in 2025.
The remodeled kitchen (2022) features quartzite countertops with full-height backsplash, custom pull-out drawers, built-in wine rack, LED cabinet lighting, newer slate appliances, a large center island with bar seating, and a spacious double-door pantry. The eat-in kitchen area overlooks the pool through three large windows, while the front, dining area is highlighted by a beautiful sunburst-style window, creating a warm and inviting atmosphere for everyday living and holiday entertaining.
The spacious primary suite offers sliders to the pool and lanai, a charming bay window sitting area ideal for relaxing or working from home, and an ensuite bath with soaking tub, walk-in shower, and dual vanities. Privately located on the opposite side of the home, are the second and third bedrooms and updated guest bath. An exterior access door from the pool leads directly to this hallway and bath for added convenience while entertaining. The third bedroom includes built-in shelving, Murphy-style bed, a built-in closet, and sliders to the lanai and pool area, making it ideal for an additional bedroom or a home office. Additional updates include a beautifully renovated guest bathroom featuring a new elegant vanity, custom tiled shower, and frameless glass enclosure (2024), along with interior painting completed in 2025, professionally cleaned and sealed tile grout, and a new slider scheduled for installation in Bedroom 3 in June 2026.
Residents of Calusa Lakes enjoy picturesque lakes, peaceful sitting areas, pickleball and tennis courts, and access to the pristine 18-hole golf course with optional membership. Calusa Lakes is minutes to Nokomis Beach, The Legacy Trail, Sarasota Memorial Hospital, Venice, The Sheriff's Office, Venice Fire Department and a short ride to Downtown Sarasota and Venice and/or Wellen park. Be sure to view the 3D Matterport Tour to walk through this home yourself!
#A4694473

NOKOMIS

2102 CALUSA LAKES BOULEVARD

3 Beds

2 Baths

2,042 Sq.Ft.

$675,000

MLS#: A4694473

New on site 2 days ago
Former model home with exceptional upgrades and resort-style outdoor living now available in sought-after Venice Woodlands! Perfectly positioned on a quiet private street ending in a cul-de-sac, this beautifully enhanced residence enjoys a large homesite (0.259 acres) with spacious side yards, offering both privacy and an open feel rarely found in newer communities.
This stunning home showcases designer interior finishes, cool coastal interior paint colors, a spacious open-concept layout, and serene pond-front views. A grand foyer creates an impressive welcome, leading into the chef-inspired gourmet kitchen featuring stainless steel appliances, double ovens, a stylish backsplash, large pantry, abundant cabinetry, and an oversized island overlooking the expansive great room and dining area — perfect for everyday living and entertaining alike. High-end lighting fixtures throughout the home further elevate the sophisticated coastal feel.
Designed with privacy and functionality in mind, the split floor plan features three bedrooms situated toward the front of the home, including one bedroom with its own private ensuite, while the spacious primary suite is tucked away at the rear of the home. In addition, a versatile flex space situated in the middle of the home offers the ideal setting for a home office, hobby room, or den.
Step outside to your private backyard retreat featuring a spectacular 15x30 Indigo saltwater pool added in 2024 with both heating and cooling capabilities, all surrounded by an oversized 33x40 paver lanai designed for true Florida living. Additional recent upgrades include a whole-home water filtration system installed in 2024, lush professional landscaping, and thoughtfully designed outdoor living spaces.
Additional highlights include energy-efficient construction and a beautifully maintained gated community surrounded by lakes and wooded preserves. Residents enjoy access to resort-style amenities including a clubhouse, fitness center, pickleball courts, bocce ball, and community pool.
Ideally located with easy access to I-75, downtown Venice, Sarasota, beaches, dining, shopping, and located within the highly regarded Sarasota County A-rated school district, including Laurel Nokomis School and Venice High School.
#N6144434

NOKOMIS

117 DAYLILY BOULEVARD

4 Beds

3 Baths

2,336 Sq.Ft.

$729,999

MLS#: N6144434

New on site 2 days ago
TURNKEY! Welcome to this beautifully appointed Taylor Morrison Roma model offering 2 Bedrooms, 2 Bathrooms, plus a versatile Flex/Den designed for today’s lifestyle. This exceptional heated, pool home is perfectly positioned to capture peaceful views of lush tropical landscaping and a privacy wall, creating your own private backyard retreat.  Inside, you’ll find luxury vinyl plank flooring throughout the main living areas, complemented by ceramic tile flooring in the bathrooms. Elegant tray ceilings, recessed lighting, plantation shutters in Dining Room and Flex/Den, window treatments, and smart home features enhance the home’s modern sophistication and comfort.  The gourmet kitchen is a standout with off-white cabinetry, striking black granite countertops, a glass tile backsplash, GE natural gas 6-burner range with double ovens, and a KitchenAid dishwasher — ideal for both everyday living and entertaining.  Bedroom 2 includes an en-suite option, with a door from the hallway that can be closed to create a private guest suite—ideal for visitors or multigenerational living. The Flex/Den features built-in cabinetry, providing the perfect space for a home office, den, or hobby room. The two car garage features built-in storage cabinetry to store beach accessories, tools, and more.  Located within the gated community of Bellacina by Casey Key, this home is just a short stroll from the spectacular amenity center, where residents enjoy a true resort-style setting. Community amenities include a full-time Activities Director with a vibrant monthly social calendar, an elegant clubhouse with catering kitchen and gathering room featuring a pool table, a 24-hour fitness center, and a heated resort-style pool with private cabanas, lounge chairs and umbrellas. Residents can also relax in the outdoor spa, gather around two fire pits, enjoy the outdoor grilling area, or stay active with bocce ball, cornhole, four lighted pickleball courts, and a Har-Tru tennis court. Additional features include a playground, scenic walking paths throughout the neighborhood, two fenced dog parks, and private access to the renowned Sarasota to Venice, Legacy Trail.  Perfectly positioned for enjoying the best of Florida living, Bellacina is just a 10-minute golf cart ride to Nokomis Beach, nearby shopping, restaurants, and local ice cream shops. The community is also conveniently located only 5 miles from Venice Island, approximately 20 minutes from world famous Siesta Key, and 30 minutes from downtown Sarasota and Sarasota-Bradenton International Airport.  Offering the perfect blend of luxury, convenience, and coastal charm, this home captures the very best of the Florida lifestyle.
#N6144370

NOKOMIS

5565 SENTIERO DRIVE

2 Beds

2 Baths

1,678 Sq.Ft.

$550,000

MLS#: N6144370

Under Construction. Step off the front porch and into a welcoming entryway with an extended tray ceiling that embraces the main hallway. French doors open into a secluded home office that overlooks the front yard. A full guest suite with a private bathroom and ample closet space is off the main hall. The kitchen features an island with built-in seating, a 5-burner gas cooktop, and corner walk-in pantry. The dining area flows from the kitchen to the connecting family room which offers plenty of natural light from its sliding glass doors and access to the backyard covered lanai. The primary bedroom has three large windows overlooking the backyard space. Double doors lead into the bathroom which hosts dual vanities, a freestanding tub, glass enclosed shower, and two walk-in closets. Two secondary bedrooms and the laundry room complete the floor plan. The drop zone is located off the two-car garage.
#TB8500833

NOKOMIS

314 HOLLY BANK AVENUE

4 Beds

3 Baths

2,555 Sq.Ft.

$639,900

MLS#: TB8500833

Under Construction. The front porch opens into a welcoming entryway with an extended tray ceiling that embraces the main hallway. Two secondary bedrooms with walk-in closets and full bathroom are off the main hall. A full guest suite with a private bathroom and ample closet space is adjacent. You pass the laundry room as you enter into the kitchen which features an island with built-in seating, an electric radiant cooktop, and corner pantry. A bonus flex room is across from the kitchen. The dining area flows from the kitchen to the connecting family room which offers abundance of natural light from its sliding glass doors and access to the backyard covered lanai. The primary bedroom has a wall of windows overlooking the backyard. Double doors lead into the bathroom which hosts dual vanities, a freestanding tub, glass enclosed shower and two walk-in closets. The drop zone is off the two-car garage
#TB8500847

NOKOMIS

383 SUN CHASER DRIVE

4 Beds

3 Baths

2,517 Sq.Ft.

$644,900

MLS#: TB8500847

Under Construction. What's Special: Close to Amenities | Close to Park | Game Room | East Facing Patio. New Construction - July Completion! Built by America's Most Trusted Home Builder. Welcome to the Anastasia at 7004 Foxboro Way in Tiburon! Welcome to the thoughtfully designed Anastasia floor plan, where comfort and connection come together in every space. The main level invites you in with a bright foyer that opens to a flexible study, leading into a spacious great room and dining area that flow seamlessly into the kitchen, perfect for gathering and everyday living. A private primary suite is tucked away on the first floor, offering a peaceful retreat with easy access to the lanai for quiet mornings or evening relaxation. Upstairs, a generous loft and game room create room to play, work, and unwind, while three secondary bedrooms and two full baths provide comfort for family and guests. Smart details like a convenient laundry room, powder bath, and two car garage make daily routines feel effortless. Tucked away in a peaceful Sarasota County setting on 40 acres, Tiburon offers the warmth and intimacy of a boutique community - where neighbors know each other and life moves at a more relaxed pace. With just the right blend of privacy and connection, Tiburon is ideal for those seeking a quieter, more personal lifestyle. Additional Highlights Include: pocket sliding glass door at great room, gourmet kitchen, 8-foot interior doors, single pocket door at primary bath, garage pre plumb for future laundry tub, impact windows, keyless garage pad, kitchen pendant light, and low voltage prewire for wall mount TV. Photos are for representative purposes only.
MLS#A4694142
#A4694142

NOKOMIS

7004 FOXBORO WAY

4 Beds

3 Baths

2,582 Sq.Ft.

$588,221

MLS#: A4694142

Under Construction. What's Special: Game Room | Close to Park | Close to Amenities | West Facing Lot. New Construction - July Completion! Built by America's Most Trusted Home Builder. Welcome to the Anastasia at 7012 Foxboro Way in Tiburon! Welcome to the Anastasia floor plan, a beautifully balanced design that brings comfort and connection to everyday living. The open great room, dining area, and kitchen create a bright and welcoming space for gathering, while the covered lanai extends your living outdoors. A first floor primary suite offers a peaceful retreat with privacy and convenience, complemented by a nearby study for work or quiet moments. Upstairs, a spacious loft and game room provide room to relax and play, along with a private second suite and two additional bedrooms. Thoughtful details like a central laundry room and two car garage make daily routines feel simple and organized. Tucked away in a peaceful Sarasota County setting on 40 acres, Tiburon offers the warmth and intimacy of a boutique community - where neighbors know each other and life moves at a more relaxed pace. With just the right blend of privacy and connection, Tiburon is ideal for those seeking a quieter, more personal lifestyle. Additional Highlights Include: pocket sliding glass door at gathering great room, gourmet kitchen with 30" built-in cooktop, combination microwave thermal wall oven, 30" designer hood vent, and stainless steel dishwasher, 8 foot interior doors, single pocket door at primary bath, pre plumb for future laundry tub in garage, impact windows whole house, keyless pad for garage door, and kitchen pendant light package. Photos are for representative purposes only. MLS#A4694212
#A4694212

NOKOMIS

7012 FOXBORO WAY

4 Beds

3 Baths

2,582 Sq.Ft.

$595,951

MLS#: A4694212

Under Construction. What's Special: Close to Amenities | Dedicated Study | Game Room | Close to Park. New Construction - July Completion! Built by America's Most Trusted Home Builder. Welcome to the Anastasia at 7008 Foxboro Way in Tiburon! This home features a distinctive layout ideal for comfortable Florida living. From the front porch, the angled foyer welcomes you and draws you into the heart of the home. The designer kitchen offers ample pantry and counter space, with the sink overlooking the open dining area and great room—perfect for everyday living and entertaining. A study with French doors is tucked just off the casual dining area. The great room opens to a covered lanai, creating an inviting outdoor retreat. Privately located at the back of the home, the primary suite includes a spacious walk-in closet and a well-appointed bath with a dual sink vanity and oversized shower. Upstairs, a loft and game room are surrounded by three secondary bedrooms. One bedroom features a private full bath, while the remaining two share an additional full bath. Tucked away in a peaceful Sarasota County setting on 40 acres, Tiburon offers the warmth and intimacy of a boutique community - where neighbors know each other and life moves at a more relaxed pace. With just the right blend of privacy and connection, Tiburon is ideal for those seeking a quieter, more personal lifestyle. Additional Highlights Include: a pocket glass sliding door in the great room, a gourmet kitchen, 8' interior doors throughout the home, laundry room pre-plumbed for a sink, impact windows throughout the home, a game room added upstairs, and a shower in bathroom 2. Photos are for representative purposes only. MLS#A4694172
#A4694172

NOKOMIS

7008 FOXBORO WAY

4 Beds

3 Baths

2,582 Sq.Ft.

$586,021

MLS#: A4694172

This stunning Nokomis pool home blends modern luxury with exceptional Florida living. Nestled on a beautifully landscaped lot with mature tropical greenery, this property offers privacy, style, and functionality throughout. The open-concept interior features designer finishes, a show-stopping chef’s kitchen, spa-inspired bathrooms, and high-end upgrades from top to bottom. Step outside to your private backyard retreat with an expansive outdoor living area, oversized 8-foot deep heated saltwater pool, screened lanai, and fully fenced yard—perfect for entertaining, relaxing, or enjoying year-round coastal living. Low HOA, no CDD fees, and access to highly rated schools with convenient neighborhood bus transportation make this beautifully updated property an exceptional choice for both families and long-term value. A rare turnkey opportunity combining sophisticated indoor updates with incredible outdoor amenities in one of Nokomis’ most desirable locations. Conveniently located near Nokomis Beach, shopping, dining, and top-rated schools, this beautifully remodeled property offers easy access to both Sarasota and Venice.
#A4693915

NOKOMIS

392 W ROSSETTI DRIVE

3 Beds

2 Baths

1,557 Sq.Ft.

$599,000

MLS#: A4693915

 - property

Send a message

Message successfully sent.

Your message

What is 3 + 4 ?

Reason for contacting?

I agree to receive email communication and understand I can unsubscribe at any time.

I agree to be contacted by The Graf Group of Coldwell Banker via call, email, and text for real estate services. To opt out, you can reply 'stop' at any time or reply 'help' for assistance. You can also click the unsubscribe link in the emails. Message and data rates may apply. Message frequency may vary. Privacy Policy

Sign Out

Virtual Assistant

Would you like to take the next step with this property? We can help you schedule a showing or virtual tour, or send you more details.

Yes, I would like more information.

Thank You for Your Reply, One of Our Agents will contact you as soon as possible

No, maybe later.

Thank you, you can always contact me via email, phone number or through the contact form.

Realhub AI

Lucy - Your AI-Powered Realtor

Update Your Temporary Password

Personalize your search

Enter your email and we'll notify you immediately when new listings match what you're looking for.

or enter email address

Already have an account ? Login here

Continue your home search

I agree to receive communications and understand I can unsubscribe at any time.

I agree to be contacted by The Graf Group of Coldwell Banker via call, email, and text for real estate services. To opt out, you can reply 'stop' at any time or reply 'help' for assistance. You can also click the unsubscribe link in the emails. Message and data rates may apply. Message frequency may vary. Privacy Policy

Already have an account ? Login here

We use cookies

We use cookies primarily for analytics to enhance your experience. By accepting, you agree to our use of these cookies. You can manage your preferences or learn more about our cookies policy.