Features & Amenities

Interior

  • Other Interior Features

    Open Floorplan

  • Total Bedrooms

    3

  • Bathrooms

    2

  • Cooling YN

    YES

  • Cooling

    N/A

  • Heating YN

    YES

  • Heating

    Central

  • Pet friendly

    N/A

Exterior

  • Garage

    Yes

  • Garage spaces

    2

  • Construction Materials

    Block

  • Parking

    Attached

  • Pool

    No

  • Waterfront YN

    NO

Area & Lot

  • Lot Size(acres)

    0.16

  • Lot Size(square feet)

    7,000

  • Property Type

    Residential

  • Property Sub Type

    Single Family Residence

Price

  • Sales Price

    $534,900

  • Tax Amount

    $2,074.71

  • Zoning

    RS-50

  • Sq. Footage

    1,725

  • Price/SqFt

    $310

HOA

  • Association

    No

School District

  • Elementary School

    N/A

  • Middle School

    N/A

  • High School

    N/A

Property Features

  • Stories

    1

  • Foundation Details

    Slab

  • Ownership

    Fee Simple

  • Sewer

    Public Sewer

Schedule a Showing

Showing scheduled successfully.

<
>
IN PERSON
VIA CHAT

What is 3 + 4 ?


Change time

Mortgage calculator

Estimate your monthly mortgage payment, including the principal and interest, property taxes, and HOA. Adjust the values to generate a more accurate rate.

Your payment

Principal and Interest:

$

Property taxes:

$

HOA fees:

$

Total loan payment:

$

Total interest amount:

$

Location

County

Hillsborough

Elementary School

Middle School

High School

Listing Courtesy of Arys Sanchez , FIRST HOUSING REALTY GROUP

RealHub Information is provided exclusively for consumers' personal, non-commercial use, and it may not be used for any purpose other than to identify prospective properties consumers may be interested in purchasing. All information deemed reliable but not guaranteed and should be independently verified. All properties are subject to prior sale, change or withdrawal. RealHub website owner shall not be responsible for any typographical errors, misinformation, misprints and shall be held totally harmless.

Agent Emil Garinga

Executive Assistant

Emil Garinga

Call Emil today to schedule a private showing.


* Listings on this website come from the FMLS IDX Compilation and may be held by brokerage firms other than the owner of this website. The listing brokerage is identified in any listing details. Information is deemed reliable but is not guaranteed. If you believe any FMLS listing contains material that infringes your copyrighted work please click here to review our DMCA policy and learn how to submit a takedown request.© 2024 FMLS.
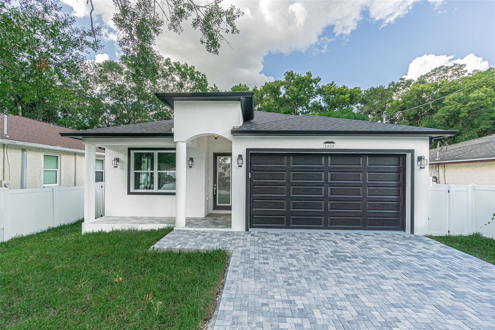
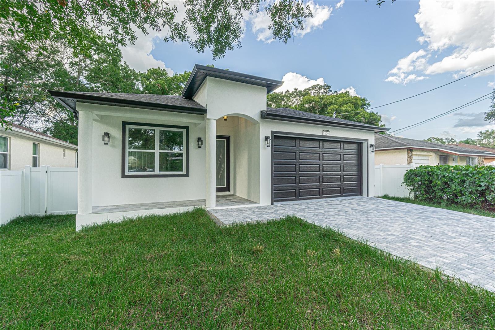
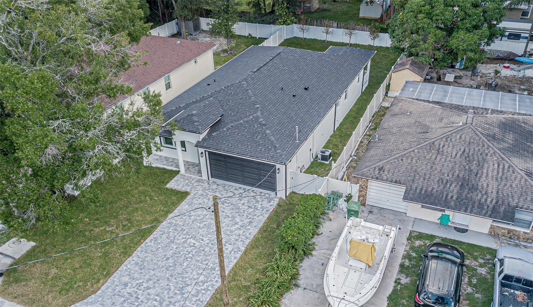
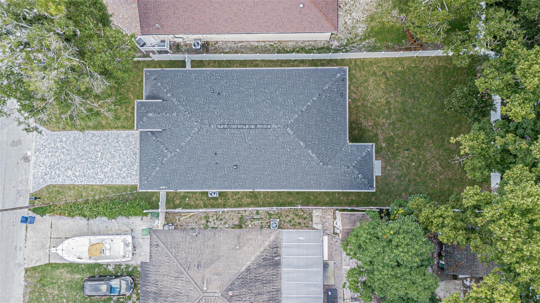
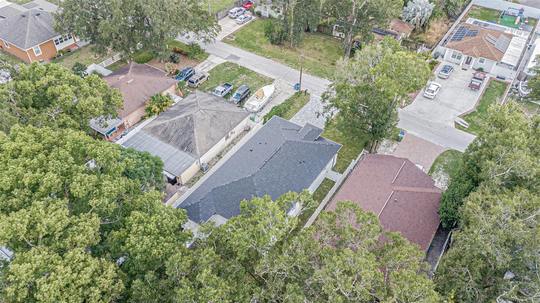
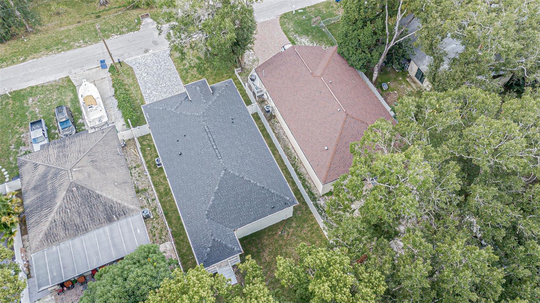
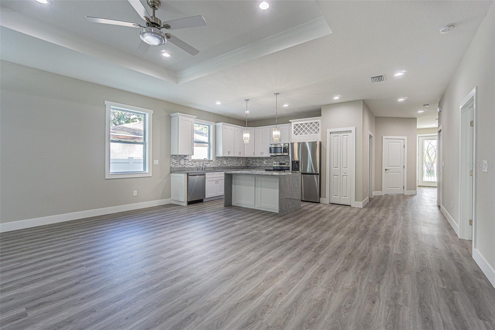
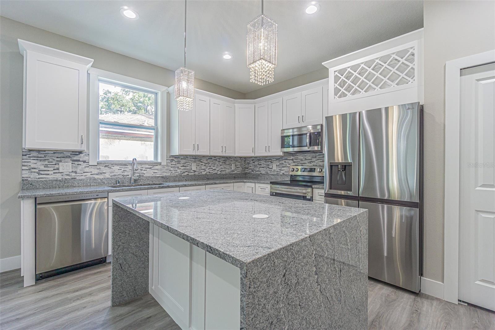
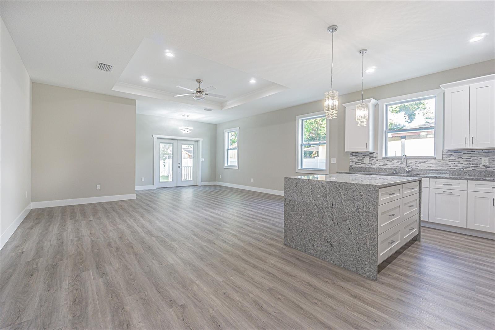
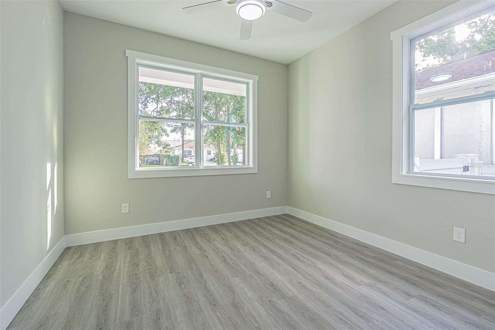
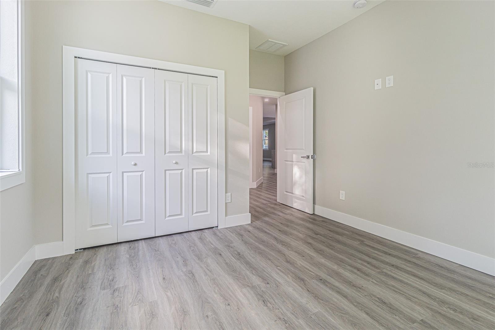
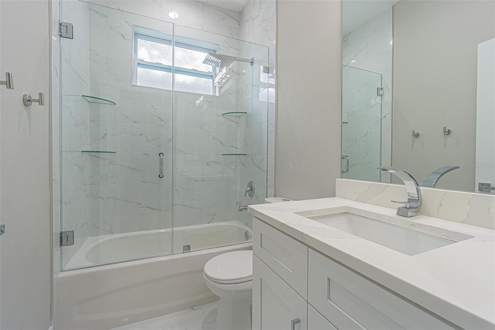
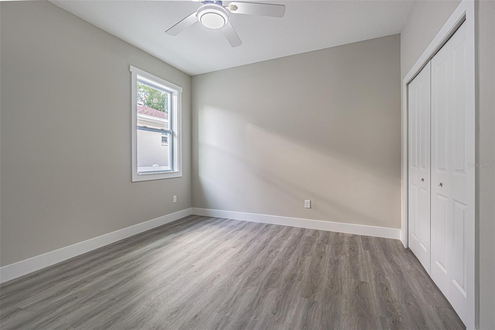
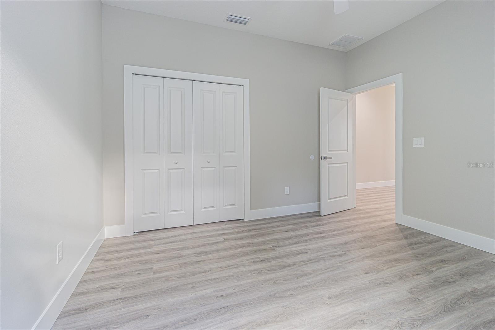
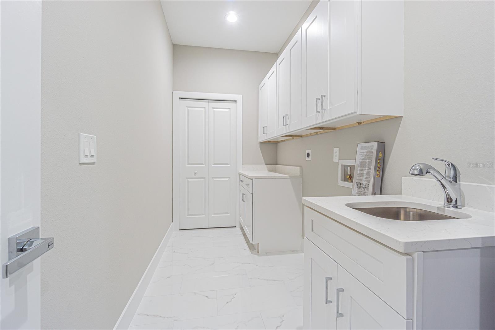
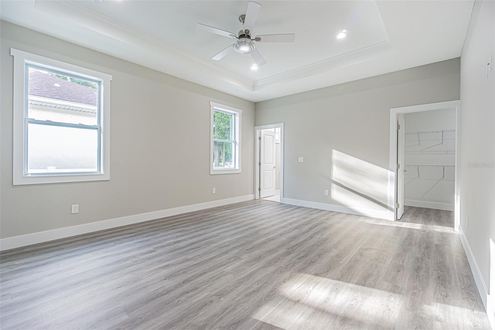
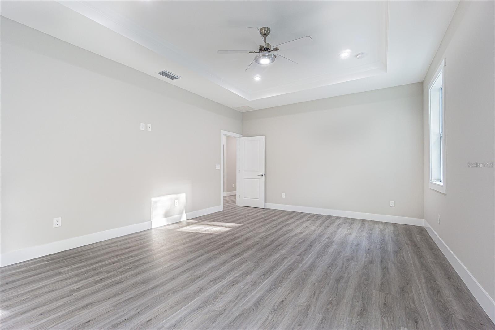
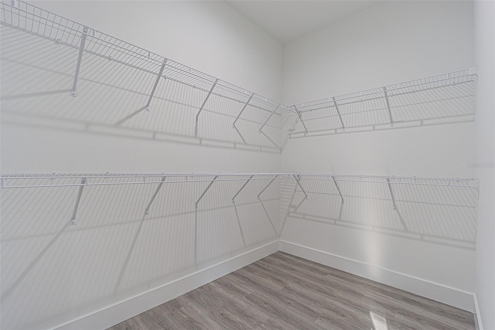
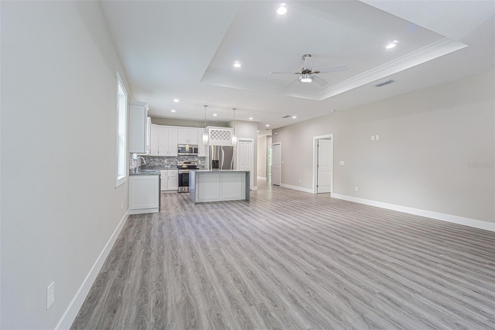
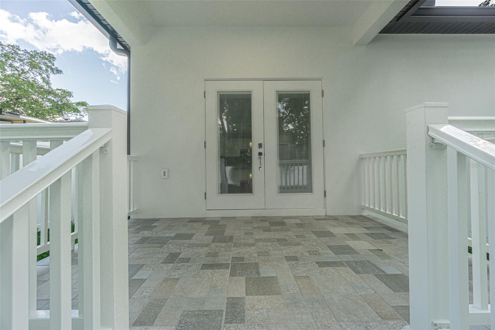
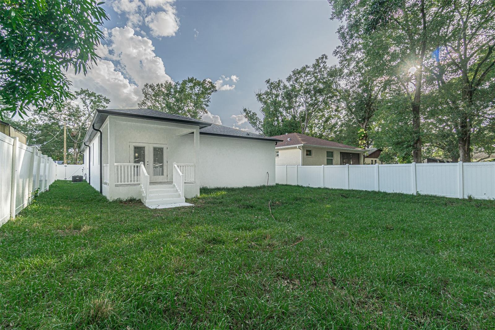
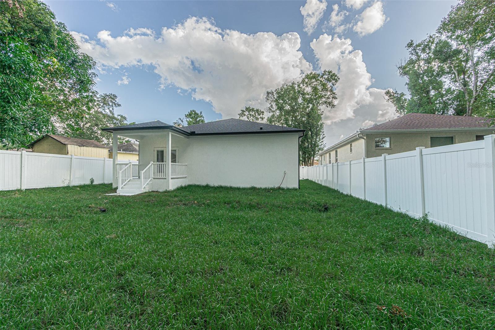
PRICE REDUCTION! BEAUTIFUL BRAND-NEW HOME NETTLED IN THE HEART OF TAMPA WITH THREE BEDROOMS, TWO BATHROOMS, TWO CAR GARAGE AND SPACIOUS LAUNDRY ROOM. EXTERIOR BLOCK WALLS, SHINGLE ROOF, FRENCH DOORS, IMPACT EXTERIOR DOORS AND WINDOWS, PAVED DRIVEWAY, FULLY FENCED. INTERIOR FEATURES: CEILING FANS, TRAY CEILINGS
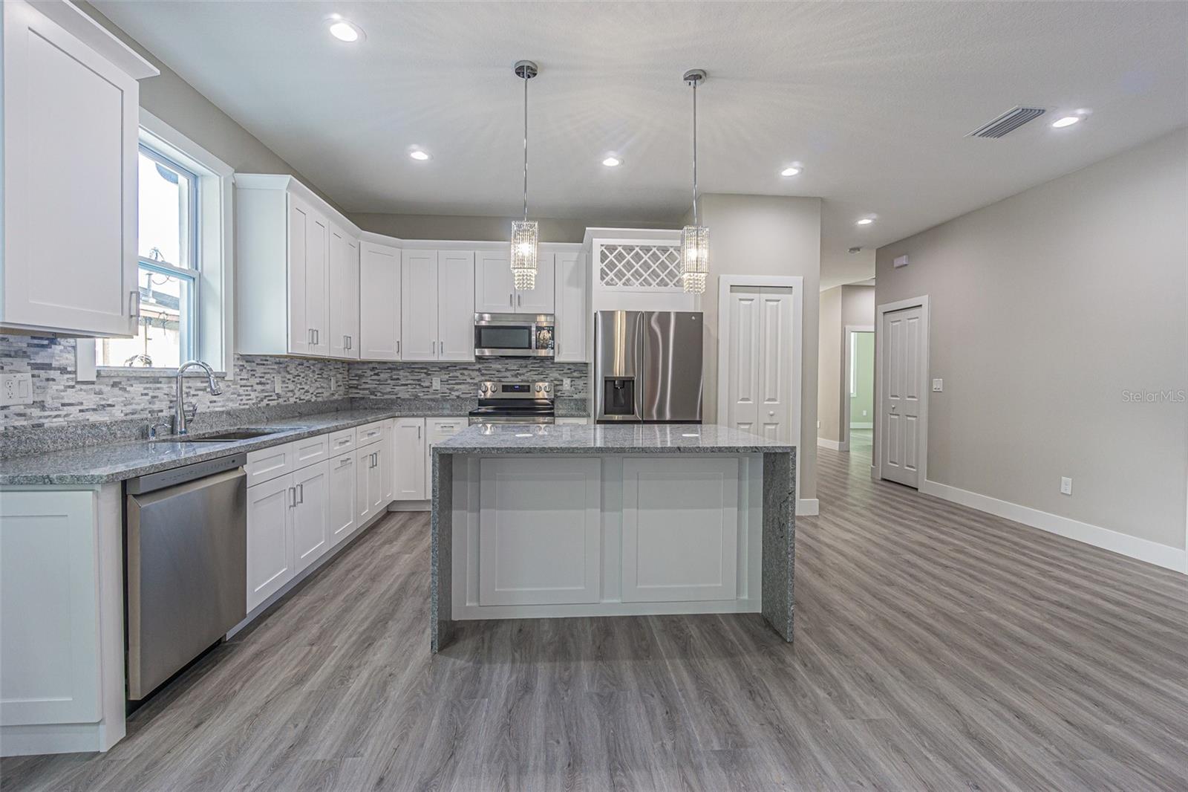
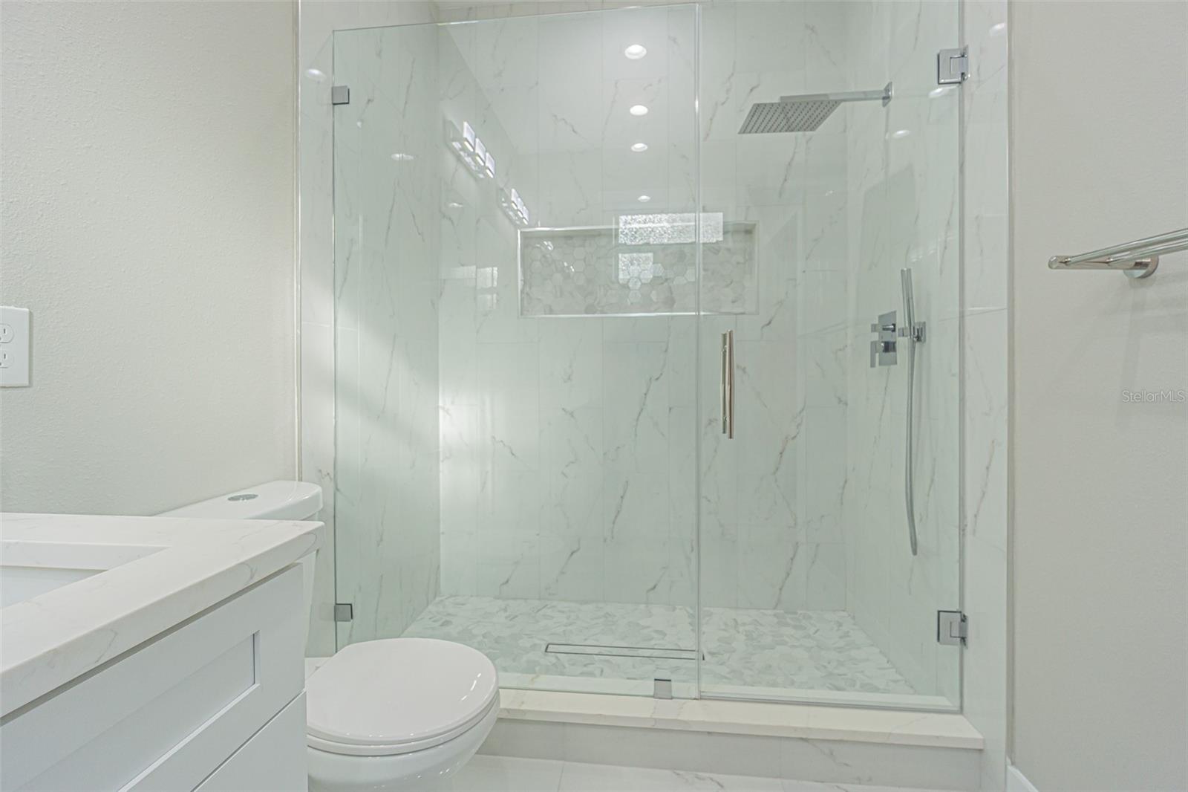
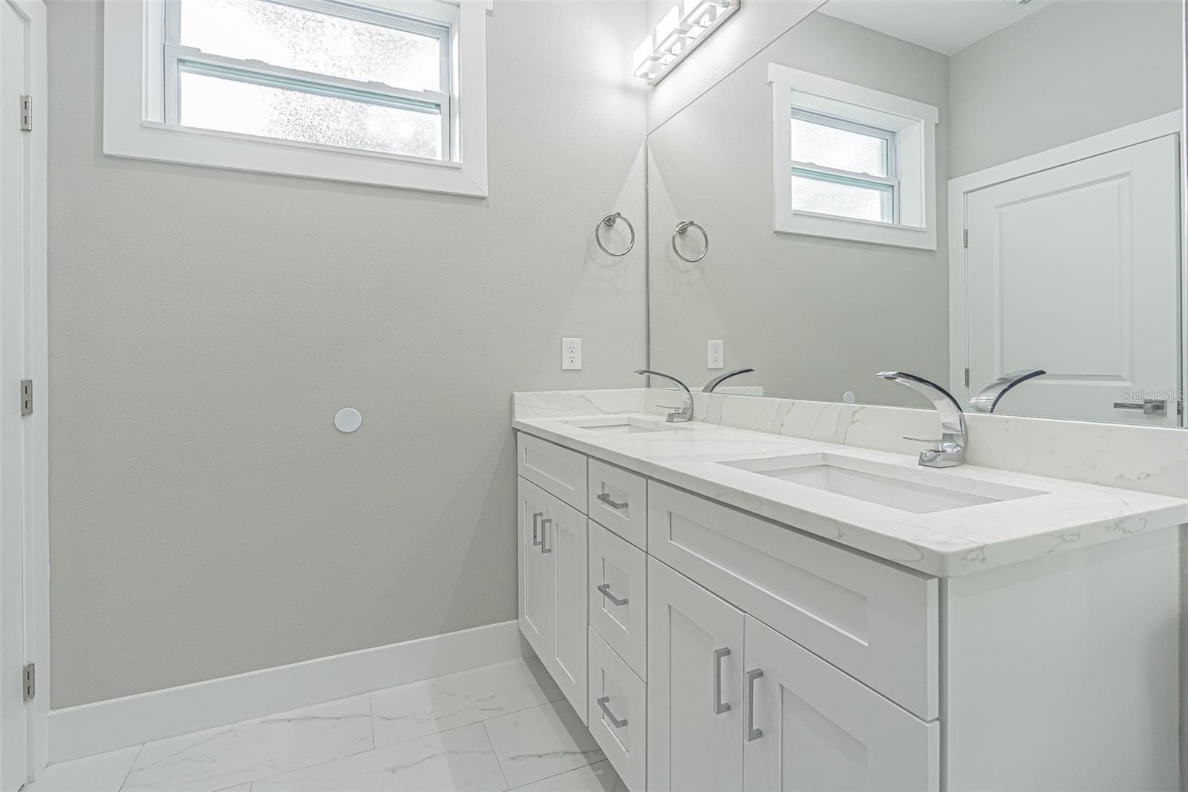
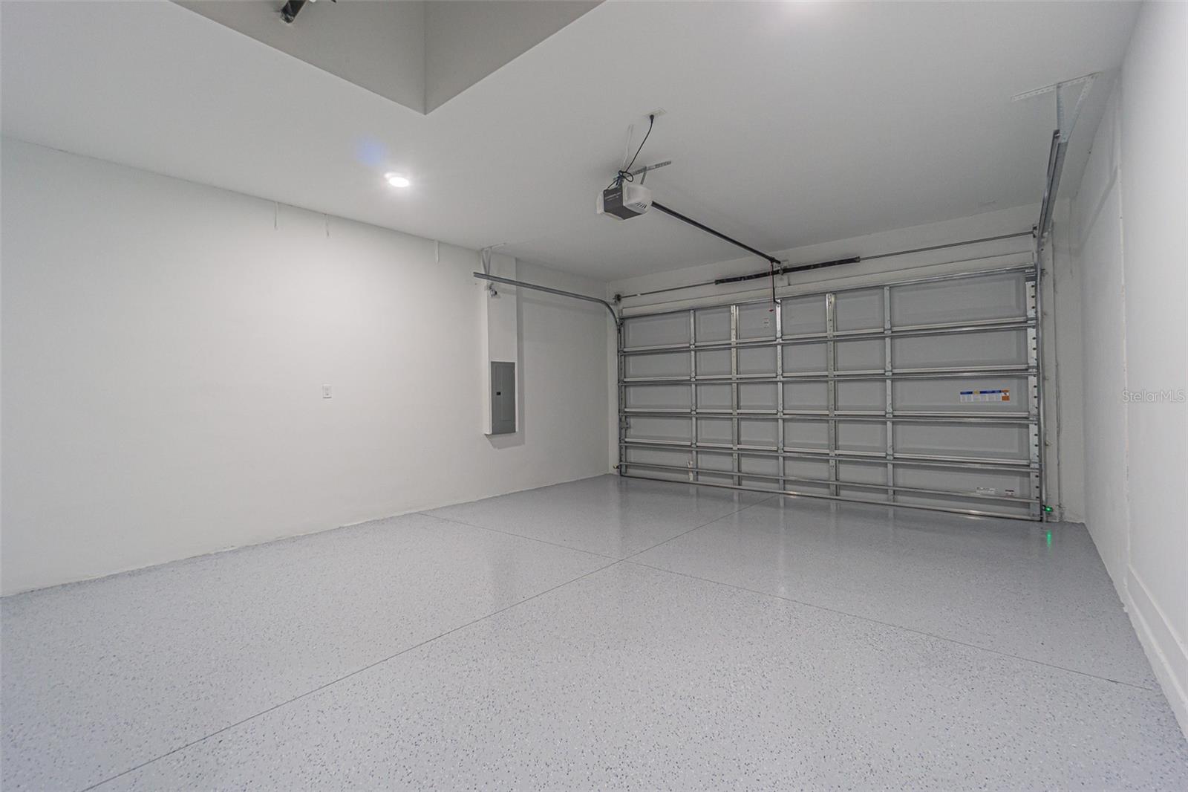
APPLIANCES: DISH WASHER, STOVE, REFRIGERATOR, MICROWAVE, DISPOSAL, ELECTRIC WATER HEATER. EPOXY GARAGE FLOORS, PORCELAIN FLOORS ON BATHROOMS AND LAUNDRY, LUXURY VINYL FLOORS THROUGHOUT THE HOUSE. QUARTZ COUNTERTOPS ON BATHROOMS AND LAUNDRY, GRANITE KITCHEN COUNTERTOPS. THIS HOME IS CLOSE TO EVERYTHING, JUST 10 MIN DRIVE TO DOWNTOWN TAMPA, RESTAURANTS, SHOPPING MALL, TAMPA INTERNATIONAL AIRPORT, FAMOUS THEME PARKS "BUSH GARDENS", “TAMPA ZOO” AND "ADVENTURE ISLAND", ARMATURE WORKS, STRATZ CENTER, RAYMOND JAMES STADIUM AND MUCH MORE. NO HOA

1409 W WOOD STREET

Message successfully sent.

What would you like to know?

What is 3 + 4 ?

I agree to receive email communication and understand I can unsubscribe at any time.

I agree to be contacted by The Graf Group of Coldwell Banker via call, email, and text for real estate services. To opt out, you can reply 'stop' at any time or reply 'help' for assistance. You can also click the unsubscribe link in the emails. Message and data rates may apply. Message frequency may vary. Privacy Policy

Related Properties

Virtually Staged. PREMIUM CORNER LOT in the heart of Central Tampa's established Egypt Lake-Leto neighborhood, this beautifully updated two-story home pairs timeless character with the big-ticket improvements today's buyers care about most — all with NO HOA, NO CDD, and a FLOOD ZONE X location that means NO lender-required flood insurance.

The curb appeal sets the tone: fresh 2026 EXTERIOR PAINT, a charming FRONT PORCH PERGOLA, mature landscaping, and a PAVER DRIVEWAY. Inside, natural light pours across freshly painted interiors and PLANTATION SHUTTERS THROUGHOUT. Once a builder's model home for the neighborhood, it carries a quality and warmth you feel the moment you walk in.

The 2022 RENOVATED KITCHEN is the heart of the home — crisp cabinetry, generous counter space, and a full STAINLESS APPLIANCE PACKAGE, 4 BEDROOMS including a versatile BEDROOM ON THE FIRST FLOOR ideal for guests, a home office, or multi-generational living., LOFT ON THE SECOND FLOOR and 2.5 baths.

Behind the beauty, this home simply makes sense: a 2018 ROOF (architectural GAF shingle), a 2014 HEAT PUMP HVAC professionally serviced twice a year, a 2017 WATER HEATER, durable VINYL SIDING, and FULL VINYL PERIMETER FENCING.

Step outside to what truly sets this property apart — a HUGE PRIVATE BACKYARD, the rare gift of a corner lot. Room for a pool, a garden, play space, or simply room to breathe, all wrapped in privacy fencing.

The LOCATION is a commuter's dream: just 5 MINUTES to the VETERANS EXPRESSWAY, 6 MINUTES to I-275, 13 MINUTES to TAMPA INTERNATIONAL AIRPORT, and 15 MINUTES to DOWNTOWN TAMPA — with the WESTSHORE BUSINESS DISTRICT and MIDTOWN TAMPA's shopping and dining minutes away. Top hospitals, Gulf beaches, golf, and parks are all within easy reach.

Fully updated, on a true corner lot, with NO HOA and outside the flood zone — homes like this don't last in this market. Come see why this one feels like home.
#TB8525896

TAMPA

3133 W IDLEWILD AVENUE

4 Beds

2 Baths

2,049 Sq.Ft.

$558,500

MLS#: TB8525896

New on site today
Virtually Staged. Come take a look at this beautiful remodeled home in the heart of the New Tampa Bay.  This home offers 4 huge bedrooms (recently remodeled) , 3 and a half baths, 2 deep car garage (new paints), and caged in pool in the rear.  So much updating on this home: New luxury vinyl floorings throughout the home ( carpets removed), new fresh paints throughout the home, new staircases, updated bathrooms (new toilets installed), updated kitchen package, new locks and cameras recently installed, new lightings, and lastly, the  roof has 10 year warranty.  Very low HOA monthly fees...
With each tiring work day... the owner can dip themselves in the pool situated behind the home.  Moreover, this home sits on a quiet gated community with so much amenities: Fitness Center, Golf Carts OK, Golf Community, Playground, Pool, Sidewalk, Tennis Court(s).  Come and see it for yourself...
(Buyer  and buyer's agent are responsible to check all room dimensions, some pictures have been virtually staged)
#A4703986

TAMPA

10420 LUCAYA DRIVE

4 Beds

3 Baths

2,853 Sq.Ft.

$550,000

MLS#: A4703986

New on site today
Seller is offering $5000 in closing costs. Sold Furnished. Welcome to this impeccably maintained and tastefully remodeled 4-bedroom, 2-bathroom home in a convenient Tampa location. Thoughtfully updated this beautifully appointed residence offers a move-in-ready experience with stylish finishes throughout. Master bedroom has separate side entrance that can be used as in law suite with its own full bathroom. 

The home features a fully furnished interior, modern ceiling fans in every room, elegant quartz countertops, and beautifully remodeled bathrooms with classy finishes. The spacious layout provides comfortable living areas and well appointed bedrooms, making the home ideal for both everyday living and entertaining.

Additional features include a pole barn, and two sheds with electric providing valuable extra storage and utility space. Conveniently located near major roads, shopping, dining, and everyday amenities, this home combines comfort, style, functionality, and location. A truly turnkey Tampa property that is ready to welcome its next owner.
#TB8542061

TAMPA

8015 TUDOR PLACE

4 Beds

2 Baths

1,619 Sq.Ft.

$430,000

MLS#: TB8542061

New on site today
Welcome home to this fully updated 4-bedroom, 2-bathroom residence offering 1,624 sq. ft. of move-in-ready living in Tampa’s Forest Hills neighborhood. This home features a bright, open floor plan with new flooring, new windows, and fresh interior finishes throughout. The kitchen is centrally located and includes new countertops, updated cabinetry, and a full suite of brand-new stainless steel appliances. Both bathrooms have been renovated with modern vanities and updated fixtures. Situated on an 8,450 sq. ft. lot, this property offers flexibility with no HOA or  CDD. AGENT AND BUYERS TO VERIFY ALL THE MEASUREMENTS!
#TB8542566

TAMPA

9505 N WILLOW AVENUE

4 Beds

2 Baths

1,624 Sq.Ft.

$449,900

MLS#: TB8542566

New on site today
NEW ROOF (2022) AND NEW A/C (2026)! Discover the perfect combination of space, privacy, and low-maintenance living at 11201 Green Park Circle, a beautifully appointed detached residence with peaceful pond and conservation views in Tampa’s highly desirable Highland Park community. Offering 3 bedrooms, a private office/den, 2.5 baths, and 2,694 square feet of thoughtfully designed living space, this exceptional home provides the flexibility and comfort to fit a variety of lifestyles.

From the moment you step inside, soaring ceilings, abundant natural light, and an inviting floor plan create a wonderful sense of space. Luxury vinyl flooring flows through the main living areas, while large windows showcase the peaceful natural setting beyond.

At the heart of the home, the spacious kitchen features solid wood cabinetry, granite countertops, stainless steel appliances, generous workspace, and a charming breakfast nook overlooking the tranquil pond and conservation area. The kitchen opens seamlessly to the family room, creating an ideal gathering space for both everyday living and entertaining. Step outside to the screened lanai, where serene water and conservation views provide a beautiful backdrop for morning coffee, evening tea, or simply unwinding at the end of the day.

The flexible first-floor office/den offers endless possibilities and can easily serve as a home office, library, sitting or reading room, or quiet retreat. Upstairs, the expansive bonus room provides even more versatility with plenty of space for a media room, playroom, second living area, fitness space, or guest retreat.

The oversized primary suite is a relaxing escape with a spacious walk-in closet and en-suite bath featuring dual vanities, a soaking tub, and separate shower. Two additional bedrooms provide plenty of room for family and guests.

With a new A/C in 2026 and roof replaced in 2022, this move-in-ready and meticulously maintained home combines comfort, space, privacy, and low-maintenance living.

Highland Park residents enjoy exceptional community amenities, including a resort-style pool with beach entry and lap lanes, clubhouse, fitness center, parks, playgrounds, and scenic walking trails. Residents also enjoy access to Lake Galt, offering the opportunity to canoe, kayak, fish, or simply enjoy the peaceful waterfront setting. Conveniently located near shopping, dining, and major roadways, this exceptional location also provides easy access to Tampa International Airport, downtown Tampa, award-winning white-sand beaches, numerous world-class golf courses, healthcare facilities, dog parks, equestrian centers, gyms and fitness centers, miles of bike trails, coffee shops, and all of the incredible experiences and amenities the Tampa Bay area has to offer.

Come experience the peaceful views, flexible living spaces, and maintenance-free lifestyle that make 11201 Green Park Circle such a special place to call home.
#TB8542296

TAMPA

11201 GREEN PARK CIRCLE

4 Beds

2 Baths

2,694 Sq.Ft.

$640,000

MLS#: TB8542296

New on site today
Beautifully renovated 3-bedroom, 2-bath pool home in the desirable Fawn Ridge community. Features include a screened-in private pool, updated kitchen with quartz countertops and newer cabinetry, renovated bathrooms, luxury vinyl flooring throughout, updated lighting and fixtures, a newer roof, newer A/C system, newer water heater, and a spacious open layout. The property has been utilized as a rental for approximately the past three years, offering additional appeal for investors or buyers seeking a potential income-producing property. Seller is also willing to offer the home furnished for an additional negotiated price. Conveniently located near shopping, dining, major roadways, and community amenities.
#TB8541741

TAMPA

9331 PONTIAC DRIVE

3 Beds

2 Baths

1,786 Sq.Ft.

$585,000

MLS#: TB8541741

New on site 1 day ago
Welcome to 4313 Foxglen Ln, a spacious 6-bedroom, 3-bathroom home offering 1,980 sq. ft. of living space in the desirable Northdale area of Tampa. The versatile floor plan provides plenty of space for comfortable everyday living and entertaining.

The kitchen appliances are included with the sale; washer and dryer are not included. Enjoy the screened rear porch and fenced backyard, offering a great space for relaxing and entertaining. Major updates include a ROOF (2024), A/C (2020), and WATER HEATER (2025).

Conveniently located near shopping, dining, schools, parks, and major roadways with easy access throughout the Tampa Bay area. Schedule your private showing today.
#TB8541368

TAMPA

4313 FOXGLEN LANE

6 Beds

3 Baths

1,980 Sq.Ft.

$499,000

MLS#: TB8541368

Live in it, renovate it, lease it, or build new—this versatile property offers an exciting opportunity in Armory Gardens, one of South Tampa’s most desirable and rapidly redeveloping neighborhoods. The charming 2-bedroom, 2-bath home offers 912 square feet of living space, central air conditioning, and a functional floor plan ready for your personal touches. It sits on a 5,238± square-foot, RM-16-zoned lot, providing possibilities for homeowners, investors, and builders alike.  Move in and update it over time, create an income-producing property, or explore building your dream home in an area where many neighboring properties have already been transformed with impressive new construction. It is also an appealing opportunity to own in the highly sought-after Plant High School district.  Enjoy a convenient South Tampa location just minutes from Hyde Park, Midtown Tampa, Downtown Tampa, Tampa International Airport, International Plaza, Raymond James Stadium, and some of the area’s best dining, shopping, entertainment, and medical facilities. Quick access to I-275, the Selmon Expressway, and major business corridors makes getting around Tampa easy.  Whether your plans include living, renovating, leasing, or building, this property offers flexibility, location, and long-term potential in one of South Tampa’s most active redevelopment areas.
#TB8537718

TAMPA

2711 W FIG STREET

2 Beds

2 Baths

912 Sq.Ft.

$450,000

MLS#: TB8537718

New on site 1 day ago
Beautifully Updated 2-Bedroom Home in Original Carrollwood

Welcome to this beautifully renovated and expanded 2-bedroom home in Original Carrollwood, one of Tampa’s most desirable and established neighborhoods. Thoughtfully updated, this home combines modern comfort and functionality with the character of a classic Carrollwood residence.

The spacious, open-concept floor plan is ideal for both everyday living and entertaining. At the heart of the home is an updated kitchen featuring abundant cabinetry and a large breakfast-bar island that opens to the main living areas, creating a warm and inviting space for family and guests. Beautiful terrazzo flooring extends throughout much of the home, adding timeless character and easy maintenance.

The home has been extensively updated, including new plumbing (2018), electrical (2018), roof (2022), hot water heater, and A/C system (2018). Additional improvements include a renovated bathroom and shower, a dedicated indoor laundry room, and newer interior and exterior paint. A whole-house soft water system (2022) provides softer water that is easier on your skin, hair, appliances, and plumbing.

A generous family room offers additional space for relaxing, entertaining, or gathering with family and friends. The oversized two-car garage provides plenty of room for vehicles, storage, and projects, and includes an additional utility room that can be used for storage or as a workshop.

Step outside to enjoy the covered and screened rear patio—perfect for morning coffee, weekend barbecues, or entertaining year-round. The fully fenced backyard features mature landscaping and a spacious utility shed on a concrete slab, providing excellent additional storage while enhancing the appeal and functionality of the outdoor space.

The Original Carrollwood Lifestyle
Living in Original Carrollwood means more than owning a beautiful home—you become part of a vibrant, close-knit community with an exceptional lifestyle. Residents enjoy access to Lake Carroll and the private White Sands Beach, offering opportunities for boating, fishing, water skiing, swimming, and enjoying beautiful sunsets on the lake.

Community amenities include tennis and pickleball courts, a recreation center, playgrounds, a dog park, and Scotty Cooper Park. Carrollwood K–8 School and convenient shopping are also just around the corner.

Original Carrollwood is well known for its strong sense of community and year-round neighborhood traditions, including holiday parades, community gatherings, and spectacular fireworks celebrations at White Sands Beach on Lake Carroll for both the Fourth of July and New Year’s.

With no major thoroughfares running through the neighborhood, traffic is minimal, creating a peaceful setting for walking, biking, and enjoying the outdoors while providing a welcoming environment for families.

Come experience all that this updated Carrollwood home and the Original Carrollwood lifestyle have to offer.
#TB8542108

TAMPA

3312 NAKORA DRIVE

2 Beds

1 Baths

1,540 Sq.Ft.

$450,000

MLS#: TB8542108

New on site today
Welcome to 4802 Ridge Point Drive, a beautifully maintained home in the desirable Beacon Meadows community of Tampa! Situated on a spacious 10,000-square-foot corner lot, this 3-bedroom, 2-bathroom home with bonus room offers a comfortable split-bedroom floor plan with plenty of space for everyday living and entertaining.

Step inside to a welcoming foyer that opens to the main living and dining areas, featuring ceramic tile flooring throughout. The kitchen provides a functional layout with ample cabinetry and easy access to the living spaces, making it ideal for entertaining family and friends. A versatile bonus room offers flexibility for a home office, playroom, or additional living space. AC 2016, roof 2020.

The spacious primary suite is privately positioned away from the additional bedrooms, while the generous family room provides even more room to gather and relax. Outside, enjoy the fenced backyard and expansive corner lot, offering plenty of space for outdoor activities, gardening, or entertaining.

Located just minutes from shopping, restaurants, entertainment, Carrollwood Village, major roadways, and nearby Beacon Meadows Park with playgrounds, basketball courts, fitness trails, picnic areas, and more. With its desirable location, flexible floor plan, and generous lot, this home is a wonderful opportunity to make Tampa living your own. Schedule your private showing today!
#TB8537651

TAMPA

4802 RIDGE POINT DRIVE

3 Beds

2 Baths

1,599 Sq.Ft.

$439,000

MLS#: TB8537651

 - property

Send a message

Message successfully sent.

Your message

What is 3 + 4 ?

Reason for contacting?

I agree to receive email communication and understand I can unsubscribe at any time.

I agree to be contacted by The Graf Group of Coldwell Banker via call, email, and text for real estate services. To opt out, you can reply 'stop' at any time or reply 'help' for assistance. You can also click the unsubscribe link in the emails. Message and data rates may apply. Message frequency may vary. Privacy Policy

Sign Out

Virtual Assistant

Would you like to take the next step with this property? We can help you schedule a showing or virtual tour, or send you more details.

Yes, I would like more information.

Thank You for Your Reply, One of Our Agents will contact you as soon as possible

No, maybe later.

Thank you, you can always contact me via email, phone number or through the contact form.

Realhub AI

Lucy - Your AI-Powered Realtor

Update Your Temporary Password

Personalize your search

Enter your email and we'll notify you immediately when new listings match what you're looking for.

or enter email address

Already have an account ? Login here

Continue your home search

I agree to receive communications and understand I can unsubscribe at any time.

I agree to be contacted by The Graf Group of Coldwell Banker via call, email, and text for real estate services. To opt out, you can reply 'stop' at any time or reply 'help' for assistance. You can also click the unsubscribe link in the emails. Message and data rates may apply. Message frequency may vary. Privacy Policy

Already have an account ? Login here

We use cookies

We use cookies primarily for analytics to enhance your experience. By accepting, you agree to our use of these cookies. You can manage your preferences or learn more about our cookies policy.